

Finnis Architecture & Interiors
Architects

About us
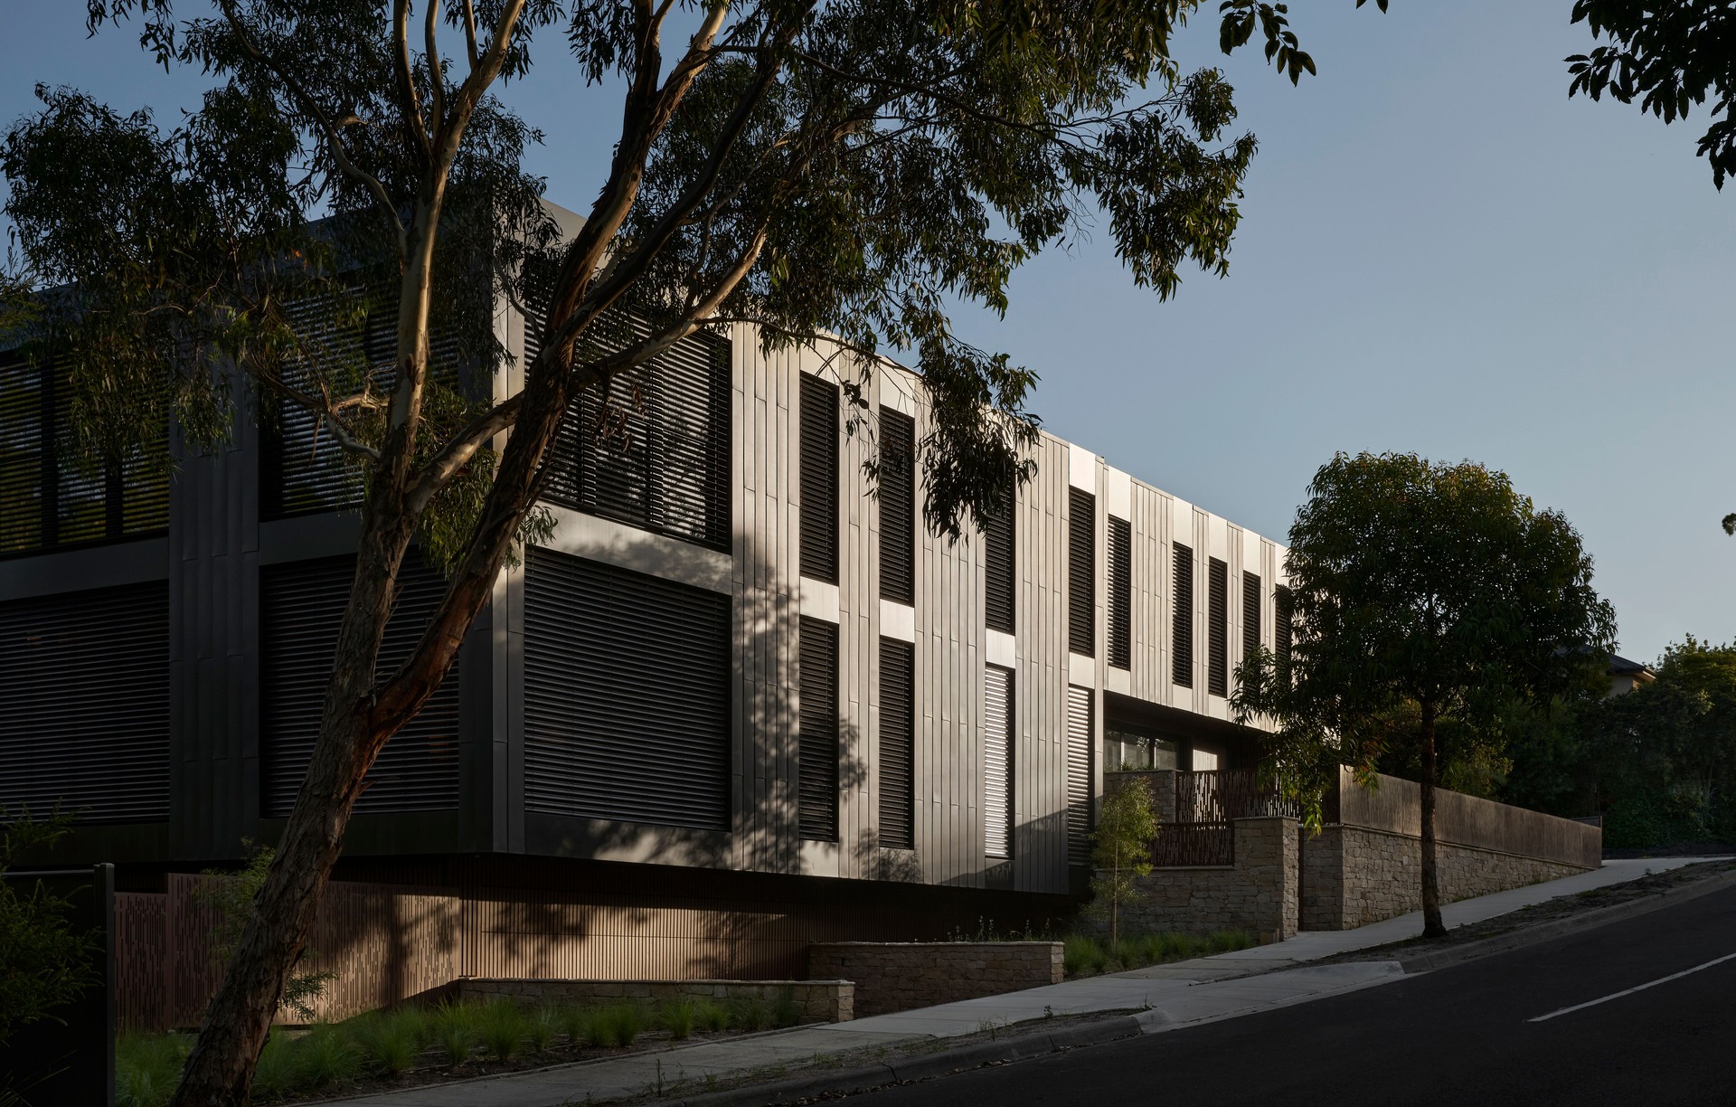
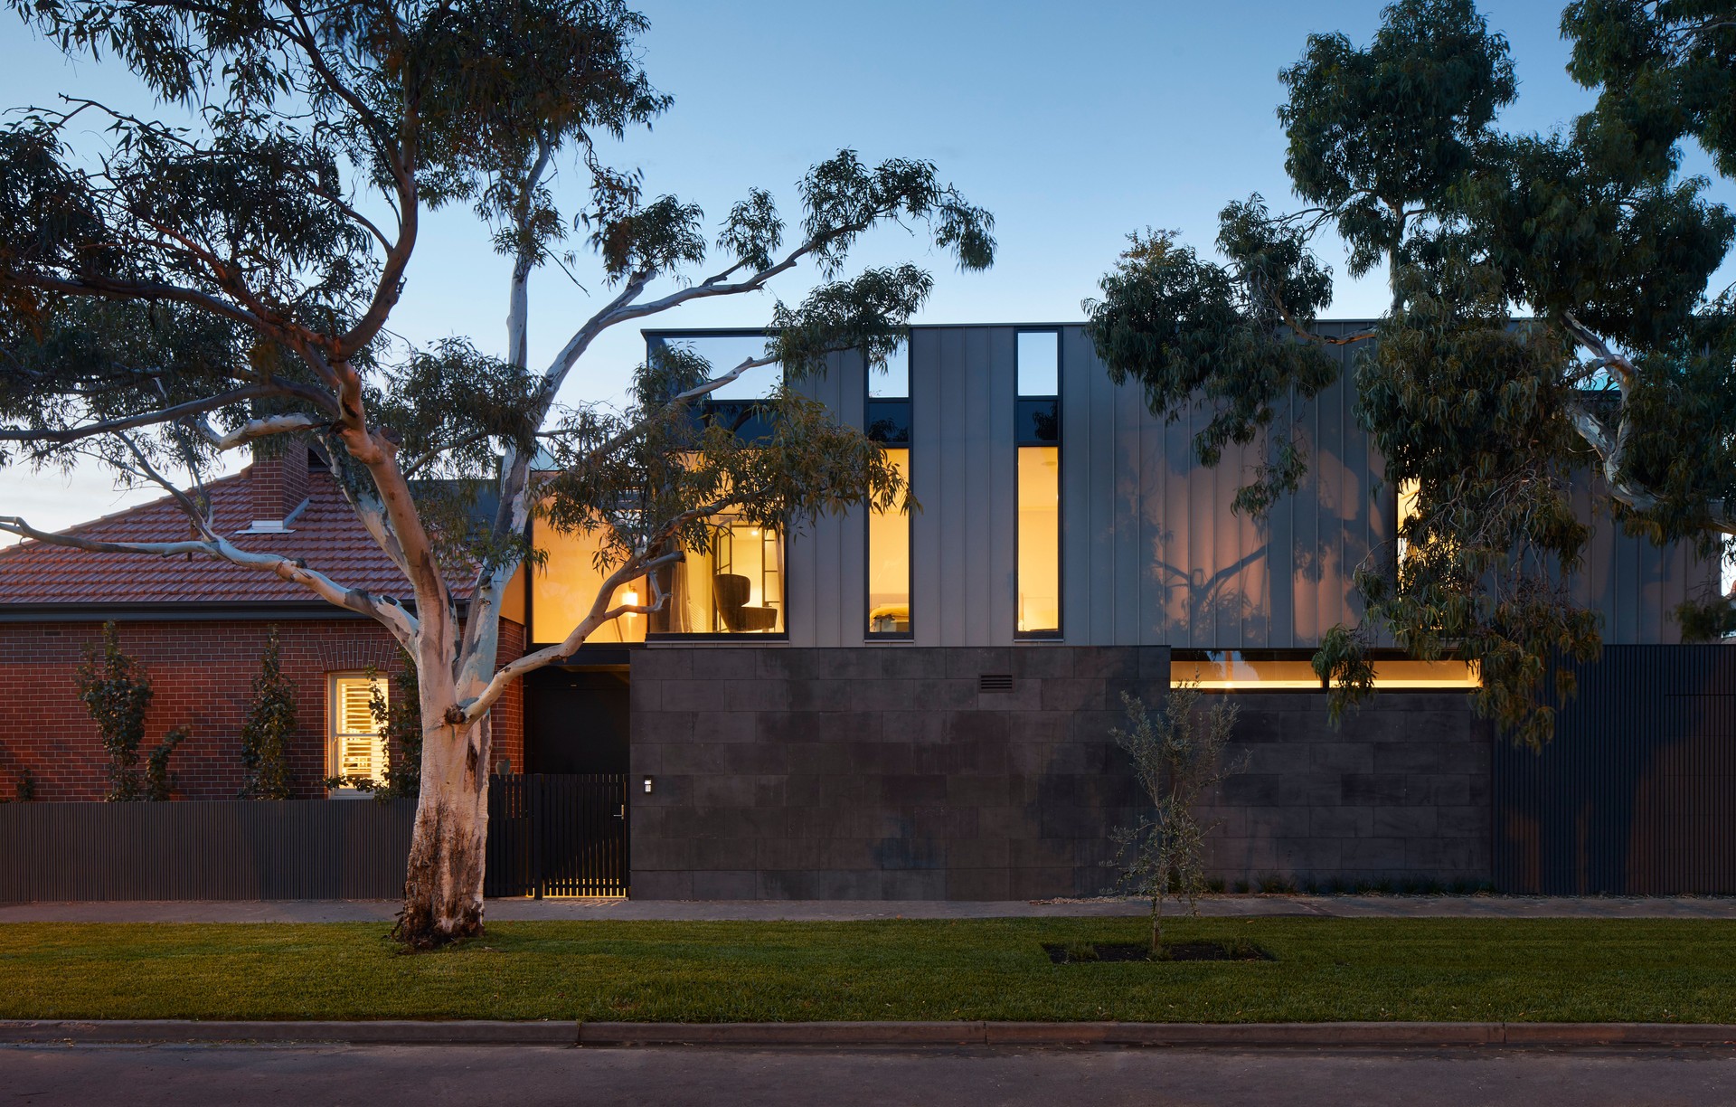
Finnis is an award-winning Melbourne architecture firm recognised as a true leader in the field of residential, multi-residential, and community architecture.
Finnis also has received many prestigious design awards and in 2011, Finnis received an A+ rating, the highest honour given to any firm, from the Australian Institute of Architects.
Combining over 50 years of experience working in the architecture and building industry, the quality of work that Finnis creates stems from an integrated approach embracing architecture and interior design, landscaping, site works, and detail design. In a broader context, the firm’s success originates from its proven ability to manage and build relationships with clients/consultants and related authorities necessary to bring each design to reality.
At Finnis, we are extremely proud of the relationships and work that we have done with developers who continue to enhance the design, living, and built form in the public realm. Our experience has aided us in reducing time spent in planning whilst maximizing yield and loss of wasted space.
Finnis is also regularly featured in both local and international design publications.
Architecture
Architecture
Finnis take a collaborative approach to design, both within the studio and with clients and stakeholders. Briefing requirements and site conditions set the framework to create Architecture with a strong connection to the natural landscape while providing its users with open space and privacy. We recognise the important role which Architecture plays in shaping people's lives and the built environment. The studio is extremely proud of the great relationships and results in it has achieved with both colleagues and clients.
Interiors
Interiors
Finnis Interiors create spaces that have a lasting synergy between Architecture and Interior by placing strong importance on spatial planning and materiality. We focus on curating atmospheric conditions which play with natural light whilst providing comfort, style, and imagination to projects of all scales and typologies. At Finnis, we enjoy designing Interiors that you love to live, work and play in.
Interiors to us go beyond the aesthetic. At Finnis, we begin each project by curating a highly considered set of spatial conditions, responding to program, light, aspect, and amenity. As a multidisciplinary studio, we ensure cohesion between Architecture and Interior design to deliver projects that respond to our environments, with a clear sense of place, narrative, and timeless solutions, blinkered from the distraction of short-term industry trends. We believe our best outcomes are a collaboration between client and designer, together with developing spaces that facilitate and heighten our daily rituals of life: work, rest and play.
Communities
Communities
Understanding Community Development.
Striving for high-quality community developments with diversity and character, we are here to ensure that the vision for each new community is maintained while guiding and reassuring land purchasers on how best to align with progressive design solutions that strive for excellent outcomes in sustainability and liveability.
Established in 1998, we have since been responsible for managing the growth of a vast array of estate and community developments in Australia and New Zealand. The residential market has seen the need to develop a focus on issues such as sustainability, social interaction, and accommodation requirements in order to meet the ever-growing needs of our evolving communities.
Our knowledge and experience will help ensure that the initiatives for the estate are satisfied through effective enforcement of the covenants and design guidelines and by providing a complete development package tailored to the developer's needs and requirements.
Design Guidelines are an integral part of the process, put in place to set out the requirements of the project developer to maintain the quality and amenity of the estate.
What we do:
- Creation of Design Guidelines
- Assessment and approval of house plans
- Advice on Landscaping and fencing
- Communication with Developers, Builders, and individual Homeowners
- Site Inspections
- Developer Reports
- Review (and input where required) relevant documents. Including, but not limited to MCP, Plan of Subdivision, Building Envelopes, Building Regulations, and Small Lot Housing Code.
Awards & Recognition
Awards
2026 Bayside Built Environment Awards
Short Listed
Soul Hampton
2025 HIA Victorian Awards
Best Kitchen and Best Bathroom (Display Home)
Eclipse Range
2025 Interior Design Excellence Awards
Short Listed
Cliff House
2025 Australian Interior Design Awards
Short Listed
Cliff House
2024 Bayside Built Environment Awards
Short Listed
Asling Residences
2022 Eat Drink Design Awards
Short Listed
Restaurant Navi
2019 Australian Interior Design Awards
Short Listed
Restaurant Navi
2019 Victorian Architecture Awards
Listed in Best Multiple Housing Award
En Vue
2018 HIA Victorian Awards
Best Kitchen ($30-$50K category)
St Kilda Extension
2018 Bayside Built Environment Awards
High Commendation
En Vue
2018 Eat Drink Design Awards
Shortlisted Best Restaurant Design
Restaurant Navi
2018 Victorian Architecture Awards
Listed in Best Residential Architecture
(Alterations and Additions)
Brace House
2018 Victorian Architecture Awards
Listed in Best New Residential Architecture
Quarry House
2018 Victorian Architecture Awards
Listed in Best Heritage Architecture
The Light Box
2017 Victorian Architecture Awards
Listed in Best New Residential Architecture
Plumber’s House
2017 Victorian Architecture Awards
Listed in Best New Residential Architecture
Red Hill Residence
2016 Master Builders Association of Victoria's Excellence in Housing Awards
Finalist in Best Custom Home ($1M-2M)
Red Hill Residence
2015 Victorian Architecture Awards
Listed in Best New Residential Architecture
Willow Grove Residence
2013 Bayside Built Environment Awards
Nominated for Heritage Award
New Street, Brighton
2011 UDIA National Awards for Excellence
Winner Aged Care
Richfield Retirement Village
2011 Bayside Built Environment Awards
Finalist Best Multi-Residential Development
Beach Road, Sandringham
2011 UDIA National Awards for Excellence (VIC)
Winner Seniors Living
Richfield Retirement Village
2010 HIA Victorian Awards
Winner Apartment Project of the Year
Builders: Pace Development Group Pty Ltd
Beach Road, Sandringham
2008 Bayside Built Environment Awards
Winner Most Creative Building Design
Huntingfield Road, Brighton
Locations we service
Get in touch
Business details
- Category:
- Architects
- Business focus:
- Residential & Commercial
- Verified ArchiPro member since:
- 2022
- Associations:
- Australian Institute of Architects