




FLiP Homes
Design & Build
FLiP Homes
Design & Build

Downloads
Project look book featuring FLiP Homes by FLiP Homes.
FLiP Homes
2026
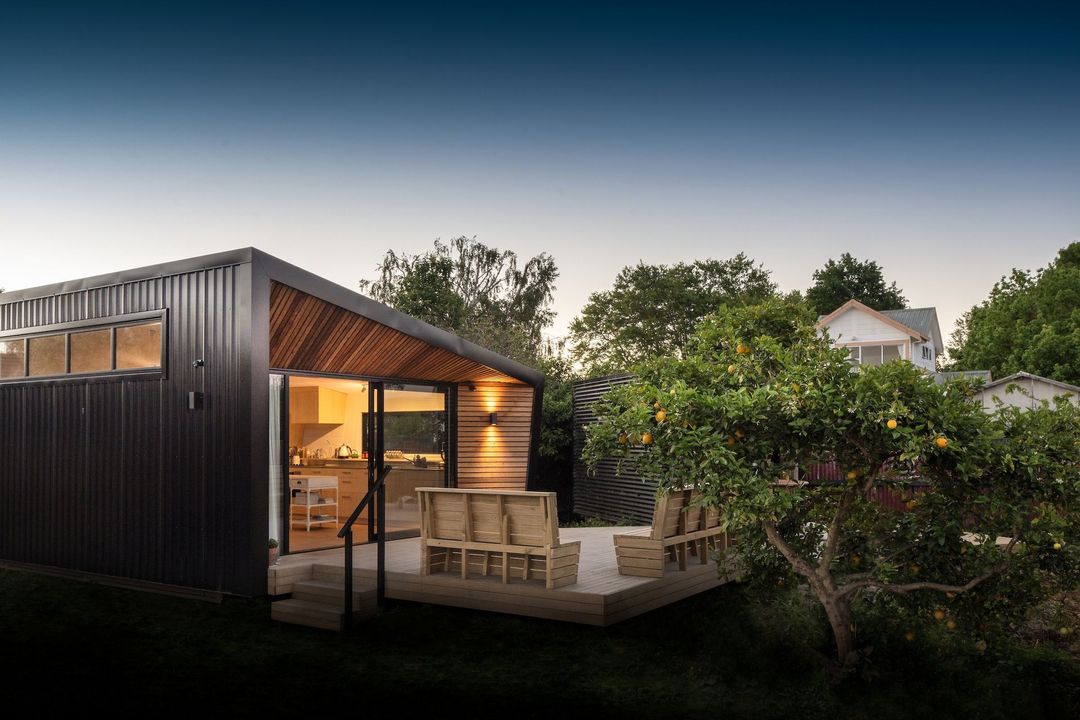
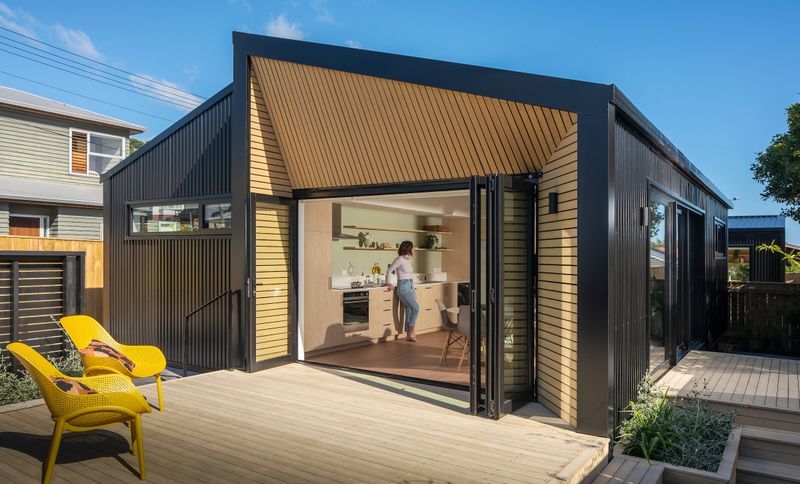
Project look book featuring Camperdown by FLiP Homes. FLiP Camperdown: A redevelopment of a 500sqm site featuring three homes, including a 90sqm three-bedroom residence and two 42sqm one-bedroom homes, enhancing housing density near Wellington's film production hub.
FLiP Homes
2026
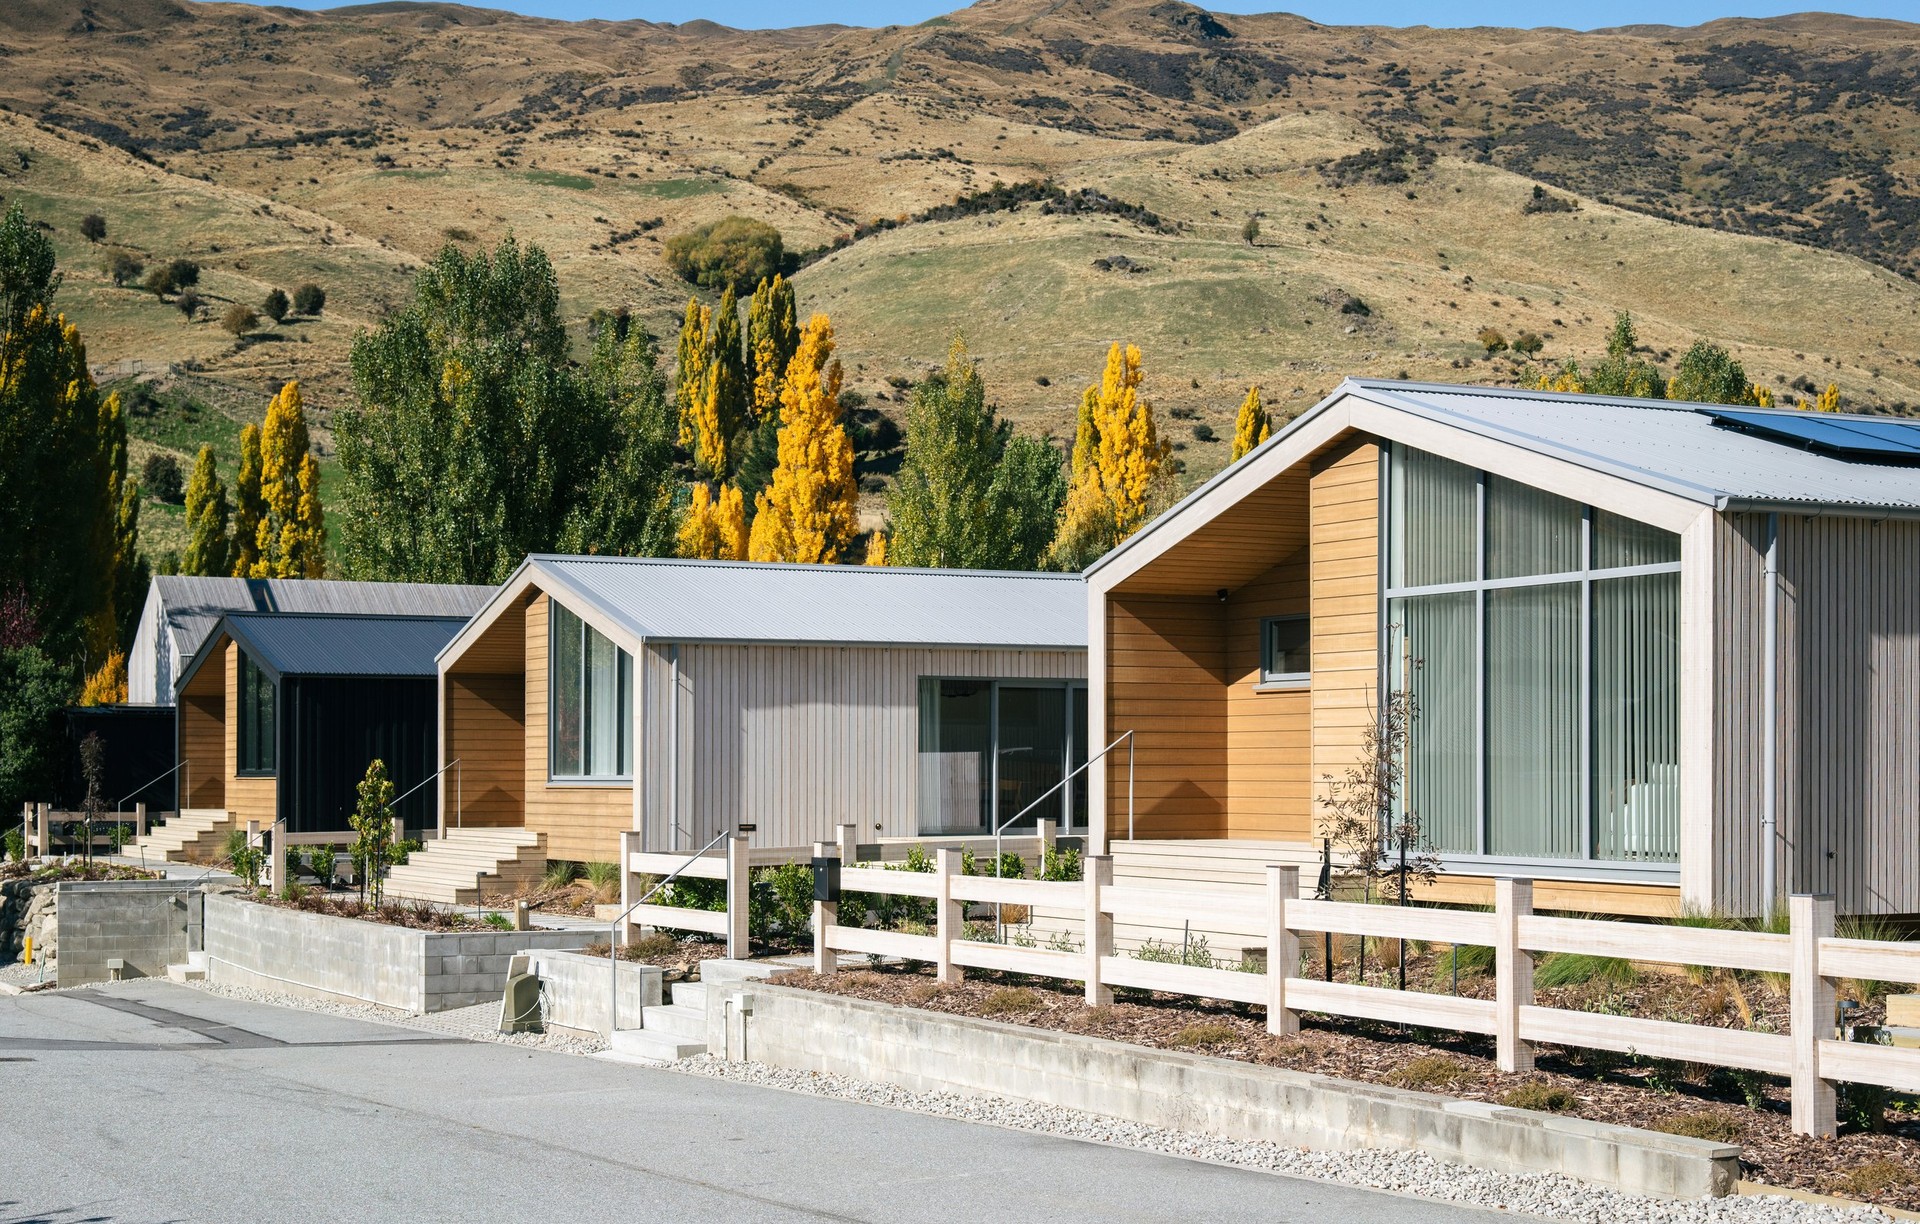
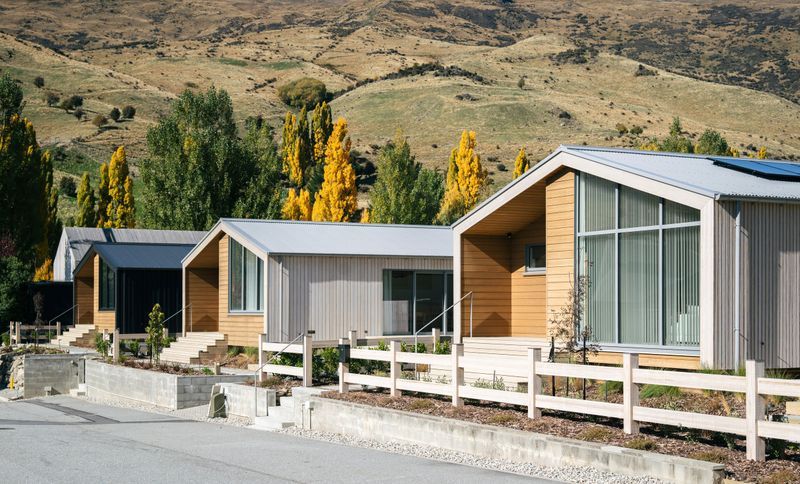
Project look book featuring Cardrona by FLiP Homes. Eco-villas in Cardrona Valley showcasing natural materials and high-performance living, designed for affordability and comfort in New Zealand's alpine climate.
FLiP Homes
2026
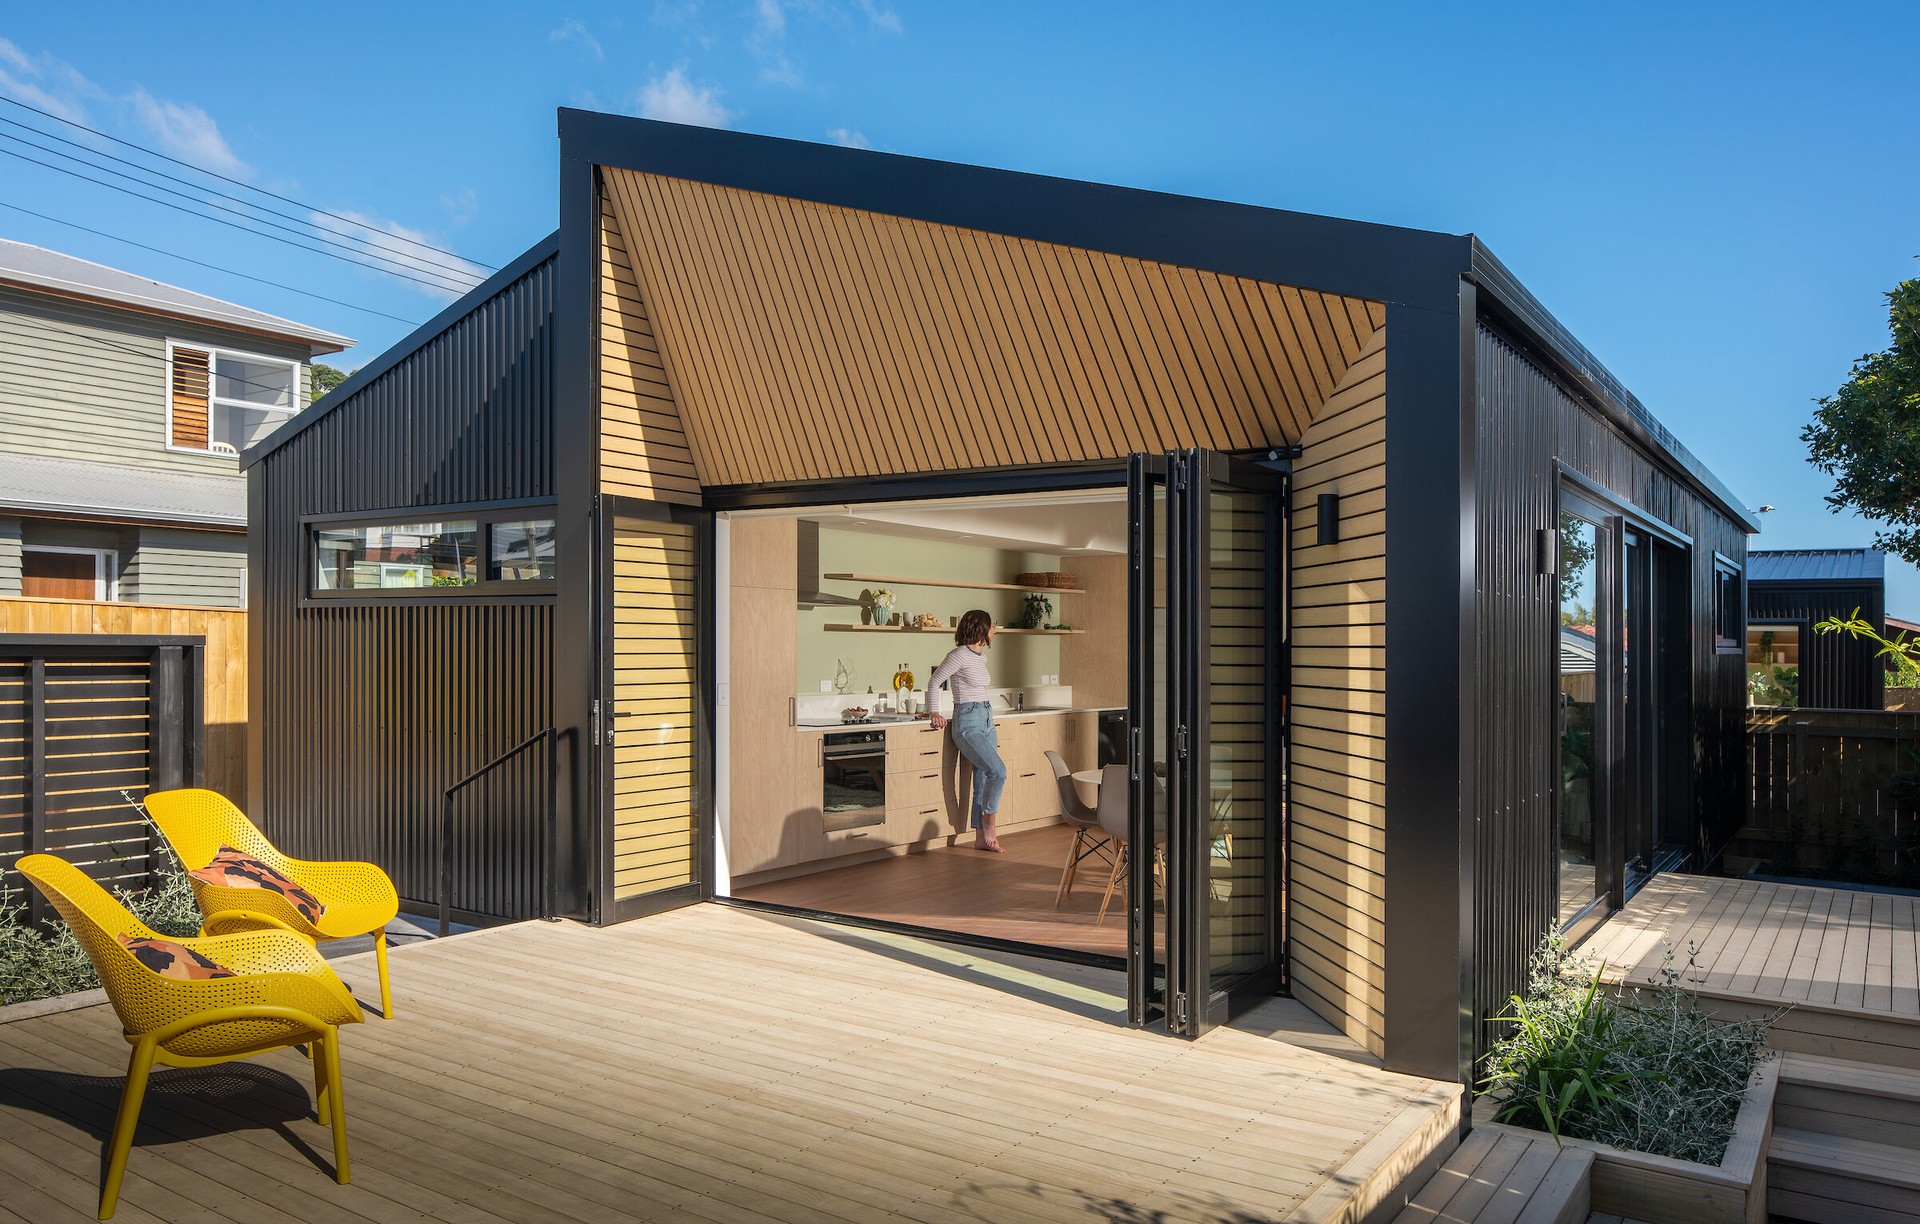
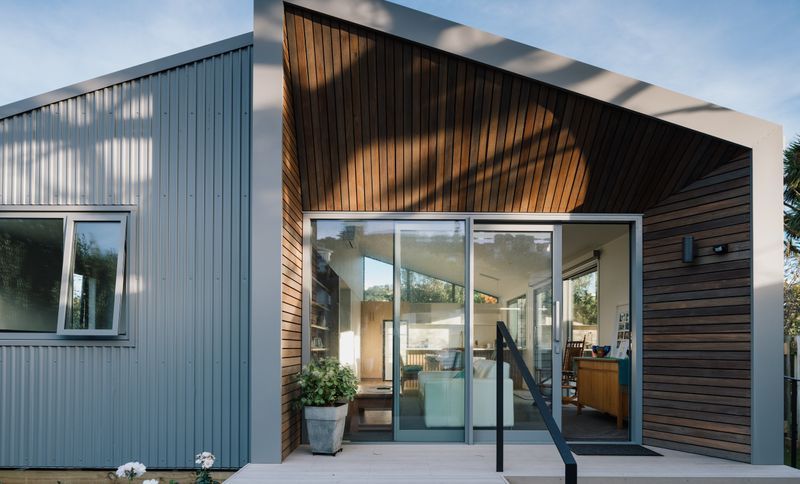
Project look book featuring Darlington by FLiP Homes. FLiP Darlington features the innovative FLiP WIDE design, maximizing open-plan living with natural light, two spacious bedrooms, and an accessible bathroom, all complemented by a large north-facing deck in a Miramar backyard.
FLiP Homes
2026
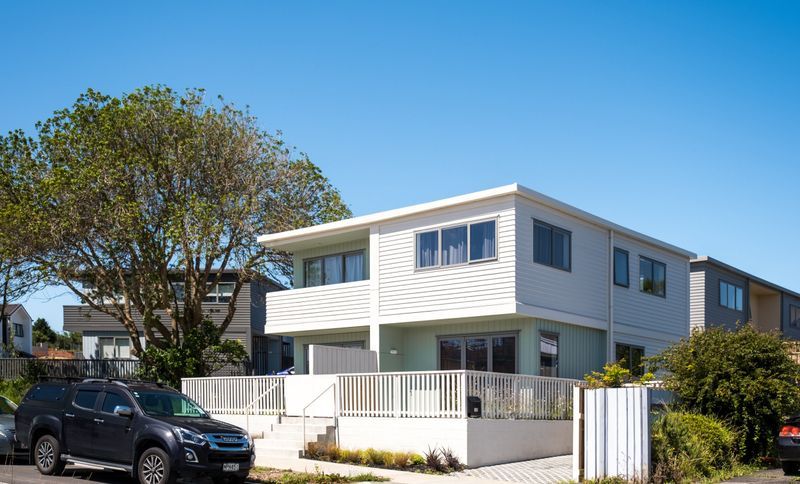
Project look book featuring Mt Roskill by FLiP Homes. Nine double-storey townhouses in Mt Roskill, featuring private outdoor spaces and a communal courtyard, set within a government-led development aimed at neighborhood rejuvenation.
FLiP Homes
2026
Project look book featuring Pukatea by FLiP Homes. FLiP Pukatea features the LOW 2 model, offering two bedrooms, a fully tiled bathroom, and spacious living areas designed for accessibility, set on a beachside property in Wellington with ample outdoor space and thoughtful landscaping for privacy.
FLiP Homes
2026
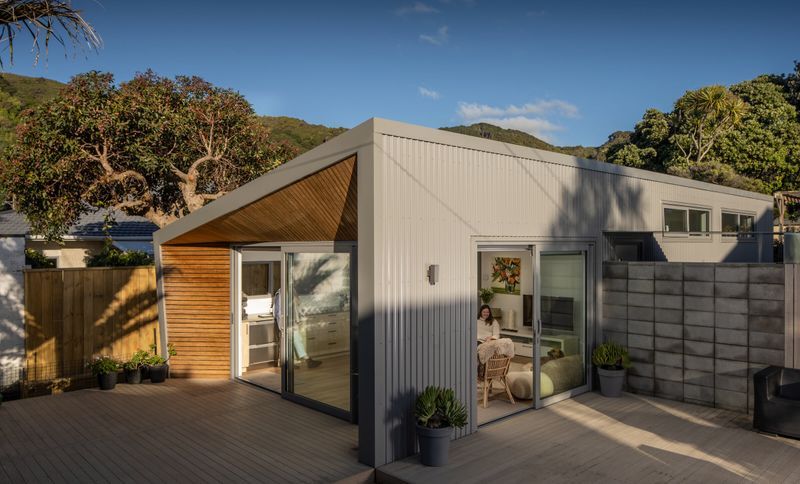
Project look book featuring Riverslea by FLiP Homes. A cleverly designed FLiP LOW 1 home in sunny Hawke’s Bay, featuring 60sqm of living space, one bedroom, and a large deck for enhanced outdoor living, all while adhering to Lifemark standards for accessibility.
FLiP Homes
2026