




FLiP Homes
Design & Build

About us
FLiP Homes Limited is a dream collaboration between industry-leading architects and designers from First Light Studio, strategic engineering expertise from AWA Environmental and Passive House certified tradespeople.
Together, our high-performing, purpose-driven team is working tirelessly to create better, more affordable homes for all New Zealanders. We build solutions from the underground up - literally from the services to the roof - and walk new homeowners and developers through every step of the process, from the first site visit to the final key exchange.
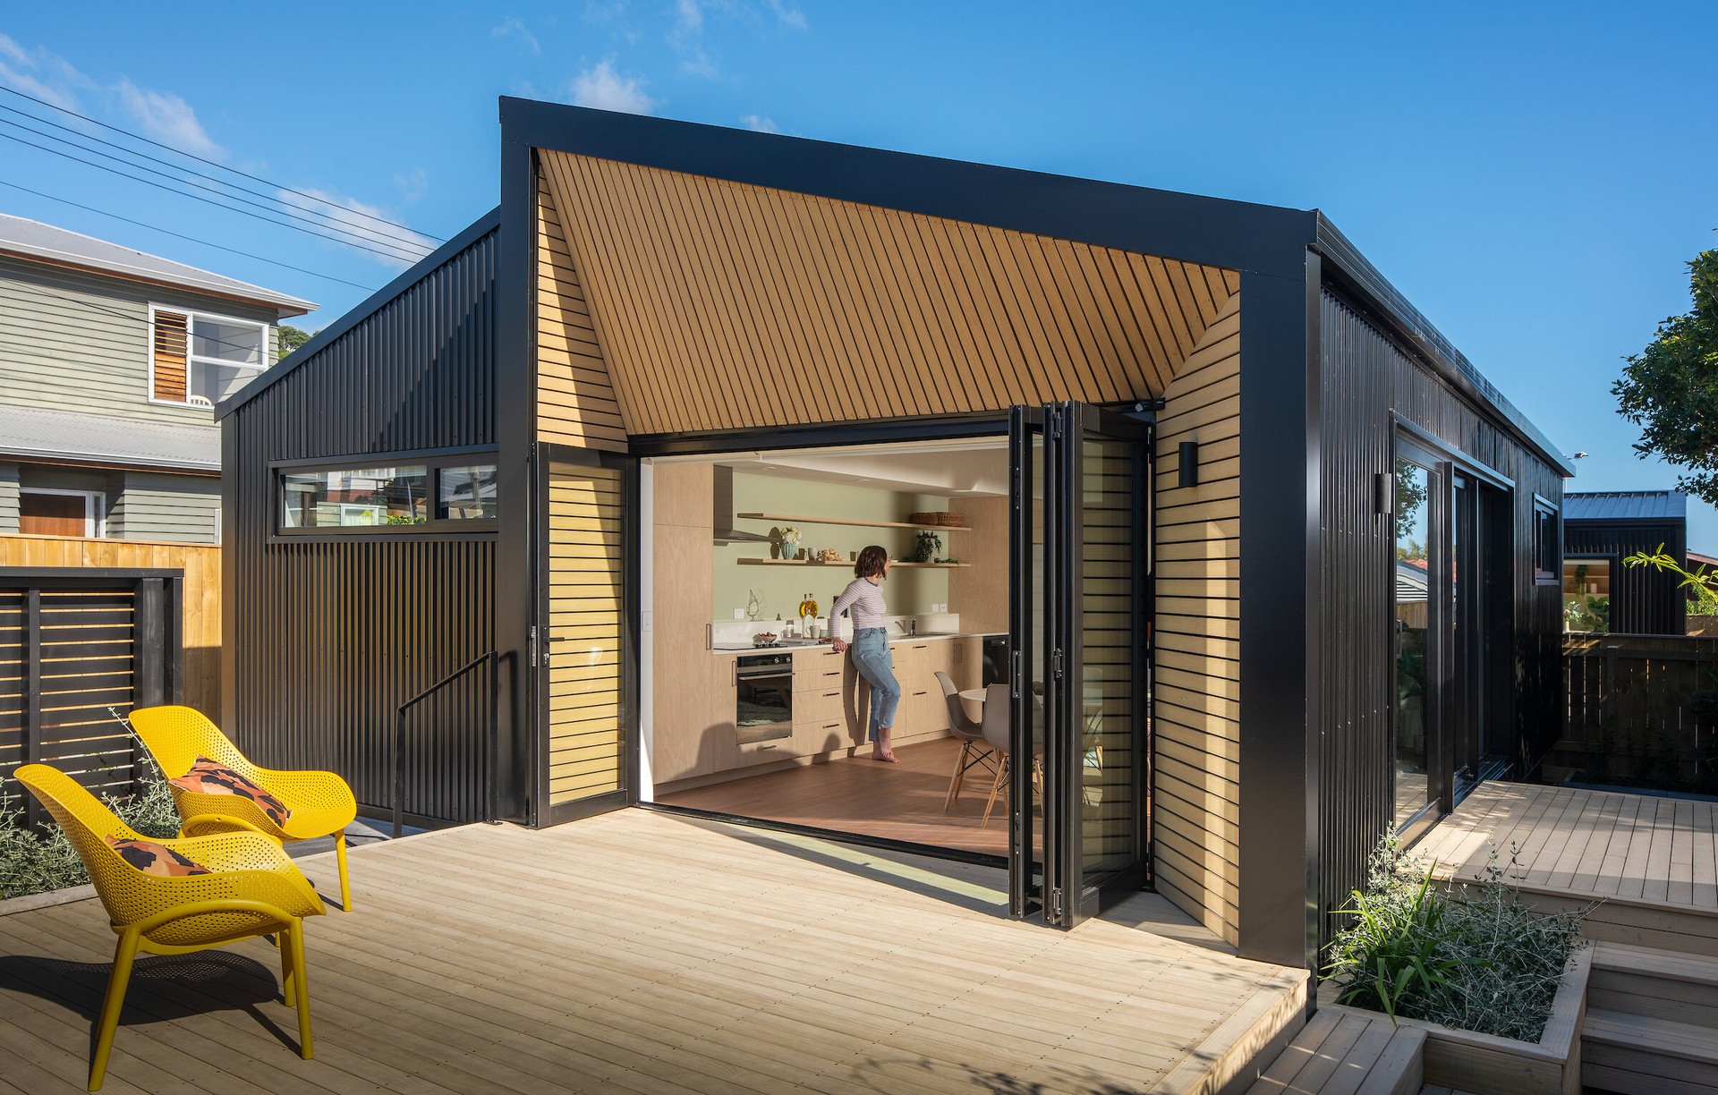
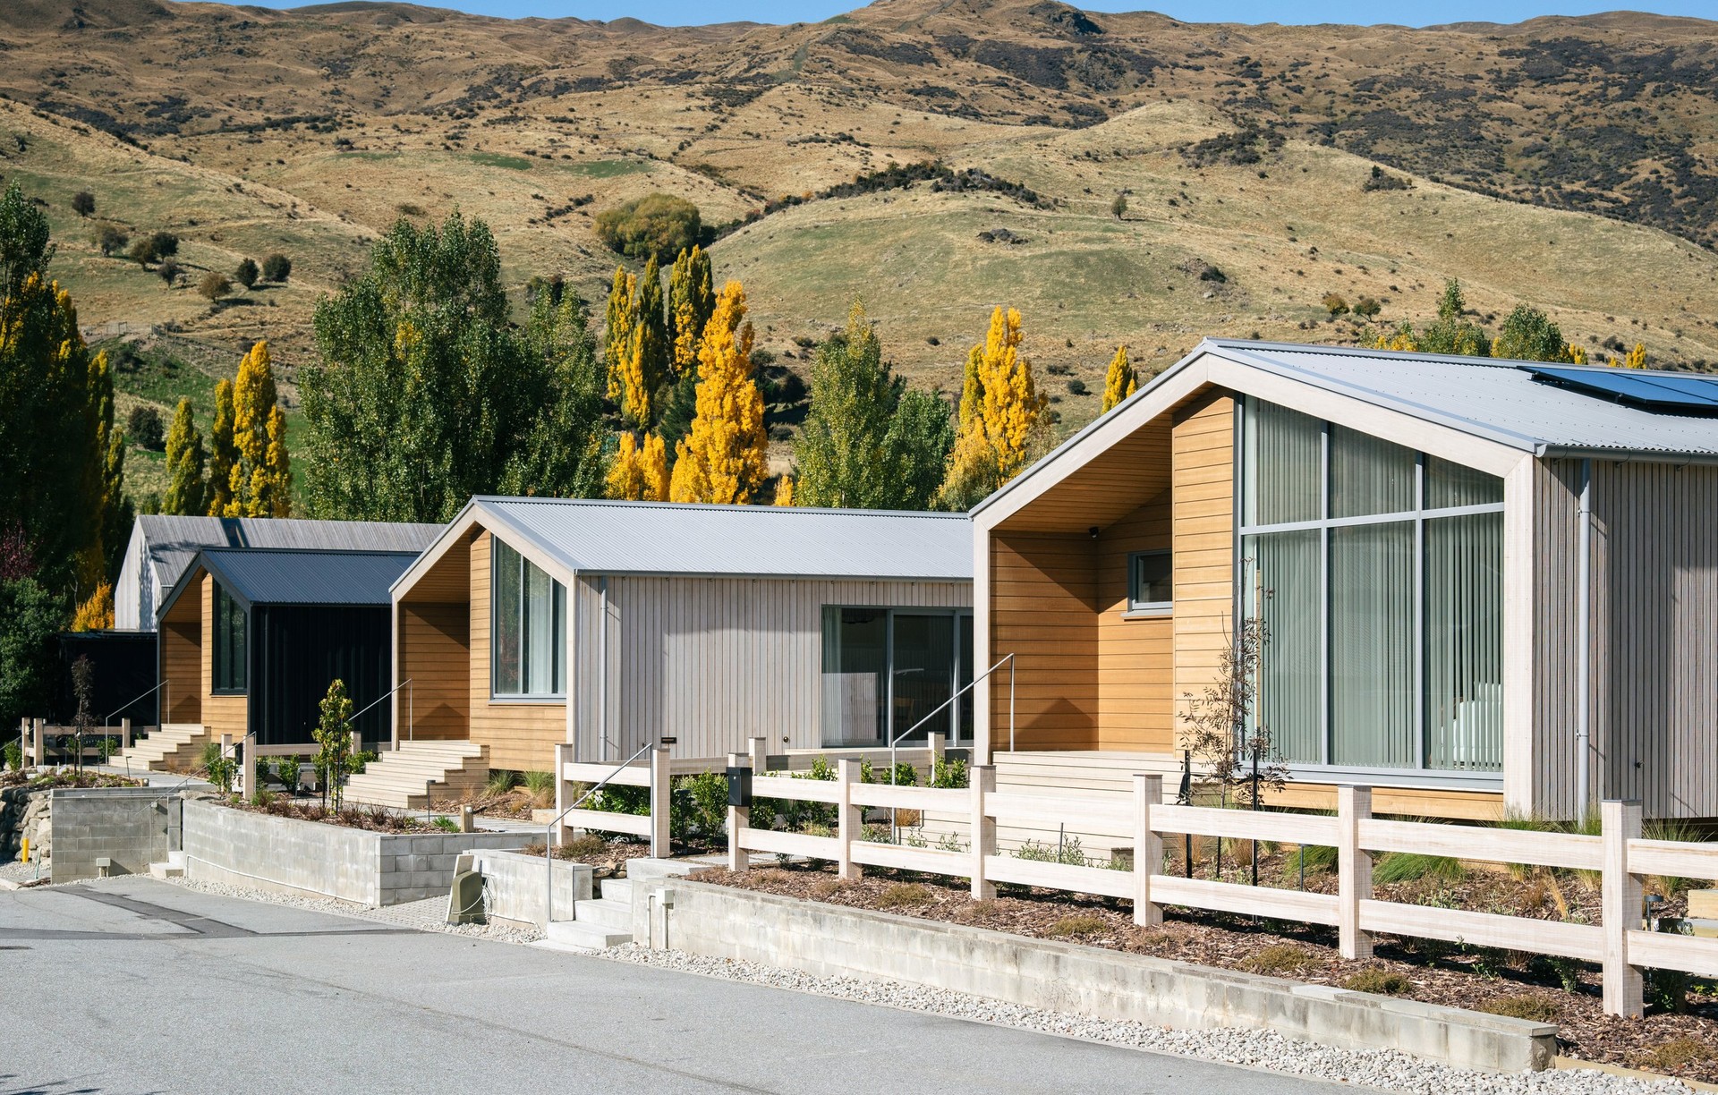
At FLiP, we realise that architecturally designed homes have traditionally been out of reach for most New Zealanders. We are committed to delivering beautiful, quality homes which offer all of the same benefits of working with a trained design professional - technical skill, detailed analysis, practical knowledge and creative inspiration - but without the bespoke price tag. From backyard baches to multi-unit developments, we are raising the bar on New Zealand’s building standards with homes that are warmer, drier, healthier and more efficient for Kiwi families. And we can prove it.
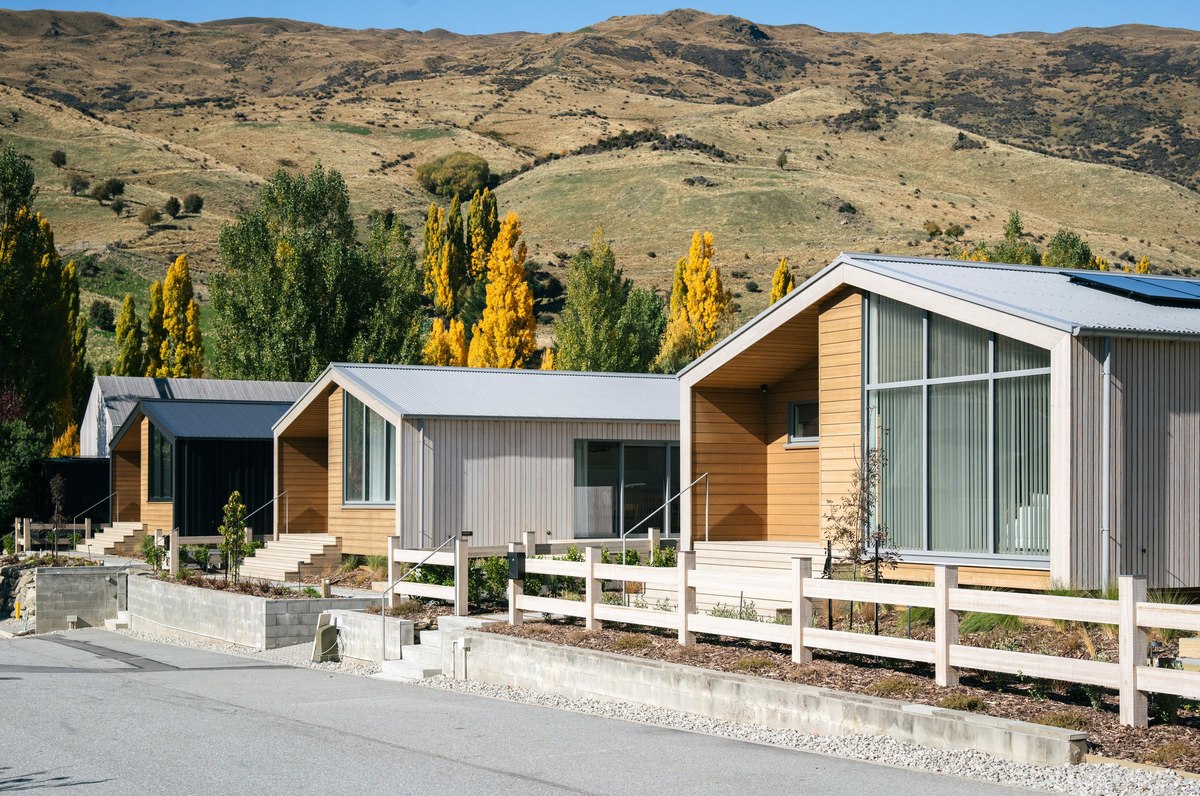
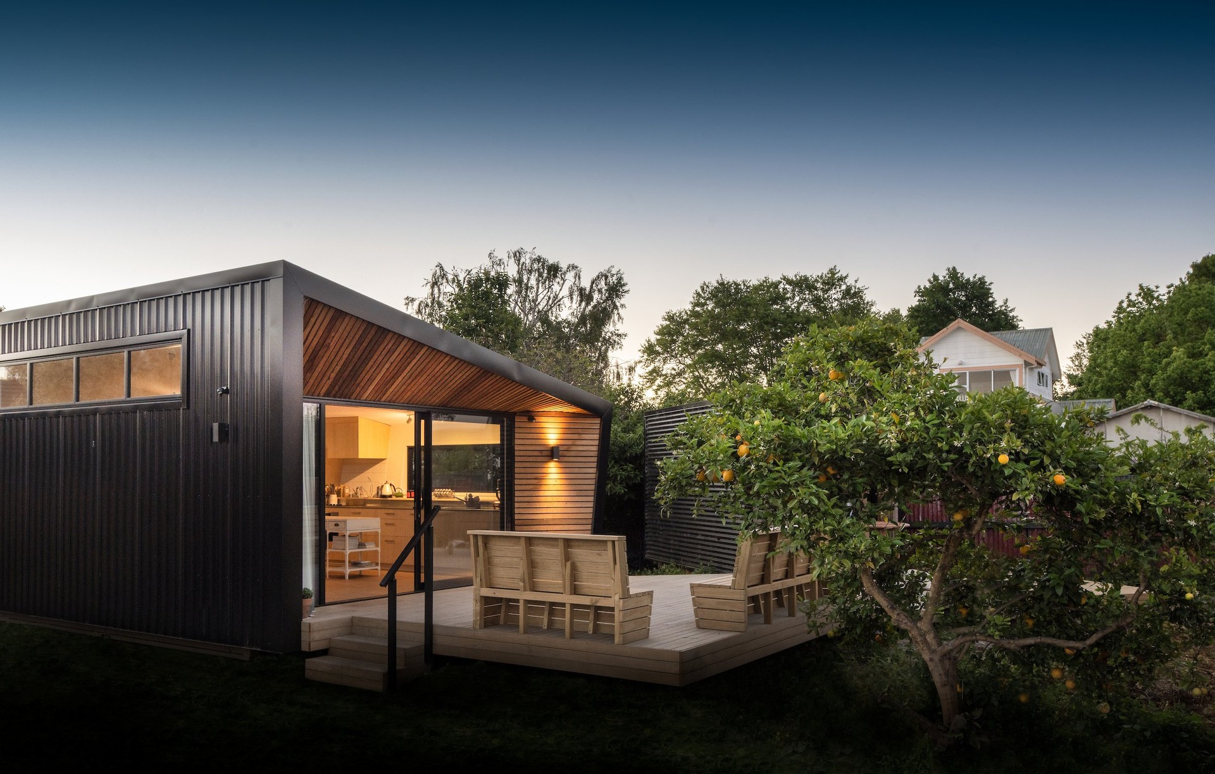
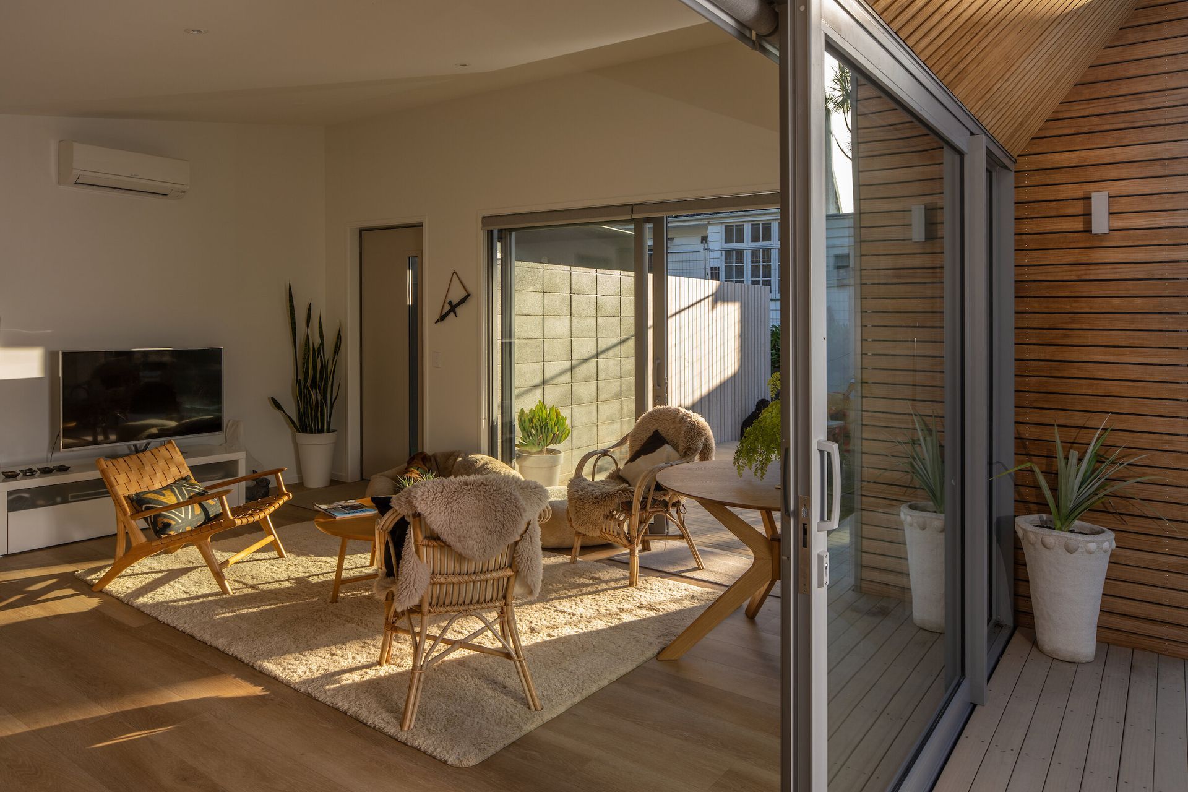
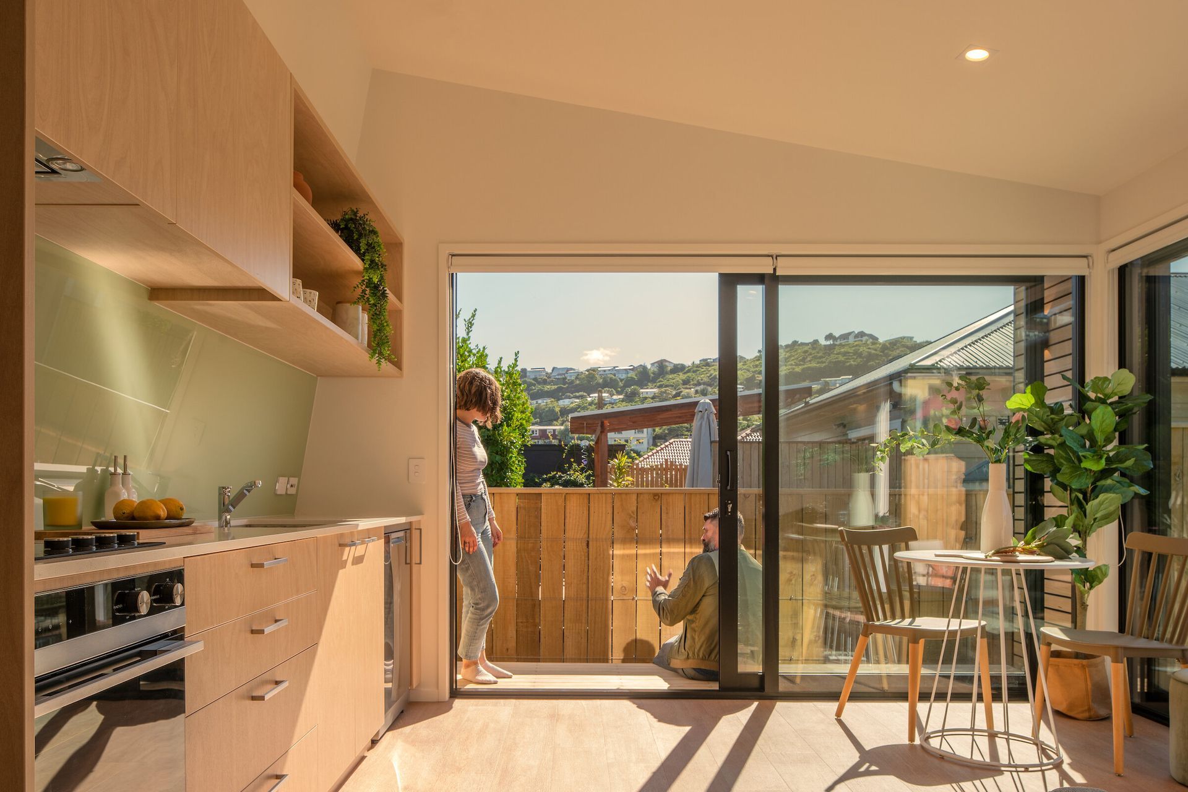
You can probably already tell that FLiP homes cleverly don’t waste an inch. That’s because our design-led approach enables us to maximise your space and do much more with less. You may have also noticed that FLiP homes are more adaptable and designed to last your family a lifetime. That’s thanks to our industry-leading expertise in building dream homes on unique and challenging sites.
What you might not see is just how life-changing it can be to make your best memories in a home that’s healthier and more functional for your family, with a thoughtfully designed space that’s been expertly crafted for optimal performance and better quality of life.
It’s not always easy to tell the difference between an average house and an expertly designed home. Until, of course, you’ve lived in one.
Our Process
The FLiP Process takes four simple stages. From understanding you, your situation and site through to building consent and construction. FLiP Homes offers a fixed-price, turnkey solution that simplifies the process without sacrificing quality.
Stage 1: Site Scope
We evaluate your site and produce a summary to help you understand what’s achievable. No cost to you, 1 week to deliver.
CONNECT • We connect with you to understand your ambitions, place (site), goals and budget, and provide you with indicative pricing on your selected home.
DESIGN • We undertake a desk-top overview to better understand your site (topography, access, context, etc…).
REVIEW • We review your local council regulations (to make sure it’s doable).
FLiP • We fit your desired FLiP home on your site and send you a report. This is so you'll better understand what is achievable.
Stage 2: Preliminary Design &
Cost Estimate
We arrange a site assessment and we customise your home to fit with your brief. We provide you with an extensive summary including an estimated project cost. Cost is site-specific and delivered in 10-12 weeks.
SITE SPECIFIC • We meet with you on site and discuss site-specific features, how the services may connect, the look and feel you're after and how we can best orient your proposed new dwelling to meet your requirements.
COORDINATE • We then coordinate site-specific investigations (you may already have some of these). These could include: geotechnical, LIM, topographical survey and site services locations.
BRING TO LIFE • We customise your FLiP to your needs and brief, and show you what this looks like through 3D images and plans.
REPORT BACK • You get a comprehensive summary, detailed assessment reports and estimated project costs of what it would take to complete your FLiP home.
Stage 3: Design & Consent
We complete your site plans, lodge them with council and begin building your FLiP home. Cost is site dependent and (project dependent) takes 16 weeks.
ENGINEERING DESIGN • We obtain site-specific engineering design.
BUILDING CONSENT • We prepare drawings for Building Consent & lodge Building Consent (and or Resource Consent) with your local council.
TENDER TO PRICE • We submit your project to our network of builders and subcontractors. We provide you with a fixed price for the total project.
NOTE: Information is based on a single dwelling on an existing site.
Stage 4: Build Time
We take full control of your site, aligning all materials, sub-trades and consent inspections throughout the journey and deliver your FLiP home. Fortnightly reports keep you up to date.
BUILD YOUR FLiP • We build your FLiP home.
PUT THE KETTLE ON • You live happily and healthily ever after.
Our Products
1 & 2 Bedrooms
FLiP’s original 1-2 bedroom range features clever, compact, architect-designed homes to support a range of needs on even the most challenging of sites.
3 & 4 Bedrooms
Compact and efficient homes which maximise every square inch, FLiP’s 3-4 bedroom range features thoughtful design, a squarer footprint and our signature design style.
For Developers
- Off plan
- Customised
- Bespoke
Locations we service
Get in touch
Business details
- Category:
- Design & Build
- Business focus:
- Residential
- Verified ArchiPro member since:
- 2024
- Award winning professional:
- 1 award