


Francis Gp Architects
Francis Gp Architects

Downloads
Project look book featuring Francis Gp Architects by Francis Gp Architects.
Francis Gp Architects
2026

Project look book featuring 41 by Francis Gp Architects. Significant modernization of a Spanish colonial style office building, adding a new office floor while preserving the existing tenant, featuring natural ventilation and passive solar design, and aligning with the historic character of the area.
Francis Gp Architects
2026

Project look book featuring Waters Edge Remuera by Francis Gp Architects. A boatshed-inspired home on the Ōrākei Basin celebrates simplicity, longevity and an unbroken connection to the water.
Francis Gp Architects
2026
Project look book featuring Bayswater Inner Harbour by Francis Gp Architects. A contemporary transformation of a pole house, enhancing views of the inner Waitemata Harbour while integrating natural elements and modern living spaces for a growing family.
Francis Gp Architects
2026

Project look book featuring Campbells Bay Cliff Edge by Francis Gp Architects. A contemporary enhancement to a 1960s home, featuring a master bedroom and deck that harmoniously extend towards the Hauraki Gulf, complemented by expansive living spaces and stunning views of Rangitoto.
Francis Gp Architects
2026

Project look book featuring Centro by Francis Gp Architects. Contemporary terrace houses featuring private courtyards, strategically located near Takapuna's vibrant CBD and beach, completed in 2008 through the redevelopment of former Kāinga Ora properties.
Francis Gp Architects
2026

Project look book featuring Country House Taranaki by Francis Gp Architects. Award-winning Country House Taranaki features a striking glass and masonry exterior, harmoniously blending with its rural surroundings while offering stunning views of New Plymouth, the Tasman Sea, and Mount Taranaki.
Francis Gp Architects
2026
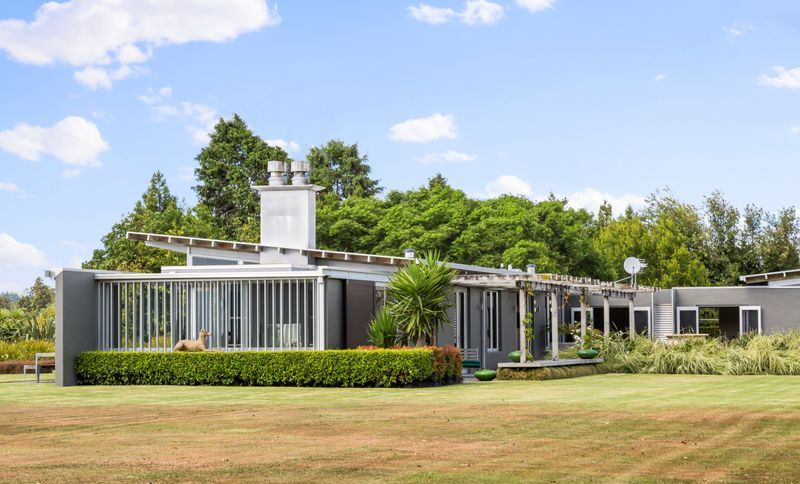
Project look book featuring Fleet Street by Francis Gp Architects. Inner city apartments near Basque Park, featuring a mix of one and two-bedroom layouts, natural materials, and convenient access to public transport and downtown Auckland.
Francis Gp Architects
2026

Project look book featuring Hauraki View by Francis Gp Architects. Contemporary single dwelling development featuring a 700 square metre home with dual wings, extensive garaging, and a boat shed for easy access to Hauraki Gulf, designed with clean lines and durable materials to withstand the marine environment.
Francis Gp Architects
2026
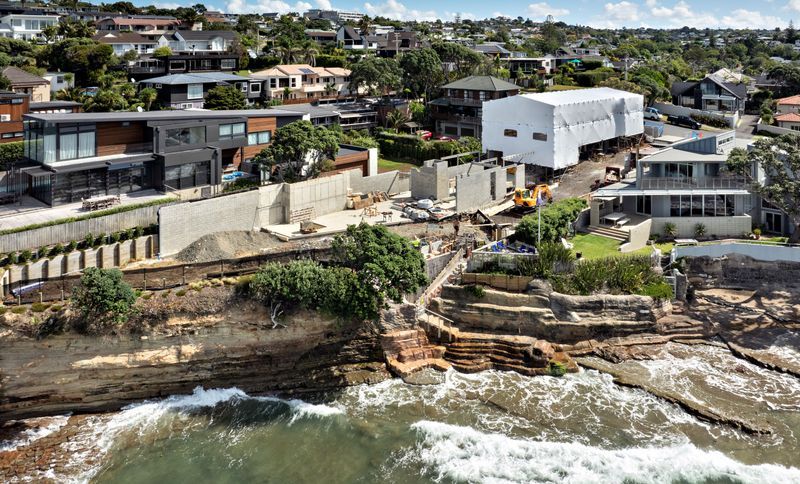
Project look book featuring Herne Bay by Francis Gp Architects. Contemporary four-bedroom residence in Herne Bay, completed in 2009, featuring a sophisticated design that harmonizes with local architectural styles while maximizing indoor-outdoor living and ensuring privacy on a narrow, sloping site.
Francis Gp Architects
2026
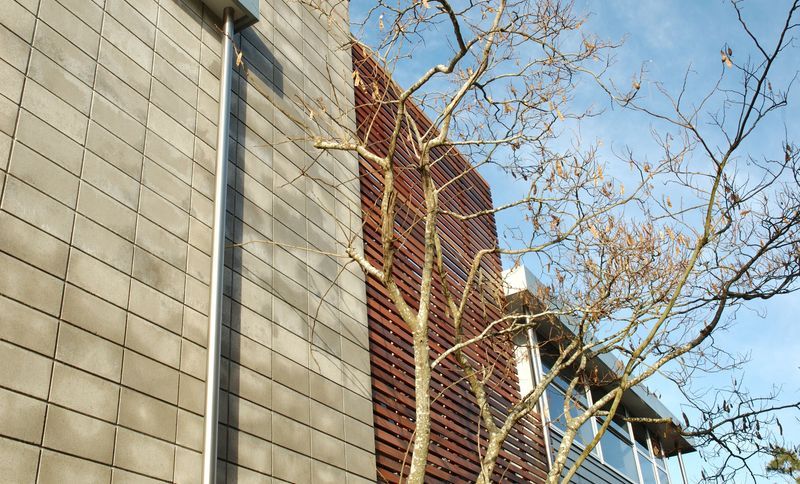
Project look book featuring Hidden From View by Francis Gp Architects. Innovative dual-apartment development maximizing hidden space beneath a terrace house, featuring meticulous planning and high-quality materials for seamless integration with the environment.
Francis Gp Architects
2026
Files
3 files across 1 item
1 - 1 of 1 items
|