


Francis Gp Architects

About us
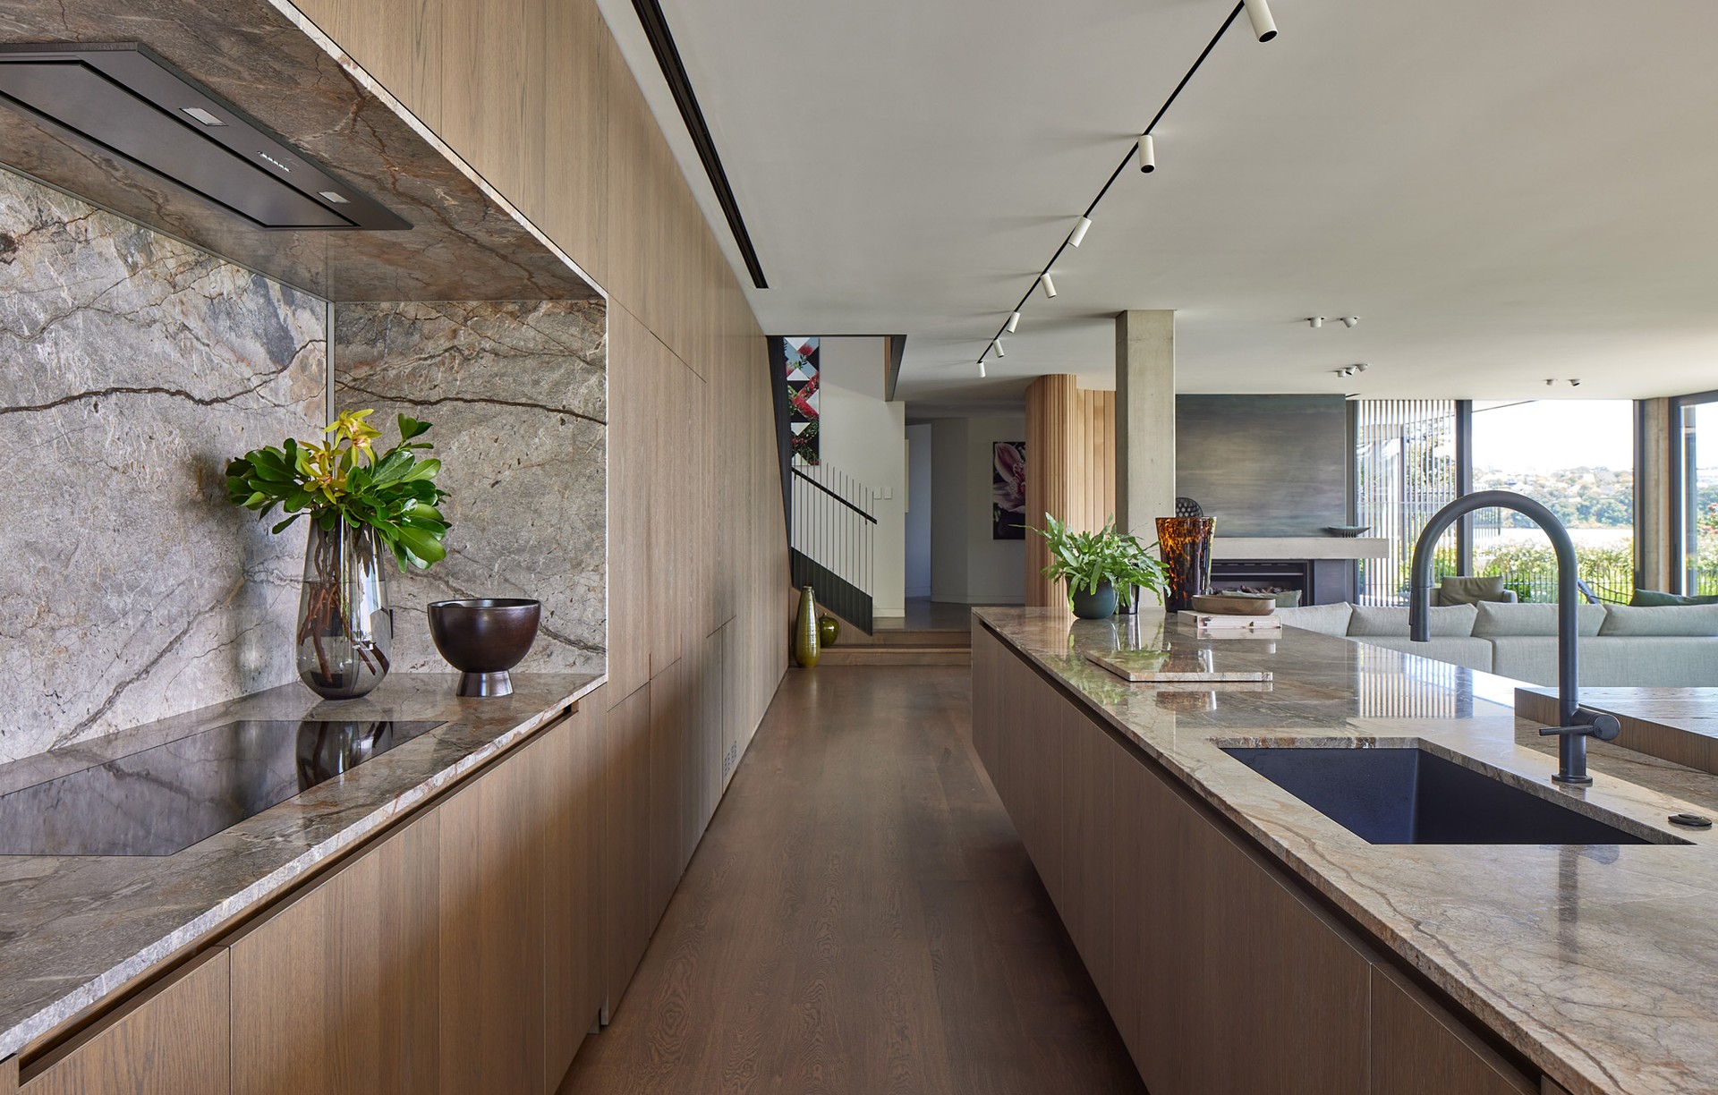
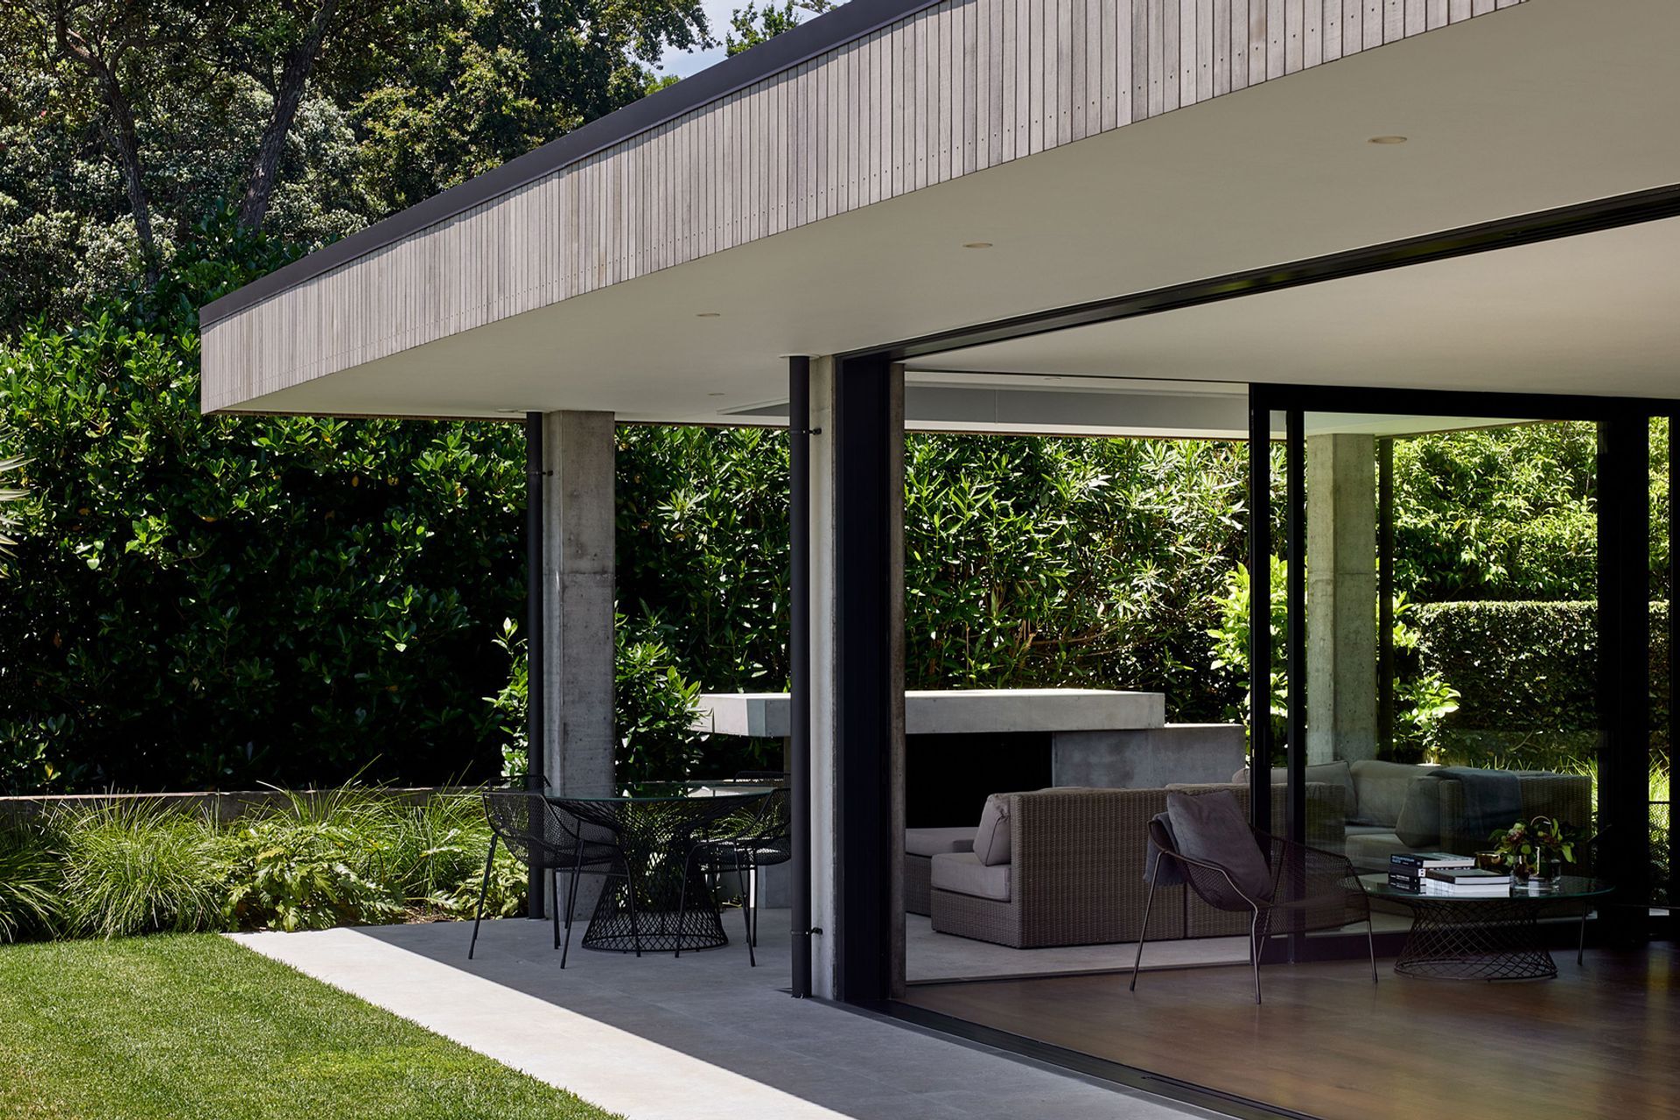
Francis Group Architects has been designing unique buildings in Aotearoa New Zealand for more than three decades.
Our specialty lies in creating bespoke projects, and we have earned the trust and respect of our clients by providing a comprehensive and personalized service. As a multi-NZIA award-winning practice, our team has extensive experience in all architectural aspects, from private homes to multi-residential developments, from boutique commercial projects to collaborative work with community groups seeking cost-effective solutions. Our reputation for surpassing our clients’ needs and expectations is achieved by delivering enhanced value and design quality.
Our values
Relationship building
Prioritising and valuing our client relationships allows us to create a deep understanding of their aspirations and aids in executing quality architectural spaces tailored to client’s specific needs. Our seasoned senior architectural team ensures clients benefit from a consistent approach towards clients and projects. Many of our clients have engaged FGA on multiple projects over many years, and existing clients kindly refer many others.
Value, by design
FGA believes that exceptional design leads to outstanding architecture and value for our clients. We specialise in site usage to improve land value and create the optimum built environment while respecting client constraints. FGA prioritises sustainability guidelines and utilises durable and sensible materials to ensure projects protect our environment, age gracefully and stand the test of time. By approaching each project with an open mind, we collaboratively create projects our team and clients are rightfully proud of.
Our team
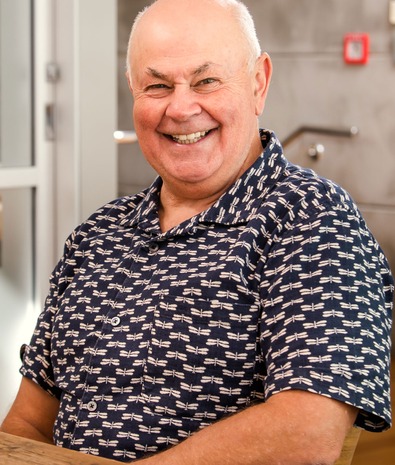
Paul Francis – Director, heads the early design stages for the practise
As Principal, Paul is involved in all aspects of all projects undertaken by FGA, working initially through the brief and resolving key design issues and then with his team in an overview capacity. Through the initial stages he leads conceptual design (planning, spatial and urban design), and then as the project develops, leads project coordination and procurement, listening and incorporating input and feedback from clients.
With his sound industry knowledge, Paul has significant experience in all aspects of architecture, from the fine details of residential projects to broader aspects of commercial developments. Paul has a strong ability to manage relationships, and in his role at FGA this is combined with close coordination of key consultants and contractors, always aiming for a positive outcome for projects.
Paul’s designs have achieved four NZIA regional awards and one BOMA property award throughout his career. He has a personal connection to Te Tai Tokerau Northland and has recently opened a studio there for the convenience of his clients. As well as the satisfaction of creating great buildings is the gratifying aspects of the long list of clients who have returned time and again to FGA.
Specific areas of expertise:
- Project overview – specialise in concept design, documentation and procurement, including master planning
- Coordination of brief, conceptual design
- Coordination of key consultants plus engagement
- Resource consent and overview of building consent lodgements and updates, significant experience of both notified resource consents and the Environment Court
- Contactor coordination
- Planning, spatial design, urban design, master planning, project staging
- Structural concept design
- Attention to detail at all stages
- Management of all relationships
- Proven ability in managing stakeholder relationships
- Demonstrated success and experience in project design
- Interior and furniture design
- Sound industry knowledge, combined with a discerning eye for detail and uncompromising design quality
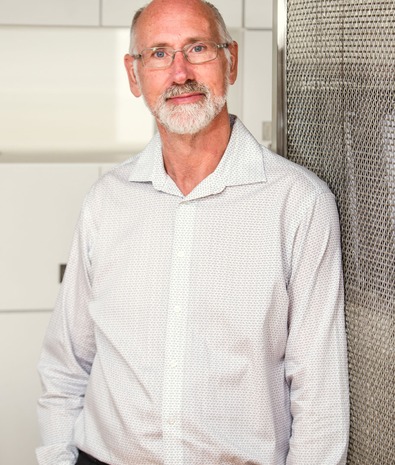
Ross Duncan – Senior Architect, heads the documentation and compliance part of the practise
A long-standing member of the team at FGA, Ross and Paul have worked together for over 30 years. Ross has a wide range of project experience including houses, apartments, terrace complexes, commercial, community and large commercial developments.
A core aspect of his expertise is producing cohesive and coordinated documentation, and he heads FGA’s technical team to achieve this. His sound industry knowledge and close attention to detail are essential to realising the high quality projects FGA is known for.
Ross assists team members with design resolution and procurement, and excels at technical solutions and data management, quality assurance, material and product selection and specification writing. His expertise in construction methodology, structural concept design and interdisciplinary consultant coordination are highly valued at FGA.
Specific areas of expertise:
- Dedicated coordination and working with subconsultants
- Quality assurance
- Development design
- Material assessment and testing
- Structural concept design
- Construction methodology
- Interdisciplinary consultant coordination and documentation
Gareth Thomas – Senior Architectural Graduate, specialises in Design and Presentation
Gareth has over 25 years’ experience in the architectural profession. He has worked with leading practices such as Warren & Mahoney, Athfield Architects, Architectus, Jasmax and has returned to work with Francis Group many times over the years. His keen eye for design and presentation has enabled him to work in a wide range of civic, community and residential design roles within these companies.
Gareth has a passion for exploring multidimensional concepts and is skilled at finding spatial solutions. Although very capable with pencil and paper, he has mastered a range of specialist architectural design programmes to assist and accelerate the design process. Gareth is relentless in delivering innovative quality solutions by creatively solving problems and challenging the status quo.
With uncompromising attention to design detail, Gareth is passionate about seeing projects successfully from concept to developed documentation. FGA appreciates his rigorous design process and close attention to detail.
Alongside his side hustle as a successful songwriter and musician, Gareth’s specialist skills include:
- Conceptual design
- Developed design
- Bringing clear direction, an essential skill when set amongst the interdisciplinary requirements for architecture
- Interior design, including joinery materials and colours
- Expertise in Revit, Enscape, SketchUp, Photoshop and other graphic and design programmes
Architectural Process
Initial Discussion
With no obligation, we will discuss your project to understand your requirements. We will take you through our design procedures and general approach through clear communication and discussion.
Pre-Design
We work with you to develop a comprehensive brief. We advise on project feasibility, including our analysis of the site and developmental controls. We then explain and discuss our Agreement for Architectural Services between you and Francis Group Architects.
Concept Design
Once we have agreed to work together, we investigate opportunities and constraints within the proposed site or existing building and develop architectural solutions at a conceptual level. We present a client brief with basic functionality comprising a combination of drawings investigating the space and site, as well as concept images.
Preliminary Design
Here we refine the preferred concept using plans and elevations. At this stage we recommend that a Quantity Surveyor is engaged to provide a Preliminary Estimate of Costs based on the drawings. Once an estimate of costs has been obtained, a Resource Consent (if required at this stage) may be applied for.
Developed Design
This stage involves a further refinement of the design, before starting the detailed documentation. When the developed design is complete, the building is sufficiently defined to demonstrate a clear understanding of the scope of work, costs and the architectural look and feel.
Detailed Design and Documentation - Building Consent
Before applying for a building consent, we must further develop and refine the design. This includes more detailed drawings and specifications
Detailed Design and Documentation - Construction
On approval of the building consent, the documentation required for the construction of the development is completed. This involves providing additional schedules for windows and doors, and other details necessary for construction that are not required for a building consent.
Detailed Design and Documentation - Componentry and Interiors
As we refine the inside look and feel, we work with you to select the most suitable materials, as well as providing drawings and schedules for the interior cabinetry, kitchens and bathrooms, and lighting and electrical plans.
Detailed Design and Documentation - Landscaping and Exteriors
An additional service we provide is the design, detailing and documentation of the exterior hard landscaping elements. This includes pools, decks, fences, gates and outdoor living areas. This does not include planting plans which require the input of a separate consultant.
Contractor Procurement
Methods for selecting the building contractor best suited to the project are discussed as the design develops. Typically projects are tendered to selected contractors in order to gain a competitive fixed price. Other methods are available depending upon the preferred timeframe, budget, desired quality, and current economic climate.
Contract Administration and Observation
The project is constructed to a stage of Practical Completion that allows the client to occupy the facility, under a contract between them and the contractor. Most standard building contracts include provisions for the contract to be administered by an architect. Some contracts allow for administration by the owner or an independent agent, and options can be discussed and adjusted as required.
Fees
We ensure clients are aware of the costs of architectural services early our relationship with them. We are transparent about our fees and services, and happy to discuss and provide quotes once the scope of work is known. Our charges will be specific to the complexity of the job.
Fees can be based on time charges, lump-sum fees, percentage fees or a combination of these. We use a standard NZIA Agreement for Architectural Services as the basis for a contract between us and our clients. Depending on the project and the timing, our engagement at different stages can be decided as the project evolves.
Locations we service
Get in touch
Business details
- Category:
- Architects
- Business focus:
- Residential & Commercial
- Verified ArchiPro member since:
- 2020
- Award winning professional:
- 8 awards
Awards
Auckland Architectural Award, Housing
NZIA
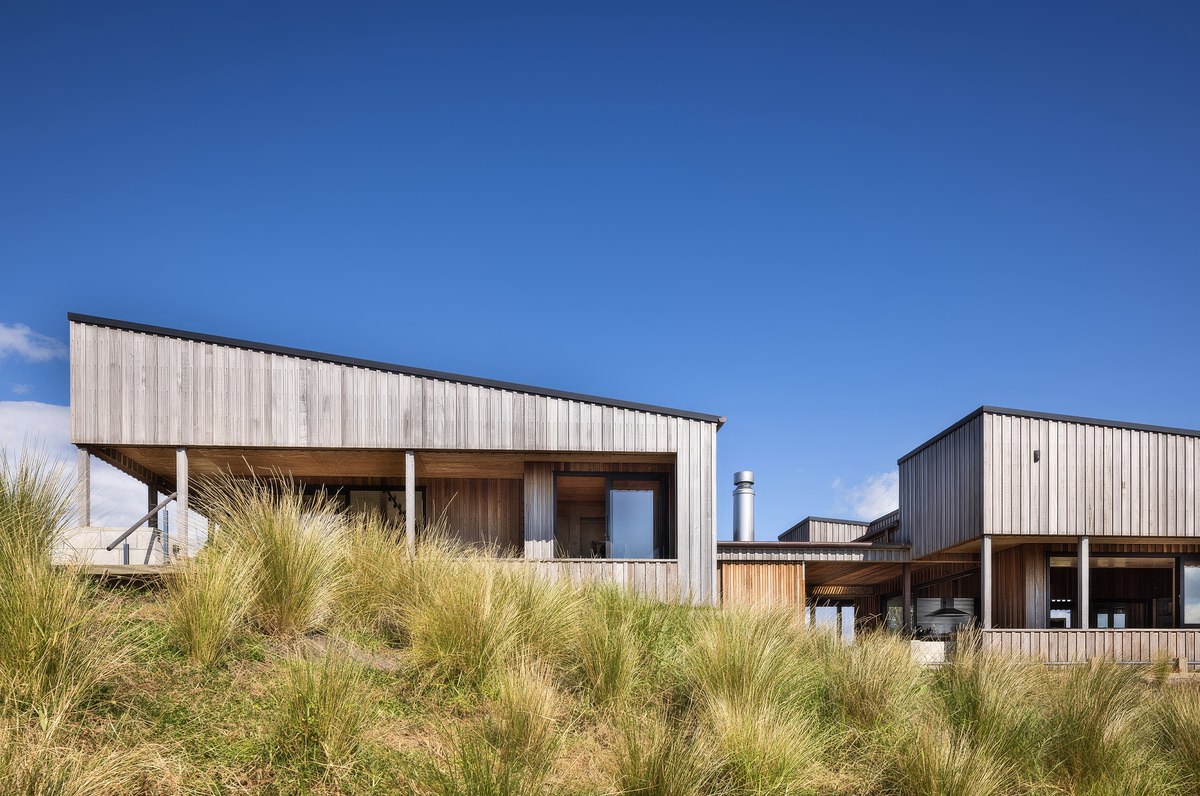
Ridge Retreat
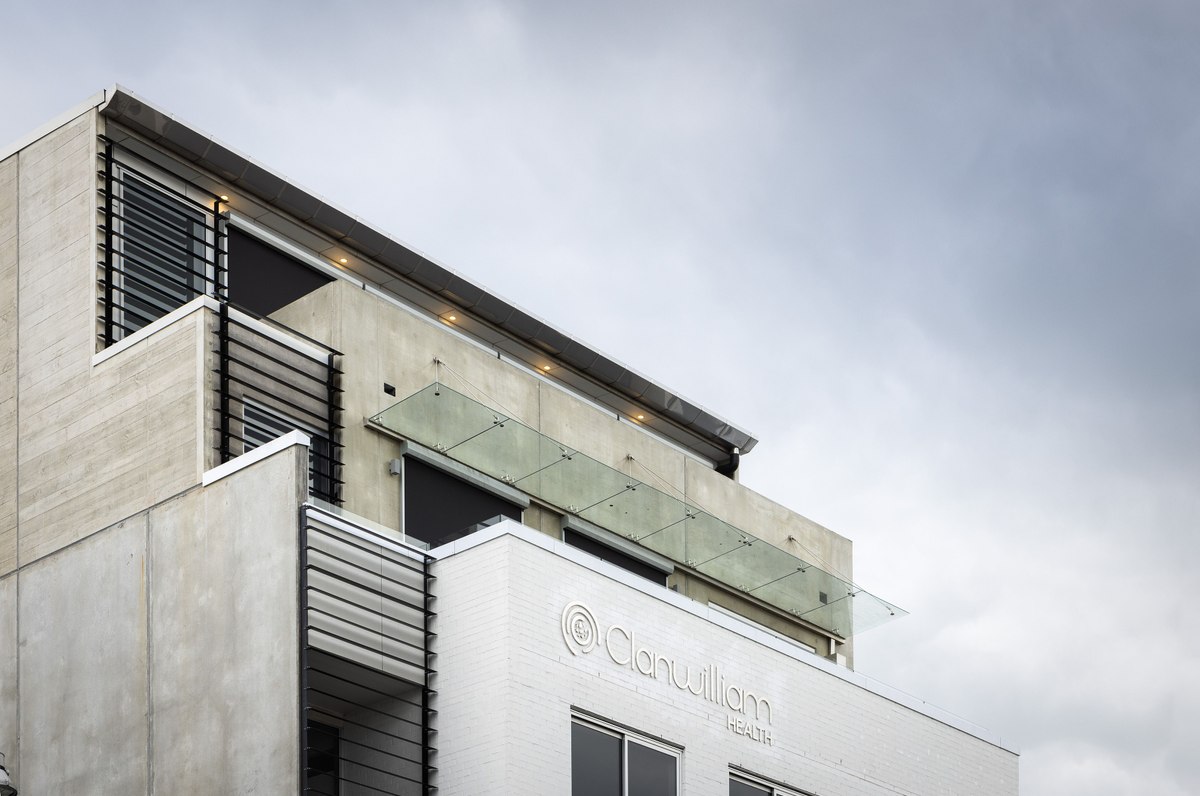
Auckland Architecture Award Shortlist, Commercial
NZIA
Urban Edge
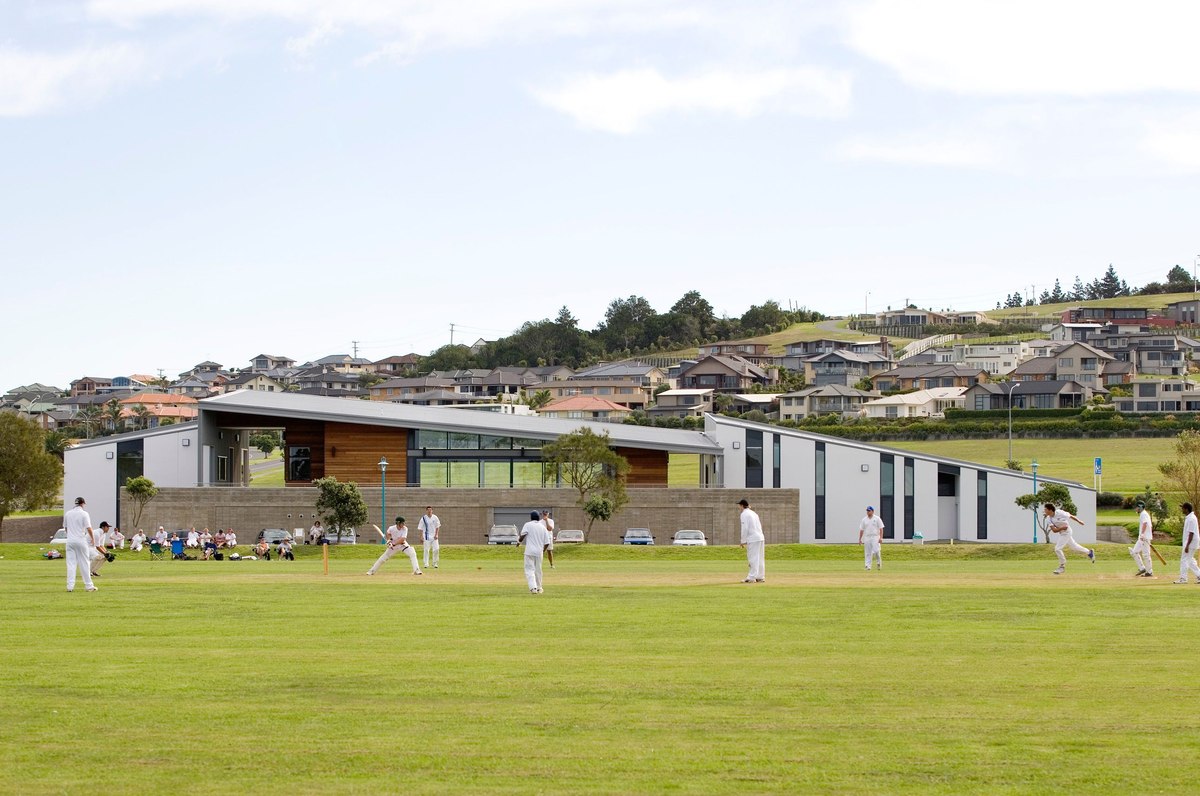
Auckland Architecture Award, Public Architecture
NZIA
Ōrewa Sports Facilities
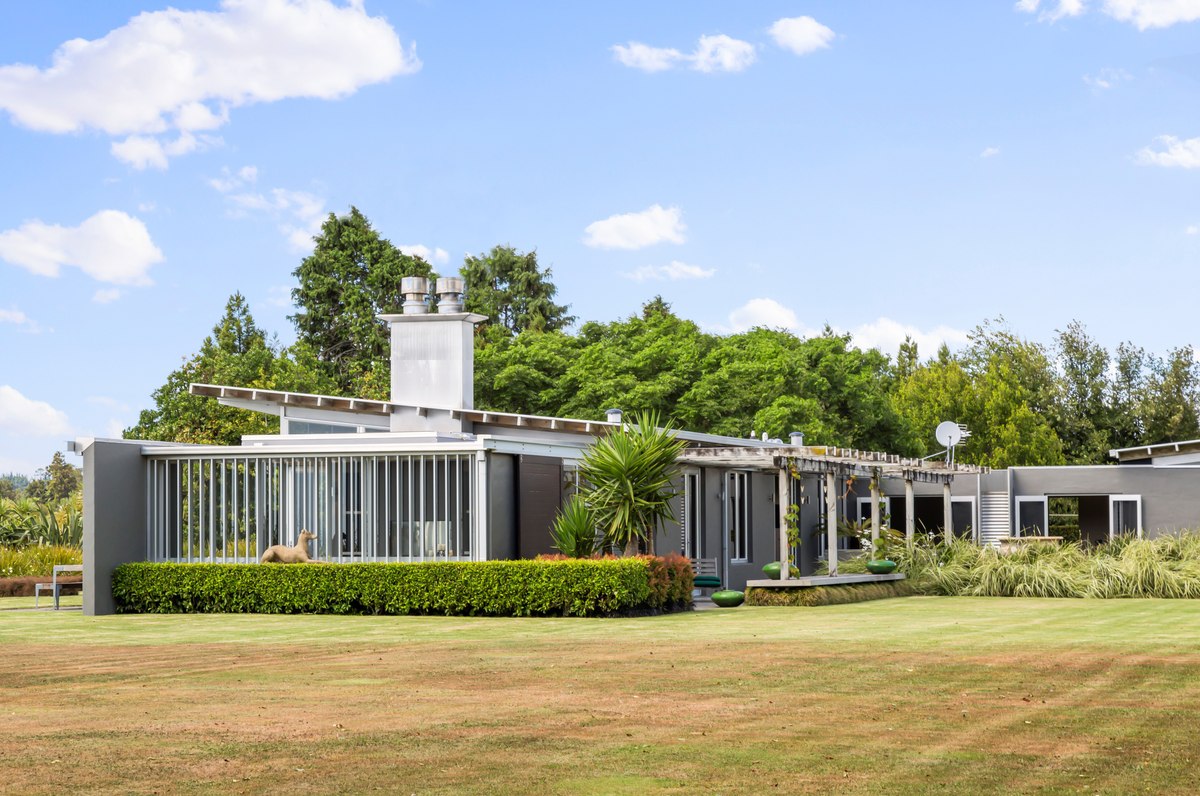
Local Award for Architecture, Residential
NZIA
Country House Taranaki
Local Resene Colour Awards for Housing
NZIA
Country House Taranaki
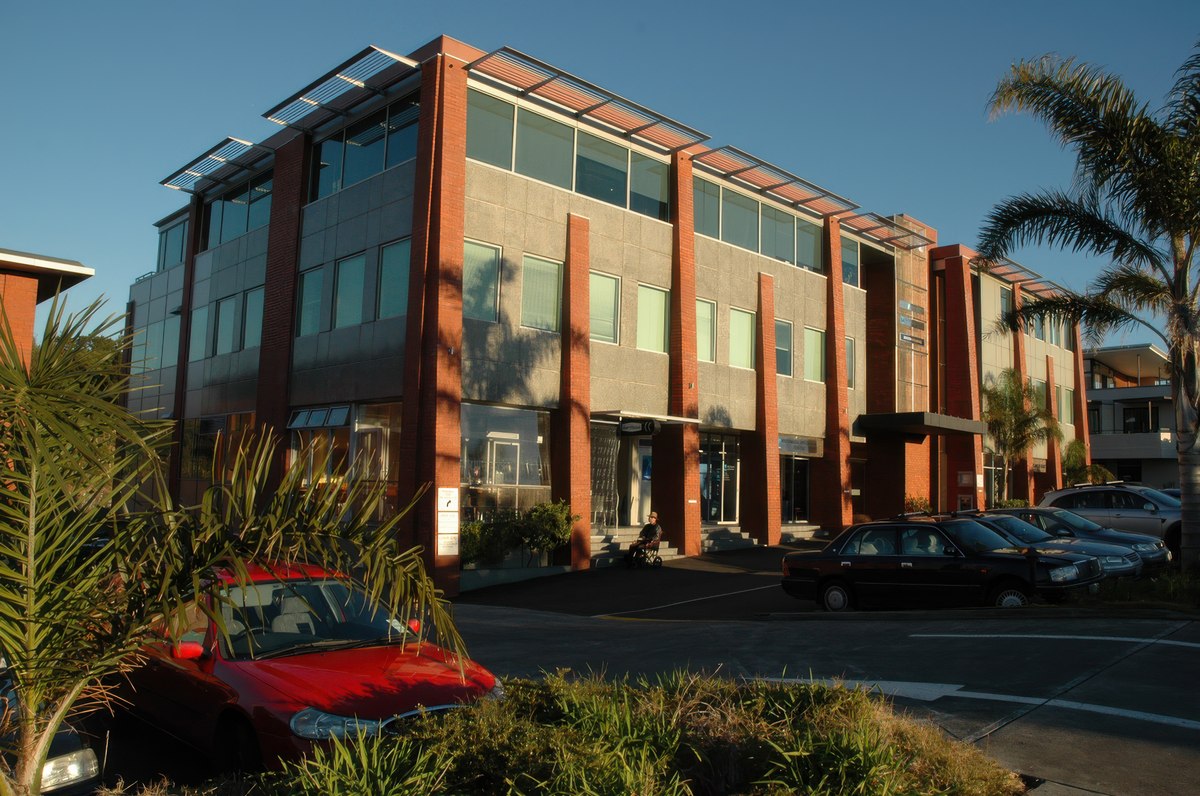
Property Industry Award, Commercial Office Buildings
Property Council New Zealand
Red Brick
Local Award for Architecture, Residential
NZIA
Resene Colour Awards for Housing
NZIA
Meet the Team
Paul Francis
Director
Ross Duncan
Senior Architect

Gareth Thomas
Senior Architectural Designer

Megan Leen
Architectural Graduate

Maggie Hu
Architectural Technician

Quynh Van
Architectural Graduate
Lisa Murphy
Office Manager

Cissy Tong
Administration & Accounting

Vicky Francis
Marketing & Administration Assistant