


Gaea Architects
Gaea Architects

Downloads
Project look book featuring Gaea Architects by Gaea Architects.
Gaea Architects
2026
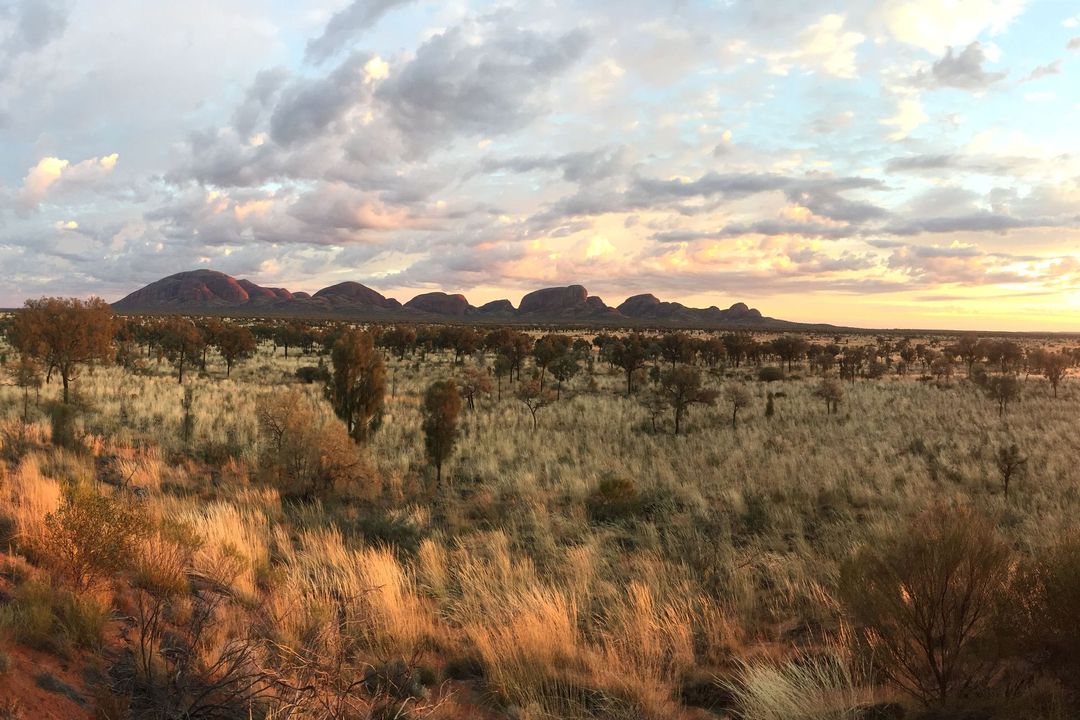
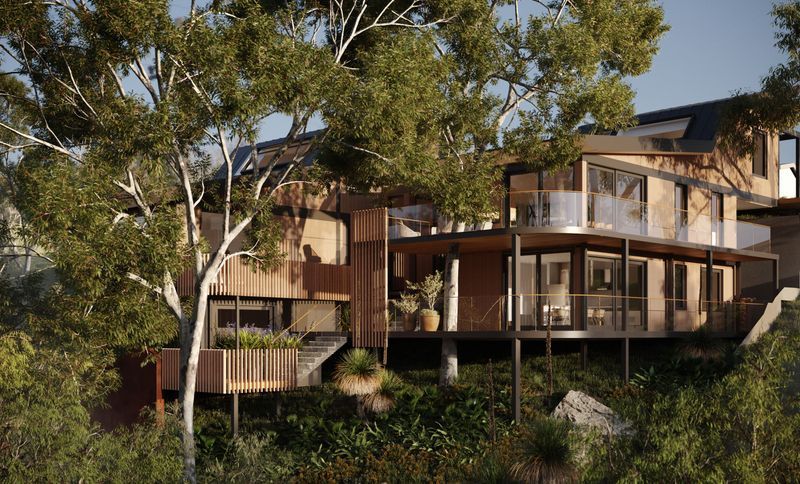
Project look book featuring Avalon by Gaea Architects. A carbon-neutral, multi-generational home designed for a creative family, harmoniously integrated with the natural environment while preserving established trees on a uniquely shaped, steep block in Northern Beaches, Sydney.
Gaea Architects
2026
Project look book featuring Batlow Library by Gaea Architects. Multipurpose Passive House Library in Batlow, designed as a central information hub, featuring high thermal performance and modular construction, seamlessly integrating with historical buildings while promoting community engagement.
Gaea Architects
2026

Project look book featuring Greenwich Park by Gaea Architects. Pavilion-style, off-grid home designed for a couple and their dog family, featuring ecological sustainability, thermal comfort, and bush fire safety, set on stunning acreage near Goulburn, constructed by Eclipse Passive House.
Gaea Architects
2026

Project look book featuring Jervis Bay by Gaea Architects. Off-grid elevated tiny house in a forest setting, designed for two residents, featuring high-performance Passive House standards and minimal environmental impact through the use of recycled materials.
Gaea Architects
2026

Project look book featuring Kangaroo Valley NSW by Gaea Architects. Courtyard-style country home in Kangaroo Valley, designed for family creativity and ecological sustainability, featuring extensive living areas and stunning views, currently under construction in collaboration with Eclipse Passive House.
Gaea Architects
2026

Project look book featuring Newport by Gaea Architects. Contemporary cantilevered multi-purpose home designed for a family, featuring an open plan layout and expansive views, in collaboration with Eclipse Passive House for high-performance sustainability.
Gaea Architects
2026

Project look book featuring Tathra Hotel & Theatre by Gaea Architects. A transformative renovation of the Tathra Hotel & Theatre, emphasizing community engagement, local produce, and environmental sustainability, designed by Sue Connor Architects in collaboration with Bega Council and local builders.
Gaea Architects
2026

Project look book featuring Wallumatta Road by Gaea Architects. Resort-style dwelling designed for family living, integrating pavilions and courtyards with landscape for stormwater solutions, aiming for Passive House Building Standard.
Gaea Architects
2026

Files
2 files across 1 item
1 - 1 of 1 items
|