


GHD Design
Architects
GHD Design
Architects
Downloads
Project look book featuring GHD Design by GHD Design.
GHD Design
2026

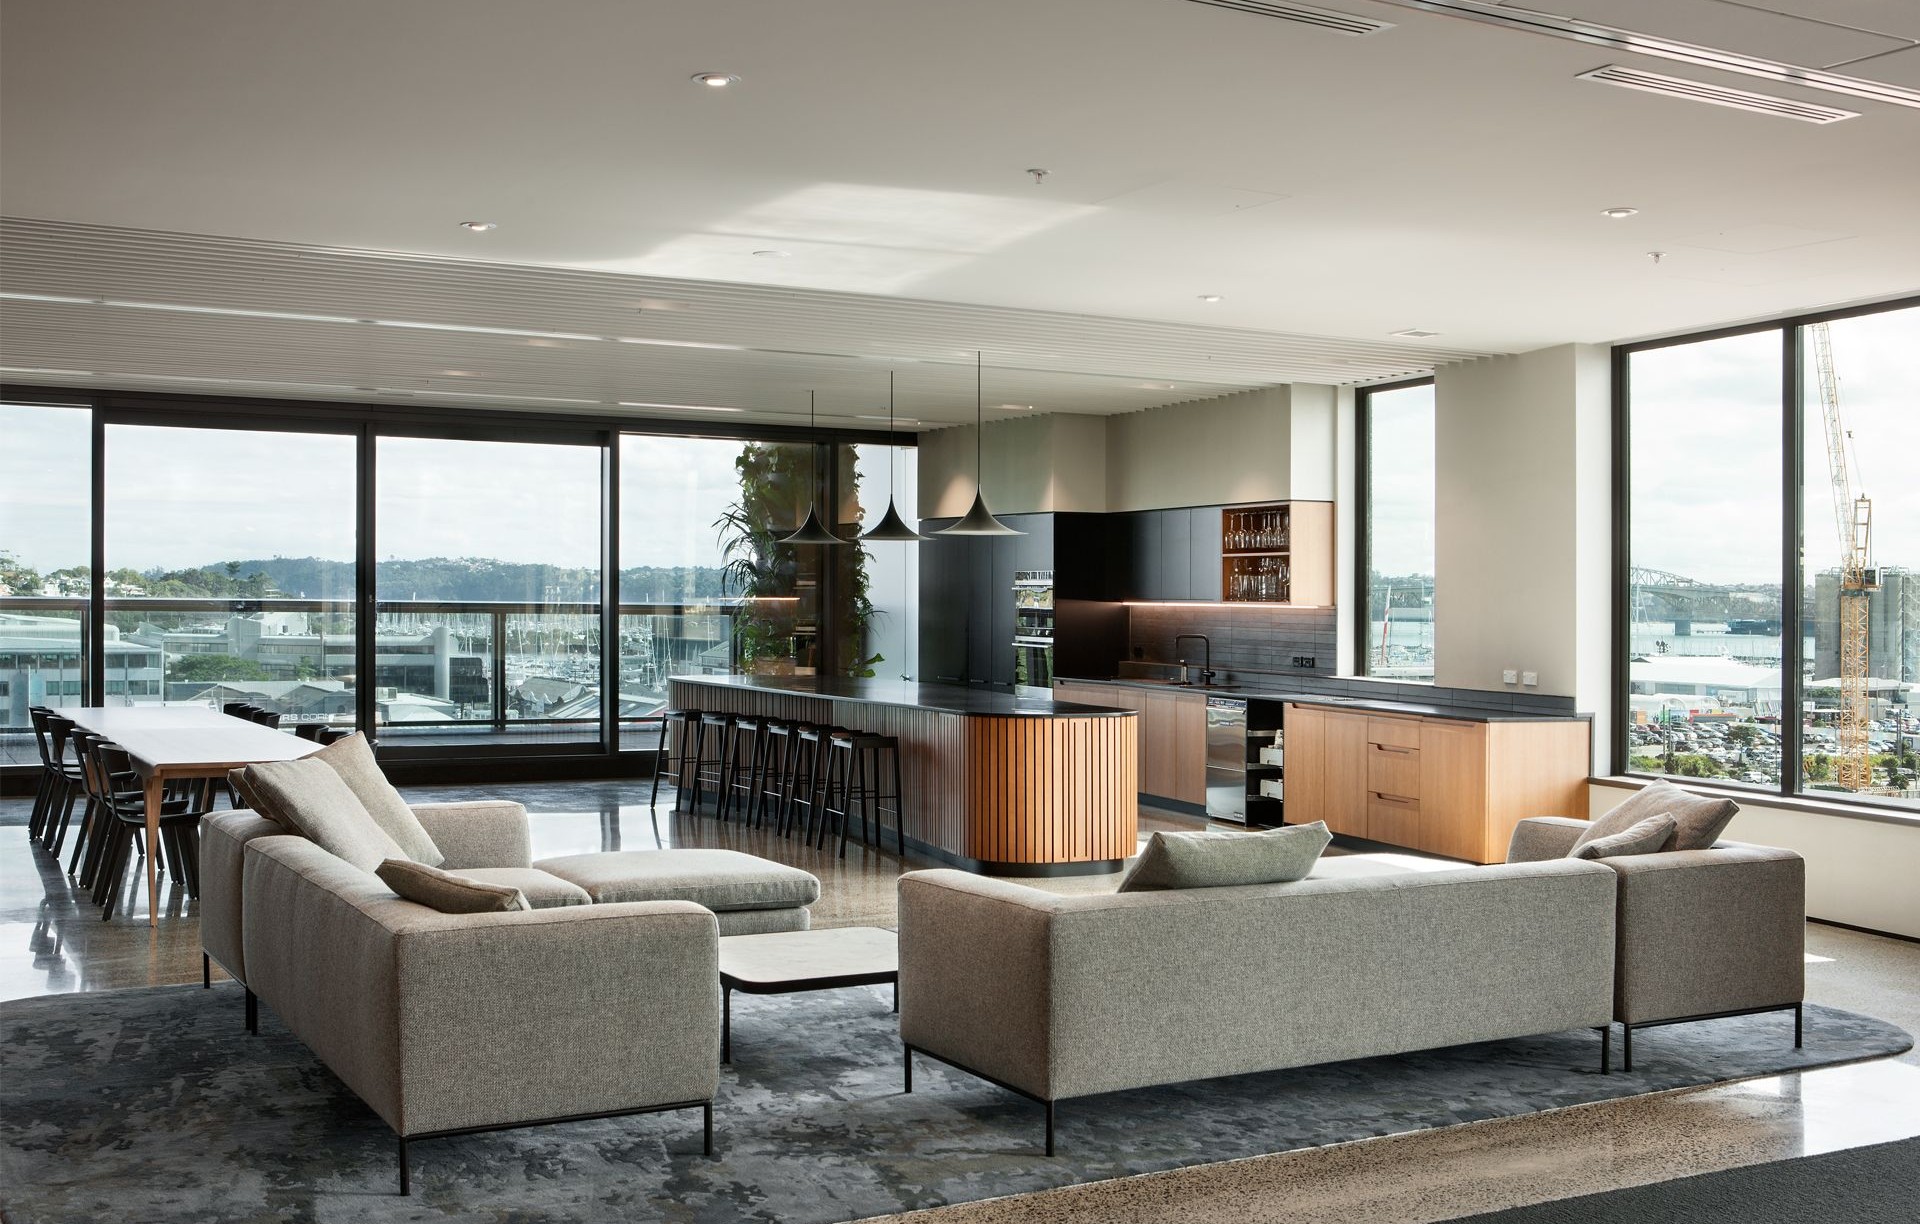
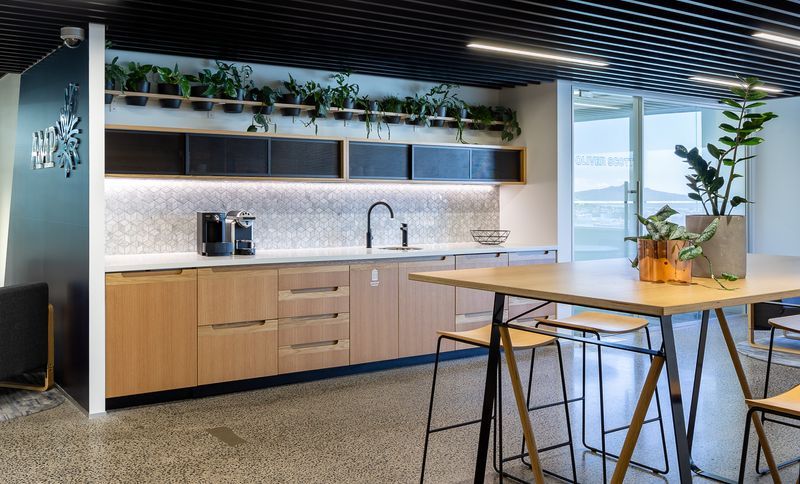
Project look book featuring AMP Level 20 Cafe by GHD Design. A contemporary staff café at AMP Centre, Auckland, featuring stunning harbour views, innovative industrial design, and versatile spaces for social interaction and meetings.
GHD Design
2026
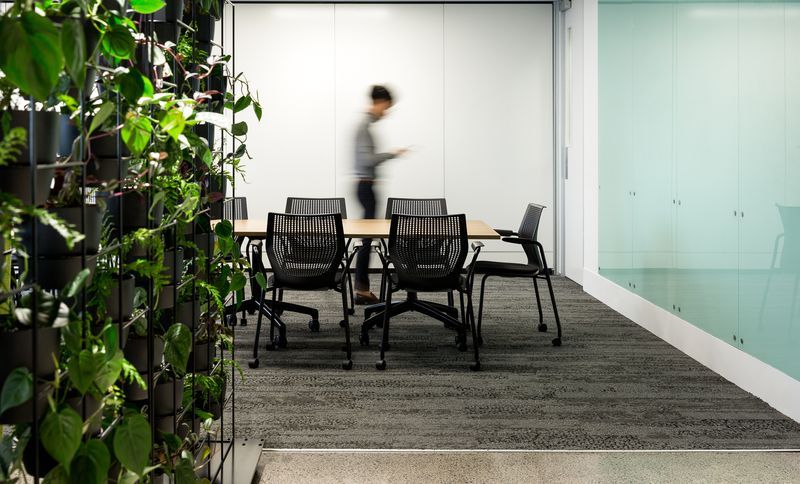
Project look book featuring AMP Level 21 Reception by GHD Design. The AMP Level 21 & Reception project features modern architecture with elegant design elements, creating a welcoming environment for all.
GHD Design
2026
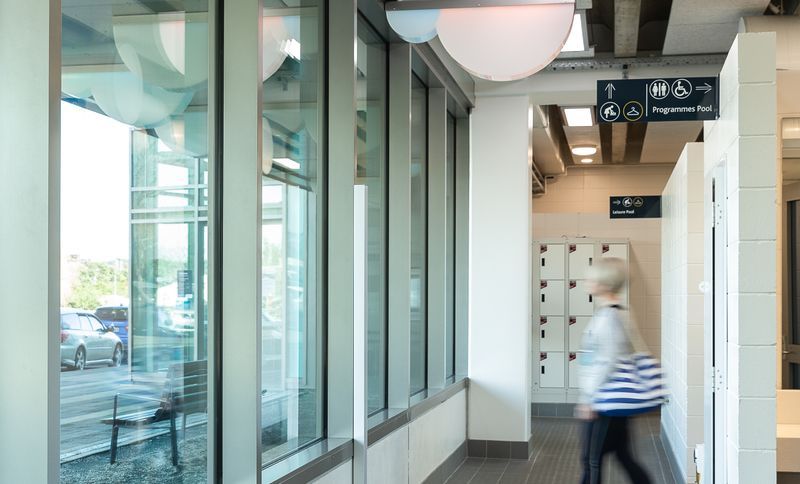
Project look book featuring Albany Stadium Pool by GHD Design. Auckland Council required a community pool with “a point of difference,” that would complement existing pools in the Albany area that provided for sports and training.
GHD Design
2026
Project look book featuring American Express by GHD Design. When American Express wanted to adapt the parent company’s internationally developed space standards to suit the local team it engaged Creative Spaces to design a flexible office that reflected the corporate identity and gave staff a variety of workspaces to choose from.
GHD Design
2026
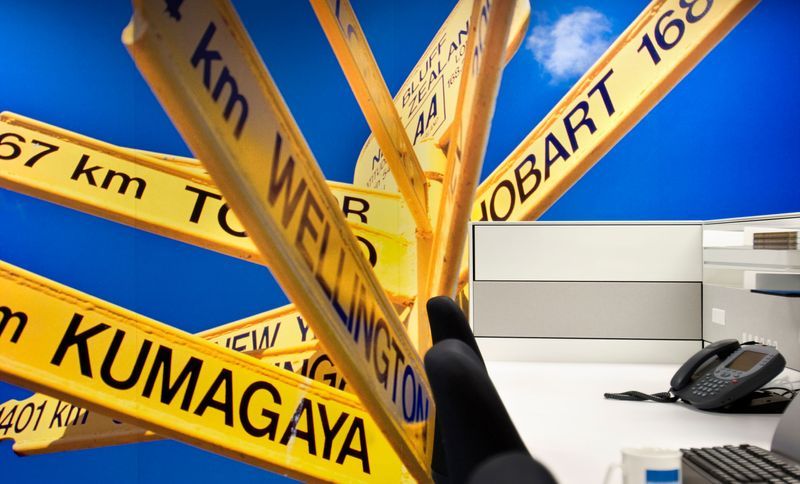
Project look book featuring Central Library by GHD Design. When Auckland Council decided to relocate the Children's area of their Central library, the new location, visible from the main entry provided an opportunity to create a vibrant and exciting first impression.
GHD Design
2026
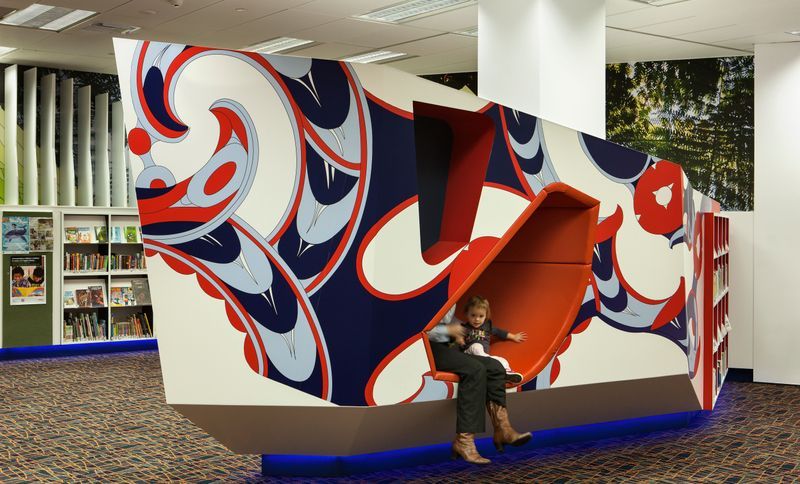
Project look book featuring Customer Service Hub by GHD Design. Innovative Customer Service Centre for Auckland Council, featuring a vibrant, customer-focused design within the refurbished Bledisloe House, prioritizing efficiency and service delivery while reducing operational costs.
GHD Design
2026
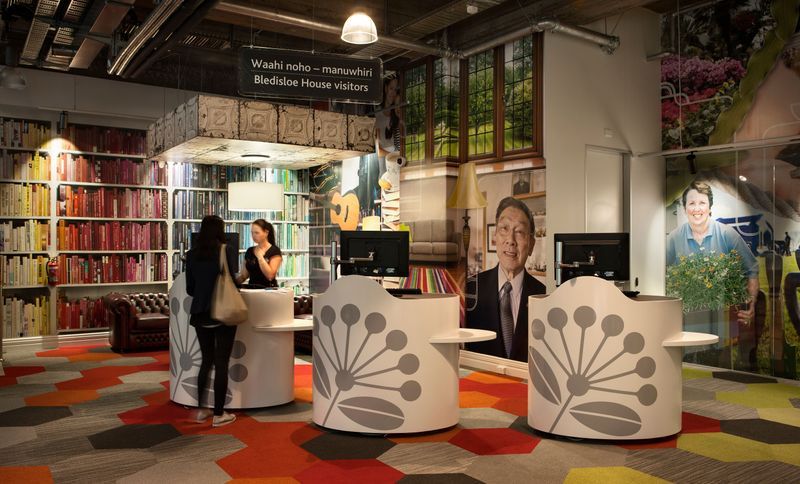
Project look book featuring Auckland Council Office by GHD Design. Transforming Auckland Council's Head Office into a modern, sustainable workspace for 2,700 staff, featuring a 6-star Green Building Council accreditation, innovative design for collaboration, and significant energy and waste reduction initiatives.
GHD Design
2026
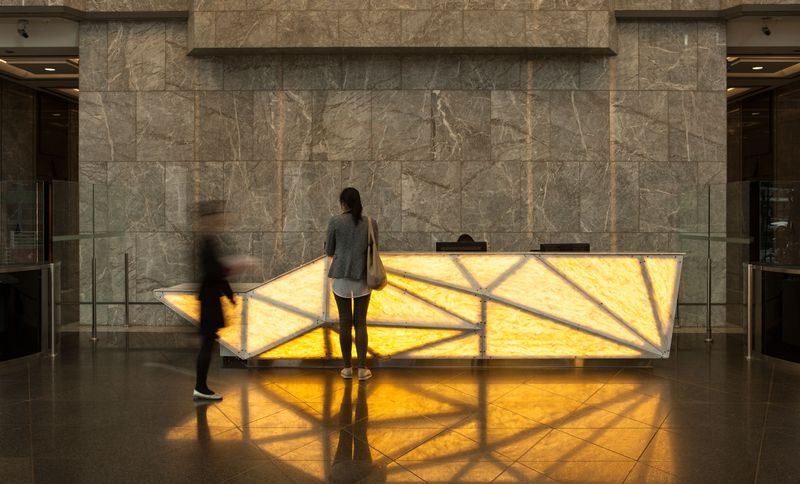
Project look book featuring Bunnings by GHD Design. A vibrant two-floor fitout for Bunnings, featuring flexible workspaces, collaborative areas, and a social hub that embodies the brand's welcoming culture through the use of familiar materials and colors.
GHD Design
2026

Project look book featuring CB Richard Ellis by GHD Design. The world's biggest commercial property services company CB Richard Ellis, were looking for a new office space for their Auckland team that would encourage greater collaboration and give them long term flexibility and potential growth opportunities.
GHD Design
2026
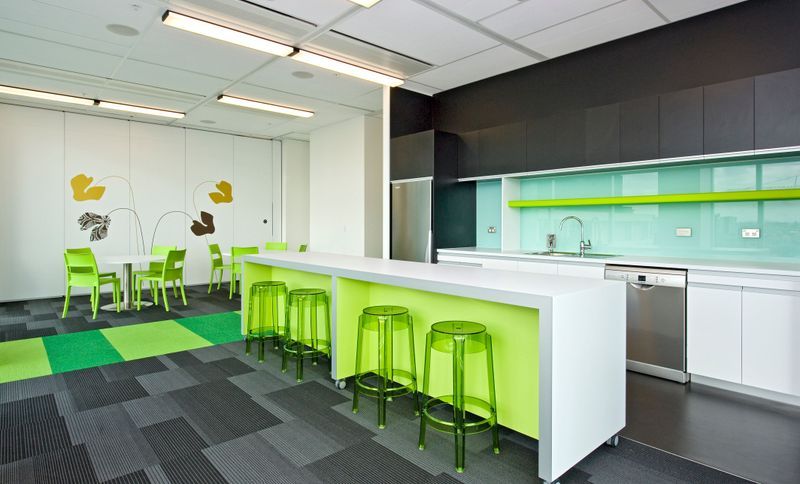
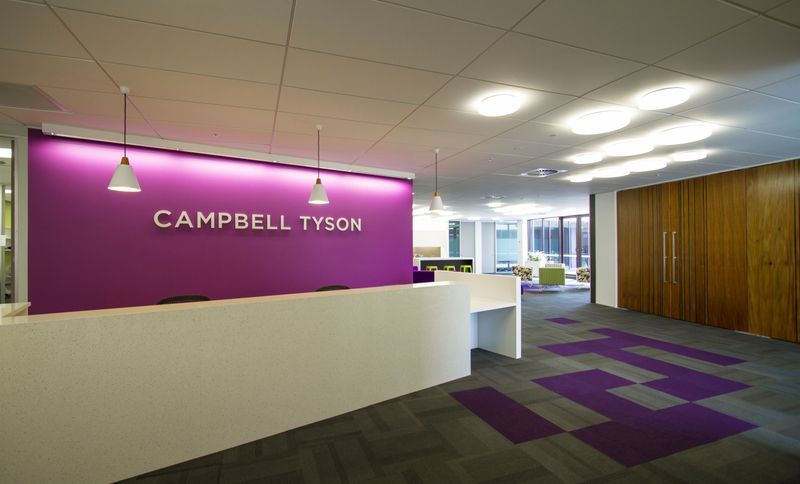
Project look book featuring Campbell Tyson by GHD Design. Creative Spaces partnered closely with Campbell Tyson to deliver their benchmark new office environment.
GHD Design
2026