


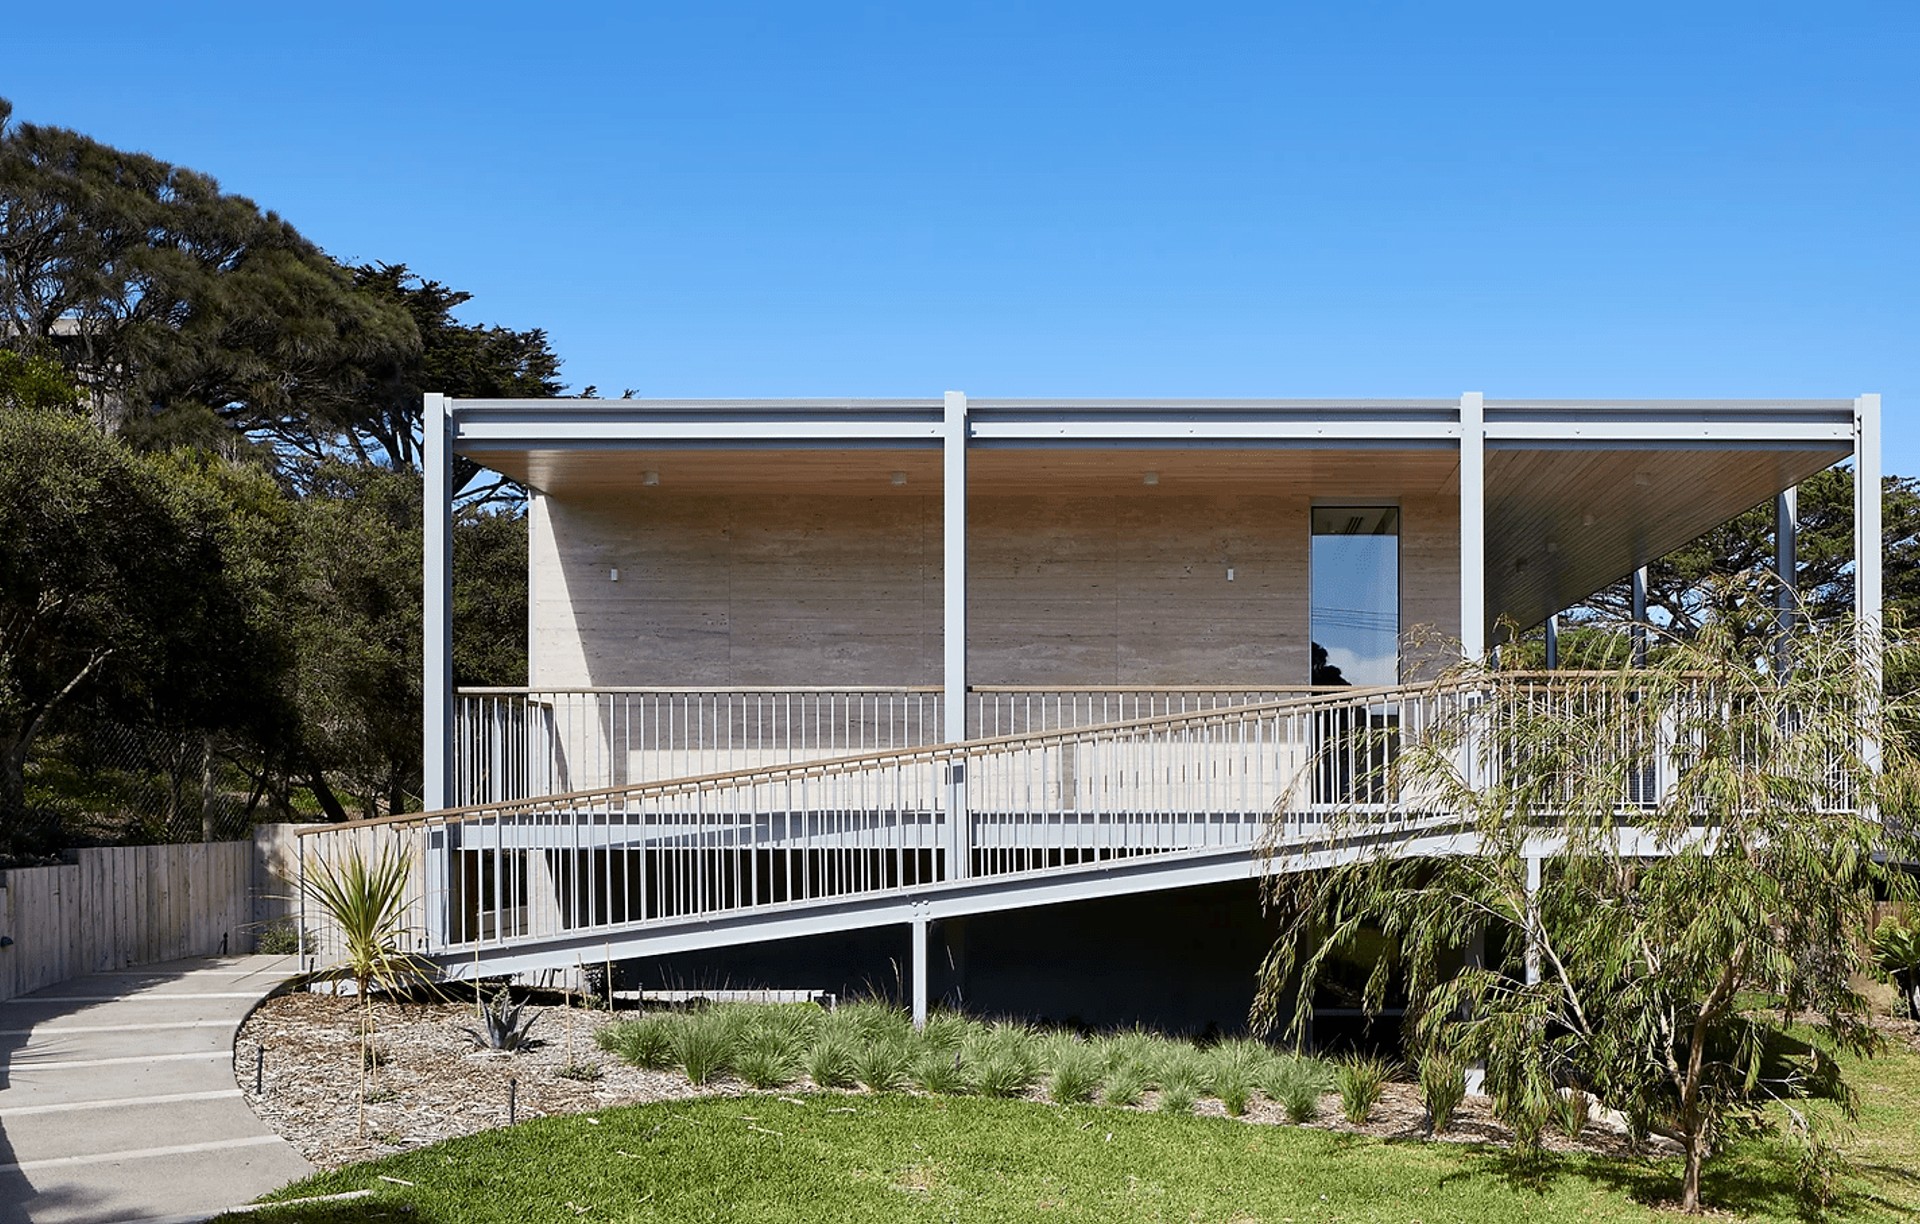
Hindley & Co
Architects
Hindley & Co
Architects

Downloads
Project look book featuring Hindley & Co by Hindley & Co.
Hindley & Co
2026

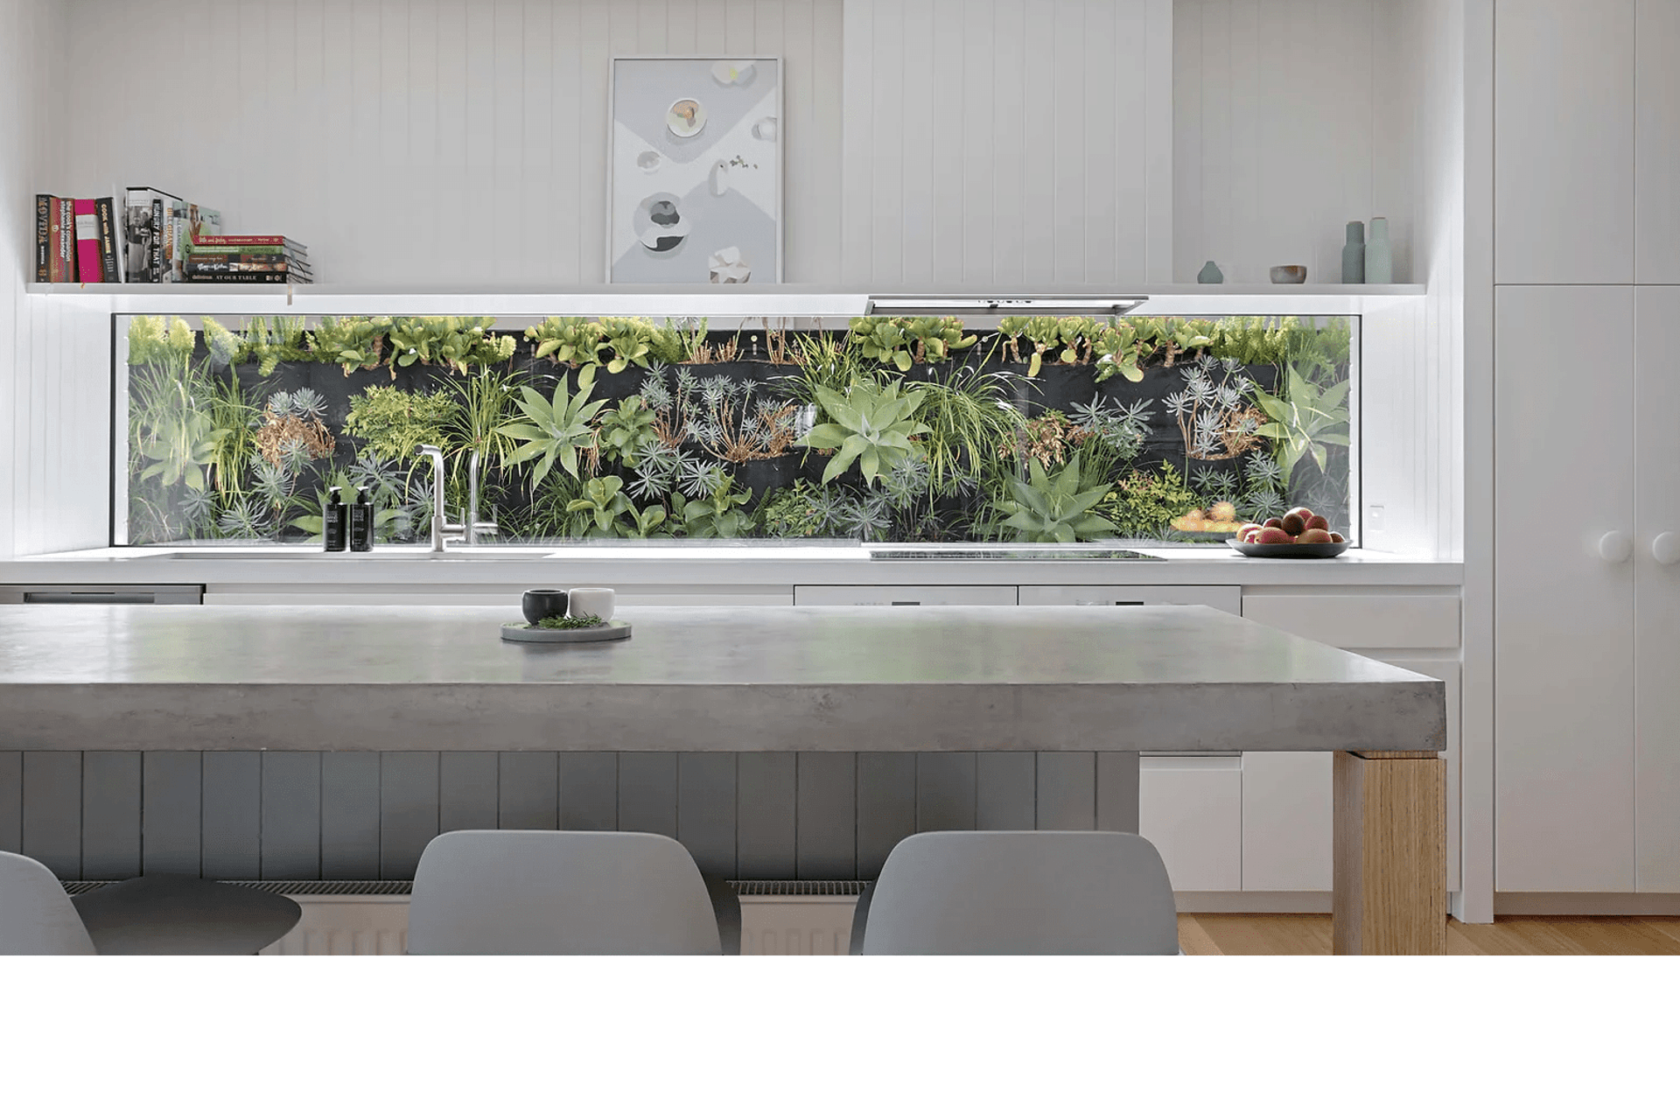
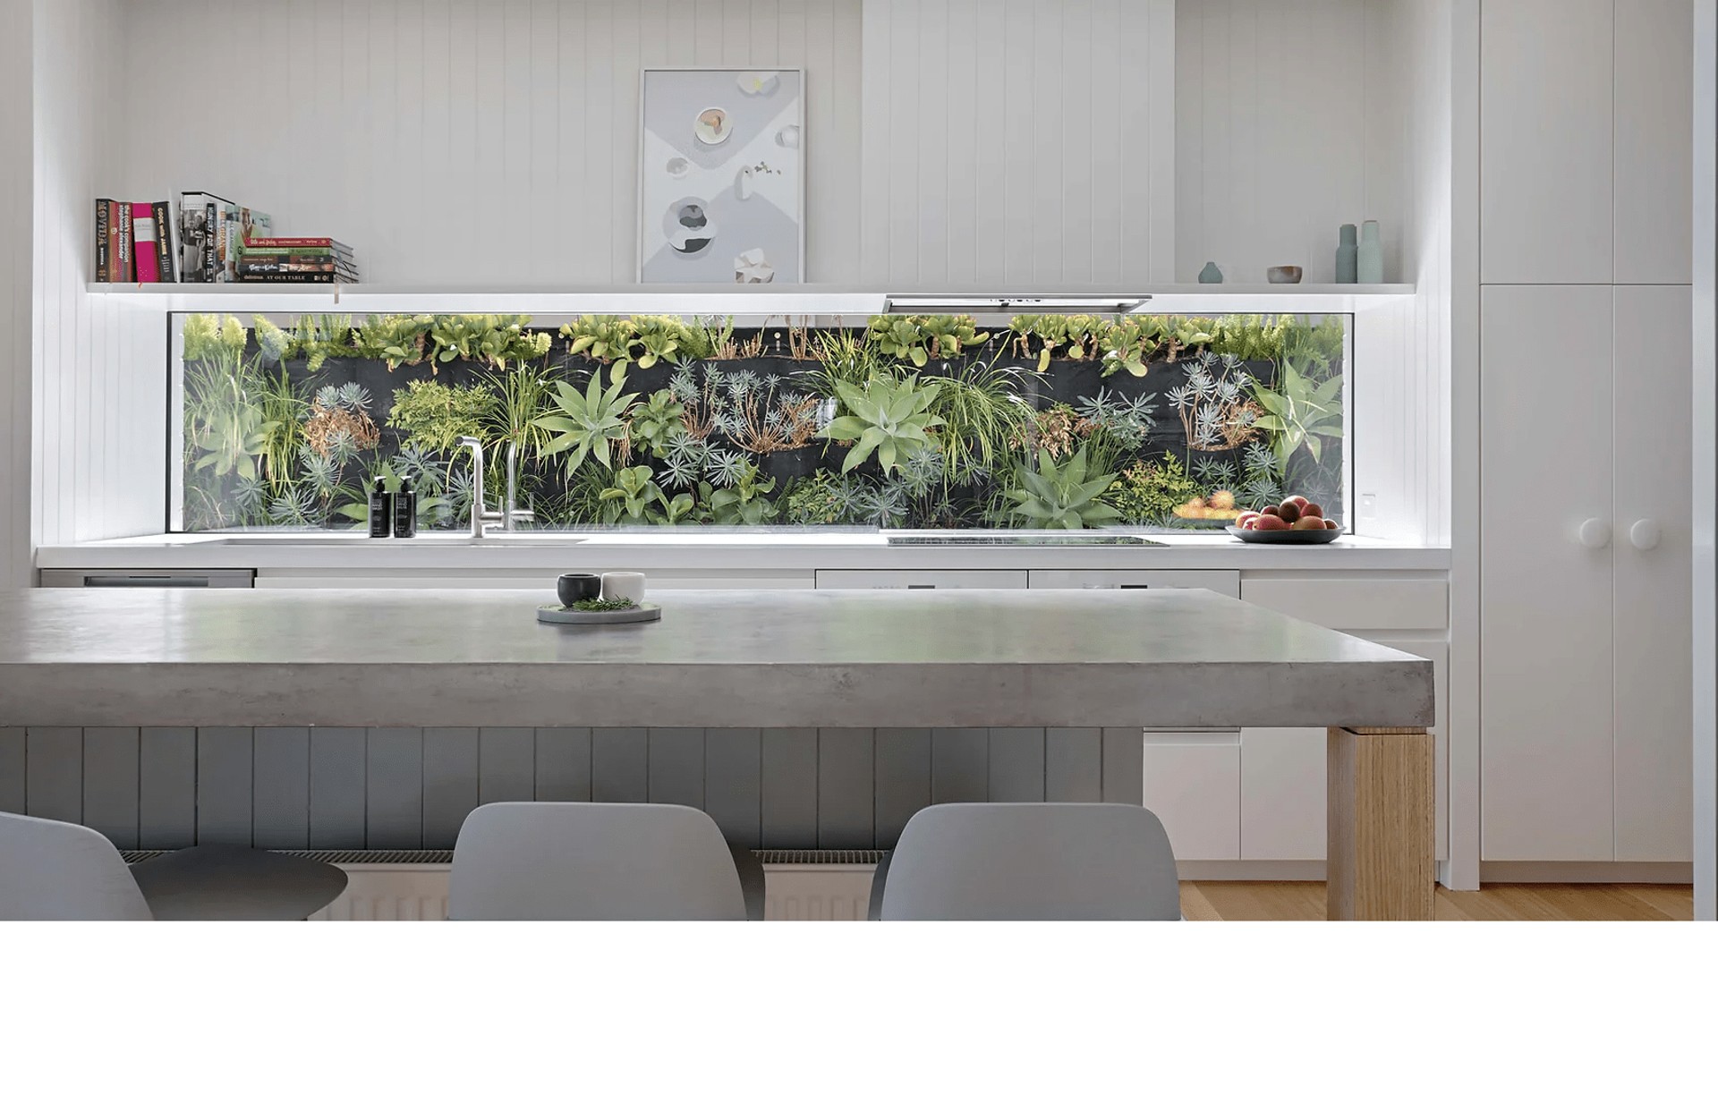
Project look book featuring Albert Park House by Hindley & Co. Lush garden and visual drama weave through the existing bones of a Victorian terrace in Albert Park.
Hindley & Co
2026
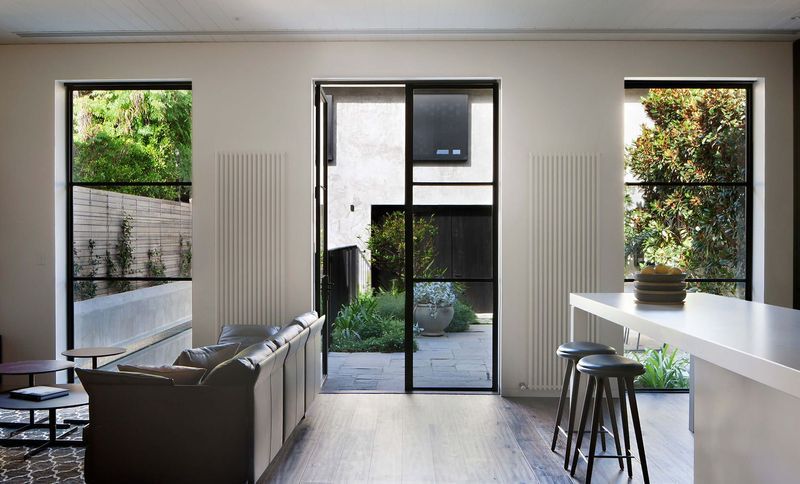
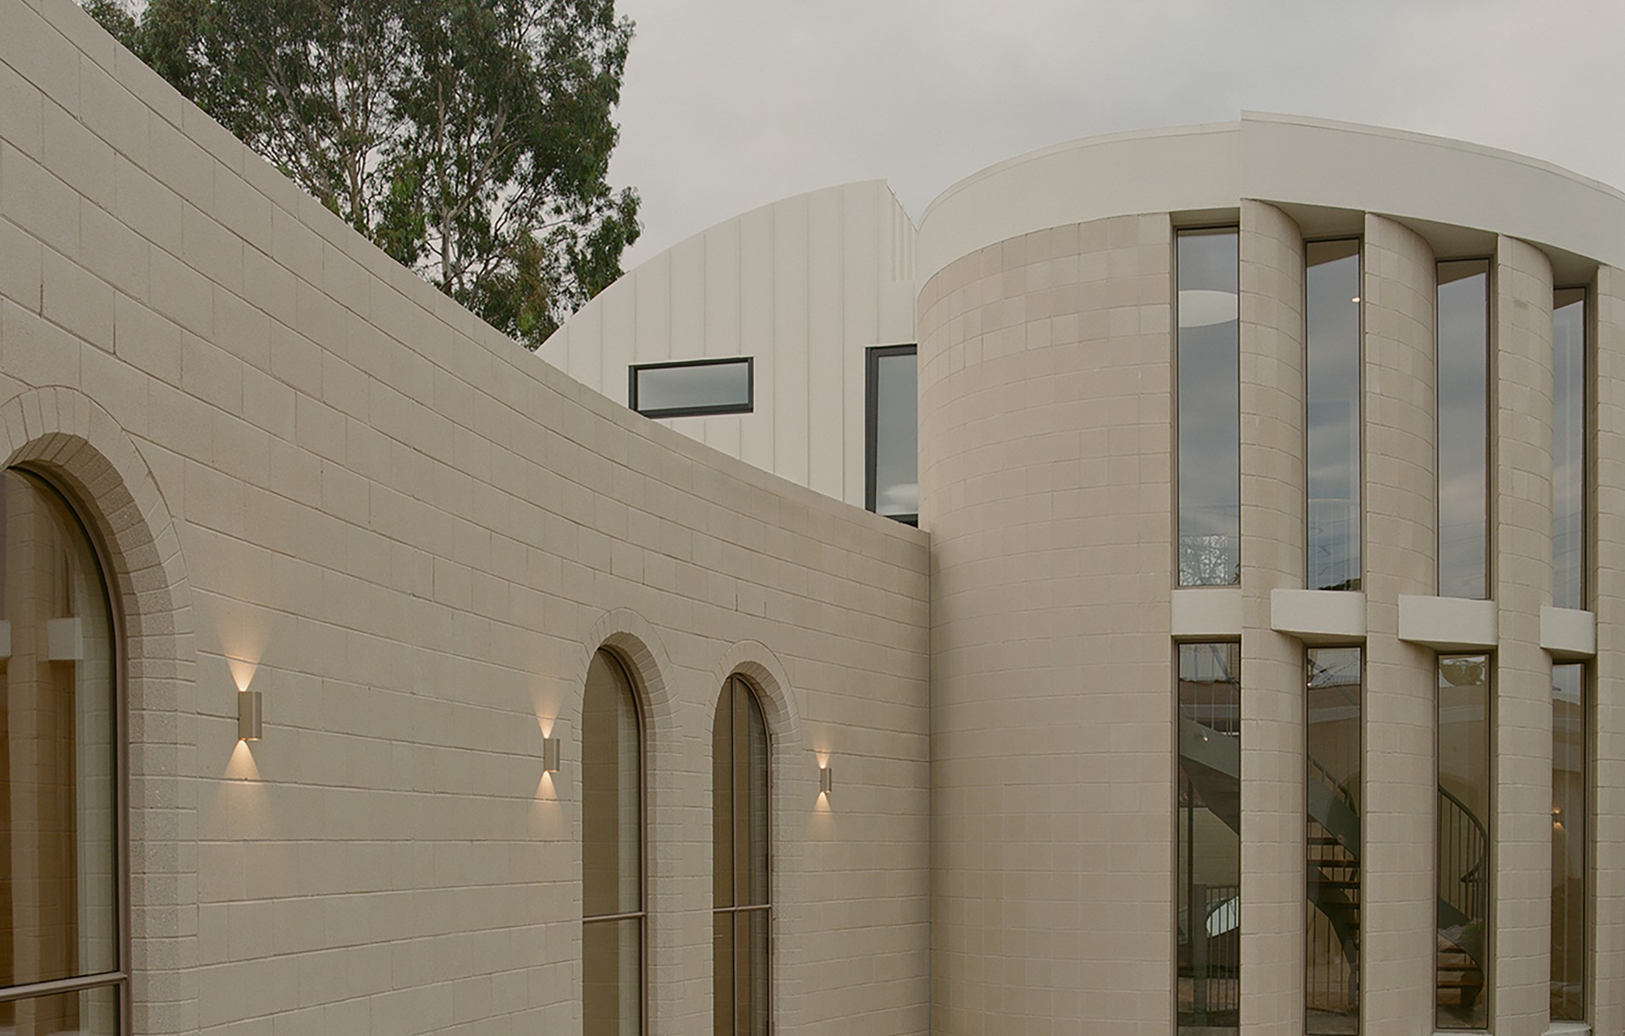
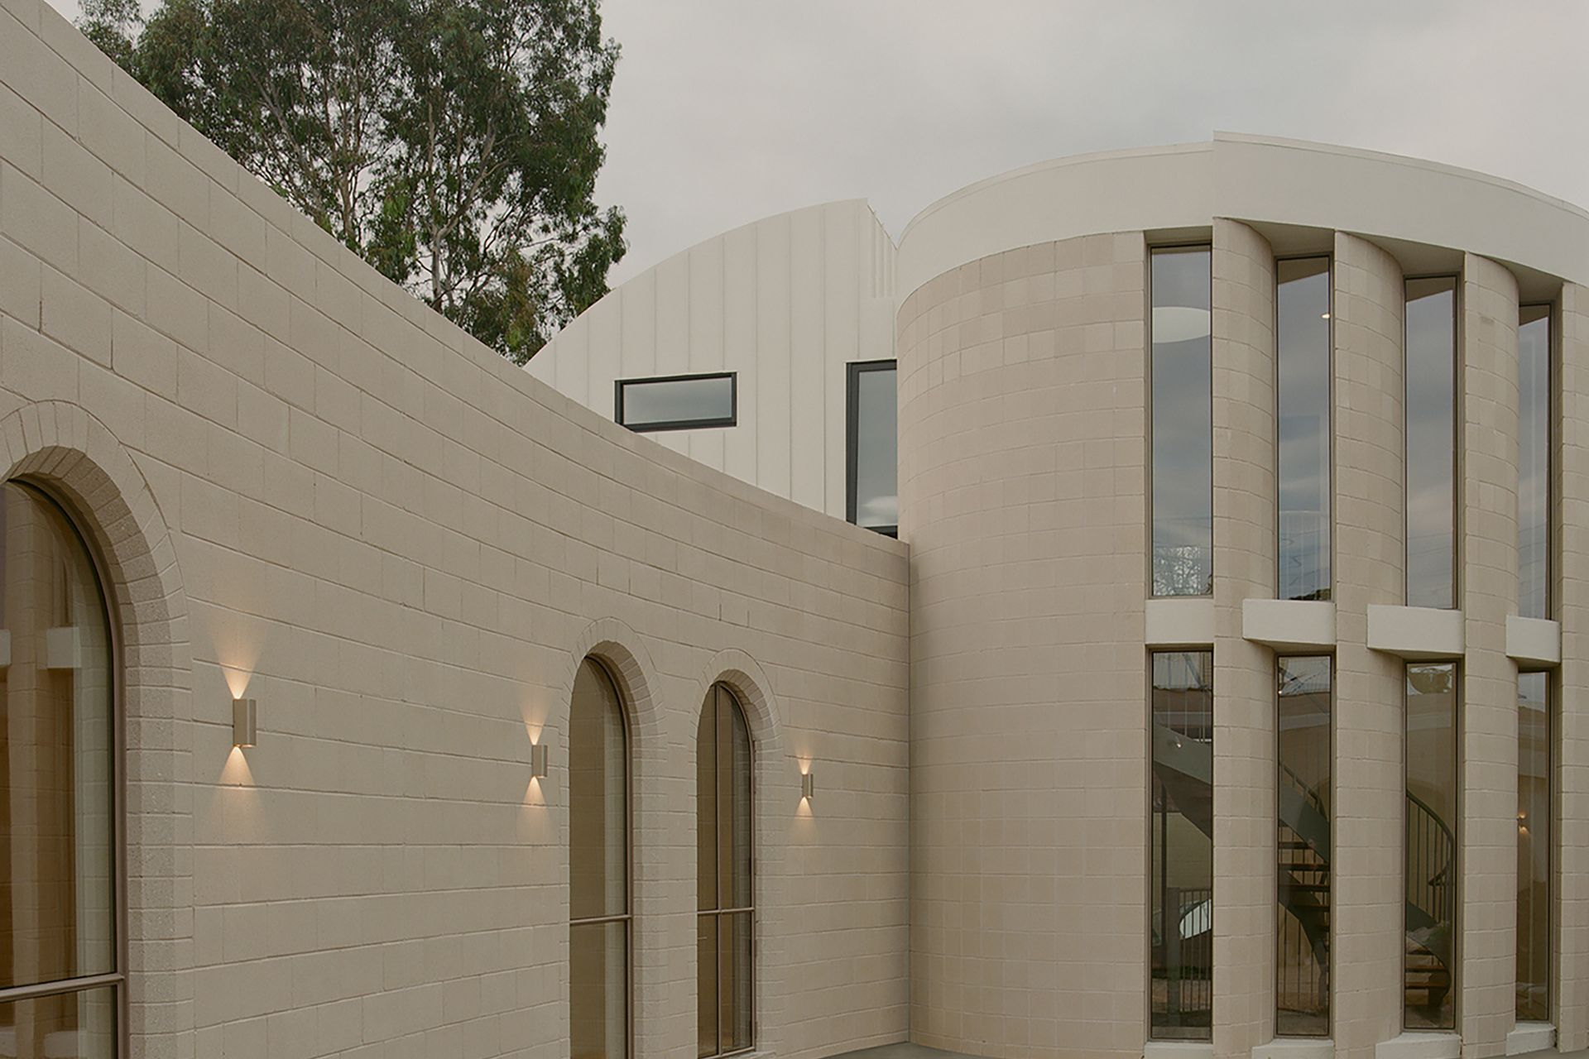
Project look book featuring Arch Deco by Hindley & Co. A Spanish mission art-deco hybrid home in Balywn is updated taking inspiration from the colours and arches of the original house.
Hindley & Co
2026
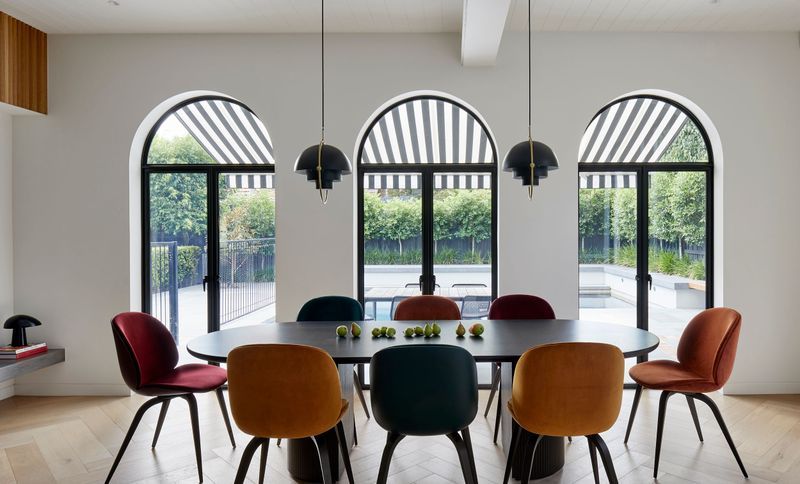
Project look book featuring Art Forms by Hindley & Co. A Heritage Victorian terrace house in Fitzroy is renovated in collaboration with an Artist Client.
Hindley & Co
2026
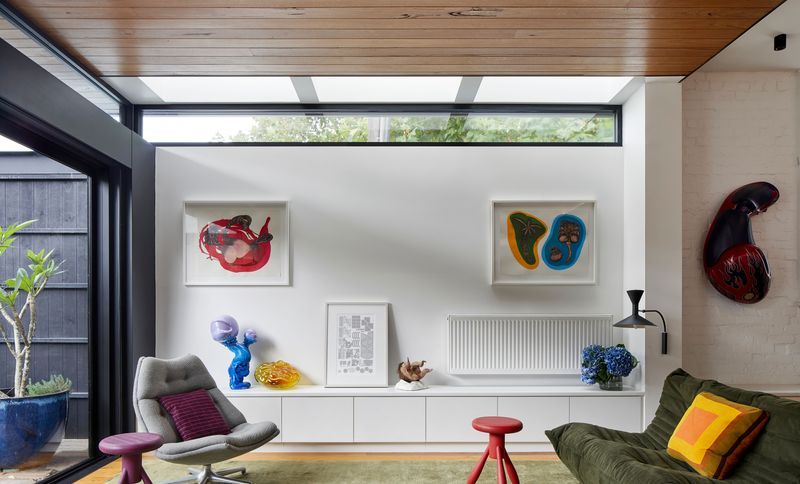
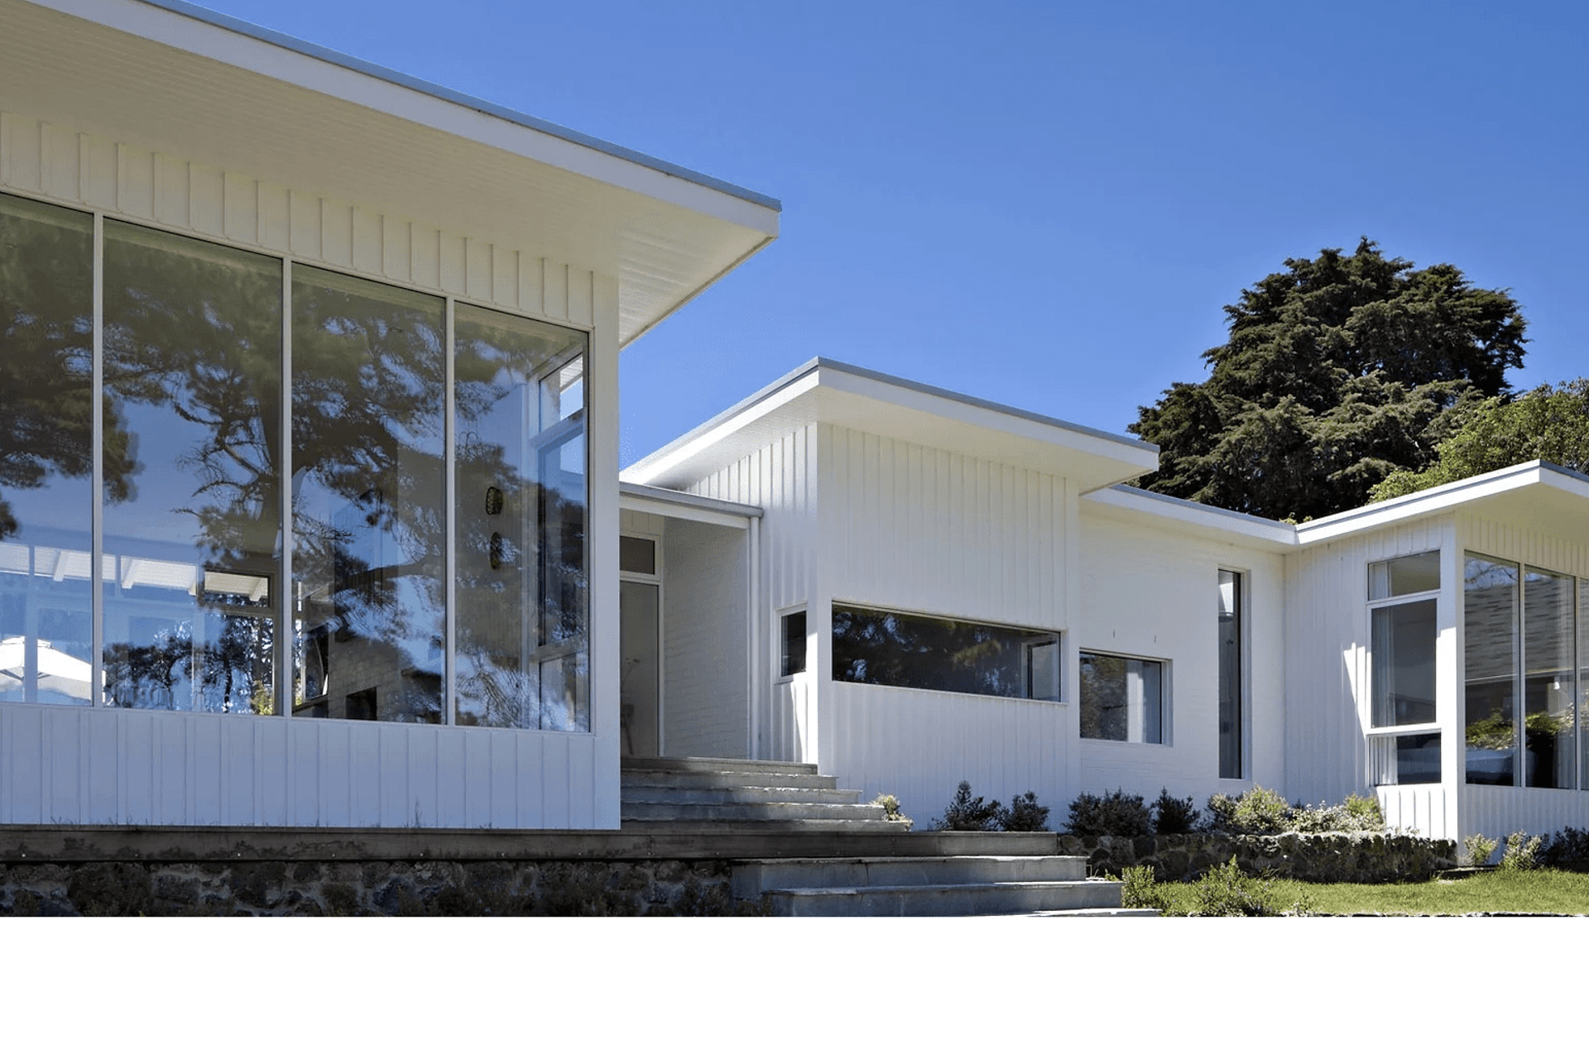
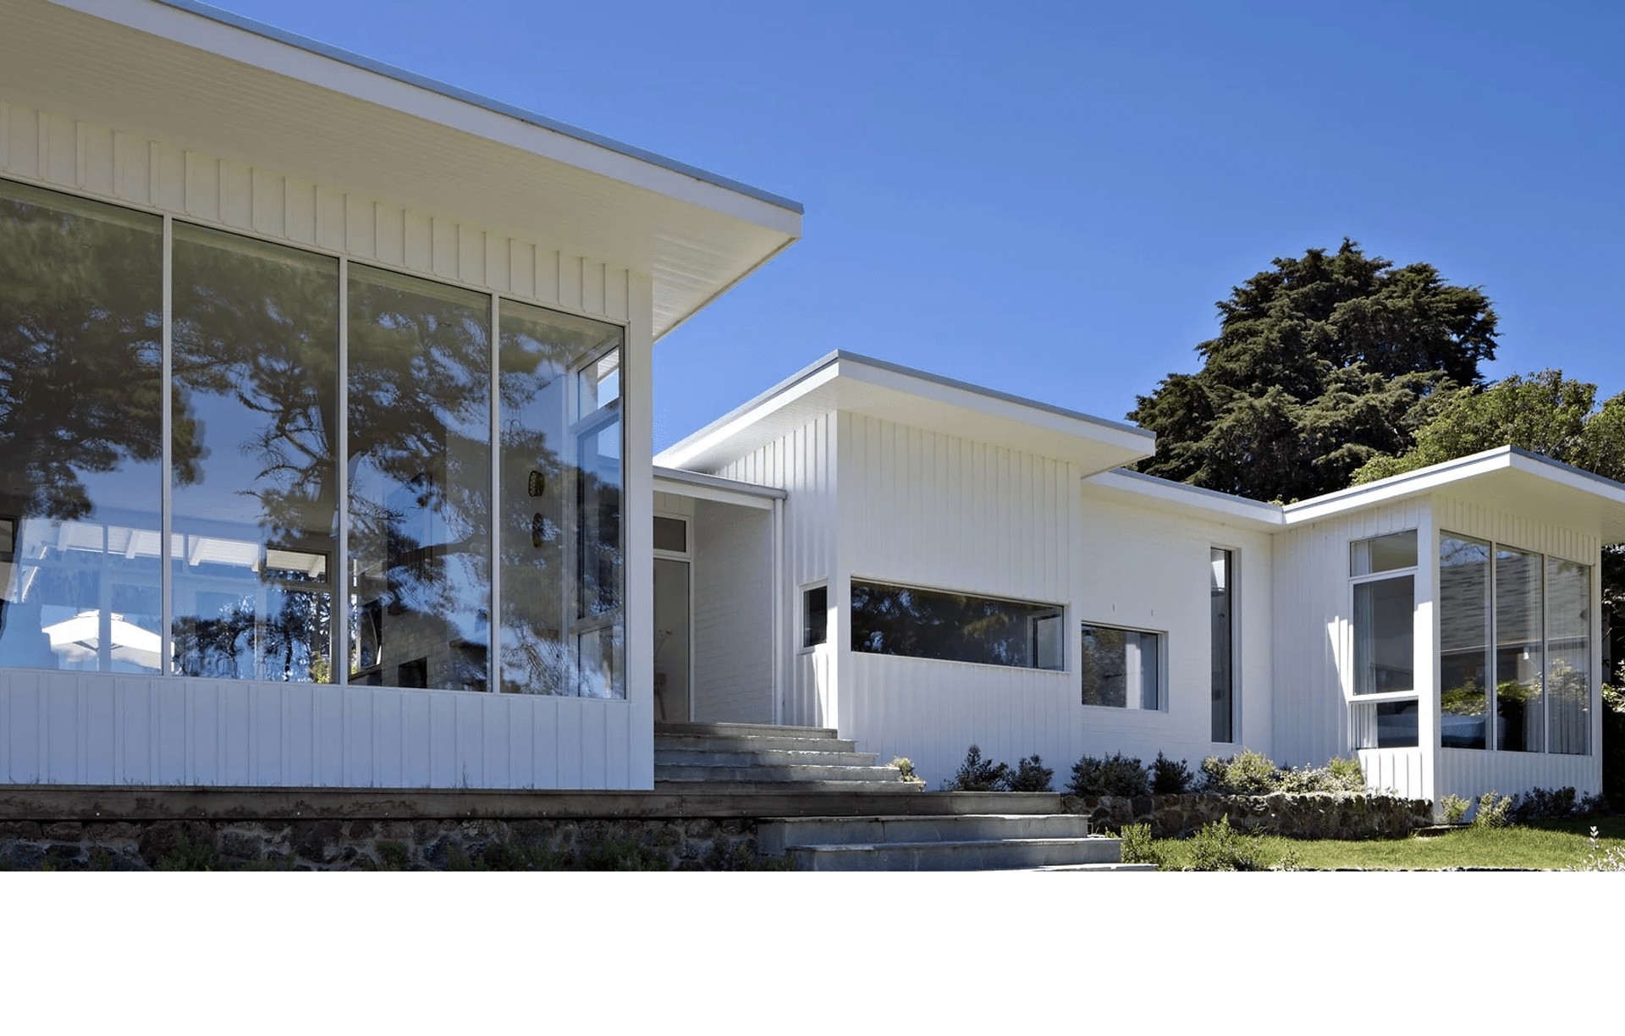
Project look book featuring Launceston House by Hindley & Co. A contemporary addition to a mid-century Tasmanian home, enhancing living spaces and garden connectivity while preserving original charm, designed by Hindley & Co and built by Anstie Constructions.
Hindley & Co
2026
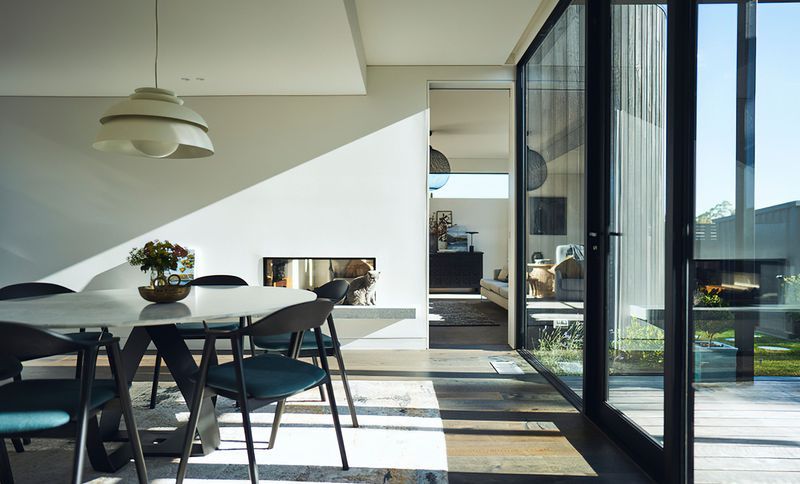
Project look book featuring Lorne House by Hindley & Co. A rickety 50’s beach shack is renovated to provide a deceptively simple, modern retreat and gardens overlooking the ocean.
Hindley & Co
2026
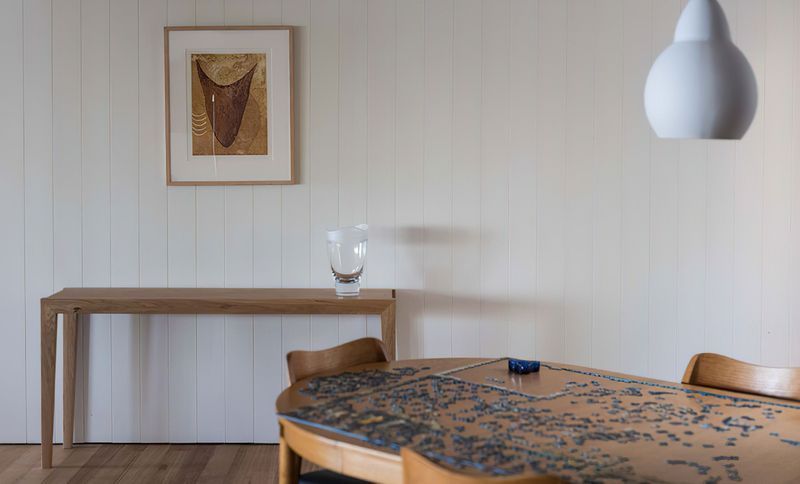
Project look book featuring Newtown House by Hindley & Co. Mid-century charm is balanced with contemporary living requirements in this renovation in Newtown, Victoria.
Hindley & Co
2026
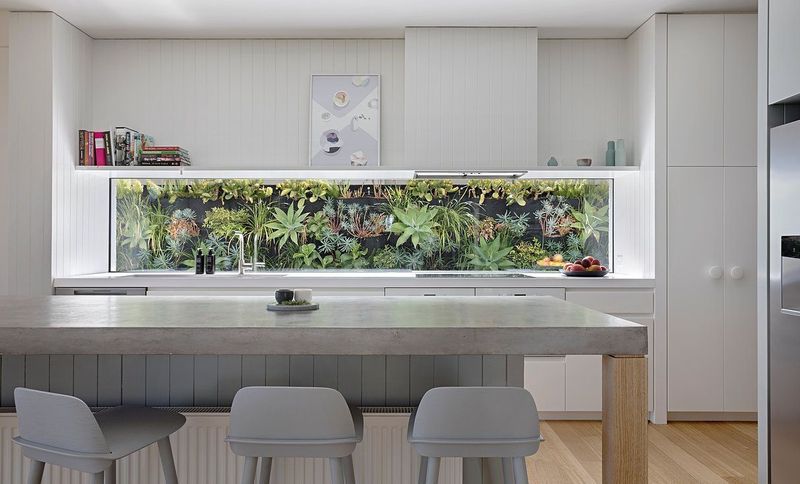
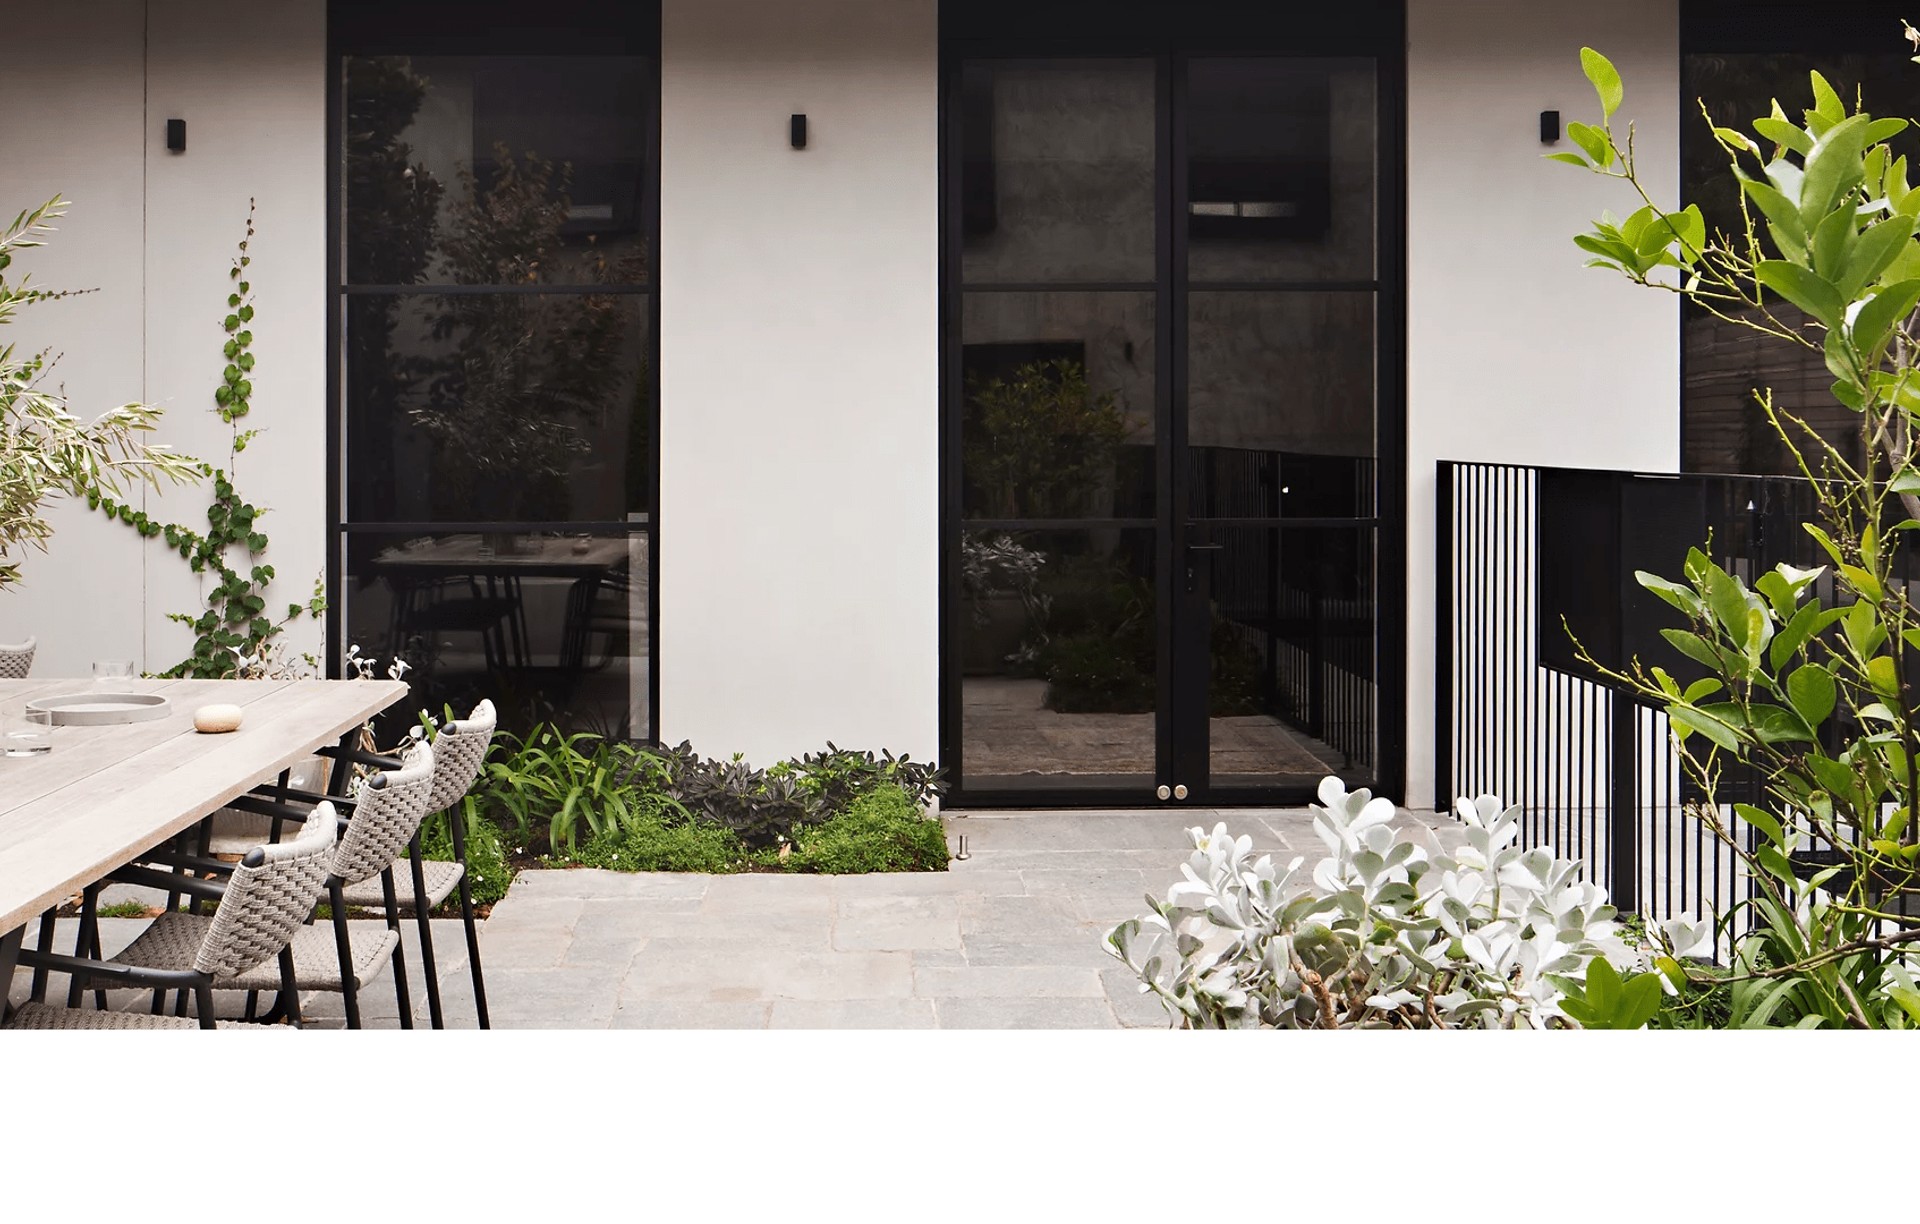
Project look book featuring Northcote Hacienda by Hindley & Co. A double fronted heritage Victorian house in Northcote is transformed into a three level rock filled home around a large central courtyard for 2 scientists and their family.
Hindley & Co
2026

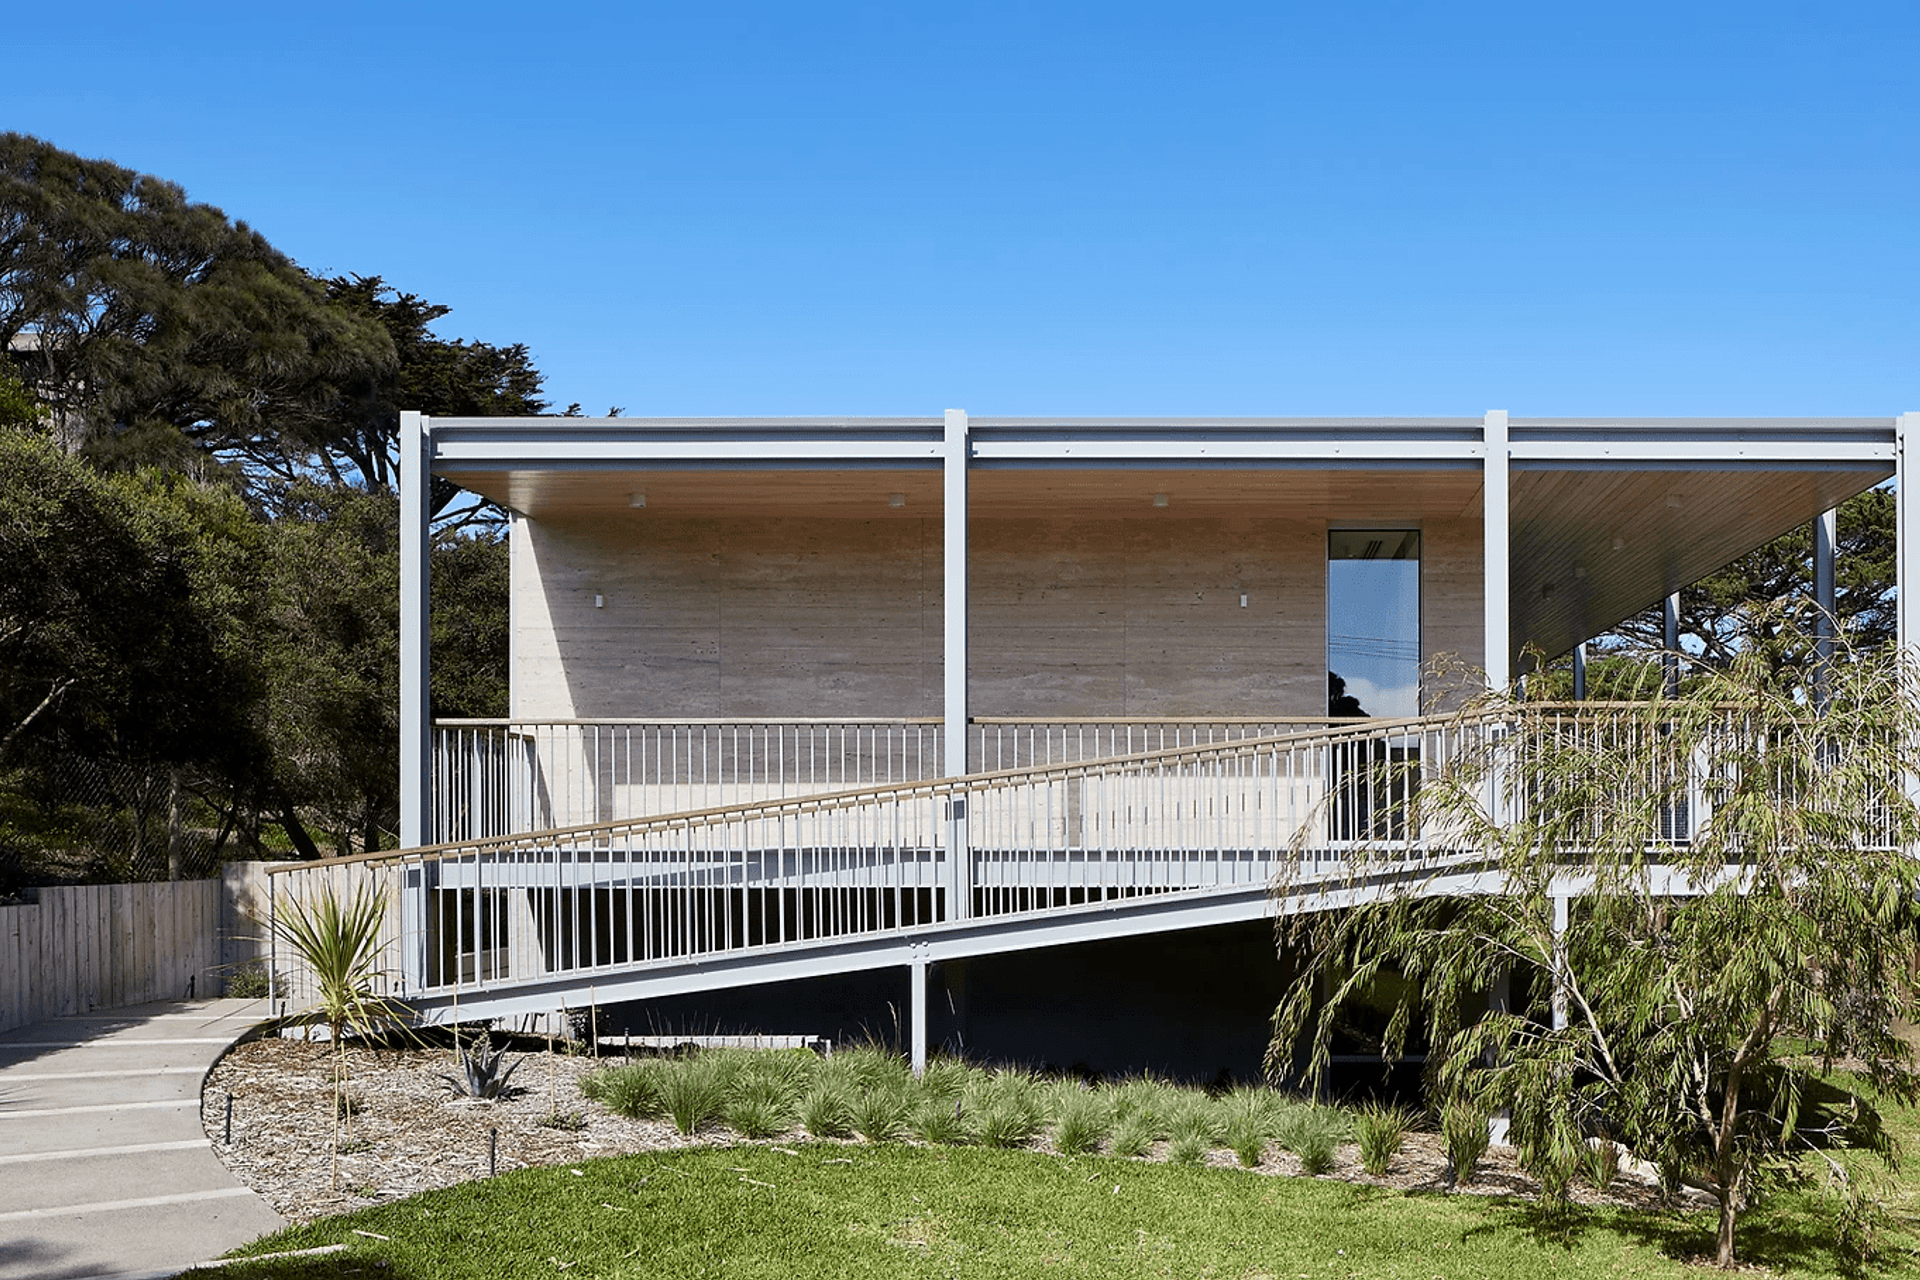
Project look book featuring Sand Dune Sanctuary by Hindley & Co. A luxurious transformation of a mid-century beach shack into a sophisticated 400-square-metre sanctuary, blending modernist design with coastal elements, featuring travertine finishes and a harmonious connection to the surrounding sand dunes.
Hindley & Co
2026
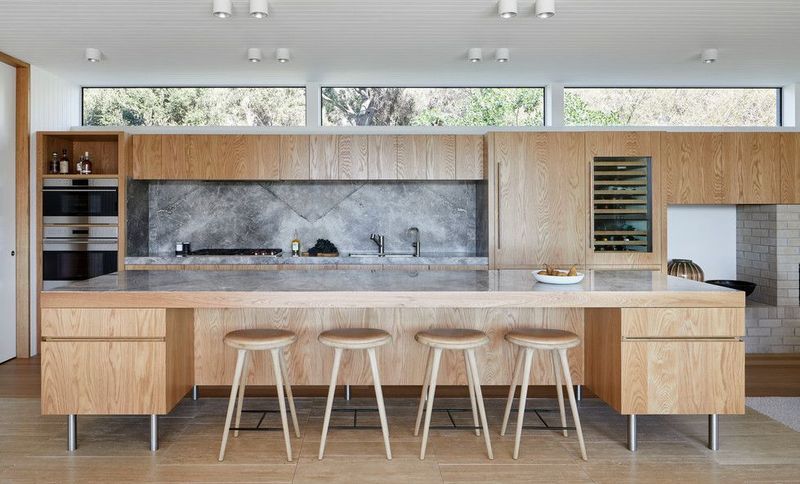
Project look book featuring Sandringham House by Hindley & Co. A sophisticated renovation blending European elegance with a relaxed bayside lifestyle, completed in 2017 by Nuscope Constructions for a discerning Italian client in Sandringham.
Hindley & Co
2026
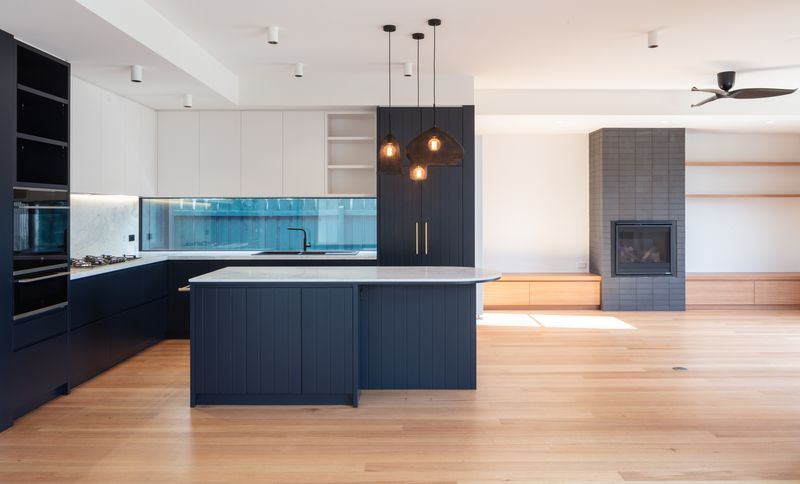
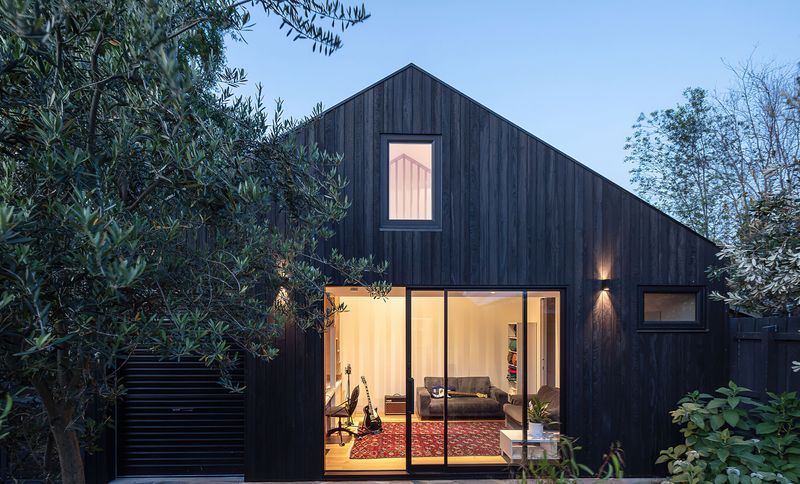
Project look book featuring Swedish Summer House by Hindley & Co. A serene reconfiguration and addition in Elsternwick, inspired by Swedish aesthetics, featuring clean lines, natural materials, and mid-century modern influences, designed for a family seeking a relaxed yet sophisticated beachside lifestyle.
Hindley & Co
2026
Files
20 files across 7 items
1 - 7 of 7 items
|