


Hindley & Co
Architects

About us
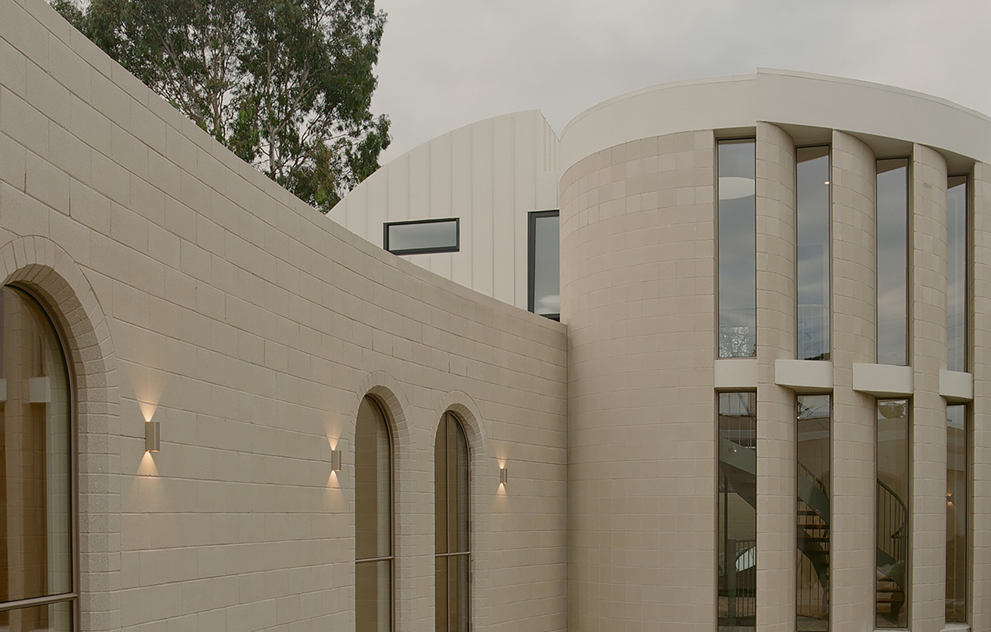
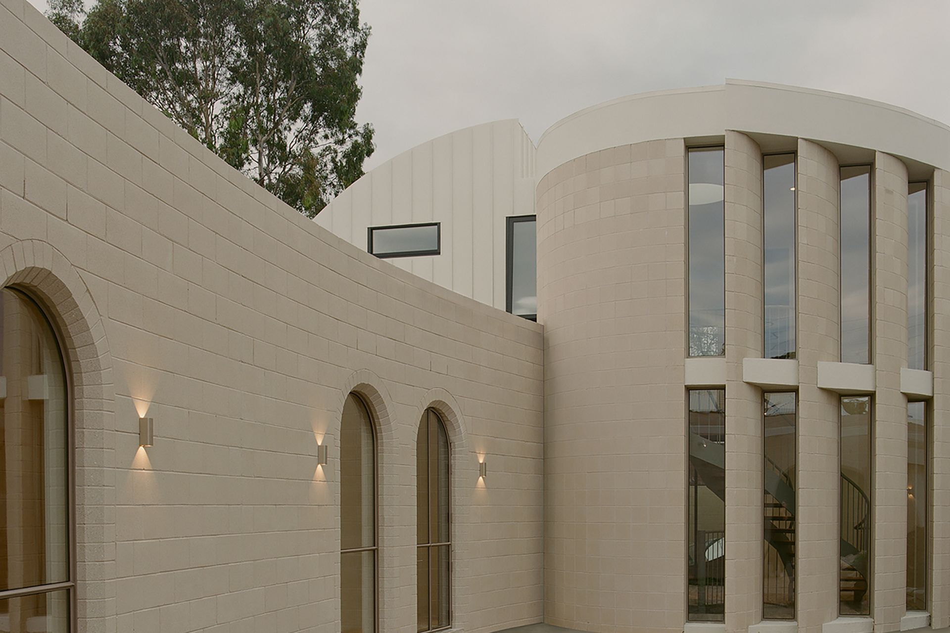
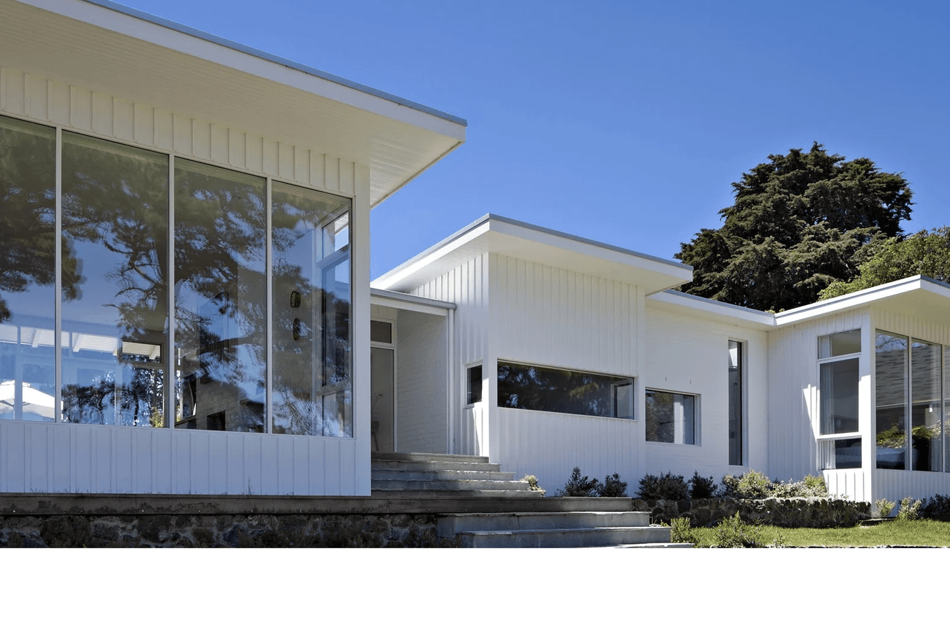
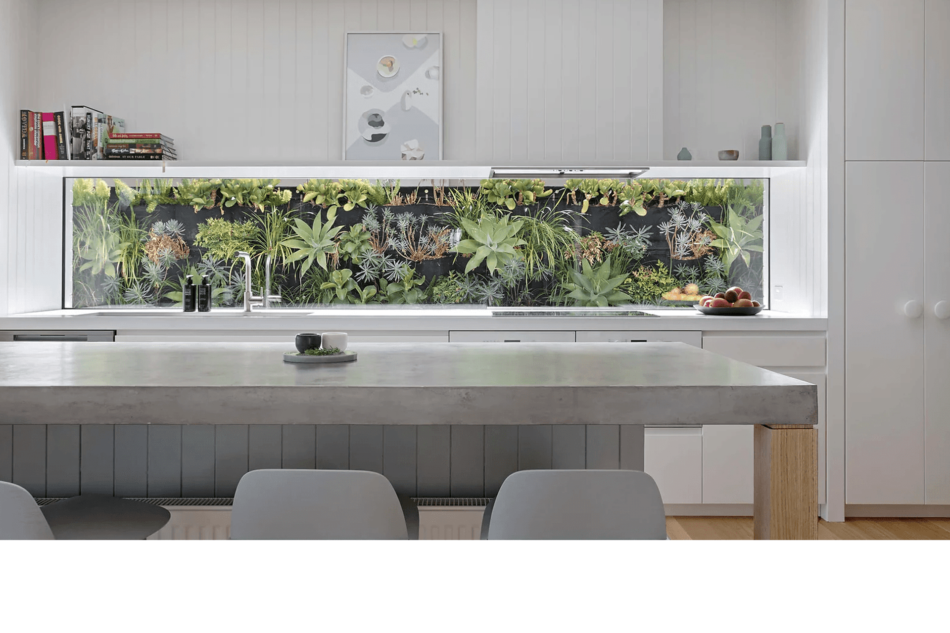
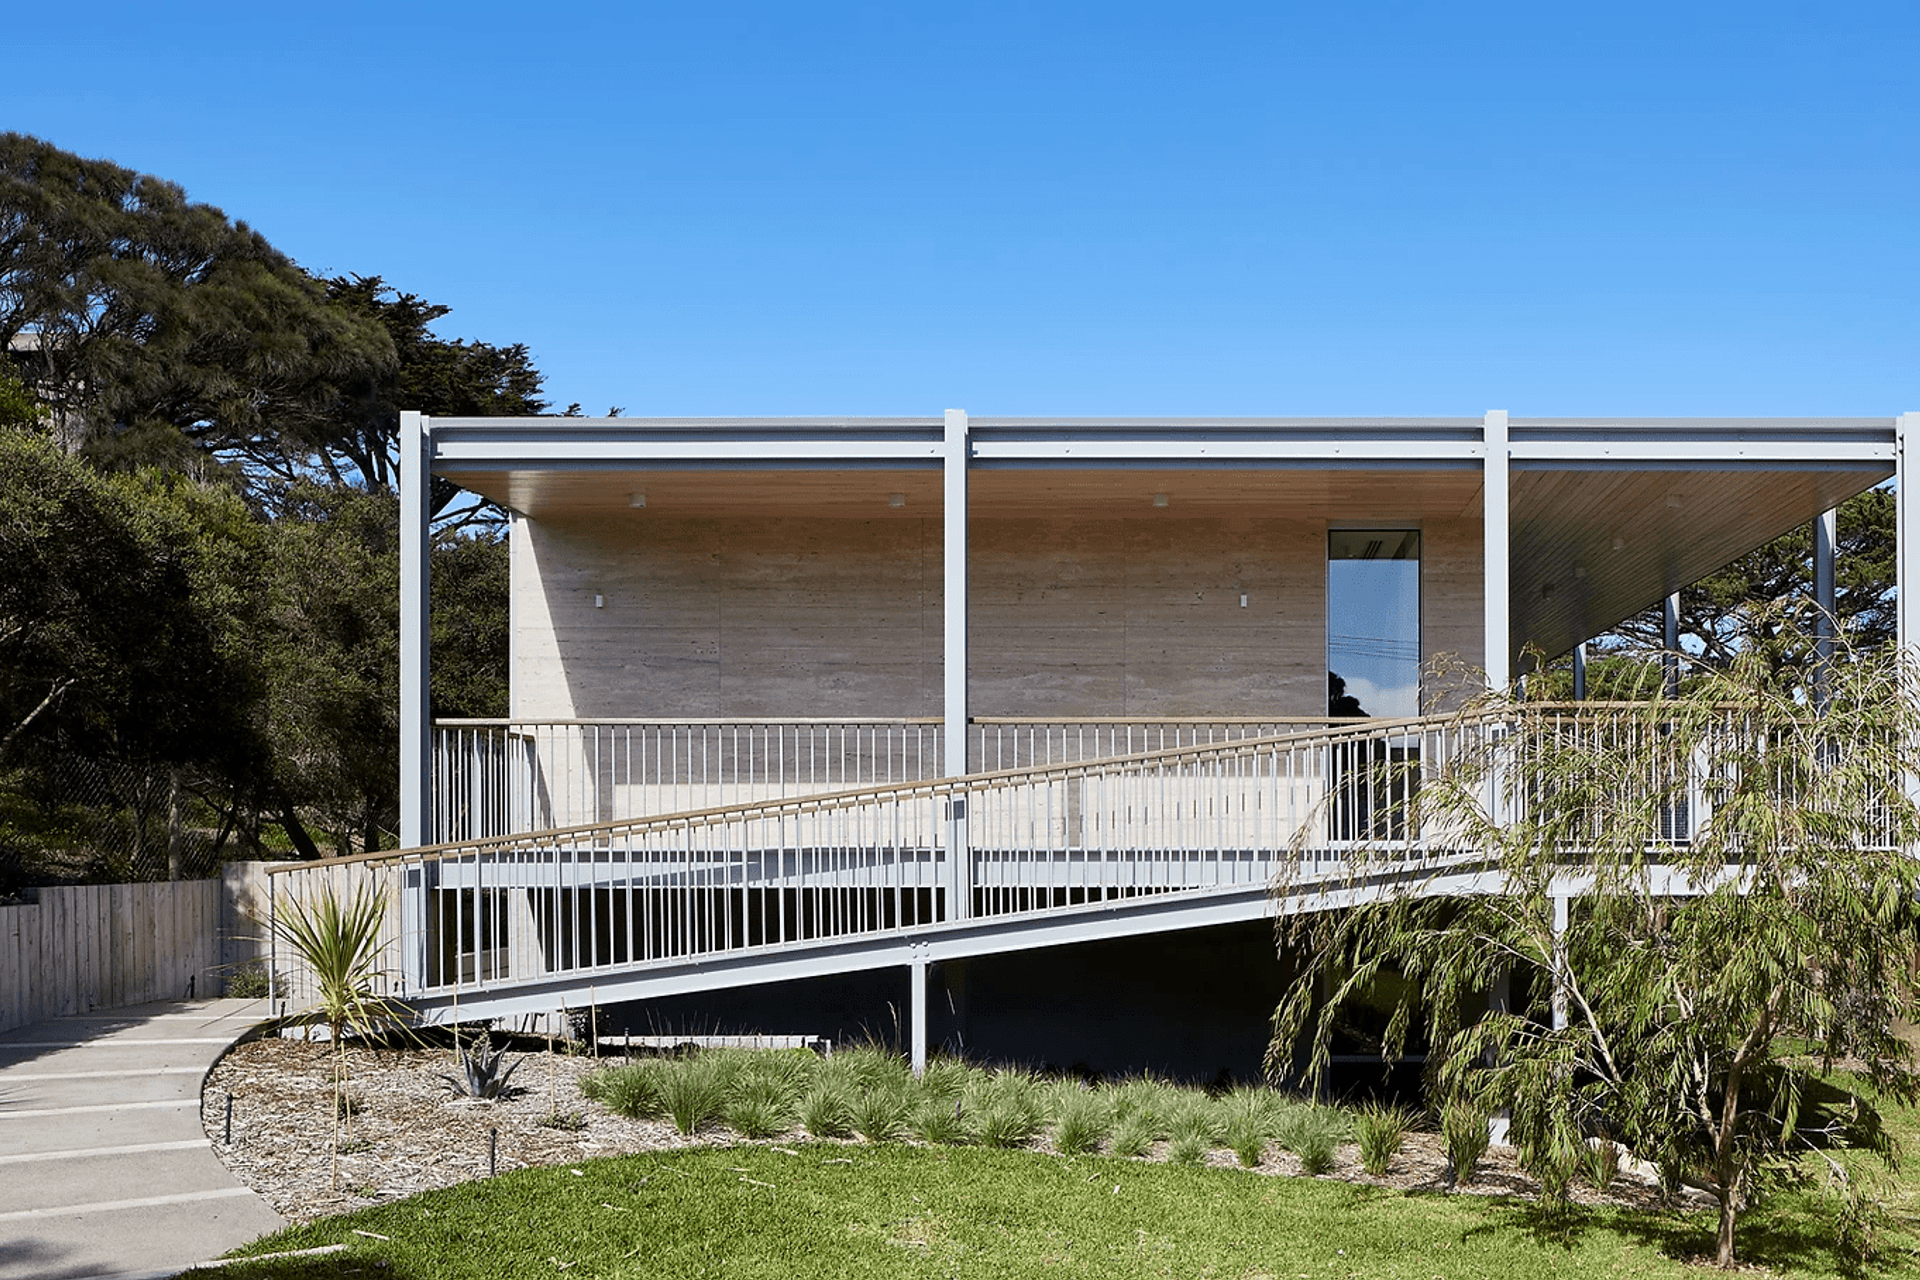
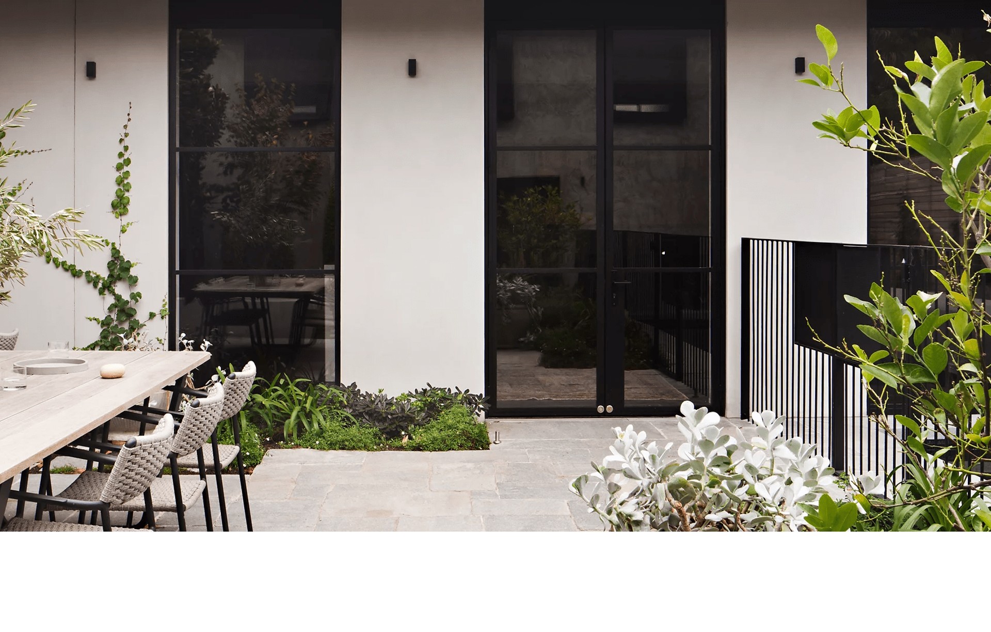
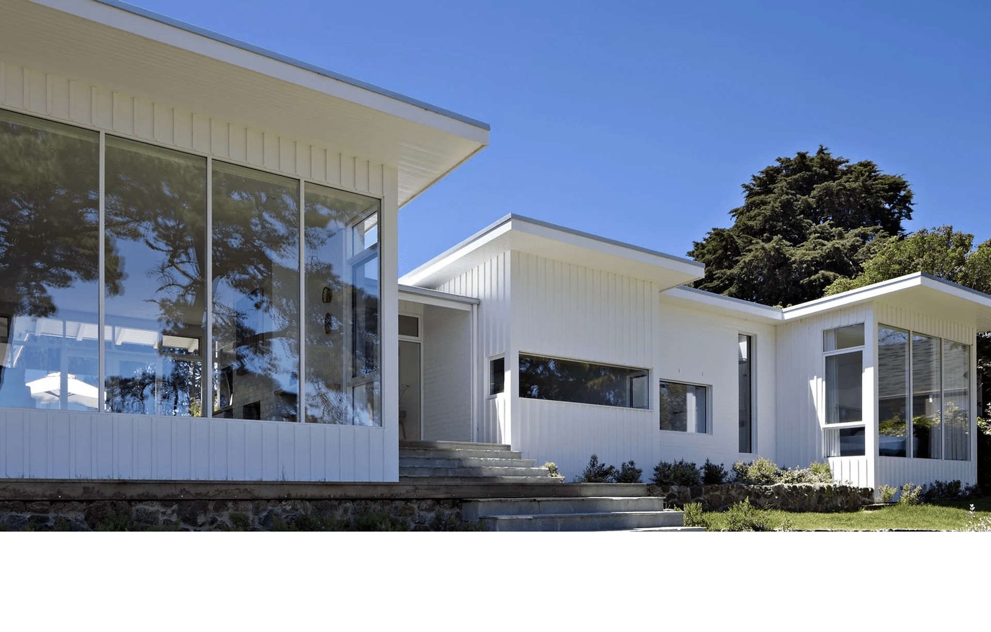
Award Winning Architects & Interior DesignersIn our practice, we aim to lift the spirit, shift perspective, and amplify the sensory experience.
We create spaces that connect you to life, nature, art and the greater whole.
We take the time to understand not only what you want, but the deeper reasons why. Then we can design better, tailored, living environments that our clients really love.
Our Story
Architect Anne Hindley’s broad perspective on her architectural practice was born out of her study in philosophy, obtaining a double major from the University of Melbourne prior to graduating with an honour’s degree in Architecture from RMIT University. Her holistic approach can also be attributed to her work experience, both in Melbourne and in New York, the result of being awarded a Queens Trust Grant.
Hindley’s work experience, prior to establishing her own practice Hindley & Co in 2012, started with architect John Baird from Fairweather Homes, a modernist who is recognised for his simple modular sustainable homes, demonstrating that good design could be achieved with small budgets. And in New York, Hindley worked in the studio of the legendary architect and designer Gaetano Pesce creating models such as the ‘Spaghetti Vase’ (circa 1995 and made from resin) that required the utmost concentration combined with nimble fingers.
While Pesce further developed Hindley’s creative talents, her time spent with New York architectural practice Smith-Miller & Hawkinson contributed to the need for rational, precise and methodical planning. And given her experience in model-making at both New York practices, she was given the opportunity to work with architect Daryl Jackson and Bligh Voller Neild on the Etihad Stadium upon returning to Melbourne. Working later for architect Allan Powell (from 2005 until 2012), Hindley benefited from a more ethereal approach to architecture – creating spaces that are poetic, textured and layered.
With all this experience, it was inevitable that Hindley would establish her own practice, with the self-belief it was ‘time to give it a go’. As with her experience with Allan Powell, known for his fine bespoke homes, Hindley was keen from the outset, to focus on houses, both new homes as well as alterations and additions, with the opportunity to use her broader skills. As with her experience working with Pesce, Hindley enjoys applying her artistry to not only architecture but, as importantly, the things that surround us and enrich our lives - and while ideas are paramount, getting proportions exact is as fundamental in the design process, along with that element of surprise where there are moments in a home that allow one to pause and to reflect.
- Stephen Crafti
Pre-purchase Design Advice
What is your plan to avoid over capitalising? How can you decide on your maximum offer if you have no idea what it will take to build or renovate what you want to do? What if it is not even practically possible to make the changes you need to make to accommodate your family?
A little time spent on the right research, at the right time, by the right people, can mitigate most of the risk of making a very expensive, time-consuming and disappointing mistake.
We offer design research and advice on the potential for a property to be developed or renovated to suit your needs. We work in many Council areas including the City of Melbourne, Yarra, Stonnington, Boroondara, Port Philip, Glen Eira, Monash, Bayside, Mornington Peninsula and the Surf Coast Shire.
Please note that our service is a different and much deeper service than a building inspection. However, we will help you seek advice from building inspectors, engineers and/or other specialist consultants if we believe additional advice from them would benefit you.
1 Design Brief
You are much more likely to find the best property possible if you know clearly what you are looking for.
We can help you understand how much floor area you are likely to need to achieve the home you want. If this is done before you start looking for a property, you will be in a much better position to know what you are looking for. However, it is equally valuable to go through this exercise when you have already found a property you are interested in.
In the case of a renovation, we can test feasibility by sketching out how your brief might be achieved in relation to the existing building. We will also advise on things like the quality of the site orientation and access to sunlight and views, which can be important factors in how a house will feel.
2 Budget
To determine the offer you are prepared to make, you will need at least a ballpark idea of what it will take to achieve the home you ultimately want. Having this research prepared early is a small investment that can protect you from very expensive and time-consuming mistakes in buying the wrong property, as well as give you confidence and clarity when putting in your bid on the right one.
With the floor areas estimated in Step 1, we can apply typical rates/m2 to help you understand the costs likely to be associated with achieving your brief. This is essential information to have when considering the purchase price of a new property.
We can also advise on what other costs you will have to allow for, for example, council levies, the consultants you are likely to need, and how much they typically cost.
3 Regulatory Restrictions
You need to know what your options will be. What will you be allowed to do? What will you not be allowed to do? What are the time and cost implications of a planning application? Will you need a BAL rating? The questions and answers are different for every site address.
We research the regulations that will be relevant to any development on a particular site. It is important to know whether or not you will need a planning permit, what the planning overlays mean, and whether there are any other restrictions.
For example, we will find out the likely height and setback limitations, whether you are in a flood, bushfire or termite zone and whether you can remove significant trees. We can advise on such things as the likelihood that your application will need to advertise, whether neighbours might be able to block your progress, and how much a heritage overlay will limit your options.
4 Title Restrictions
Sometime there are covenants and easements on your title that restrict where or how you can build.
We review the title and help you understand any restrictions that may be relevant to your proposed development. If legal advice is necessary we can suggest a legal expert contact.
5 Presentation of Findings to You
We can give you a written report and discuss the findings with you in person, over the phone or via zoom for speed and convenience. If you need urgent answers due to an imminent Auction or Expression of Interest closure, we have fast-track options.
6 Pricing and More Info
Our rates are very reasonable, and we can act quickly if you need advice urgently.
The cost of advice about a particular property can be used as a rebate against our design service fees in the future if you purchase the property and need more help.
Pre-Design Report
At Hindley & Co, we strongly recommend that the right preparatory work is completed before design commences. We want to understand your brief, your budget and your site's possibilities, limitations, and restrictions first, so you don't waste time, money, or energy exploring a design that will ultimately not be feasible.
This work is included in our Concept Design Stage, but sometimes it is useful to engage an Architect to do this work first, as it will give you a much more realistic idea of what is possible before you commit to more services. The knowledge gained will also enable us to tailor our overall fees to your unique needs, so you won't end up paying for services that are not necessary.
A Pre-Design Report typically includes:
- Return brief
- Area schedule
- Preliminary PROCALC opinion of the probable cost range
- Title restrictions
- Authorities restrictions
- Advice on information the client needs to obtain or provide
- List of consultants likely to be required
- List of permits likely to be required
- Client-architect meeting schedule
- Fee proposal from land surveyor
- Advice on timing, process, and programme
- Advice on next steps.
Compare the options to get started.
Cost: from $ 750. Rebates from future core services.
Feasibility Studies
At Hindley & Co, we strongly recommend that the right preparatory work is completed before design commences. We want to understand your brief, your budget and your site's possibilities, limitations, and restrictions first, so you don't waste time, money, or energy exploring a design that will ultimately not be feasible.
This work is included in our full Concept Design Stage, but sometimes it is useful to engage an Architect to do this smaller package of work first, as it will give you a much more realistic idea of what is possible before you commit to more services. The knowledge gained will also enable us to tailor our overall fees for future services to your unique needs, so you won't end up paying for services that are not necessary.
A Feasibility Report typically includes:
- All Pre -Design deliverables
- Preliminary consideration of orientation, the slope of the land, and other site conditions
- Determination of whether you will need us to make a planning application
- Report on other restrictions that may be on the site
- Report on setbacks and height restrictions, title restrictions
- Report on likely permits required and their likely costs
- Advice on consultants required and their likely costs
- Updated Room/outdoor area size schedule
- Budget setting & prioritisation
- Area relationship plan (bubble diagram version of a floorplan)
- Massing studies - 3D massing to check the allowable building envelope
- Plan of action.
Compare the options to get started.
Cost: from $ 2500. Rebates from future core services.
Concept Design Package
At Hindley & Co, we spend time understanding you and your site before we start designing. We listen to your needs and examine the possibilities based on the land, existing buildings, context, planning regulations and your budget.
The Concept Design Stage is a thorough and methodical approach that encompasses:
- Pre-Design
- Feasibility & Option testing
- Concept Design
The Concept Design provides you with everything you need to understand what you will be able to achieve before proceeding further.
Pre-Design
In pre-design, we learn about your hopes and dreams for your project, and we take the time to investigate its unique parameters, including the site, budget and legislative considerations. Next, we'll clarify your needs through a comprehensive brief-taking process and provide indicative cost ranges and time frames. This stage typically takes 2-4 weeks and lays the foundation for the next. This step is key to establishing the restrictions that will affect the design, such as your site's possibilities, limitations and any authorities' restrictions. This is how we avoid wasting your time, money, or energy exploring a design that will ultimately not be feasible.
Deliverables can include:
- Return brief
- Area schedule
- Preliminary PROCALC opinion of the probable cost range
- Title restrictions
- Authorities restrictions
- Advice on information the client needs to obtain or provide
- List of consultants likely to be required
- List of permits likely to be required
- Client-architect meeting schedule
- Fee proposal from land surveyor
- Advice on timing, process, and programme
- Advice on next steps.
Feasibility Study
Once we have established the design parameters of your new home, we take this one step further to confirm any additional information required that must be taken into consideration during the concept design development.
A Feasibility Study typically includes:
- All Pre -Design deliverables
- Preliminary consideration of orientation, the slope of the land, and other site conditions
- Determination of whether you will need us to make a planning application
- Report on other restrictions that may be on the site
- Report on setbacks and height restrictions, title restrictions
- Report on likely permits required and their likely costs
- Advice on consultants required and their likely costs
- Updated Room/outdoor area size schedule
- Budget setting & prioritisation
- Area relationship plan (bubble diagram version of a floorplan)
- Massing studies - 3D massing to check the allowable building envelope
- Plan of action.
Concept Design
This stage is where the creative juices flow! First, we'll respond to your brief and present our initial design ideas, mood boards, materials palette, and schematic layouts through a number of meetings. Next, we'll meet with the local council to facilitate a smooth planning process to get their feedback. Once we're both happy with this stage, we will help you briefly and engage a cost planner for a more accurate budget setting based on an actual design. This stage typically takes 4-8 weeks.
Deliverables can include:
- All the Pre Design and Feasibility (links) deliverables
- Schematic floor plans
- Conceptual 3D model and flythrough
- Mood boards of style and materials
- Coordination of professional Cost Plan.
Once the Concept Design is completed, the next stage is to commence the detailed design development and construction development, which are required before you can start building.
Architectural
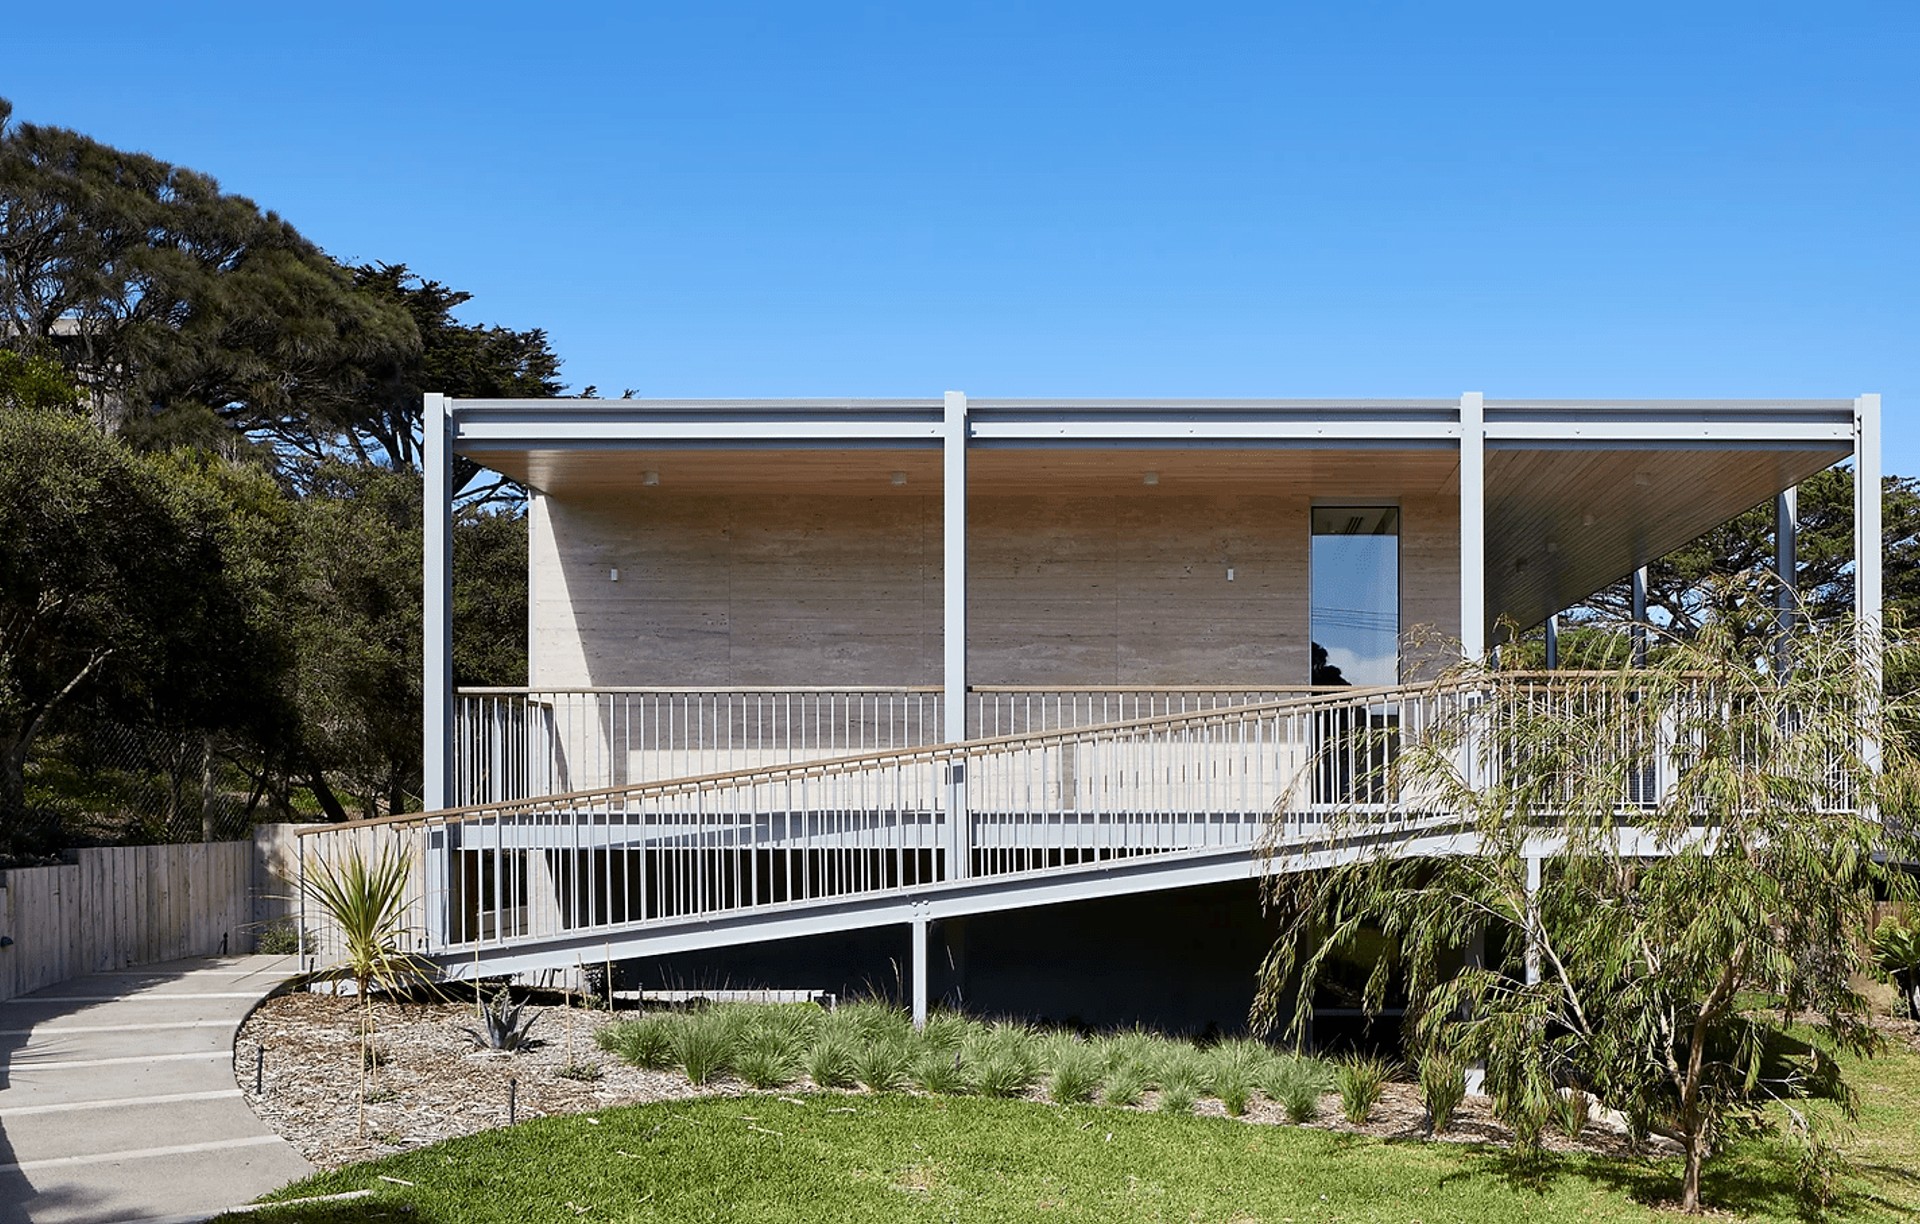
We aim for Hindley & Co’s architecture to sit alongside the very best of Australian design. We want to create a positive architectural legacy, forge an enduring bond between you and your home, and repay your emotional and financial investment emphatically.
We research each project to ensure we specify only the very best products and construction materials for your needs. We forge a strong working relationship with each builder to make sure your project is built to high standards.
Each project is designed with environmental consideration: drawing in natural light and warmth; shading through summer, and fully insulated and gap-sealed. We can help you select appropriate thermal mass, solar power, home battery storage, rainwater tanks and other high and low-tech environmental solutions.
We use light as an expressive tool through the architecture: to articulate features; to light textures in the dwelling and landscape; to create ambience, and to provide accessible and task-focused lighting. We can integrate the latest home automation or keep homes low-tech and simple to use.
We have experience designing homes with heritage overlays, accessibility requirements for aging in place and special needs, bush fire rating (BAL) requirements, non-sewered environments, and off-grid areas. We’ve worked successfully with over 16 councils throughout Melbourne, regional Victoria, and Tasmania, and have guided many projects through the planning process smoothly with minimum delay.
OUR PROCESS
We use a three-step process with each stage evolving your design requirements until we have detailed plans ready to start the build. We also provide full contract administration services during and after construction.
Step 1 - Introduction
15-minute phone or zoom consultation
This stage is designed to allow you to discuss your goals and answer any questions you might have. This allows you to know us a little before committing to any work with us.
Step 2 - Design
Choose between a Pre Design Study, Feasibility Study or Concept Design
When you are ready to get to work, we start with the right level of preparatory work for you and your project.
We will help you choose between:
- A Pre-Design Report:
This is a quick and lightweight report to provide you with a realistic idea of what is possible for your site or home. - This report is focused on helping you understand restrictions that need to be considered in the context of the home and the design you'd like to achieve on the site. You will also get advice on likely permits, consultants and timing and process for your project.
- A Feasibility Study:
The feasibility study extends the investigation to cover considerations of the site such as orientation, slope and other conditions of the site. You will get clarity on all restrictions from a planning and permit perspective, including setbacks and height restrictions. This study also provides a bubble diagram of the floor plan and massing study to give you an idea of the interior space and dimensions. - A Concept Design:
Concept Design is where the fun begins with creative design. It incorporates all the work done in pre-design and feasibility and delivers schematic floor plans, conceptual 3D model and flythrough, mood boards of style and materials, and coordination of professional cost plan.
When you are happy with the Concept Design we arrange for you to have it estimated by a cost expert. If necessary we work with you to modify the design to fit your budget by helping you prioritise your requirements. When you are happy with the cost we proceed to the next stage, Design Development.
Compare the options for getting started
Design Development
At this point, it’s time to develop the design in more detail, with the input of other consultants. We have a series of meetings about the interiors of each room, and start making decisions with you about joinery, materials, finishes, fixtures and fittings, lighting, power, windows and doors, heating and cooling and services. We then help you seek an updated estimate to make sure the project is still on a budget, and then proceed to the intensive documentation stage.
Step 3 - Project Delivery
Hindley & Co are experienced project managers. Our process minimises the risk of time, quality and budget overruns.
Contract Documentation, Contractor Selection and Construction
Once design decisions have largely been made, we set about preparing a set of documents that are as detailed and unambiguous as possible, in order to control quality and minimise cost changes during construction. These documents include Drawings, specifications and schedules.
Once the set is complete, we give it to the selected builder or builders to price.
Finding the right contractor is critical. We tender to contractors with the right experience and skills for your project so you don’t have to worry about dealing with the detail on the worksite.
During construction, we inspect the site monthly or more. We are in constant contact with you and the builder: advising on the contract, answering questions and resolving the problems that arise. We seek your approval for and document any changes. We issue instructions, check compliance, certify the work for monthly payments and keep everybody up to date with the latest information.
Interior Design
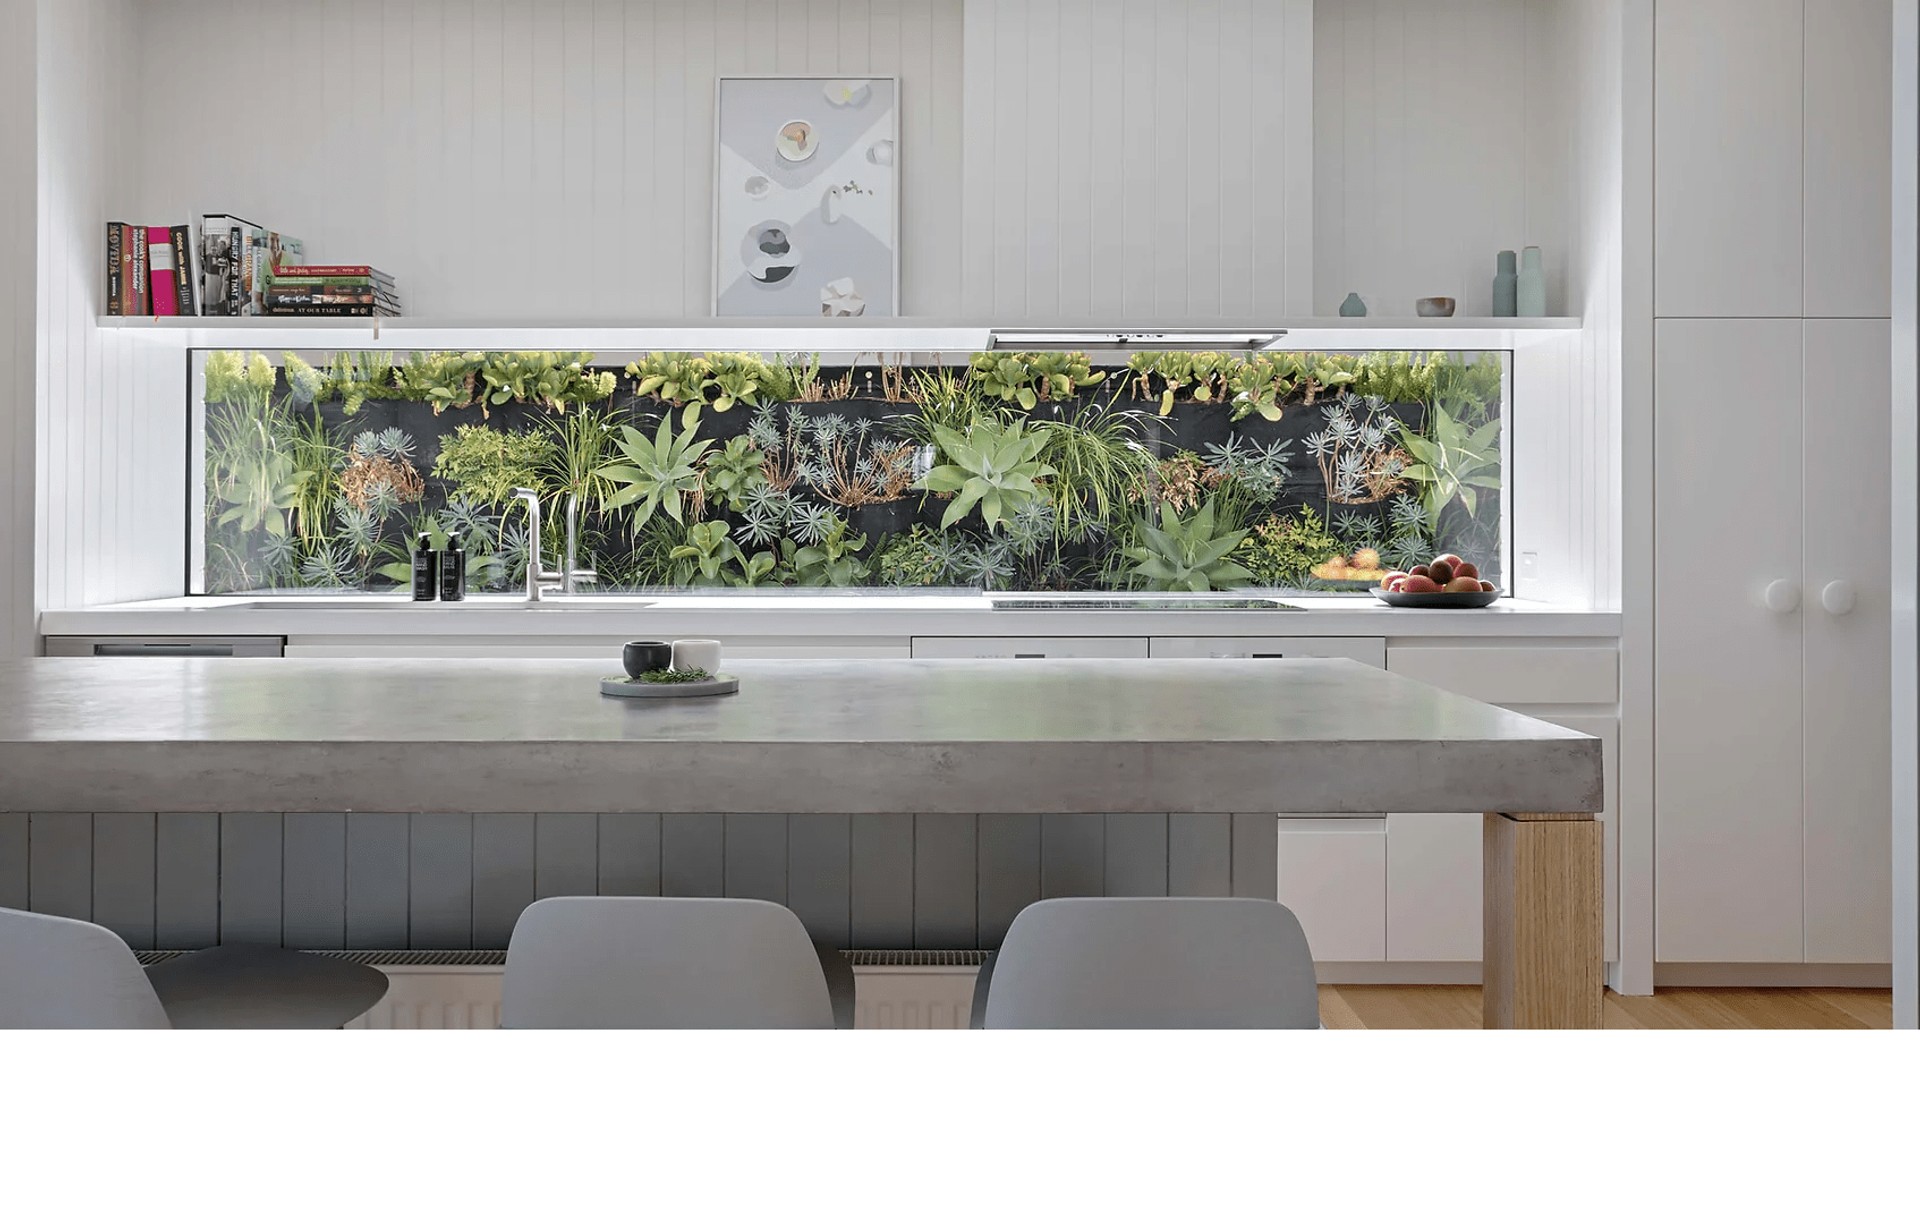
Hindley & Co offer comprehensive interior design services to turn your house into the home you desire. We can design, develop, document and procure interior design for your project from start to finish.
We believe that great interior design starts with masterful spatial planning followed by careful integration with the Architecture of your home.
Following this, we work with you on the core interior elements of joinery, colours, materials, finishes, fixtures, fittings and furniture selections.
As architects we are able to handle internal restructures to ensure you achieve the layout of your home that works best for you.
Our Interior Design Service typically includes:
- Regular design meetings
- Material and mood boards
- Working drawings
- Interior schedules
- Contract schedules
- Lighting selections
Furniture Selection & Procurement
We organise the final touches to a project bringing your interiors to life.
We discuss your brief, if you have a preferred style or pieces, this is your chance to show us what you have in mind. We are able to propose loose furniture pieces, feature lighting, rugs and accessories to complement the design of your home, taking care to ensure they fit beautifully and are a pleasure to use.
We prepare a comprehensive schedule and specification for each piece, including custom options, fabrics, materials, finishes, prices, lead times, suppliers, delivery dates and contact information
We pass on our trade discount to you which can be 10-75% depending on the supplier. There is no obligation to buy any or all of the pieces, as we charge for our time hourly.
We can coordinate deliveries and be on site to receive and direct the placement of pieces if desired.
Our Furniture Selection Service typically includes:
- Mood Boards
- Design meetings
- Furniture proposals and advice
- Show room visits
- Fabric and material selections and samples
- Working drawings
Locations we service
Get in touch
Business details
- Category:
- Architects
- Business focus:
- Residential
- Verified ArchiPro member since:
- 2022
- Associations:
- Australian Institute of Architects
Meet the Team
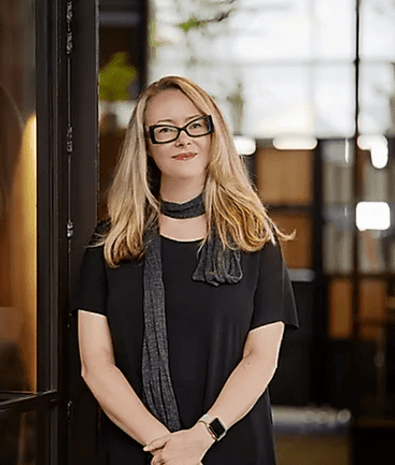
Anne Hindley
Director & Principal Architect

Jess Moore
Senior Designer

Jordan Christodoulou
Interior Designer & Studio Manager
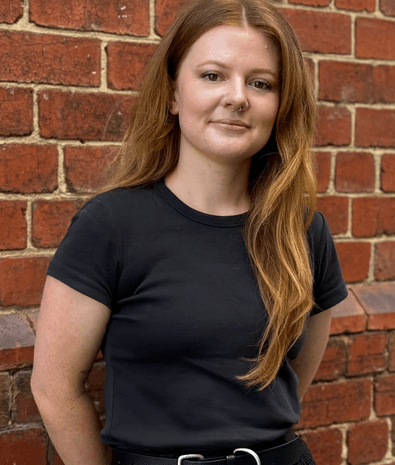
Melanie Yard
Architect

Jack Wilkinson
Architect

Joseph
Architect
Reviews about
Hindley & Co
Professional Reviews