HONTO Architecture
Architects
Downloads
Project look book featuring HONTO Architecture by HONTO Architecture.
HONTO Architecture
2026

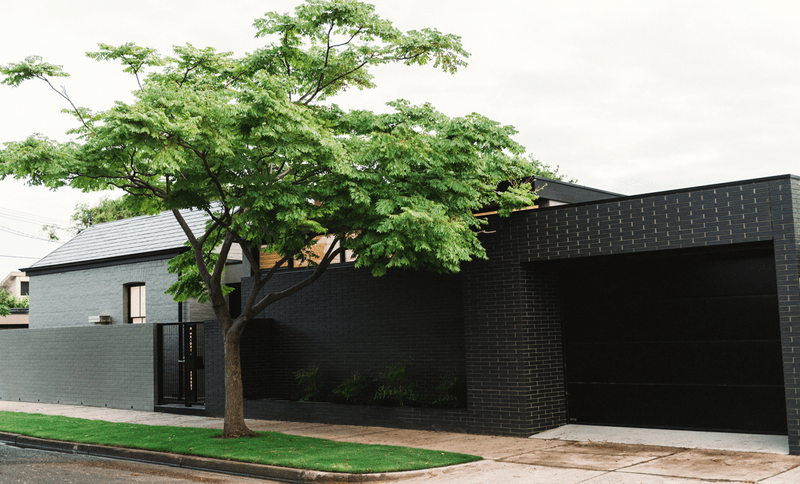
Project look book featuring Brighton Corner House by HONTO Architecture. Award-winning extension of a historic worker's cottage, featuring modern clerestory windows, a striking brick facade, and an internal courtyard that enhances natural light while ensuring privacy in a compact urban setting.
HONTO Architecture
2026
Project look book featuring Carlton North Terrace by HONTO Architecture. Modern interior design and refurbishment of Carlton North Terrace, featuring custom joinery, natural wood finishes, and an inviting atmosphere.
HONTO Architecture
2026
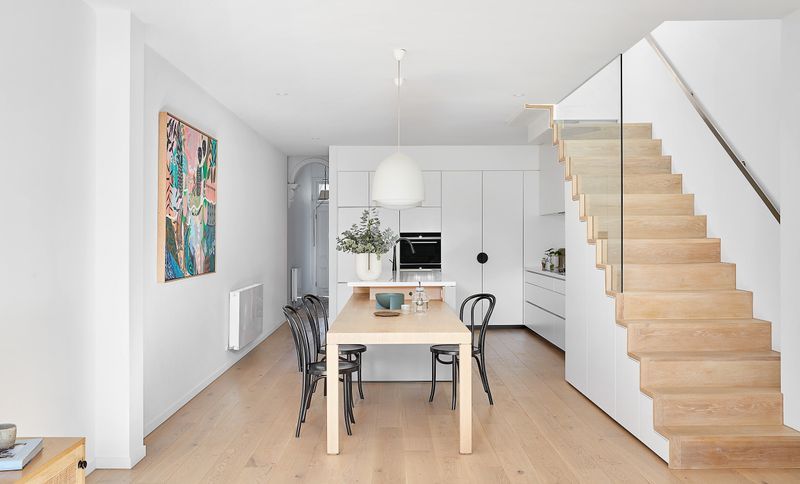
Project look book featuring Experimental House by HONTO Architecture. Transforming a small semi-detached brick dwelling into a bright, airy 4-bedroom entertainer's home with clear zoning, passive heating and cooling, and exceeding open space requirements on a narrow 390sq.m block with a south-facing rear.
HONTO Architecture
2026
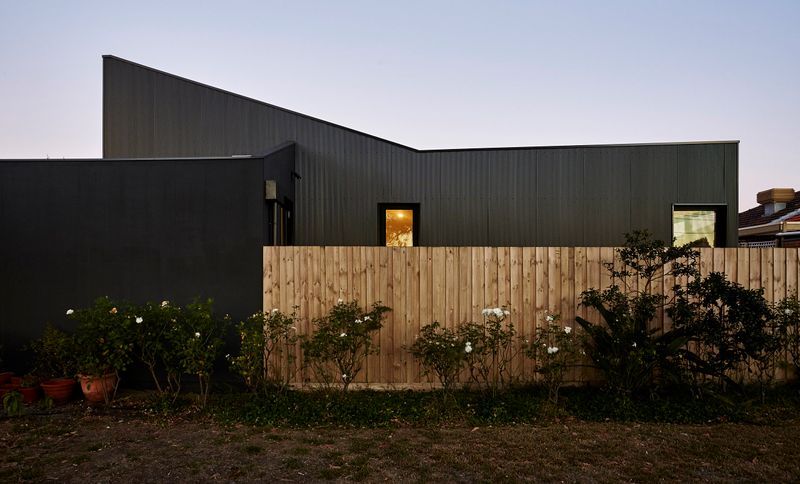
Project look book featuring Gasgoigne 1 by HONTO Architecture. A sophisticated renovation and extension of a Federation style house, blending modern materials with traditional aesthetics to create a luxurious and individually-crafted masterpiece.
HONTO Architecture
2026
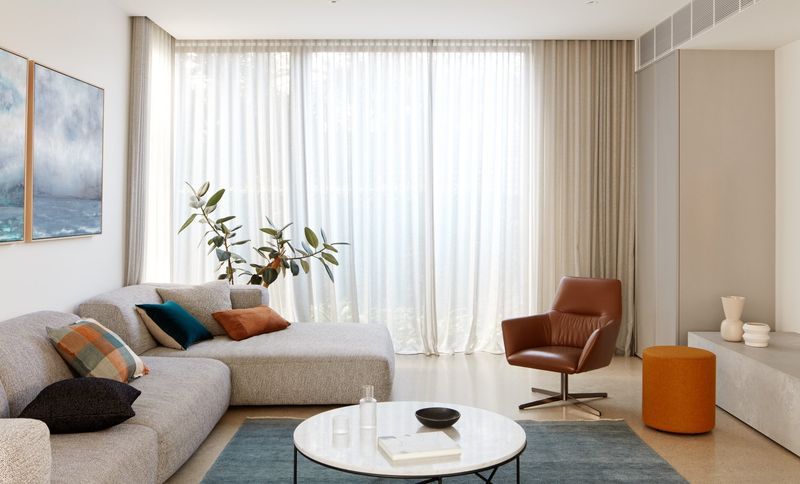
Project look book featuring Malvern East House 1 by HONTO Architecture. Thoughtful renovation and extensions of a prominent Edwardian house, enhancing its heritage charm while maximizing internal space through innovative design.
HONTO Architecture
2026
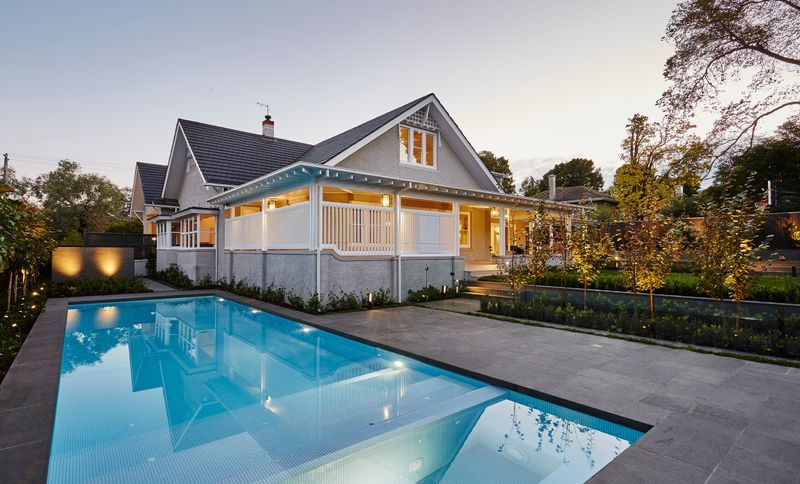
Project look book featuring Malvern East House 2 by HONTO Architecture. Internal renovations completed for Malvern East House 2, with further renovations and additions planned for the next stage.
HONTO Architecture
2026
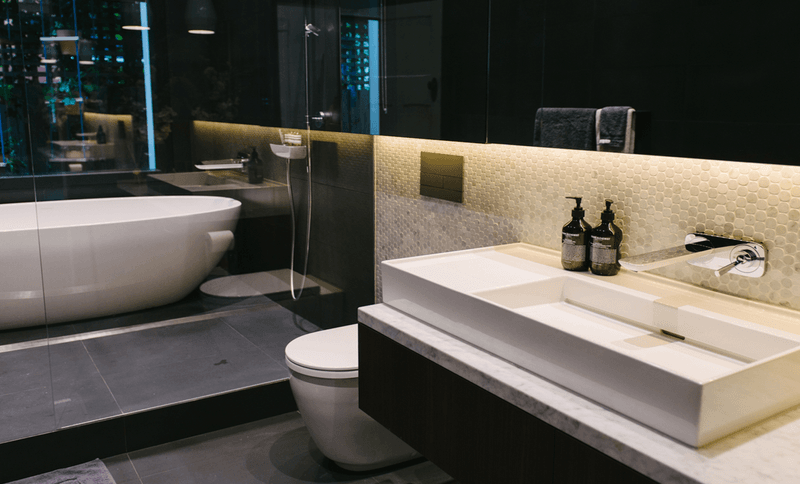
Project look book featuring South Melbourne Terrace by HONTO Architecture. A sophisticated renovation of South Melbourne Terrace & Studio, showcasing high-quality craftsmanship with dark hardwood floors and timeless elegance, designed for lasting comfort and style.
HONTO Architecture
2026
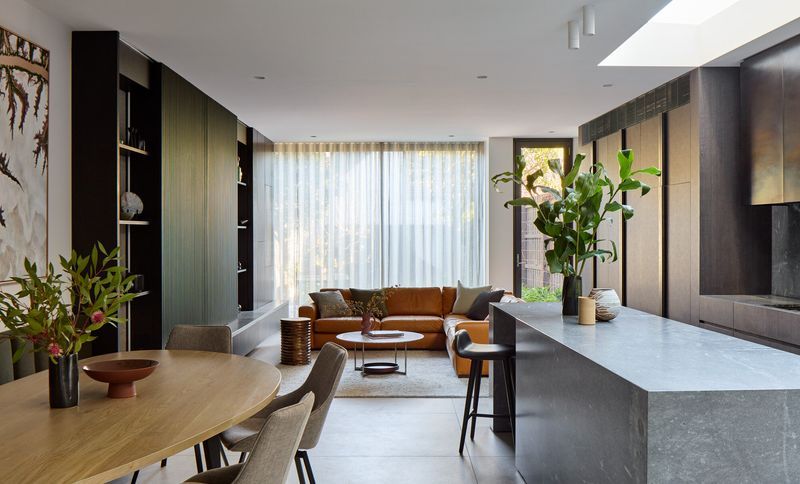
Project look book featuring Work in Progress by HONTO Architecture. Render for a residential project showcasing innovative design and modern aesthetics.
HONTO Architecture
2026
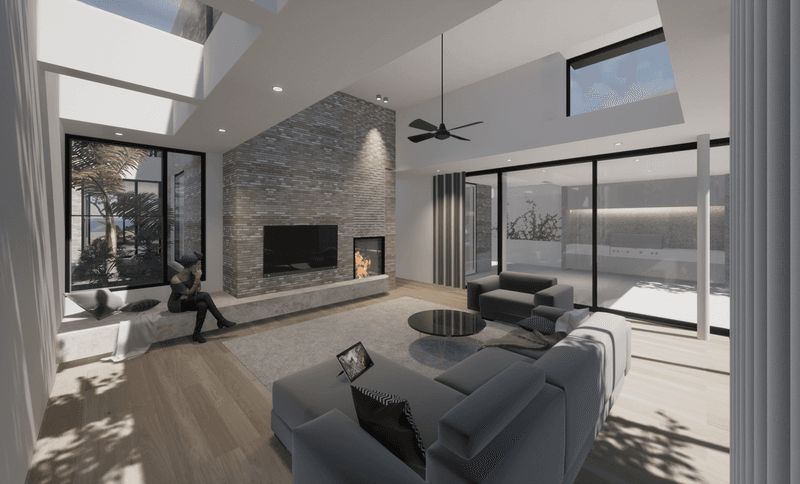
Project look book featuring Yarraville House 1 by HONTO Architecture. A bespoke renovation showcasing playful spaces and a bold use of materials, featuring the unique incorporation of Black Heart Sassafras veneer sourced from Tasmania.
HONTO Architecture
2026