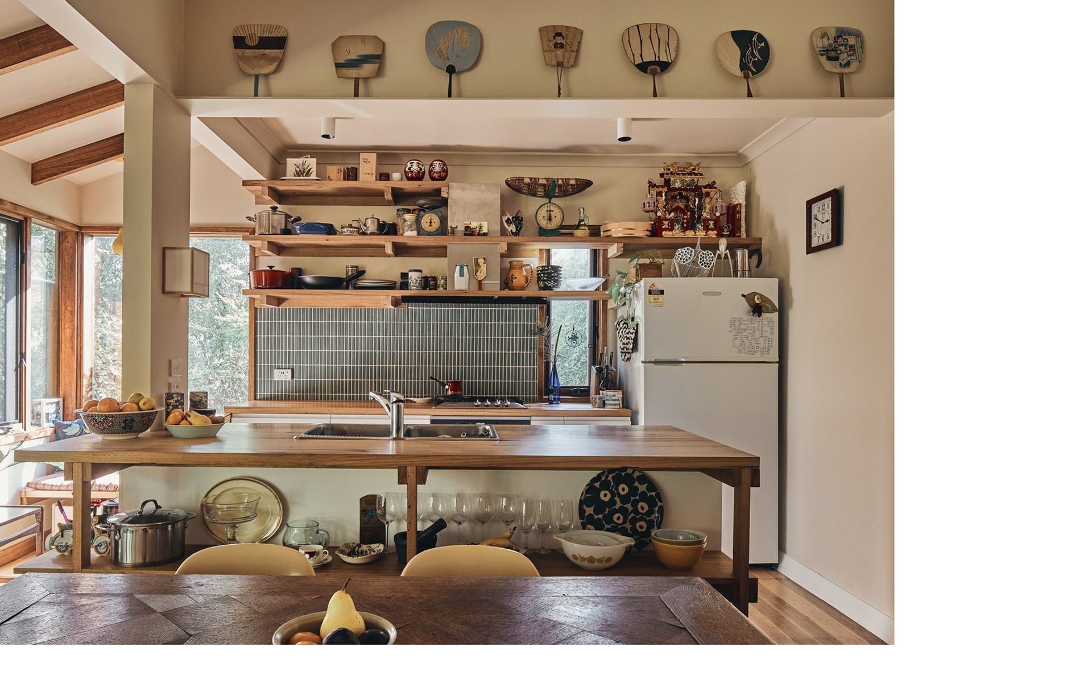
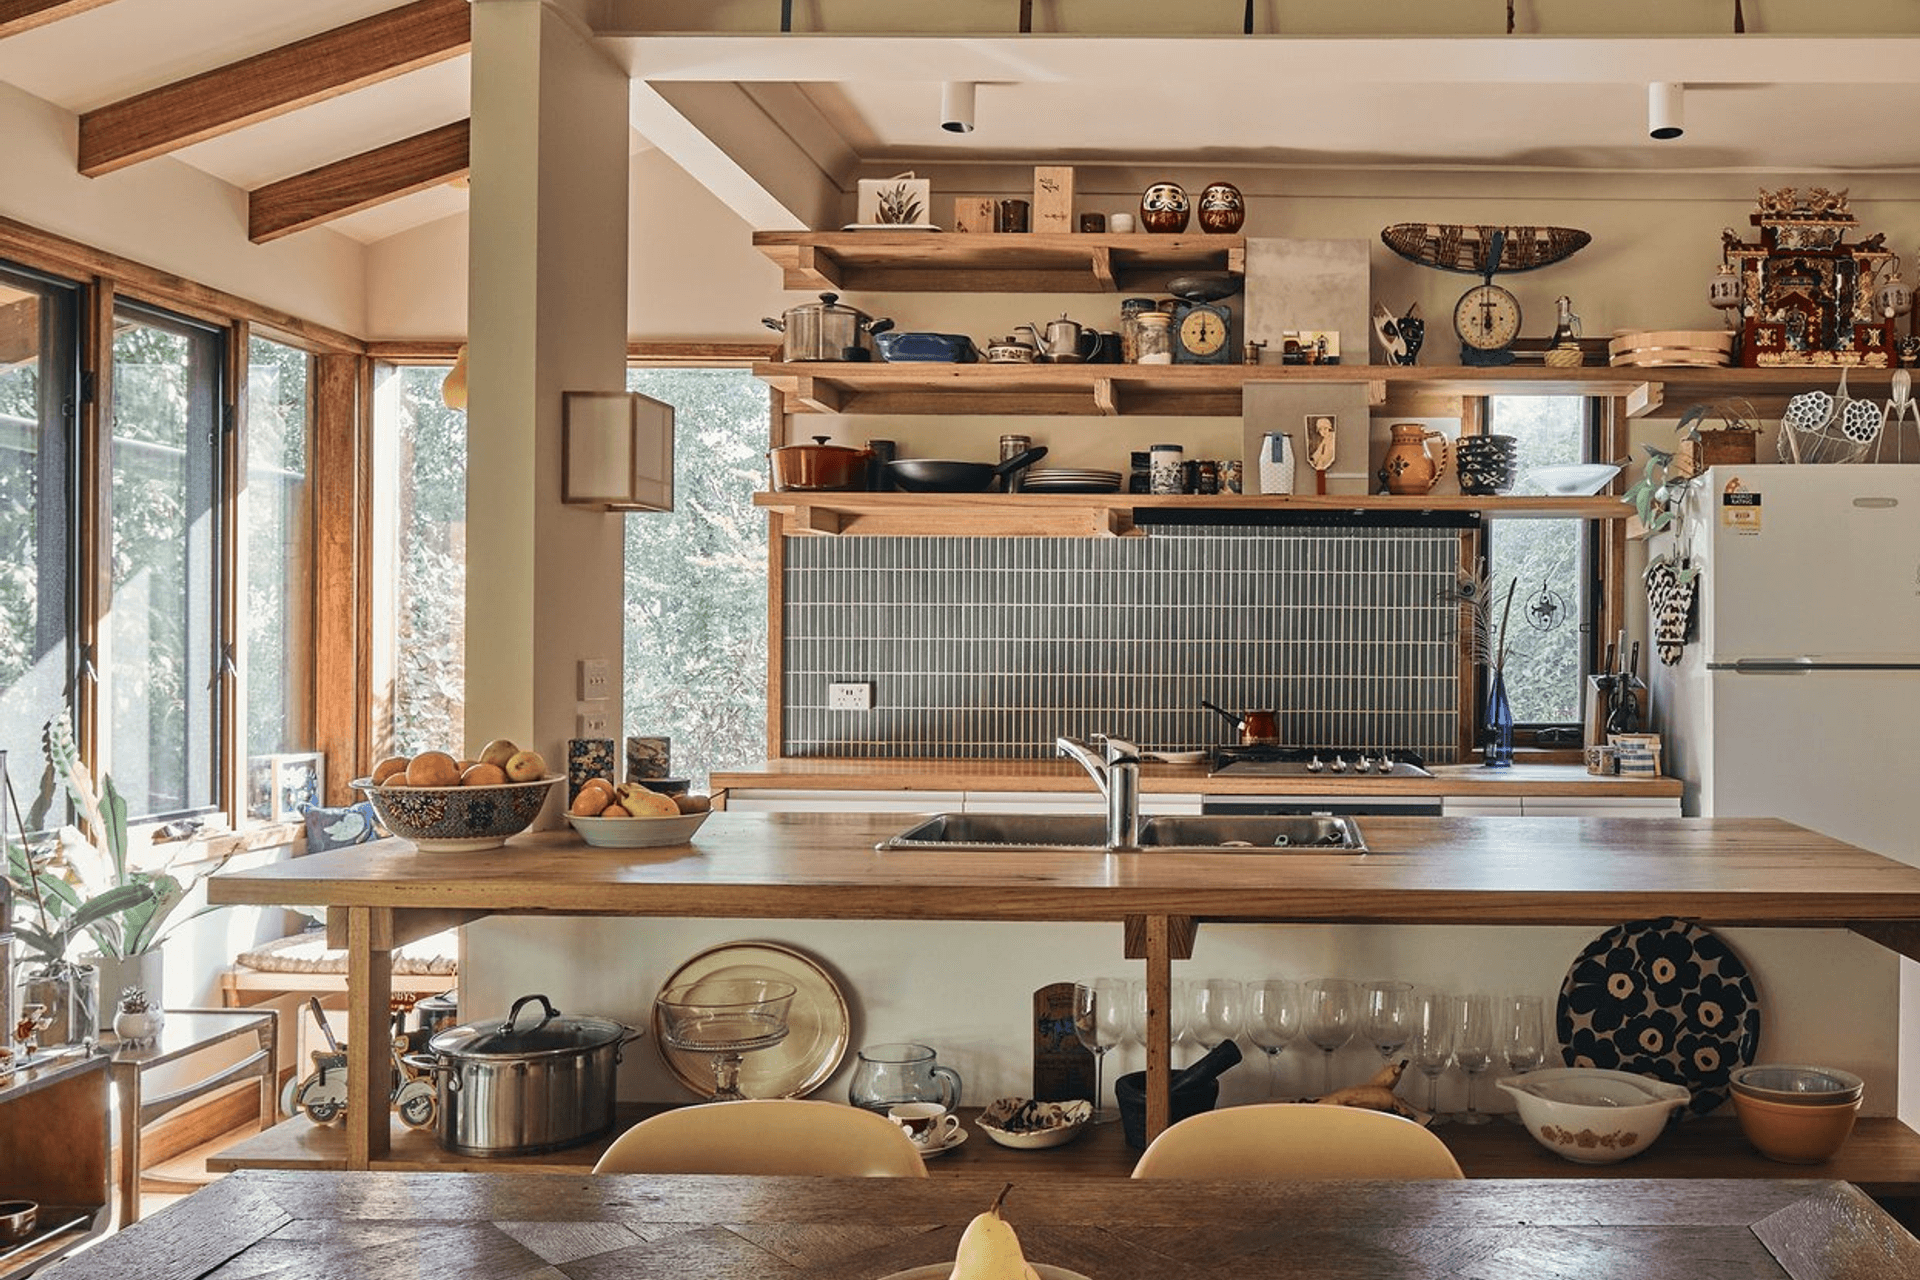


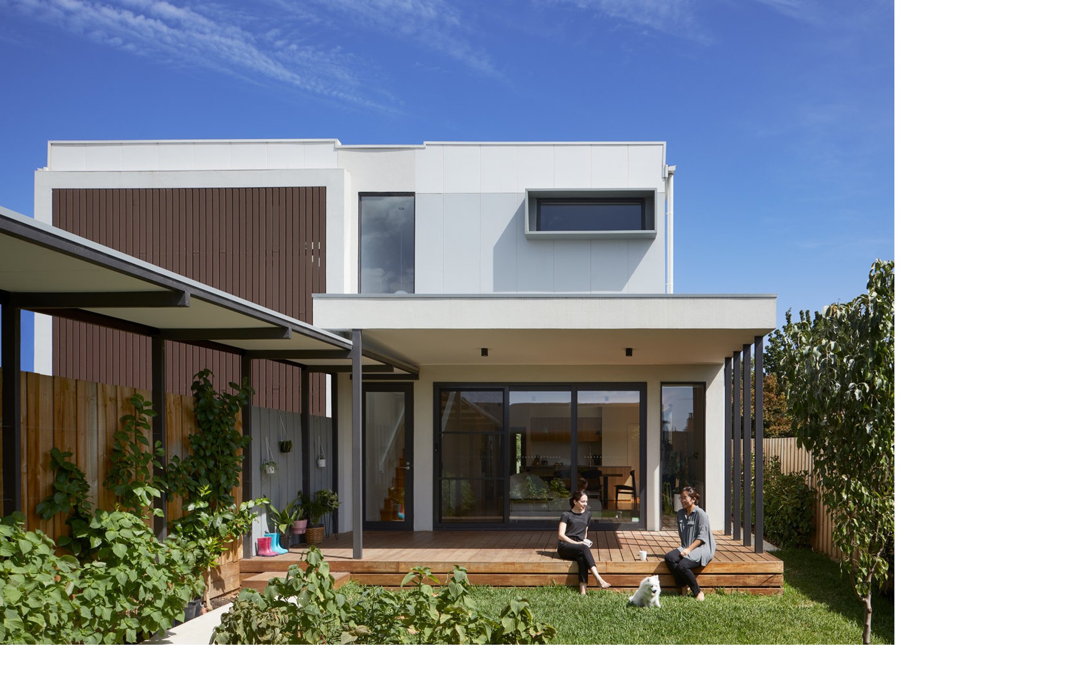
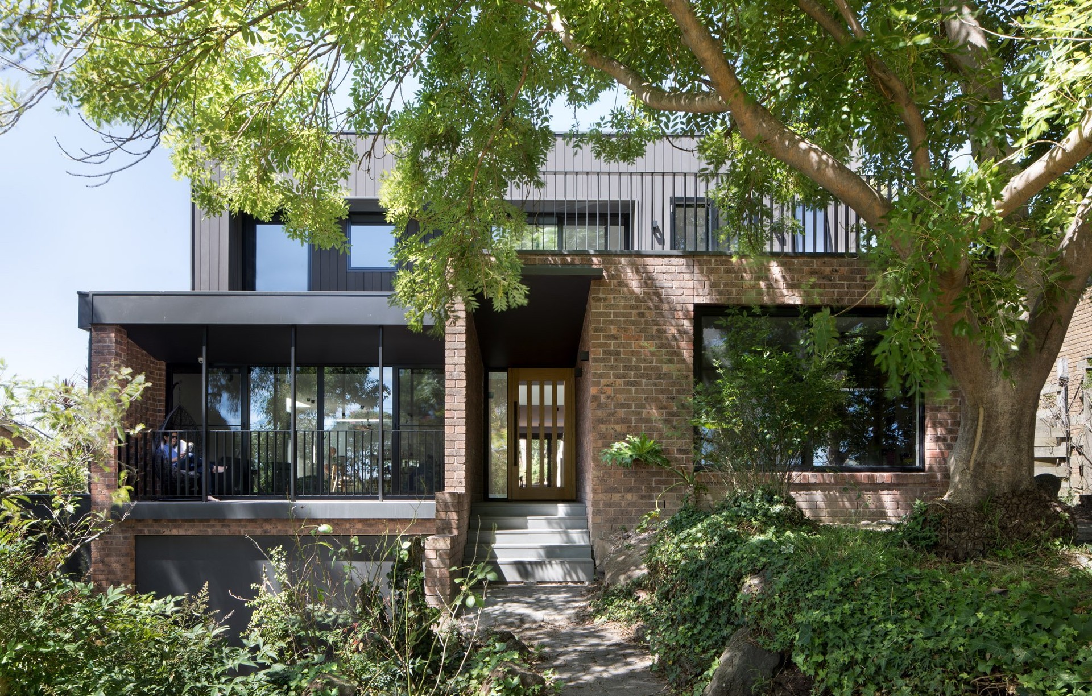
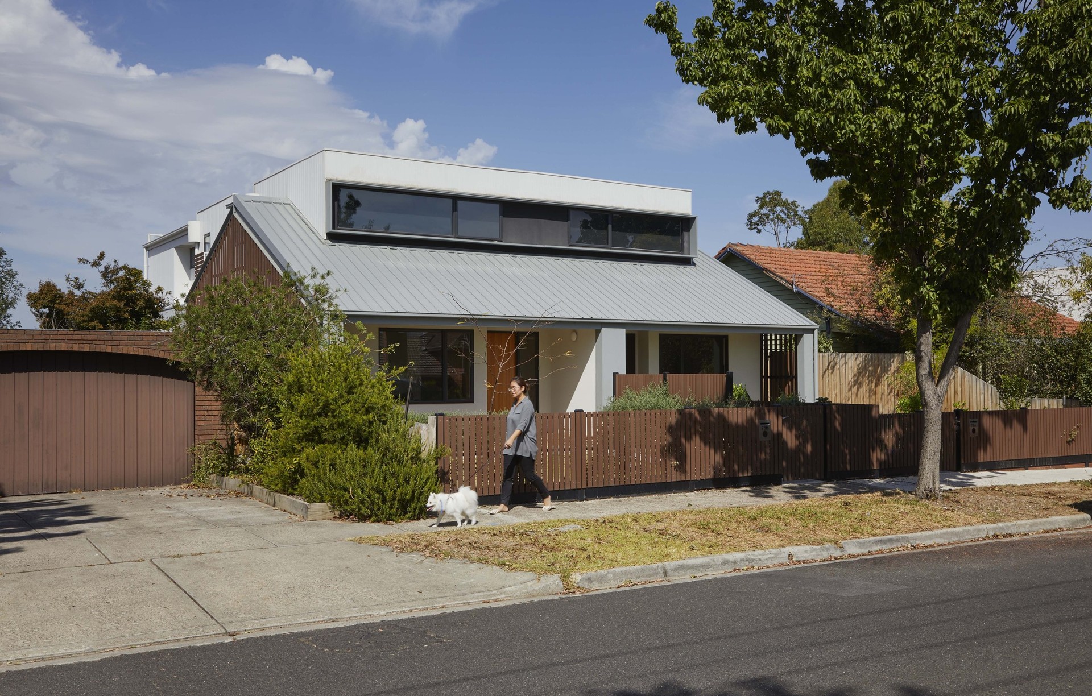
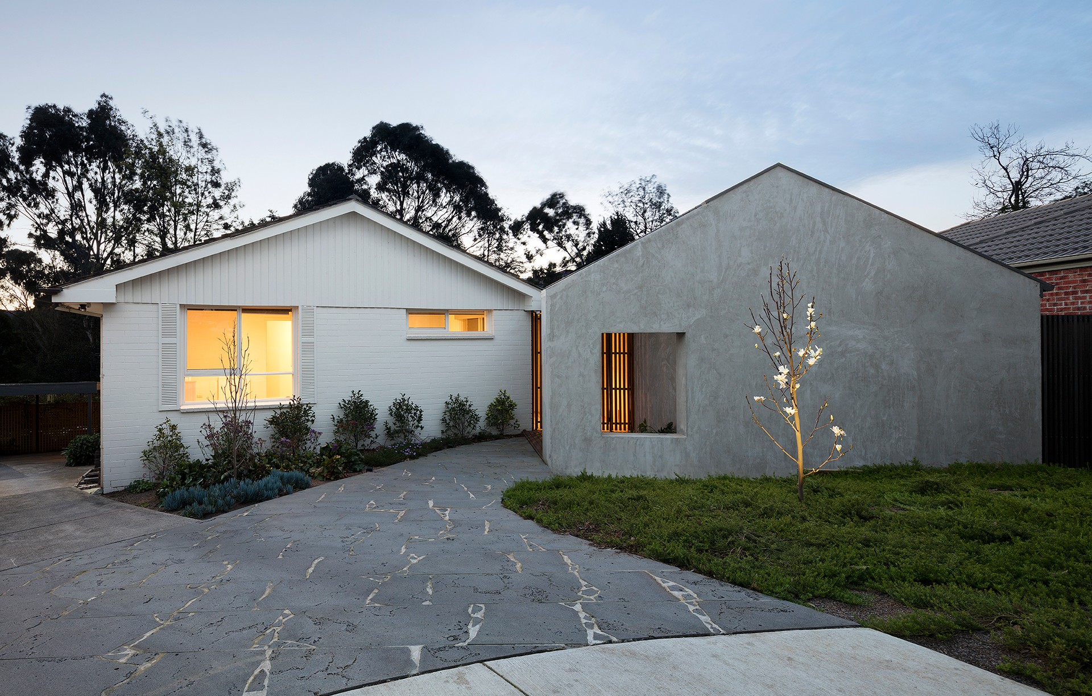
Inbetween Architecture
Architects
Inbetween Architecture
Architects

Downloads
Project look book featuring Inbetween Architecture by Inbetween Architecture.
Inbetween Architecture
2026

Project look book featuring Belle, Doncaster East by Inbetween Architecture. Revitalizing a 1970s brick veneer home to enhance indoor-outdoor living, featuring refreshed bedrooms and reconfigured bathrooms for year-round dining and entertaining.
Inbetween Architecture
2026

Project look book featuring Curious Grace by Inbetween Architecture. A minimalist exhibit design showcasing the Gazzda furniture range, inspired by its fine frames and handwoven qualities, utilizing sustainable materials for a temporary installation that emphasizes simplicity and functionality.
Inbetween Architecture
2026

Project look book featuring Engawa House by Inbetween Architecture. Thoughtfully renovated 100-year-old cottage in Ivanhoe, enhancing living spaces and garden connectivity while addressing layout challenges and thermal performance within a limited site.
Inbetween Architecture
2026

Project look book featuring Escher House by Inbetween Architecture. Thoughtfully designed renovation of a 1930s English cottage, enhancing space and connectivity while respecting heritage constraints and the unique challenges of a sloping site.
Inbetween Architecture
2026

Project look book featuring Hill House by Inbetween Architecture. Hill House features a modern facade with brickwork and siding, a durable roof, and a spacious garage, exemplifying excellence in contemporary residential architecture.
Inbetween Architecture
2026
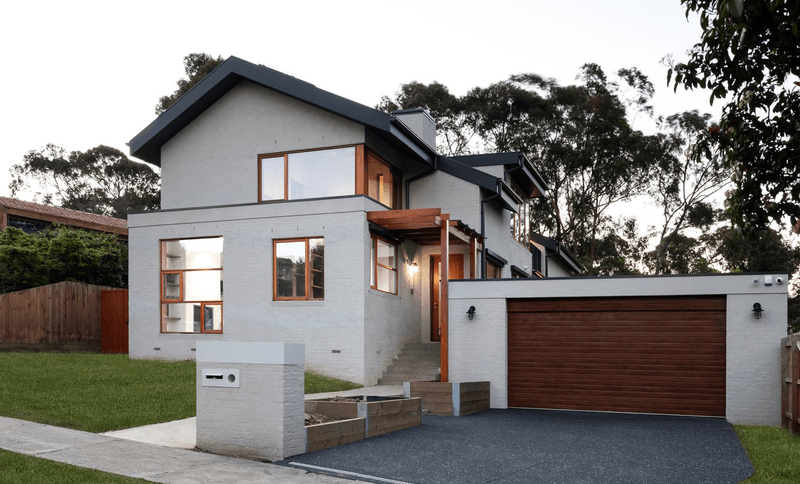
Project look book featuring Inbetween House by Inbetween Architecture. A thoughtful renovation of a 1970s brick-and-weatherboard home in Doncaster, featuring a new master-bedroom suite and a reconfiguration of existing spaces, while preserving the north-facing backyard and enhancing overall living amenity.
Inbetween Architecture
2026

Project look book featuring Pigeon Pair by Inbetween Architecture. Contemporary residential development in Doncaster East, VIC, focusing on innovative design and construction techniques.
Inbetween Architecture
2026

Project look book featuring Ruffey Lake House by Inbetween Architecture. A transformative renovation of a 1970s home, enhancing functionality and natural light while preserving its architectural integrity, resulting in a harmonious blend of open living spaces and intimate private areas with stunning park views.
Inbetween Architecture
2026

Project look book featuring Shadow Play by Inbetween Architecture. A sculptural 1990s home enhanced with a supersized deck, featuring a permanent and flexible shading solution to improve outdoor comfort while preserving light and views in a lush, leafy environment.
Inbetween Architecture
2026

Project look book featuring The '80s' Villa Revamp by Inbetween Architecture. A transformative renovation of a 1980s villa, enhancing living and entertaining spaces to create a modern, open layout for a young professional couple.
Inbetween Architecture
2026

Files
1 file across 1 item
1 - 1 of 1 items
|