

Inbetween Architecture
Architects

About us
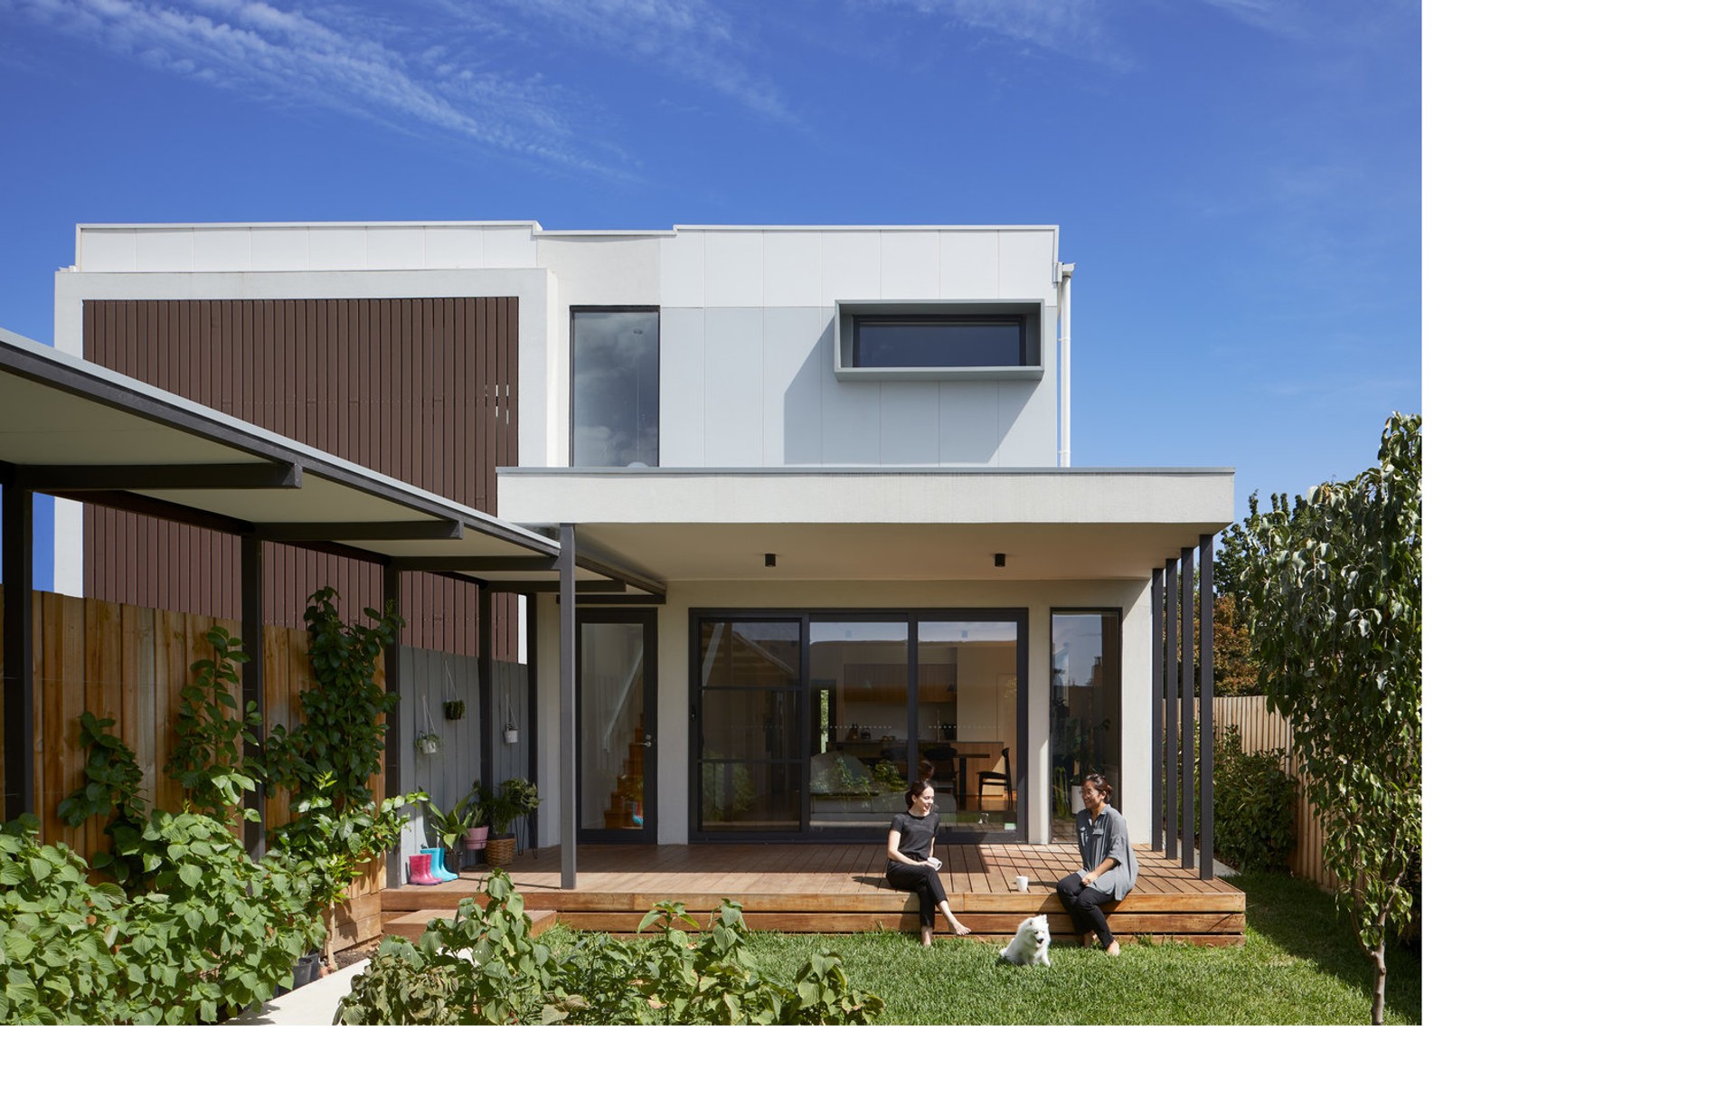
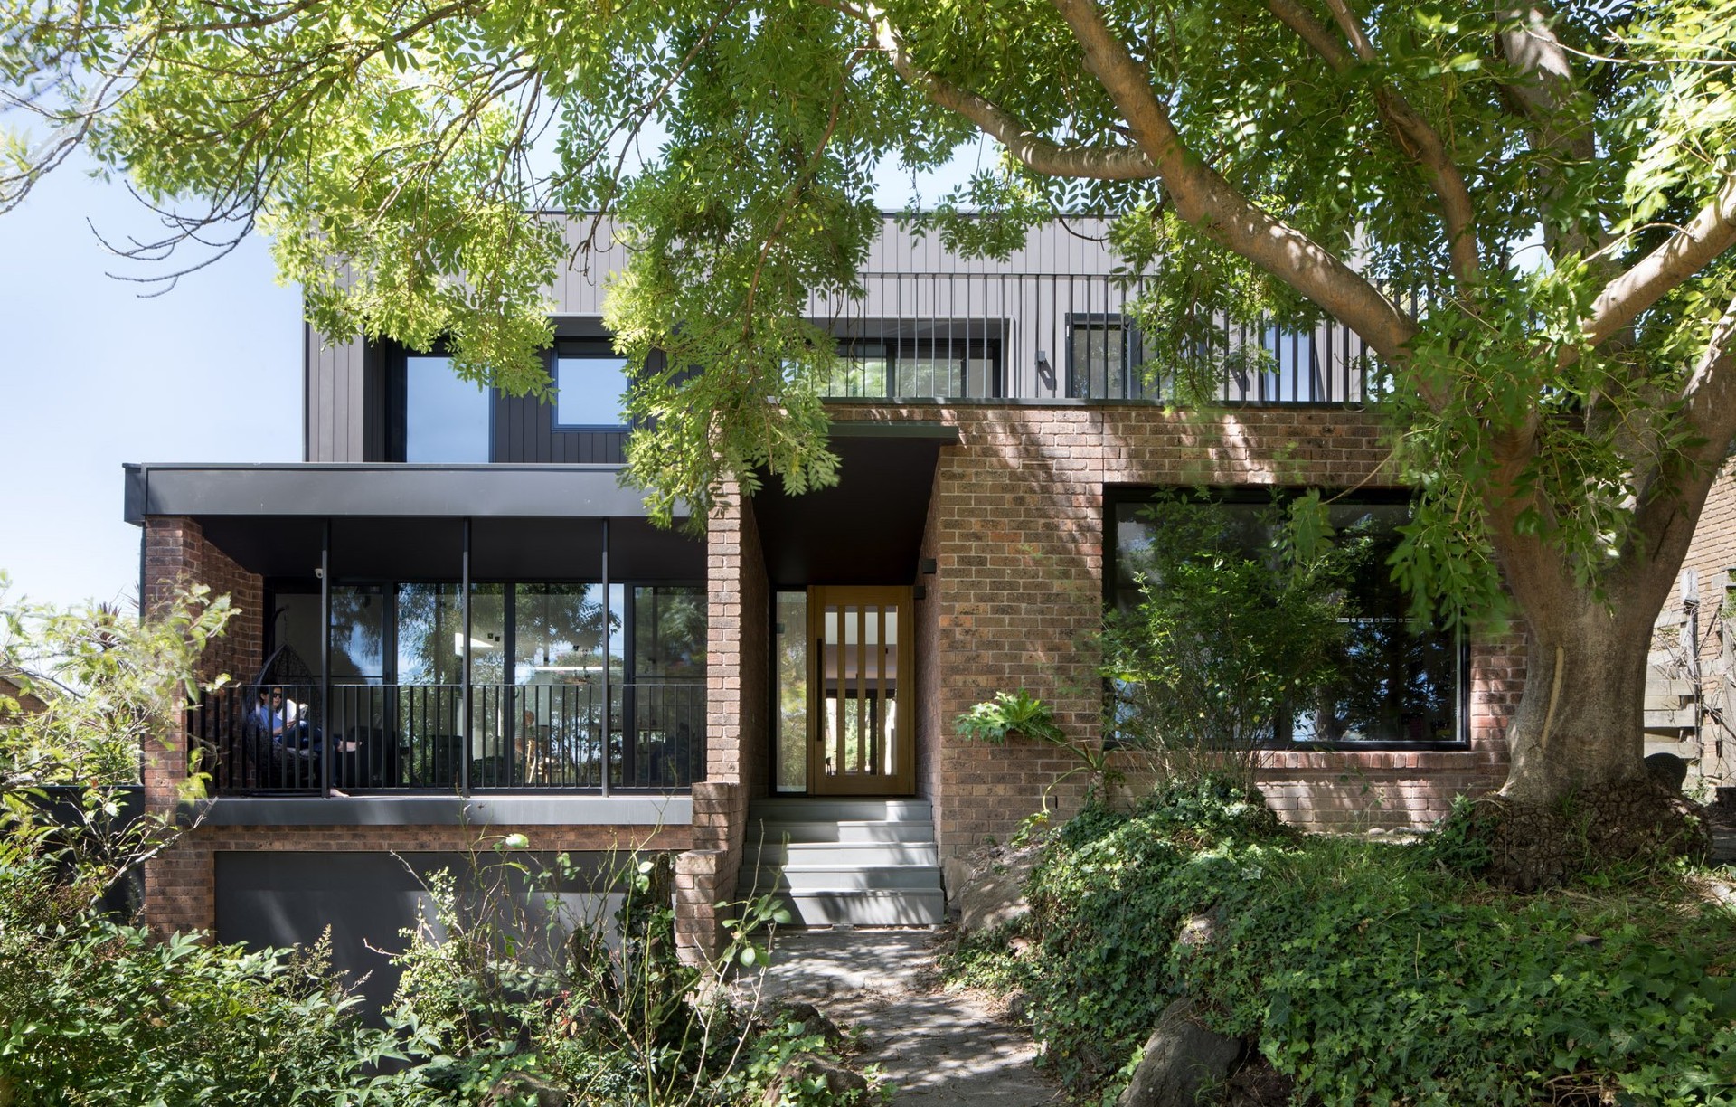
Inbetween Architecture specialises in residential architecture.
Our portfolio extends to renovations, extensions, refurbishments and new builds and our hands-on approach involves working closely with clients to develop bespoke designs that satisfy brief and respect budget.
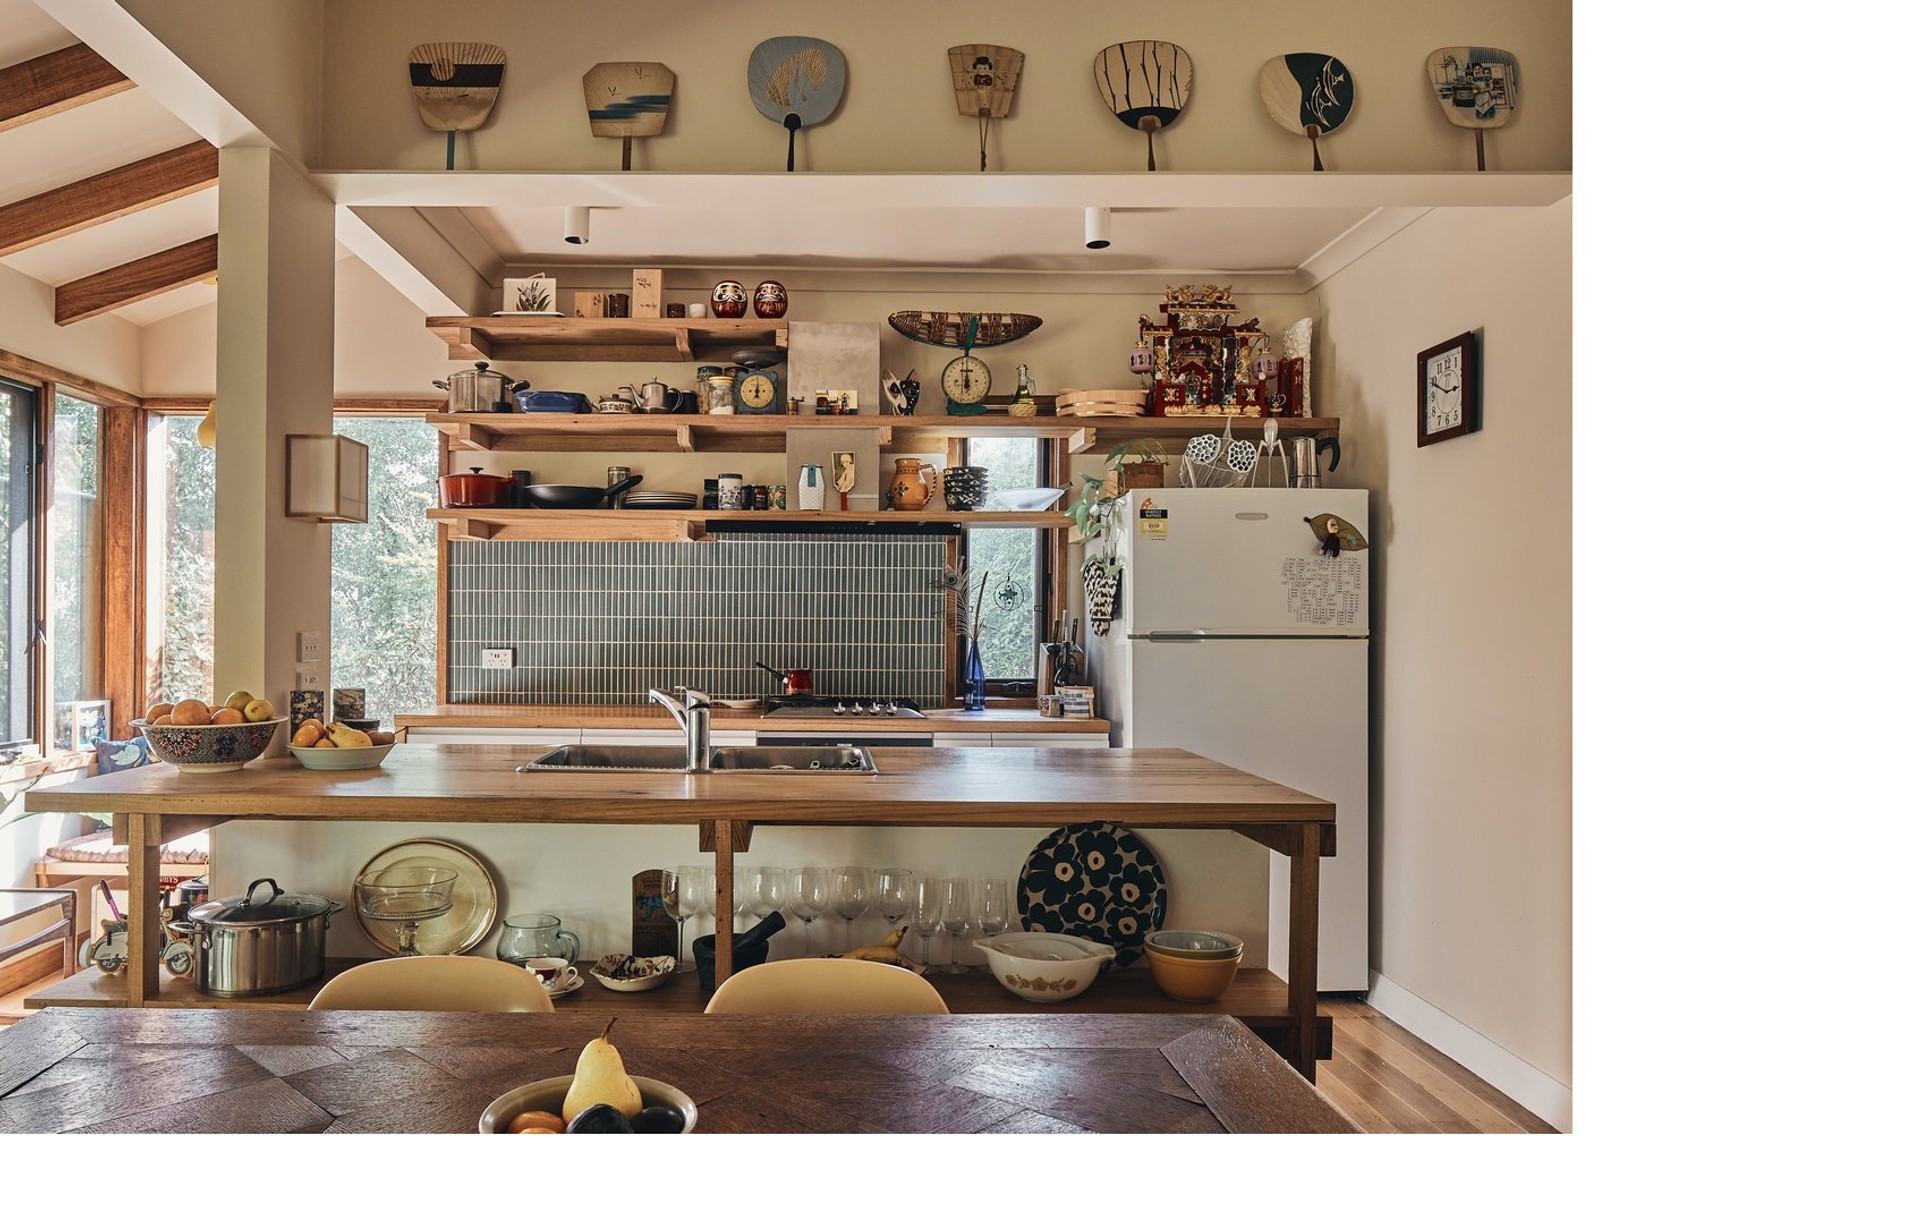
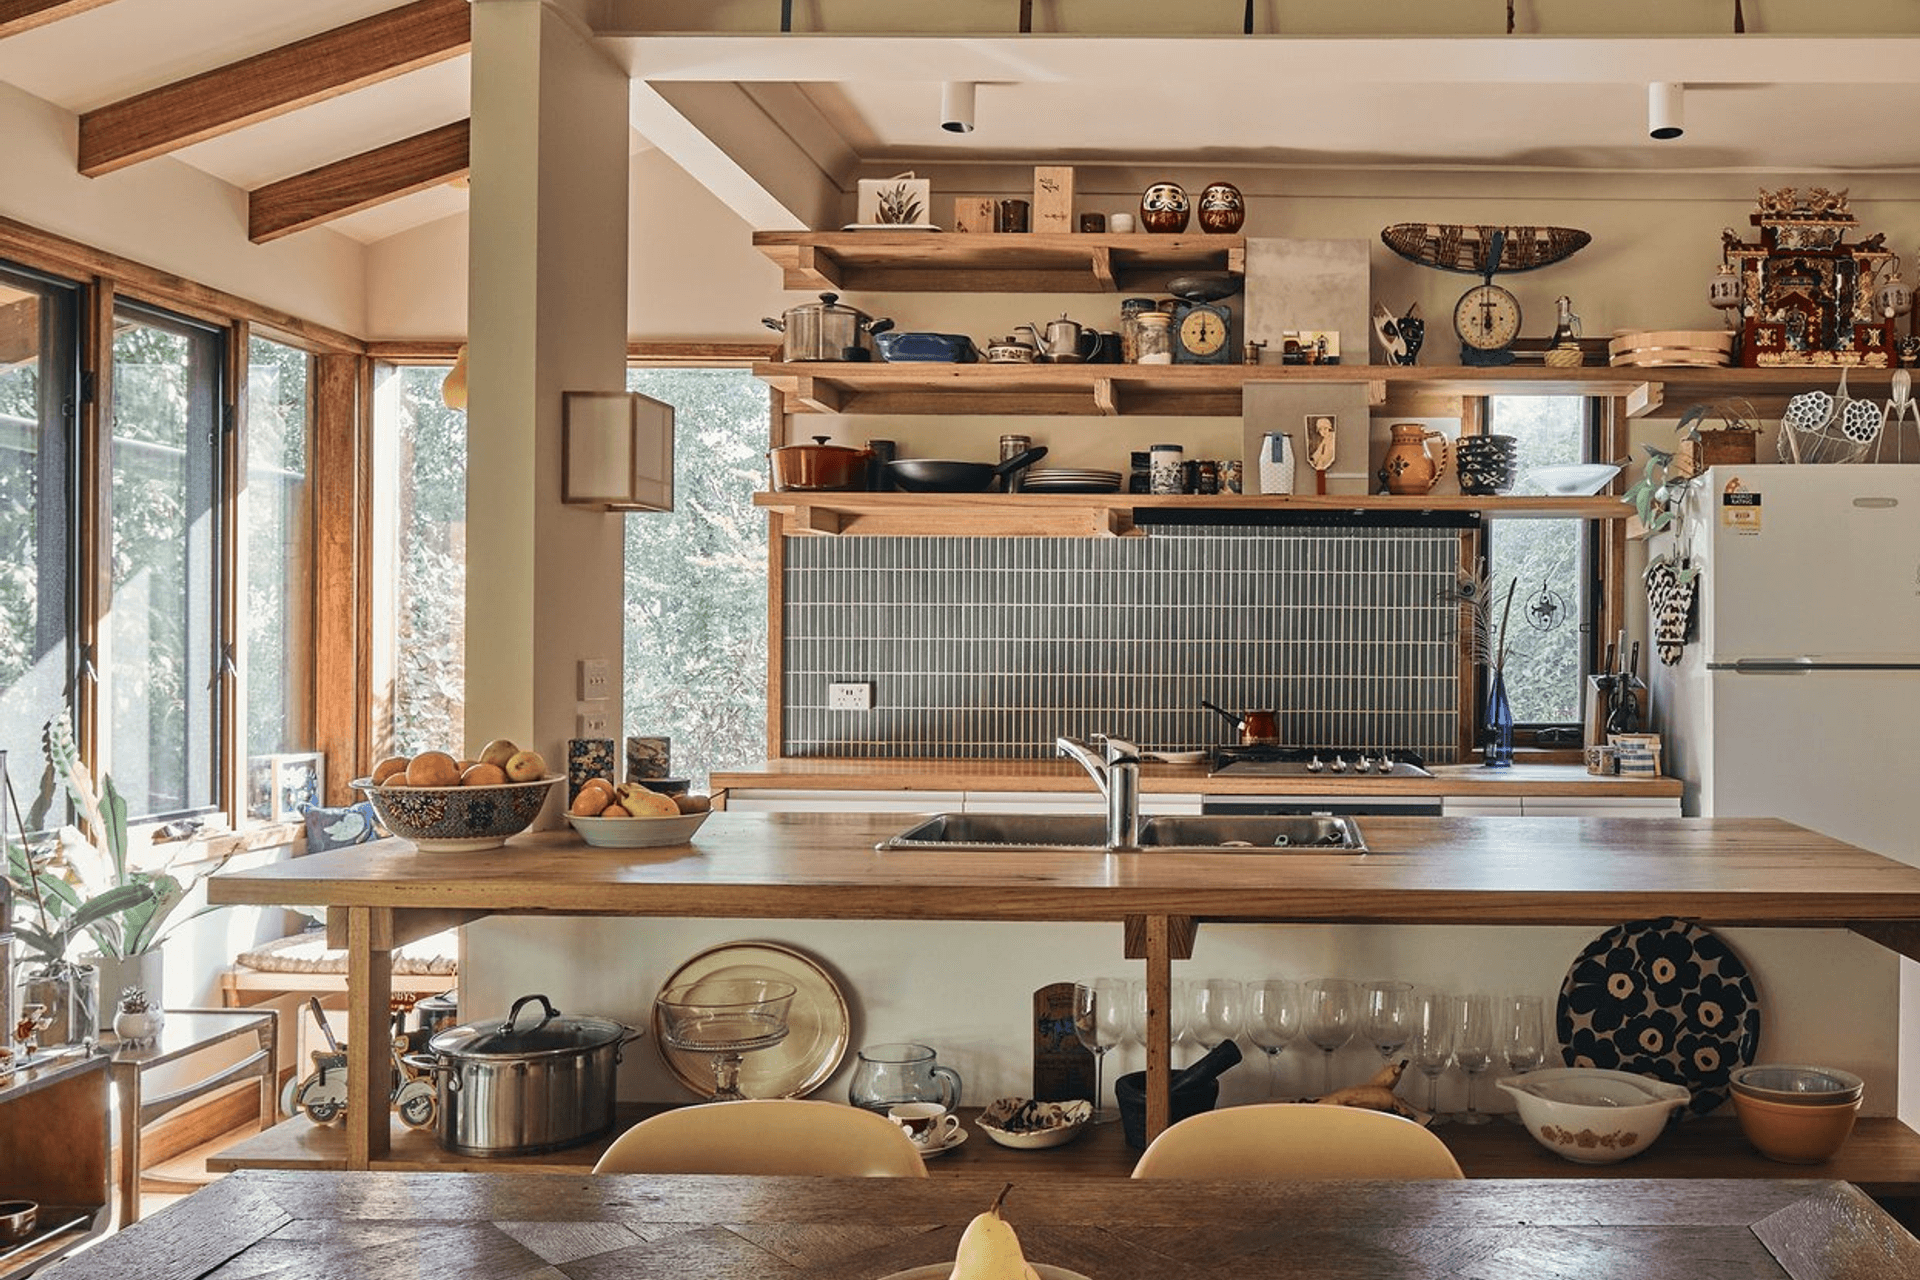
Inspired by Debussy's musings about music being the space between the notes, our approach to architecture is to focus on the experience of the spaces we create, between the walls, floors and ceilings. We strive to design calm and accessible spaces which provide sanctuary from today's busy lifestyles. Our architecture is beautiful to look at but also, and more importantly, it is a joy to inhabit; to live inbetween.
Our Story
“Music is the space between the notes” Claude Debussy
Working with Inbetween Architecture
Deciding to undertake a renovation or new-build project is a significant decision (both financially and emotionally) and knowing where to start can be overwhelming. Our experienced and flexible approach allows us to assess your specific needs and tailor our services to suit, with a holistic assessment of your available options.
We believe it’s important for us to know you and for you to know us; a solid client-architect relationship is essential in achieving the best possible outcome. Whether you are driven by a specific vision, guided by a firm budget, or are not quite sure what might be possible, our initial meeting and Client Brief Questionnaire help us understand how you live and the goals for your project.
We delight in working with clients who have a medium to the long-term interest in their project. Our architecture favours ageing gracefully over following the latest trends and there is nothing we love more than knowing the homes we have built together with our clients are being loved.
The Inbetween Studio
Inbetween Architecture was started by John Liu in 2012, in response to the changing demands of his family life. Steph Richardson joined the team in 2015. Working with a hands-on and collaborative approach, our varied interests and skill-sets draw out the best from design workshops and conversations with our clients. A mutual fascination with the simple pleasures of everyday life informs the 'lived in', non-pretentious architecture which has become a consistent theme of our work. Augmenting our team with like-minded specialist consultants when required, we delight in understanding the unique demands of each client and project and translating that into built form.
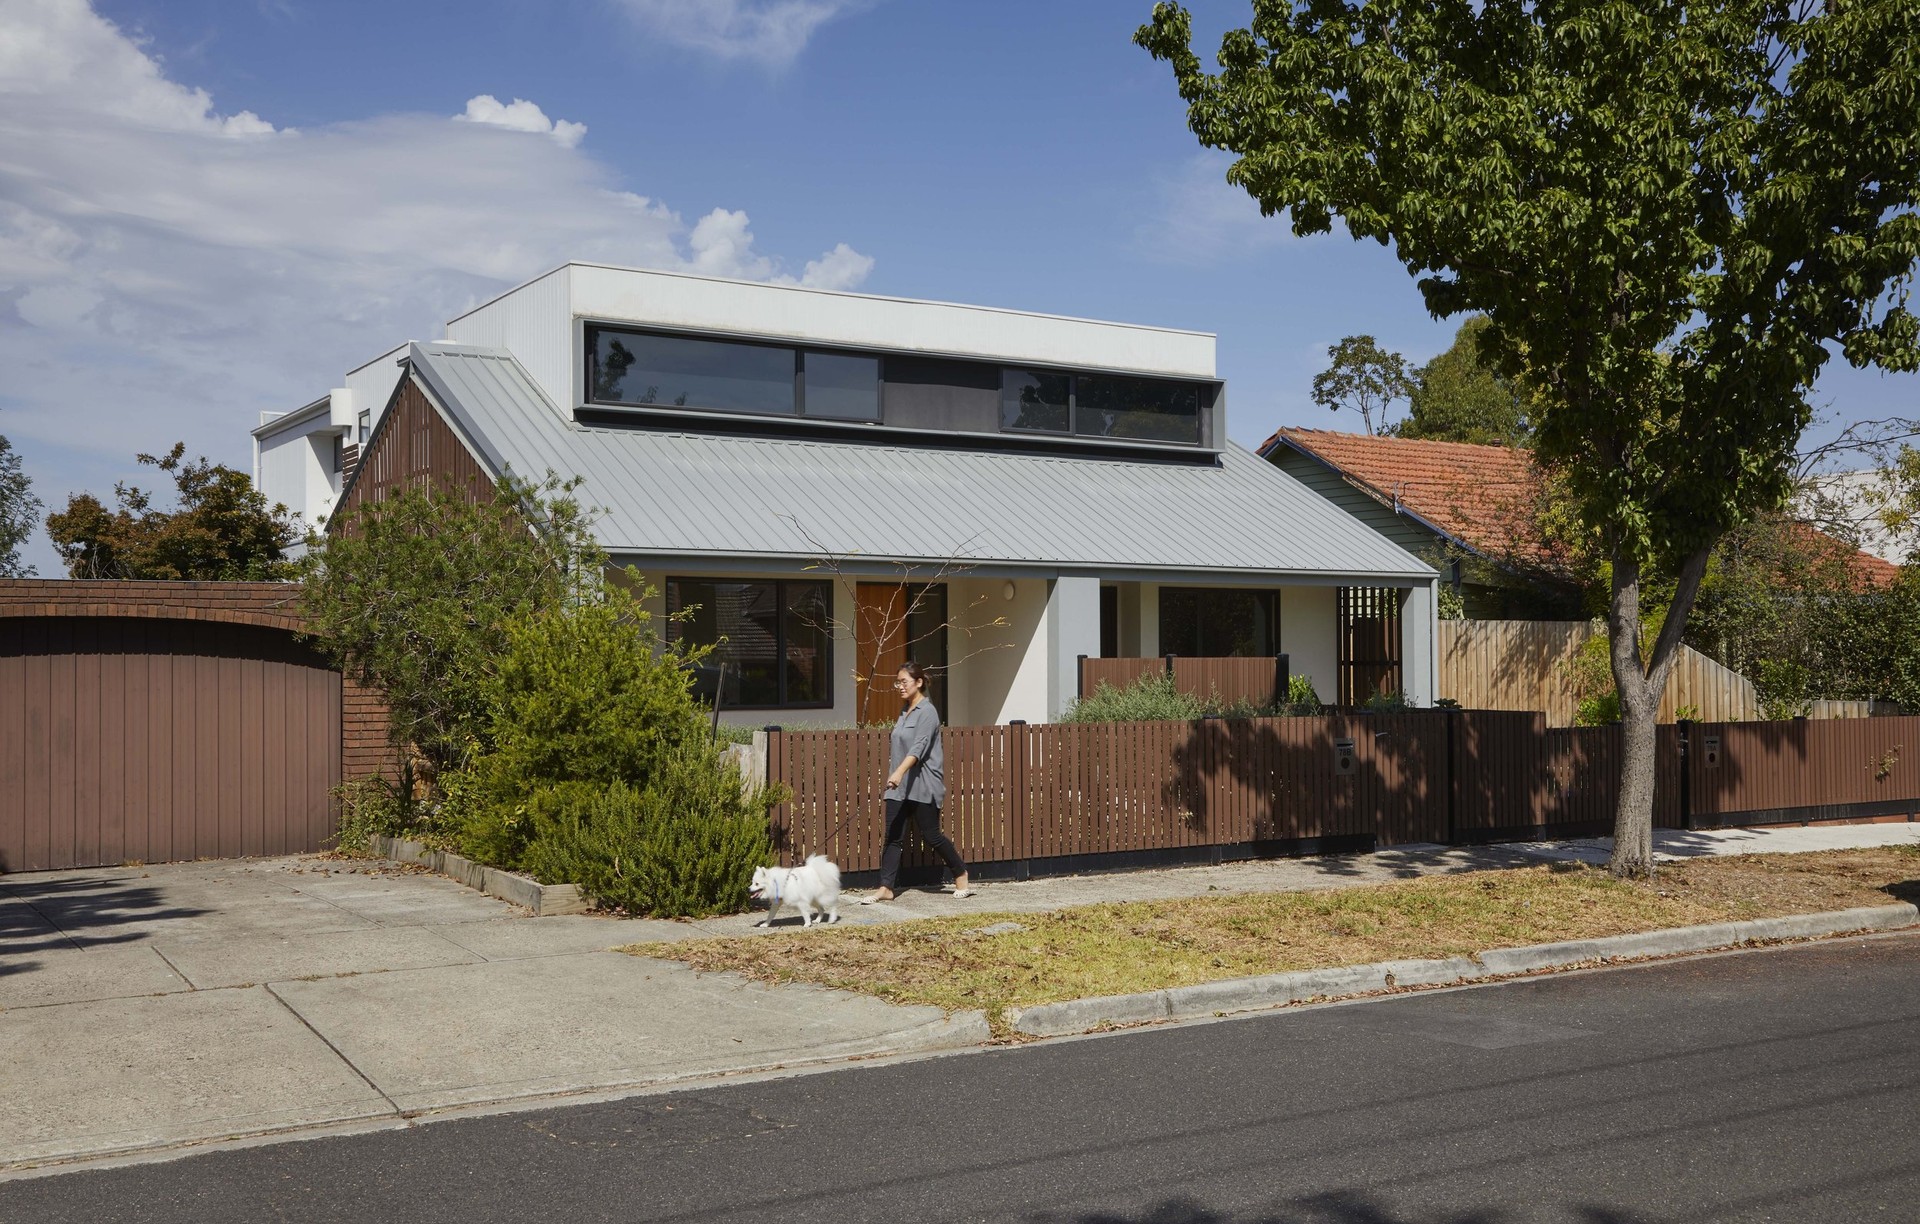
The studio is located on the lower ground floor of John’s family home, the Inbetween House. Visiting the Studio provides a unique opportunity to tour a completed project and to experience first-hand the value of engaging Inbetween Architecture to design your home.
Concept Design Service
GETTING THE INFORMATION YOU NEED
To arm our clients with the information they need to make an informed decision, we provide a standalone Concept Design Service. It delivers 2 important outcomes
- a workable design concept, based on a synthesises of the site & project brief
- an associated cost analysis conducted by a professional Quantity Surveyor
At the completion of the Concept Design Service, you will know how your brief can be accommodated: renovation, extension or new build, and have a number of design directions to consider. Once you've settled on a direction you will receive a realistic estimate of what it will cost in the current market.
It is also a good opportunity to get a feel for working with us and to see how our approach and design ethos works for you.
CONCEPT DESIGN SERVICE TYPICALLY INCLUDES
- a site visit
- client brief questionnaire
- identification of the drivers of the project
- interrogation of the brief
- site analysis and investigation (including a preliminary assessment of statutory and regulatory requirements)
- typically 2-3 concept design directions
- presentation of options to the client
- refinement of selected option based on client feedback
- report for costing by Quantity Surveyor
Full Architectural Services
WHERE TO FROM HERE?
Concept Design is the first step in the full scope of services available. It is clichéd but true, that each client, each brief and each site are unique. It follows that each project is unique and the scope of services must be tailored to suit. A typical project could involve the following stages:
Architectural Services
WHERE TO FROM HERE?
Concept Design is the first step in the full scope of services available. It is clichéd but true, that each client, each brief and each site are unique. It follows that each project is unique and the scope of services must be tailored to suit. A typical project could involve the following stages:
SCHEMATIC DESIGN
- Integration of adjustments from Concept Design following costing review
- Development of unresolved aspects of the Concept Design
- Investigation of statutory and regulatory requirements
- Preliminary contact with Council (if required)
TOWN PLANNING*
- Preparation of drawings and supporting documentation for Town Planning application
- Management of application process and liaison with Council
*if required
DESIGN DEVELOPMENT
- Coordination of consultant engagement and input
- Development of interiors including palette, finishes, appliances, fixtures and joinery design
- Investigation of building service systems such as heating and cooling
- Consideration of landscape design
- Review of cost estimate
DOCUMENTATION
- Development of drawings and supporting documentation to obtain a building permit
- Management of application process and liaison with Building Surveyor
CONTRACTOR SELECTION
- Advise on the contractor procurement method
- Preparation of documents for calling of tenders
- Manage tender / contractor negotiation process
- Review and advise on tender(s) received
CONTRACT ADMINISTRATION
- Preparation and execution of building contract
- Overseeing of the construction process including:
- periodic site inspections
- management of contractor queries, progress claims and variation requests
- monitoring and reporting progress
- administering completion, defects and finalisation of the contract
Locations we service
Get in touch
Business details
- Category:
- Architects
- Verified ArchiPro member since:
- 2022
Meet the Team

Steph Richardson
Reviews about
Inbetween Architecture
Professional Reviews