



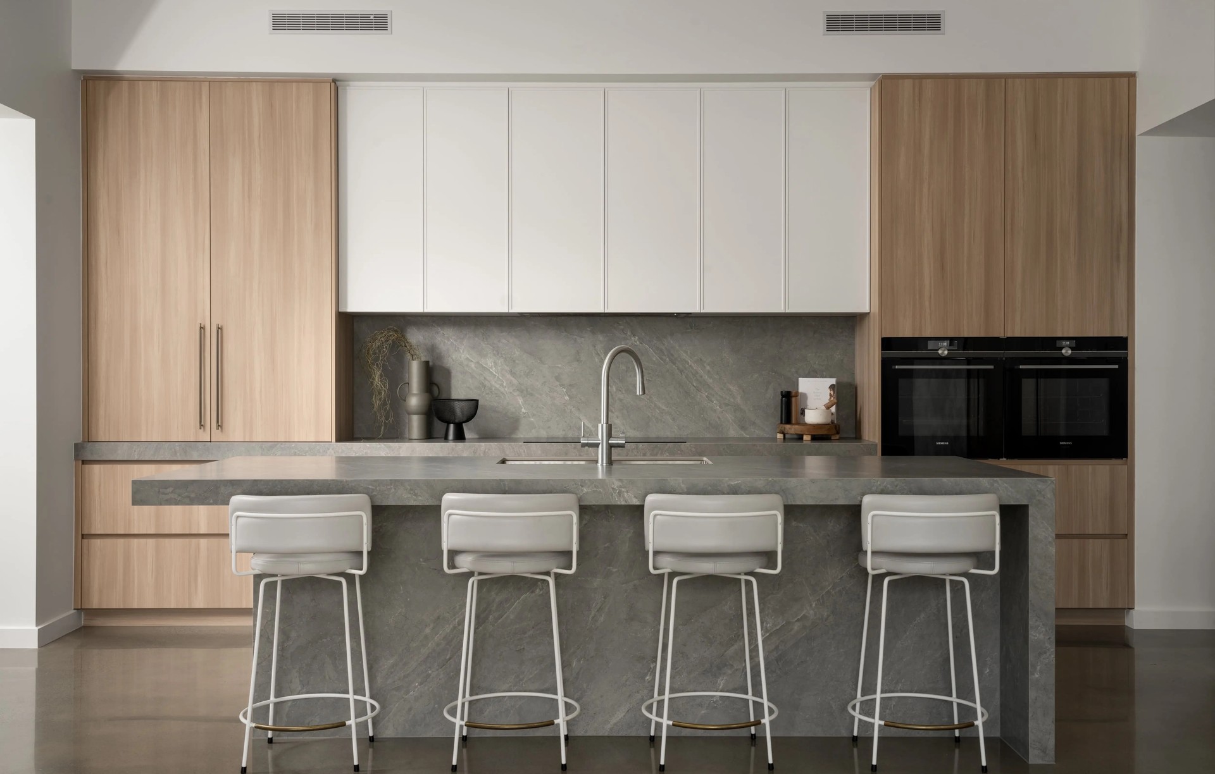
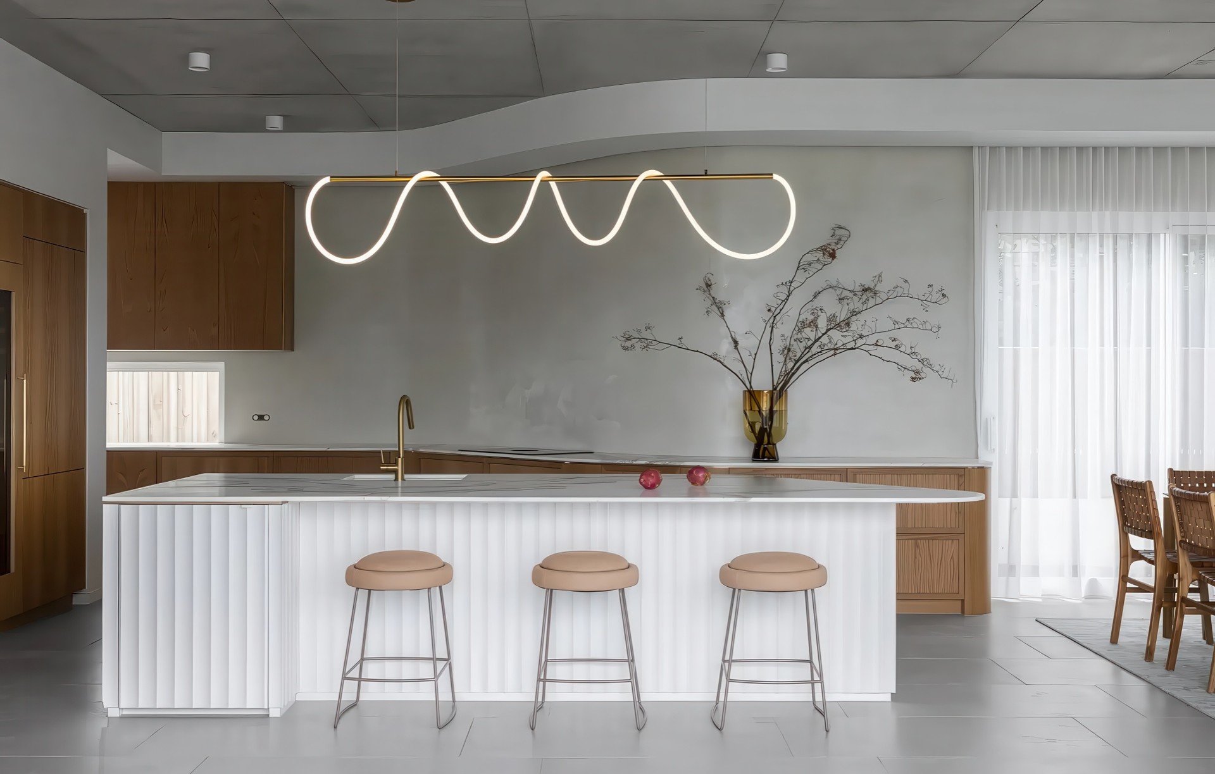
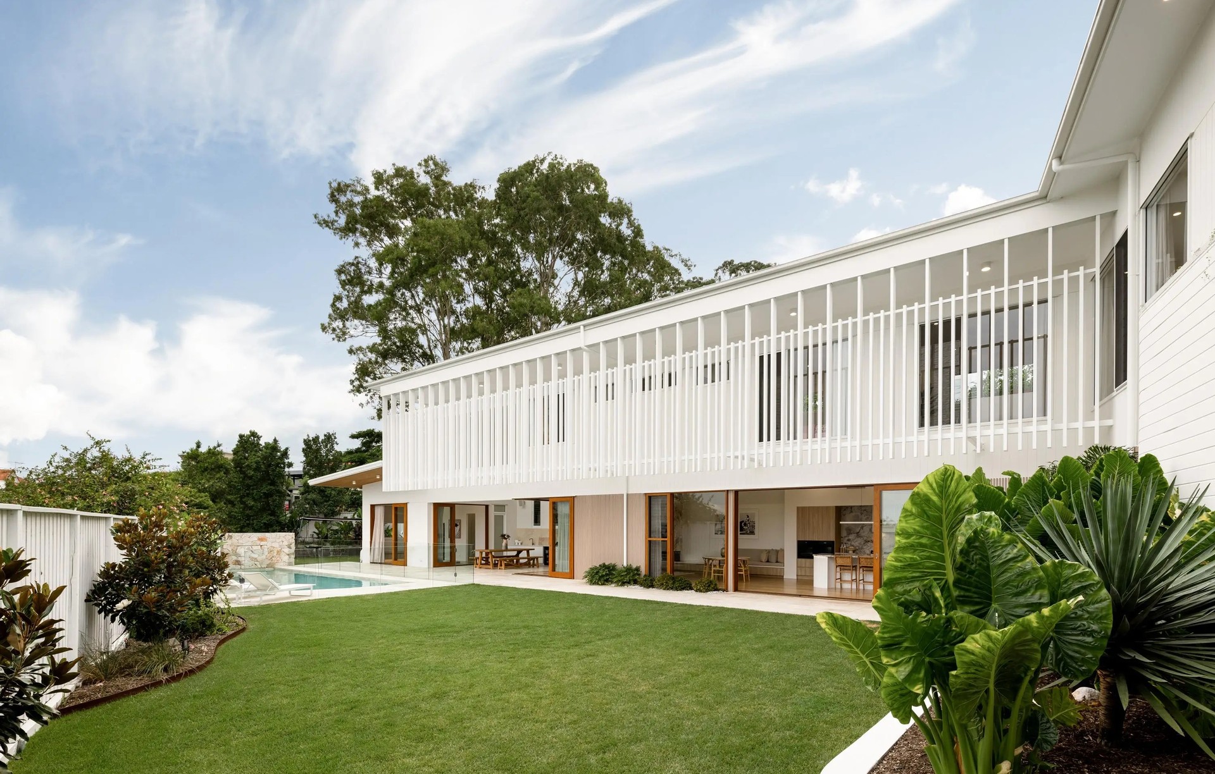
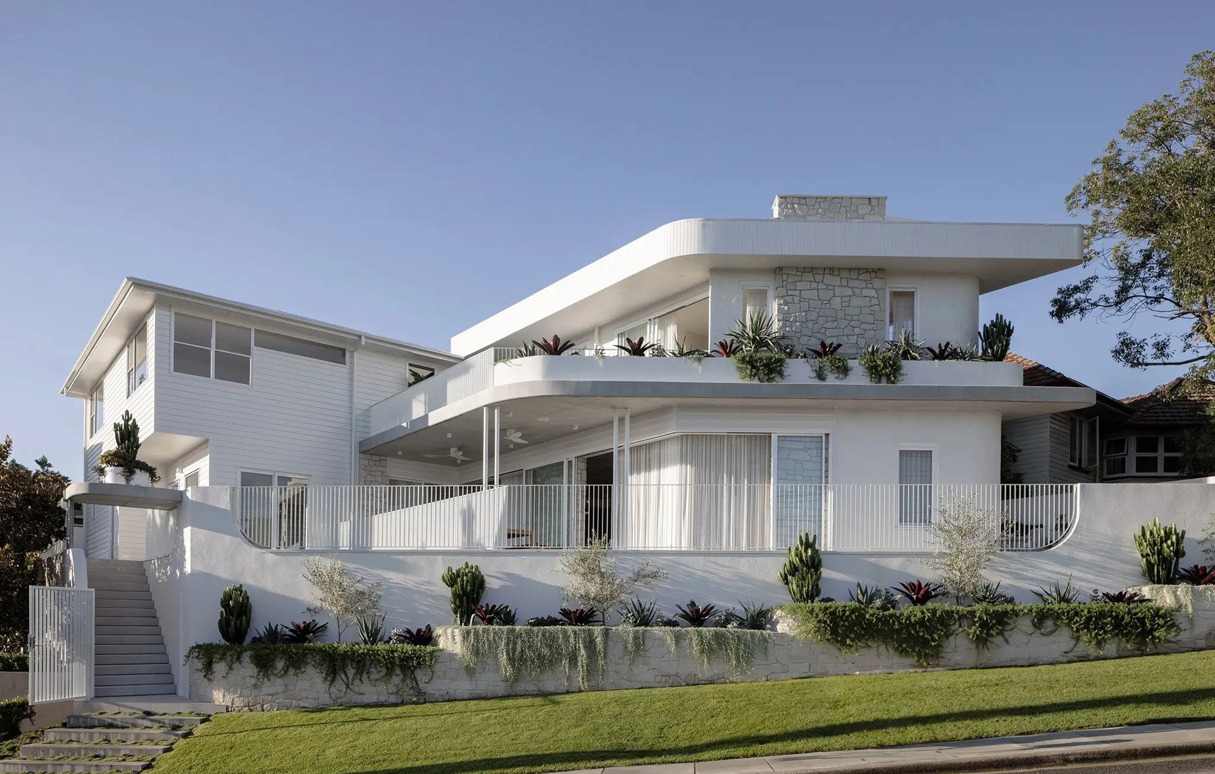
Invilla Architecture
Architects
Invilla Architecture
Architects

Downloads
Project look book featuring Invilla Architecture by Invilla Architecture.
Invilla Architecture
2026
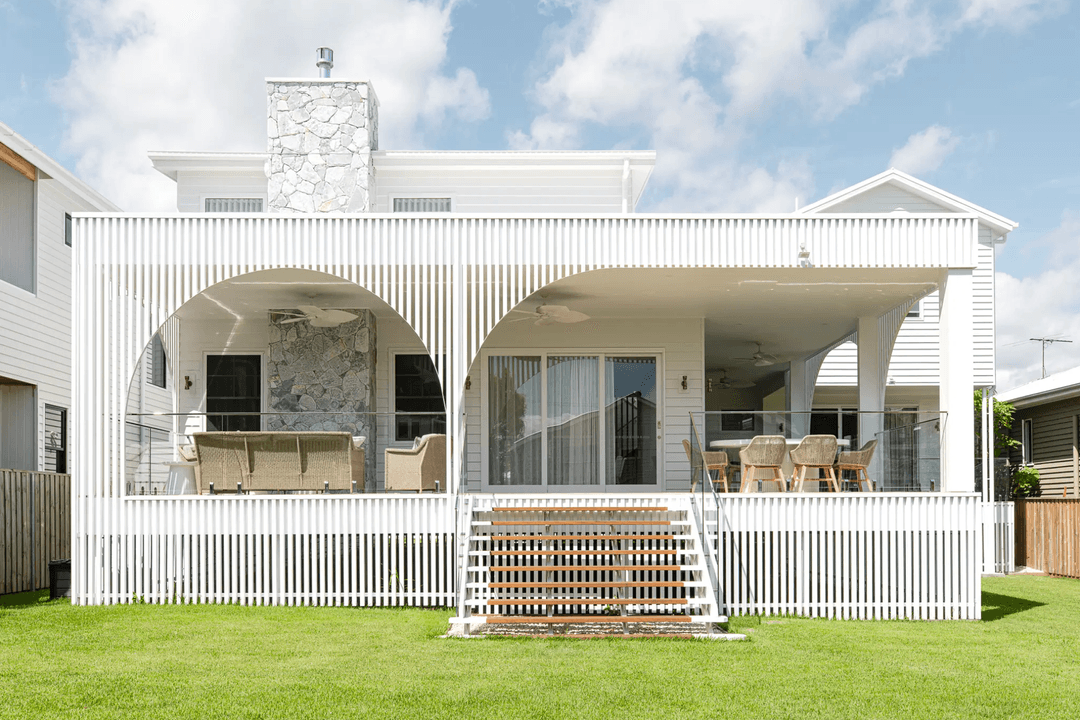
Project look book featuring Akala House by Invilla Architecture. A custom architectural home in Camp Hill defined by natural light, soaring voids and seamless indoor-outdoor living. Double-height ceilings, spotted gum detailing and a saltwater pool deliver a five-bedroom family home designed for the Brisbane climate.
Invilla Architecture
2026

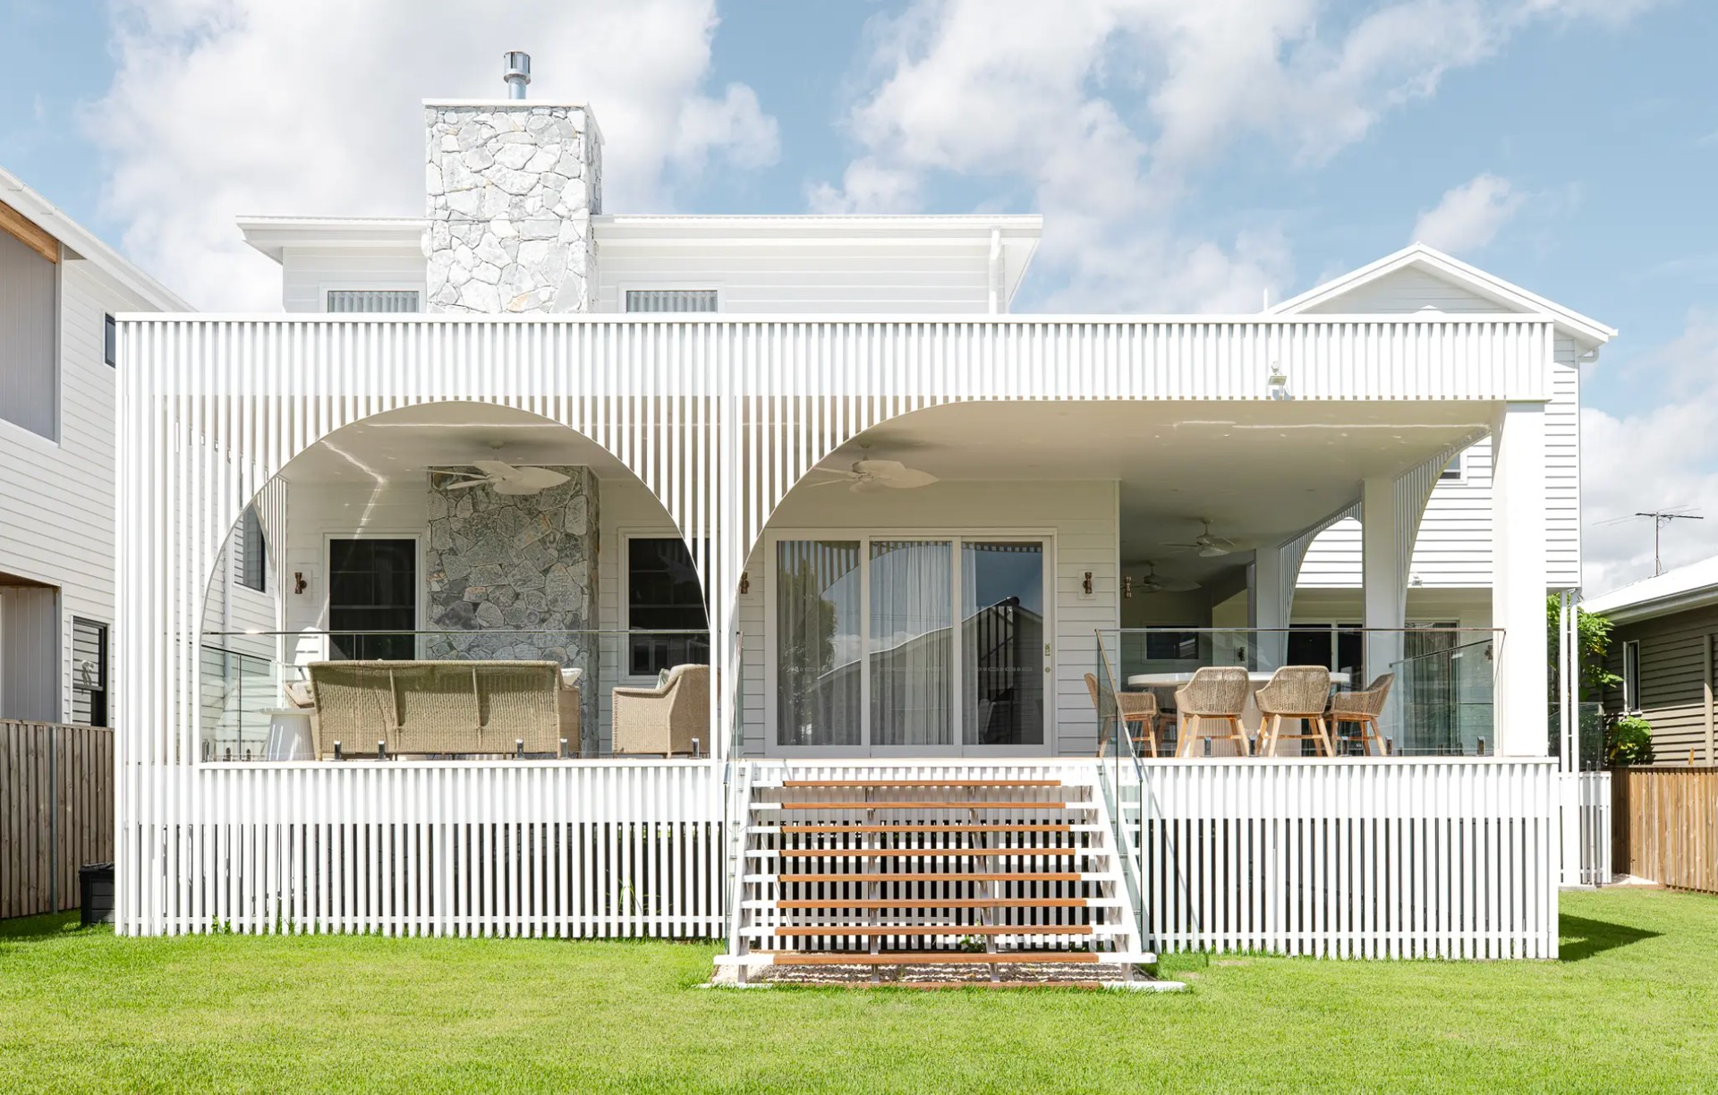
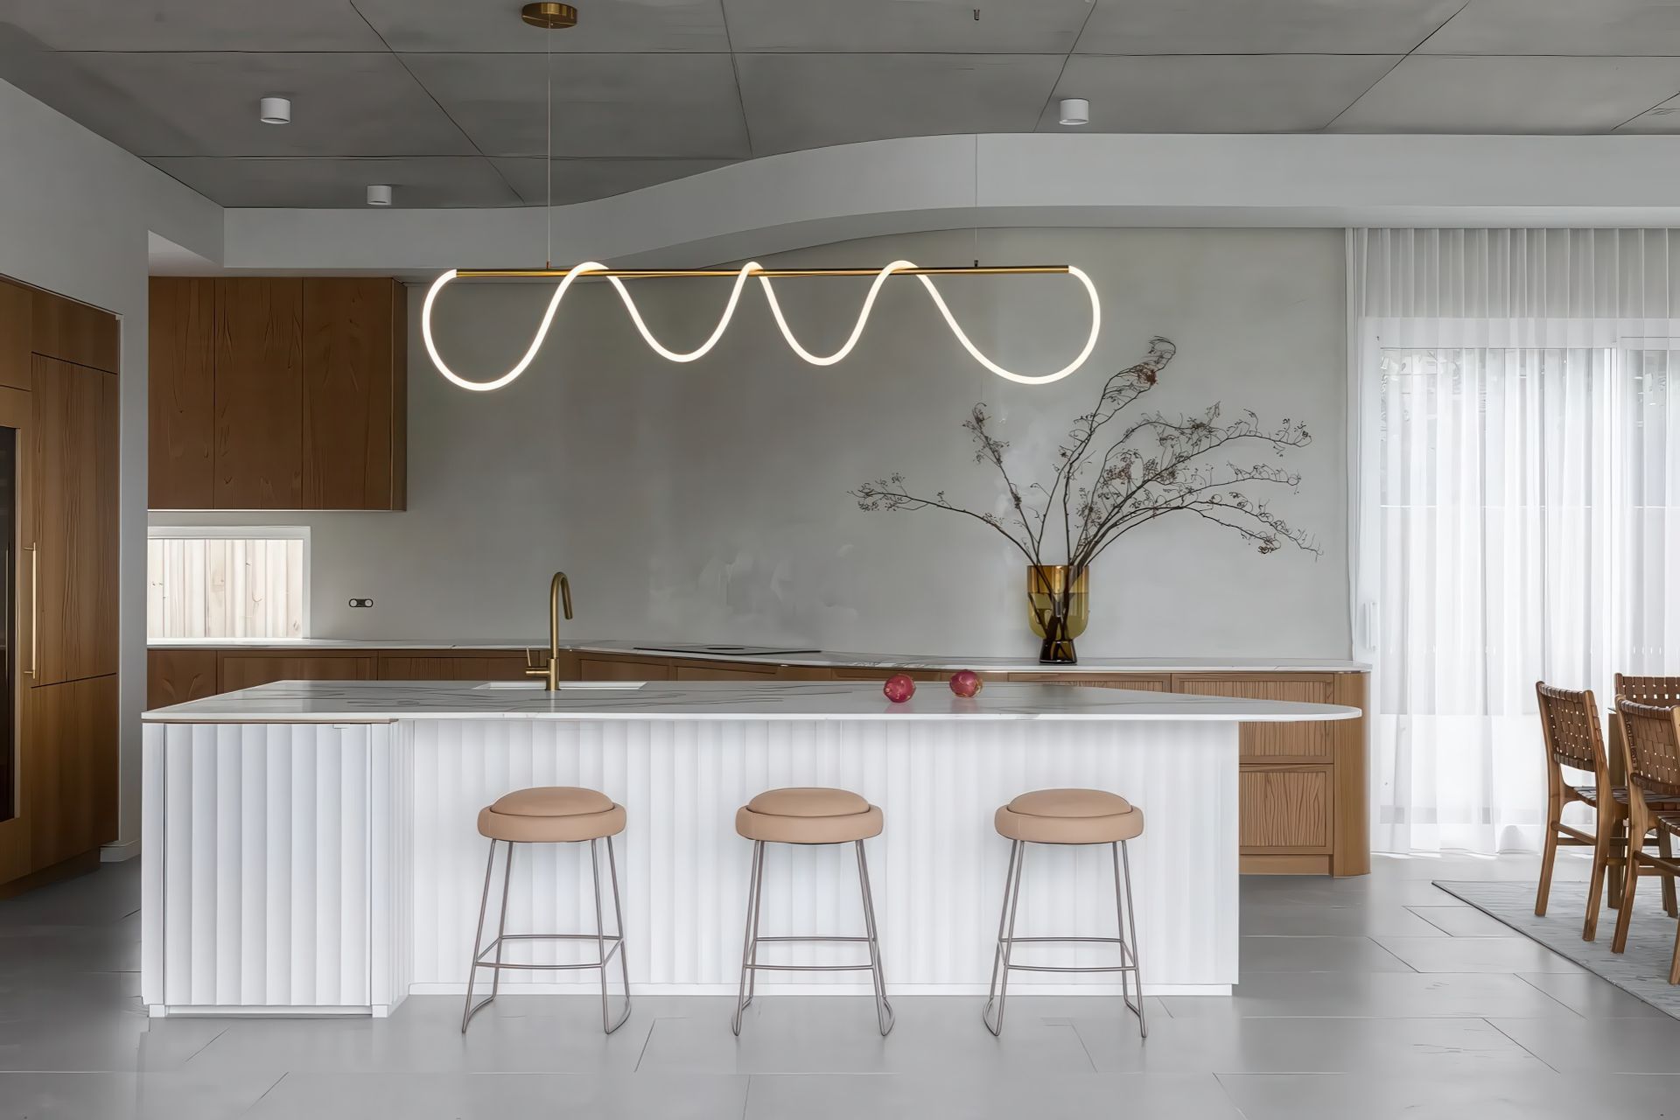
Project look book featuring Alethea by Invilla Architecture. A modern custom home in Camp Hill, its slatted facade balancing boldness with privacy and light control for subtropical living. A timber and white staircase set against a pebble garden, marble island kitchen, and alfresco with stone feature wall complete a private family retreat.
Invilla Architecture
2026

Project look book featuring Alto Indooroopilly by Invilla Architecture. A modern luxury home in Indooroopilly, completed in 2024, designed around seamless indoor-outdoor living. A sculptural staircase, wine cellar, home office and plunge pool tailor the home to the way its owners live.
Invilla Architecture
2026

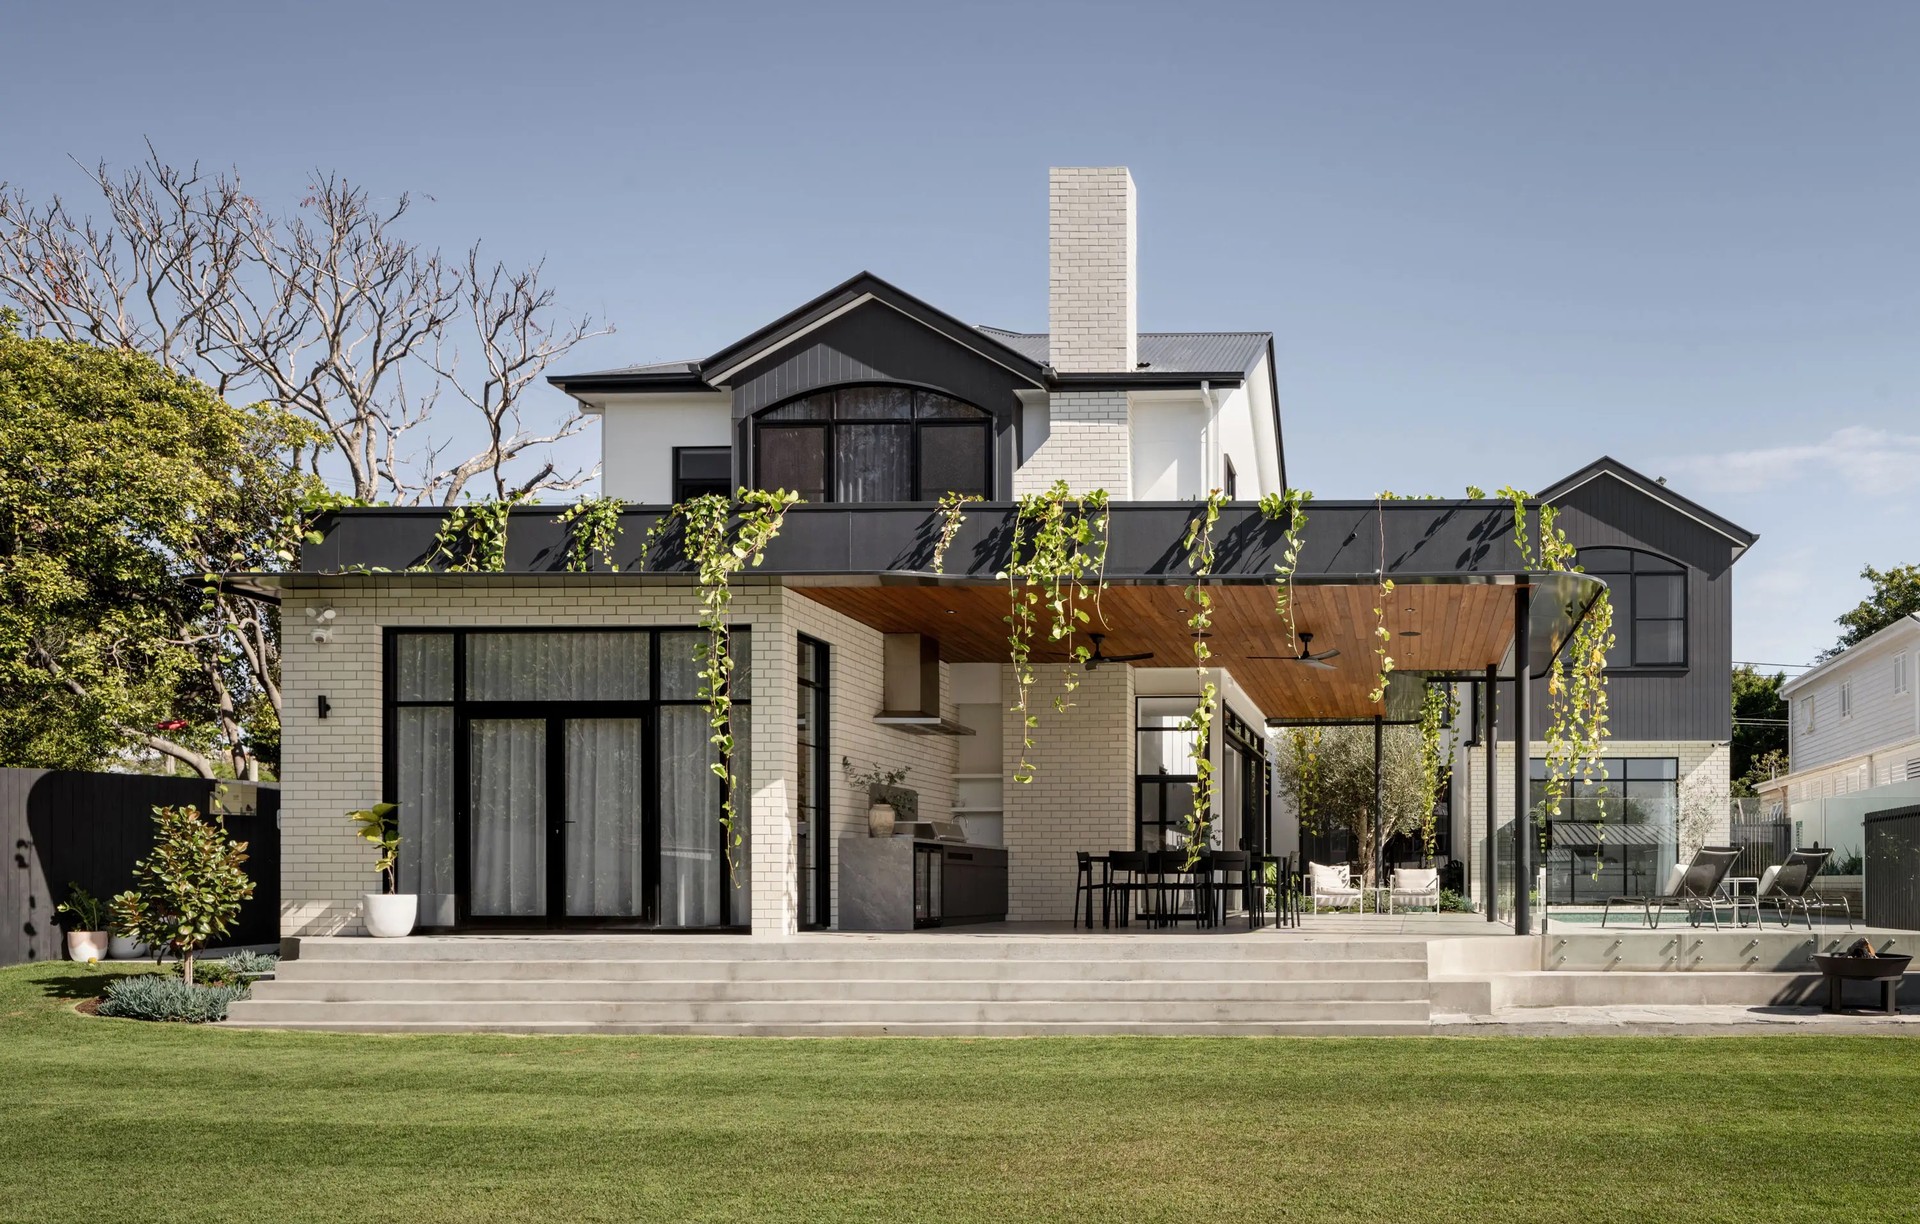
Project look book featuring Ashbourne House by Invilla Architecture. A grand American Hamptons-inspired renovation in Carindale, its layered facade of brick, stone and weatherboard balancing scale with softness. Three levels of family living centred on a coffered-ceiling kitchen with butler's pantry.
Invilla Architecture
2026

Project look book featuring Bulimba Luxury by Invilla Architecture. A striking contemporary build balancing bold architectural design with everyday elegance and resort-style living.
Invilla Architecture
2026

Project look book featuring Clara by Invilla Architecture. A contemporary custom new build in Camp Hill, its crisp white facade and bold geometric forms framing a grand stone-accented entrance. A floating timber staircase, marble island kitchen and alfresco kitchen beside the pool deliver luxurious, liveable modern living.
Invilla Architecture
2026

Project look book featuring Clare House by Invilla Architecture. A striking cantilevered home on a sloping block in Auchenflower, capturing sweeping Brisbane city views. Winner of a BIGSEE Architecture Award and ArchDaily House of the Year nominee.
Invilla Architecture
2026
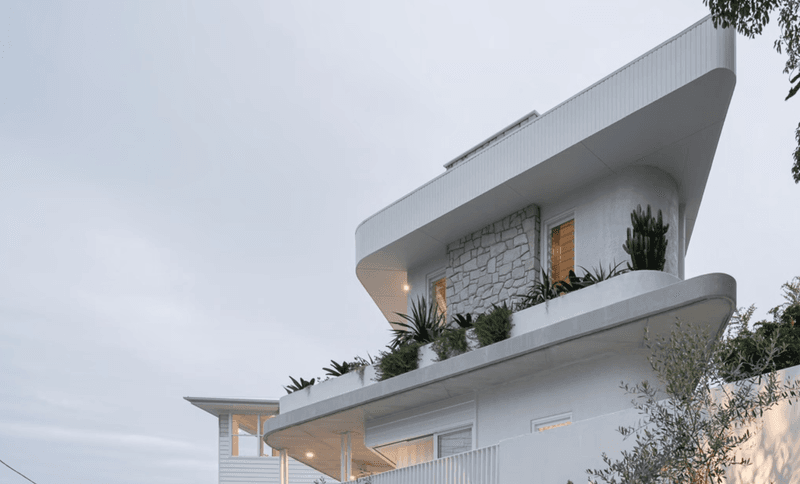
Project look book featuring Easton by Invilla Architecture. A bold, contemporary custom build in Coorparoo defined by striking textural contrasts and indoor-outdoor living. Moody ribbed cladding and warm timber detailing deliver a sophisticated family home in one of Brisbane's most sought-after suburbs.
Invilla Architecture
2026

Project look book featuring Gilmore Olive by Invilla Architecture. A contemporary new build in Tarragindi designed around indoor-outdoor living, with a facade of timber and stone. American oak floors, a double-height stone fireplace and a kitchen flowing to the alfresco, pool and garden.
Invilla Architecture
2026

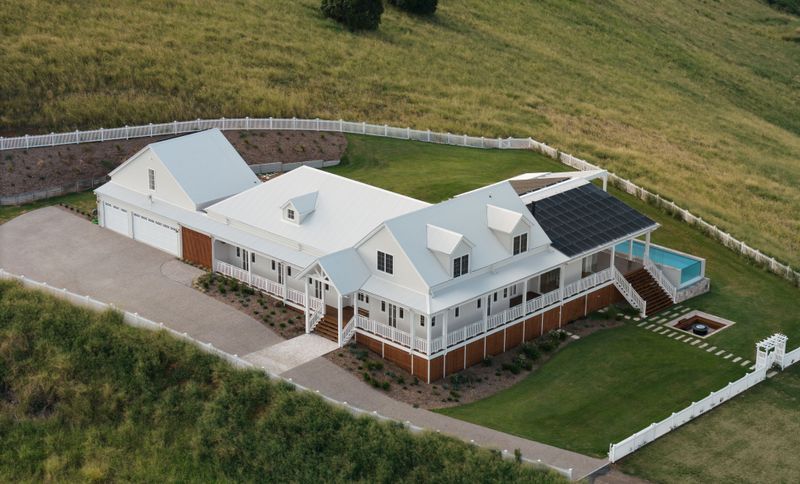
Project look book featuring Illalangi by Invilla Architecture. An award-winning off-grid luxury homestead in the Scenic Rim, designed to embrace uninterrupted views across rolling hills. Fully self-sufficient through solar, battery storage and rainwater collection.
Invilla Architecture
2026