



J Mammone Architecture
Architects

About us
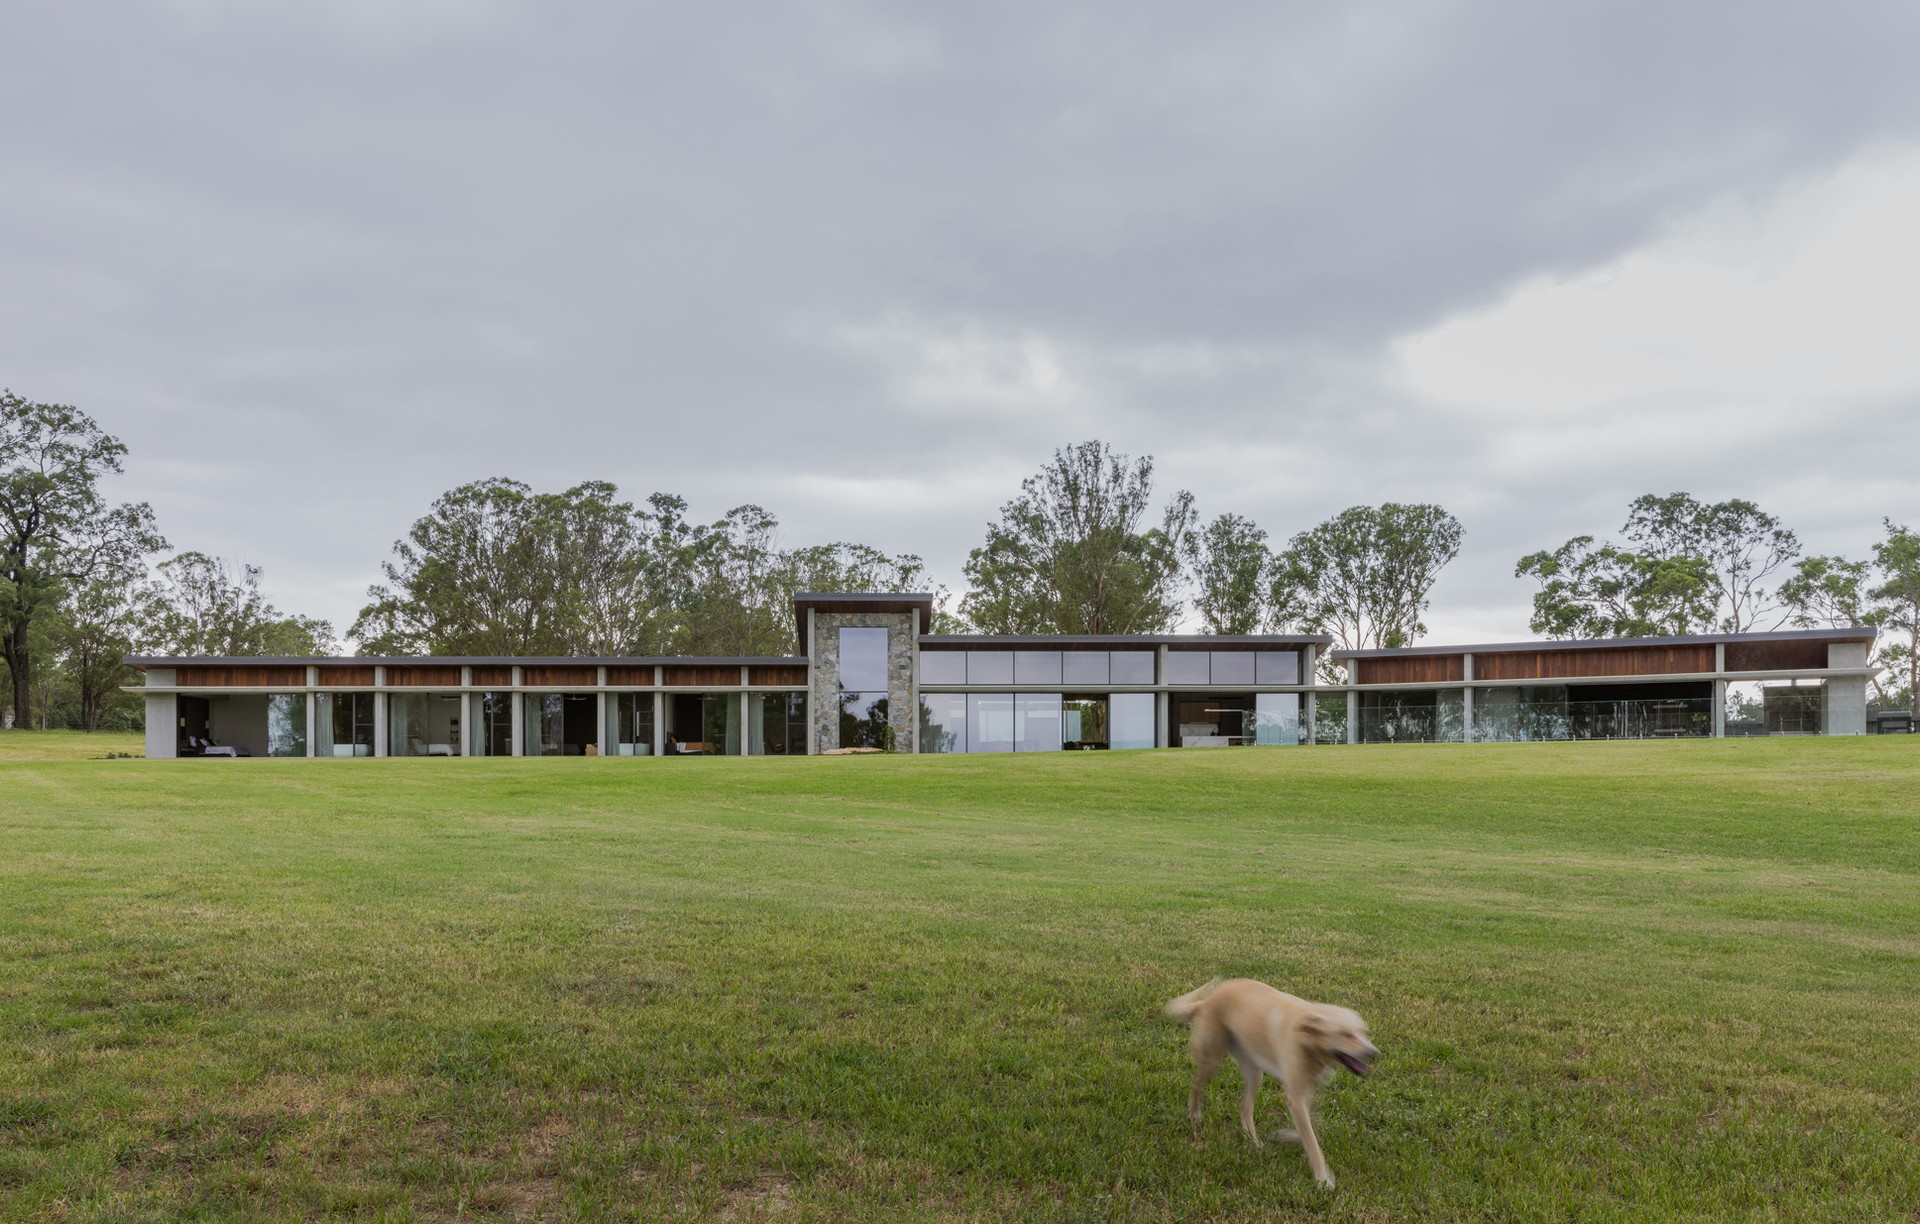
J Mammone Architecture is a dynamic, progressive firm located in Sydney NSW.
We offer our clients the highest level of architectural service. Our team have been involved in a wide range of design-led architectural projects across residential, interiors, commercial and public sectors, with a focus on a collaborative approach to each project working closely with clients, consultants and builders.
Practice
JMA was formed in 2016 and the team has established a presence within the architectural community.
Led by Joseph and his passion for bespoke residential design, his team provide their clients with a full-service architectural experience. An in-depth background in joinery design informs and underpins all of the JMA designs, creating seamless, well-considered architecture.
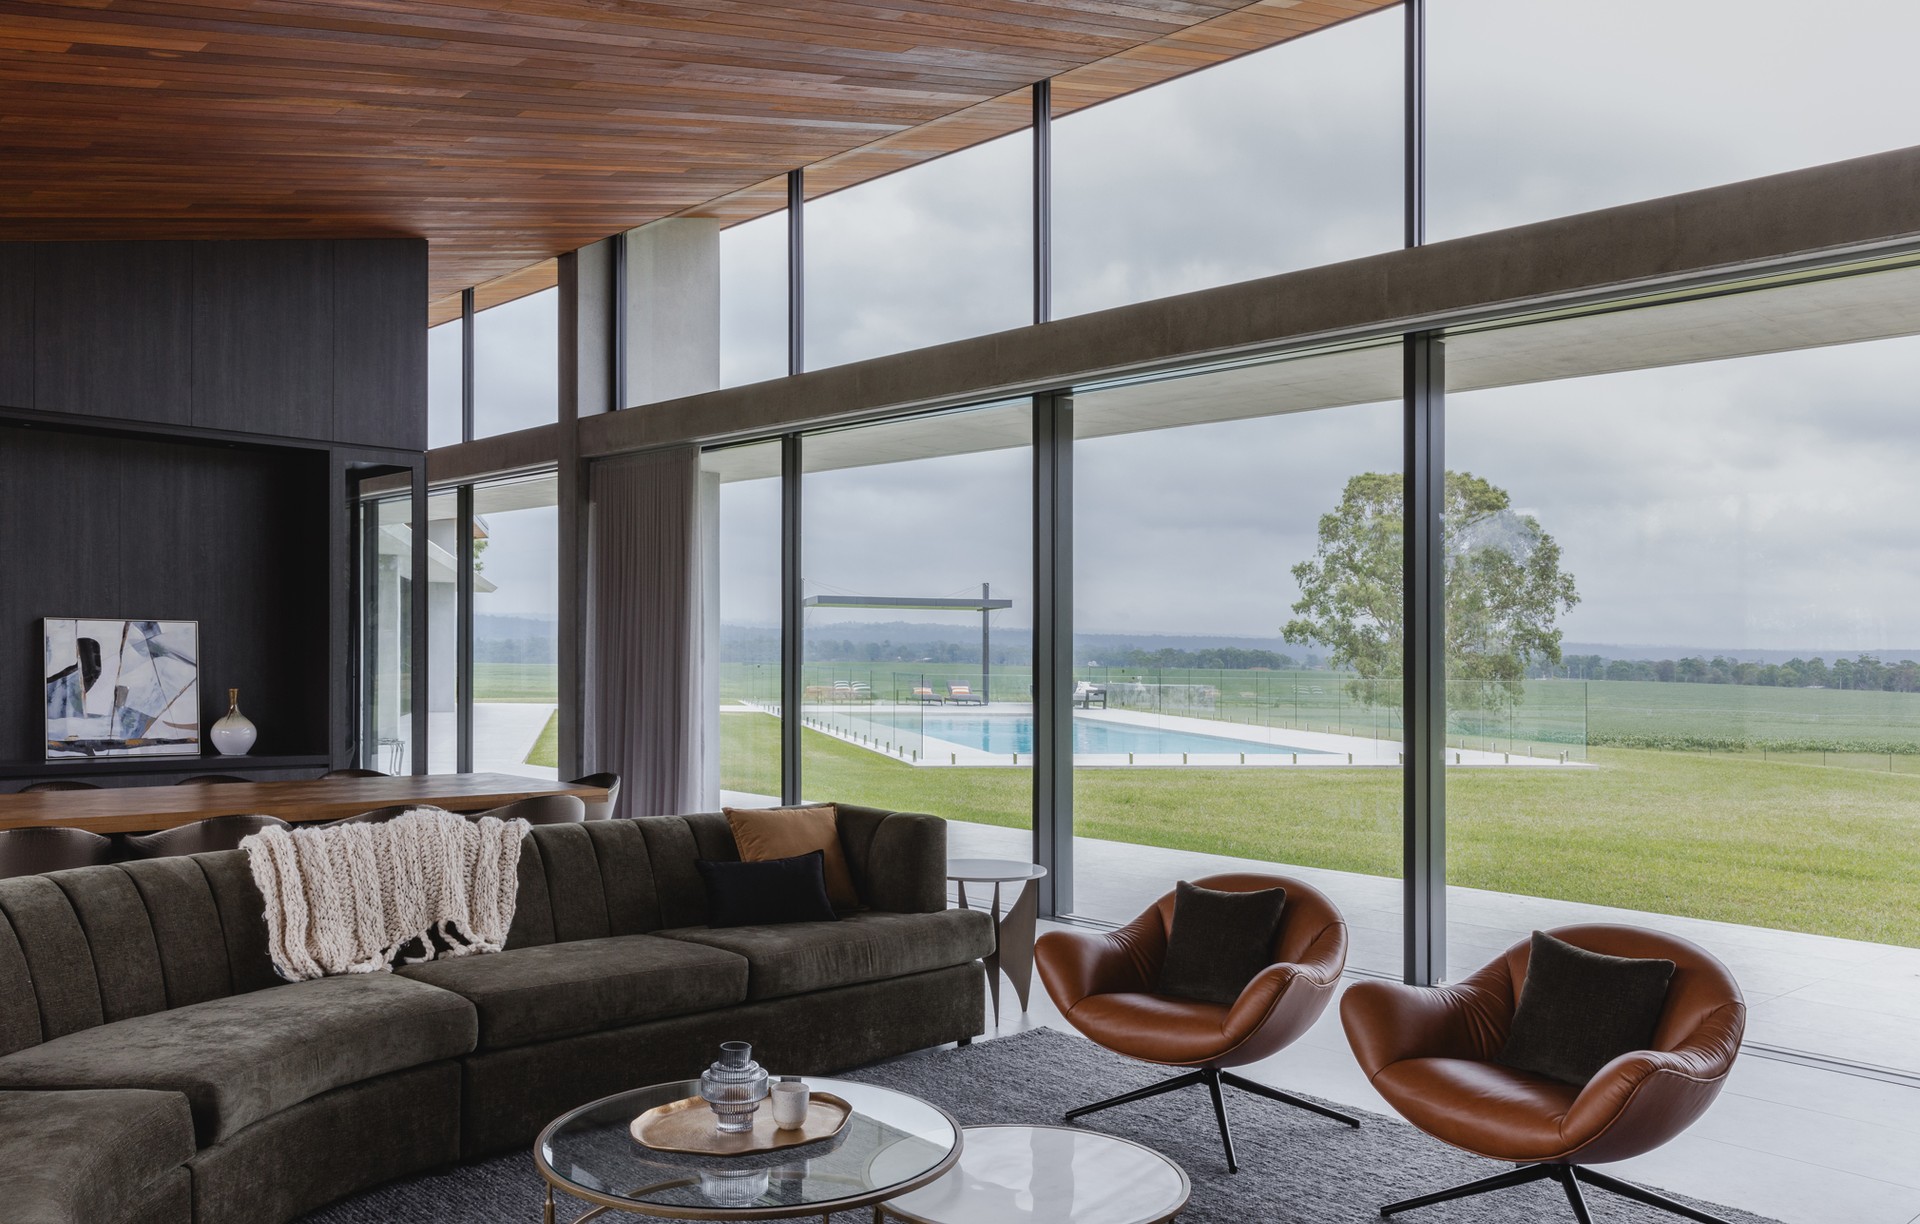
The studio has a heavy focus on attention to detail and a deep understanding of how buildings come together. Many of the JMA designs show favour to natural, tactile and resilient materials. The combined years of architectural experience of the team paired with construction knowledge results in designs that are responsive, enduring and timeless.
All designs are informed and driven by the client’s brief and truly reflect their personality, aspirations and intent. The architect- client relationship is fundamental to the JMA architectural process, it is formed, nurtured and used as inspiration to create unique architecture for each individual client.
Approach
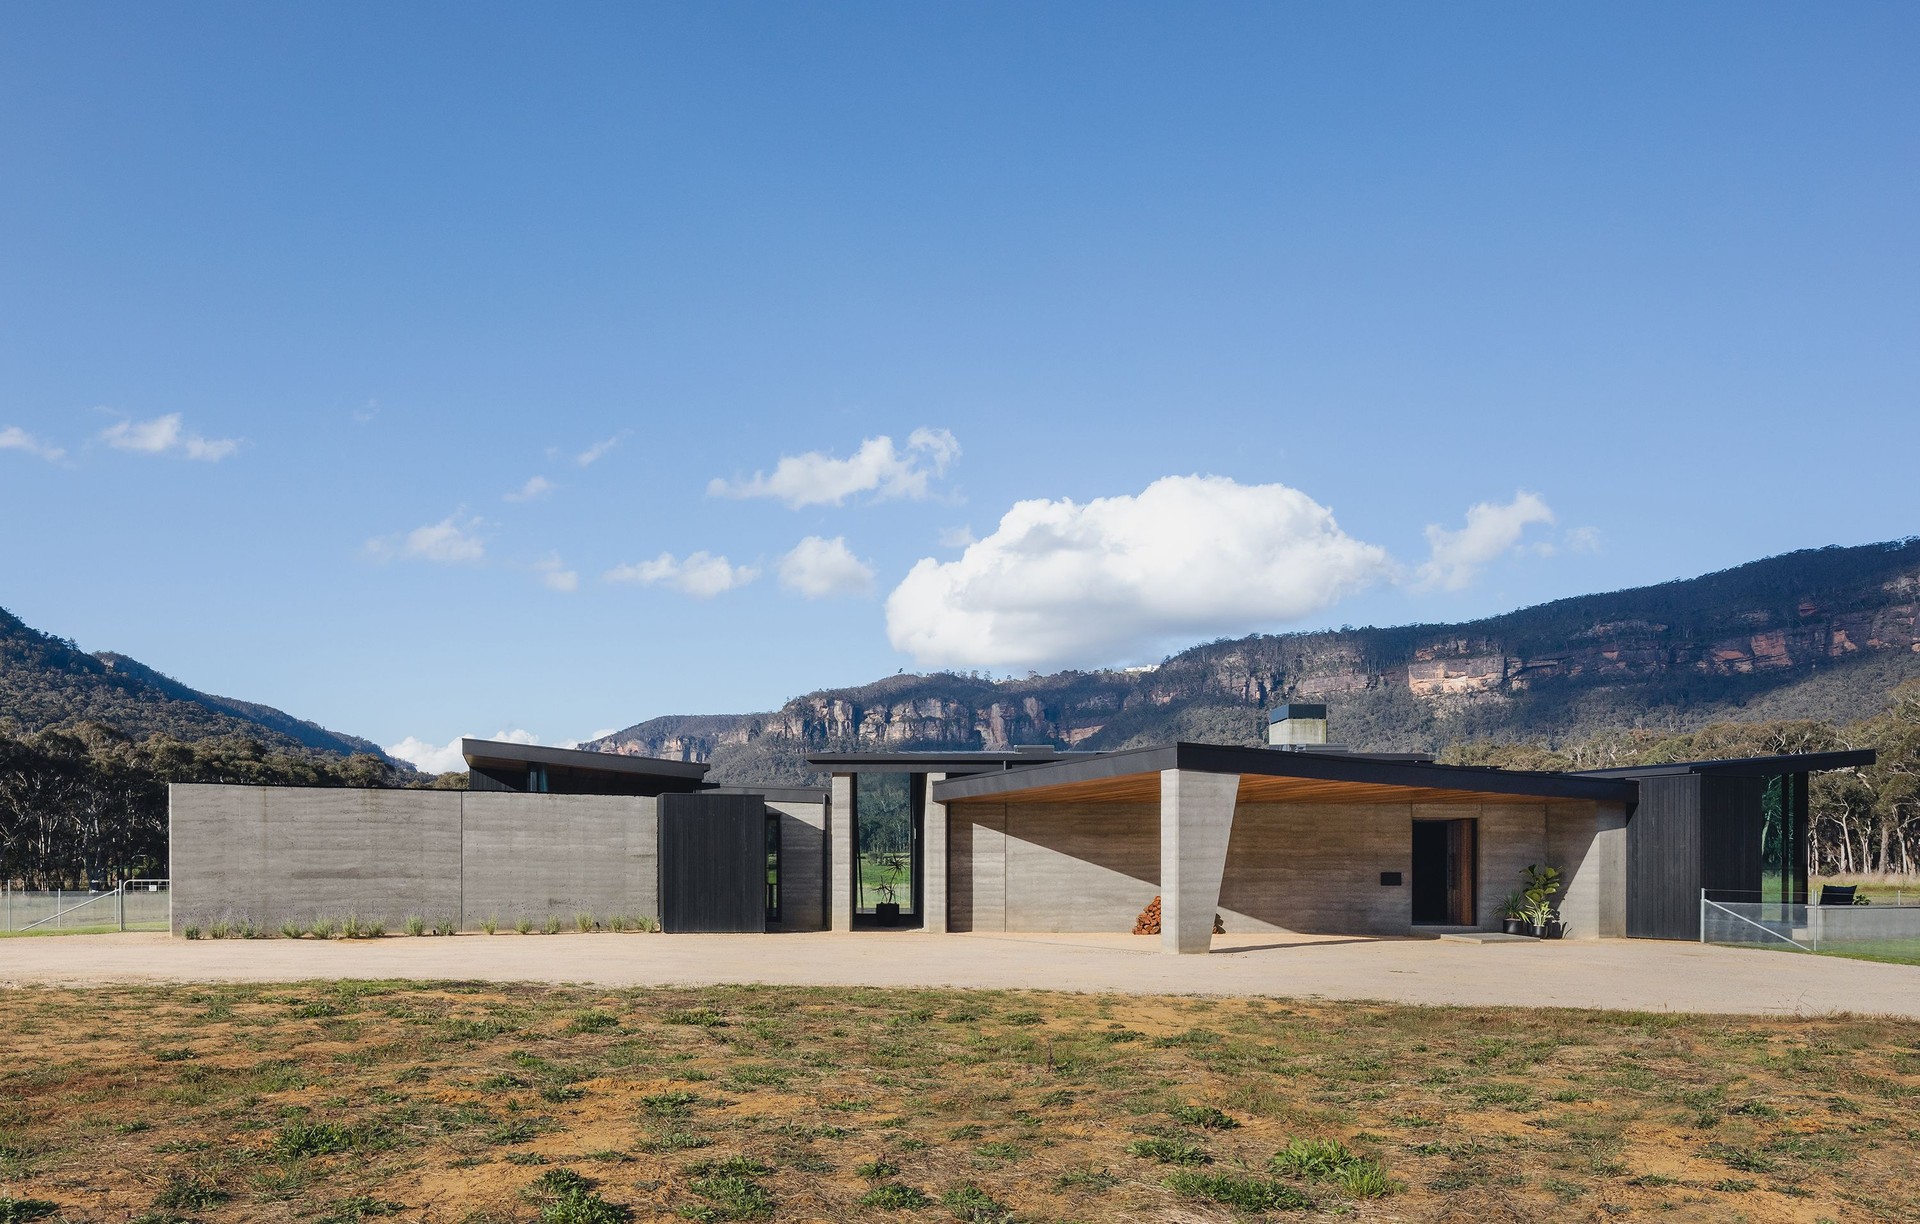
JMA are an architectural firm, and we pride ourselves on delivering site specific designs that are unique to each client. Every great project is a collaboration between our firm and the client. We’ll get to know the context of your project, your ambitions, and your lifestyle, around which we can form our design.
Below is an outline of the service our firm provides and what you would expect during the process.
Client Briefing Meetings
Initial client meeting to discuss the project brief, conceptual ideas and inspiration for the project. This process enables us to get to know you on a deeper level.
Concept Design and Research
We develop a concept through research, drawings and physical massing models for your initial feedback and input.
Design Development
The concept design selected is further developed through massing models, and computer modelling. Design is resolved in further detail for client feedback.
Development Application - DA
Design plans are developed for lodgement with council. JMA team will coordinate all necessary consultants required for DA purposes and will manage the Council process.
This may involve modifications or consultation with Council/Approval authority.
Construction Documentation
The DA approved plans are further developed and detailed into construction drawings. Schedules and specifications for the building team are finalised.
Interior detailing – the construction documentation includes all interior detailing from, detailed joinery design, material selections and specification.
Construction Administration
The team at JMA oversee the construction phase to ensure building works are carried out as per the design documentation and to acceptable standard.
We will be involved in resolving any onsite modifications or issue and provide information to the building team. The JMA team attend regular site visits to monitor the progress of the project.
Get in touch
Business details
- Category:
- Architects
- Business focus:
- Residential & Commercial
- Verified ArchiPro member since:
- 2023
- Award winning professional:
- 7 awards
- Associations:
- Australian Institute of Architects
Awards
Winner - Contract Houses 2.4 - 2.6 Million
Master Builders Association
Golden Vale | Project of the Month
Winner - Best Use of Glass
Master Builders Association
Golden Vale | Project of the Month
Winner - Residential building Designer
Housing Industry Association
Emerald Hills
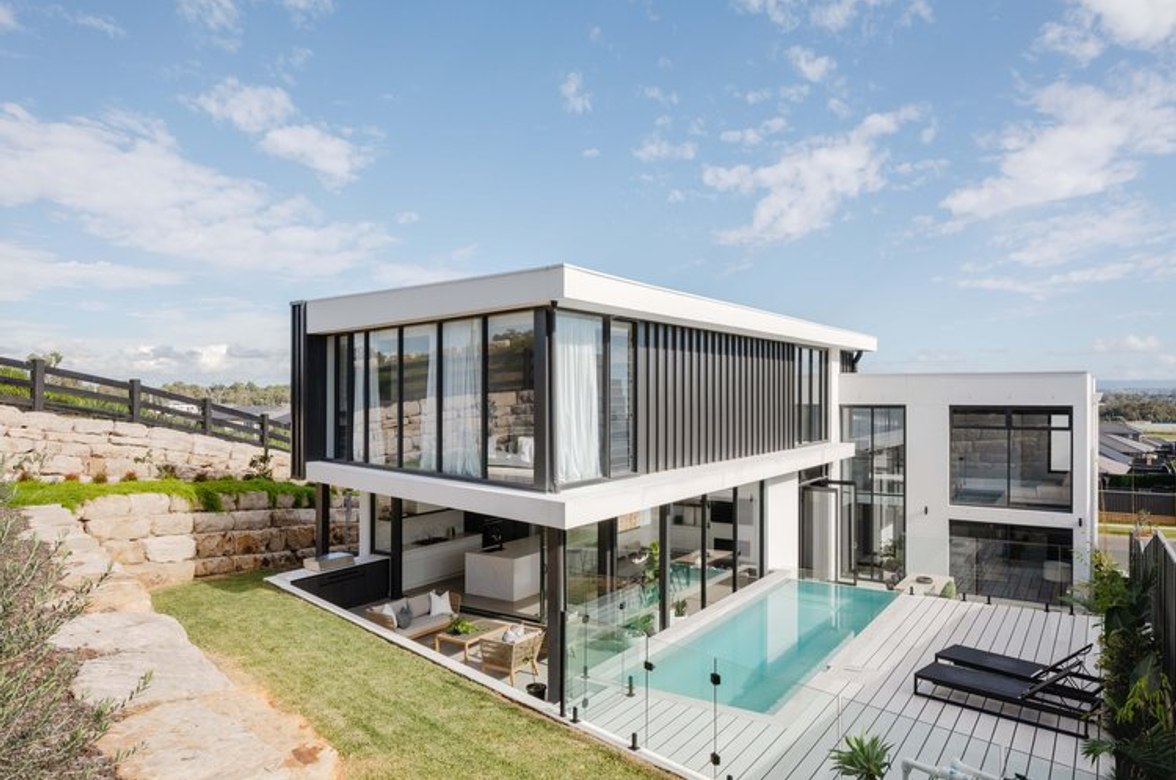
Design Award - Finalist
Australian Glass & Window Association
The Base: the future of the farmhouse
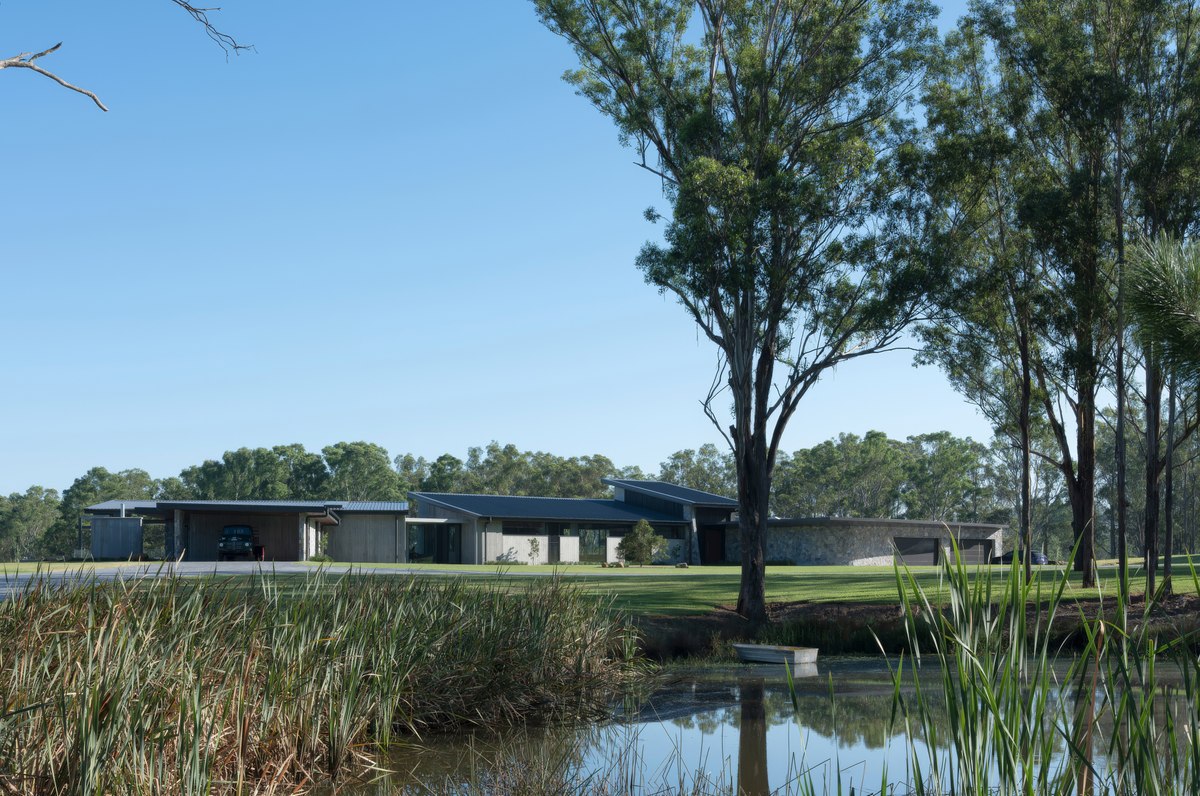
Residential Architecture – Houses (New) - Shortlist
Australian Institute of Architects
Golden Vale | Project of the Month
Building of the Year - Finalist
Archdaily
Golden Vale | Project of the Month
2025 Building of the Year Awards - Nominee
ArchDaily
The Base: the future of the farmhouse
Meet the Team
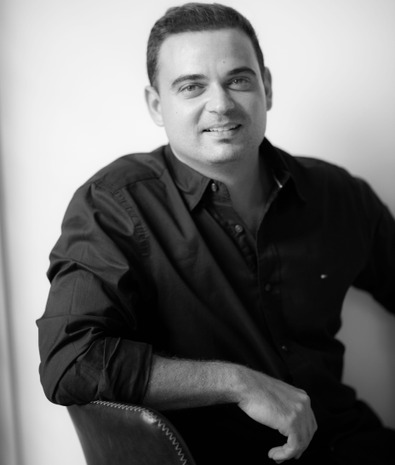
Joseph Mammone
Director

Alfie Arcuri
Architect

Carmelo Leuzzi
Graduate of Architecture

Sophia Di Giandomenico
Graduate of Architecture