



Jayne Air Building Design
Building Designers
About us
Jayne Air is a multi-award winning Brisbane Building Designer and Interior Designer specialising in strategically crafting creative builds, renovations and stylings for commercial and residential projects with environmental consciousness and cultural awareness.
Welcome home
It’s my opinion that ground-breaking designs are the culmination of thoughtful strategies layered with bold creativity. They call for imagination, wild ideas and building upon the latest industry discoveries.
Modern, award-winning building designs and interior designs woven with your stories
Here at Jayne Air Building Design, I strive to offer you personalised service (that means 1:1 – yes, really).
I get to know you. Like, really get to know you. What you like. What you hate. And what you truly dream of – Plus all your little quirks. To create spaces that feel like you (or your community). Every. Single. Time.
It’s true. Here at Jayne Air Building Design, I believe the windows are the windows to your soul. A peek into your story – your world.
Who You Are
You want your ‘you-ness’ communicated through your liveable spaces, with subtle flair. I get that. Actually, I love that. No matter your budget, no matter your limits (we see you, pesky neighbour). Whether you’re a new family or a bustling school. Maybe you’re building a large aged care facility or a quaint studio teaching rugged mechanics their craft.
I believe all spaces deserve interesting materials, patterns, colours. To create spaces that feel like home and community. And spoiler alert: Great things can be achieved without a zillion dollar budget.
Meet Jayne
Hi, I’m Jayne and I love houses.
Here’s my storey... I mean, story.
(See what I mean?)
New homeowners, organisations and communities come to me for disruptive designs that are equal parts practical, creative and bold.
(Just sayin’)
I believe that –
Clever design will truly impact and improve
your quality of life as well as add value
to one of your most valuable assets – your home.
THE JAYNE AIR BUILDING DESIGN TIMELINE:
The seeds of my design journey were sewn from very early years and a couple of memories really stand out from childhood… like the time dad renovated our bathroom at our house at Wilston or the retaining wall he built and the strong smell from whatever the timber was treated with… or that brand spanking lime green kitchen mum had installed and the patterns on the curtains.
At our house at the Gap, I made the best of a small bedroom situation … as one of six kids we were all squeezed in (don’t ask how many times I came home from school to find my 4m2 of bedroom space piled high with toys that my little sister had tipped out) so room was scarce, you get the idea . Anyhow the little designer in me had other plans and whilst I didn’t know how to paint walls, I was able to move furniture so I was always pushing huge cupboards and dressers around (without permission of course) to get the most functional layout.
While attending school at Ashgrove, I remember a major renovation of a friend’s home – I was fascinated and loved seeing the changes take place.
(Early Days – Around age 5)
Requesting a dreamy, two-storey dollhouse for my birthday but instead receiving a very basic 1 storey box with some kind of “open to the elements”, carpeted attic (gable roof) horror story… it was truly tragic & quite devastating at the time (and so you see at such a young age that design really mattered to me – even if I couldn’t grasp why).
(2002 – Laying some solid foundations)
With a young child in tow – studying a Diploma of Interior Design, learning the ins and outs of: Drafting, Freehand perspective drawing, Lighting, History of styles, Colour & colour Psychology, Hard and soft finishes. While working for Amber Tiles as a Colour consultant.
(2007)
Zooming through to 2007, to begin a Diploma of Building Design. Think: Manual drafting, documenting a townhouse development, Warehouse design, Construction site visits, Construction code, CAD (Revit software).
(2008)
Leading onto gainful employment … a Drafting Position with Project Services (Department of Public works Qld) followed by another return to study.
(2015)
Graduating at QUT with Bachelor of Design majoring in Architecture and a minor in Indigenous Knowledges (also with small baby in tow and working for a small residential practice).
Who is Jayne?
Today, when I’m not busily designing (a rare occasion), you’ll find me hanging out with my kids, tending to my vegetable garden, updating a doorknob here and a lick of paint there in my own home…
Baking sweets, dreaming of a barge trip to Stradbroke Island and connecting with all the natural settings our country has to offer. Buying plants and stocking up on local produce at the Northey St Markets… and maybe enjoying a glass of vino on the back deck.
All while trying to bring the family together as much as possible and tending to (never-ending) mum duties. Oh, and my husband calls me MacGyver because of my impeccable skill for making a meal out of anything put in front of me so there’s that.
The Jayne Air Building Design Experience
Jayne Air Building Design strives to create a complete service for our clients, with knowledge and expertise gained from an ever-evolving and life-long commitment to seeking out and embracing new technology in materials and methods, adding constantly to our library of information and ideas. With qualifications ranging from Interior Design through to the study of Architecture, clients can be assured that all aspects of design are carefully considered and a unique, customised solution will be delivered each and every time.
Steps in the Process
Working with Jayne Air Building Design
Jayne Air Building Design strives to create a complete service for you, with knowledge and expertise gained from an ever-evolving and life-long commitment to seeking out and embracing new technology in materials and methods, adding constantly to a library of information and ideas.
With qualifications ranging from Interior Design through to a Bachelor of Design (Architecture), you can be assured that all aspects of your design are carefully considered and a unique, customised solution will be delivered for you to enjoy.
Each project tells the story of an individual, a family, a couple or a community and it is the goal of Jayne Air Building Design to translate your story into a functional, aesthetically pleasing, environmentally conscious and connected place where old memories and new will intertwine.
1. INITIAL SITE MEETING
A chance for us to meet and connect in person.
I meet you on-site and we walk through your existing home or site and discuss your needs and wants, we talk about what you love (what works for you and your family) and what you loathe (what absolutely has been tried and does not work for you).
The site is visually assessed in relation to the orientation of your home or individual rooms. Is there adequate access to light and breezes? Existing views and opportunities to access new views are explored.
Budget and timeframe are determined.
2. SECOND MEETING
Site-specific research & discussion of initial creative ideas/design response.
After our initial meeting, I do some preliminary research on the property including checks for council overlays, zoning and council infrastructure/services (eg. sewer pipes) that may be on the site and can impact the planning process and final design.
Armed with as much site-specific information, along with your needs and wants in mind, I’m able to prepare a rough concept sketch to show you what possibilities lay ahead and how your needs and wants may be met.
For an investment of $495, I will meet with you a second time at your home and it’s during the second meeting that I’m able to highlight all the relevant influencing factors and provide you with a taster to the solutions for your design dilemmas.
3. FORMAL ENGAGEMENT
A fee estimate along with a copy of the brief and scope of work is provided and this is where things start to get really exciting ….. I can begin translating all the ideas into 3d cad software (Revit) and we are on the path to bringing your project to life!
4. SITE MEASURE
Upon official engagement, I will arrange a time to revisit and carry out a full site measure. The existing floor plan will be documented, the concept we have discussed will be fine-tuned and the design development begins.
5. DESIGN DEVELOPMENT
The design is developed, drawn and modelled using Revit CAD program and after further input and approval, preliminary quotes will be obtained from Builders prior to submission for Building Approval.
6. BUILDING APPROVAL
Design documents, other Consultants documents (Survey, Structural Engineering, Energy efficiency report, BAL Assessment etc) and all required information is packaged up and lodged for Building Approval with a Certifier.
Once we have Building Approval, the works can begin (and I am always only a phone call or email away during this process).
Awards
AWARDS AND RECOGNITION
I’m proud to have won the following (snazzy) industry awards:
- 2020 BDAA Brisbane Winner, Small scale project (up to $100 000) for Rochedale Studio (addition)
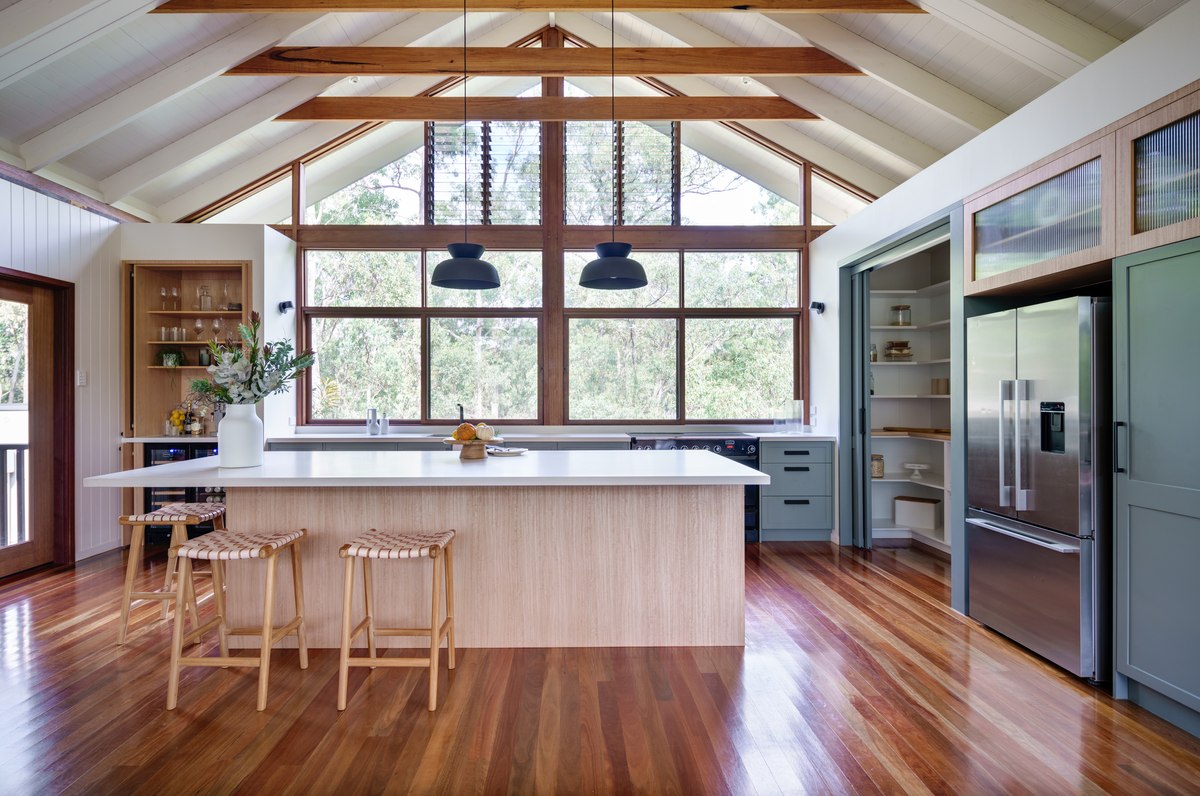
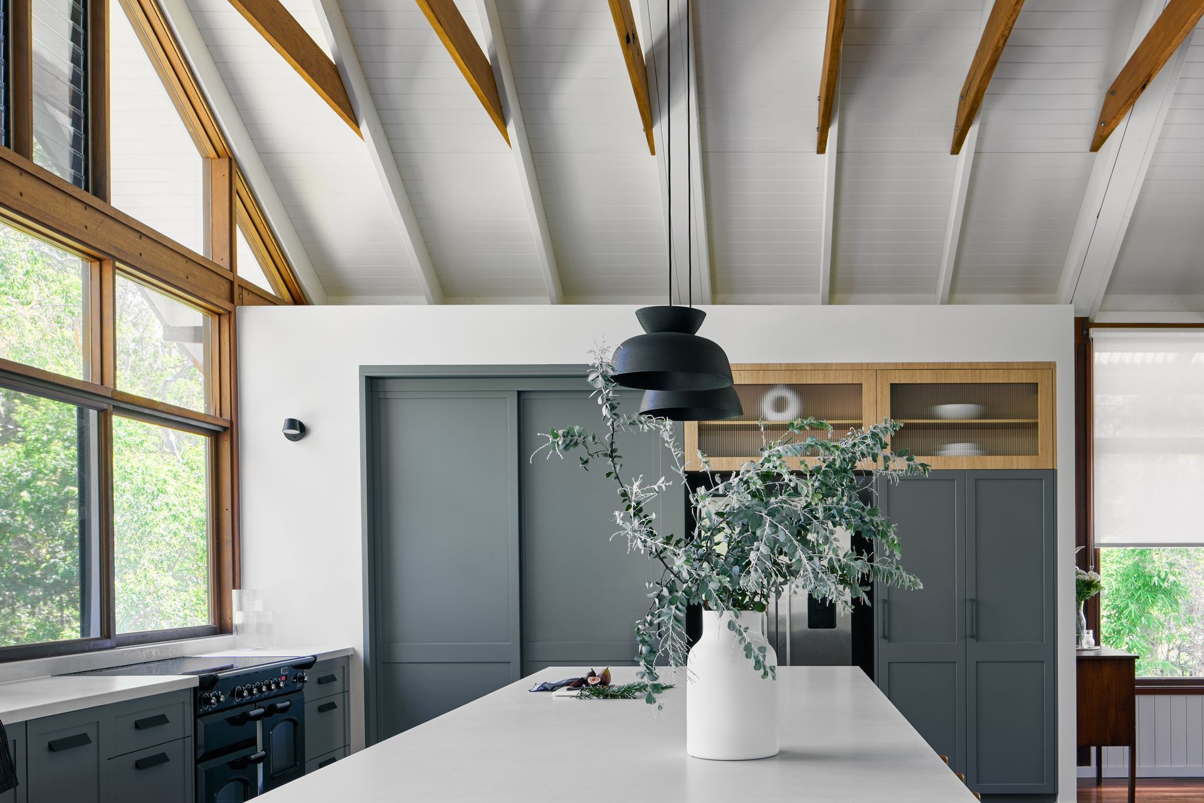
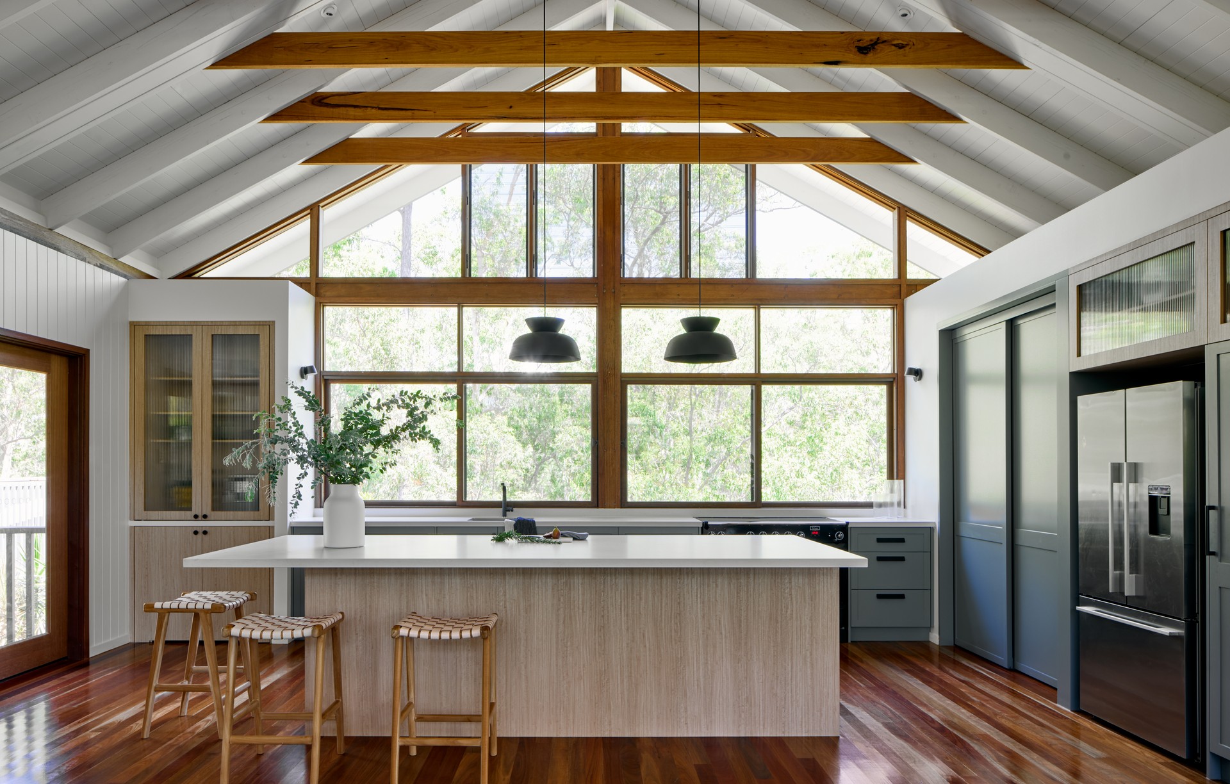
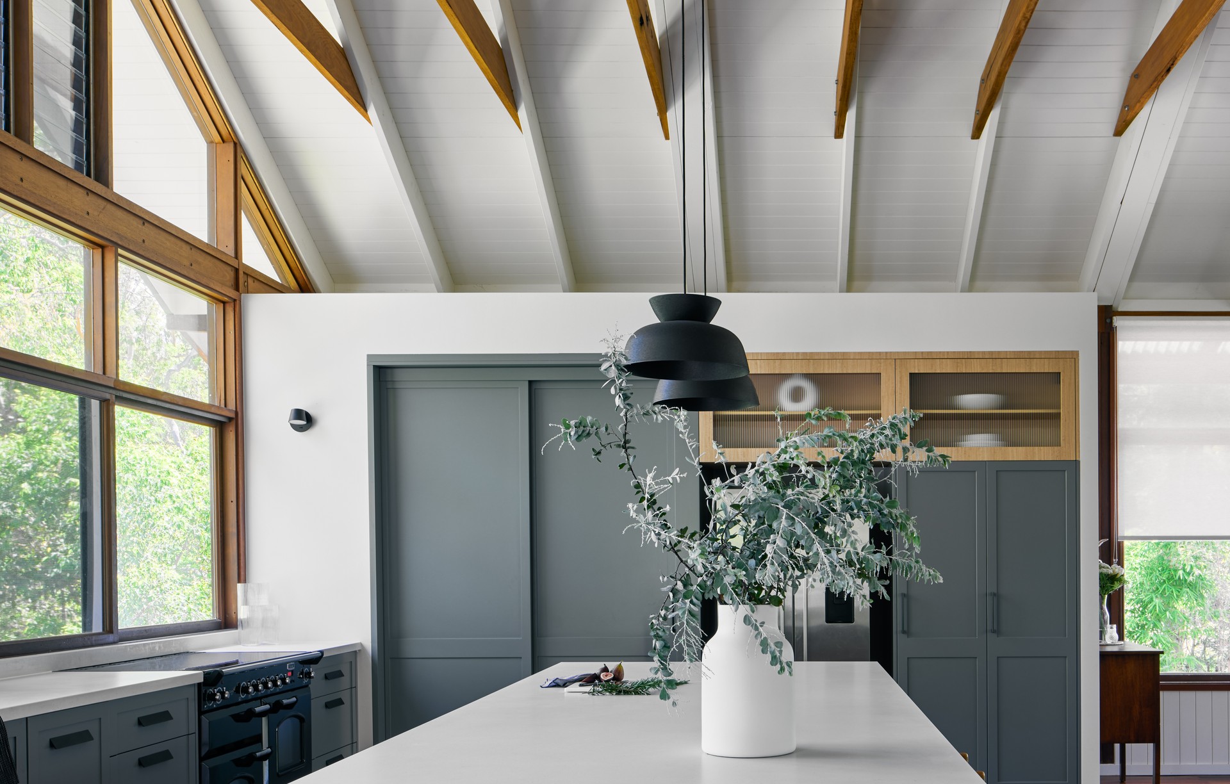
- 2020 BDAA Brisbane Winner, Kitchen Design for Underwood Kitchen (renovation)
- 2019 BDAA Brisbane Winner, Unbuilt category for Tingalpa Street Wynnum West Project (lift and build in under)
- 2020 HIA & DIA Brisbane Kitchen, Bathroom & Qld Interior Design Awards, Residential Interior Design up to $50,000 Finalist – for Underwood Kitchen Renovation
- 2018 HIA & DIA Brisbane Residential Interior Design up to $50,000 Finalist – for the Springwood Townhouse Renovation
- 2003 Luxaflex Interior Design Student Award, Commercial Arts Training College
- 2020 KBDI Qld finalist for the Kitchens Plus category
Locations we service
Get in touch
Business details
- Category:
- Building Designers
- Business focus:
- Residential
- Verified ArchiPro member since:
- 2022
- Award winning professional:
- 1 award