Project team
Product Suppliers
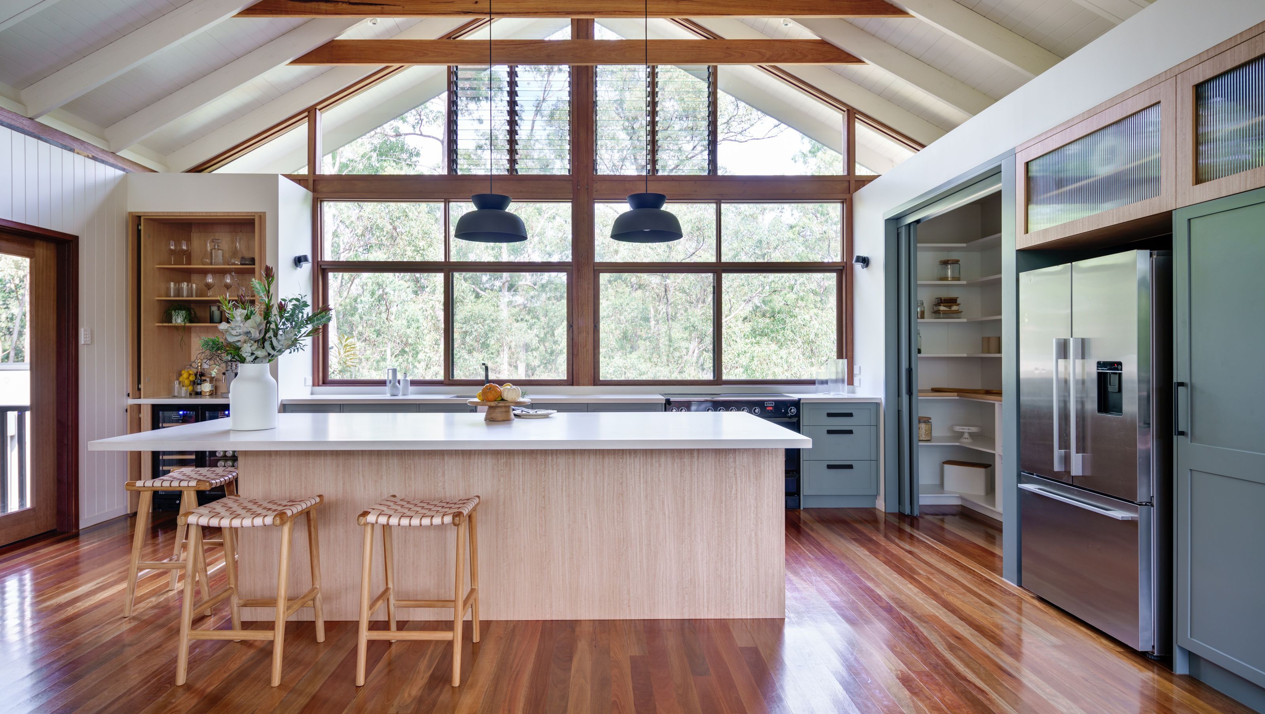
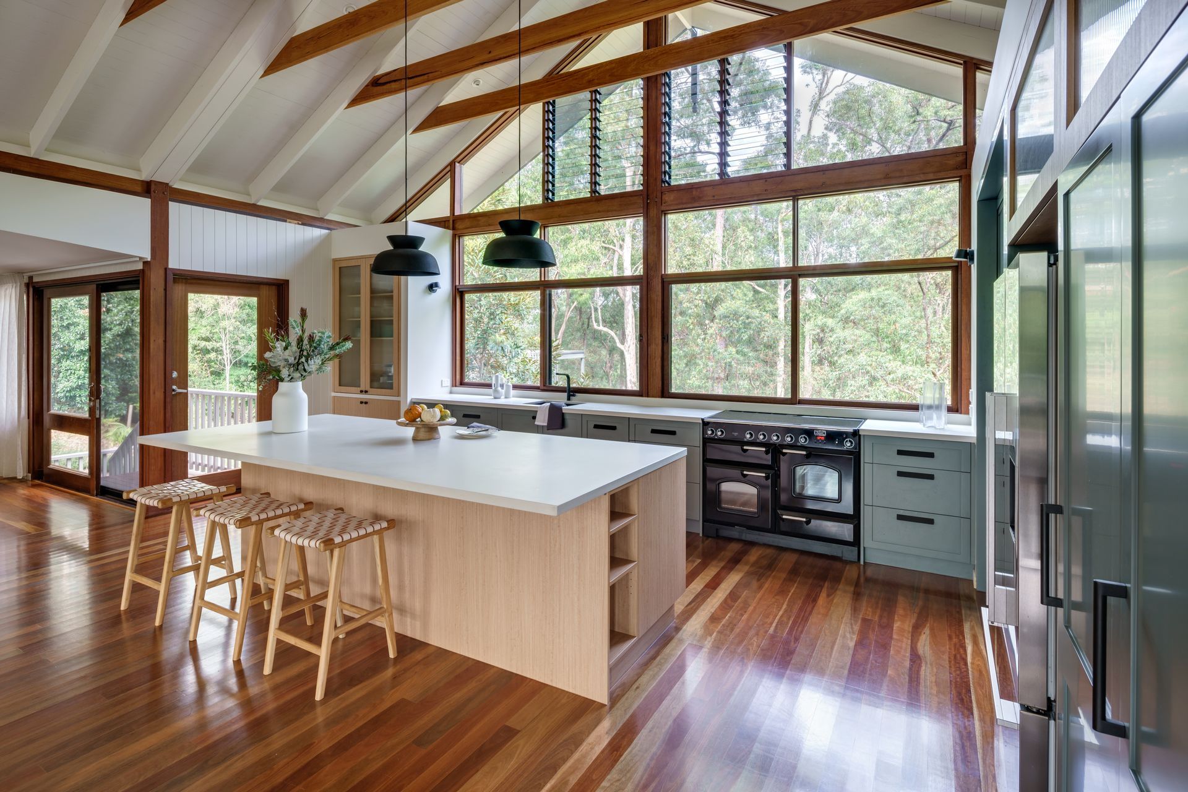
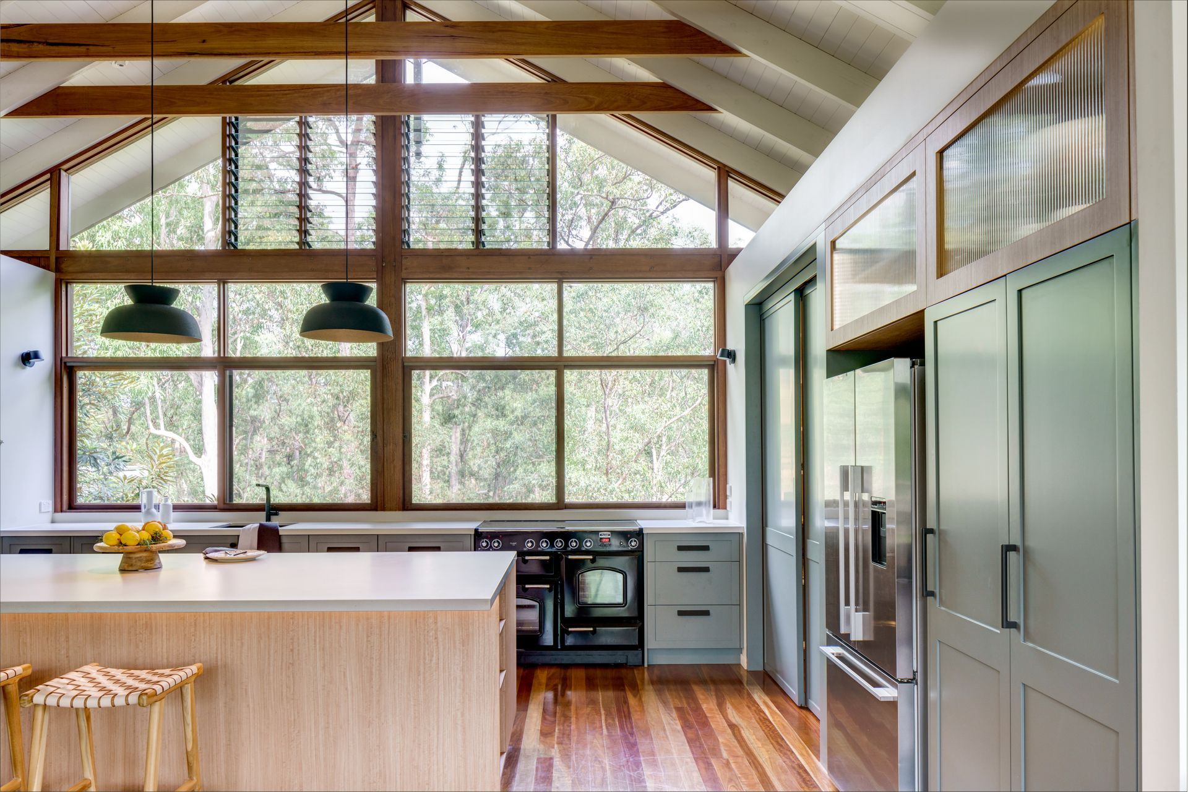
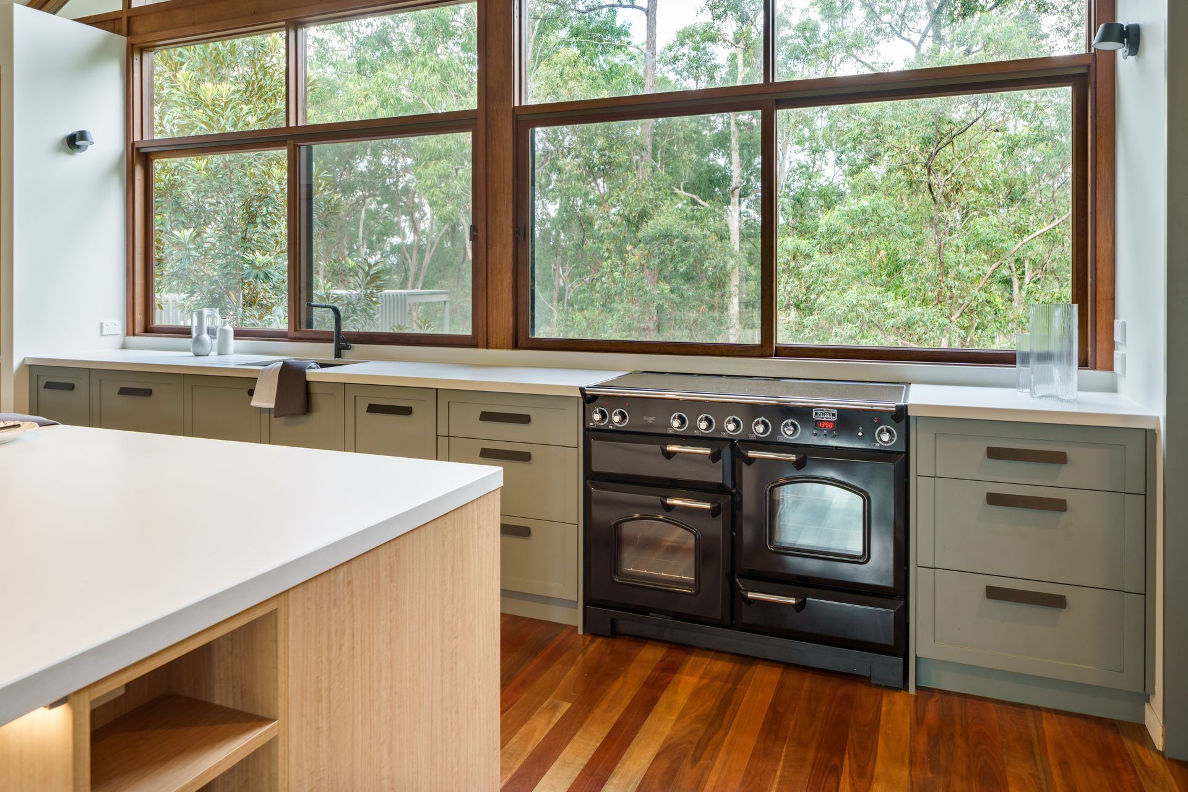
A spacious and functional kitchen designed for a family of four, harmoniously blending with the existing architecture and natural surroundings, featuring robust materials, an island bench, and a stylish drinks cabinet.
The Brief:
The brief was to design a kitchen that worked within the constraints of the new renovation and met the needs of a family of 4 (with two young boys).
It needed to have & allow:
- Space (both husband & wife to cook)
- Easy access to fridge & filtered water for 2 growing boys
- robust materials that fit within the overall environment aesthetically
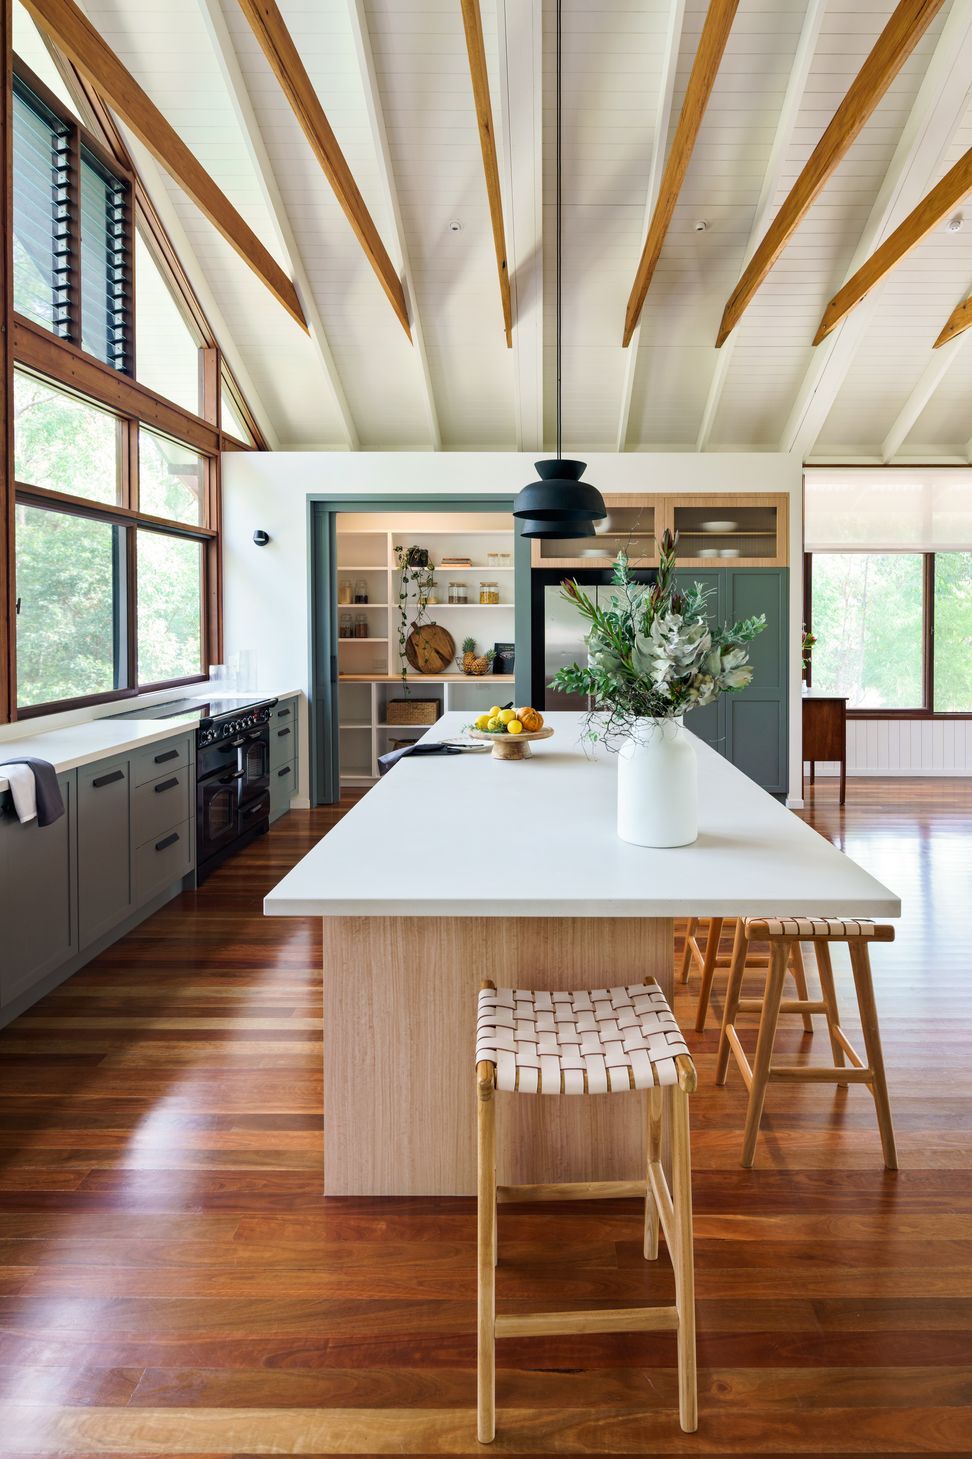
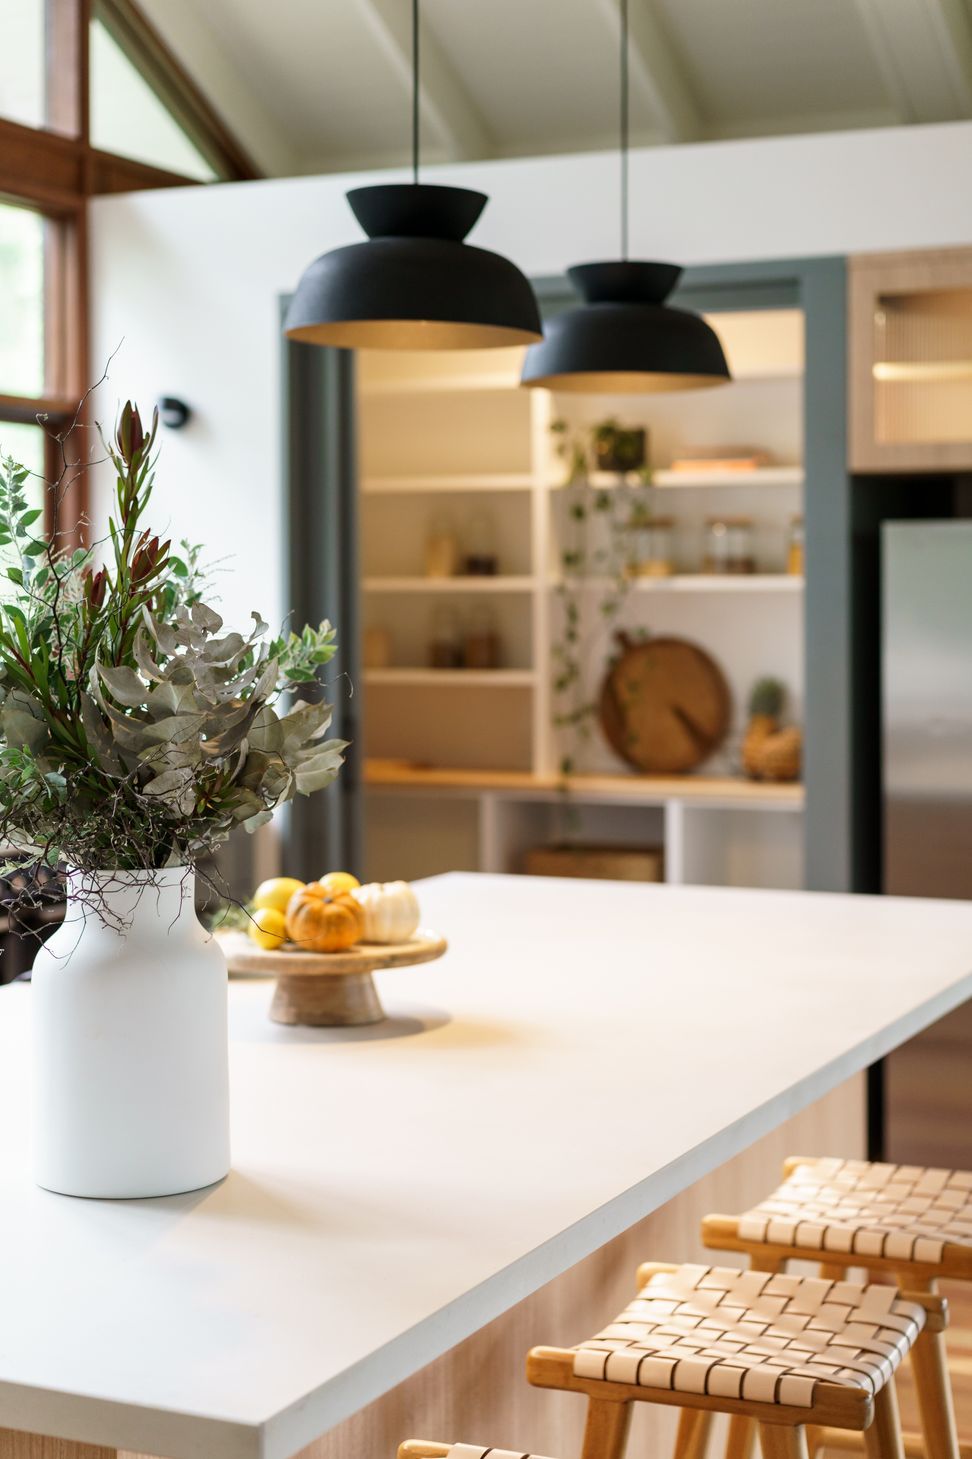
- Pantry with storage for food & appliances, extra prep area & ability to hide mess
- Island bench for the whole family to sit at & enjoy views of the bush surrounds connection & flow to the adjoining lounge & dining
Project Outcome:
A recent extension on this original Witzig designed home allowed space for a generous new kitchen addition, which we were very excited to complete for our Warner clients.
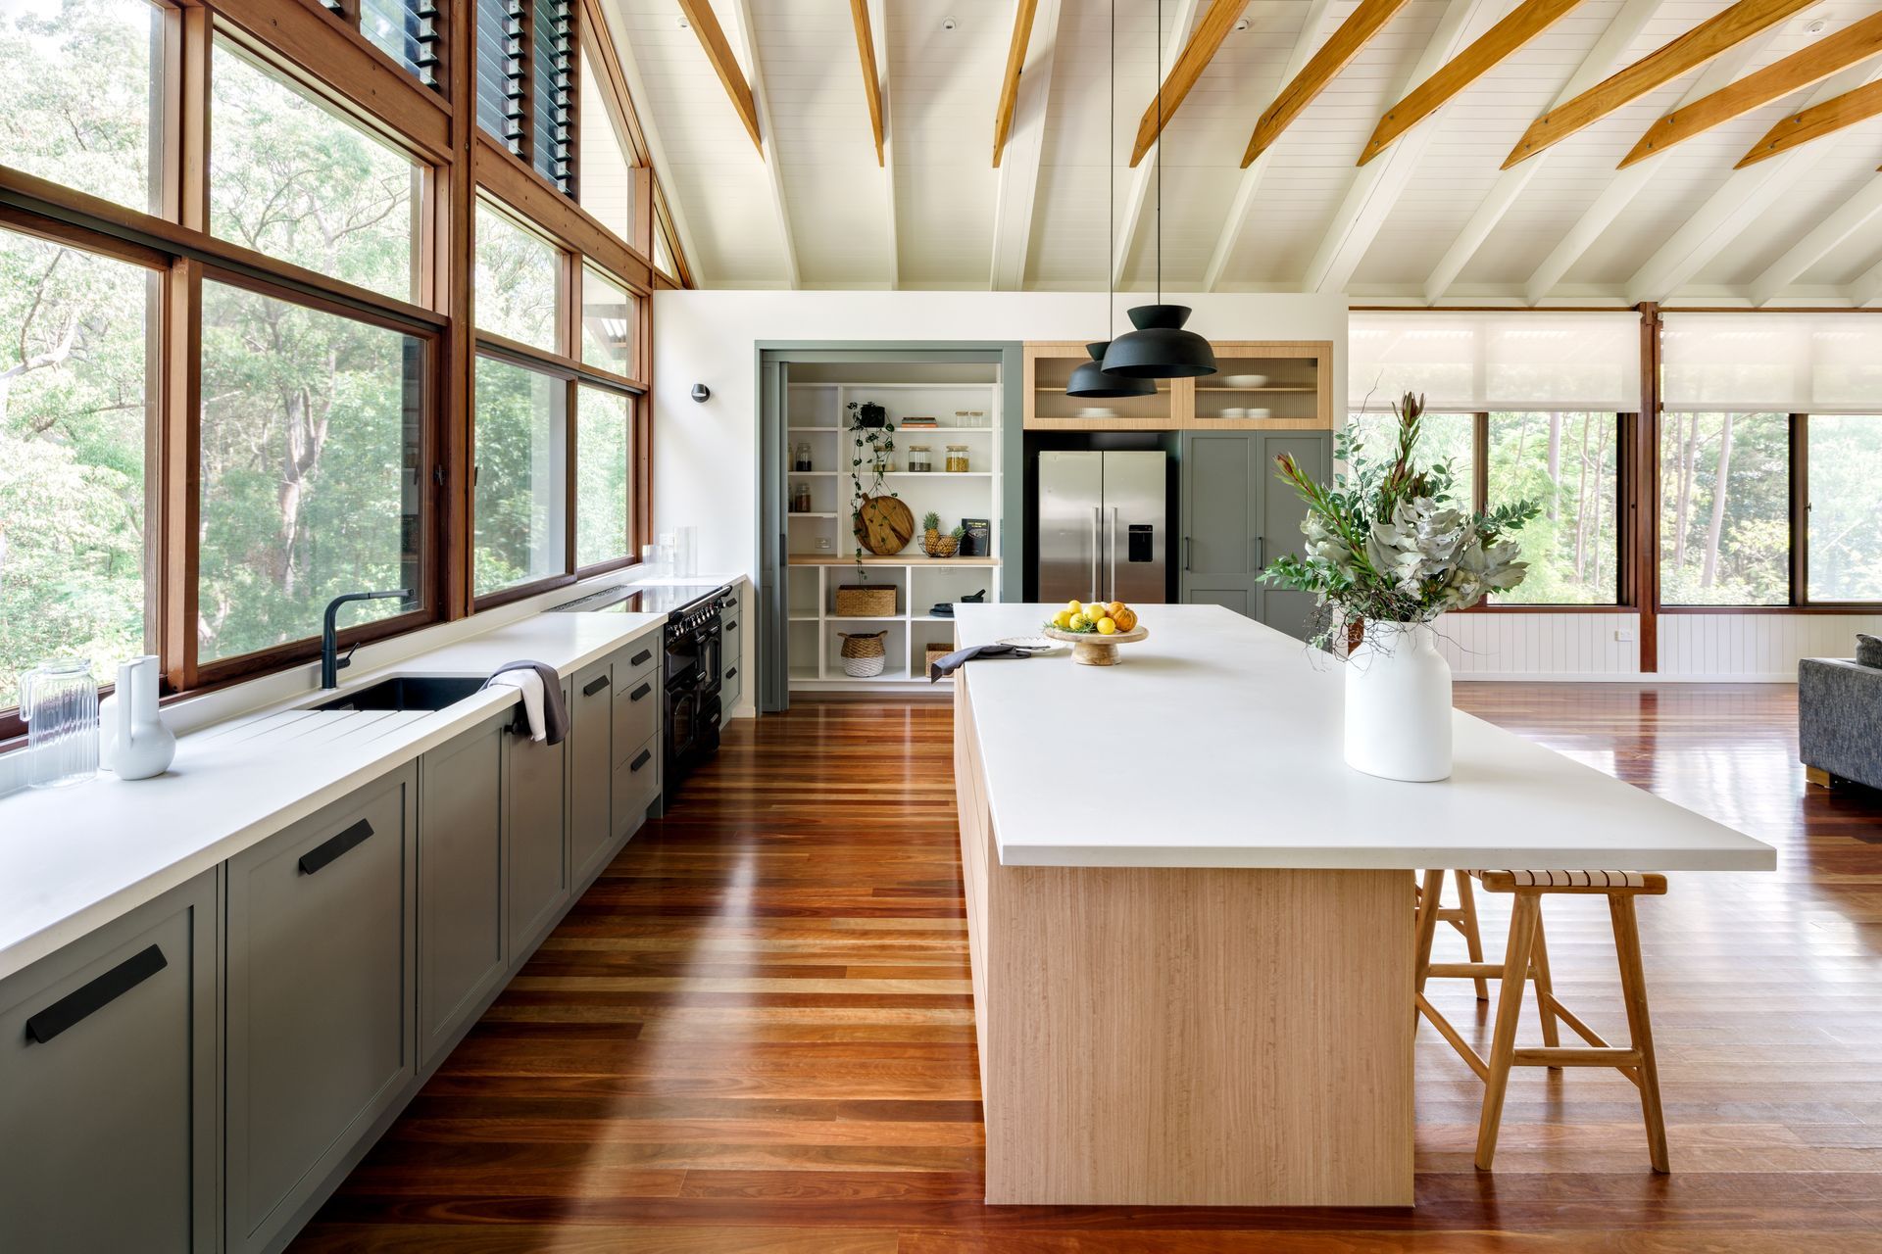
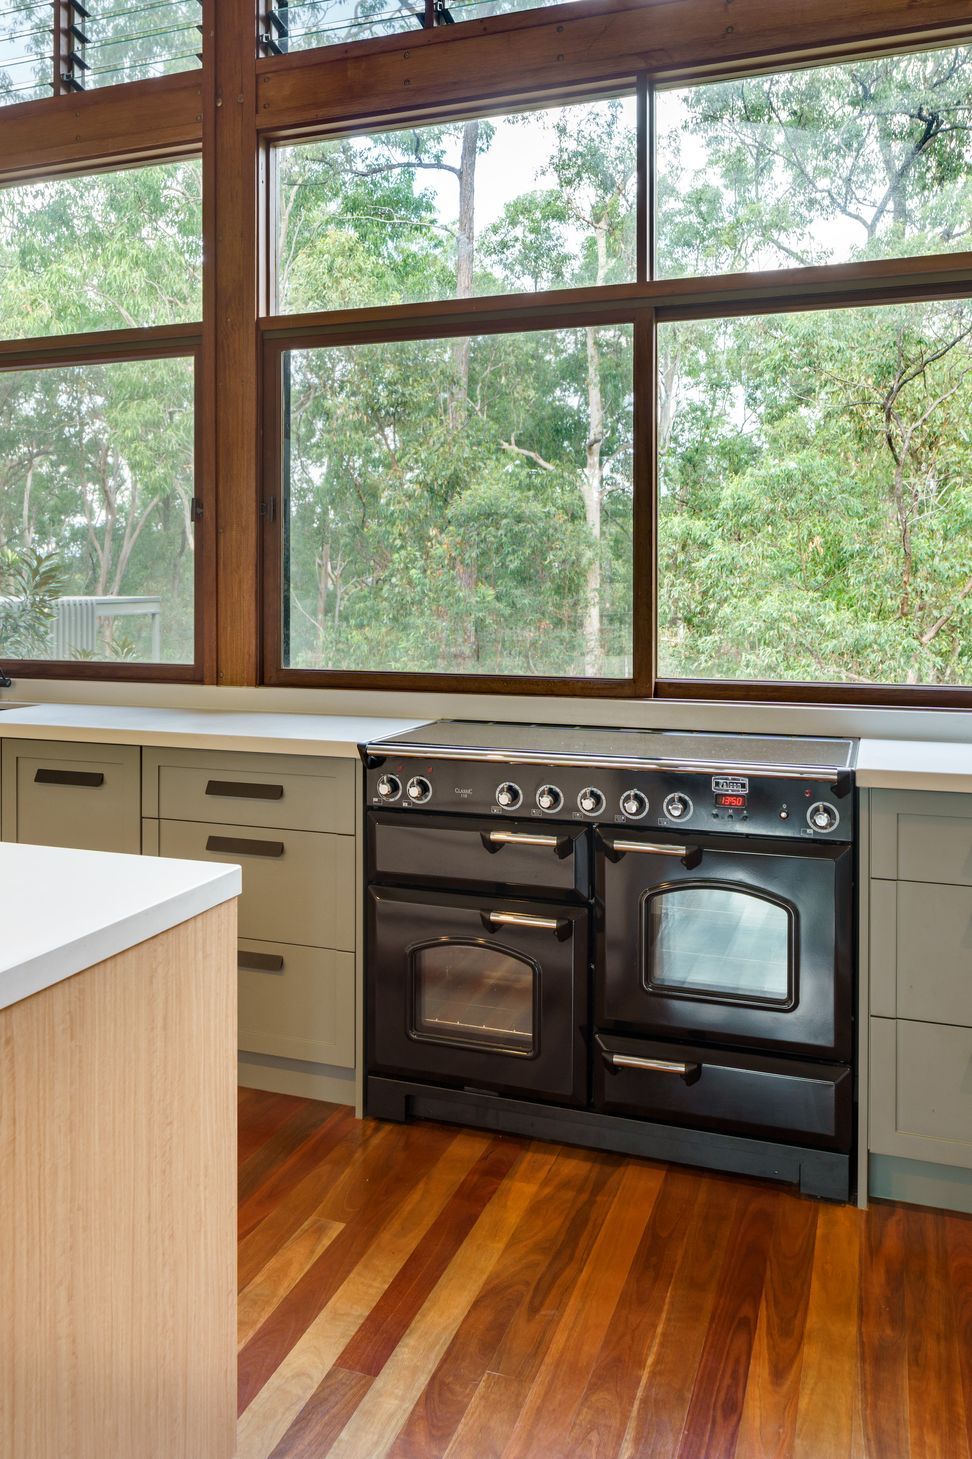
Working with the existing windows, hardwood floors and beautiful views we were able to create a magnificent new kitchen for this family to enjoy.
Functionally, the new kitchen had to be an improvement from the last kitchen, which was tiny and boxed in. The result is a spacious, generous size kitchen that allows for the kids to wander in and help themselves to a drink or snack whilst not disrupting mum or dad prepping a meal. Room for relaxation but also fun. The drinks cabinet adds a touch of glamour and luxury and is placed within reach of the Island bench and close to the dining area. The fluted glass reflects the light subtly (almost like the trickles in water) and adds depth and interest rather than continued blocks of colour.
Aesthetically, we’ve included a light timber grain to pick up on the lighter timber in the existing hardwood floors and whilst making some impact, the overall design fits within the space harmoniously working with and enhancing elements like the natural timber floors, window frames & building structure whilst drawing colour in from nature. The result is a kitchen that’s now contemporary but doesn’t scream pretentiously against the Australian architecture of the home and it’s surroundings.
The inspiration for the Accent colour has been drawn from the beautiful Australian bush surrounds. Both clients acknowledged the greens of the abundant foliage but also the varying greys of the gum tree trunks. The decision swayed between a dominant green or a grey as the accent colour. The winner being Hildegard, that in different lights can appear more green, at other times of the day appears quite grey (both husband and wife were kept happy).
Photography: Alain Bouvier








Awards
Kitchen
BDAA
Like this Project?
Hire Jayne Air Building Design
The products behind the project
Two products specified into this build from one supplier, a verified ArchiPro member. Tap through to specifications, suppliers and lead times.


Professionals used in
this project
The practices and trades credited on this project.


More projects from
Jayne Air Building Design
Other work by Jayne Air Building Design, across every category they build in.


More in
Renovations
Everything else in Renovations, from every practice on ArchiPro.


Next Project
Keep scrolling