


Joseph David Architecture
Architectural Designers
Joseph David Architecture
Architectural Designers

Downloads
Project look book featuring Joseph David Architecture by Joseph David Architecture.
Joseph David Architecture
2026
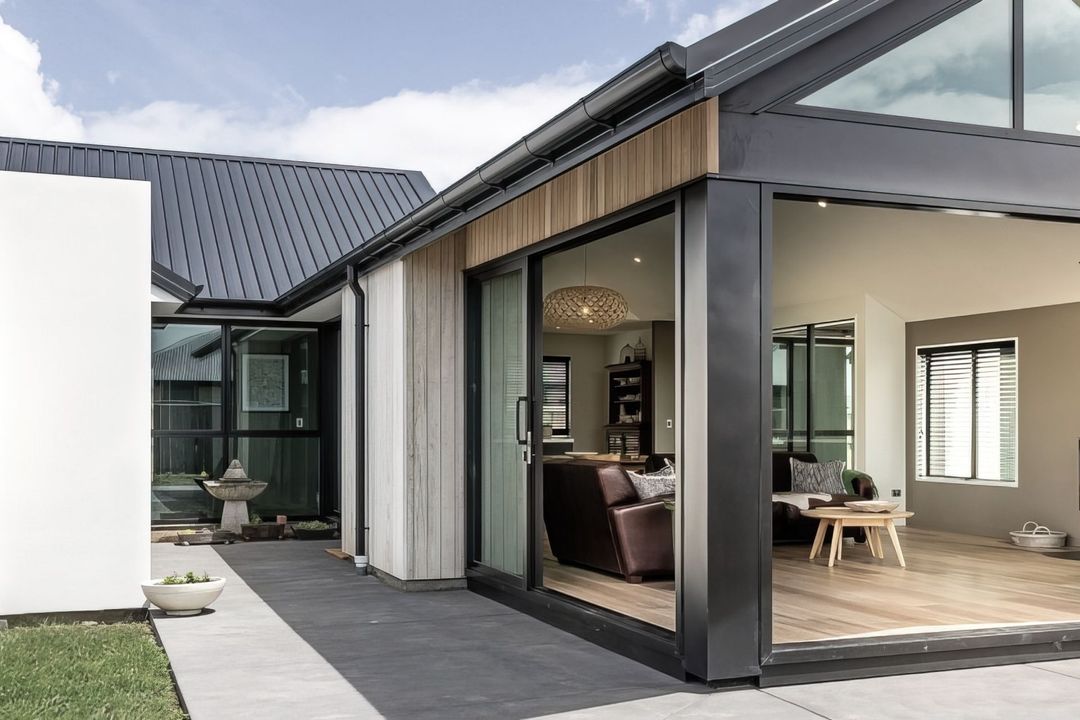
Project look book featuring Avenger Crescent by Joseph David Architecture. Avenger Crescent is a contemporary commercial building designed by JosephDavid Architecture Ltd, featuring a dynamic facade and innovative use of materials.
Joseph David Architecture
2026

Project look book featuring Barbadoes Street by Joseph David Architecture.
Joseph David Architecture
2026

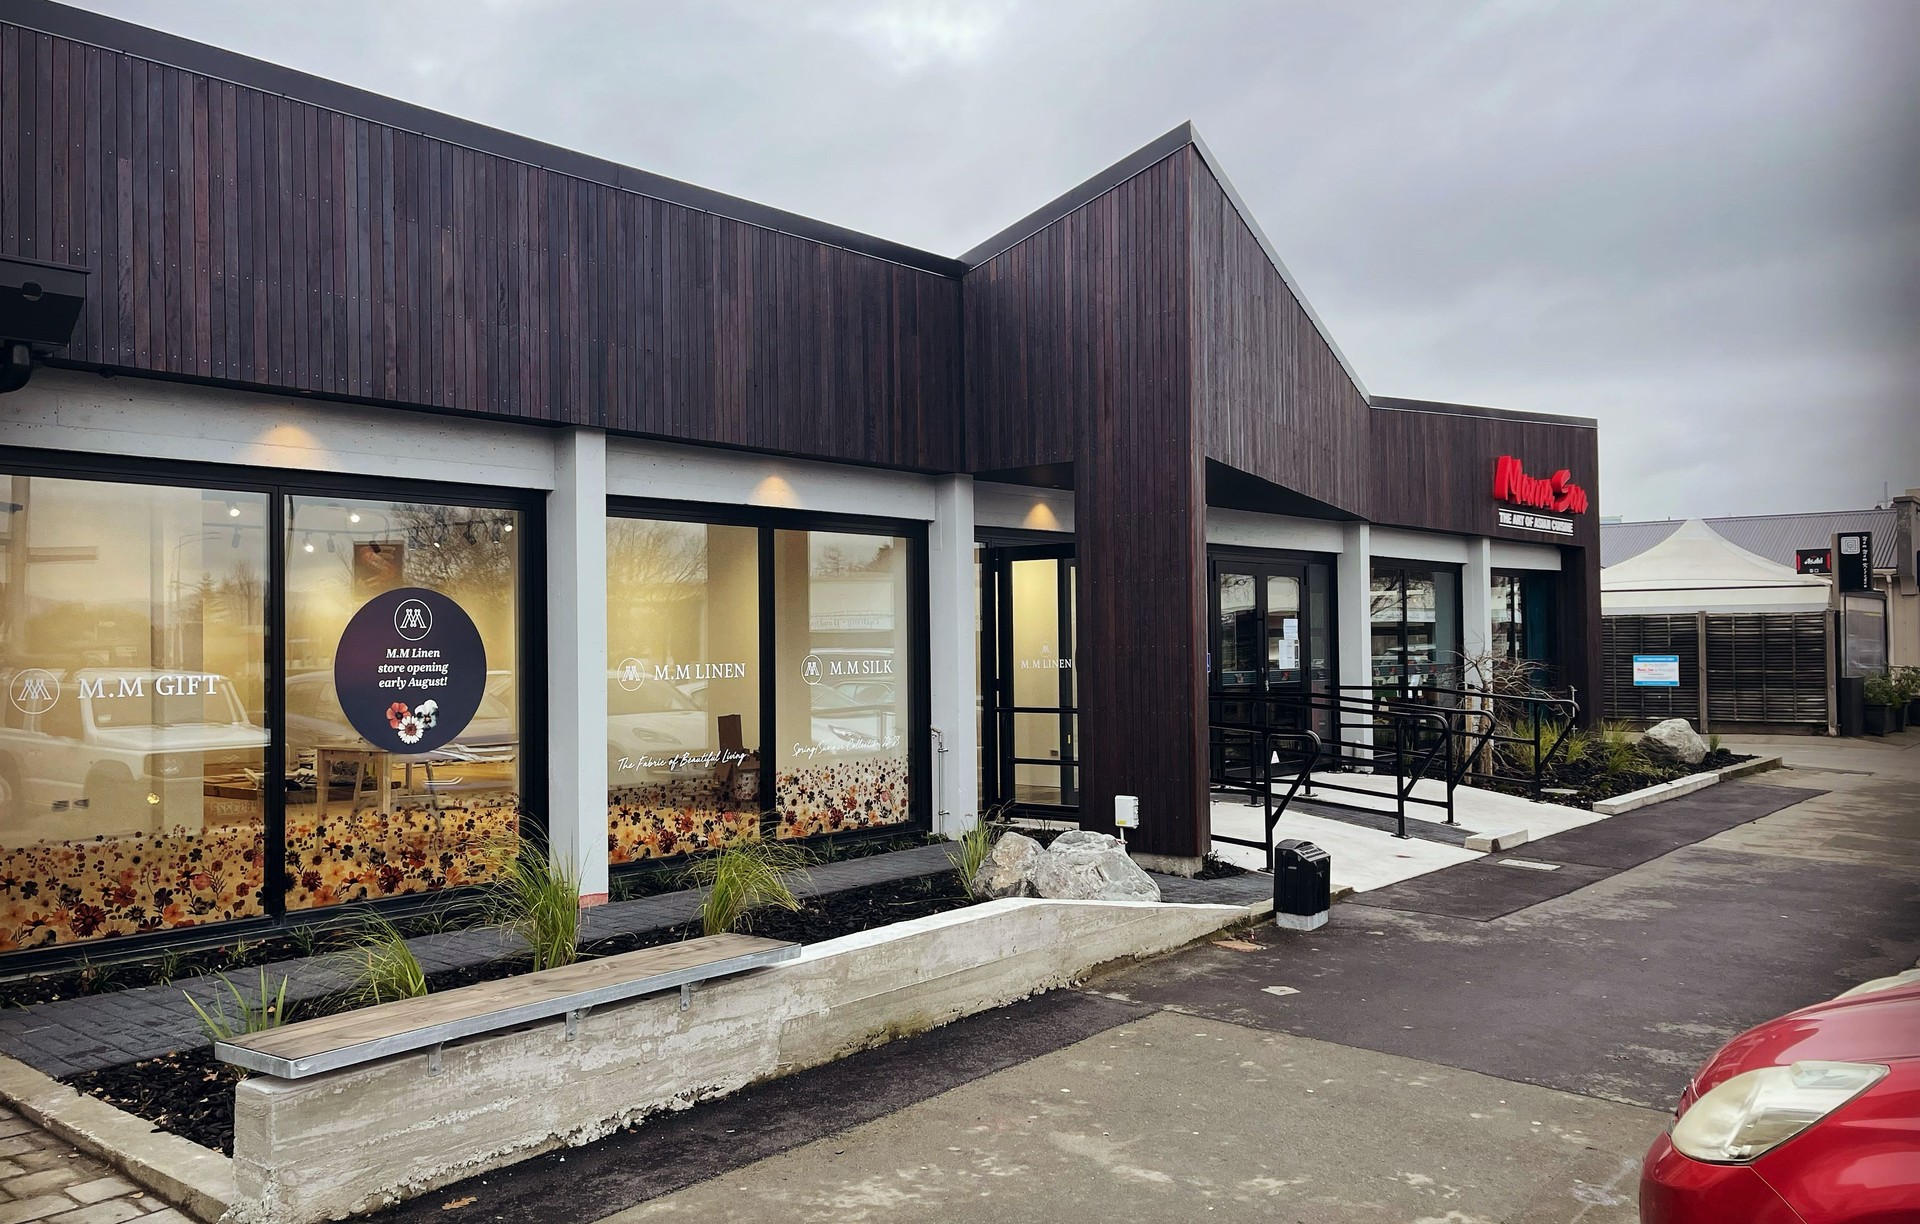
Project look book featuring High Street by Joseph David Architecture. The High Street project features a modern commercial building for Lewis & Barrow Ltd, blending metal and glass with vibrant advertising graphics.
Joseph David Architecture
2026

Project look book featuring Lincoln Road by Joseph David Architecture. Lincoln Road is a modern commercial building designed for headquarters and retail, featuring composite materials and glass for a clean, inviting atmosphere.
Joseph David Architecture
2026

Project look book featuring Mill-House by Joseph David Architecture. Mill-House by Joseph David Architecture.
Joseph David Architecture
2026

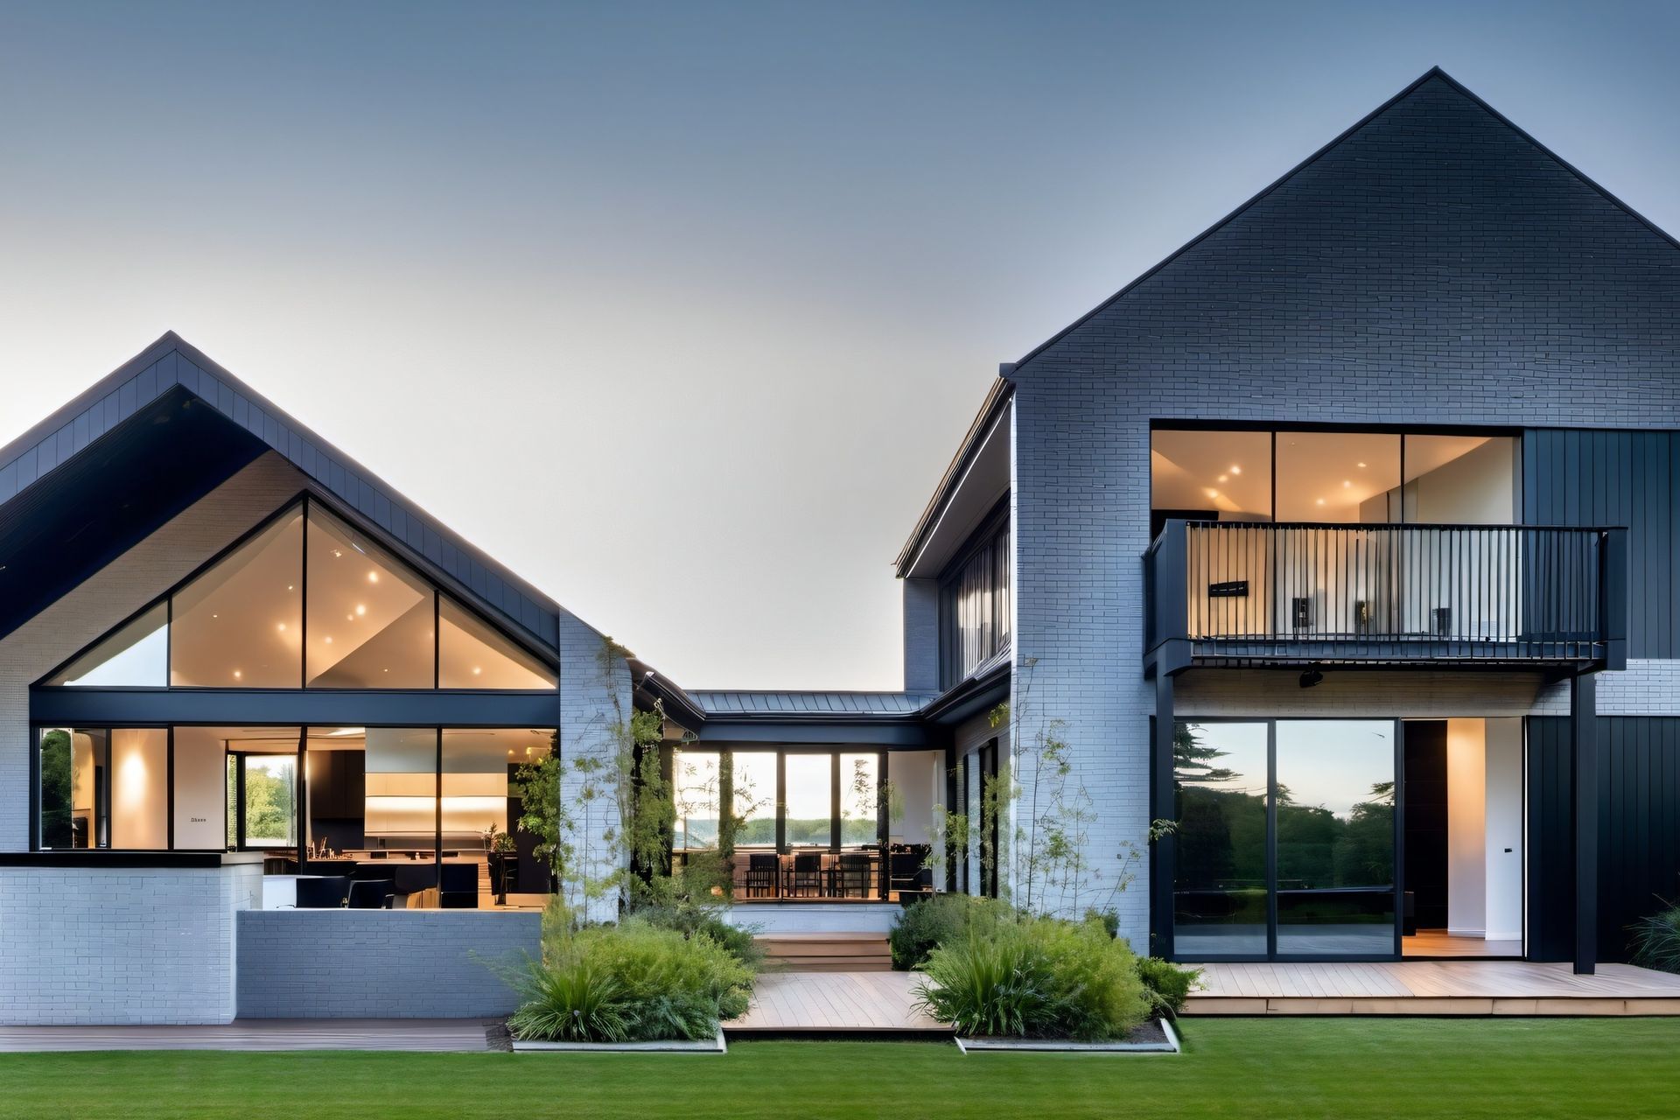
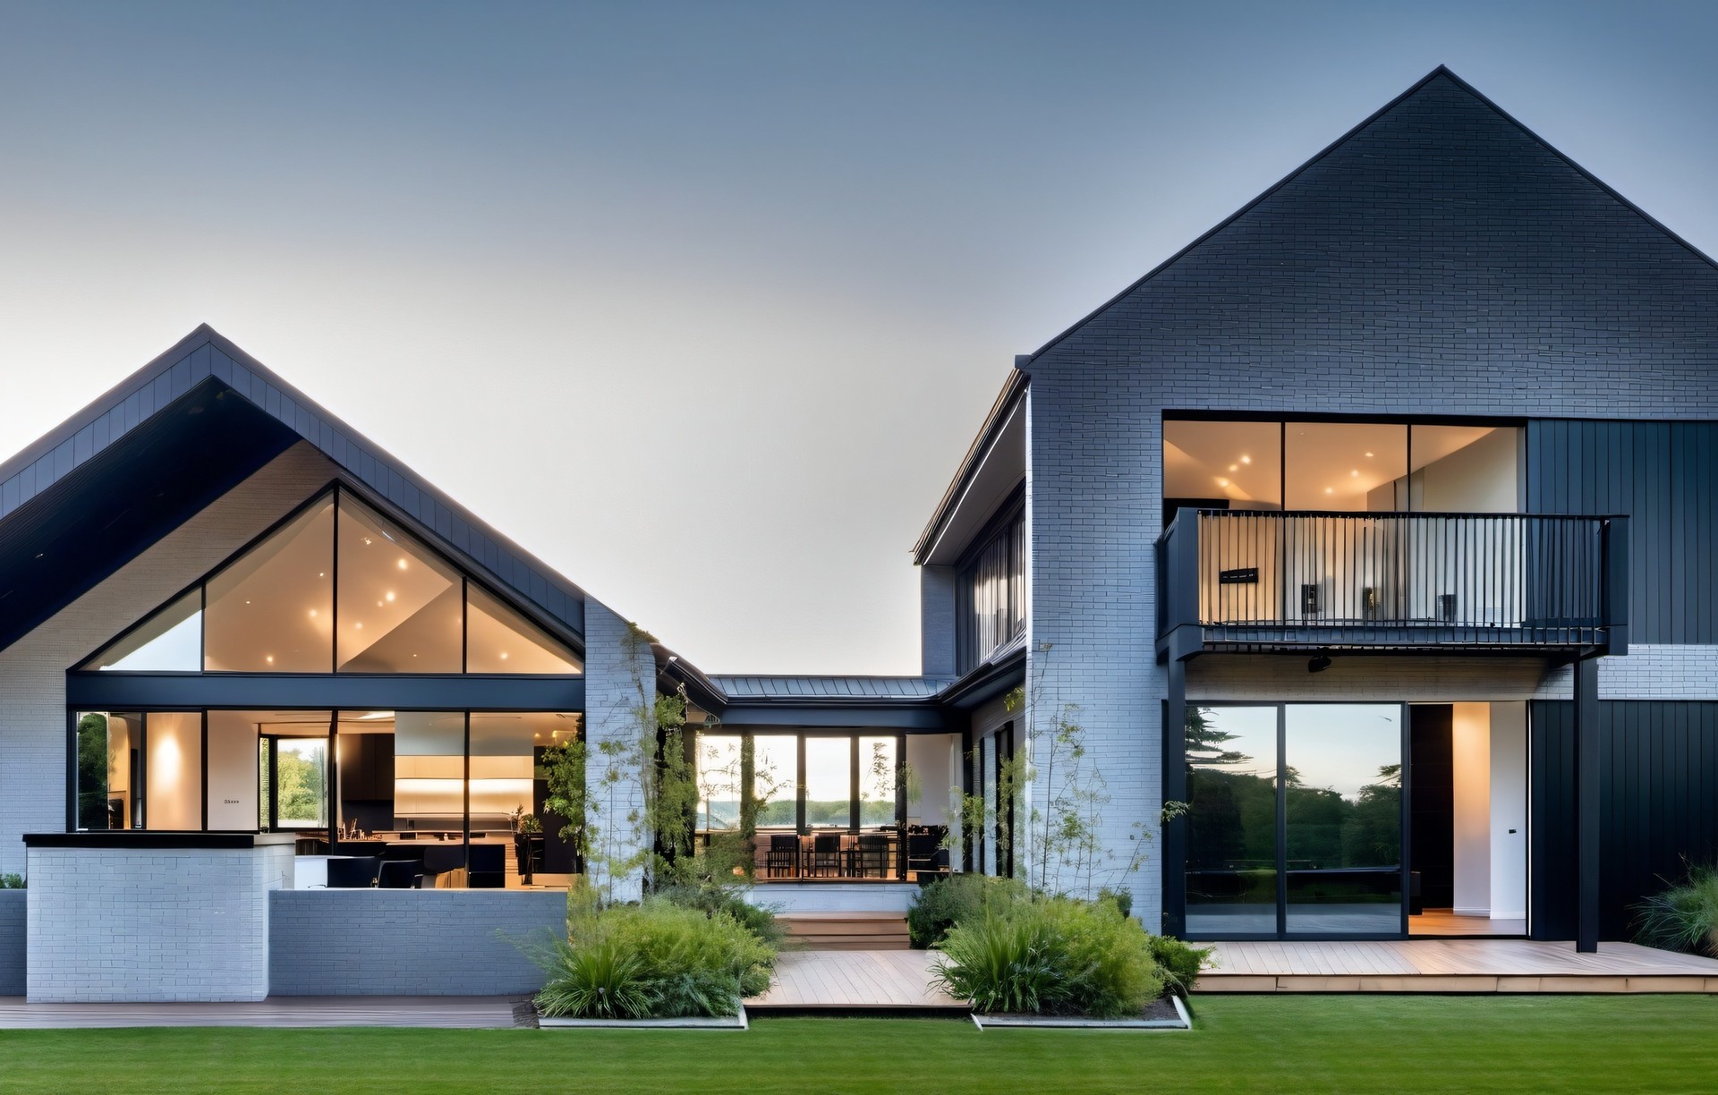
Project look book featuring SA House by Joseph David Architecture. Contemporary Pavilion-style residence harmoniously blending modern design with natural surroundings, completed in 2025 for clients S&A by Joseph David Architecture.
Joseph David Architecture
2026

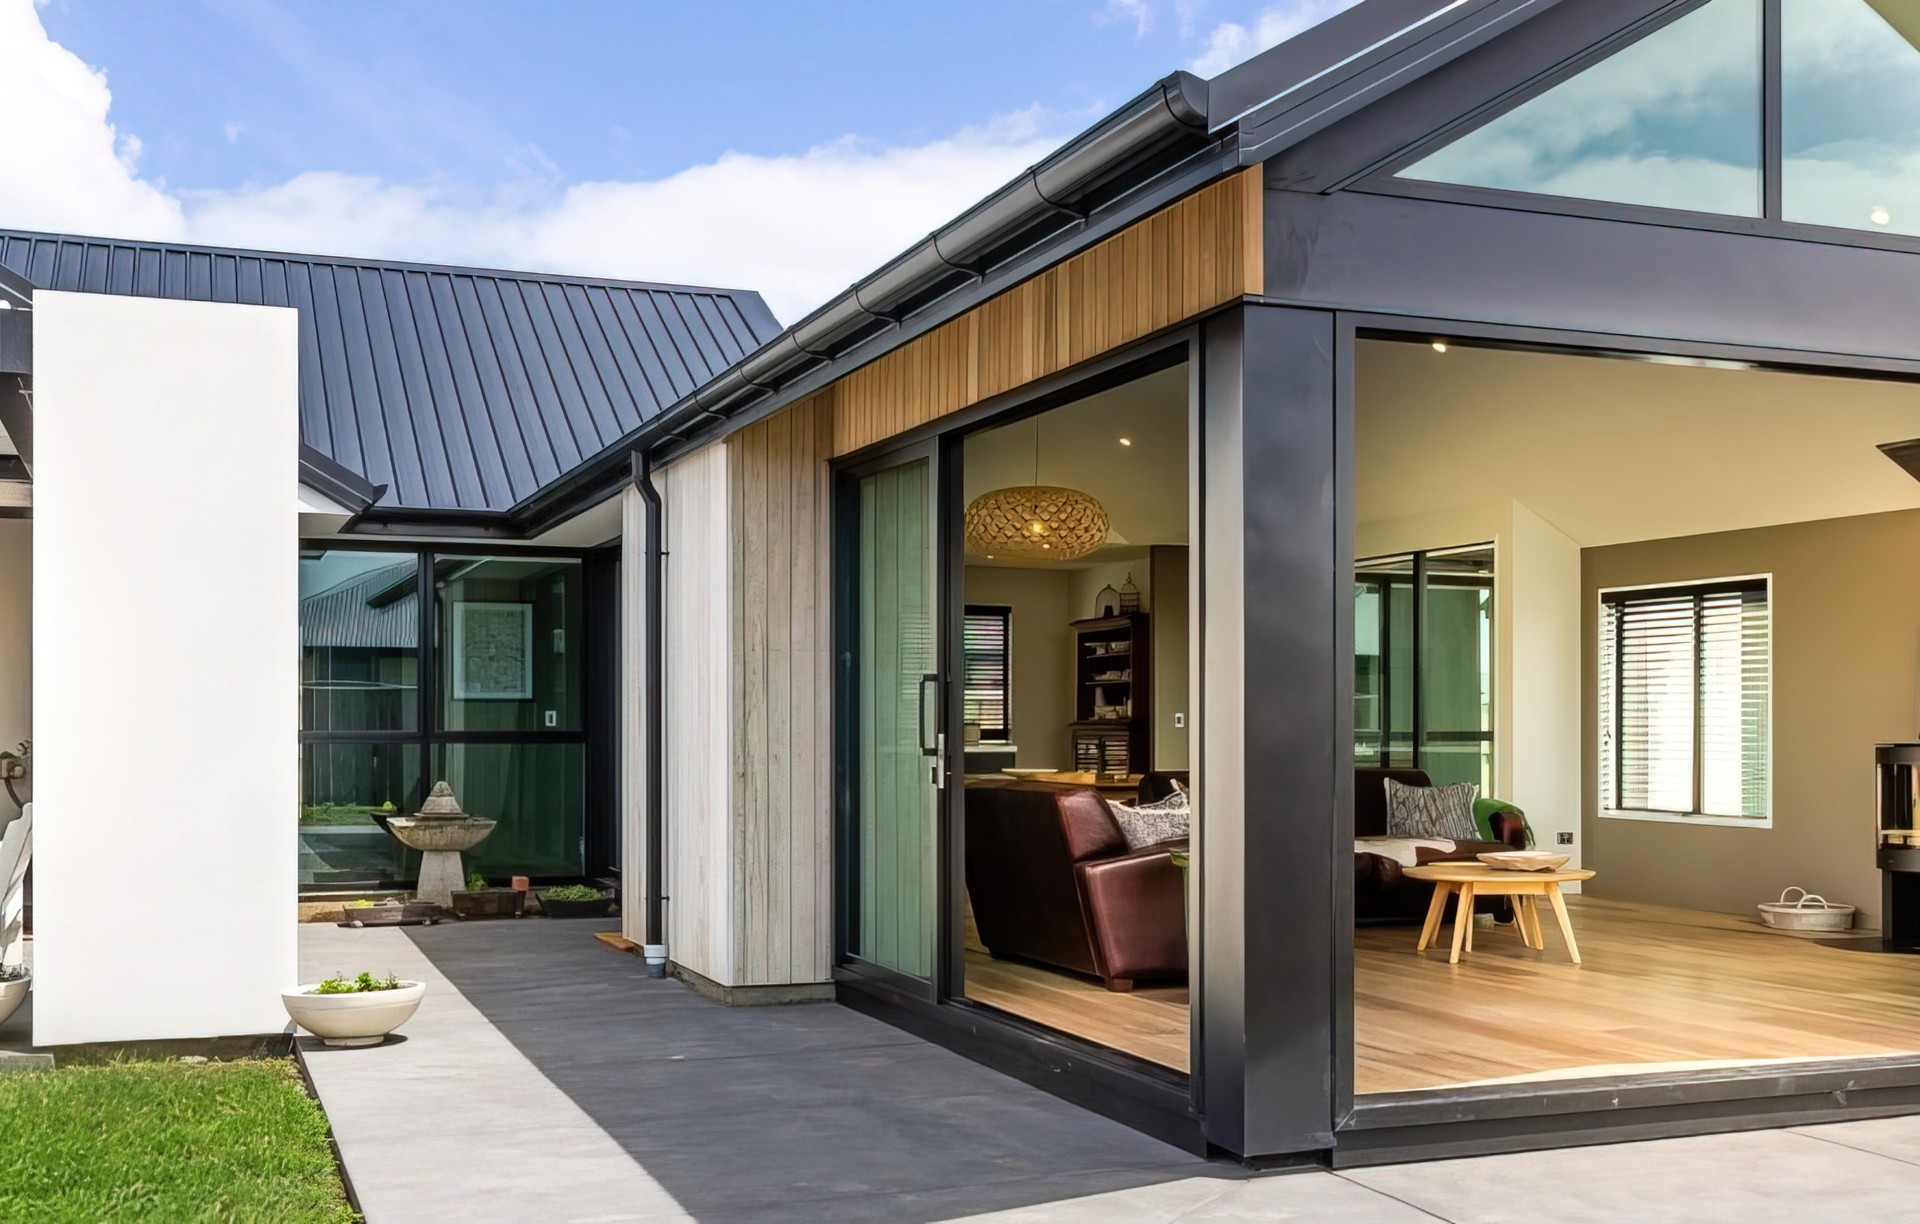
Project look book featuring TRK House by Joseph David Architecture. TRK House is a modern farmhouse completed in 2021, showcasing a harmonious blend of rustic charm and contemporary elegance, featuring a striking gabled form, exposed timber details, and expansive glazing that connects the home to its serene rural landscape.
Joseph David Architecture
2026
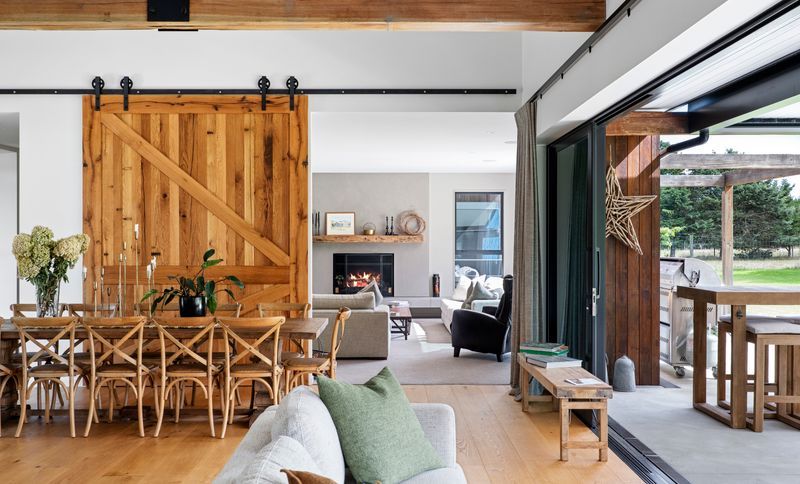
Project look book featuring WCR House by Joseph David Architecture. WCR House by JosephDavid Architecture exemplifies contemporary design in a rural setting, harmonizing with nature through sustainable practices and local materials, showcasing a sensitive approach to innovation and environmental respect.
Joseph David Architecture
2026

Project look book featuring West Melton by Joseph David Architecture. Contemporary home designed by JosephDavid Architecture, completed in 2022 for Shannon House, featuring expansive windows and natural materials that create a warm and inviting atmosphere, seamlessly connecting indoor living with the surrounding landscape.
Joseph David Architecture
2026

Files
5 files across 3 items
1 - 3 of 3 items
|