


Joseph David Architecture
Architectural Designers

About us
At JosephDavid Architecture we specialise in designing timeless modern buildings.
We aim to bring the value of architecture into every function of the building. Whatever your budget is, we have the experience to guide you to achieve the most for your money.
Managing Director Joseph Perkinson has been immersed in the design and construction industry for over 18 years.
In this time he has designed Residential, Commercial and Industrial buildings all over New Zealand, meeting a broad range of requirements.
Our Services
Residential:
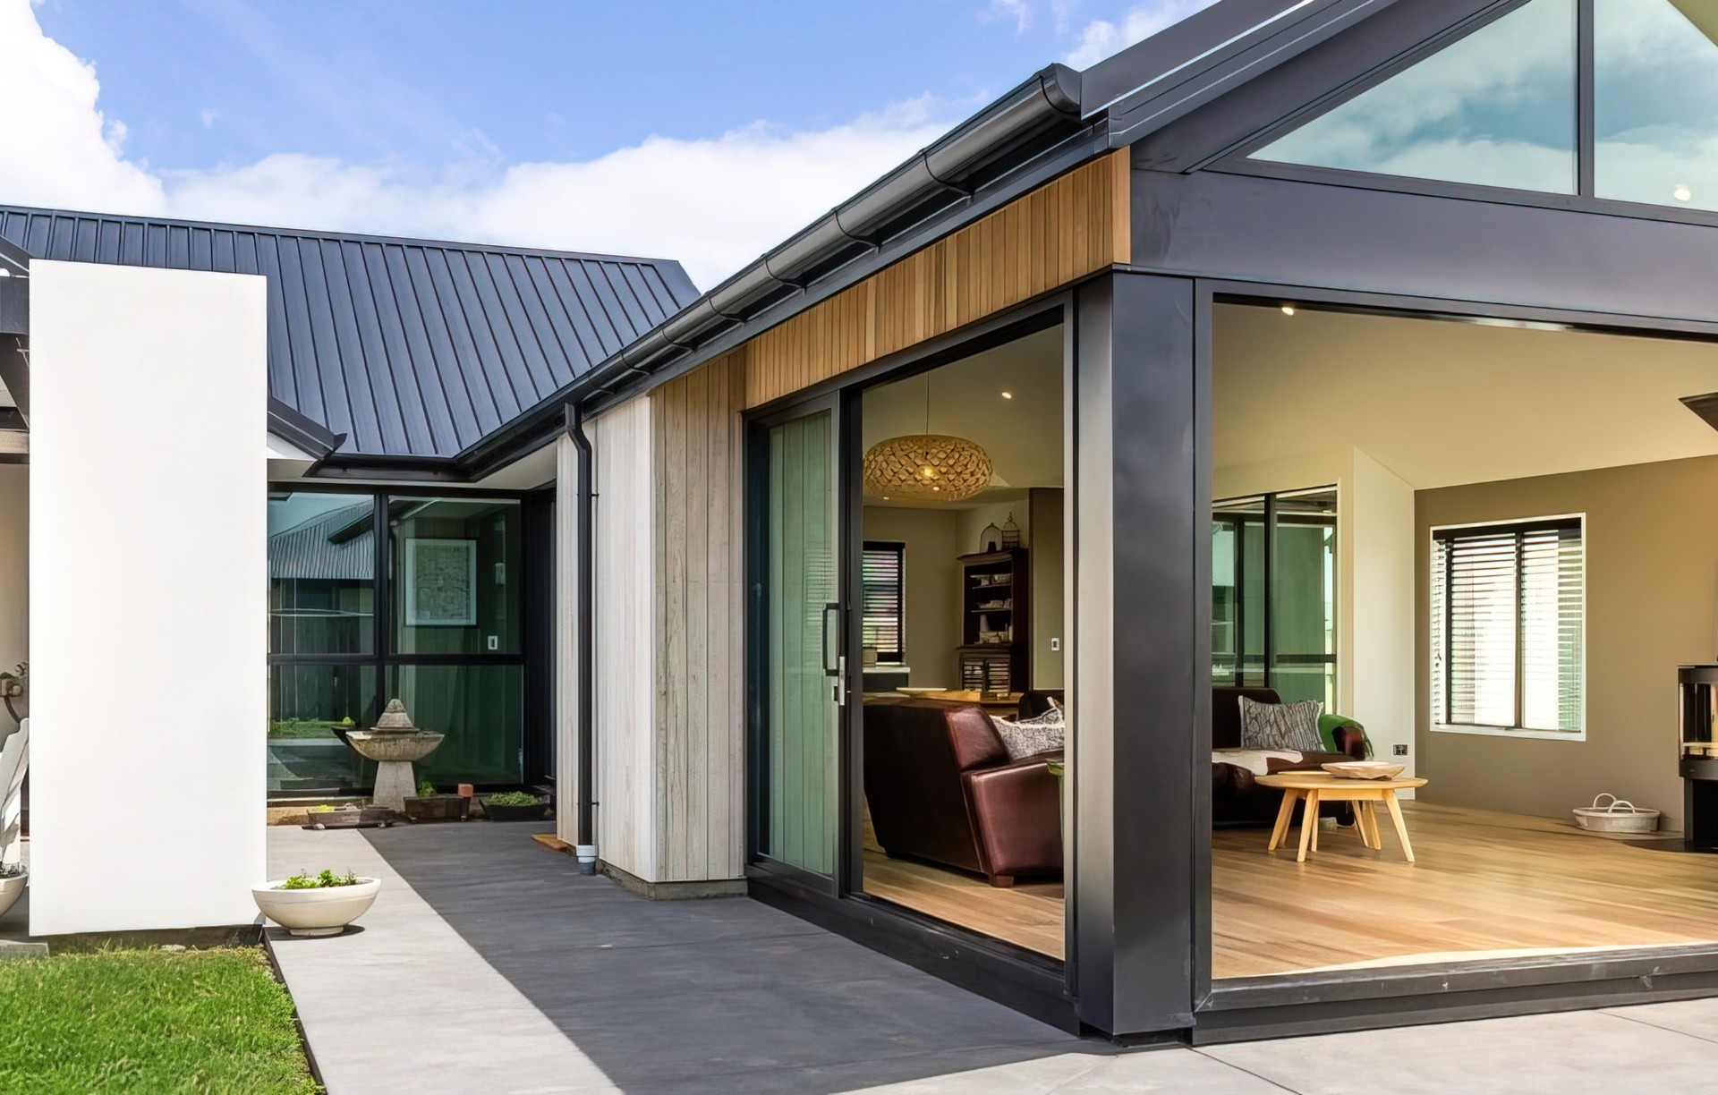
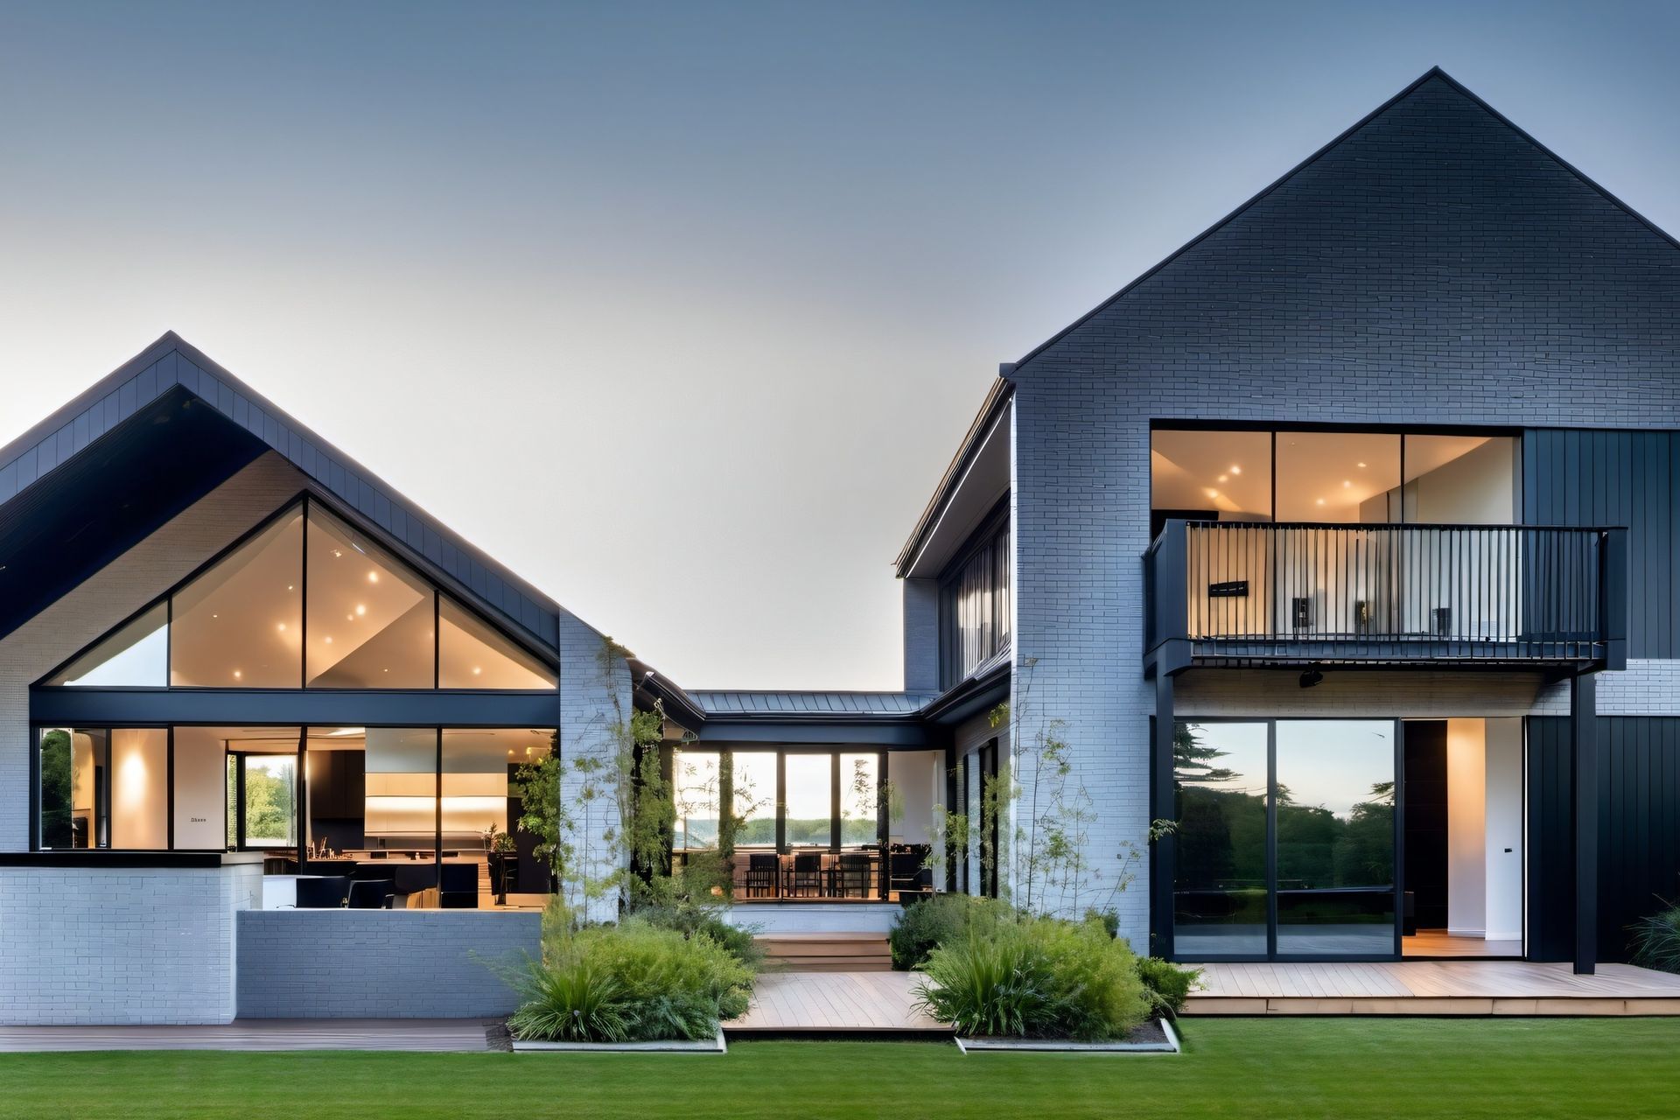
Enjoy the luxury and seamless flow of a modern home or discover outstanding energy saving and lifestyle benefits with a contemporary passive house. Whatever your style, JosephDavid Architecture Ltd has the residential house design for you.
Commercial:
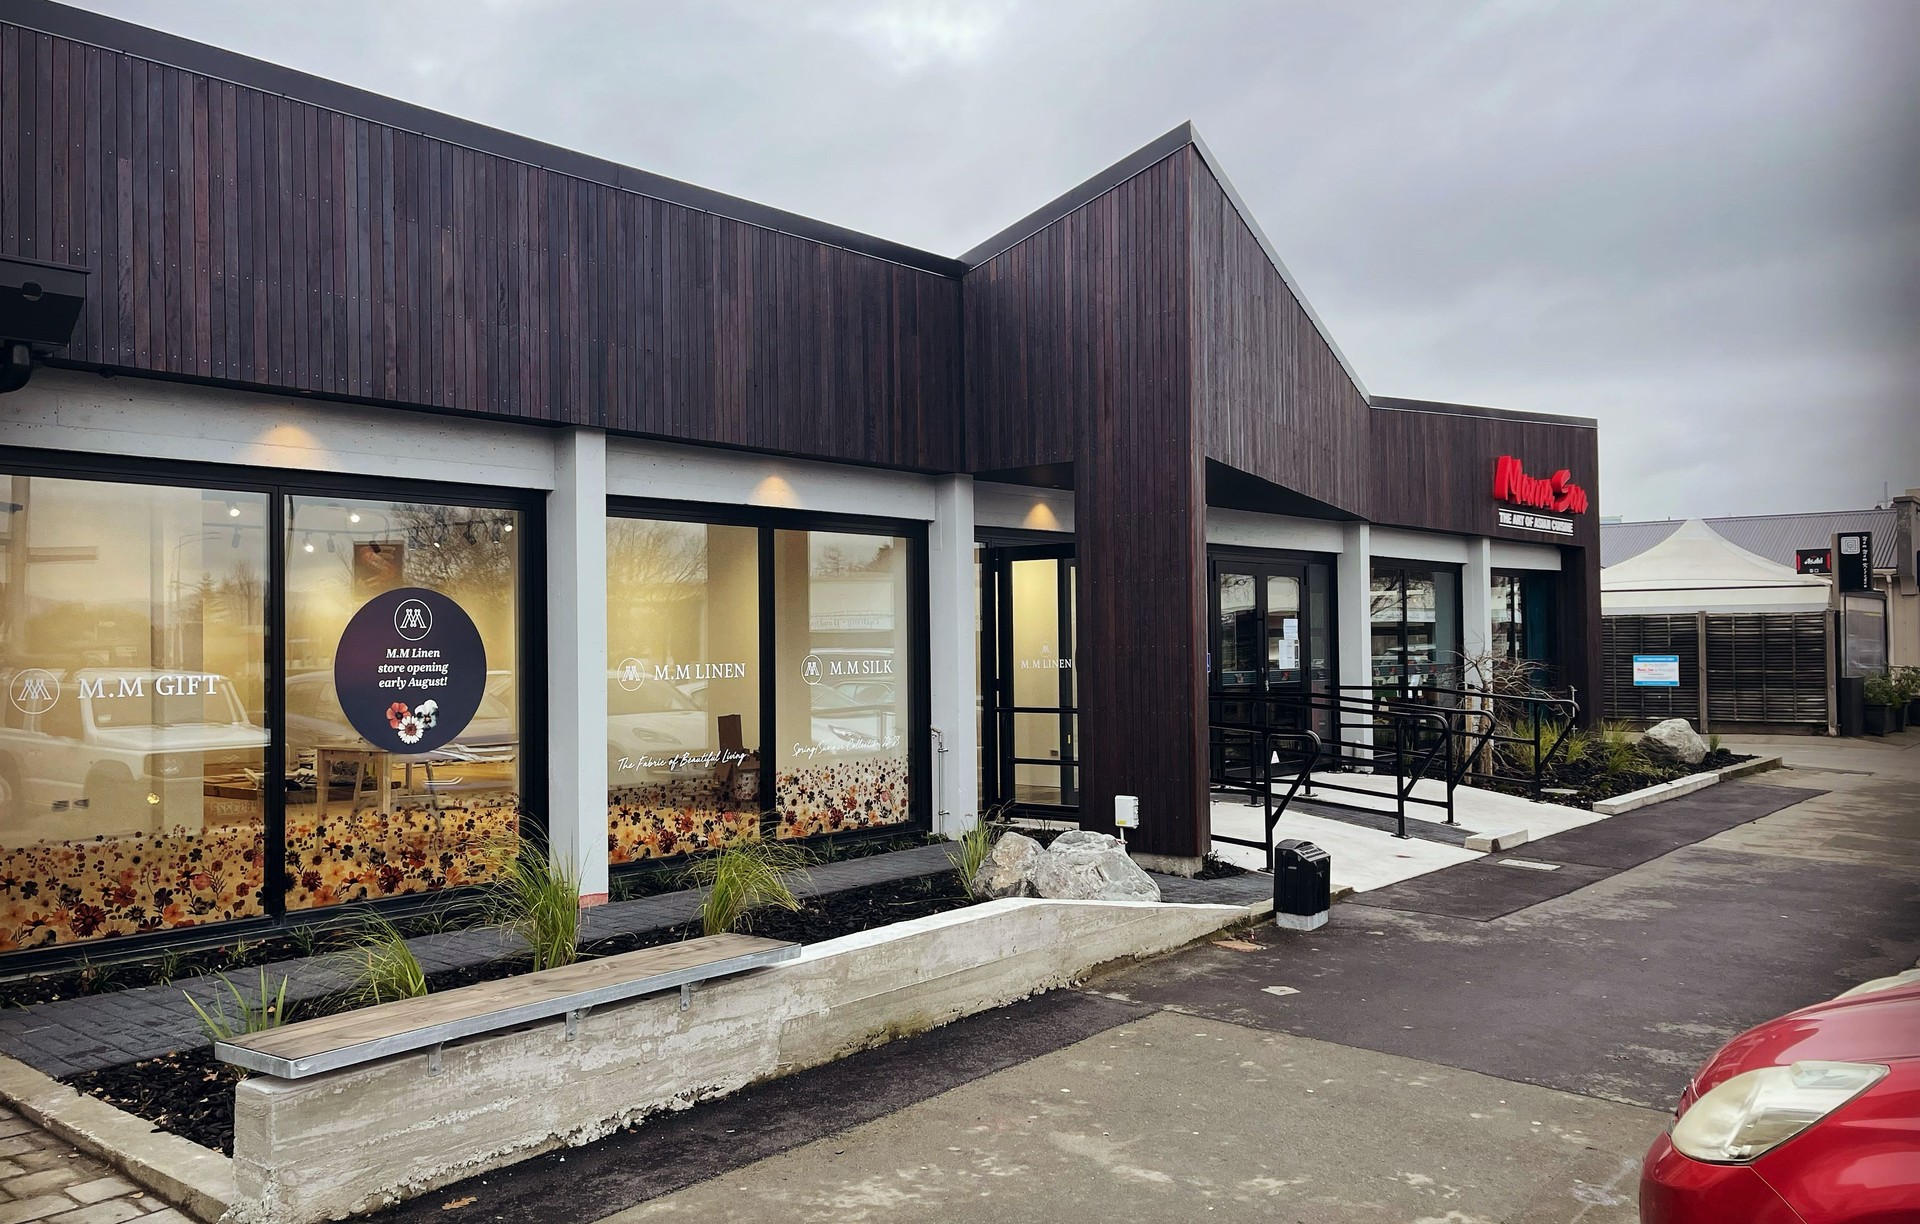
Bring your Christchurch business to life with affordable commercial architectural design to maximise space and increase workflow. For existing buildings, enhance your office, retail, or hospitality building with functional commercial alterations and extensions.
Alterations:
Give your property a new lease of life with affordable and modern residential or commercial alteration and extension solutions that will create space, enhance indoor/outdoor flow and improve function.
Design Process
Christchurch-based architectural and design firm delivering unique, innovative and sustainable architecture solutions
At Joseph David Architecture we follow the general design process described below, tailored to your specific needs. Our aim is to keep you informed on the process and help navigate the complexities that can arise throughout this process to make this as easy as possible!
Stage 1:
- Initial Consultation / Design Brief:
We will meet with you to discuss your requirements and goals for the proposed work. - Site Analysis:
This is where we check town planning design regulations, investigate any features on the site and gain familiarity with neighbouring properties for privacy. Site levels will also be taken, if required. - Concept Design:
We take into account your goals and the environment for the project to present you a concept which aims to exceed your expectations.
Stage 2:
- Develop Design:
We develop the concept design and finetune features. Working with you to achieve the final design. - P.I.M Application:
We apply for a Project Information Memorandum from the Local Authority which will confirm town planning requirements against the proposed design. - Preliminary Pricing:
We obtain preliminary pricing to ensure budget targets are met and there are no surprises. - Resource Consent (If Required):
If identified that a resource consent application is required we would carry this out to ensure time and money are used efficiently. - Truss Design:
If a truss design is required for the roof framing, we will organise this to assist the design. - Structural Engineer / Geotechnical:
We will work with the Structural Engineer and Geo-Technical Engineer to devise cost-effective solutions to meet the design brief objectives.
Stage 3:
- Detailed Drawings:
We will prepare the detailed drawings for the building consent documentation. - Specification:
We will prepare the written specification to ensure your building is detailed in every aspect to save you onsite delays during building. - Building Consent Application:
We will compile all documentation and apply for building consent. We will manage this application through the local authority until approval is granted.
Once the Building Consent is approved, if required, our services can continue following Our Project Delivery Process. This can ensure the construction of your project is delivered at a competitive price with no stress to you.
Delivery Process
Christchurch-based architectural and design firm delivering unique, innovative and sustainable architecture solutions
At Joseph David Architecture we follow the general delivery process as described below, tailored to your project’s needs. Our aim is to keep you informed on the building process and help navigate the complexities that can arise throughout this process to make this as easy as possible! So easy, we have broken this down into 2 easy stages!
Stage 1:
- Tender Documents:
We will manage the tender of this project work, compiling documents and draft contracts for up to 4 chosen building contractors in accordance with New Zealand Standard 3910 Conditions of Contract. Issuing notices to tenderers through this process. - Tender Comparison Analysis:
This is where we review and compare the submitted tenders. We report back to you the pros and cons to each tender and detail more than just a bottom line price. - Tender Awarded:
We facilitate the signing of the construction contracts and document between yourself and the awarded contractor.
Stage 2:
- Construction Reports:
We report to you weekly with site progress and costs. This can be via email or an on-site meeting. - Payment Claims:
Through the construction process we will certify the payment claims from the contractor and keep you informed with payments to be made.This create one contact for you to accept claims from. - Finishes Selection:
As the spaces form we can offer advice and assist with the selection of colours/finishes. - Practical Completion:
We can issue a practical completion check which notes defects to be fixed. - Public Use Certificate (If Required):
If a commercial project requires a Public Use Certificate, we can apply for this from the local authority. - Final Completion:
We can issue a final completion check to ensure defects are fixed and standards have been met. - Building Completed:
You can enjoy your building
Once the building is completed, as per the conditions of contract, warranty periods will be explained to you and all documentation will be available for your own record.
Locations we service
Get in touch
Business details
- Category:
- Architectural Designers
- Business focus:
- Residential & Commercial
- Verified ArchiPro member since:
- 2024
Reviews about
Joseph David Architecture
Professional Reviews