




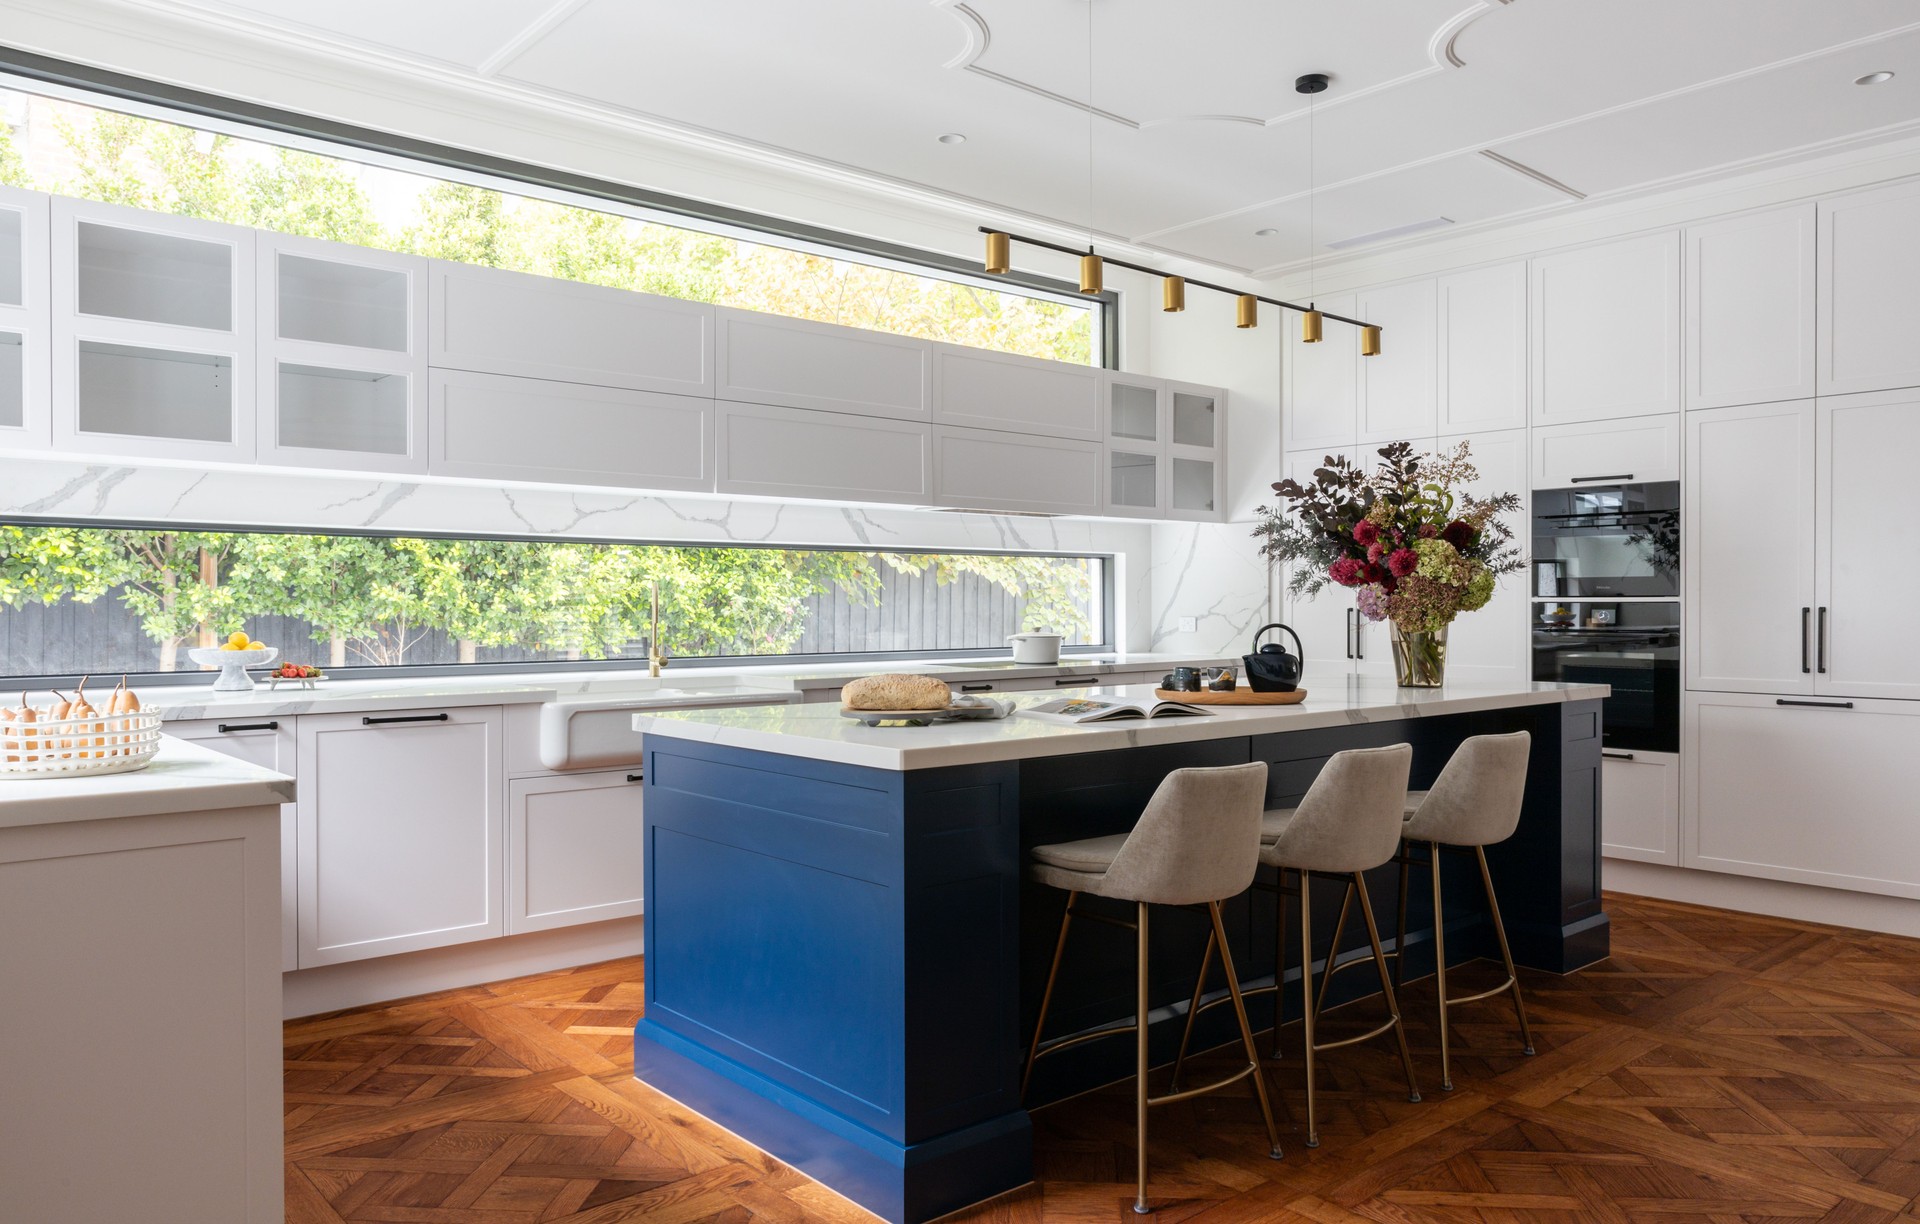
K.Holland Architectural Interiors
Interior Designers
K.Holland Architectural Interiors
Interior Designers

Downloads
Project look book featuring K.Holland Architectural Interiors by K.Holland Architectural Interiors.
K.Holland Architectural Interiors
2026
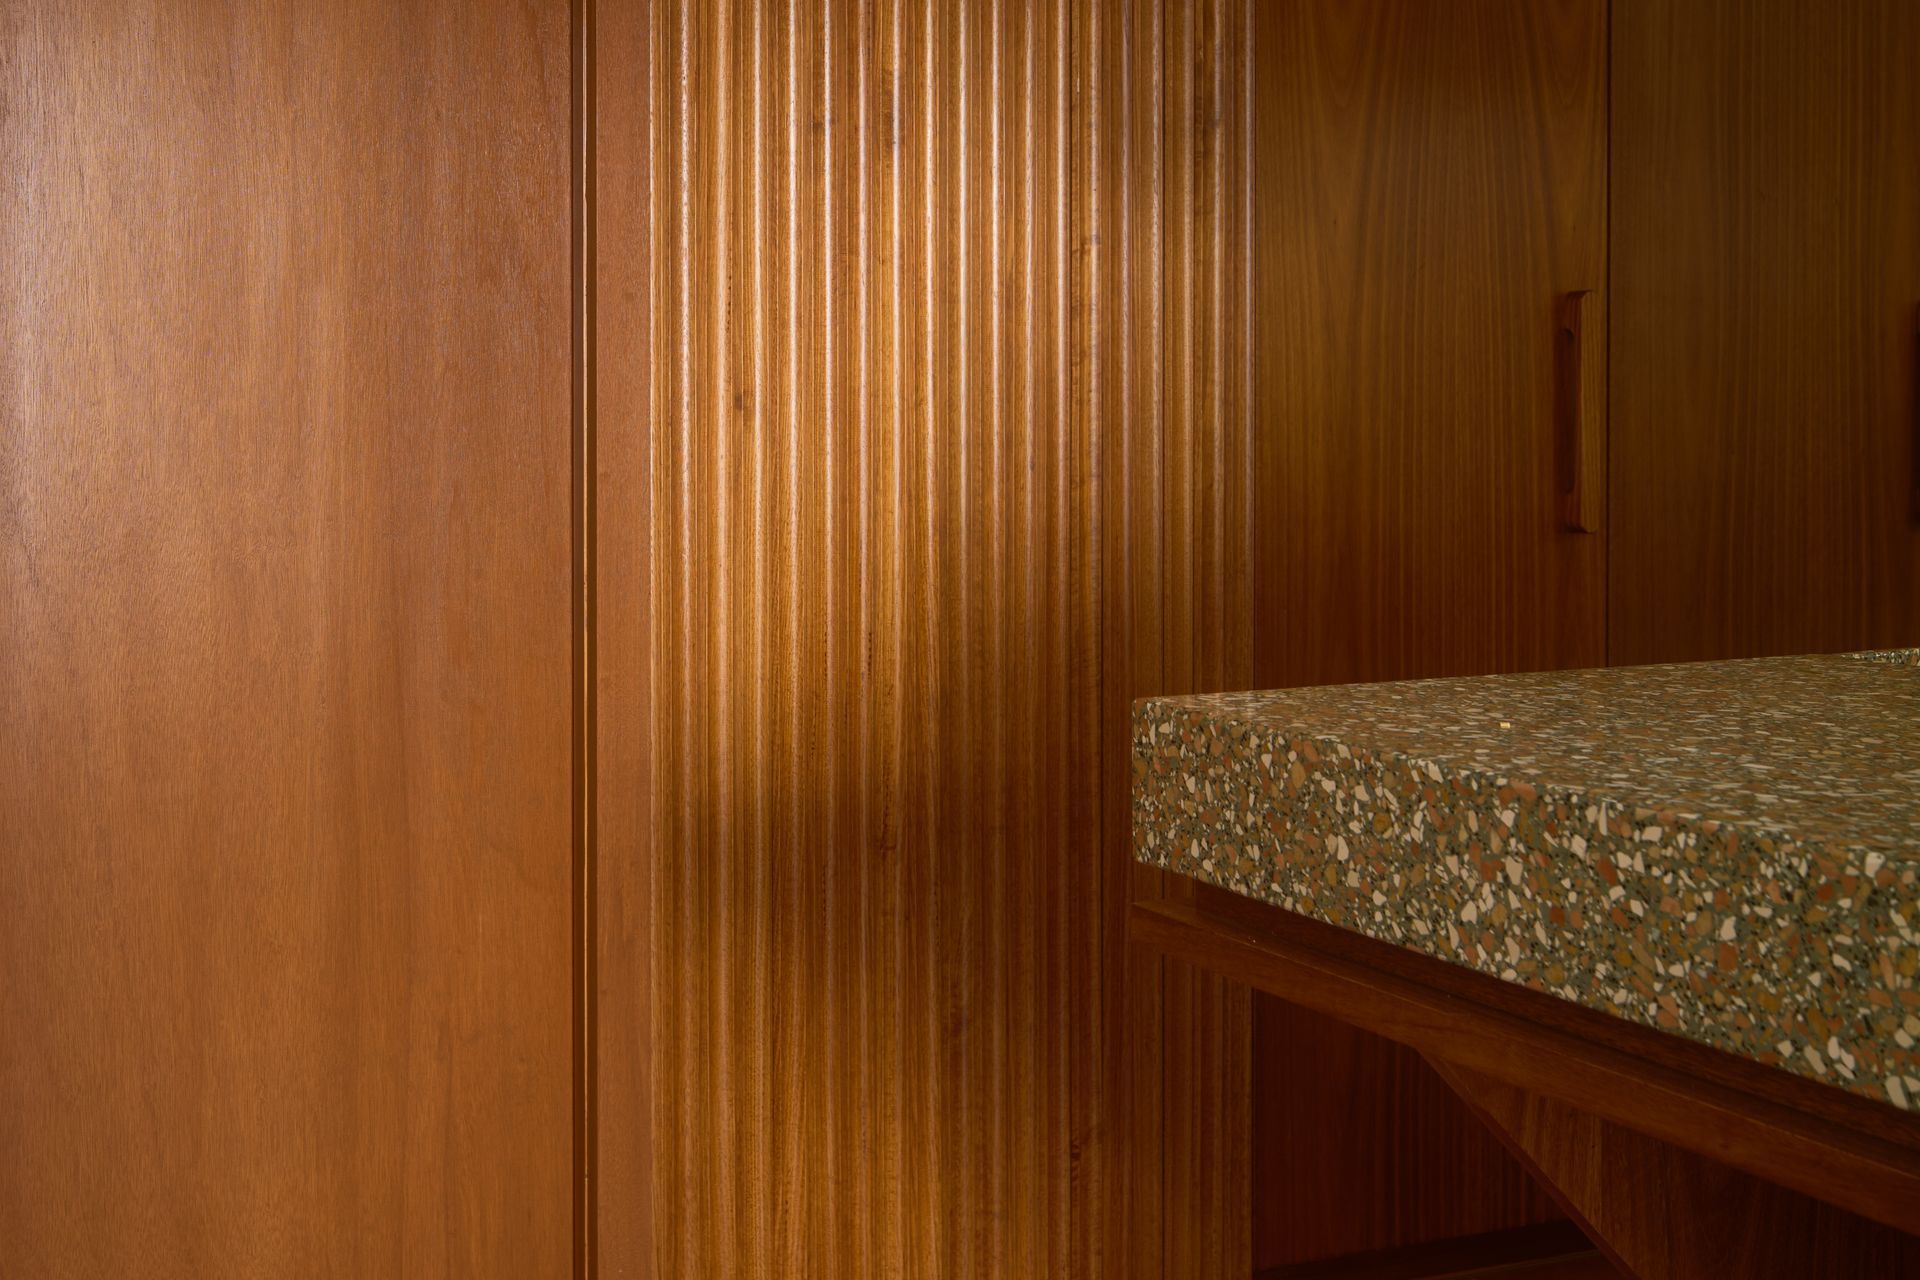
Project look book featuring A Home That Cooks! by K.Holland Architectural Interiors. A deliciously colourful mid-century modern abode designed for Stefano DePieri, renowned chef of award-winning Mildura eatery, Stefano’s Restaurant .
K.Holland Architectural Interiors
2026

Project look book featuring Athol Court by K.Holland Architectural Interiors. This house turned home can simply be defined as a place of serenity.
K.Holland Architectural Interiors
2026

Project look book featuring Coventry St Apartments by K.Holland Architectural Interiors. Coventry Street Apartments feature a striking concertina façade, harmonizing bold architecture with homely comfort. The interiors showcase accordion-inspired detailing and industrial elements, creating a vibrant living experience in South Melbourne.
K.Holland Architectural Interiors
2026

Project look book featuring Deakin Avenue Apartments by K.Holland Architectural Interiors. Luxurious Art Deco apartments designed for retirees, featuring spacious interiors, a central garden courtyard for community engagement, and a harmonious blend of modern comfort with classic elegance.
K.Holland Architectural Interiors
2026

Project look book featuring Esquire Apartments by K.Holland Architectural Interiors. Esquire Apartments: A contemporary living experience in Hawthorn, Melbourne, completed in 2018, featuring sophisticated design elements, luxurious finishes, and optimized spaces for comfort and functionality.
K.Holland Architectural Interiors
2026
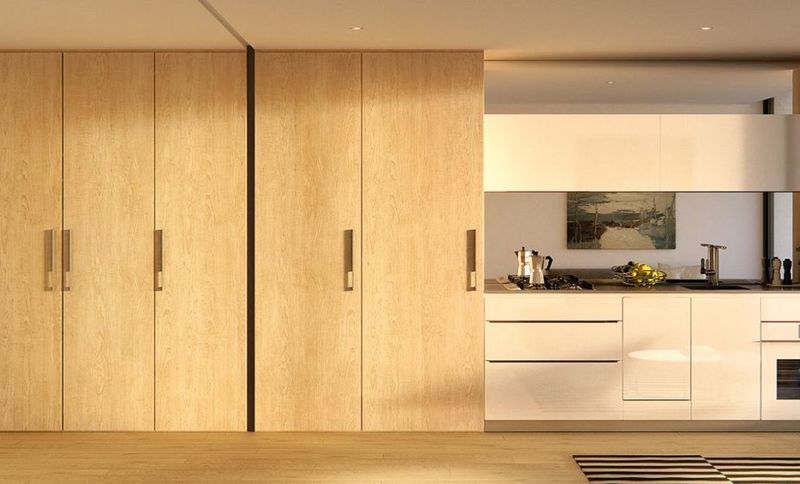
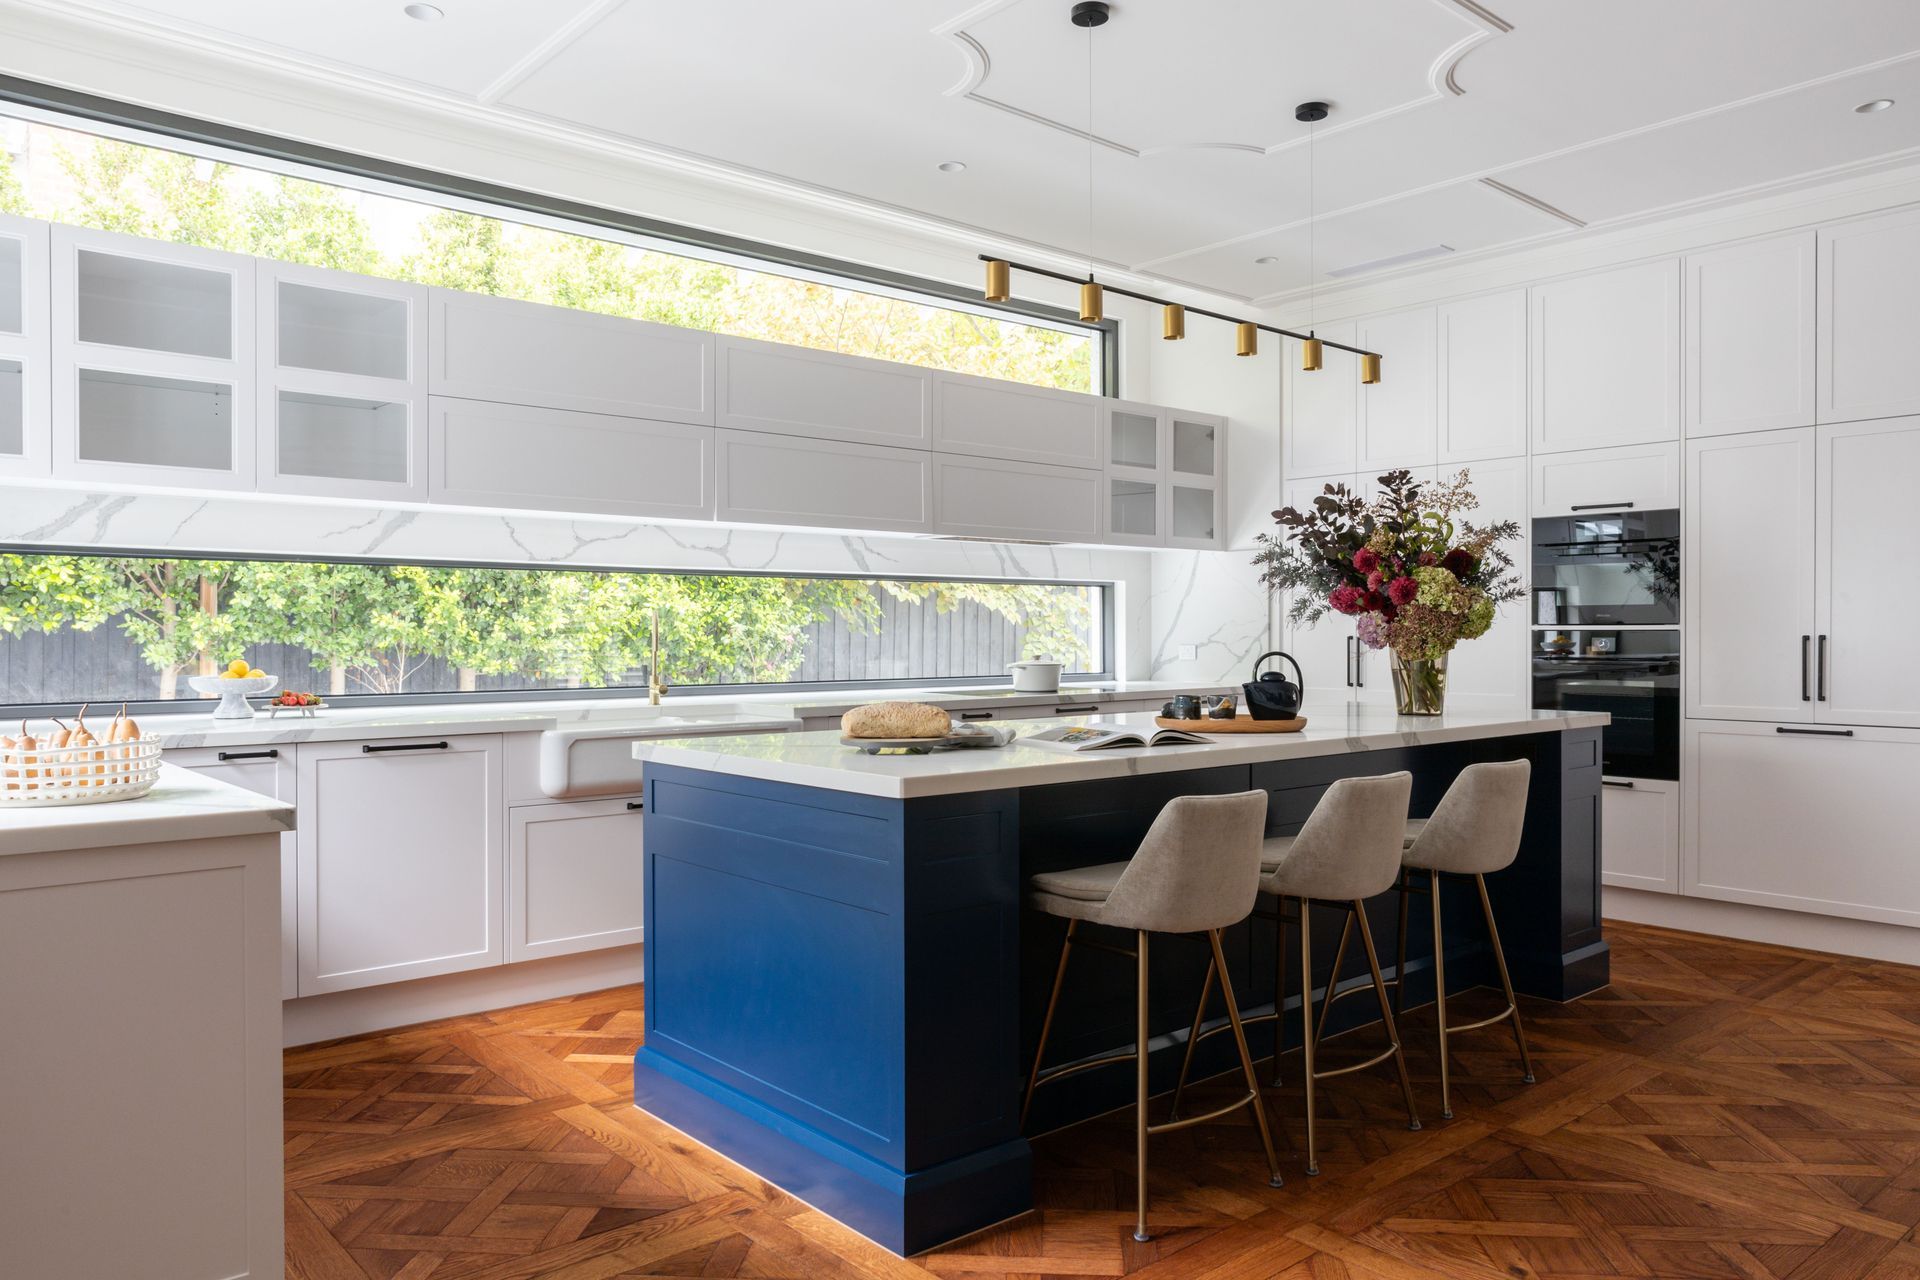
Project look book featuring Green Street by K.Holland Architectural Interiors. Thoughtful renovation of a Colonial-style home completed in 2020, enhancing natural light and functionality while preserving original charm, creating seamless indoor-outdoor living spaces for modern family life.
K.Holland Architectural Interiors
2026

Project look book featuring Hawthorn Residence by K.Holland Architectural Interiors. Elegant new build by Interlandi Mantesso Architects, featuring luxurious living spaces, a central courtyard and pool, and refined interiors designed for both entertaining and relaxation.
K.Holland Architectural Interiors
2026

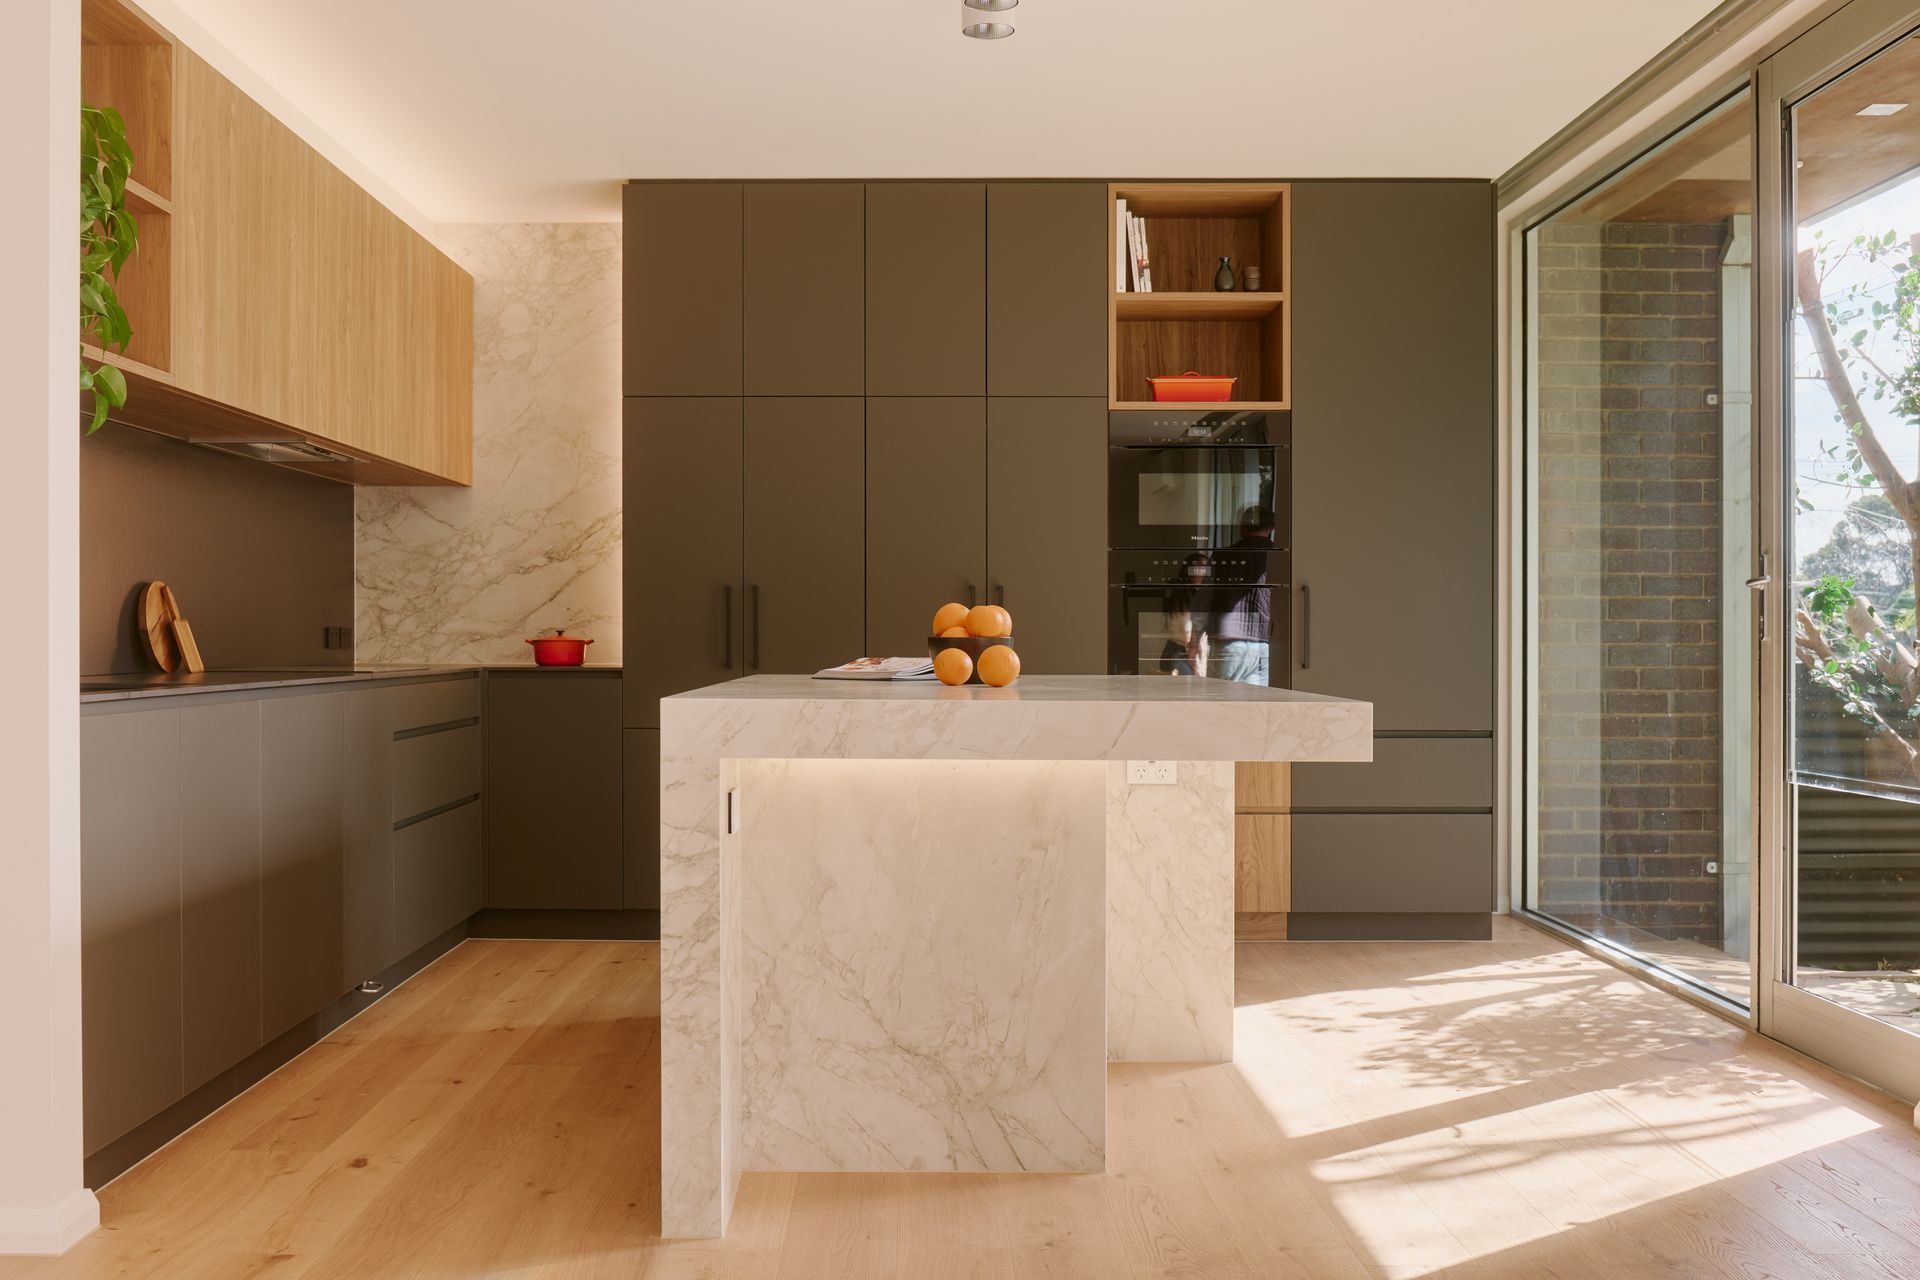
Project look book featuring Hostess's Haven by K.Holland Architectural Interiors. A contemporary kitchen renovation featuring a built-in bar and a large Dekton stone island, designed for entertaining, completed in 2024 for clients Simon and Ghislaine Chown by K.Holland Architectural Interiors.
K.Holland Architectural Interiors
2026

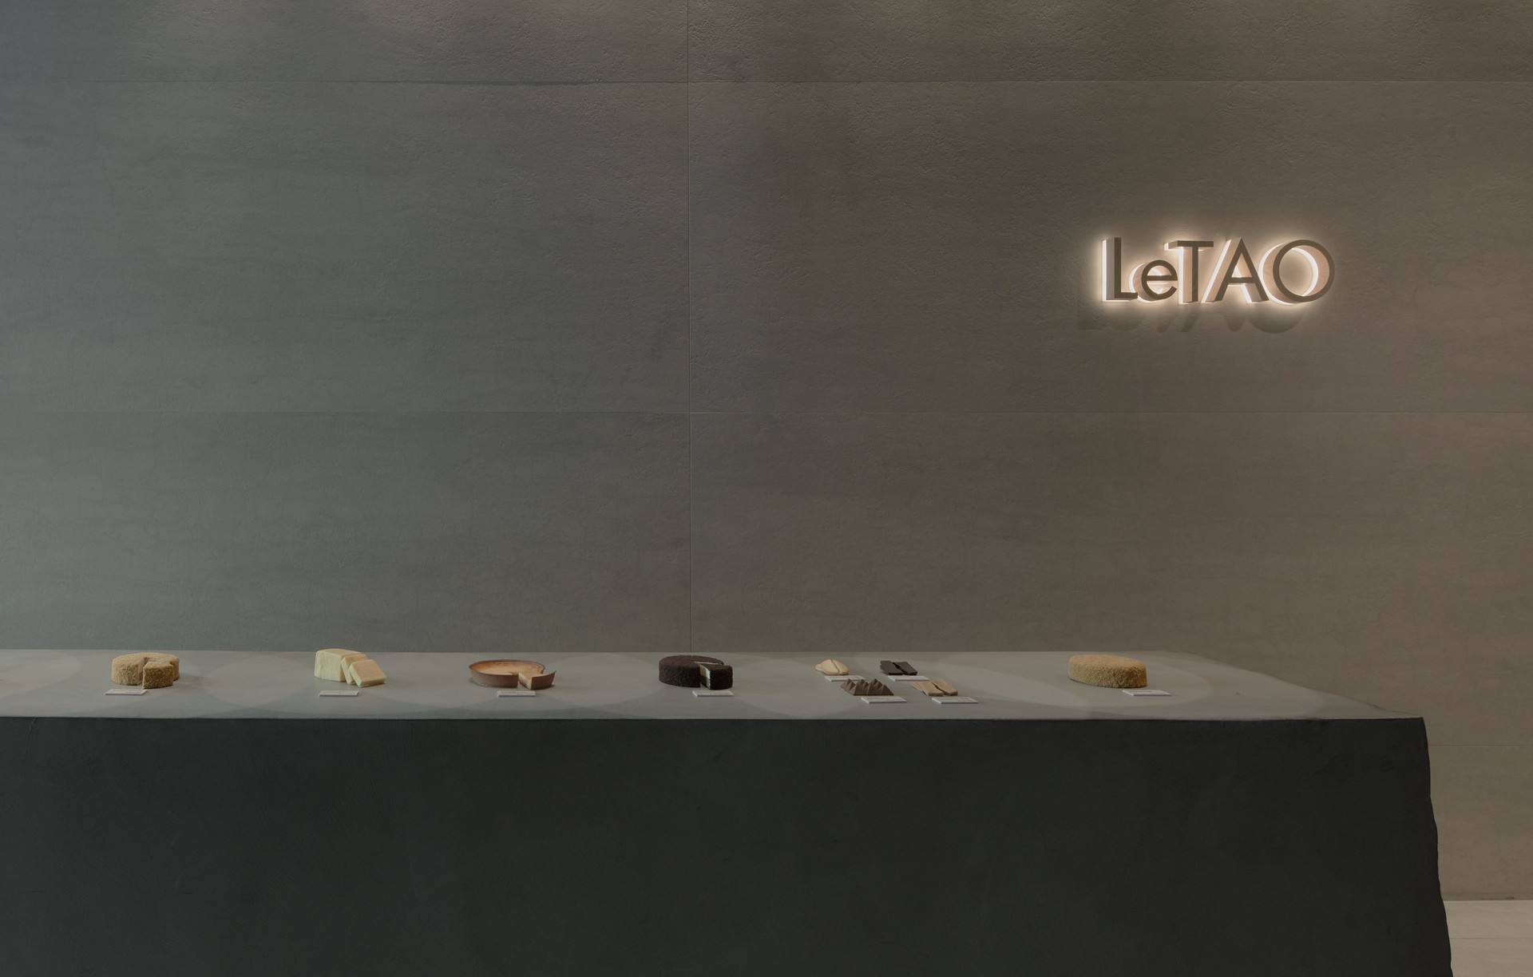
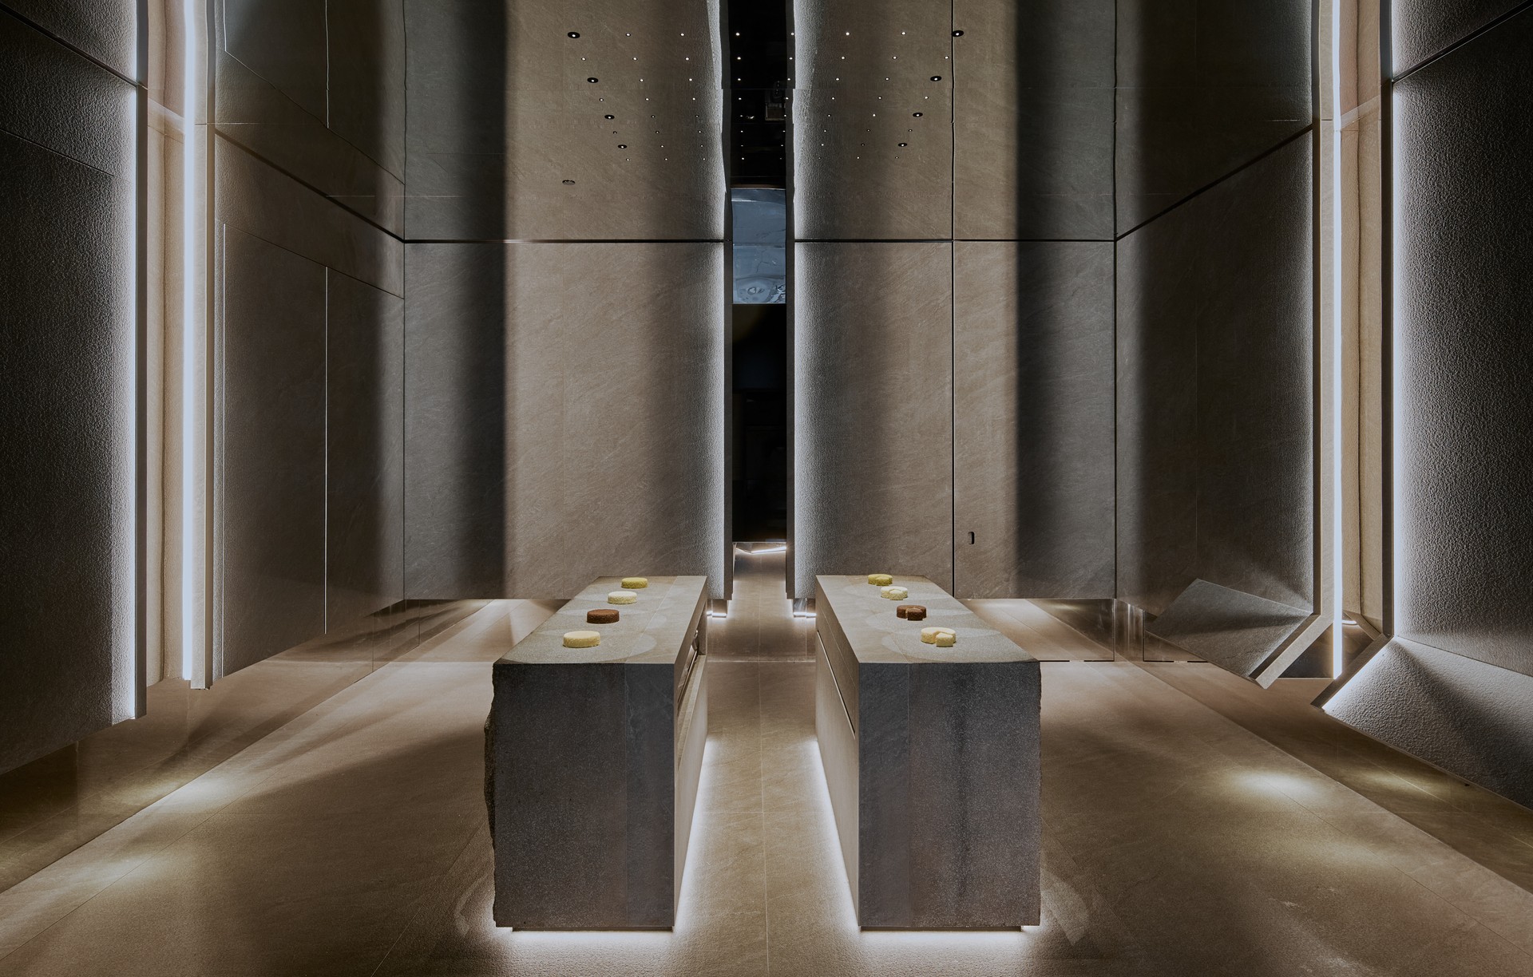
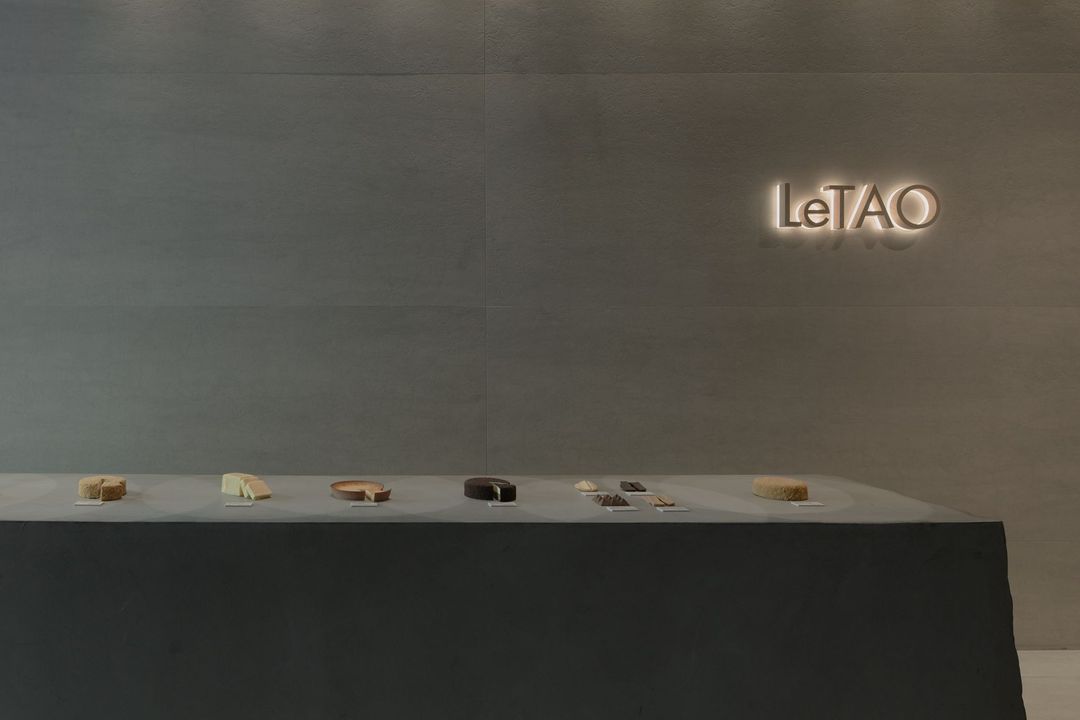
Project look book featuring LeTAO by K.Holland Architectural Interiors. LeTAO flagship store in Melbourne blends Japanese design principles with a minimalist aesthetic, featuring a striking central bench and dramatic lighting to enhance the customer experience while showcasing the brand's renowned desserts.
K.Holland Architectural Interiors
2026

Project look book featuring LeTAO Sydney by K.Holland Architectural Interiors. A modern dessert gallery in Sydney CBD, LeTAO Australia redefines luxury retail with a minimalist Japanese aesthetic, innovative tablet-based ordering, and a striking interior featuring granite boulders and a mirrored ceiling that enhances the opulent ambiance.
K.Holland Architectural Interiors
2026

Files
1 file across 1 item
1 - 1 of 1 items
|