

Kibbin Design Studio
Building Designers
Kibbin Design Studio
Building Designers

Downloads
Project look book featuring Kibbin Design Studio by Kibbin Design Studio.
Kibbin Design Studio
2026

Project look book featuring (Wallaby) Cottage by Kibbin Design Studio. A meticulous restoration of the historic (Wallaby) Cottage, preserving its 1890s charm while enhancing functionality, featuring a replicated bull nose verandah, restored original timbers, and a thoughtfully landscaped garden reflective of the Illawarra Escarpment's native flora.
Kibbin Design Studio
2026

Project look book featuring Lola House by Kibbin Design Studio. Lola House: A modern residence in Branxholm, Tasmania, blending industrial heritage with contemporary design, featuring adaptable spaces for living and tourism, and strategically positioned for optimal views and solar gain.
Kibbin Design Studio
2026

Project look book featuring Quinn House by Kibbin Design Studio. Quinn House features a split pavilion layout inspired by Australian mid-century beach houses, offering stunning views of Werri Beach while harmoniously integrating with its coastal surroundings through thoughtful design and natural materials.
Kibbin Design Studio
2026
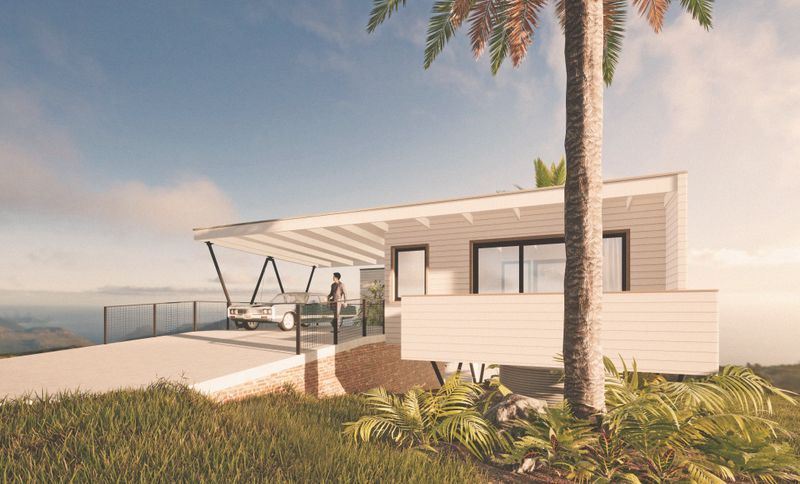
Project look book featuring T House by Kibbin Design Studio. T House: A thoughtfully designed courtyard home for a young family, featuring a compact 'T' shaped floor plan, private green spaces, and a refined finish inspired by local beach shacks.
Kibbin Design Studio
2026

Project look book featuring White & Timber House by Kibbin Design Studio. White & Timber House features a courtyard floor plan that enhances natural light and ventilation, with a design inspired by coastal waves and sustainable materials that withstand harsh weather, creating a harmonious blend of comfort and resilience.
Kibbin Design Studio
2026

Files
1 file across 1 item
1 - 1 of 1 items
|