

Kibbin Design Studio
Building Designers
About us
Kibbin is a residential building design studio in Mount Kembla servicing the Illawarra, Greater Wollongong, Kiama, Shoalhaven, Southern Highlands, South Coast & Sapphire Coast of NSW.
Working as a sole practitioner I deliver a boutique service across residential projects large and small. I work together with clients to create unique places to live - Jon McKibbin - Founder/ Director/ Designer
Building Design Service
Undertaking a custom building project or renovation on your home can seem a daunting task. I’m here to make the process easy, enjoyable and something that contributes to the experience of creating a new home.
I enjoy engaging with clients, challenging the brief and spatial requirements to design a home that works for you and makes the most of your individual site.
Design Approach
I approach any building design holistically, by first taking a look at a sites context, location and surrounds.
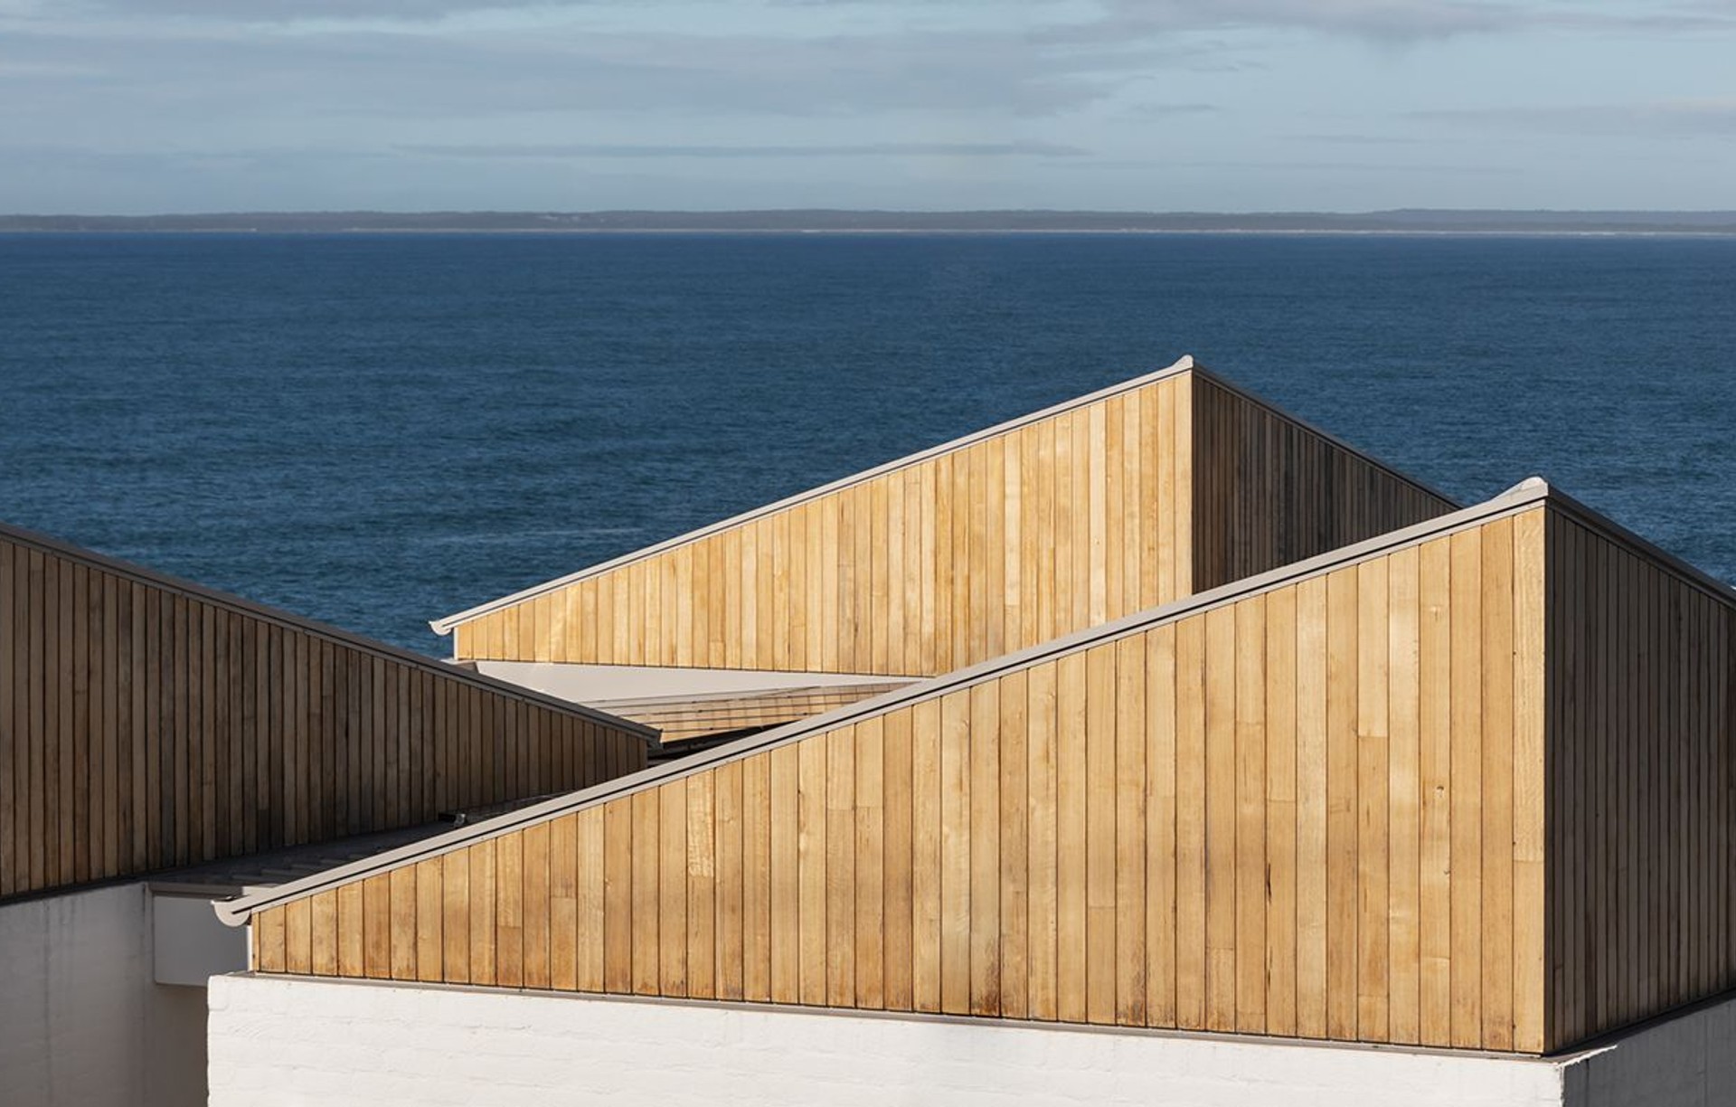
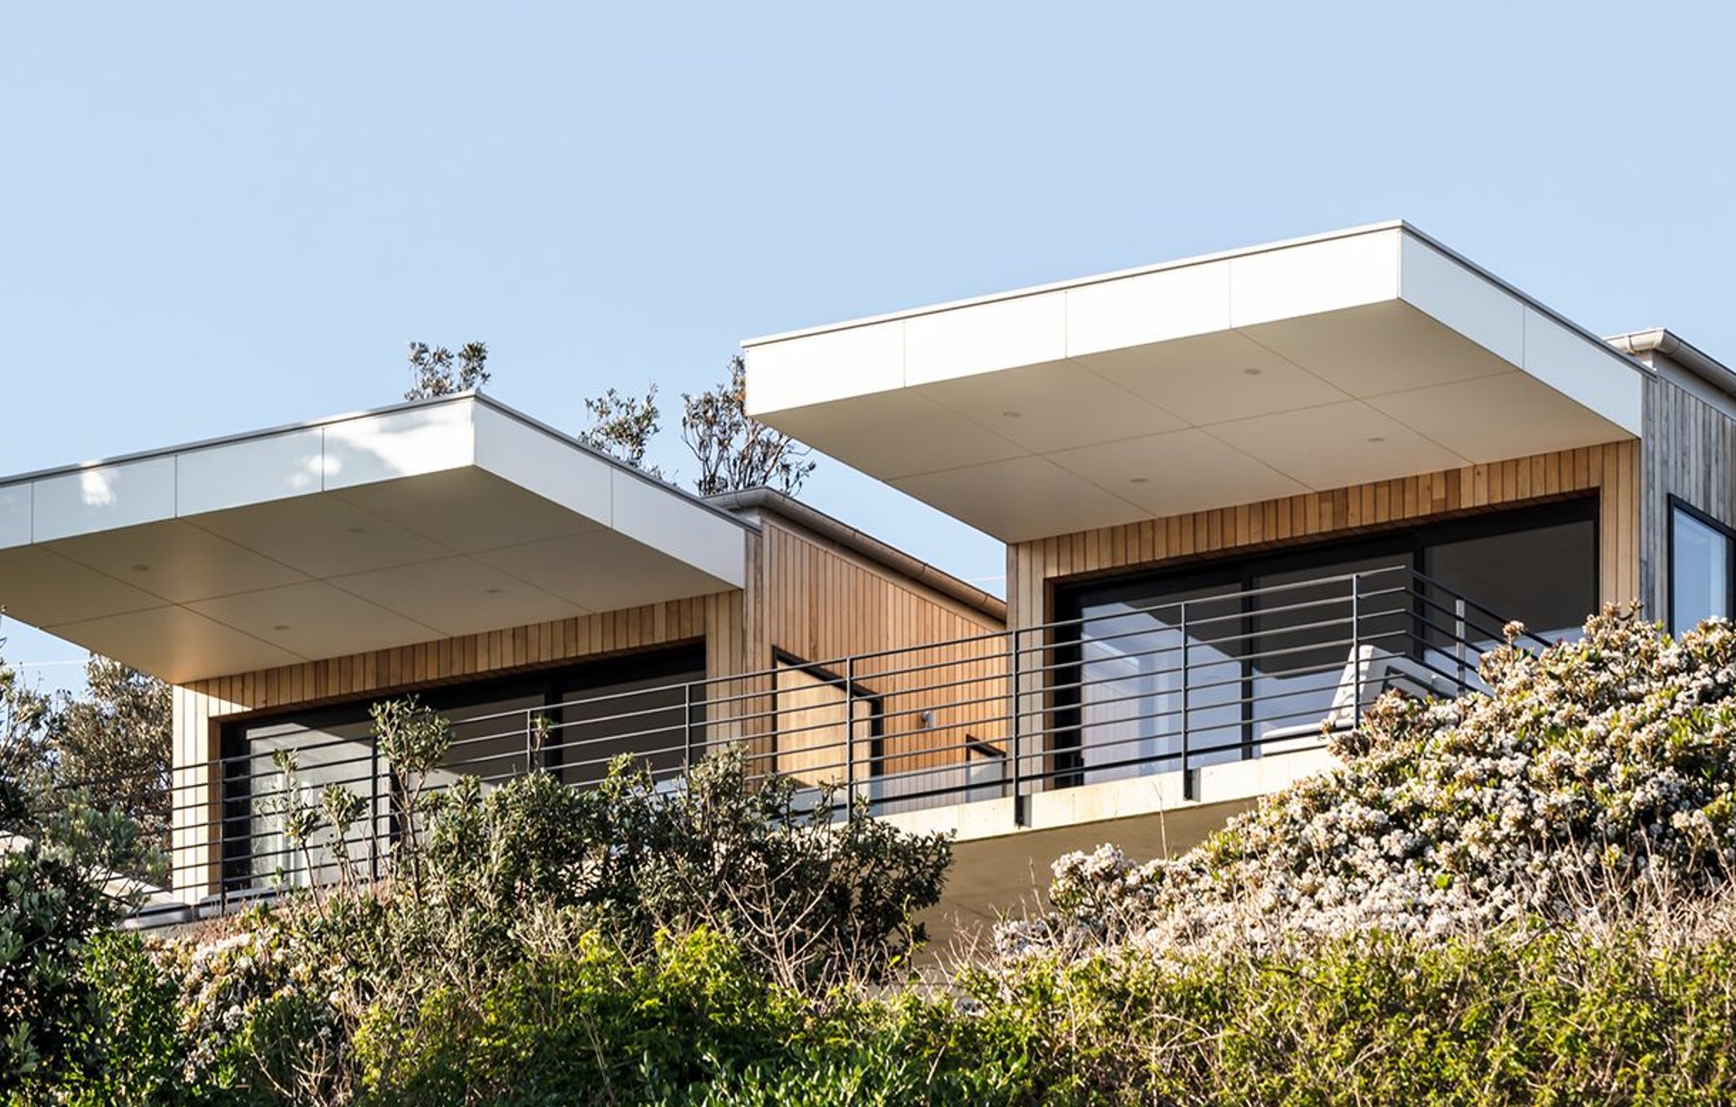
I work to create buildings from materials fitting for the given location, built using tested construction methods.
Floor planning is a response to site and a clients practical requirements. We work together through the design process to create a home that responds to local climate and captures the unique views and aspects of any given site.
Sustainability
Our industry is constantly evolving, gaining a deeper understanding of the actions required to reduce impacts of new buildings and create more durable, resilient, and energy-efficient homes.
Sustainability is a core consideration in my approach. At a fundamental level, I look to conserve as much as possible from existing buildings. I consider adaptive reuse or repurposing old structures where possible and reclaiming material resources when demolition is necessary.
I recognise the benefits of time honoured passive solar design principles and designing for the specific climate of a site. This involves carefully considering solar orientation to locate window openings that harness the sun’s energy and prevailing breezes for natural heating and cooling.
On a higher level, I evaluate a building’s performance based on material composition and how best to utilise material properties to advantage. For instance, using concrete or brick for thermal mass, improving insulation values, or the effect of adding performance glazing. For 2025, Im looking forward to becoming a certified Passivhaus designer and implementing higher performing Passivhaus building details in future projects.
When produced sustainably, timber remains the ultimate renewable building resource. By maximizing the use of timber and timber-based products in a building’s structure, we can significantly reduce the carbon footprint of any new build. To ensure longevity, I advocate the use of robust, serviceable building products and materials that stand the test of time.
Finally, I promote installing all electric appliances and incorporating roof top solar & battery storage for reduced reliance on the electricity grid and lower energy costs.
Process & Service Staging
My service is spread across 5 stages and provides a flexible framework for any residential project.
I communicate design thinking in a relatable way and proudly produce all design, sketches, artist impressions, plans and documentation in-house.
In collaboration with you the client, we assemble the project team of necessary consultants and your preferred builder and deliver the best possible outcome for any given budget.
- PRELIMINARY DESIGN
- CONCEPT
- DEVELOP
- DOCUMENT
- DETAIL
Service Fees & Packages
Fees are tailored to each project to provide the right level of service for the scope and complexity in each case. I calculate fees accurately based on the estimated time needed to complete the project.
The service is provided on a fixed fee basis and invoiced monthly as the project progresses. All invoices are itemised with tasks completed for transparency and so clients understand the spread of time against the project.
- PRELIMINARY DESIGN (fixed at $3000)
- DESIGN ONLY - Stage 1 + 2 & 3
- FULL SERVICE - Stage 1 + 2 to 5
Locations we service
Get in touch
Business details
- Category:
- Building Designers
- Business focus:
- Residential
- Verified ArchiPro member since:
- 2023