



Kister Architects
Kister Architects

Downloads
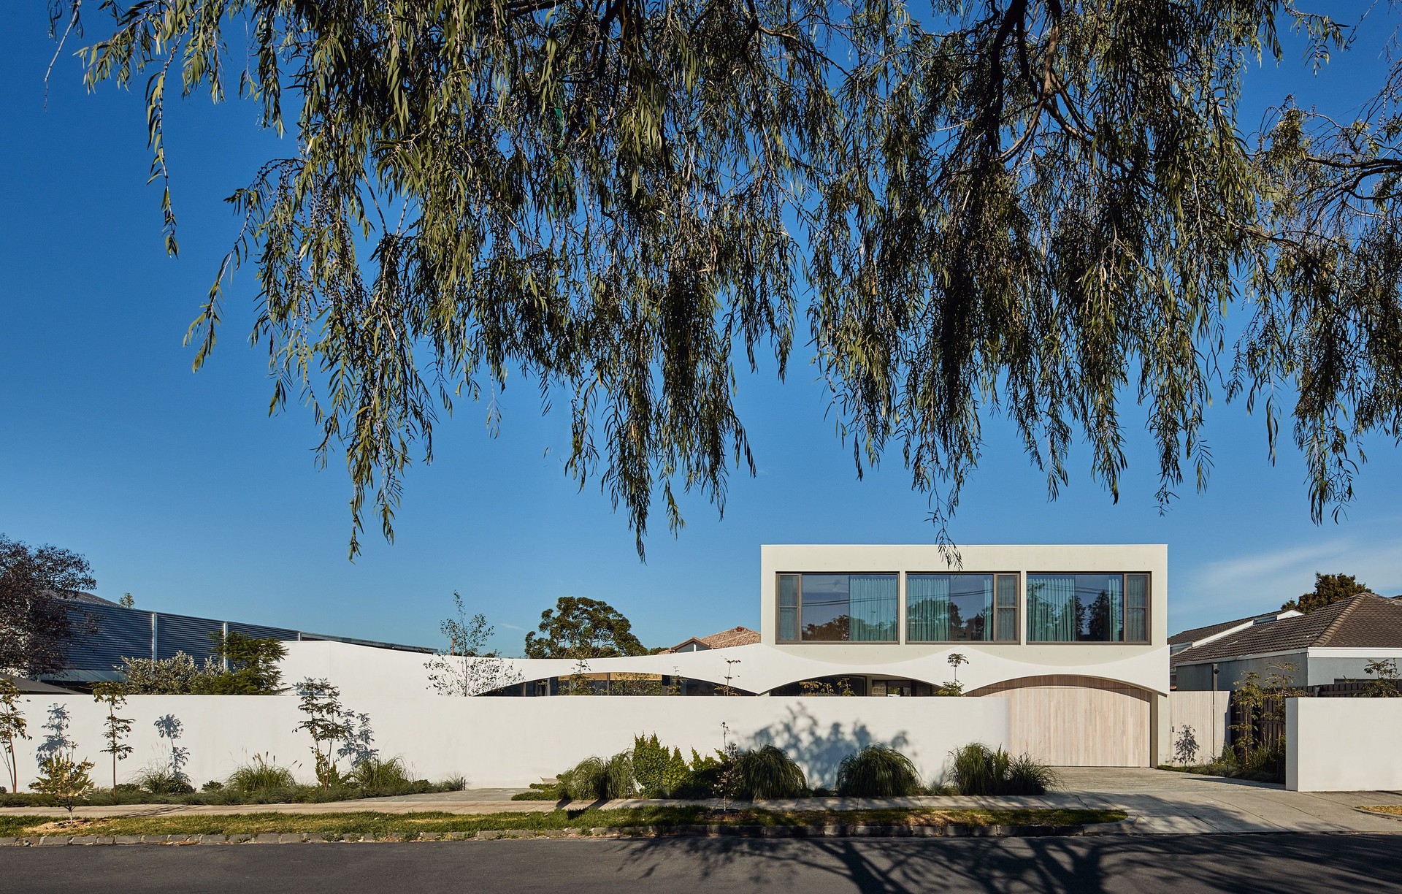
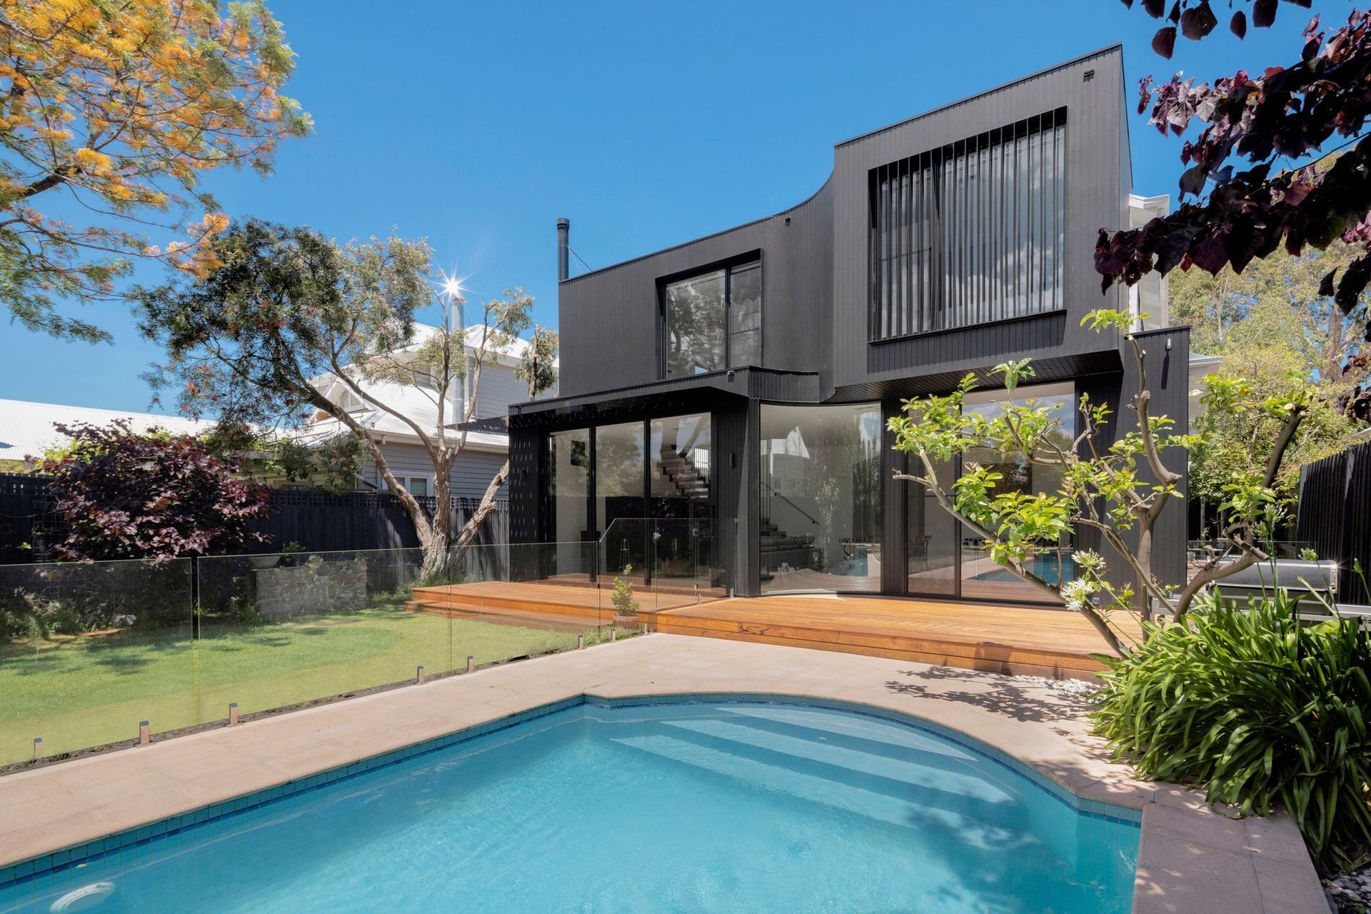
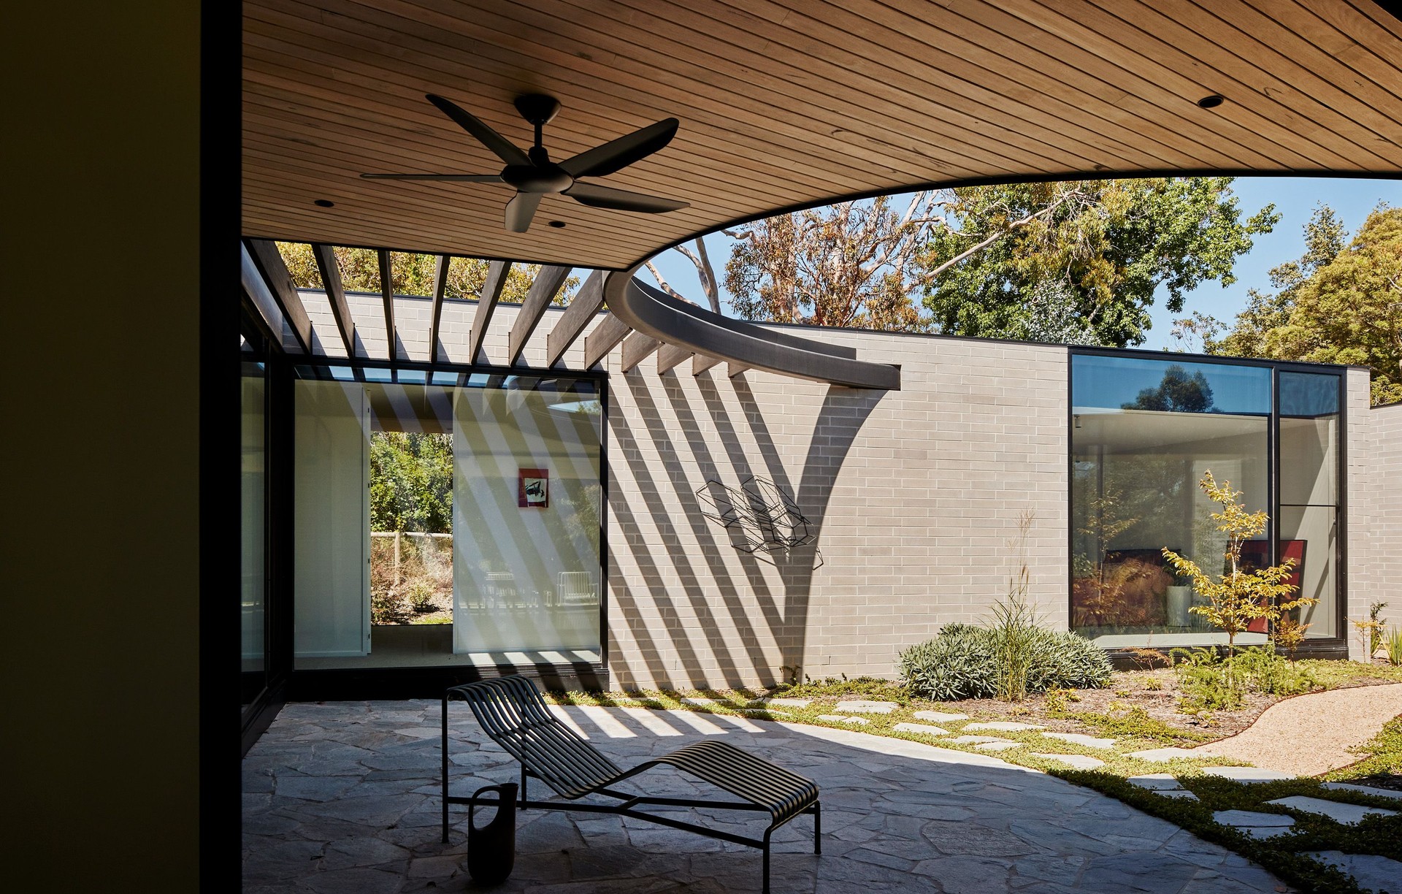
Project look book featuring Kister Architects by Kister Architects.
Kister Architects
2026
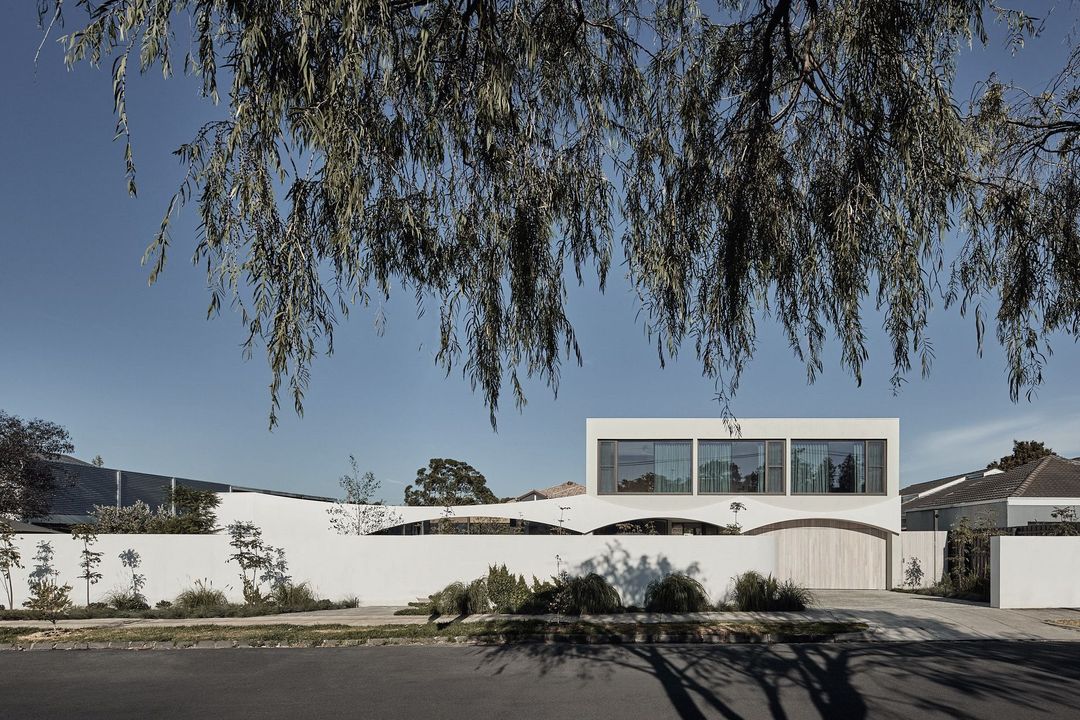
Project look book featuring Aroona Road by Kister Architects. Aroona Road transforms a dark, dated 70s home into a light-filled contemporary space, seamlessly blending retro design elements with modern aesthetics while retaining original joinery and features.
Kister Architects
2026

Project look book featuring CK3 by Kister Architects. Transforming a historic warehouse into a contemporary family home and office, blending rich textures and spacious volumes with cozy private areas.
Kister Architects
2026

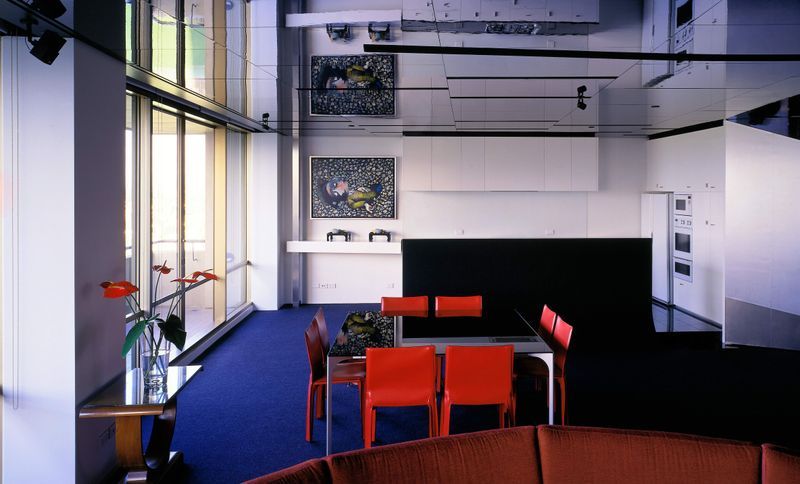
Project look book featuring Casa K by Kister Architects. Dramatic refurbishment of a 14th-floor apartment in The Domain, Melbourne, featuring flexible spaces, shimmering surfaces, and stunning views of the CBD, shrine, and bay, creating a theatrical living environment.
Kister Architects
2026
Project look book featuring Castlefield Pavilion by Kister Architects. Castlefield Pavilion: A contemporary sports facility designed in collaboration with GHP Architects, located on Ludstone Street, Hampton, showcasing innovative architecture and functionality.
Kister Architects
2026
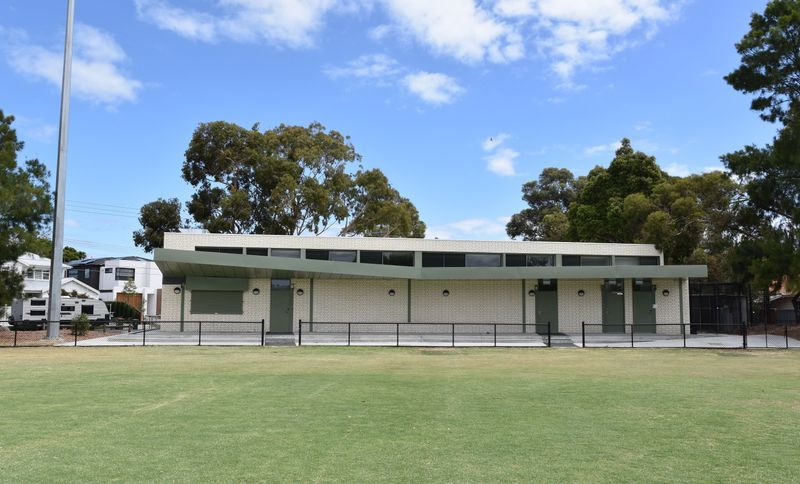
Project look book featuring Cole Street by Kister Architects. Residential extension enhancing living space with thoughtful design and craftsmanship
Kister Architects
2026

Project look book featuring Collingwood Warehouse by Kister Architects. A historic warehouse in the Victorian Distillery transformed into a light-filled, two-level family home, balancing spaciousness with cozy living for a family of three.
Kister Architects
2026
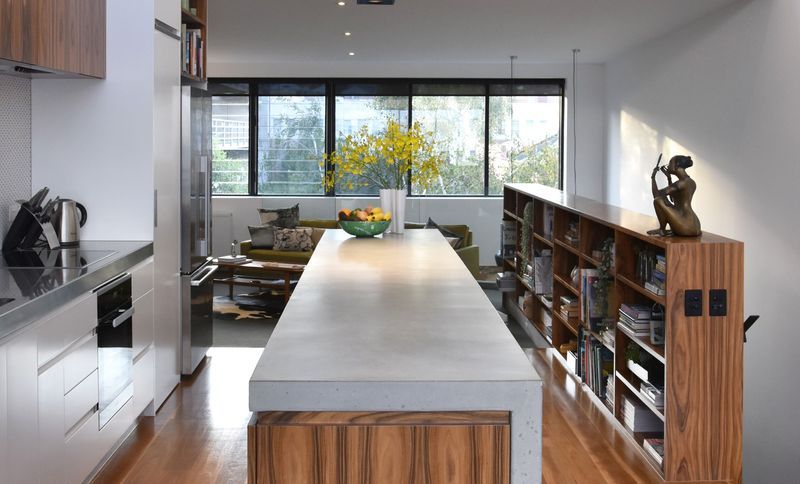
Project look book featuring GER Clinic by Kister Architects. A thoughtfully designed clinic in Glen Eira, harmonizing with 1960s residential architecture while addressing commercial needs and maintaining the scale of its surroundings.
Kister Architects
2026
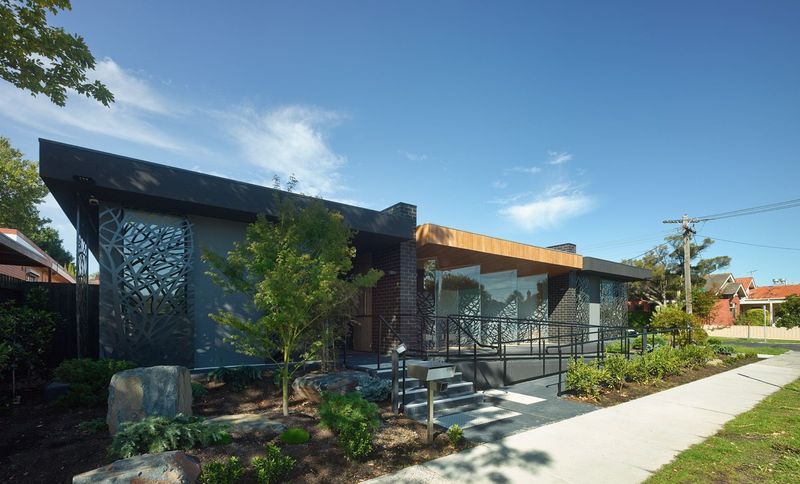
Project look book featuring Howe Studio by Kister Architects. Innovative studio extension to a heritage worker's cottage in South Melbourne, featuring a rooftop garden and designed to accommodate a growing family.
Kister Architects
2026
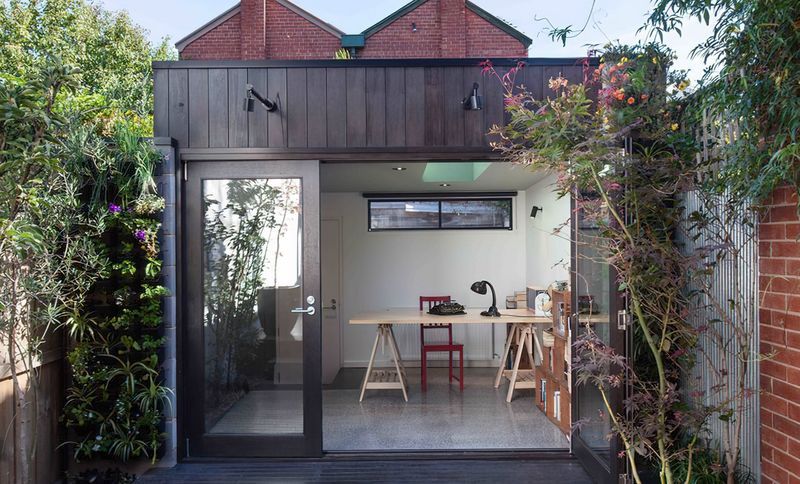
Project look book featuring James Street by Kister Architects. A contemporary residence blending art and entertainment, overcoming significant planning challenges to create a stunning home with views of Melbourne's CBD.
Kister Architects
2026
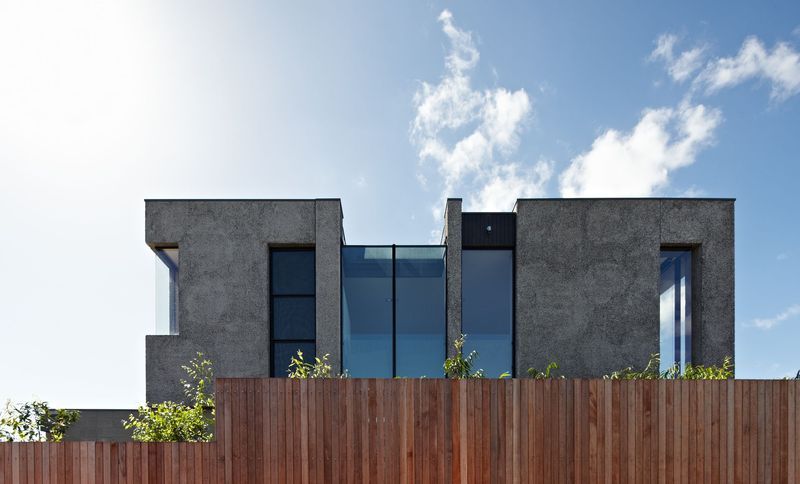
Project look book featuring Mount Martha by Kister Architects. A minimalist ply-lined residence designed to harmonize with its natural surroundings, offering a serene retreat from urban life.
Kister Architects
2026
Files
2 files across 1 item
1 - 1 of 1 items
|