



Kister Architects

About us
We are a boutique design-focused architecture practice based in Melbourne.
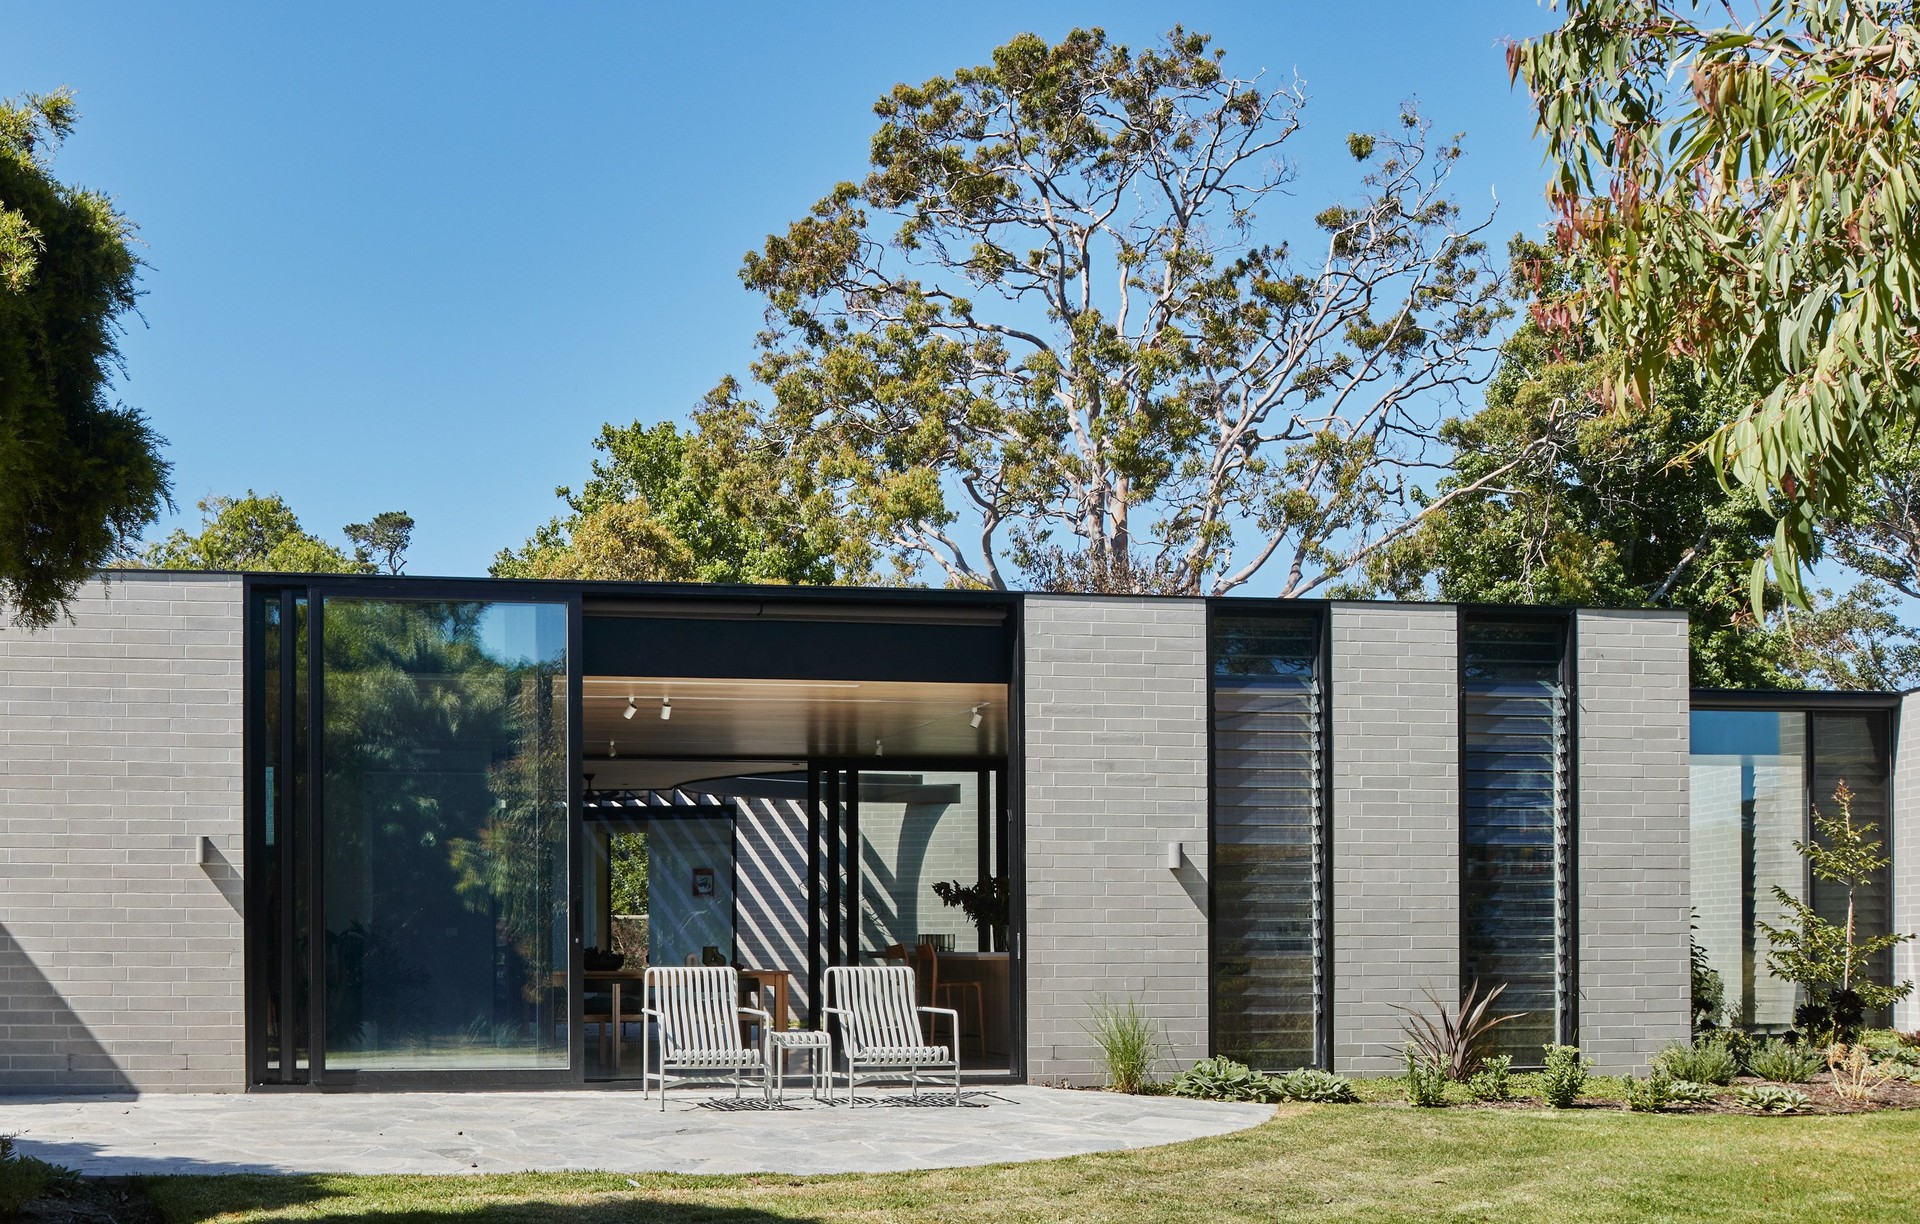
Engaged in projects large and small, our studio specialises in high-quality residential architecture and interiors.
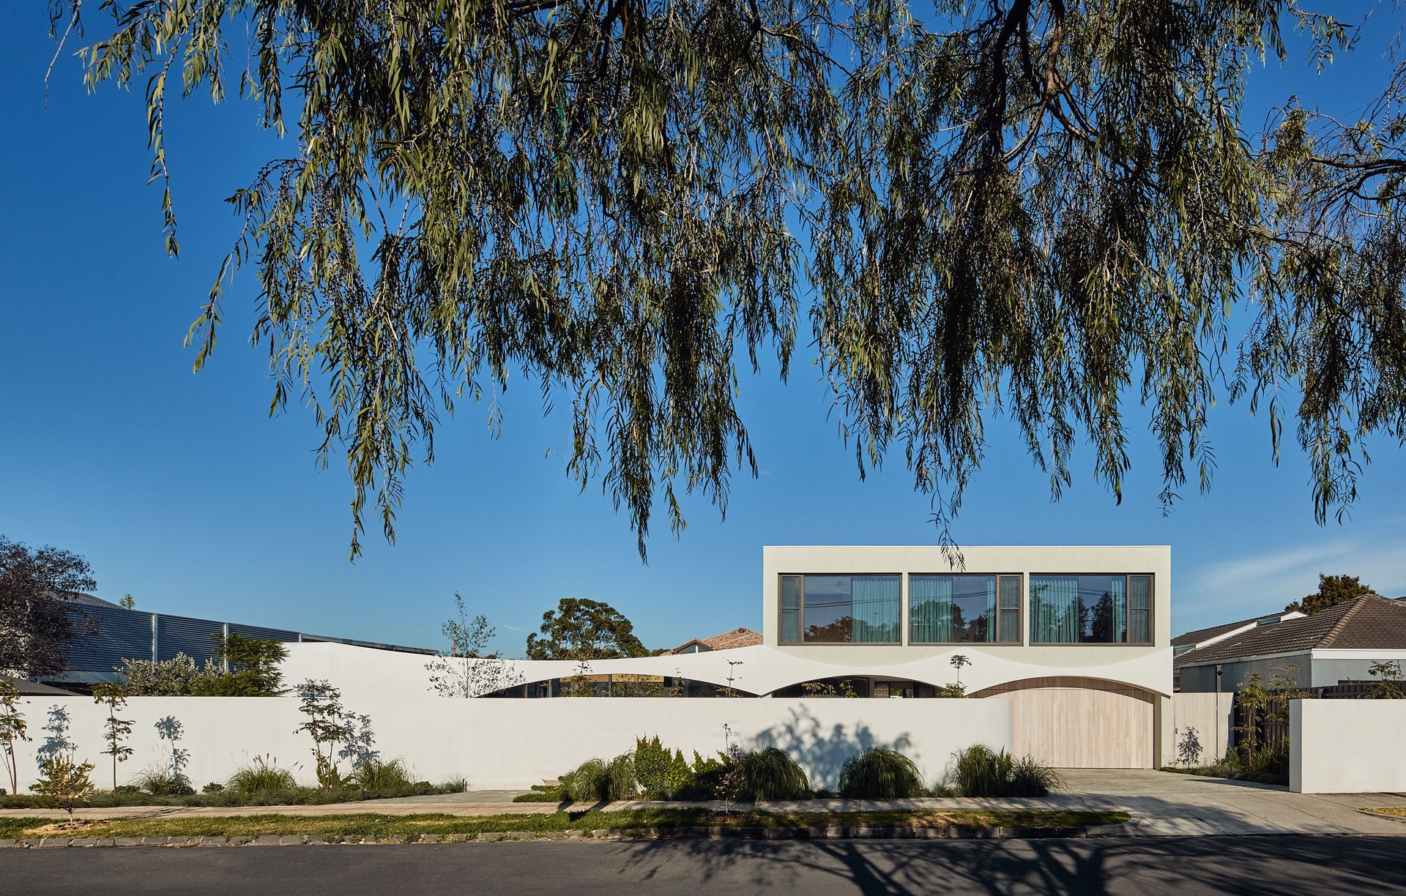
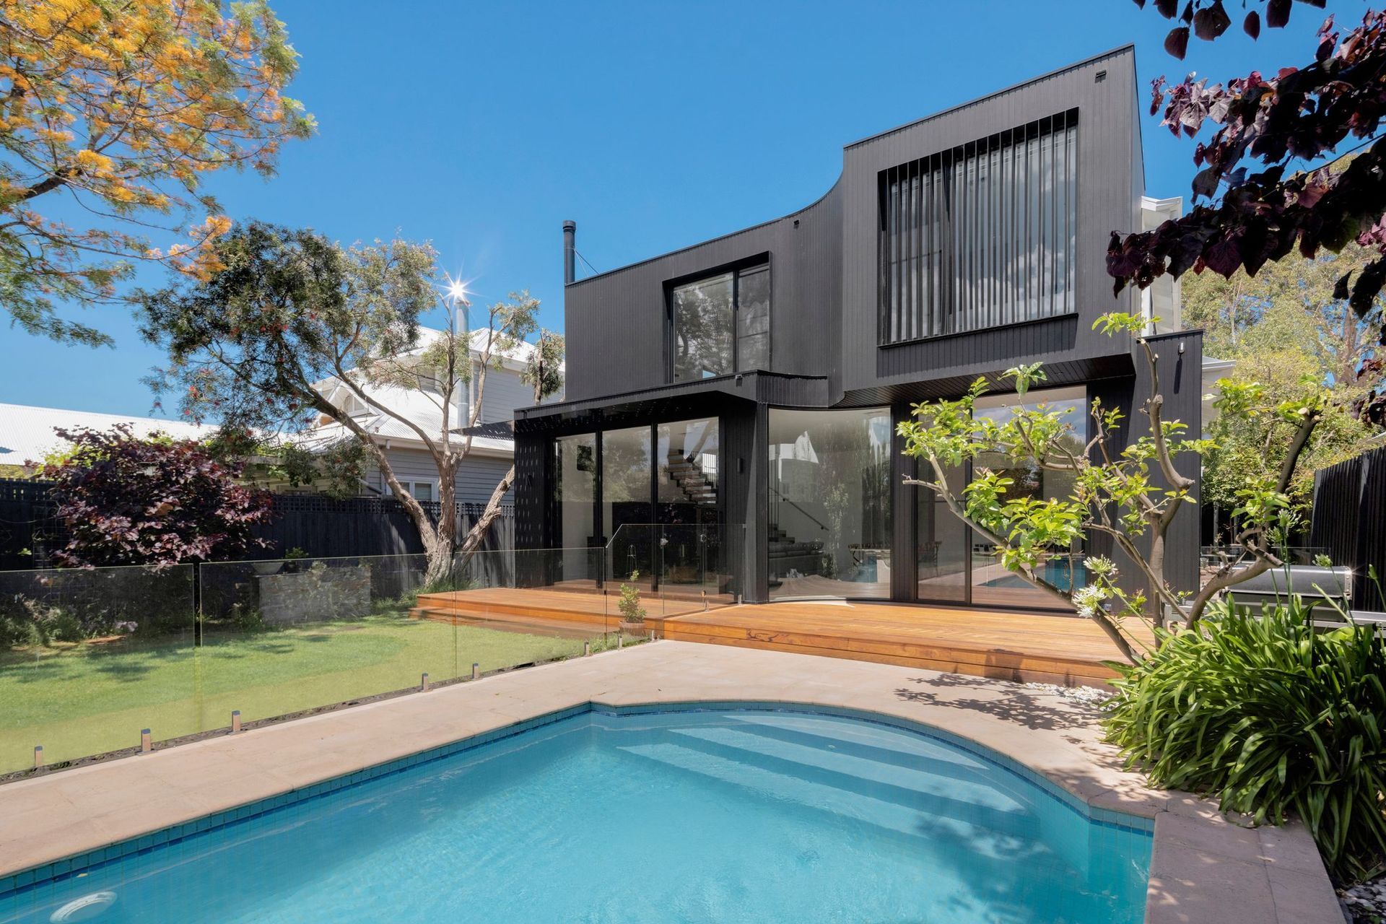
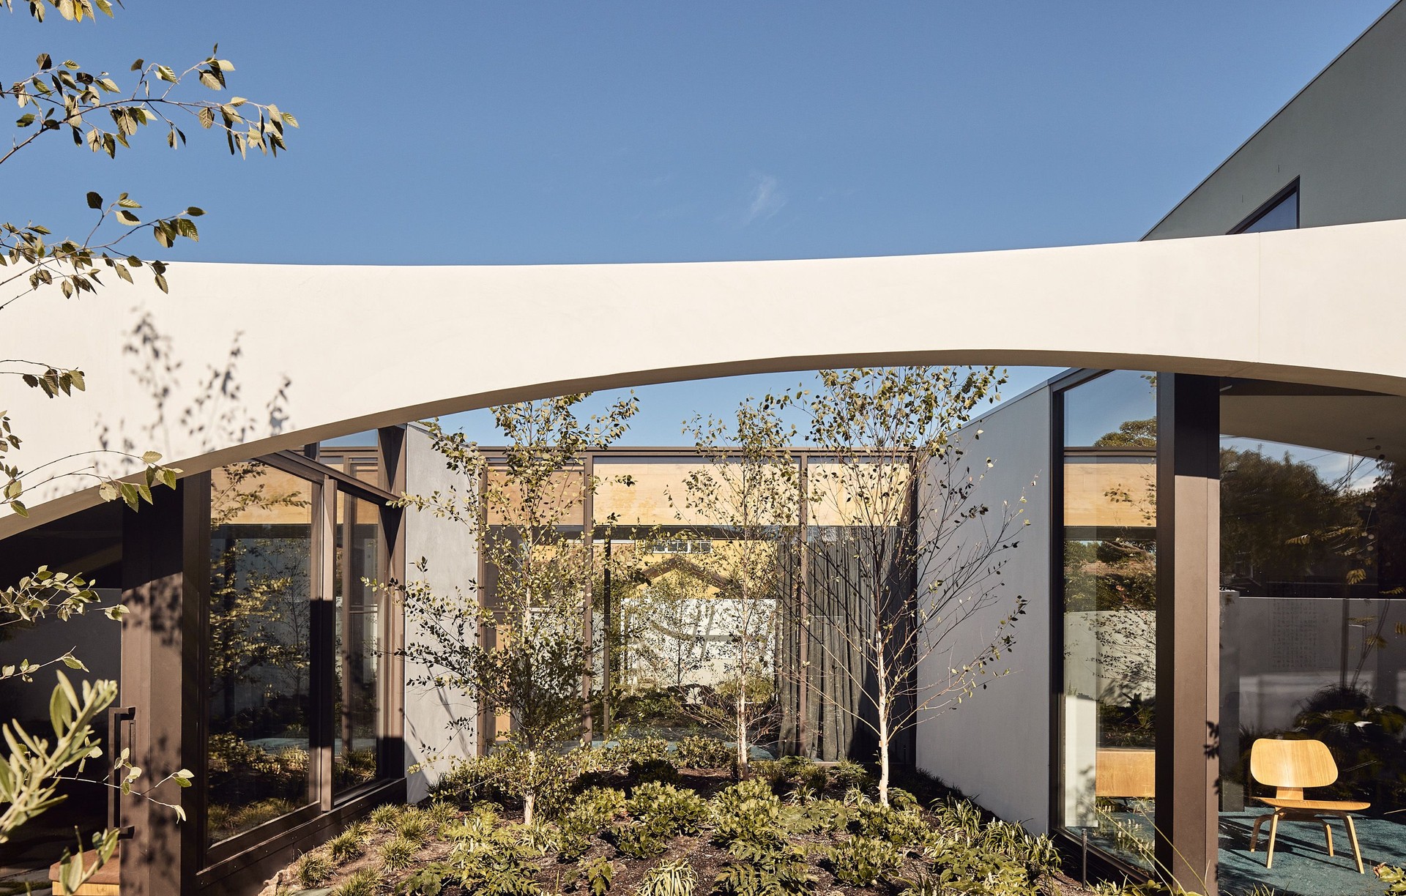
We design spaces that are beautiful in their own right, whilst providing a blank canvas for clients to live their dream. We use materials that are appropriate for the site and that will age well. We believe buildings should be energy efficient and space efficient. Each of our projects is unique to the particular client and site. We listen and respond to, the client’s brief, the site’s typography, memory and context. “Same, same” is not in our lexicon. We seek out new materials and use everyday materials in new and unexpected/innovative ways and always strive for world best practices. We consider the whole project, integrating architecture, interiors and landscape for a seamless environment.
We are known for our subtle detailing, lighting and volumes that create unexpected moments, spaciousness and intimacy. We have extensive experience in dealing with tricky sites, local councils and heritage issues, which we believe is pivotal in order to facilitate the path from concept design through to building and completion. We make sure that we are on-site collaborating with the owner and builder to ensure that the design intent is carried out throughout the process.
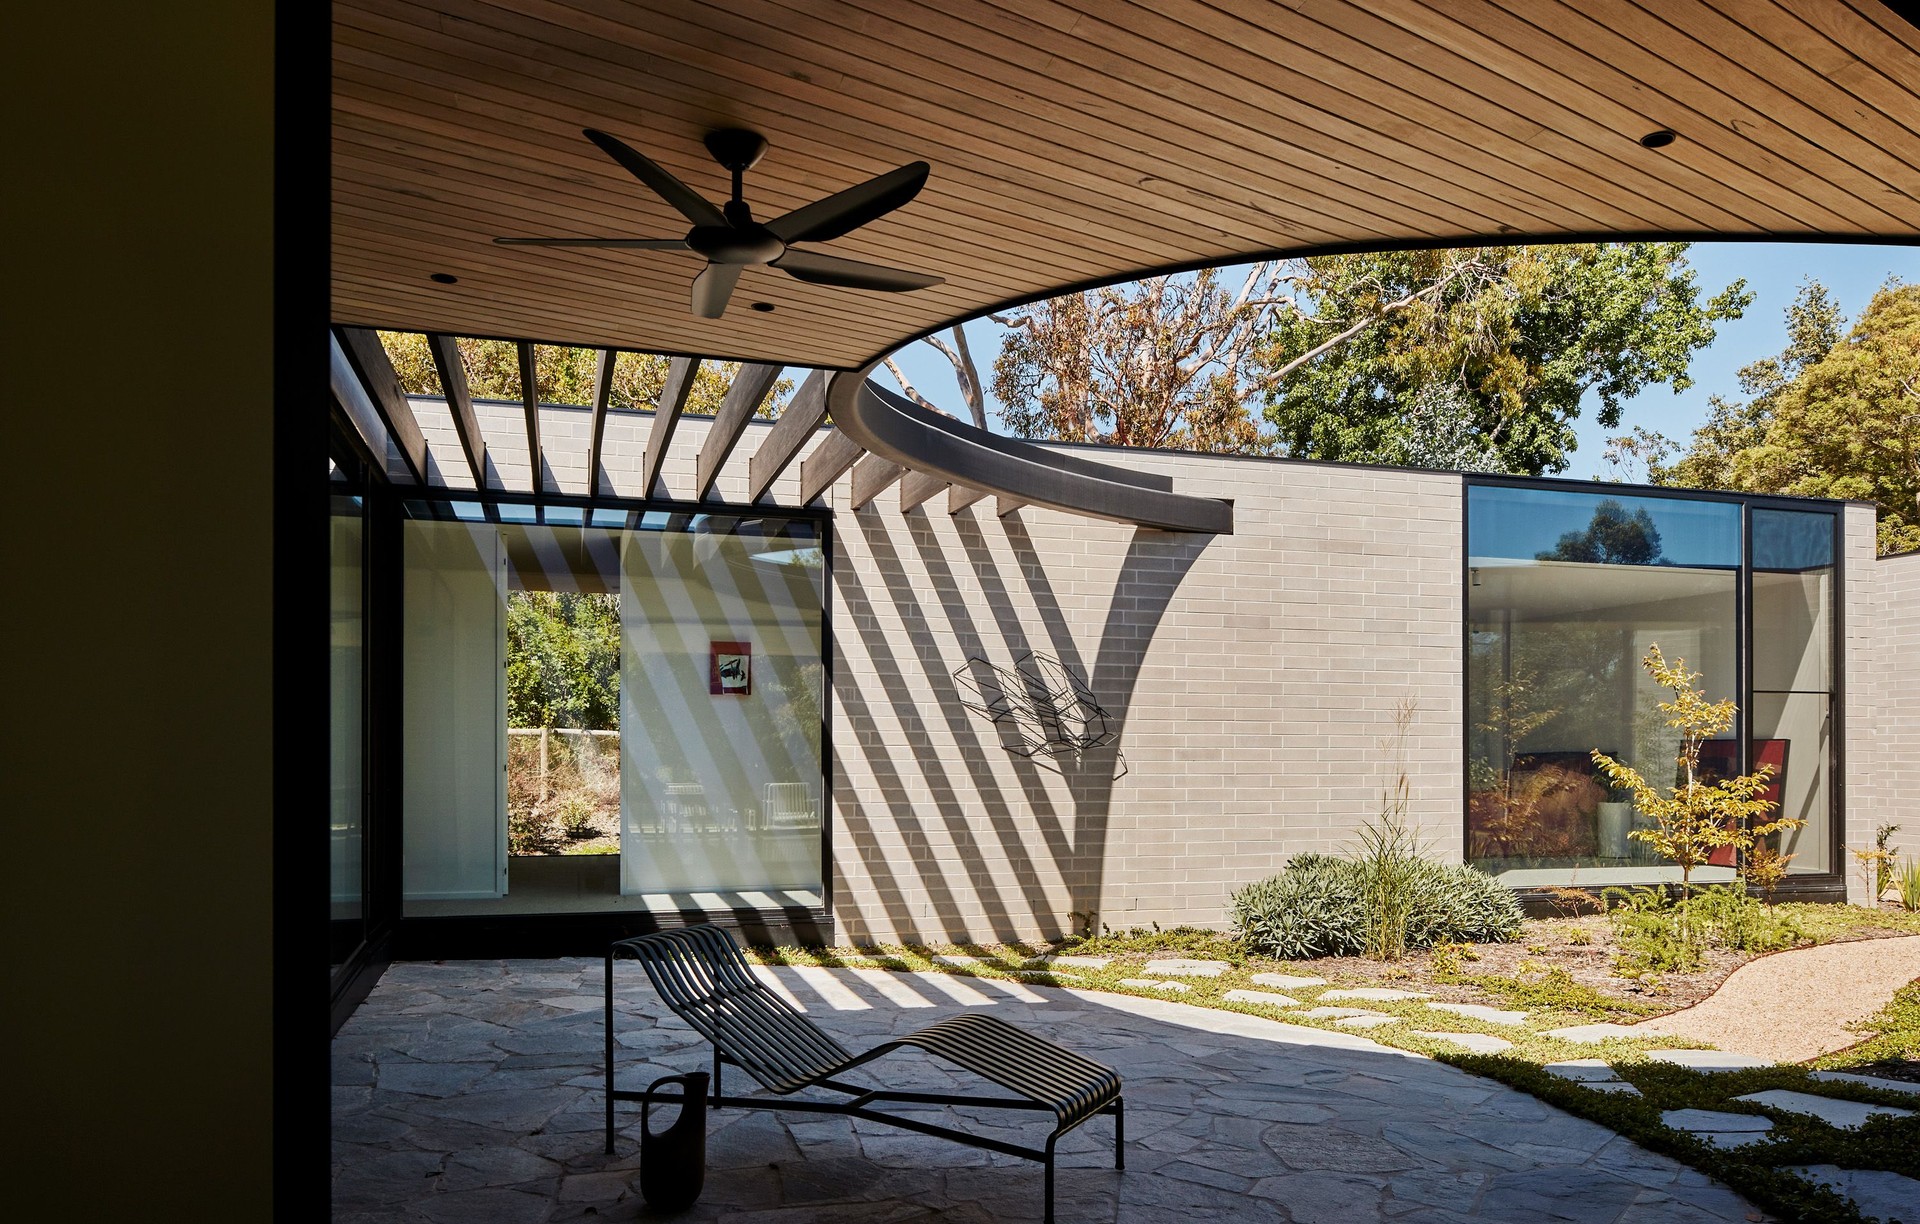
Our designs are driven by Biophilic principles, an approach that seeks to connect building occupants more closely with nature and the environment. We are passionate about creating enriched environments that feed and nourish our health and promote well-being through space and architecture.
Architecture is not just about a sketch on a table napkin: it’s an exciting process that starts with an initial concept and evolves into functional and beautiful buildings. We create spaces that surprise and delight with the constant changes of seasons and light. We believe construction is a handmade art. Architecture’s wonder is in paring back the design so that it not only is an object of beauty but becomes a vessel for its intended function.
Our Process
WORKING WITH YOU
The best projects involve great collaborations that result in buildings that meet your needs that are sustainable and ecologically sound.
The unique combination of client and site creates its own unique alchemy. In every project, we see the potential to create beautiful designs that are environmentally responsible. Ideally, we work with you through every phase to ensure the smooth completion of your project.
The stages of the design and construction process.
INITIAL DISCUSSIONS
The first step is to get to know you and make sure we are a good fit for you and your project. Our focus is on understanding you, your general expectations and desires, your site and the priorities of your project such as your budget and your timelines.
PRE-DESIGN
The priority in this stage is to gain familiarity with the site and an understanding of your needs, rough budgets and timelines. We complete a site evaluation in which we review planning & building codes, overlays, topography, solar access, light quality and views, wind and weather patterns, water, vegetation and the neighbourhood. This enables us to determine whether the scope, features, purpose, and functionality of your project/ home are feasible and achievable on your site (to fulfil your dream.)
CONCEPT DESIGN
During this stage, we use the information gathered during the pre-design phase and translate your project brief into sketch design options, so you can visualize how your design can look.
Together we develop and refine a “vision” for the project as a whole.
At this point, we will take your preferred schematic design plus any modifications requested and revise the design as necessary. The project begins to take shape, first as a loose sketch, and later as CAD (Computer aided design) plans and 3-D models.
TOWN PLANNING
If your project requires planning approval, we will produce a set of drawings and work with town planning consultants to submit your designs for assessment and approval.
DESIGN DEVELOPMENT
Now we develop the initial vision into the physical form, incorporating materials, structure and detailing and refining it into the final design. Each aspect, each space and each material of the project is selected and detailed. We work closely with specialist consultants, energy raters, material and product suppliers to refine the design to achieve environmentally sustainable and beautiful buildings.
CONTRACT DOCUMENTATION & CONSTRUCTION DRAWINGS
The focus shifts from design to communicating the design and providing all information necessary for construction. Frequent consultation with additional specialists like structural and mechanical engineers ensures your home will function properly. This entails further detailing, preparation of technical drawings and specification documents for building permits, costing and construction. Every attempt is made to ensure the level of detail in the drawings will address possible questions before they arise.
TENDER & BUILDER SELECTION
We work with a range of builders who work to our exacting standards and who are as committed to the design process as we are. During this stage, we can develop a select list of suitable builders for your project. We can review their submitted bids and help you understand and compare their quotes. This will ensure the contractors you are considering understand the drawings and are quoting accurately based on a correct reading of the plans. Once the builder has been chosen, we establish a contract cost and finalise contracts for the construction.
CONTRACT ADMINISTRATION & POST CONSTRUCTION SERVICES
It is the responsibility of the building contractor to implement the plans. However, a certain level of oversight is needed to ensure that your project is being constructed in accordance with the design intention and contract drawings. the proper execution of a design, and to make sure that a building reaches its potential.
Requests for clarification or additional details may come from the job site. Good communication between the contractor and the architect is in the client’s best interest, and regular site visits during construction are of great value.
LONG TERM RELATIONSHIPS
We value close relationships with former clients. While you may only undertake one project in your life, we retain lifelong connections. We recognise the importance of the collaboration between all the building trades and consultants involved in helping us deliver your vision.
OUR FEES
Our fees are customised for every project and take complexity and budget into consideration. We can scale our services to meet your needs, regardless of the size or type of your project.
Locations we service
Get in touch
Business details
- Category:
- Architects
- Verified ArchiPro member since:
- 2022
Meet the Team
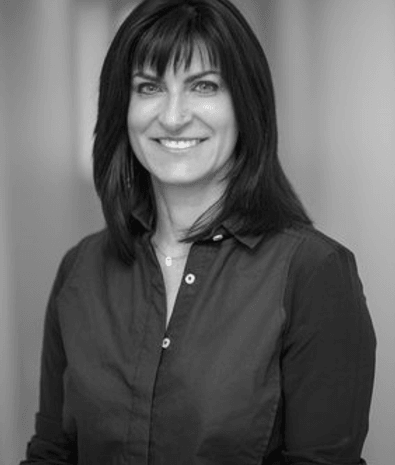
ilana kister
Architect