

Land and Form
Landscape Architects
Land and Form
Landscape Architects

Downloads
Project look book featuring Land and Form by Land and Form.
Land and Form
2026
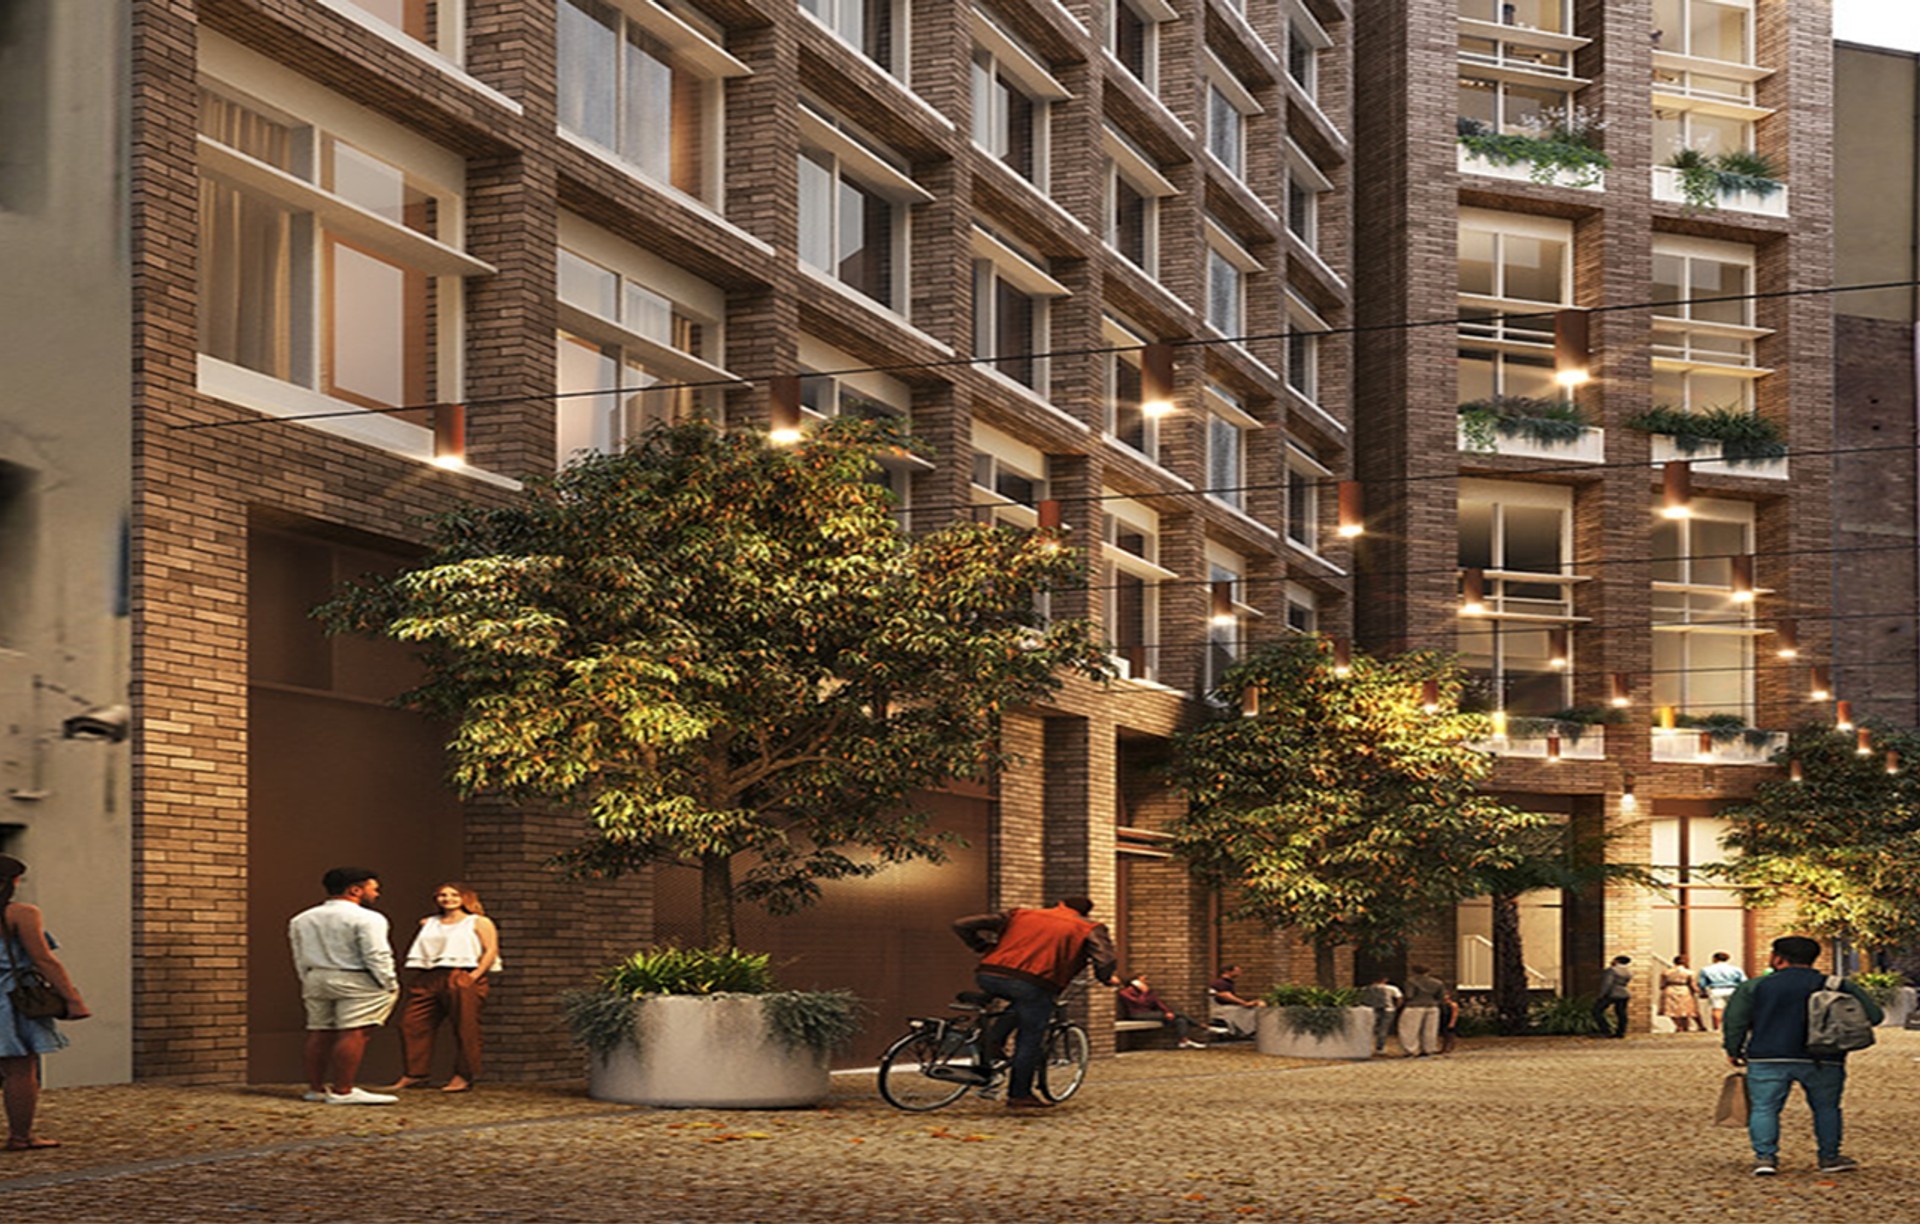
Project look book featuring Broadway, Glebe NSW by Land and Form. Student accommodation featuring heritage elements, rooftop spaces, 50 additional trees, 820m2 of green roofs and terraces, and 80m2 of laneway activation in Glebe, NSW.
Land and Form
2026
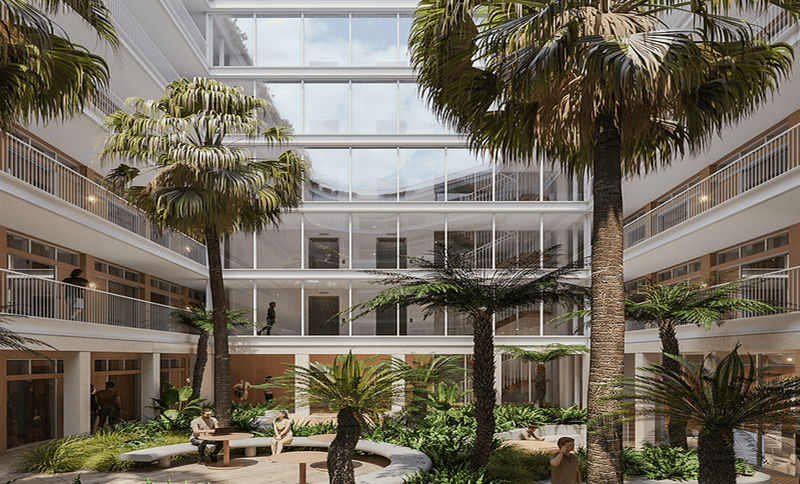
Project look book featuring Hassall Street by Land and Form. Mixed-use development featuring 400m of public linkages, 350m pedestrian pathways, a 39% increase in tree canopy, and 34% dedicated communal spaces.
Land and Form
2026

Project look book featuring Leeds St by Land and Form. Leeds St features innovative design, sustainability, and high-quality craftsmanship for modern living.
Land and Form
2026
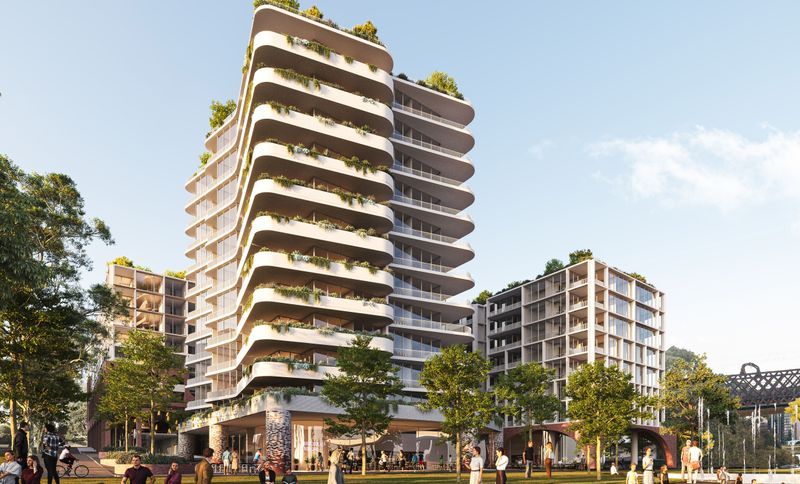
Project look book featuring Leppington Next by Land and Form. Leppington Next is a visionary development integrating modern living with sustainable design principles.
Land and Form
2026

Project look book featuring Macquarie St by Land and Form. Revitalization of Macquarie St with a 197m2 public plaza, 150m2 public domain upgrades, 65% tree canopy coverage, and the planting of 22 new trees to enhance the urban landscape.
Land and Form
2026

Project look book featuring Marsfield Common by Land and Form. Comprehensive master planning for a 10,000m2 public plaza featuring 1,200m2 of public domain upgrades, achieving 65% tree canopy coverage with the planting of 570 new trees.
Land and Form
2026
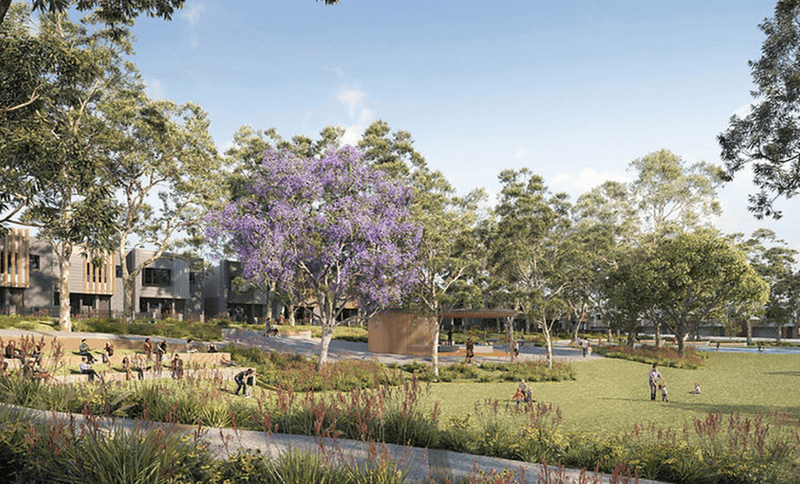
Project look book featuring Memorial Avenue by Land and Form. Revitalizing urban spaces with 1,500m2 of improved public domain, 4,500m2 of public open space, 35% site canopy coverage, and the planting of 170 new trees.
Land and Form
2026

Project look book featuring Millervale Cammeray by Land and Form. Millervale Cammeray features 125m2 of public domain upgrades, the addition of 60 trees, and beautifully designed rooftop gardens, enhancing the urban landscape and promoting community engagement.
Land and Form
2026

Project look book featuring Northsea Wollongong by Land and Form. Mixed-use development featuring public domain upgrades, the addition of 64 trees, and the incorporation of rooftop gardens to enhance community spaces in Wollongong.
Land and Form
2026
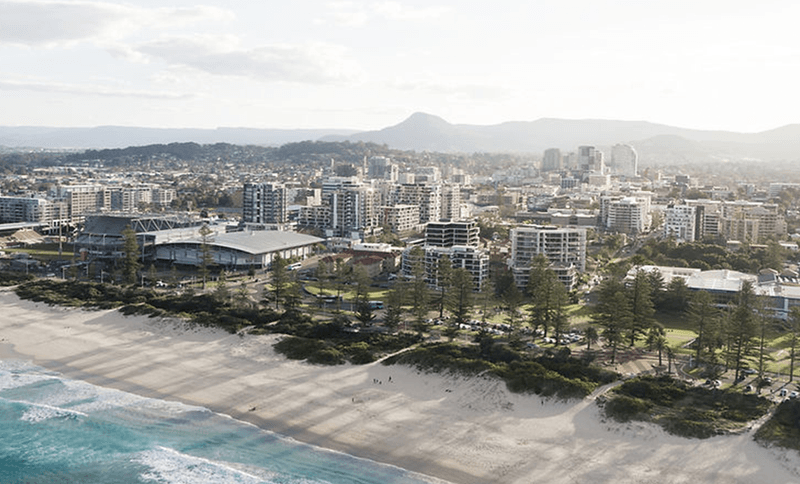
Project look book featuring Ramsgate Village by Land and Form. Ramsgate Village features 431m2 of public domain upgrades, the addition of 51 trees, a 900m2 retail plaza and pedestrian link, along with beautifully designed rooftop gardens, enhancing community space and connectivity.
Land and Form
2026
