


Lewis Build
Builders
About us
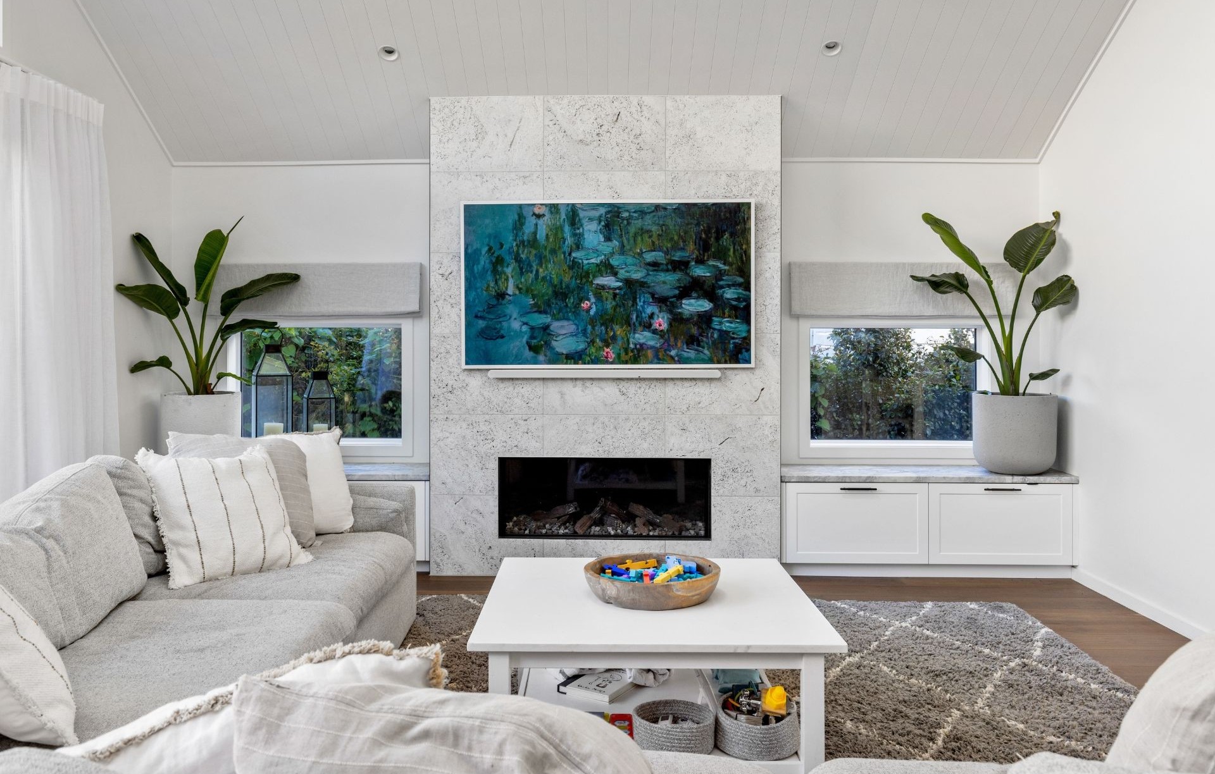
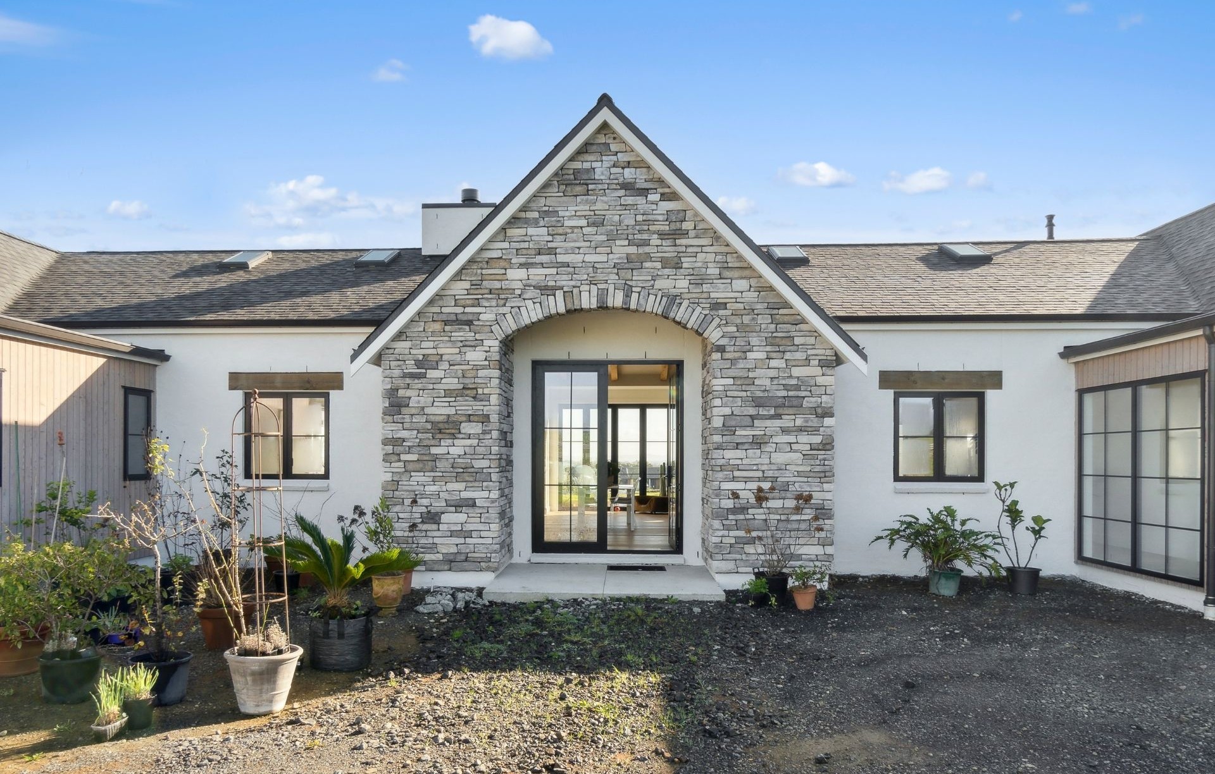
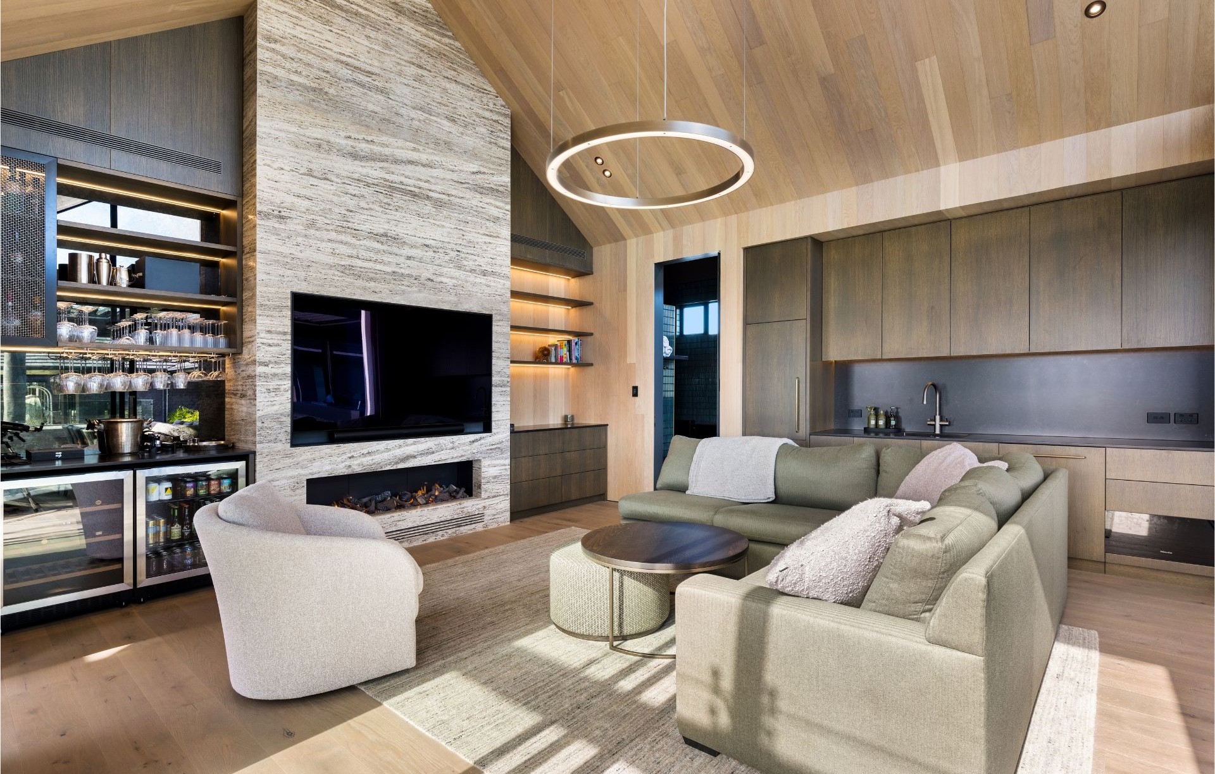
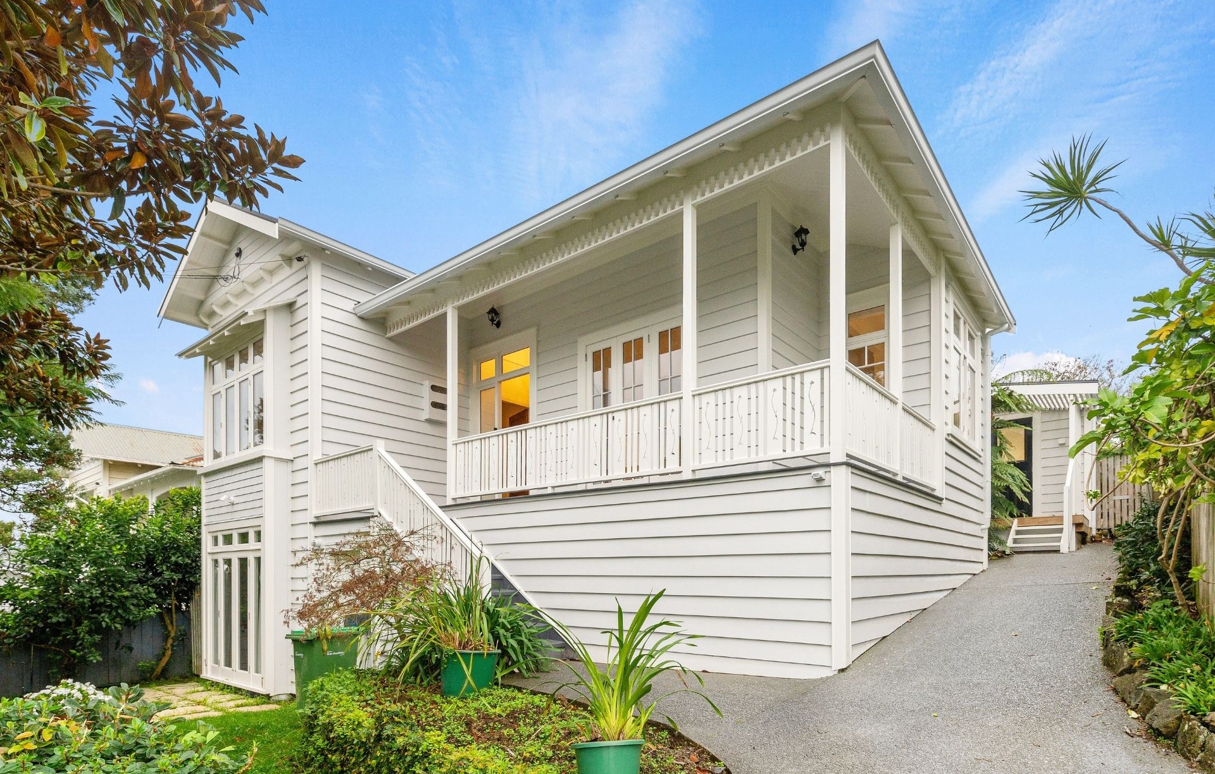
Lewis Build is an award-winning, family-owned building company specialising in custom homes, renovations and extensions across Auckland.
Established in 2010 by founder and Director Ben Lewis, Lewis Build is backed by his more than 20 years of industry experience. His passion for building was inspired by his great uncle, a Master Carpenter based in Auckland, and that respect for skilled craftsmanship still guides the way we work today.
Our team works closely with clients, architects, tradespeople and trusted suppliers to create homes that are thoughtfully designed and built to last. Through clear communication and a collaborative approach, we bring your ideas to life with care, quality and lasting value.
When you choose Lewis Build, you’re choosing a team that cares about how the process feels, from the first conversation through to the final handover.
Main Services
1. Custom Homes
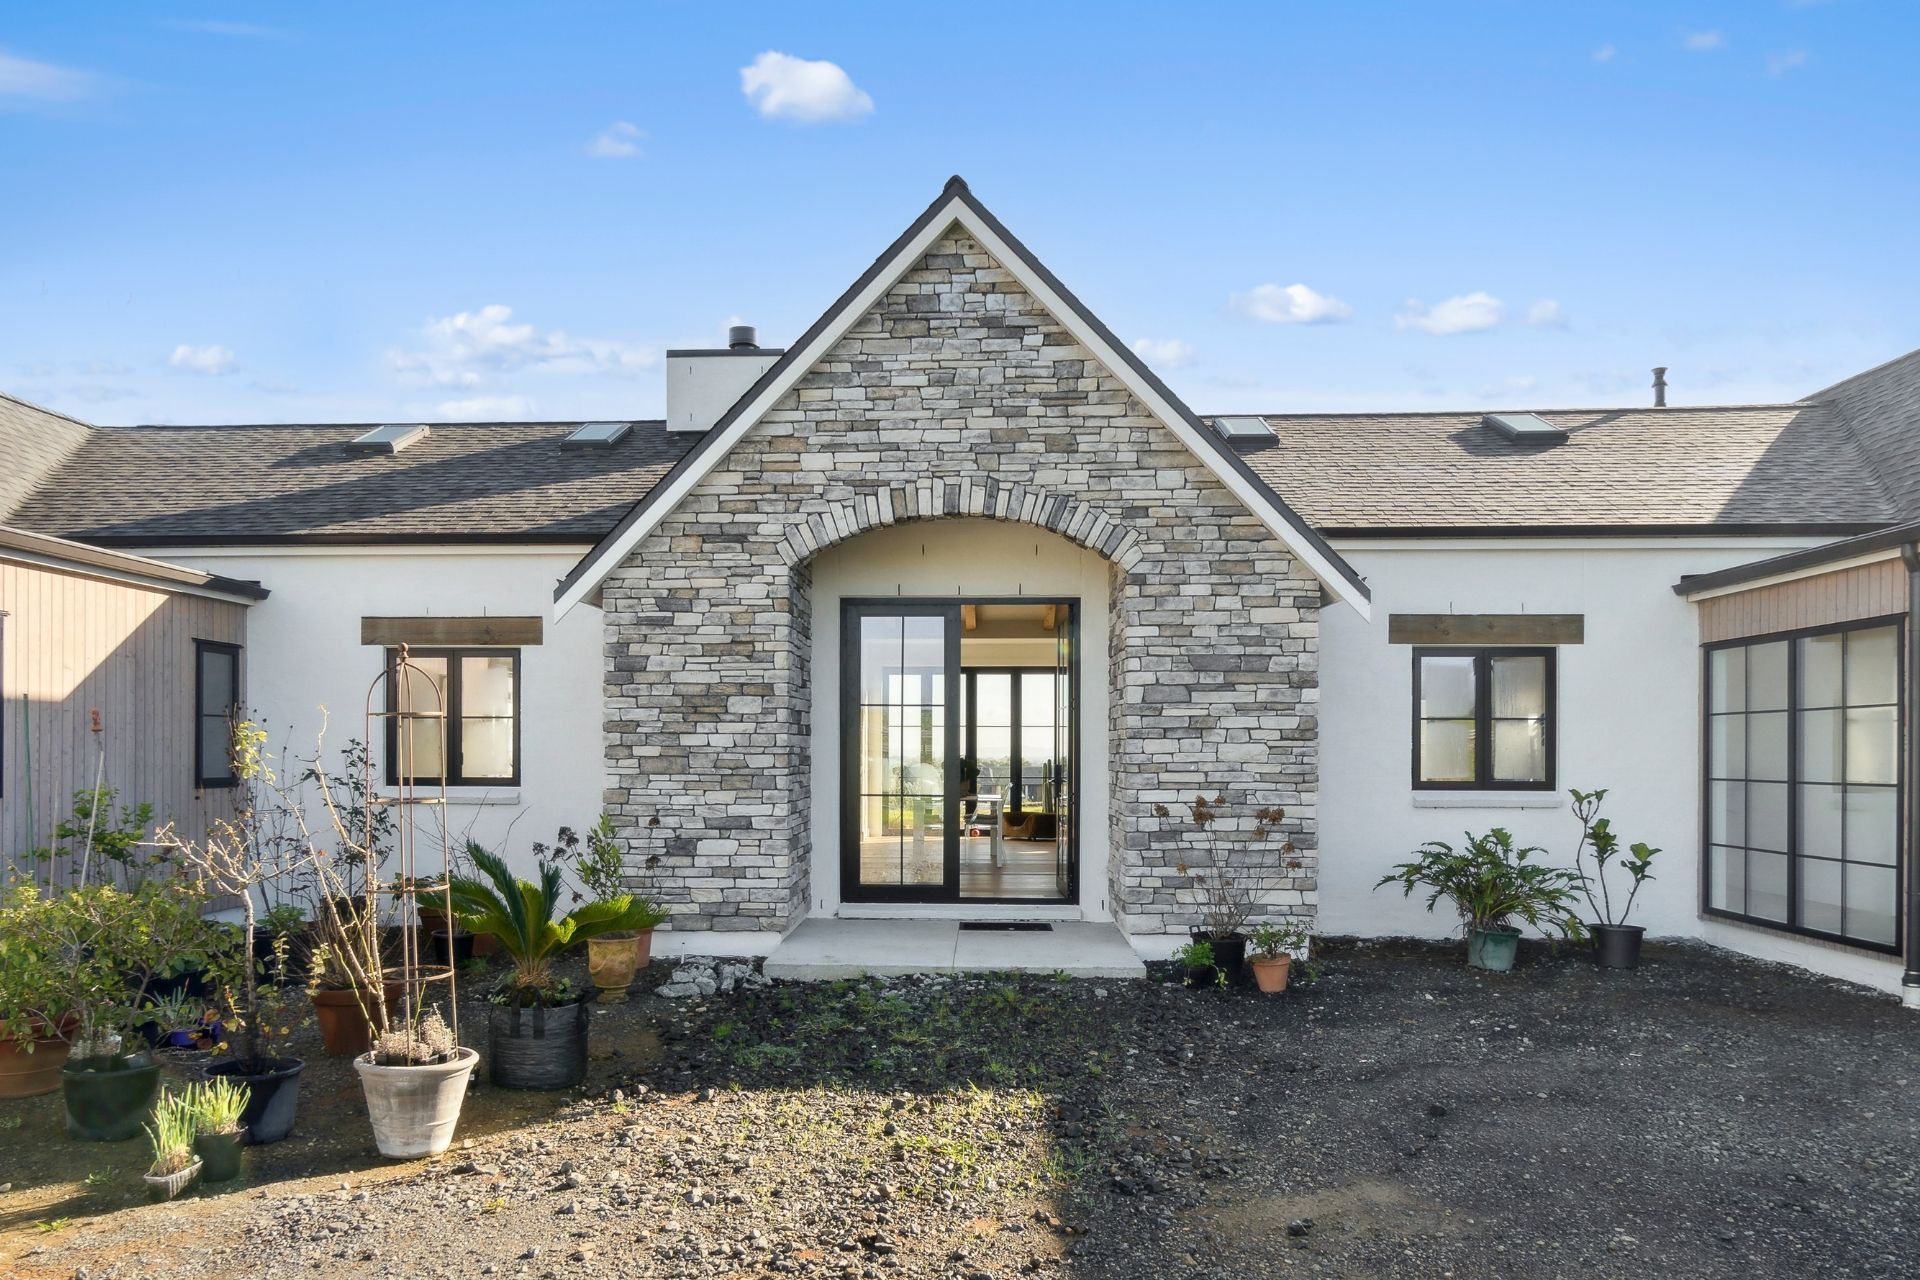
Design-led, high-performance homes built with fixed pricing, in-house craftsmanship and complete confidence from concept to completion.
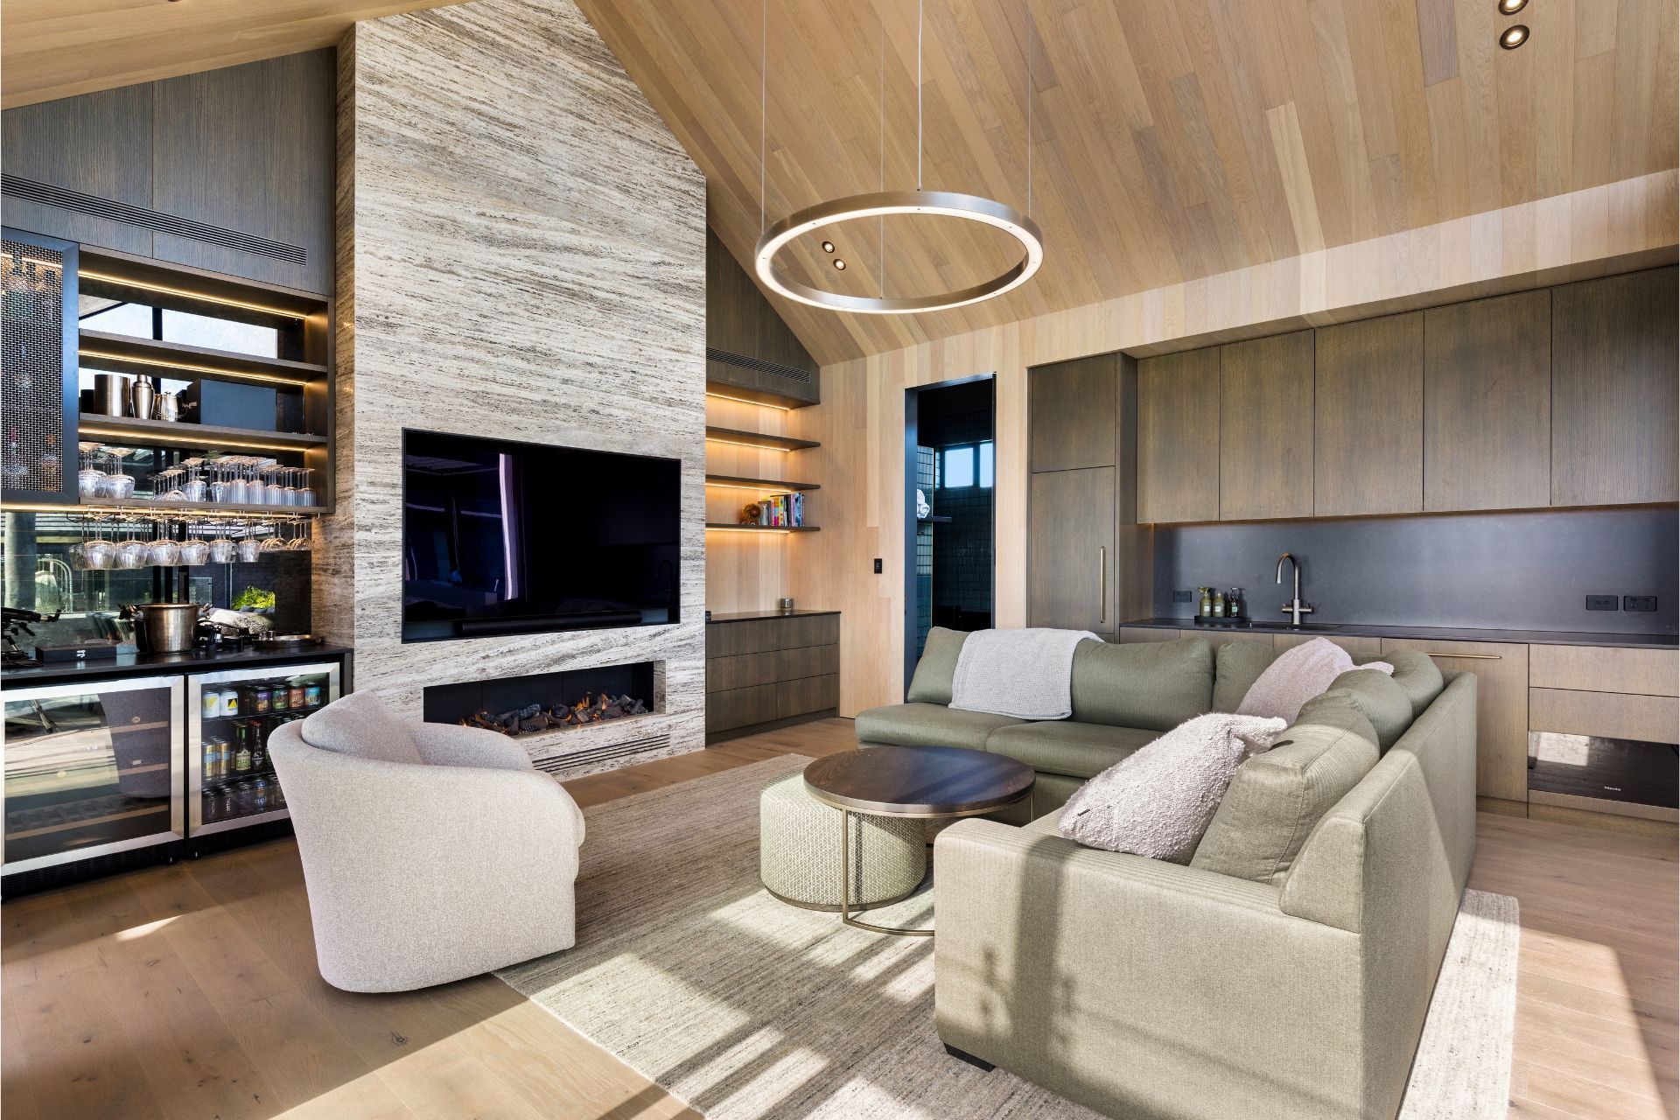
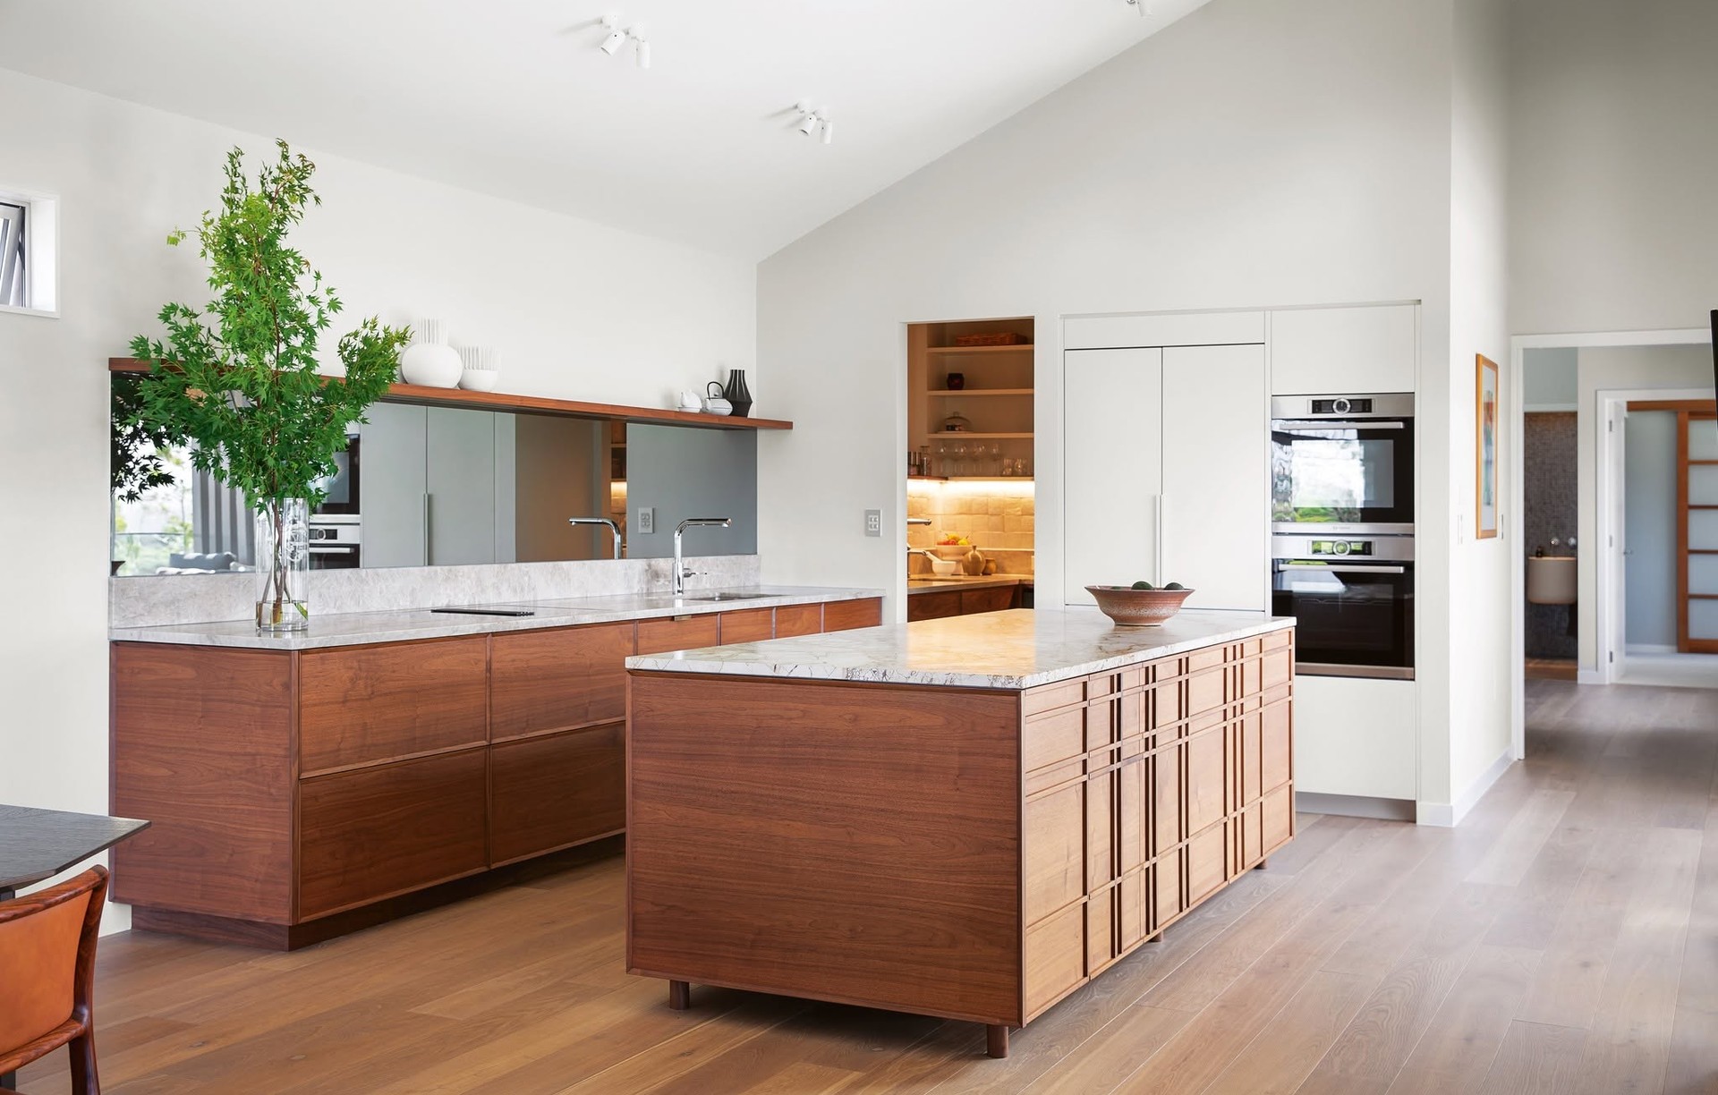
Building a custom home lets you create a space that's truly yours, designed around how you live, work, relax and spend time with the people who matter most.
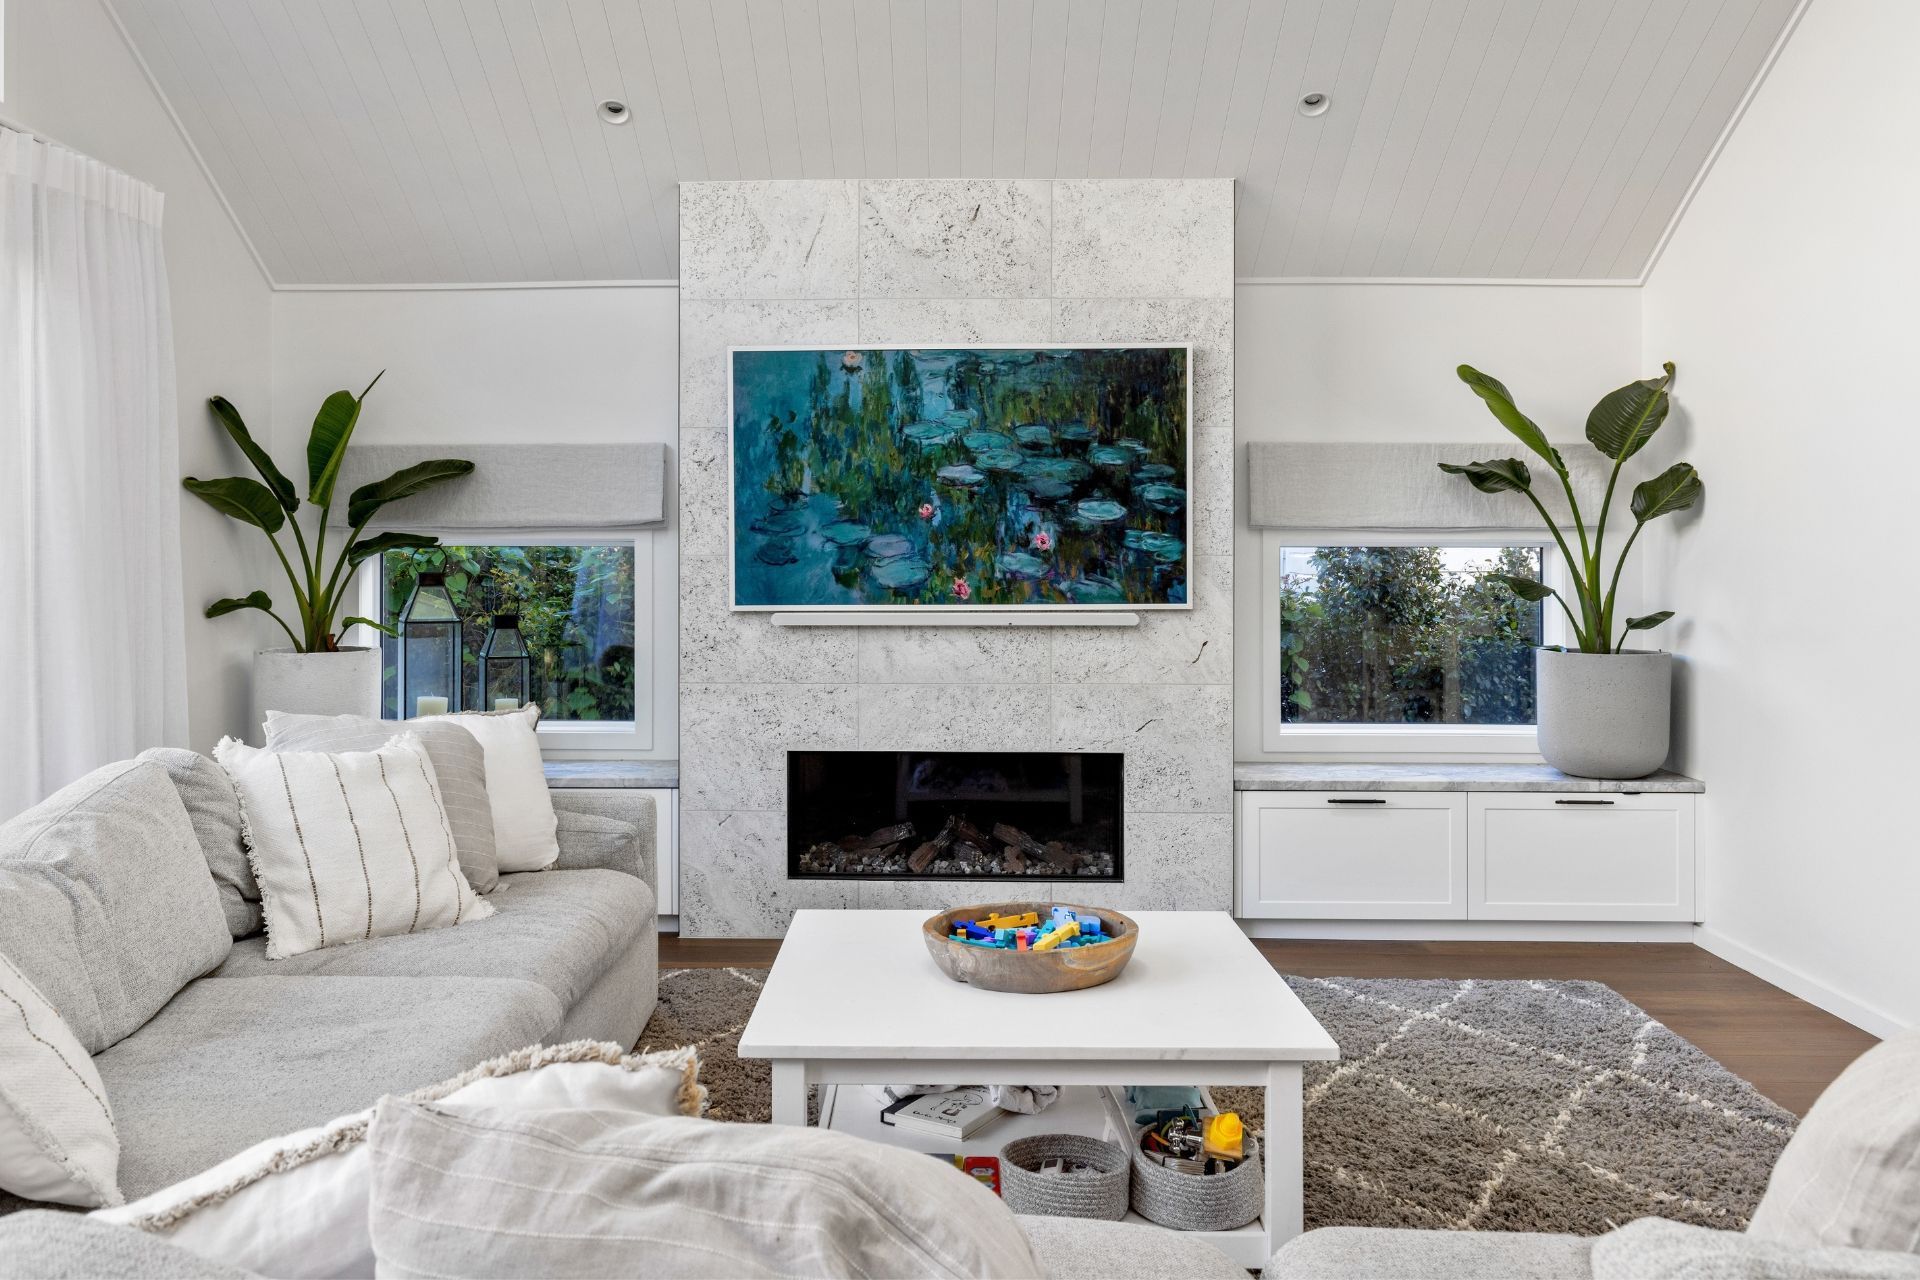
For many Auckland homeowners, that means more space, better flow, premium finishes, natural light, privacy, energy efficiency and quality craftsmanship built to last.
You may be dreaming of:
- Generous living spaces for family time and entertaining
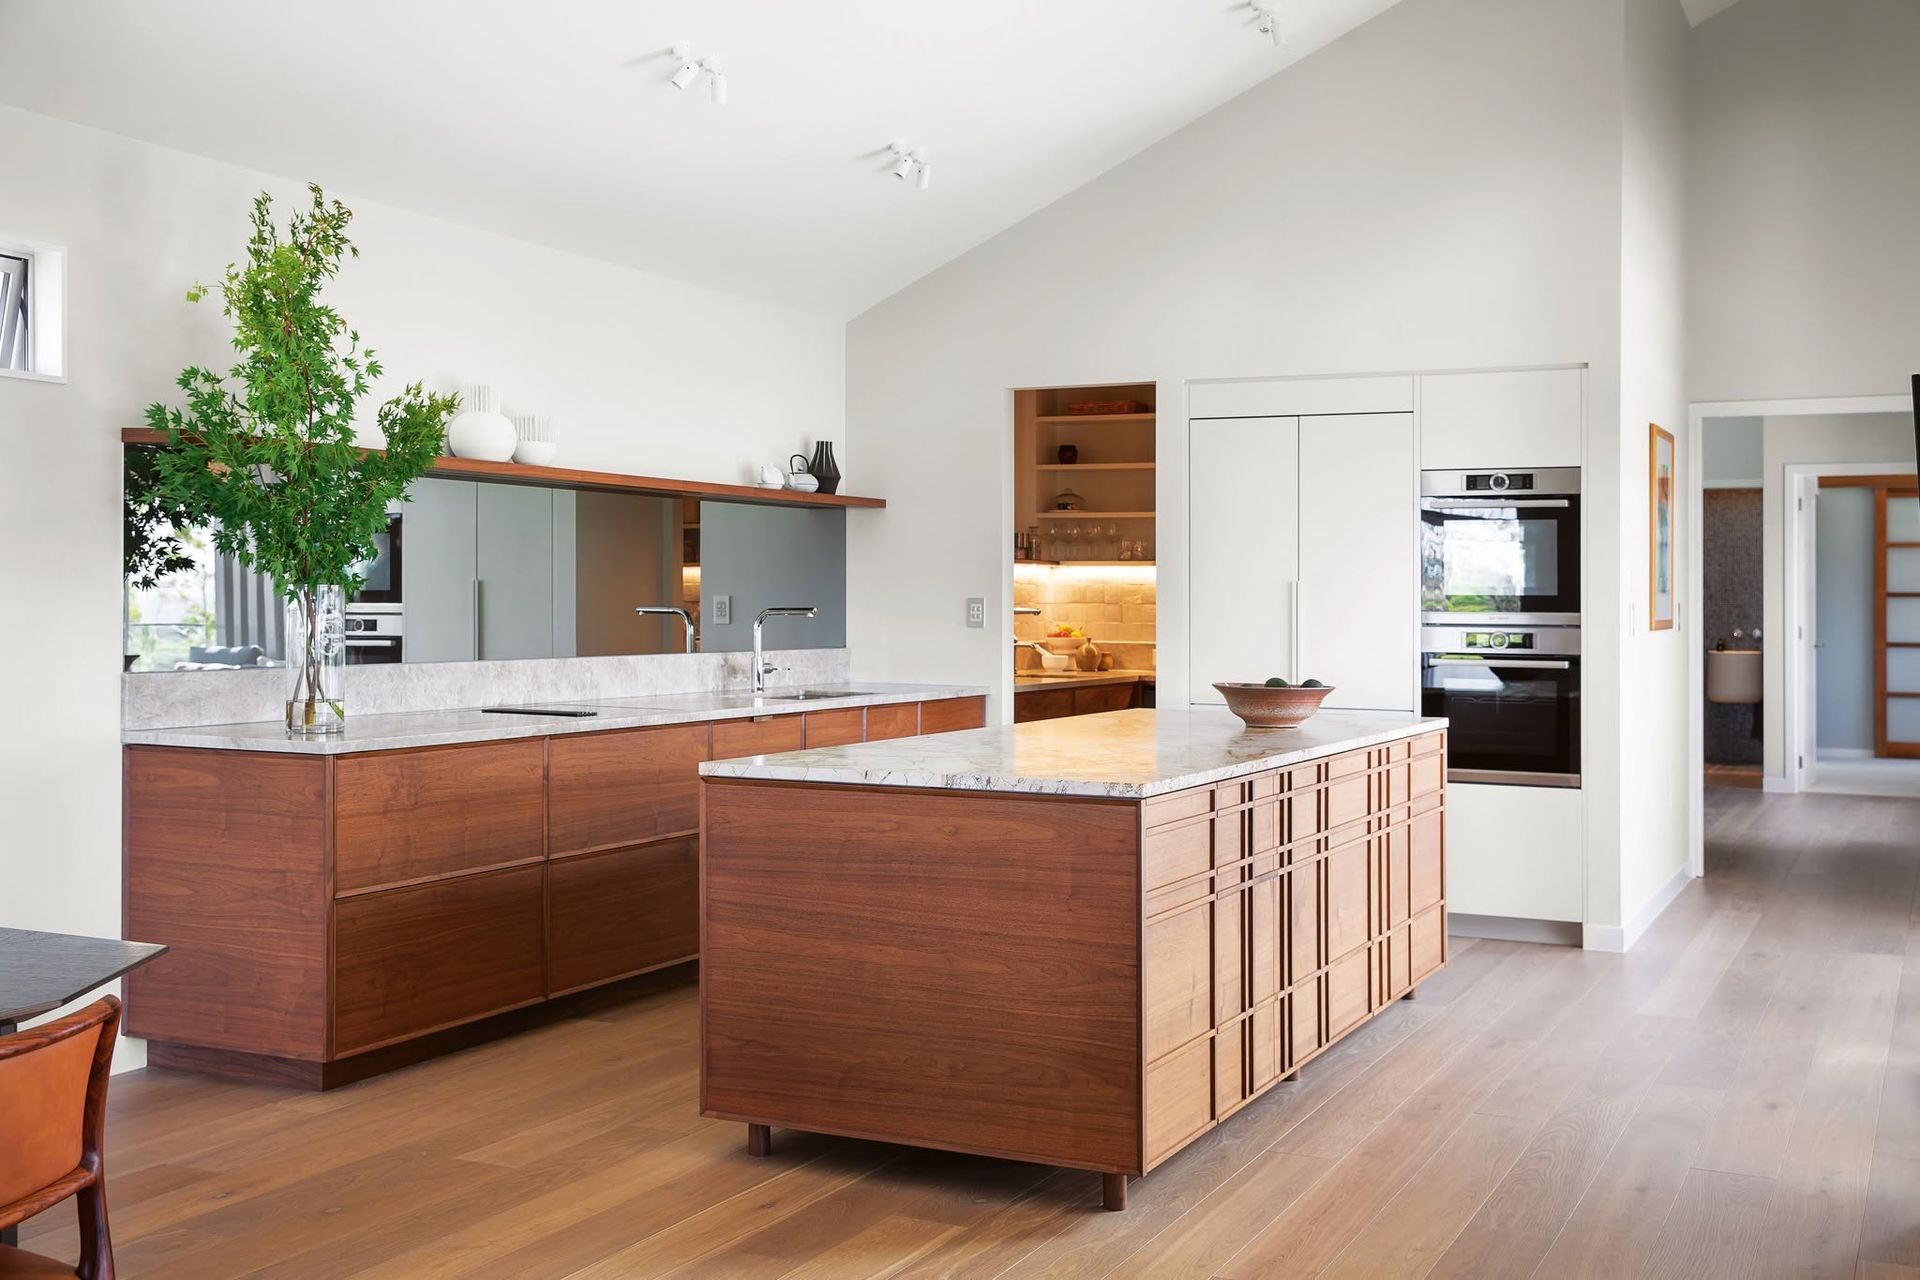
- A refined kitchen and scullery that make daily life easier
- Private retreats, guest suites, media rooms or work-from-home spaces
- High-performance materials that keep your home warm, dry and comfortable
- Architectural detail, elegant finishes and a strong sense of permanence
- A home that feels calm, considered and beautifully built
At the same time, you want to know your investment is being handled with care. Whether your budget is $500k, $1M, $5M or more, every decision matters.
That is where Lewis Build gives you confidence from the start.
2. Renovation and Extension
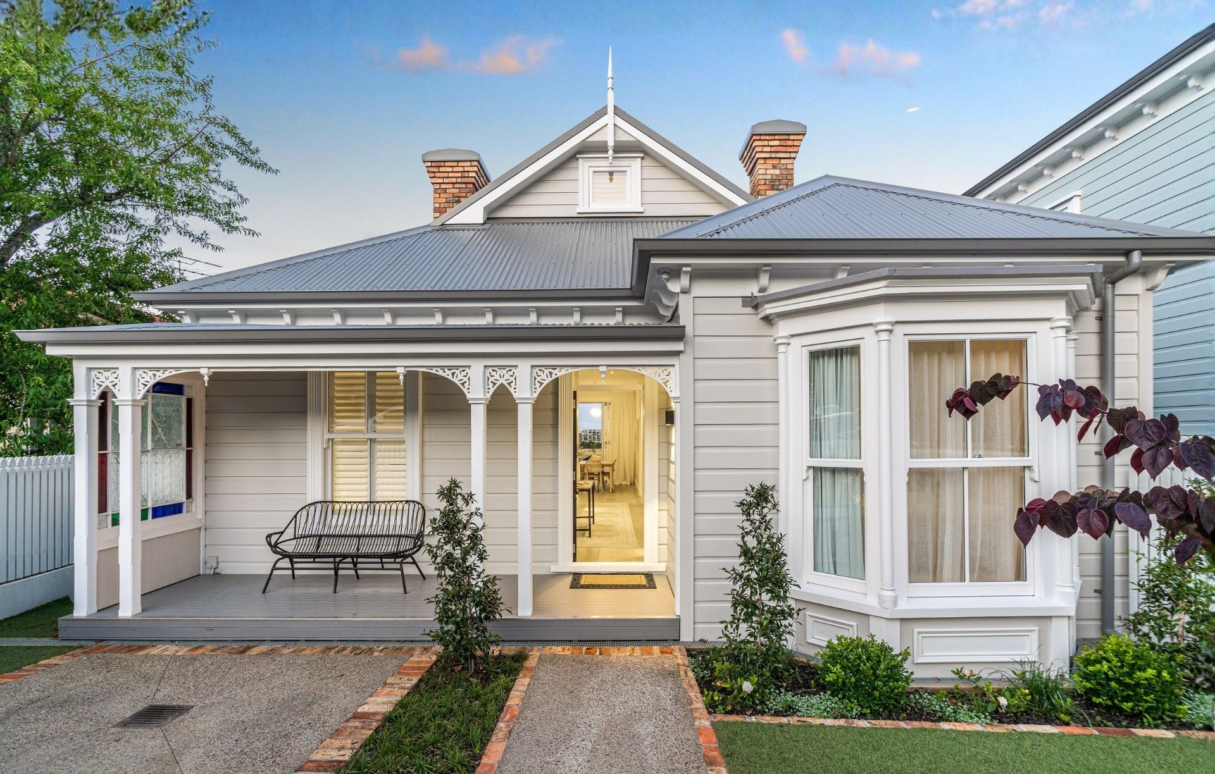
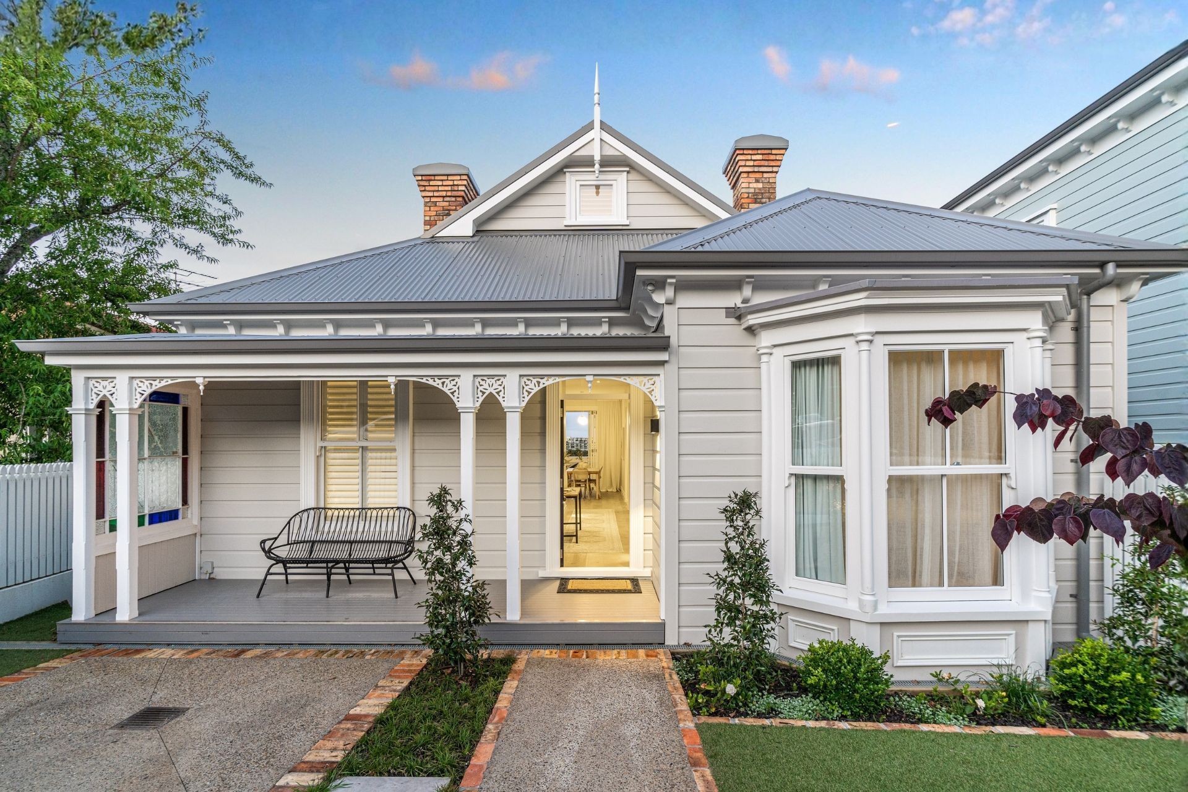
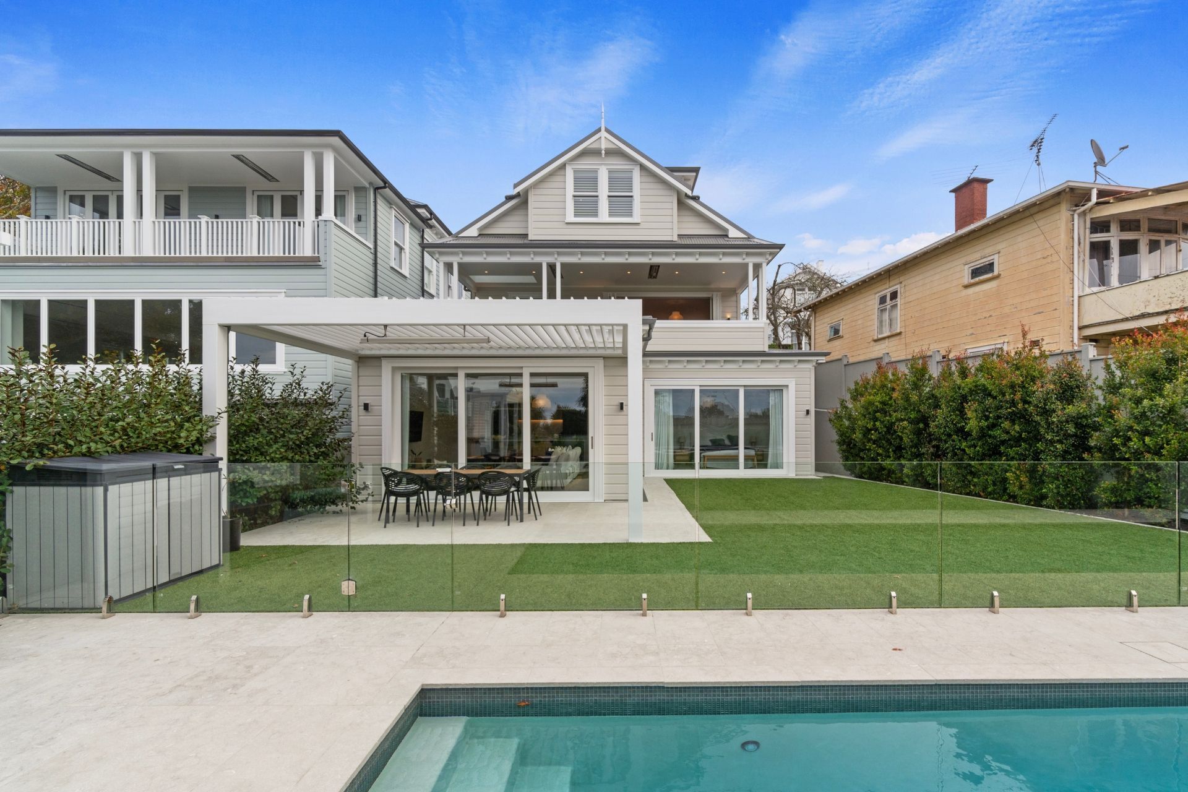
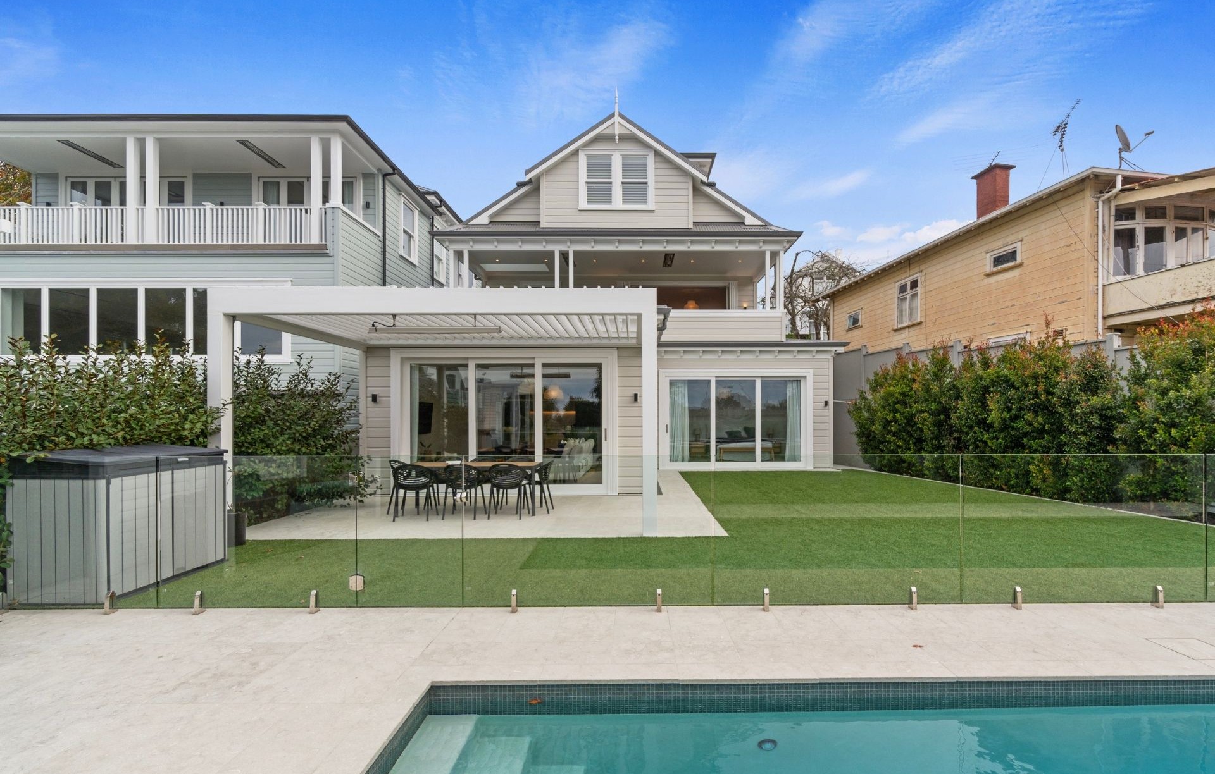
Design-led that preserve the character of your home, improve the way you live and deliver greater comfort, space and value.
You may love your location, your neighbourhood and the character of your home, but the space itself may no longer suit the way you live.
Perhaps your family has grown. Your layout feels closed off. Your kitchen is disconnected from the living areas. Or your home simply lacks the comfort, natural light and refined finishes you want.
You may be planning:
- More generous spaces for family life and entertaining
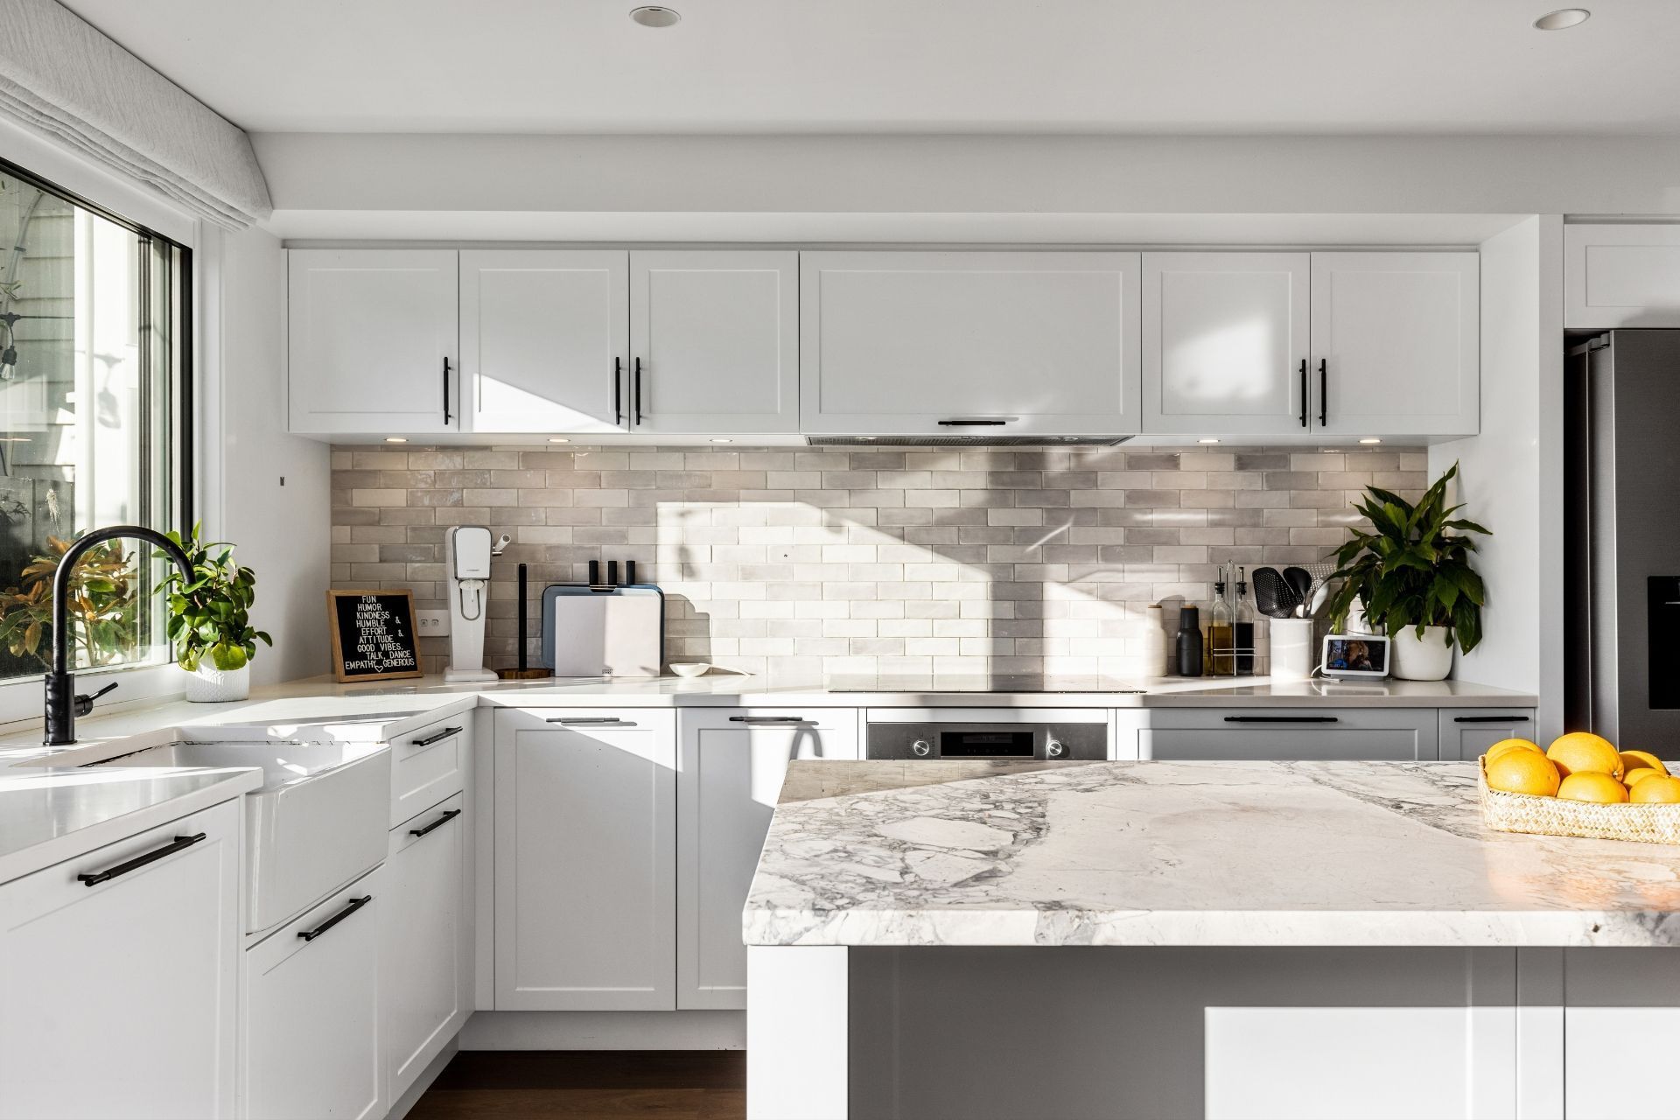
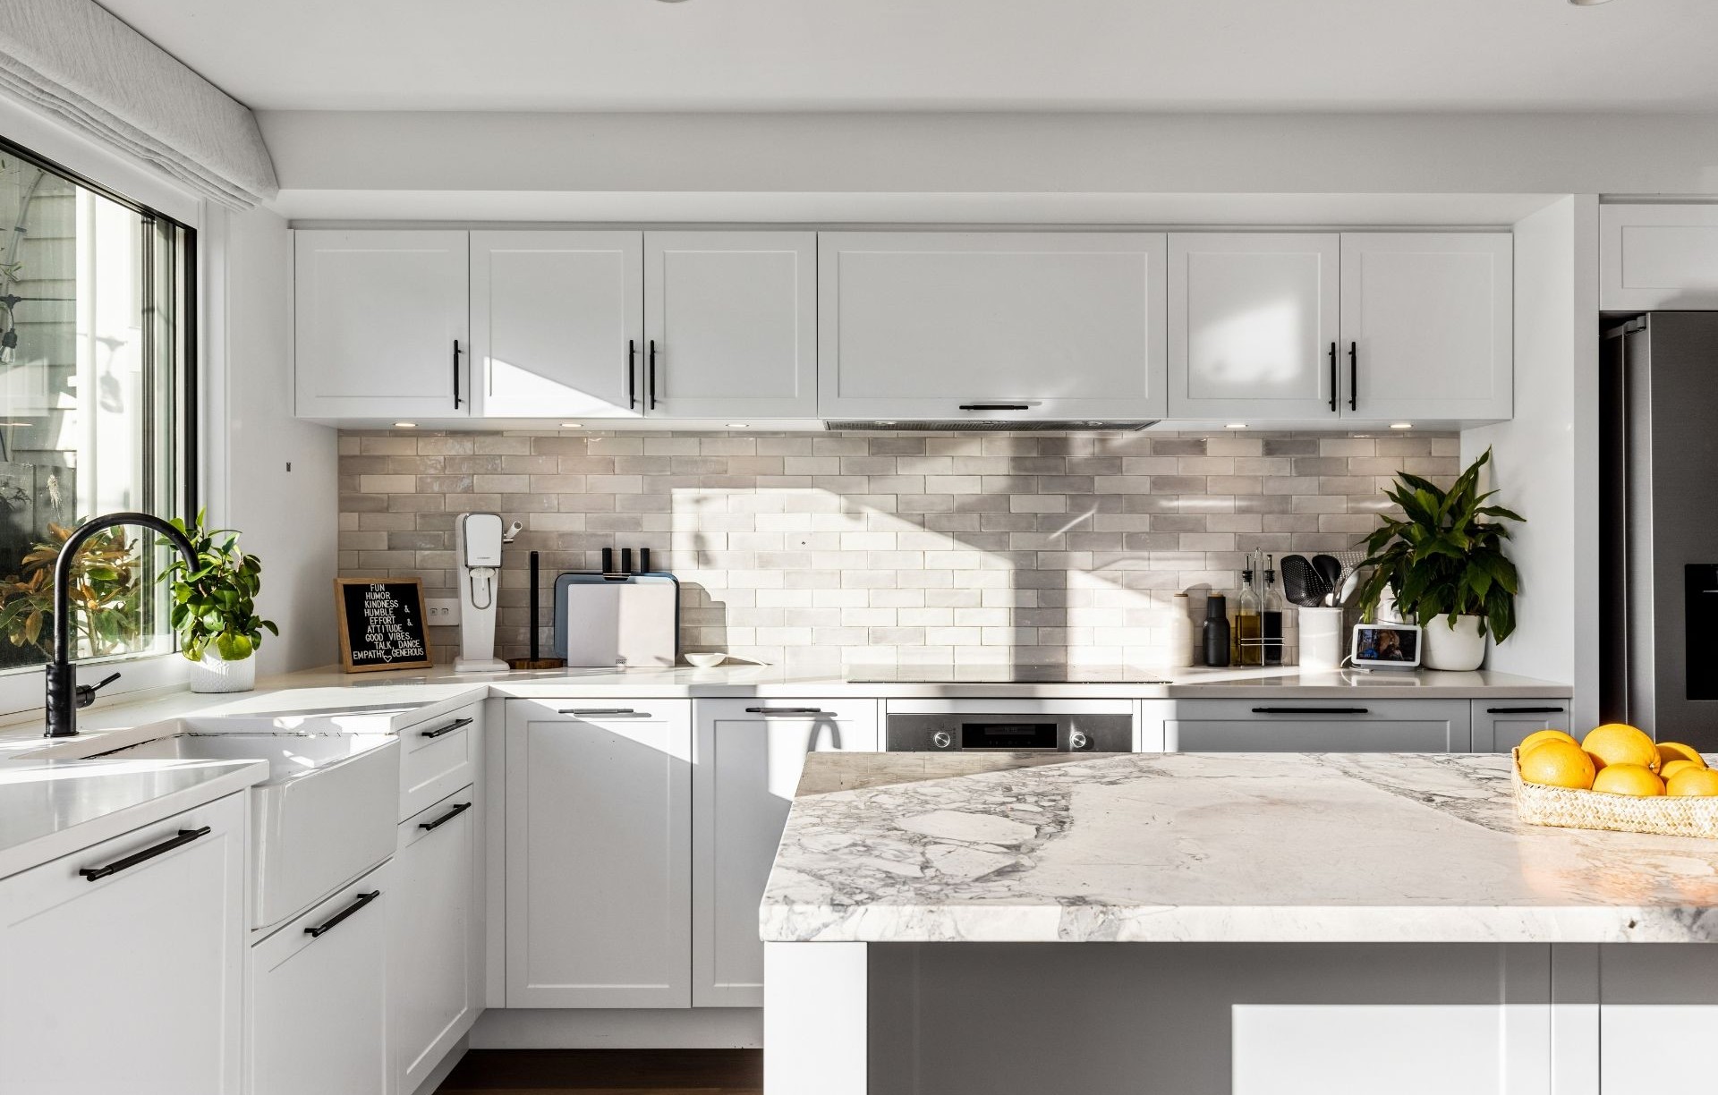
- A light-filled kitchen, dining and living area
- Additional bedrooms, bathrooms or a private master suite
- Better indoor-outdoor flow
- Dedicated spaces for working, relaxing or hosting guests
- Improved warmth, ventilation and energy efficiency
- An extension that feels like it has always belonged
A successful renovation should do more than refresh individual rooms. It should consider your whole home and create a result that feels cohesive, comfortable and entirely right for you.
Lewis Build helps you uncover the full potential of your property, while protecting the character and qualities that made you choose it in the first place.
Our Process
Building or renovating a home is one of the biggest investments most people will ever make. Our process is designed to remove uncertainty, minimise risk, and ensure the finished result reflects both the architectural vision and the way you want to live.
1. Feasibility & brief development
Every successful project begins with clarity.
We start by understanding your goals, lifestyle, site constraints, timeline, and budget expectations. At this stage we can:
- Review existing plans or concepts
- Provide preliminary cost guidance
- Identify potential risks or constraints
- Advise on feasibility before significant design costs are incurred
- Recommend architects or consultants if required
Our involvement early in the process helps ensure the project is realistic, buildable, and aligned with your budget from the outset.
2. Architectural design collaboration
Once an architect is engaged, we work as part of the design team rather than simply waiting for finished drawings.
During this phase we:
- Provide ongoing cost feedback as the design evolves
- Suggest construction methods and materials
- Identify opportunities to improve buildability and efficiency
- Flag elements that may impact budget or programme
- Coordinate with engineers and specialists
This collaborative approach helps avoid the common scenario where beautiful plans are produced but exceed the budget to build.
3. Planning & building consent
As the design is finalised, the project moves into documentation and approvals.
We assist by:
- Reviewing drawings for construction readiness
- Preparing detailed pricing
- Developing preliminary construction timelines
- Advising on specifications and selections
- Coordinating with consultants where needed
Your architect typically manages the consent process with council, but we remain closely involved to ensure everything is aligned for construction.
4. Pre-construction planning & procurement
Before work begins on site, extensive planning happens behind the scenes.
This stage includes:
- Finalising contracts
- Detailed programme scheduling
- Procurement of key materials and subcontractors
- Site logistics planning
- Health and safety preparation
- Establishing communication processes
Thorough preparation at this stage is one of the biggest factors in delivering a smooth build.
5. Construction & project management
With planning complete, construction begins.
Our team manages all aspects of the build, including:
- Site supervision and quality control
- Coordination of trades and suppliers
- Programme management
- Budget tracking and reporting
- Regular communication with you and the design team
- Managing variations if required
Clients receive consistent updates and have a clear point of contact throughout the project.
6. Interior completion, CCC & handover
As construction nears completion, attention shifts to finishes, detailing, and final approvals.
This stage involves:
- Installation of interior finishes and fittings
- Final inspections and quality checks
- Obtaining the Code Compliance Certificate (CCC)
- Practical completion walkthrough
- Handover of warranties and documentation
We ensure every element meets our standards before handing over the keys.
Get in touch
Business details
- Category:
- Builders
- Business focus:
- Residential
- Verified ArchiPro member since:
- 2021
- Award winning professional:
- 4 awards
Awards
Gold (House of the Year)
Registered Master Builders
Mt Eden Villa Restoration
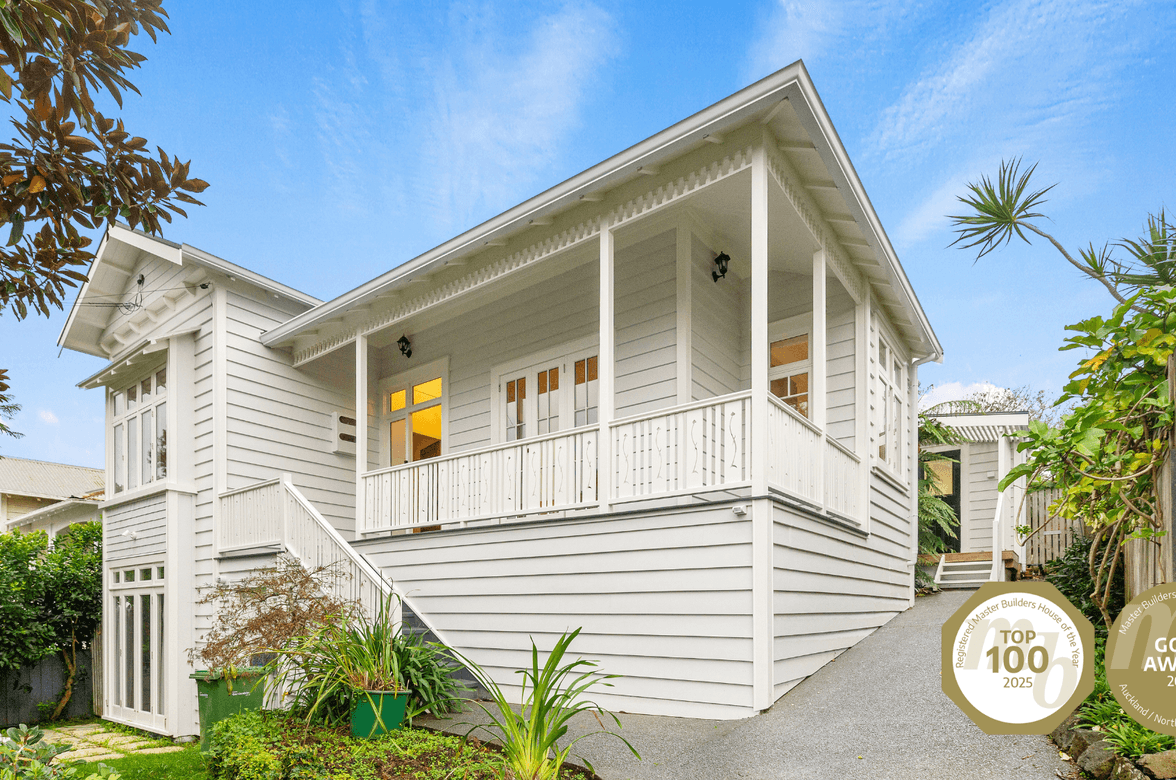
National Top 100 (House of the Year)
Registered Master Builders
Mt Eden Villa Restoration
Top 100
Master Builders House of the Year
Gold Award
Master Builders House of the Year
Reviews about
Lewis Build
Professional Reviews