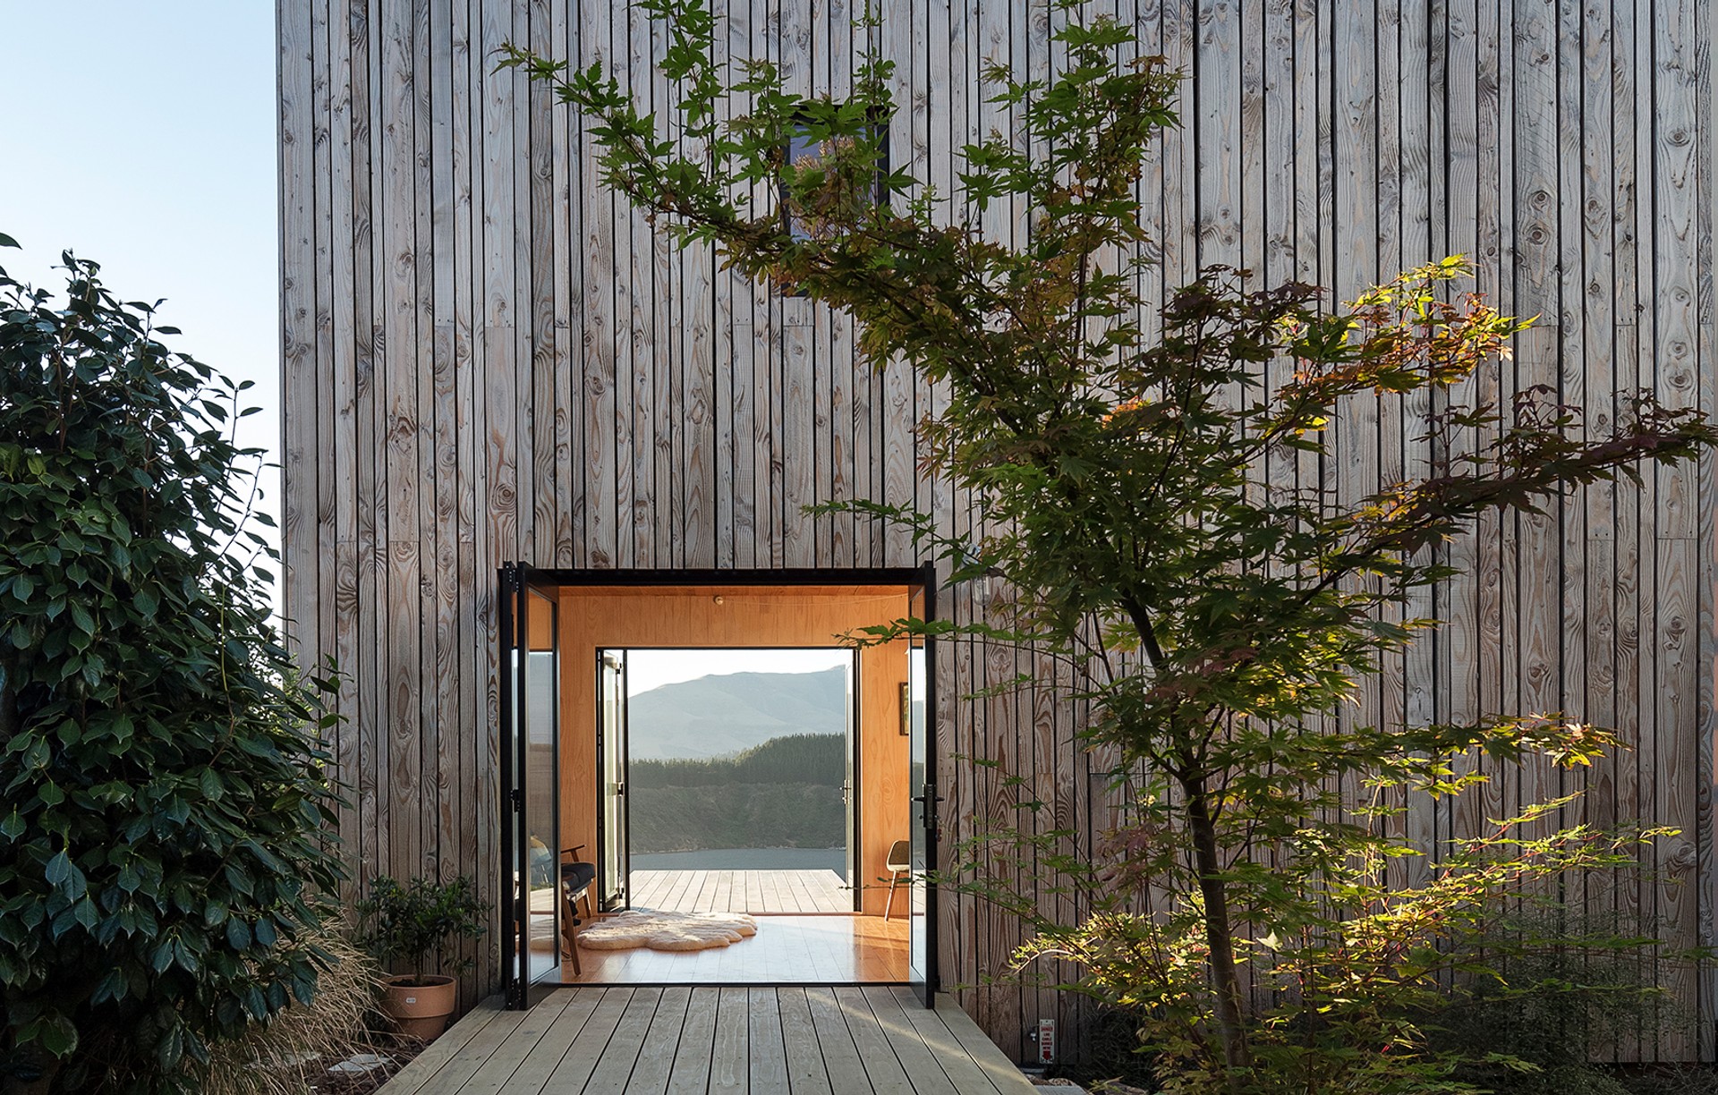
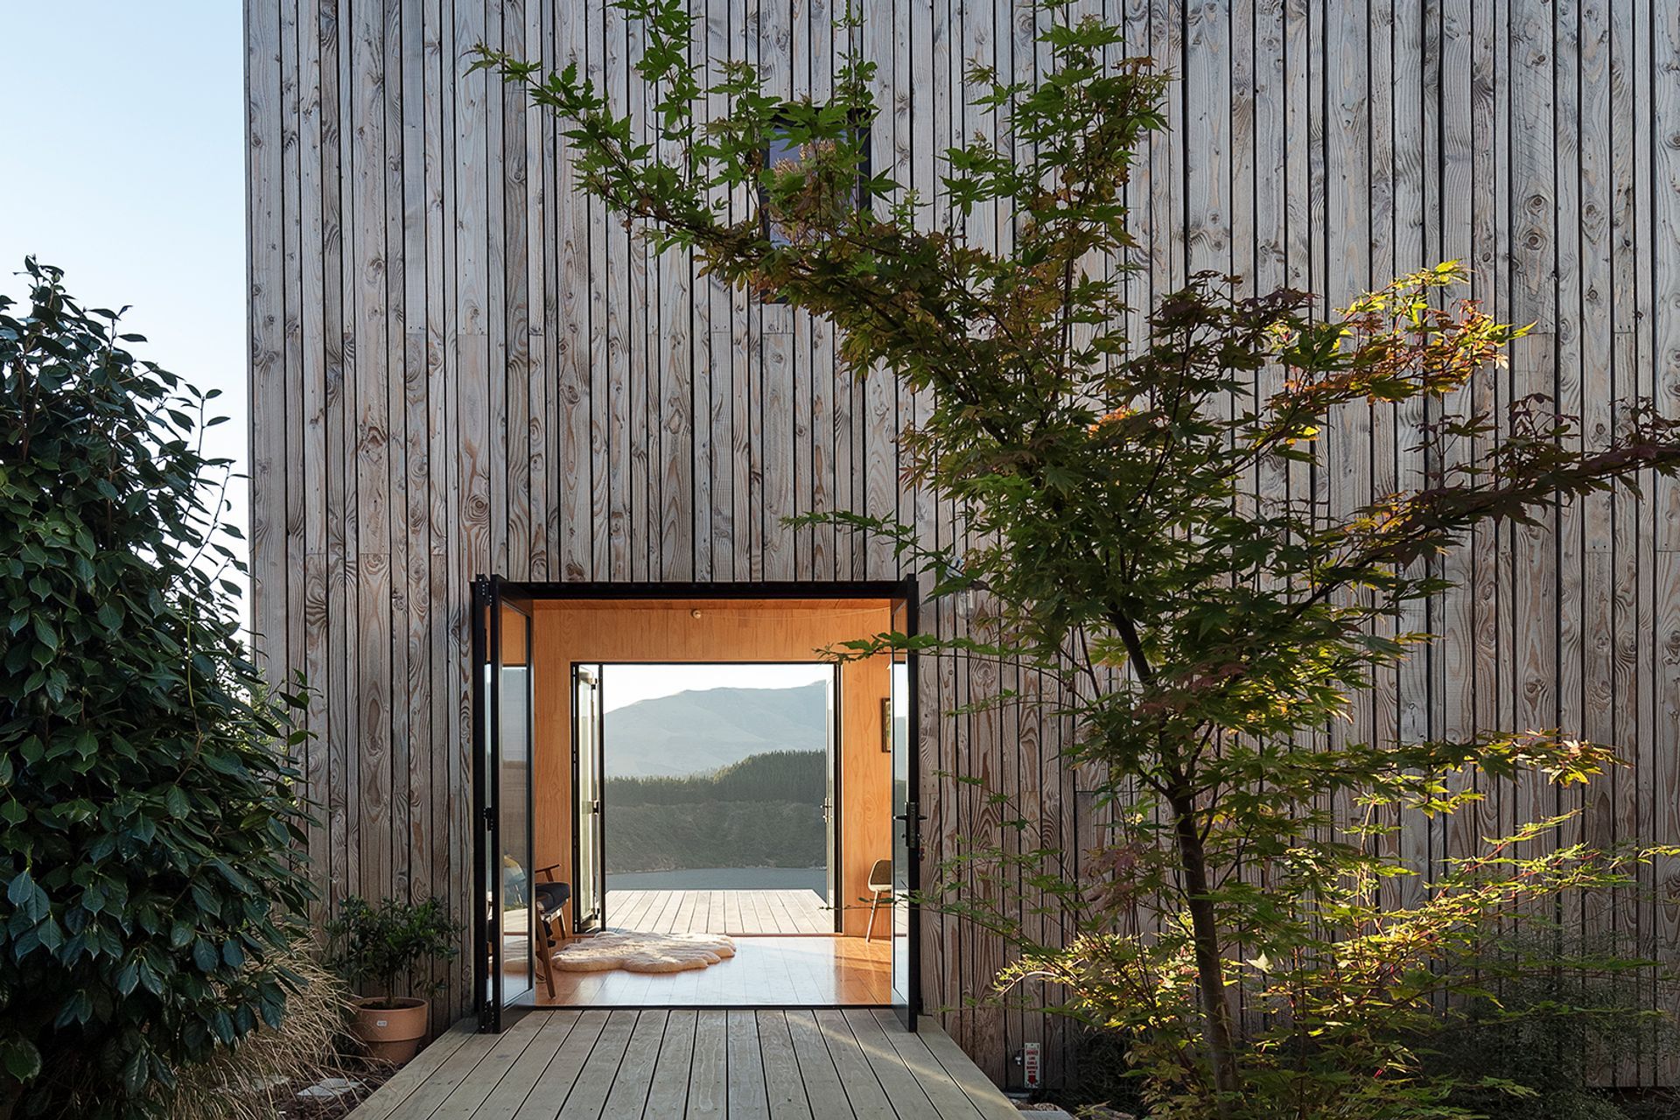


Makers of Architecture
Architects
Makers of Architecture
Architects

Downloads
Project look book featuring Makers of Architecture by Makers of Architecture.
Makers of Architecture
2026
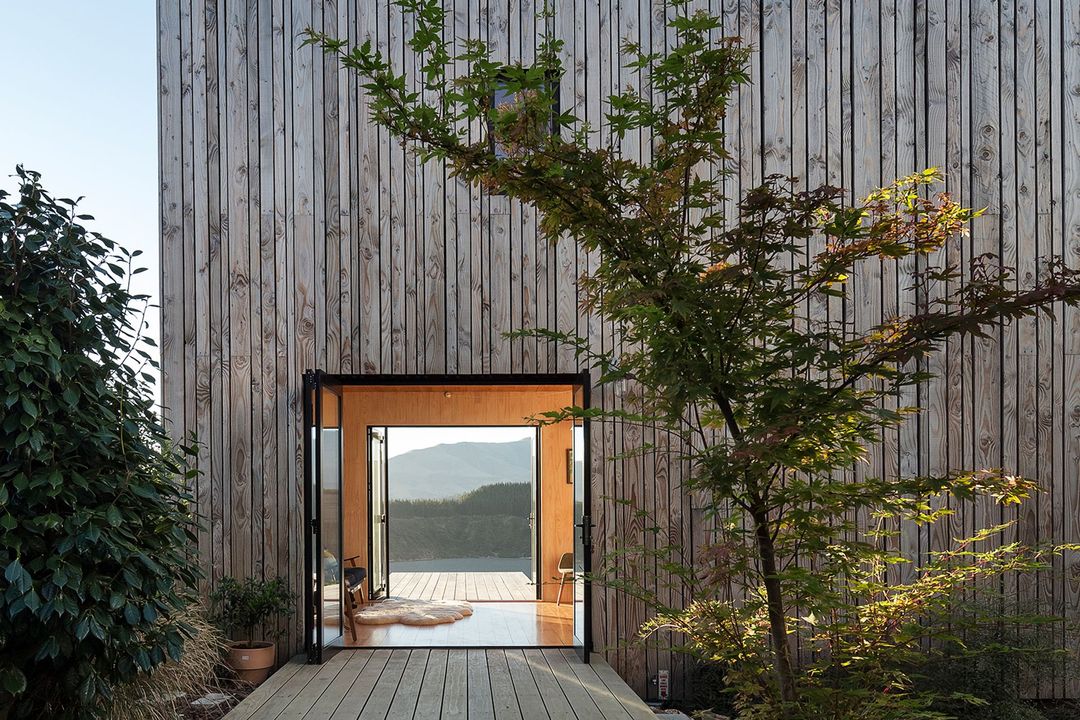
Project look book featuring A Cameron Drawing House by Makers of Architecture. A minimalist 2-bedroom, 2-bathroom home studio in South Canterbury, designed for space efficiency and natural light, featuring an open-plan layout and sculptural roof, completed in 2015 with timber frame construction.
Makers of Architecture
2026

Project look book featuring Akaroa Bach: for the love of timber by Makers of Architecture. A stunning timber retreat in Akaroa, designed for family gatherings, featuring innovative cross-laminated timber construction and a strong connection to the surrounding landscape.
Makers of Architecture
2026

Project look book featuring Ata Rangi Tasting Room by Makers of Architecture. Ata Rangi Tasting Room: A modern farmhouse-inspired space in Martinborough, New Zealand, designed to reflect sustainability and quality, accommodating up to 50 guests with a concealed prep-kitchen and on-site wine storage.
Makers of Architecture
2026

Project look book featuring Beach Forest House by Makers of Architecture. Beach Forest House: A sustainable, community-focused dwelling featuring a two-bedroom home and flexible studio, designed for optimal environmental performance and site-specific integration on the scenic Wellington coastline.
Makers of Architecture
2026

Project look book featuring Chaffers Dock Apartment by Makers of Architecture. A striking industrial-style apartment on Wellington's waterfront, featuring a sustainable design that enhances space flow and visual connection, while incorporating natural materials and curated furnishings for a warm, inviting retreat.
Makers of Architecture
2026

Project look book featuring Hood House by Makers of Architecture. A thoughtfully designed residence that harmonizes with the landscape, featuring sheltered outdoor spaces, a double-height retreat, and a strategically positioned pool, all while promoting a seamless indoor/outdoor lifestyle.
Makers of Architecture
2026
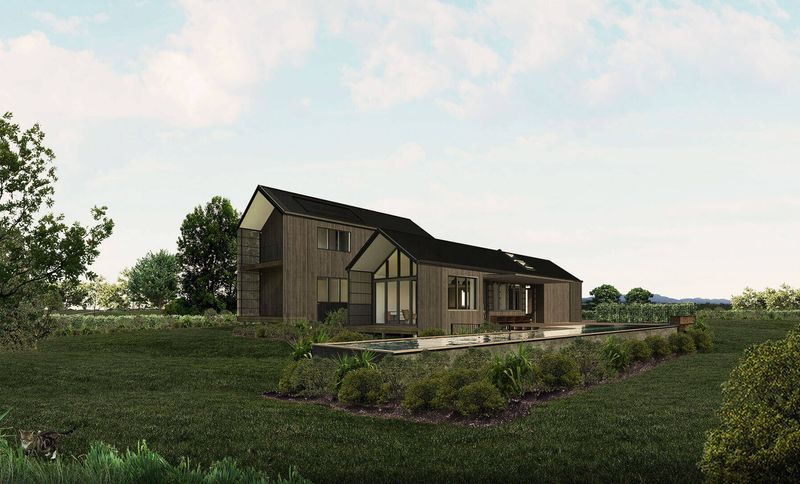
Project look book featuring Kowtow Flagship by Makers of Architecture. Kowtow Flagship store in Wellington showcases ethical fashion through minimalist design, utilizing locally sourced and sustainable materials, with prefabricated Eucalyptus timber components for efficient assembly.
Makers of Architecture
2026

Project look book featuring Lynds Residence by Makers of Architecture. The Lynds Residence: A sustainable family home in Queenstown, featuring stunning mountain views, natural materials, and efficient design, completed in just three months using prefabricated Cross Laminated Timber construction.
Makers of Architecture
2026

Project look book featuring Matakahi by Makers of Architecture. Matakahi: A harmonious blend of contemporary design and native landscape, featuring two pavilions, solid timber construction, and low-maintenance corrugate cladding, all while honoring local Māori cultural forestry practices.
Makers of Architecture
2026
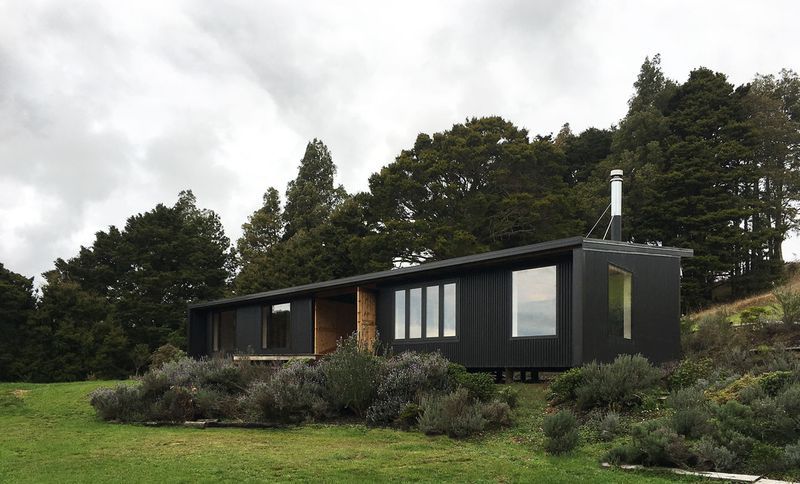
Project look book featuring My House by Makers of Architecture. Contemporary residence in Island Bay, Wellington, featuring open-plan living, three bedrooms, and seamless indoor-outdoor connection, designed for comfort and privacy on a compact 181m² site.
Makers of Architecture
2026

Files
2 files across 1 item
1 - 1 of 1 items
|