

Makers of Architecture
Architects

About us
We enjoy a challenge and particularly the journey that is creative problem solving.Engaging with the latest technologies allows us to be innovative and accurate in our working, planning, budgeting, timing and construction methods.
We truly believe the design and building process has many areas to be challenged and improved. We also understand that architecture isn’t just the culmination of an idea or concept but it must be responsive to the environments of; location, client needs + dreams, financial and cultural positions. Sensitively bringing these attributes together shapes, guides and balances each project’s scope, generating a unique set of criteria for the design to emerge and develop from.
As every client, site and project is different, we welcome every challenge that is presented and endeavour to make each project an exceptional journey and experience for all involved.
Clear communication, openness and integrity ground our company and its relationships with our clients and collaborators. We wish to engage with positive energy, creativity and innovation and to mitigate as many foreseeable problems that may arise or be of concern.
OUR TEAM
We are a driven team constantly researching, testing and developing efficiencies in the architectural industry to generate a new way of designing and constructing high quality space for less.
Less time, less cost, less stress, less waste, less environmental impact.
Our aspiration is to provide architectural solutions that are responsively and individually customised, flexible, affordable, efficient & sustainable, well-crafted and spatially engaging.
DESIGN APPROACH
Sustainable Principles & Construction Methodology
We are Makers.
We are always looking to learn more, find a better way and engage with inter-disciplinary research to better design potentials and solutions.
As we are a process based design company we research through design testing at many scales. Innovative details and new building systems are tested through 1:1 (full scale) prototyping, while conceptual development is visualised both digitally and physically through modelling.
This design approach and process allows for more efficient use of resources throughout the course of projects with special focus on the construction phase of the build. Once the documents and digital files for the building components have been prepared, CNC (Computer Numerical Control) machining technologies are utilised to cut out the building components. This advantages the building process both in the time it takes to assemble the building and also in calculated consistencies. Using this process minimises traditional building tolerance inaccuracies, allowing the structure to be assembled much like a jigsaw puzzle where the building components fit together seamlessly. Other advantages of this process ensure that the building is constructed in a short period of time as opposed to taking many months, also meaning exposure to weather and other uncontrollable factors are lessened substantially.
We work closely with supporting industries and industry professionals such as Structural Engineers and Quantity Surveyors to ensure efficiencies in expertise are applied to projects at optimal times so as to ensure the best possible outcomes. Collaboration and peer review is of utmost importance to the success of our projects as well as maintaining transparencies throughout the design and construction phases.
Get in touch
Business details
- Category:
- Architects
- Business focus:
- Residential & Commercial
- Verified ArchiPro member since:
- 2019
- Award winning professional:
- 4 awards
Awards
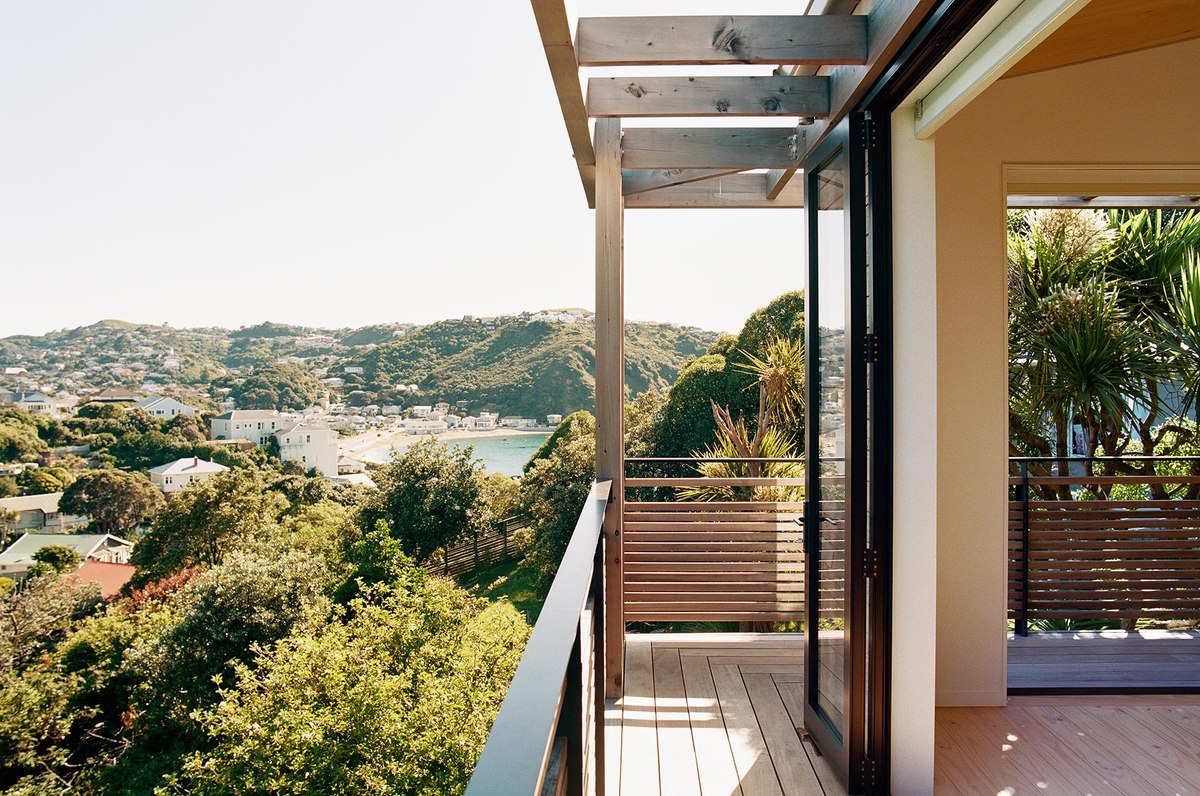
Winner – Housing
NZIA – Wellington Architecture Awards 2022
Beach Forest House
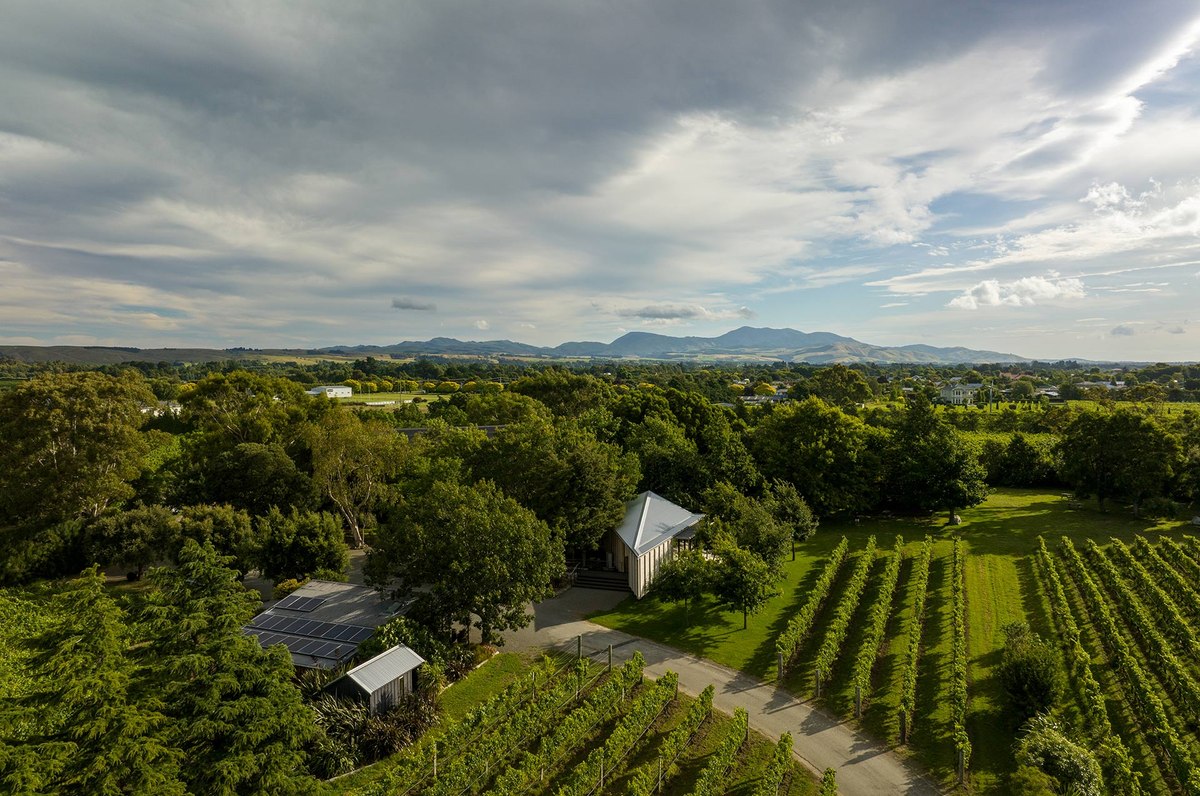
Winner – Hospitality
NZIA – Wellington Architecture Awards 2023
Ata Rangi Tasting Room
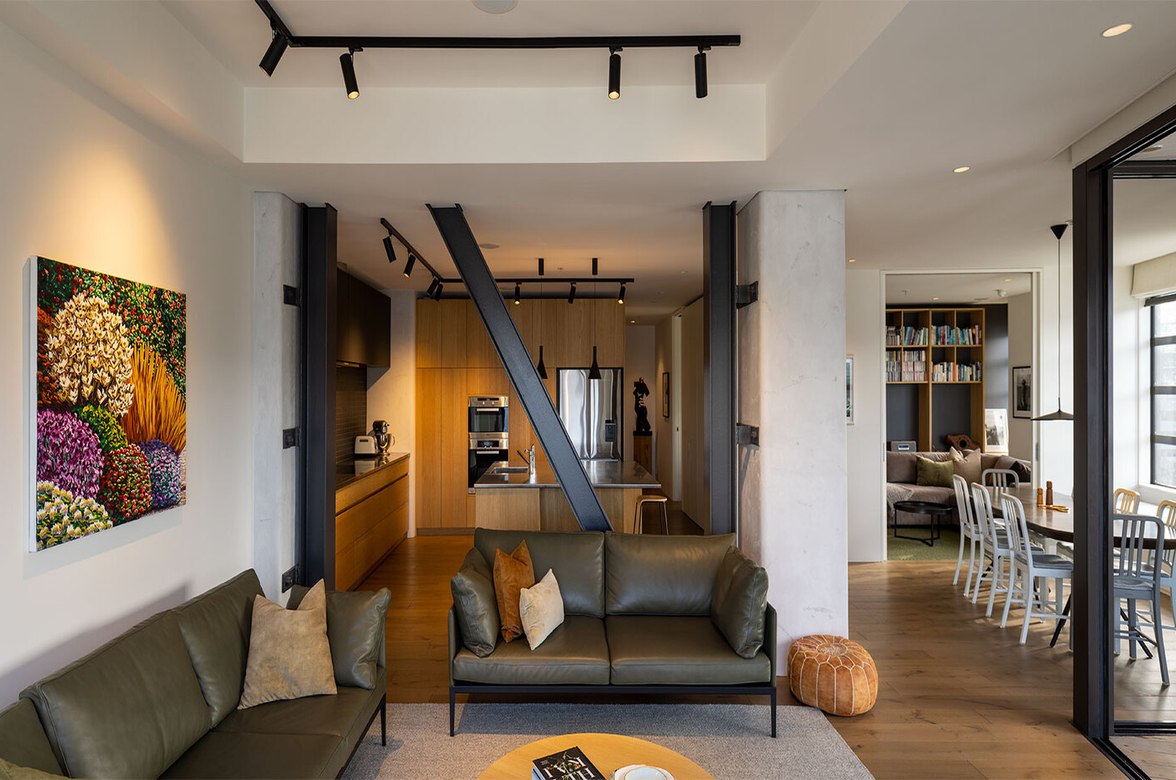
Winner – Housing: Alterations & Additions
NZIA – Wellington Architecture Awards 2023
Chaffers Dock Apartment
Shortlisted – Hospitality
NZIA – Canterbury Architecture Awards 2022
Tussock Hill Cellar Door