



mcmahon and nerlich
Architects
mcmahon and nerlich
Architects

Downloads
Project look book featuring mcmahon and nerlich by mcmahon and nerlich.
mcmahon and nerlich
2026
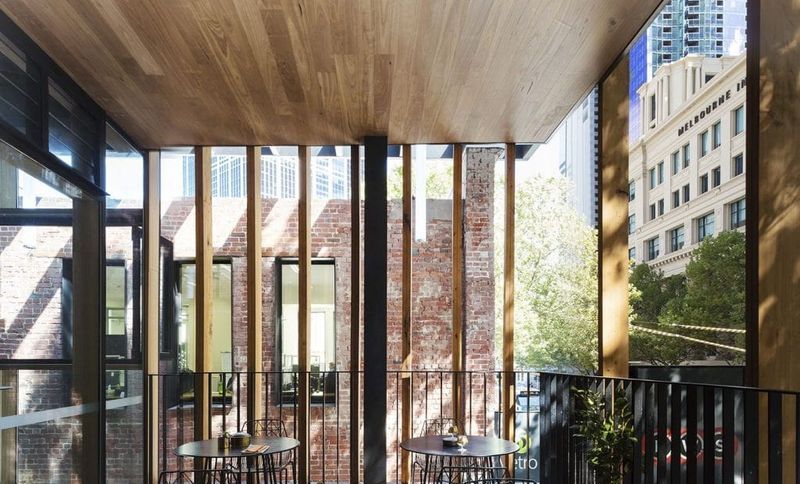
Project look book featuring 388 Elizabeth by mcmahon and nerlich. A dynamic urban development at 388 Elizabeth, featuring a through-block link, vibrant public spaces, and a blend of heritage and contemporary architecture, enhancing Melbourne's CBD with distinctive materials and inviting outdoor terraces.
mcmahon and nerlich
2026
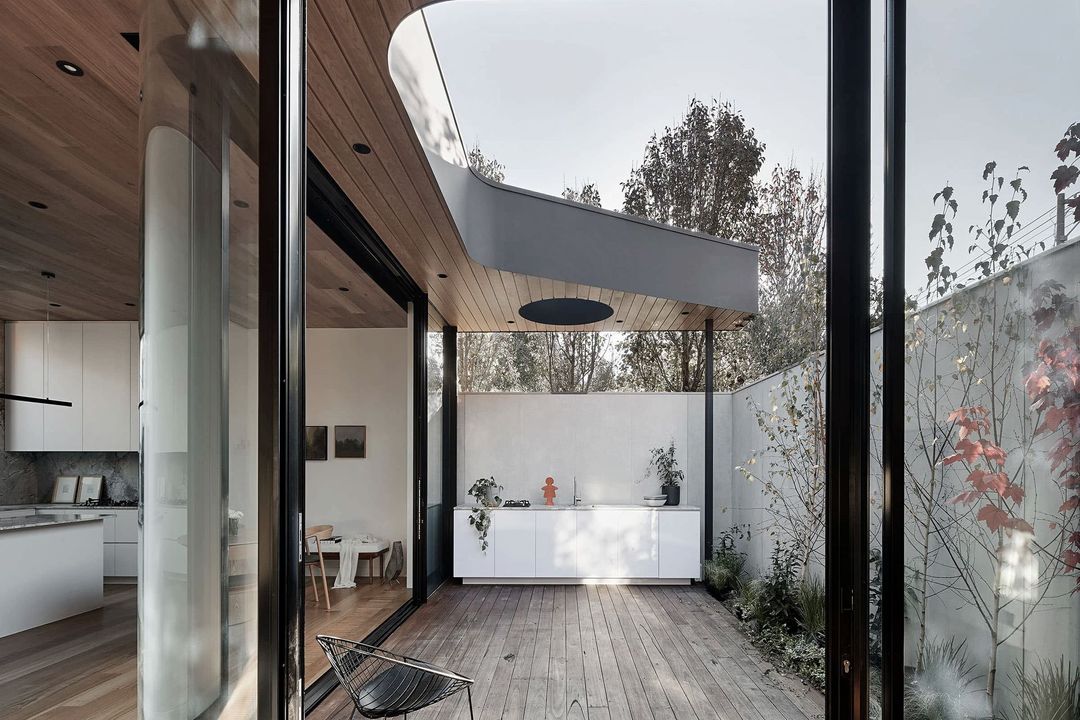
Project look book featuring Allegato by mcmahon and nerlich. A carefully considered renovation transforms a dark mid-century townhouse into a light-filled home that embraces its generous garden.
mcmahon and nerlich
2026

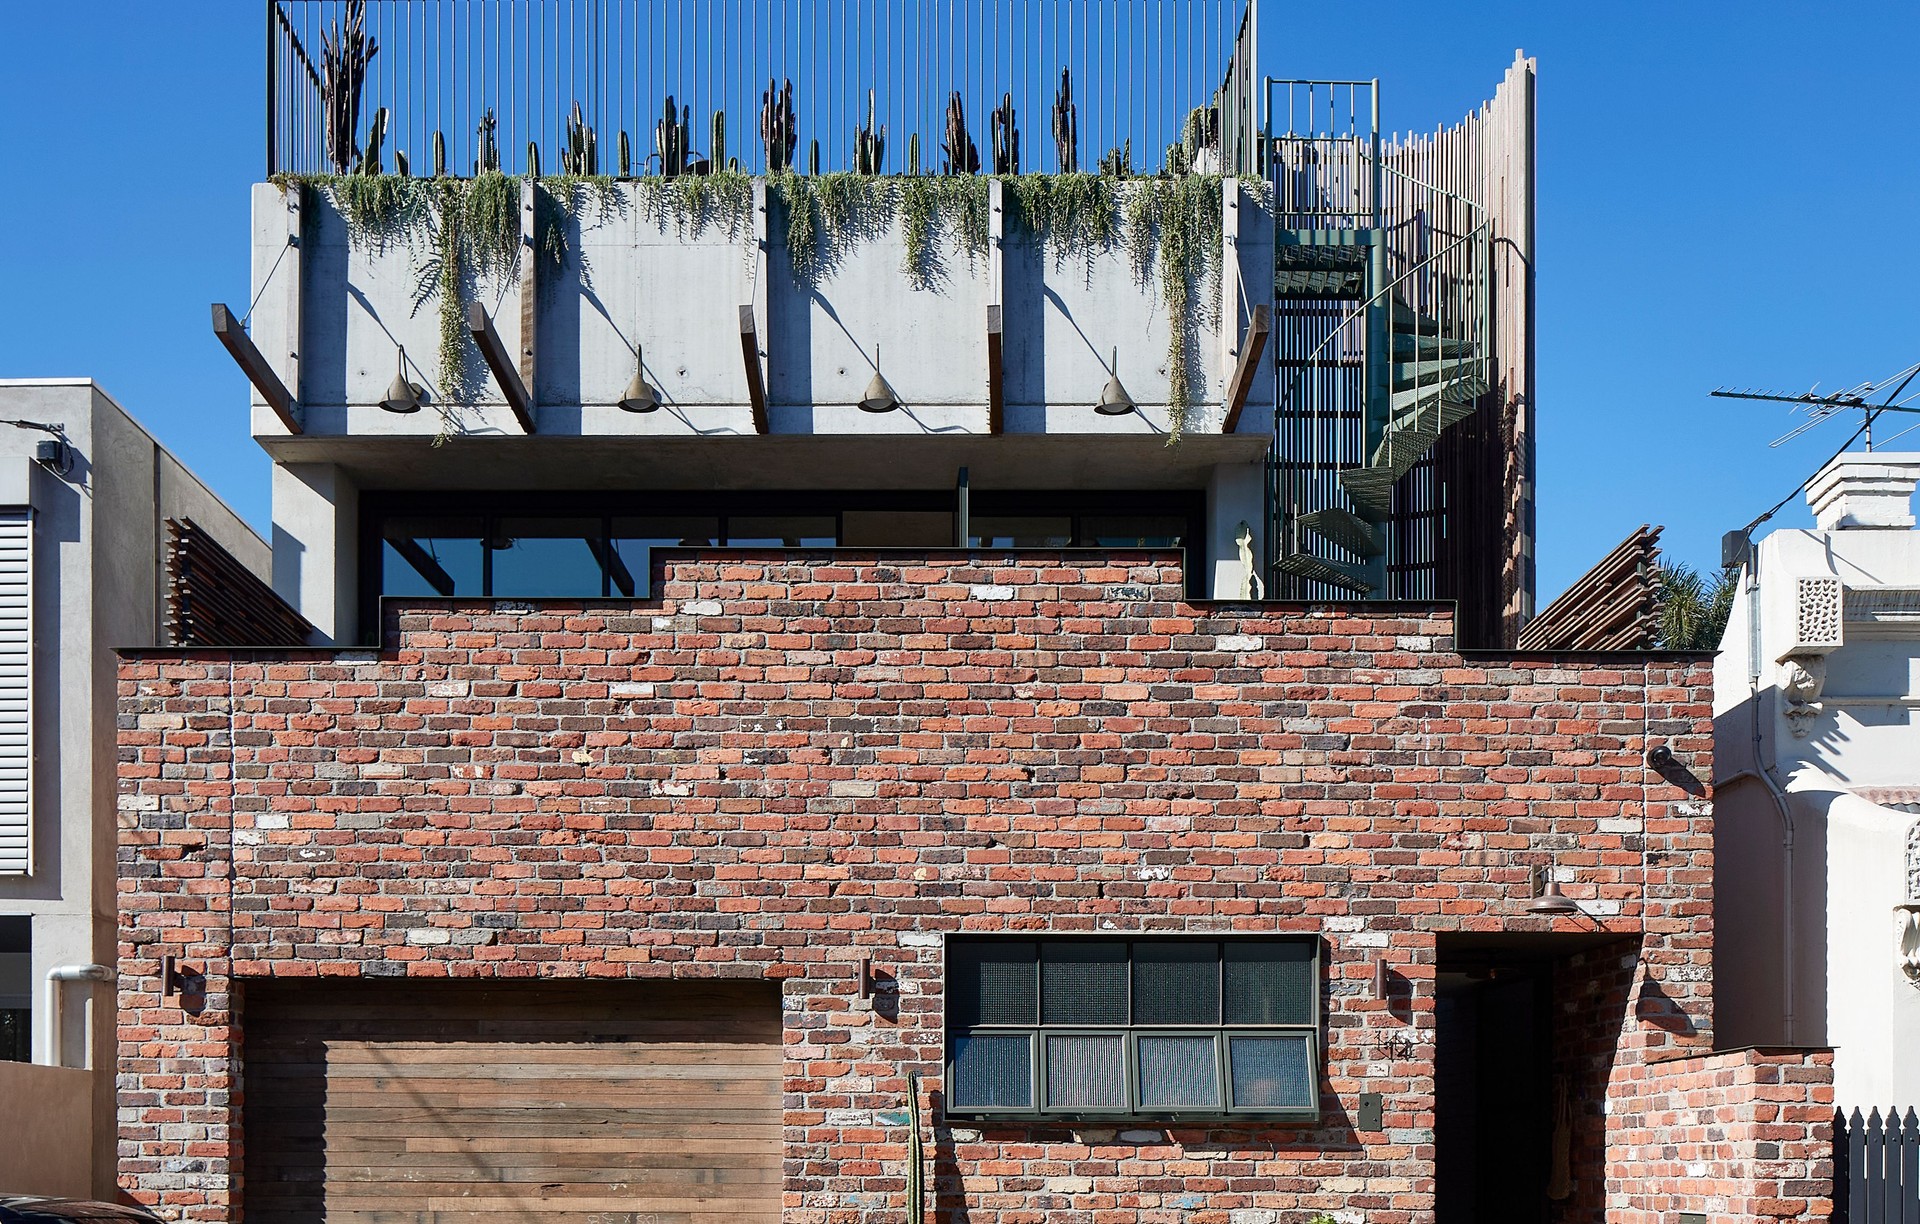
Project look book featuring Avenue Apartment by mcmahon and nerlich. Avenue Apartment features innovative design atop existing shops in Albert Park, blending internal and external spaces with timber elements, maximizing urban living on a compact site, and earning multiple commendations for architectural excellence.
mcmahon and nerlich
2026

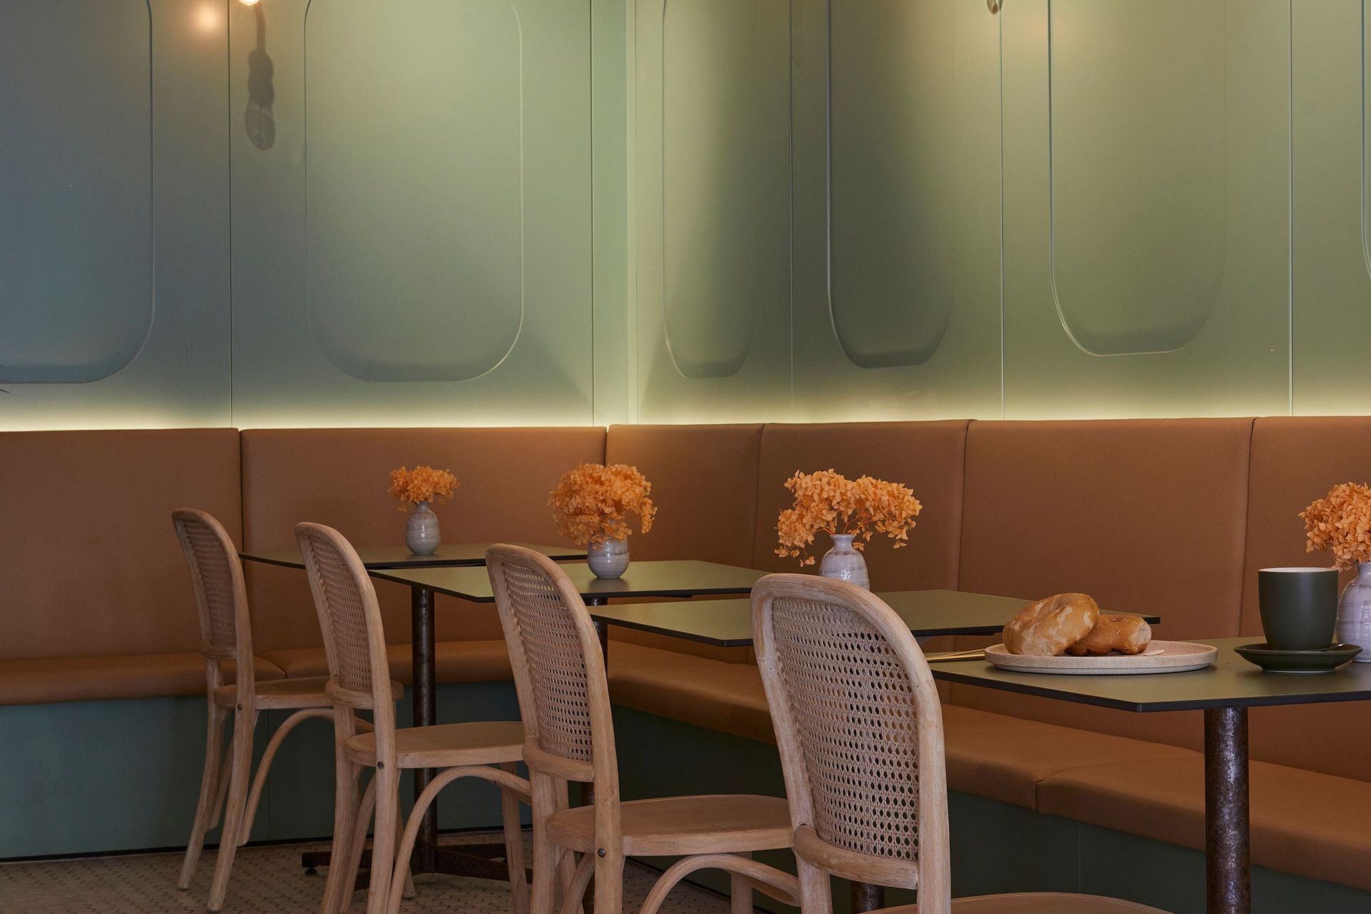
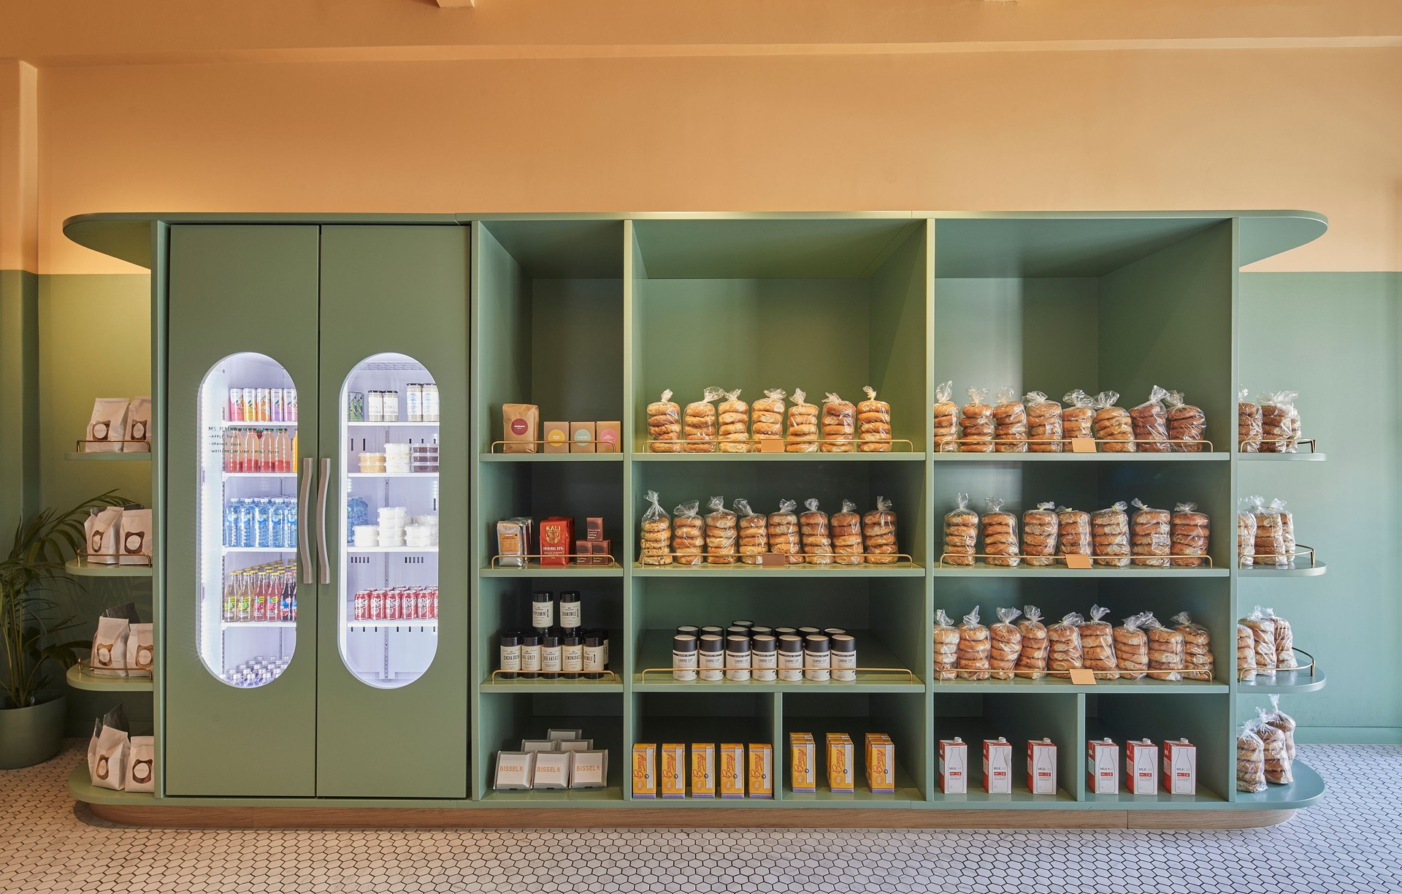
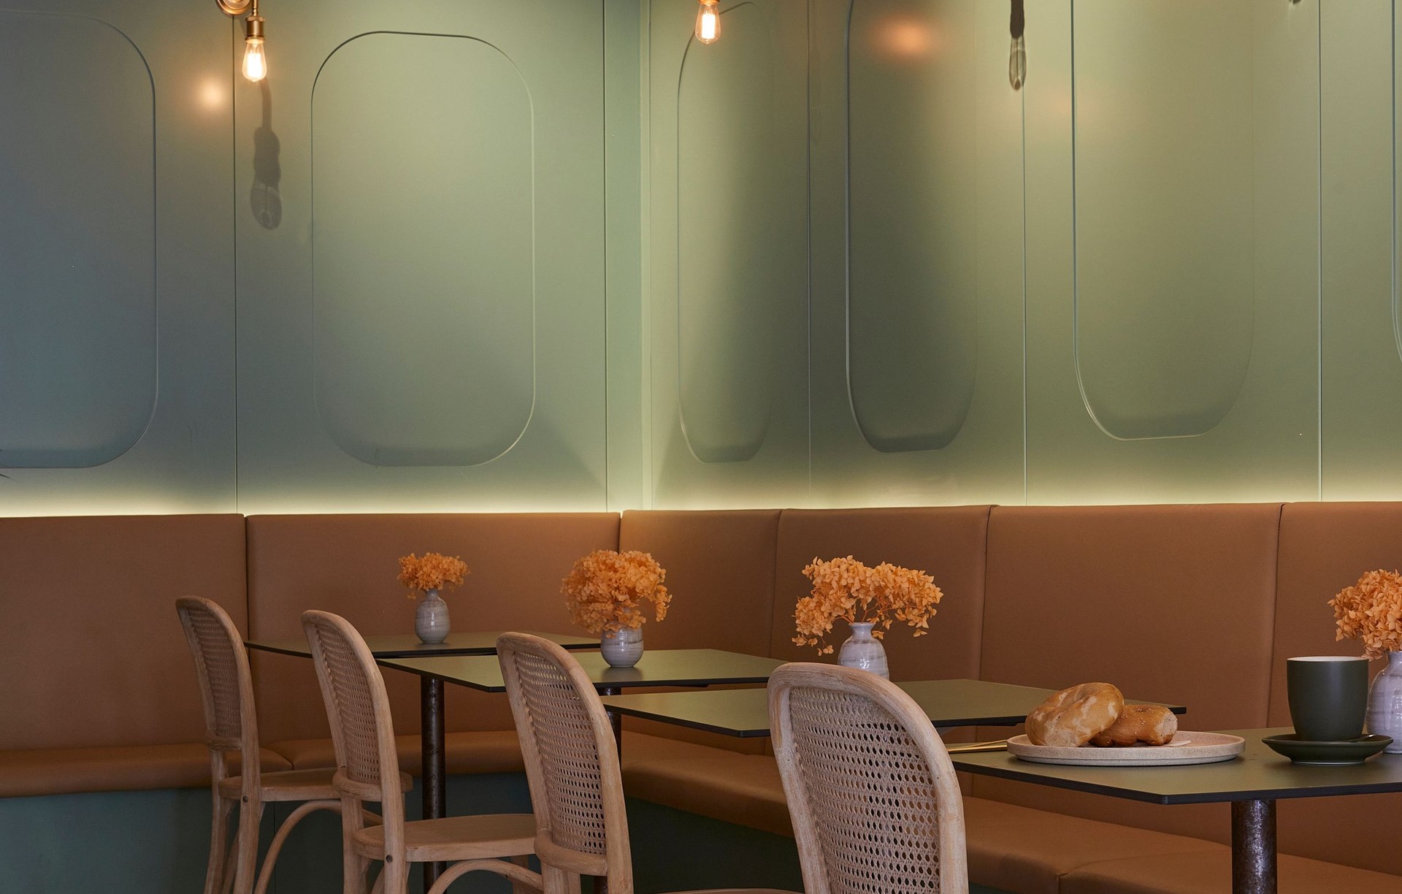
Project look book featuring Bissel B by mcmahon and nerlich. Contemporary café fit-out in Elsternwick, inspired by New York art-deco aesthetics, featuring functional layouts and striking design elements to attract and engage customers.
mcmahon and nerlich
2026
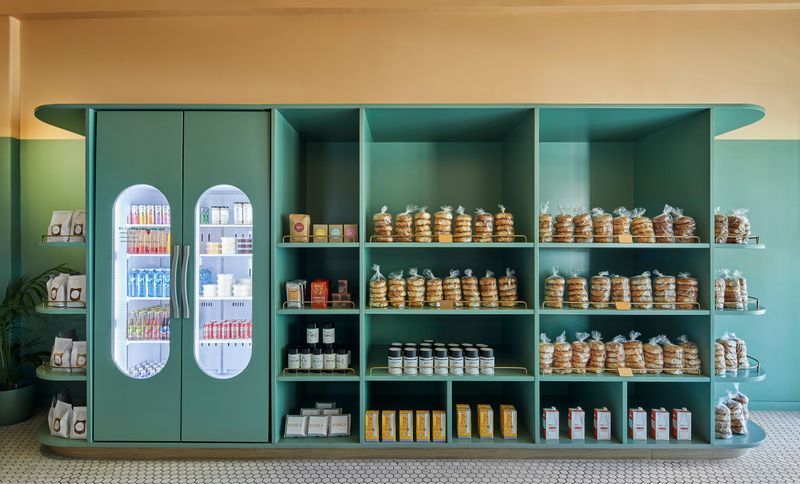
Project look book featuring Blue Ivy House by mcmahon and nerlich. Blue Ivy House, a finalist in the 2018 IDEA Awards, showcases a bold design that reflects the artistic sensibilities of its semi-retired clients, featuring a carefully curated material palette and spatially interconnected living areas.
mcmahon and nerlich
2026
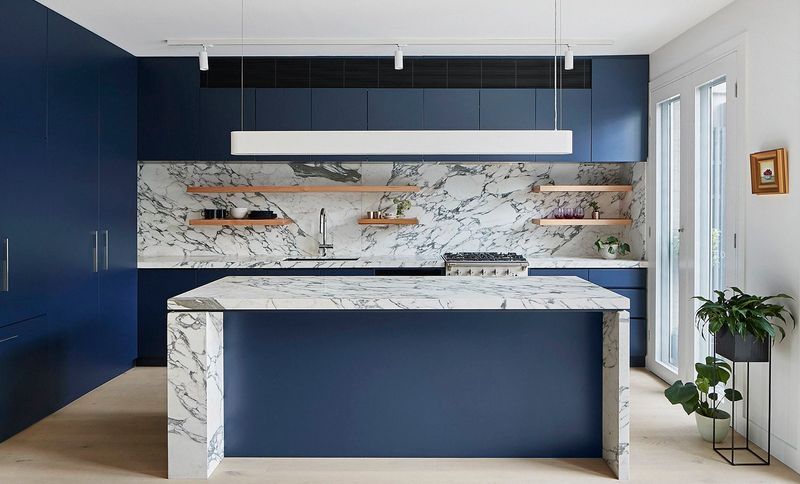
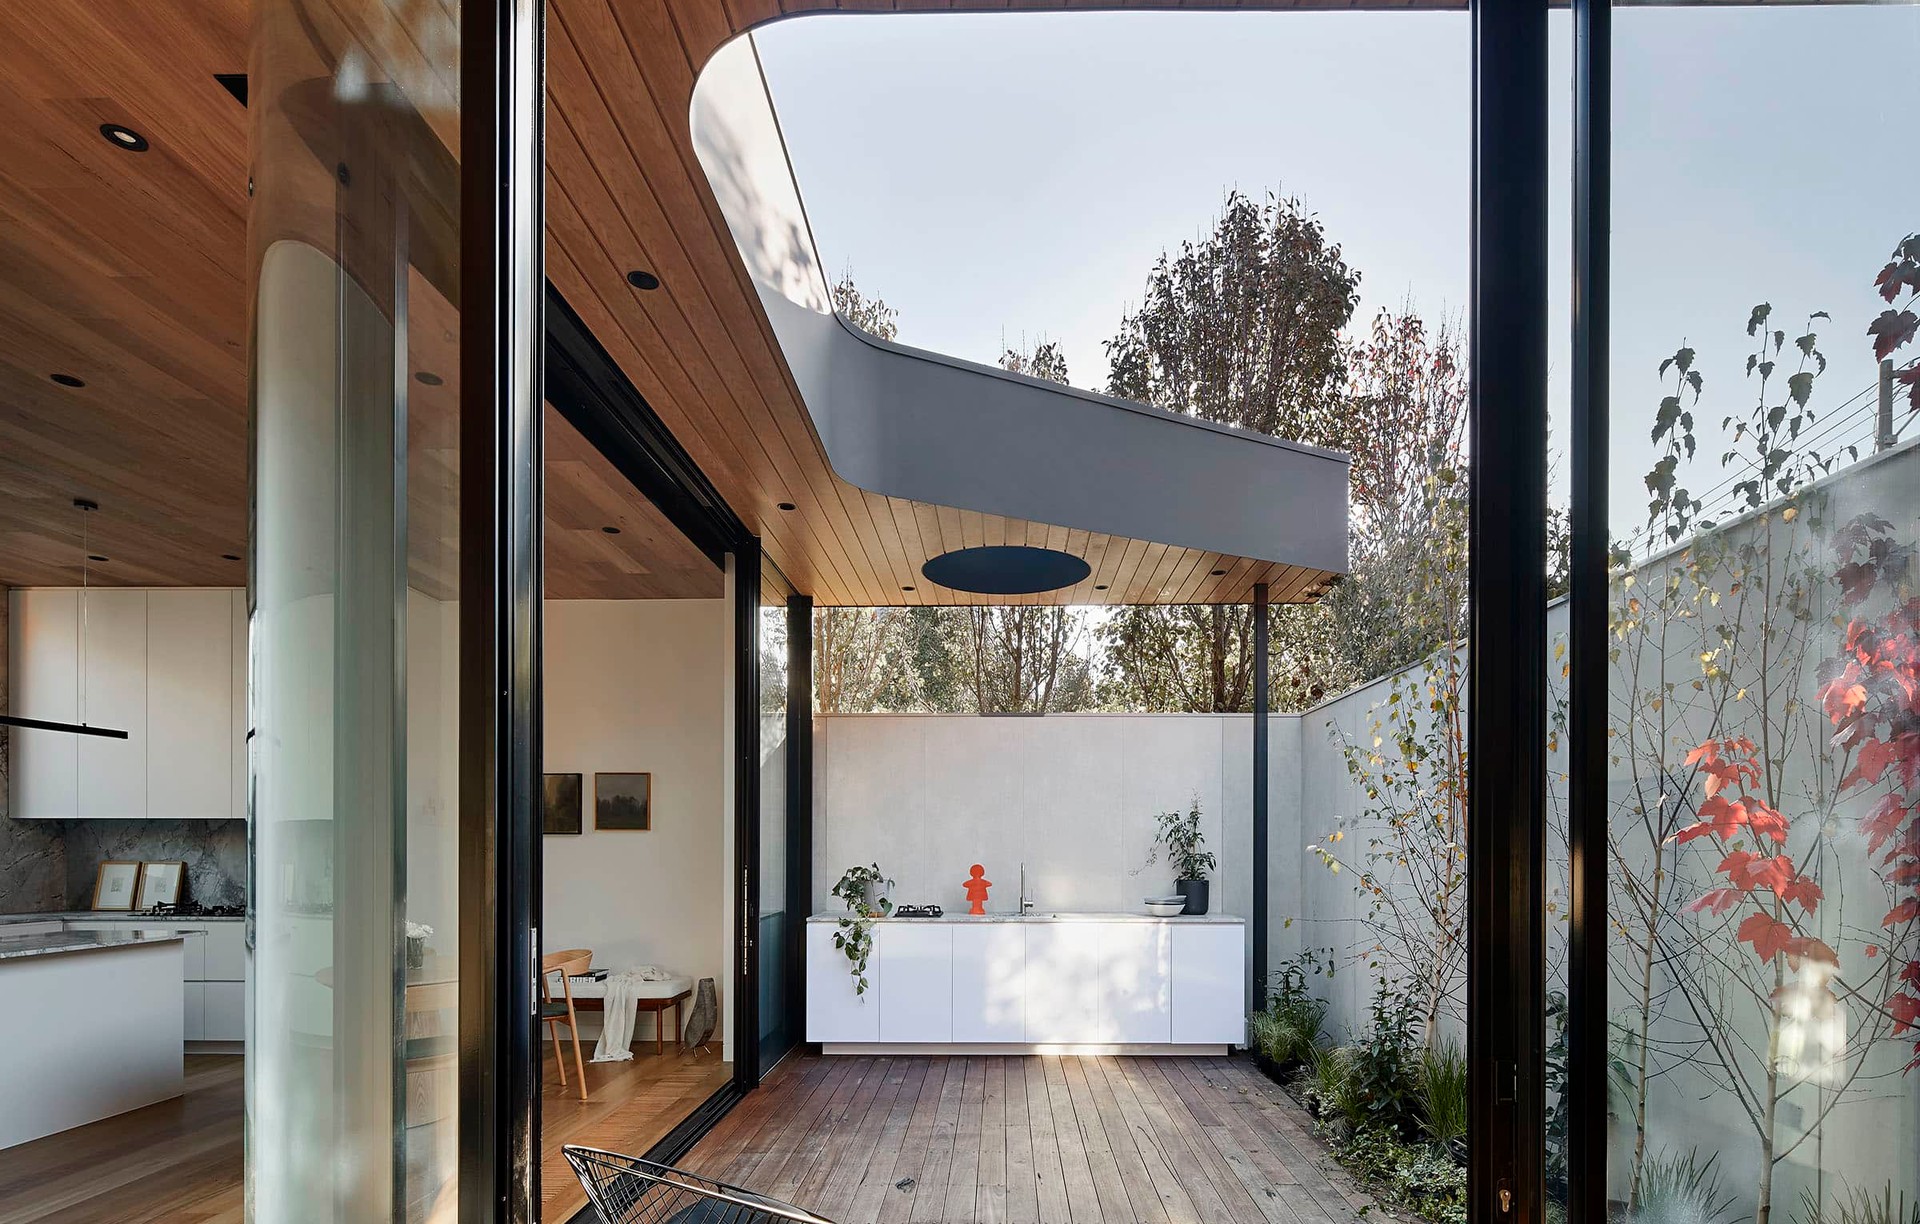
Project look book featuring Envelop House by mcmahon and nerlich. Envelop House: A contemporary masterpiece completed in 2021, featuring a harmonious blend of white spatial materiality, Blackbutt timber elements, and innovative curved design, creating a serene living environment in Middle Park.
mcmahon and nerlich
2026
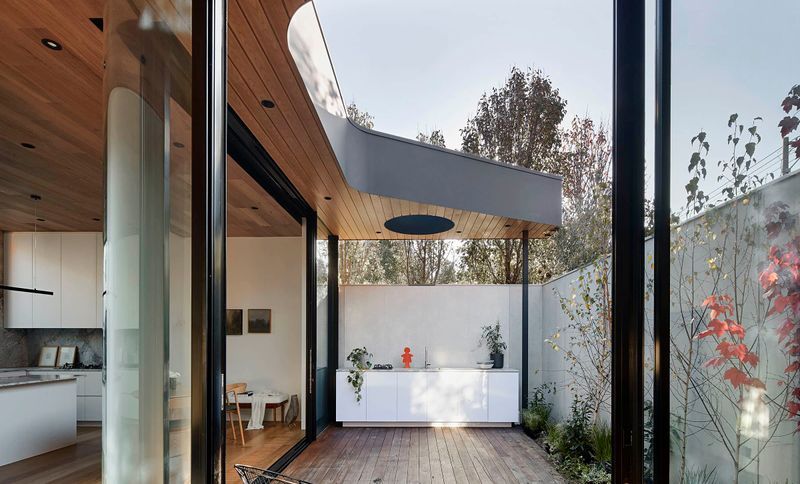
Project look book featuring Fabrica by mcmahon and nerlich. Contemporary new build house inspired by Spanish influences, featuring a stunning main bedroom suite, natural light-filled living areas, and unique design elements that reflect the owners' style, completed in 2023.
mcmahon and nerlich
2026
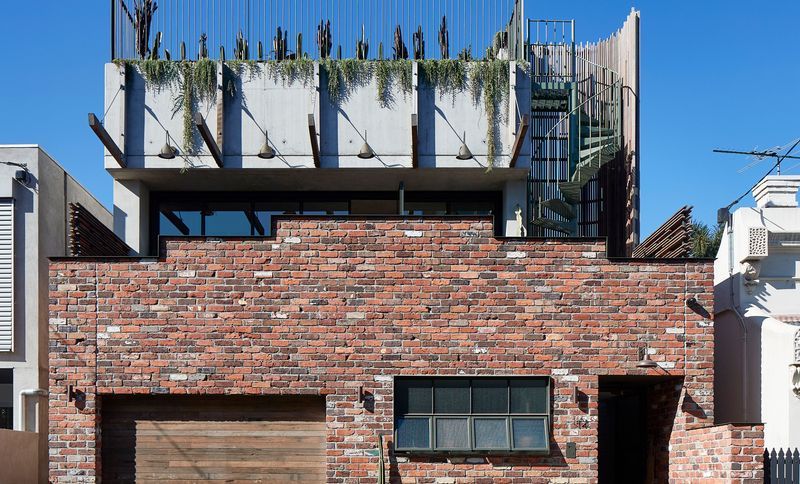
Project look book featuring Frame Terrace by mcmahon and nerlich. A classic renovation that harmoniously blends historic charm with contemporary living, featuring a striking rear extension and thoughtfully designed interiors, completed in 2020 for clients Rowan and Kate.
mcmahon and nerlich
2026
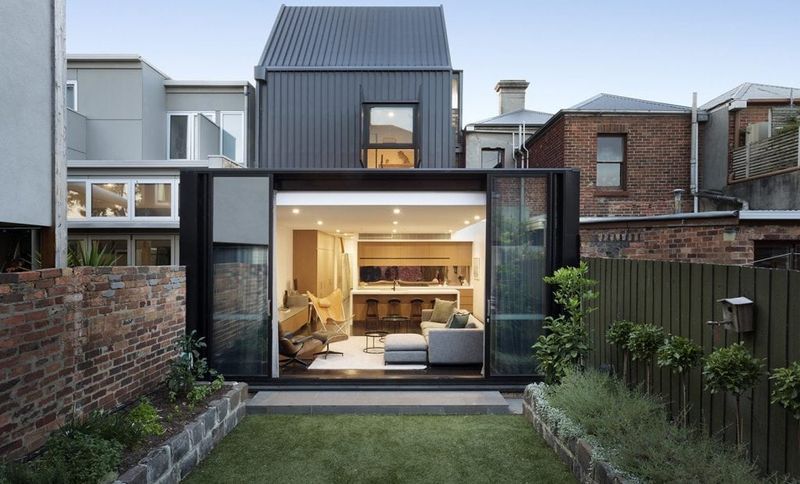
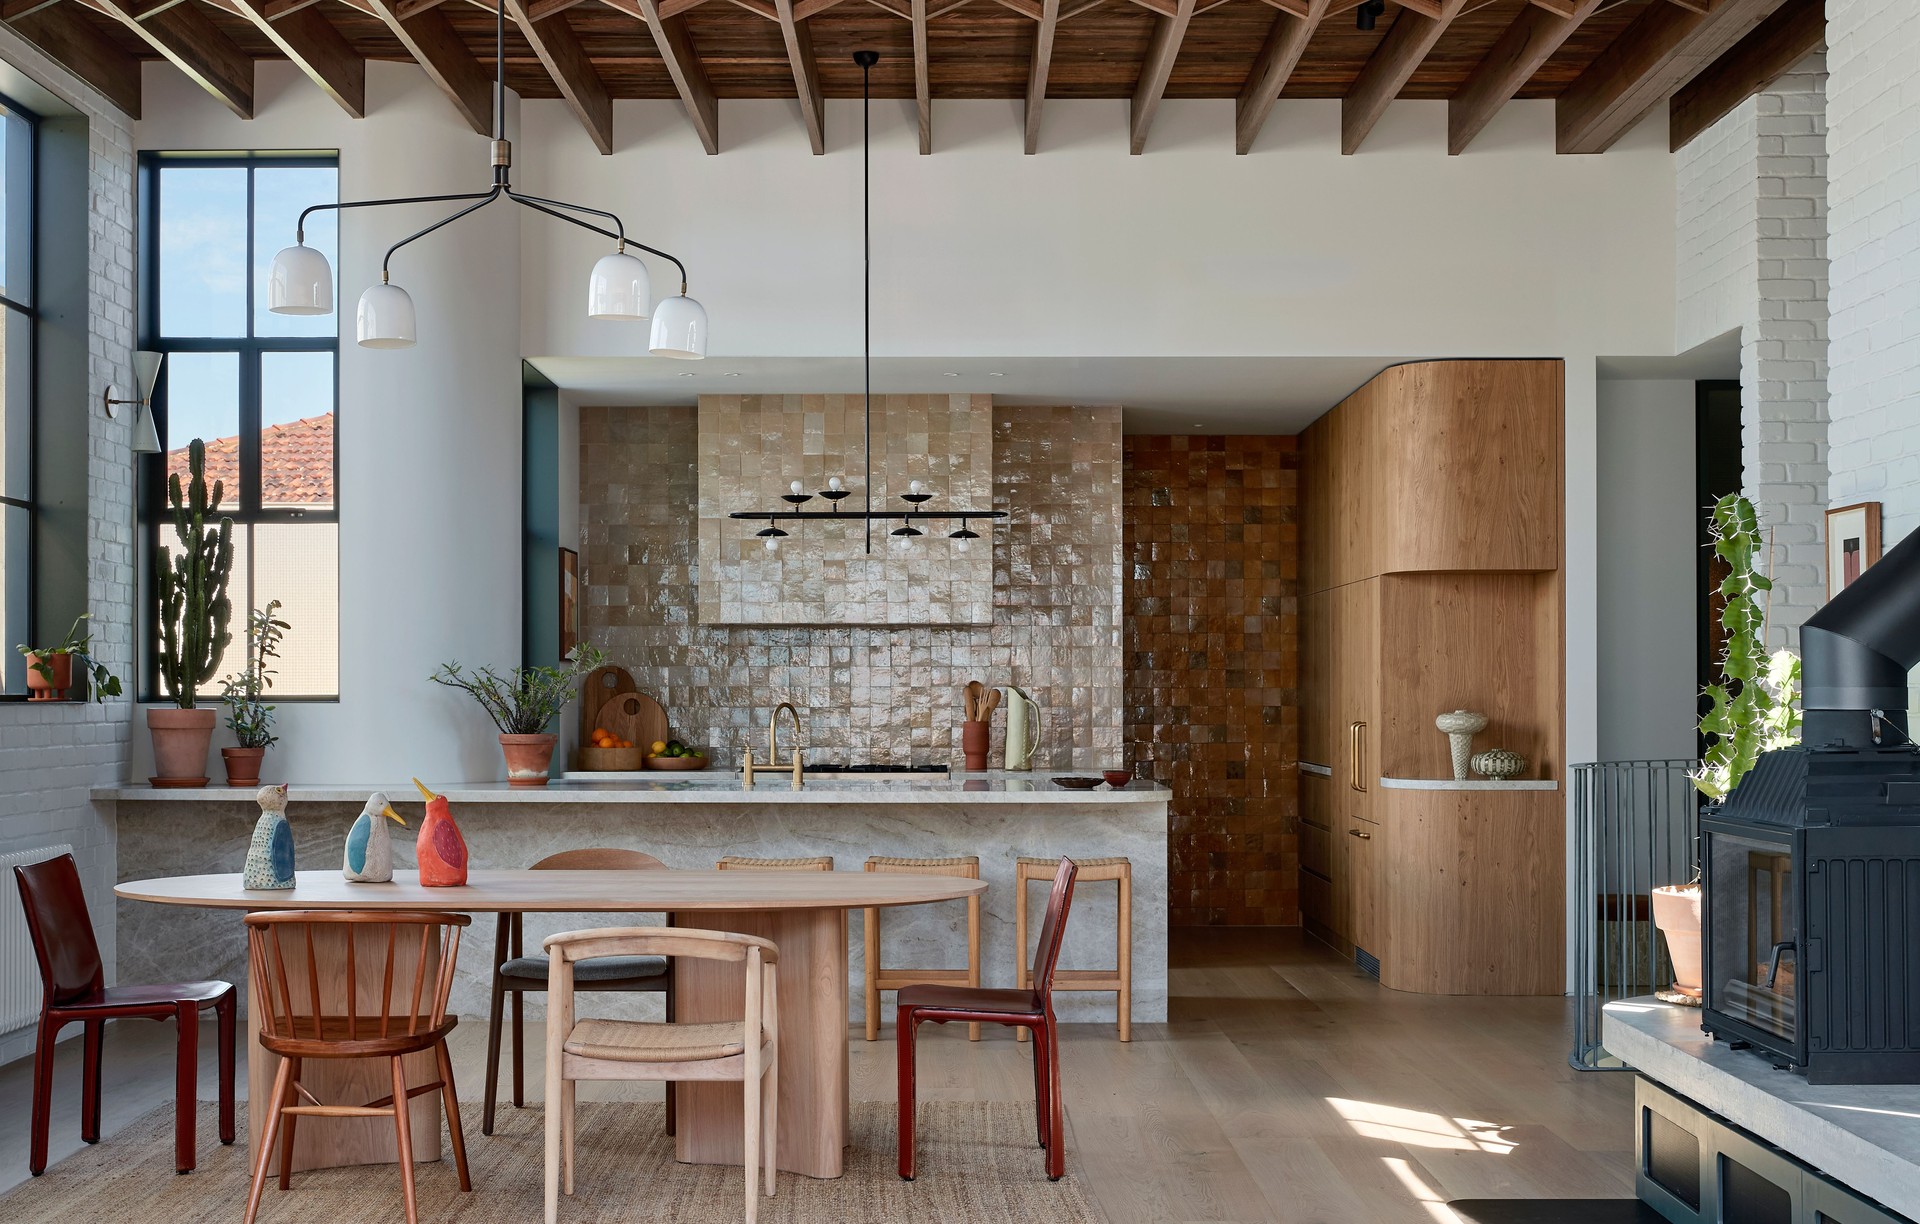
Project look book featuring Garden House by mcmahon and nerlich. A stunning renovation of a mid-century home in Mount Eliza, enhancing its open layout and natural light while seamlessly integrating with the breathtaking garden and poolside views.
mcmahon and nerlich
2026

Project look book featuring Jigsaw House by mcmahon and nerlich. Innovative Jigsaw House in St Kilda West, expertly designed to maximize space and natural light while integrating sustainable materials and practices, resulting in a harmonious blend of functionality and aesthetic appeal.
mcmahon and nerlich
2026
Files
65 files across 16 items
1 - 16 of 16 items
|