



mcmahon and nerlich
Architects
About us
A design-led architecture, interiors and urbanism studio in South Melbourne McMahon and Nerlich established in 2013 with a focus on finely crafted residential and commercial projects.
Directors Rob Nerlich and Kate McMahon weave together influences from the built environment, architectural urbanism and design theory to create beautiful buildings and spaces
McMahon and Nerlich is an experienced design studio based in South Melbourne, founded in 2013 by directors Rob Nerlich and Kate McMahon. Our multi-disciplinary studio brings a unique vision and dedication to each project. We work across all scales with expertise in residential, education, commercial and urban design across metropolitan and regional areas. We remain passionate about designing houses for people. Each project we undertake contributes to our practice research and our focus on design-led architecture that is sustainable and a portrait of our clients. We hold studio leader positions at the Melbourne School of Design at the University of Melbourne. We have a growing published and award-winning portfolio of built work across the residential and commercial sectors and we have a strong and clear practice/process philosophy and social sustainability ethic. We welcome you to contact us and become part of our practice journey.
Practice and Process
Practice: Design should have inherent meaning, material presence, clear formal intent and beautiful spatial resolution. our design process is iterative and our process allows for a unique outcome for every project. Our design methodology is premised on realising the highest potential of every project, achieving high-quality outcomes, and celebrating rather than fighting against constraints. We work across scales large and small, and whether it be our residential work, school extensions or landscape interventions and connections to gardens, all are celebrated. From large feasibilities challenging new modes of habitation to small bin enclosures (yes we have) and bespoke joinery pieces. We eschew a predetermined aesthetic or self-conscious fashion for a considered and timeless outcome that enriches our practice research.
Process: We meet early to develop the brief, analyse cost implications, and develop strategies that are tested against budget constraints. We seek to understand our clients; their unique passions, their brief and ideas, then take those elements and present our aesthetic and formal design intentions, producing sketches and physical or virtual models, accompanied by plans or fly-throughs. Life-cycle costs, sustainable building and services design and streamlined detailing based on construction standards are also considerations and we collaborate where required to get the very best development options and cost advice. Our documents are well-read, thumbed through, sketched over and drawn upon to progress the design and manage costs right through to completion.
Locations we service
Get in touch
Business details
- Category:
- Architects
- Business focus:
- Residential & Commercial
- Verified ArchiPro member since:
- 2022
- Award winning professional:
- 13 awards
- Associations:
- Australian Institute of Architects
Awards
Architect Home of the Year - Runner Up
Trends Ideas TIDA Australia
Timber-Lantern House
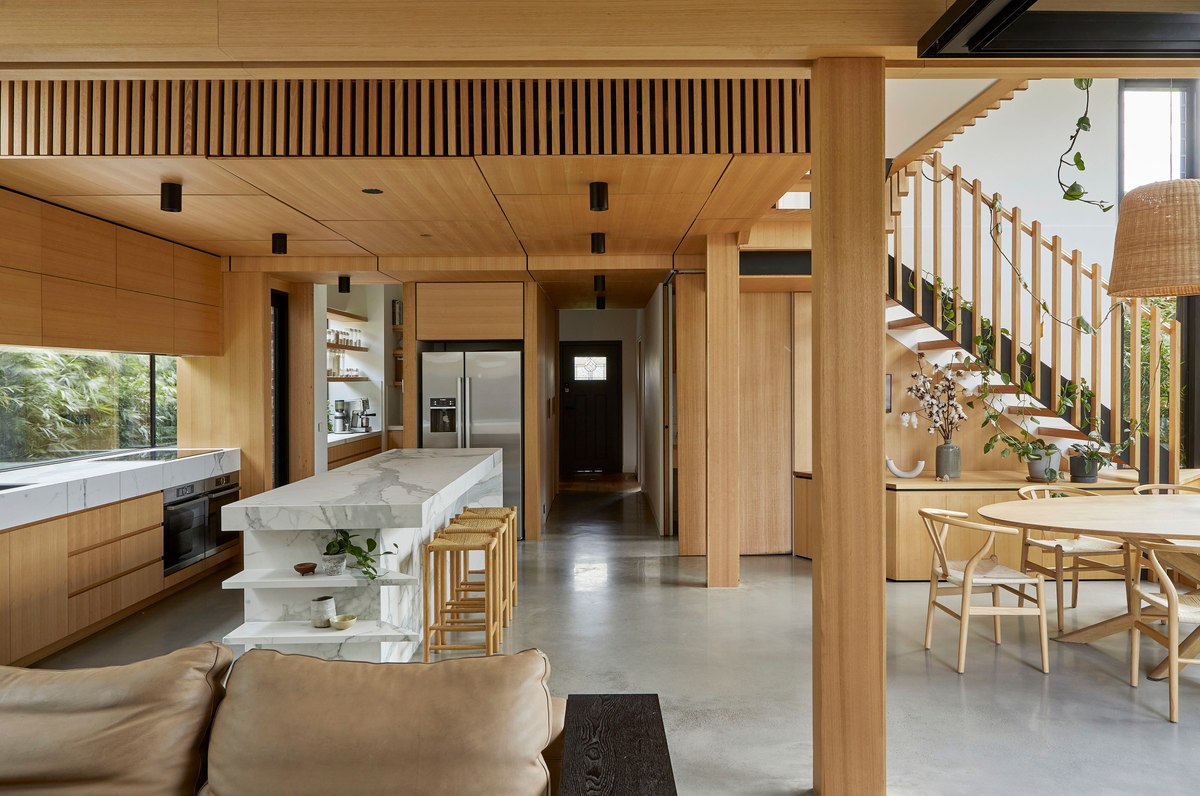
Timber Design Award Finalist
Timber Development Association
Timber-Lantern House
Architect Main Bedroom Suite Award Runner-Up
Trends Ideas TIDA Awards Australia
Timber-Lantern House
Architect Kitchen - Runner Up
Ttrends Ideas TIDA Australia
Pi-Pad
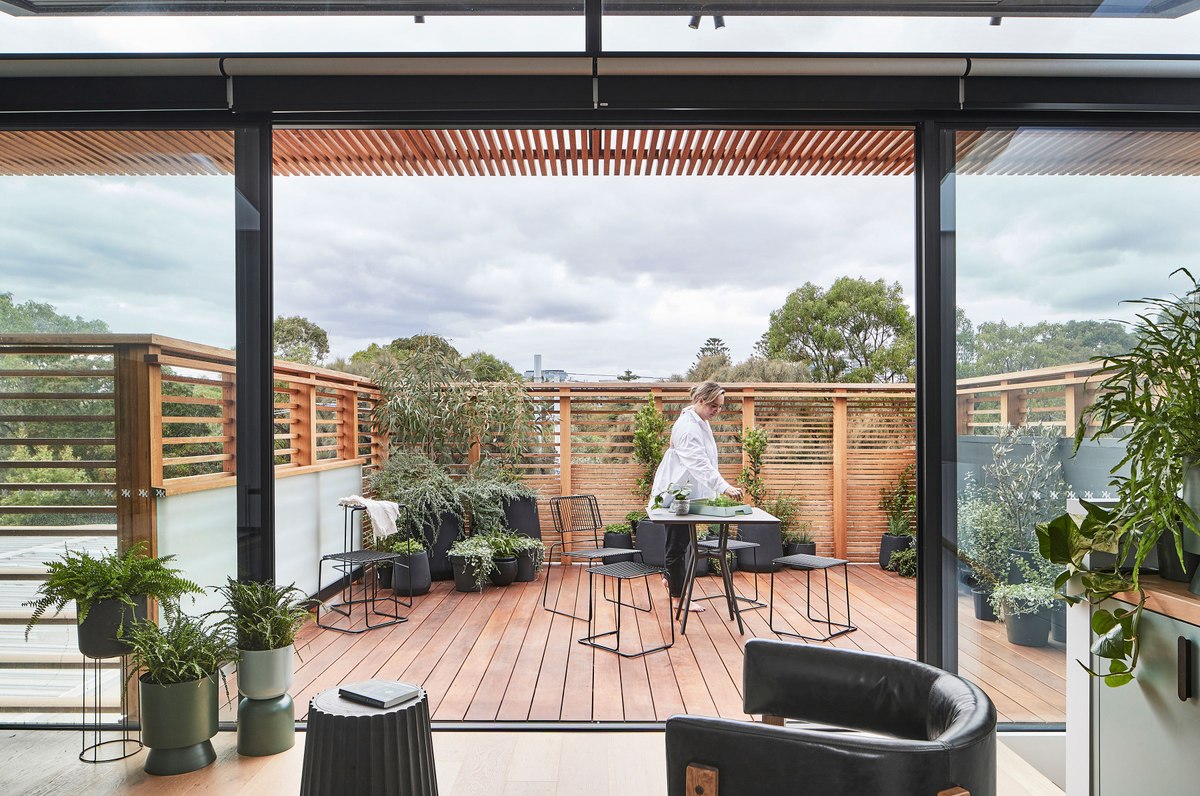
Architct Home of the Year - Highly Commended
Trends Ideas TIDA Awards Australia
Pi-Pad
Resiential Award - Winner
City of Port Phillip
Little Richardson
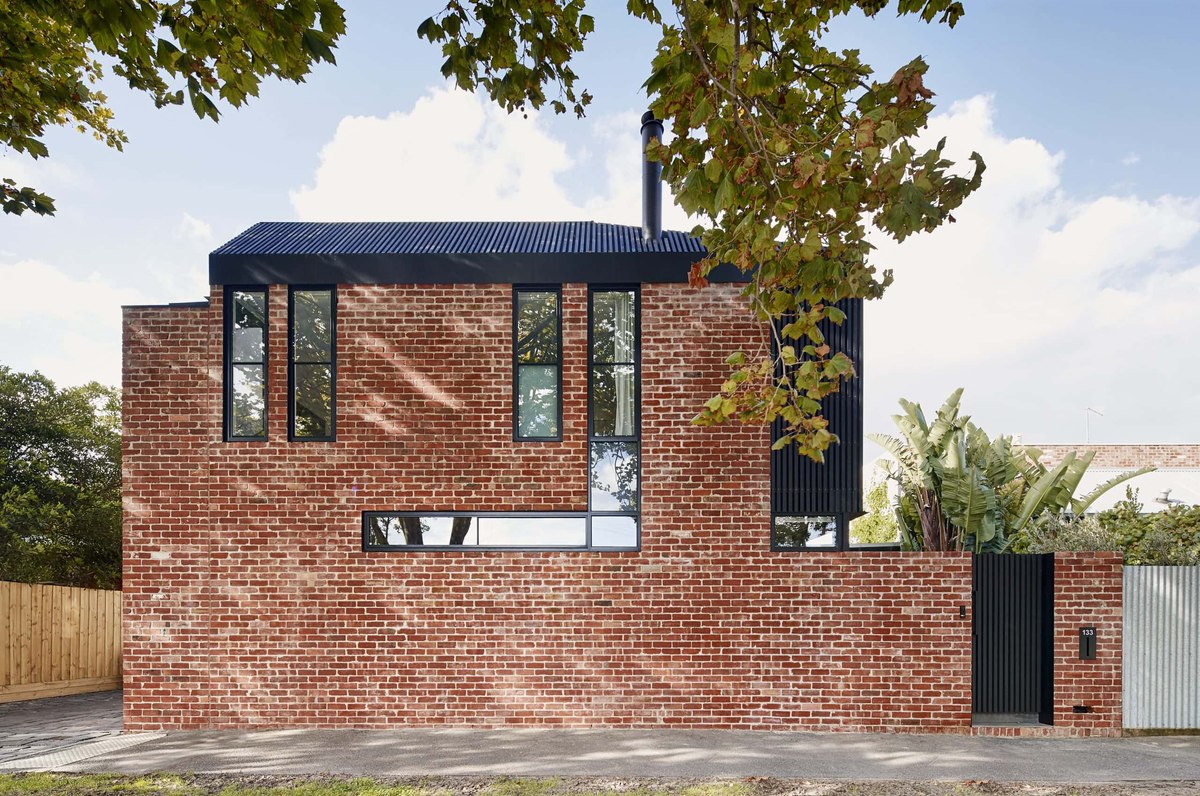
Bathroom - High Commendation
Trends Ideas TIDA Architect
Little Richardson
Resiential Interior - Shortlisted
IDEA: Interior Design Excellence Award
Little Richardson
Meet the Team
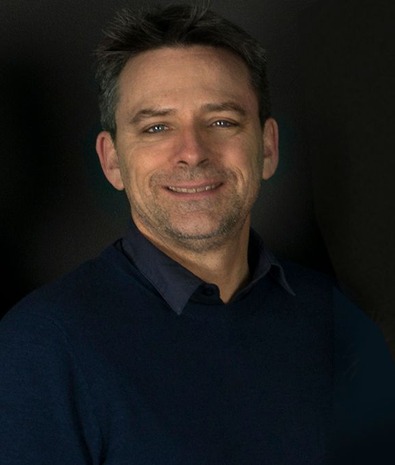
Rob Nerlich
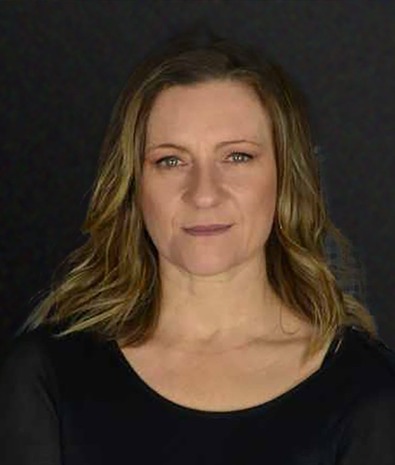
Kate McMahon