



Mihaly Slocombe Architects
Mihaly Slocombe Architects

Downloads
Project look book featuring Mihaly Slocombe Architects by Mihaly Slocombe Architects.
Mihaly Slocombe Architects
2026

Project look book featuring Basser House by Mihaly Slocombe Architects. A contemporary renovation of a 1902 Edwardian home in Armadale, enhancing living spaces and connecting with the garden through innovative design and a unique roof manoeuvre.
Mihaly Slocombe Architects
2026

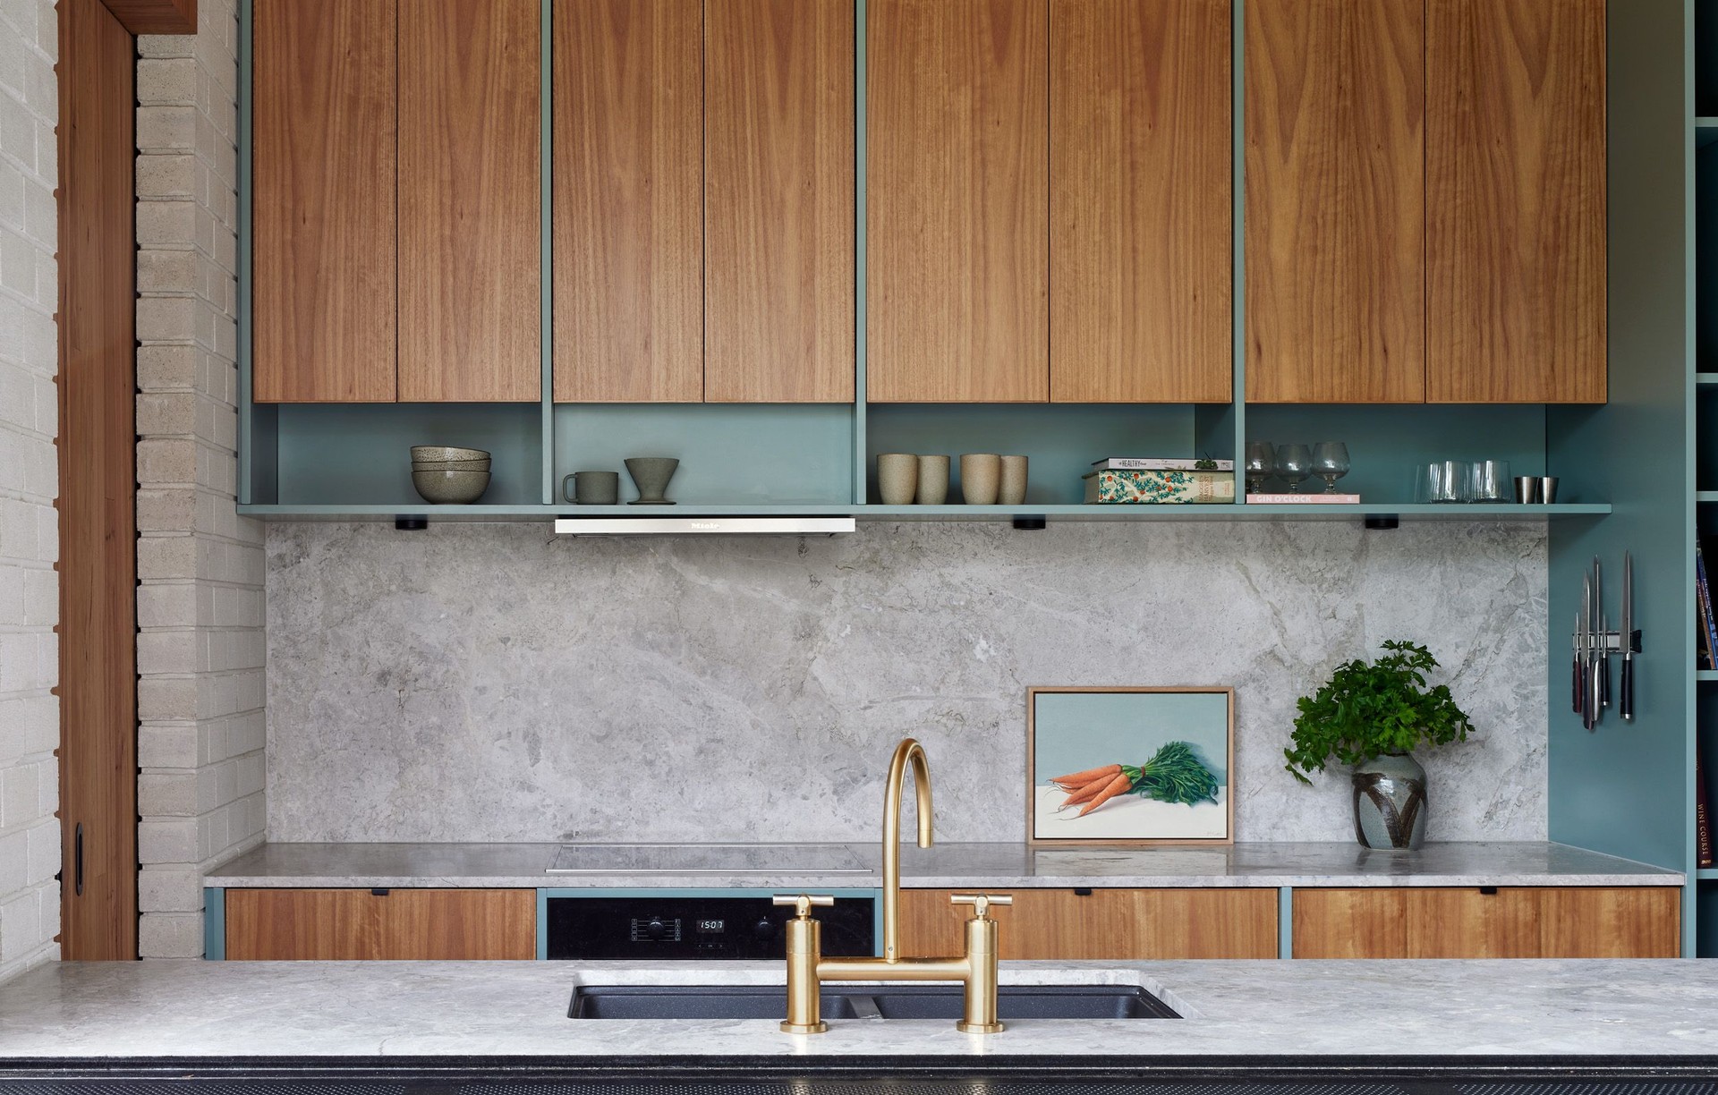
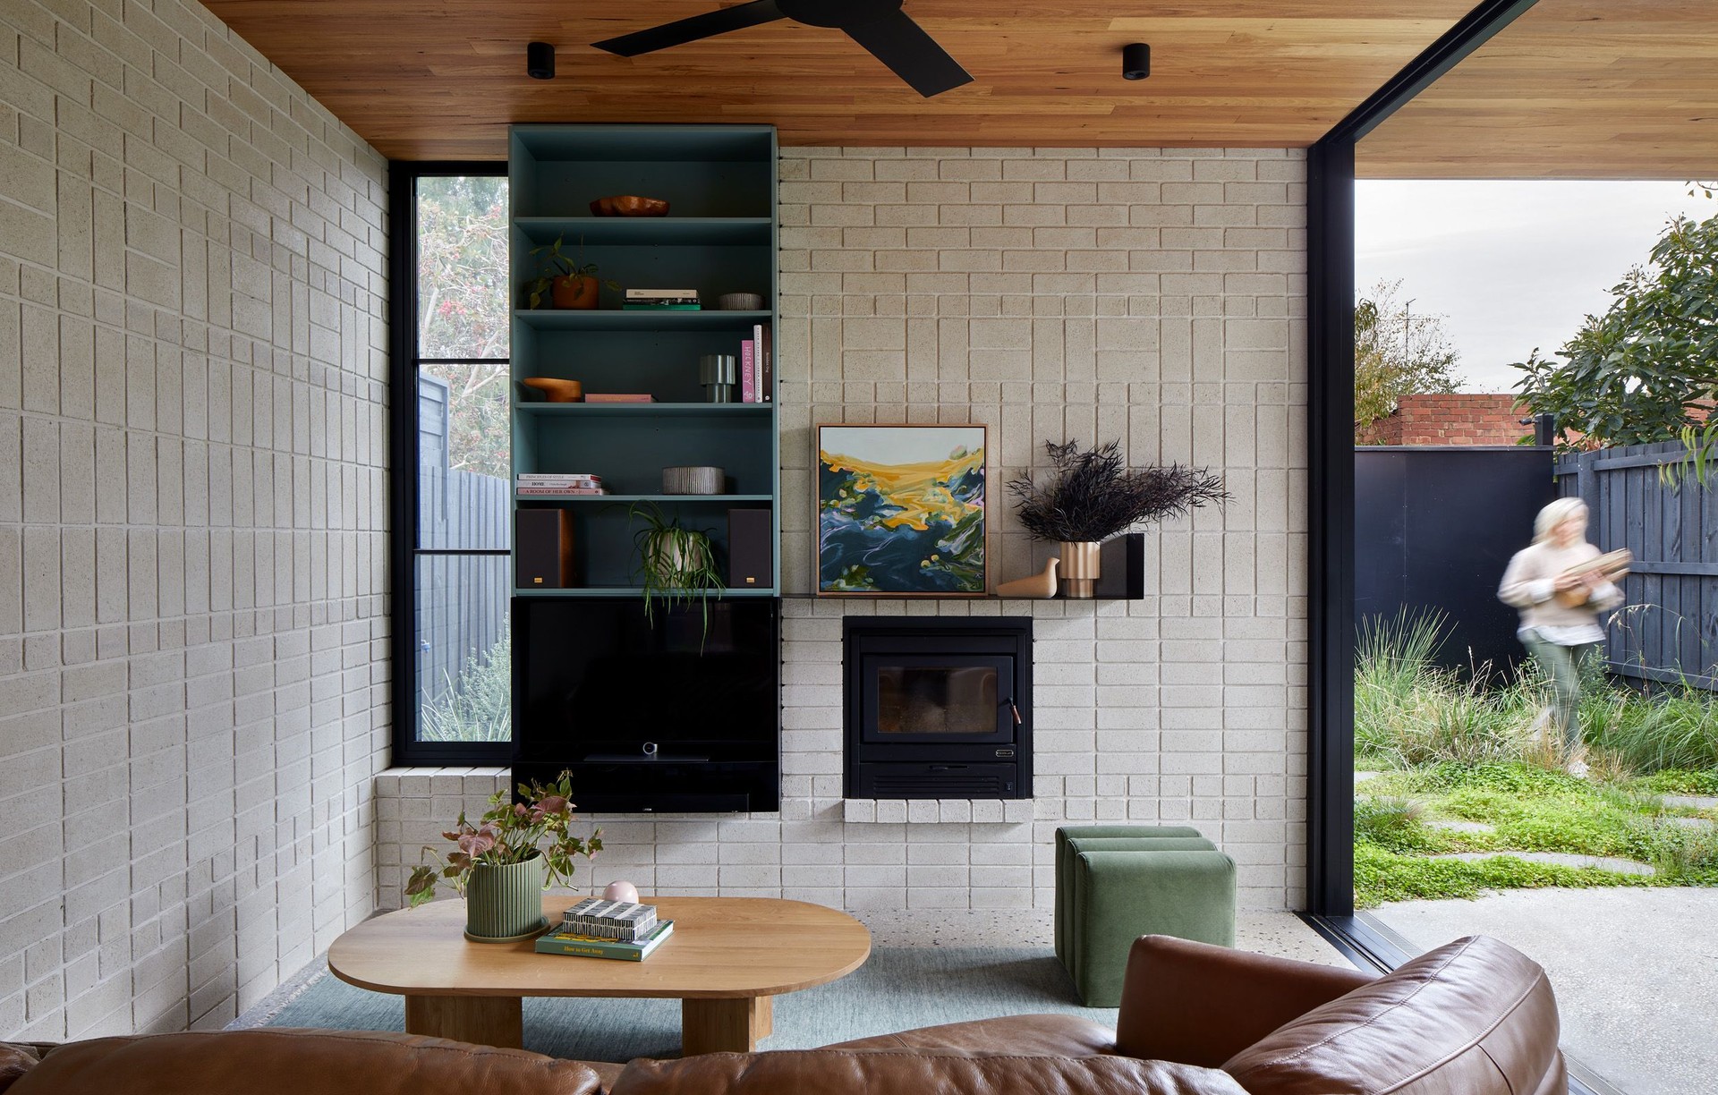
Project look book featuring Brunswick Parlour by Mihaly Slocombe Architects. A contemporary renovation of a Victorian cottage, enhancing functionality and thermal efficiency for a family of four while preserving original character and introducing bespoke cabinetry and thoughtful design elements.
Mihaly Slocombe Architects
2026
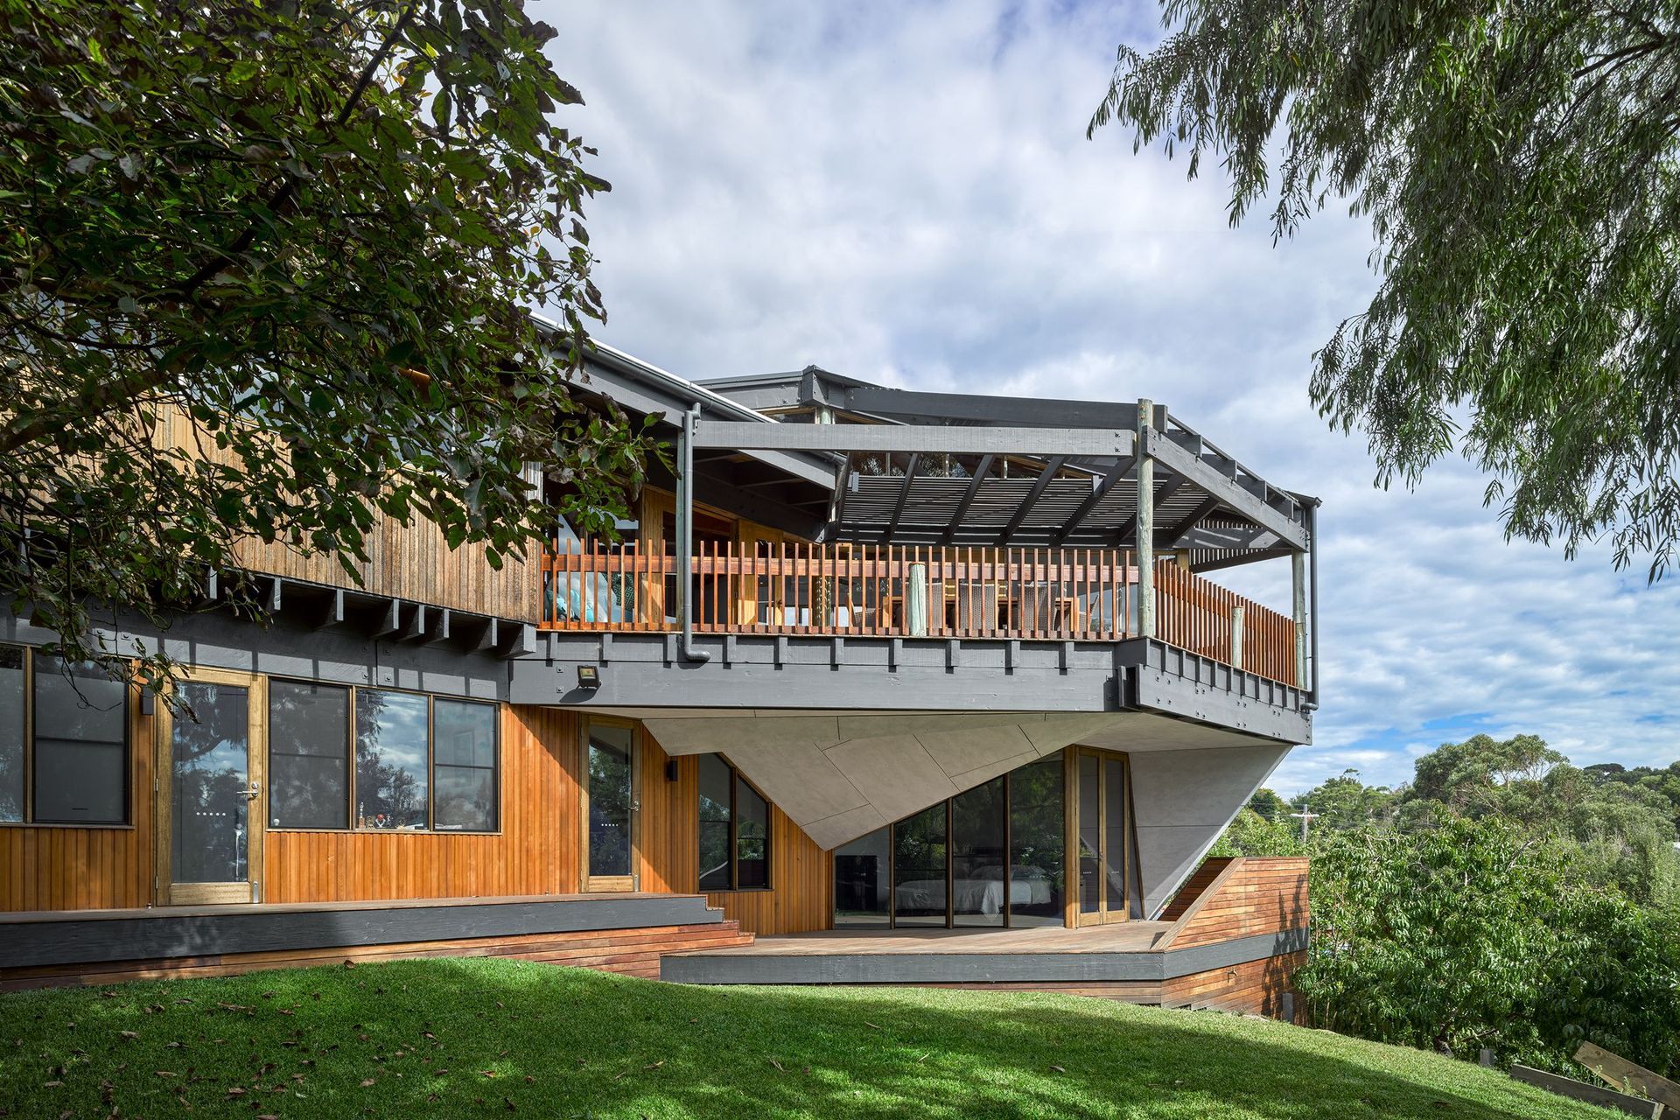
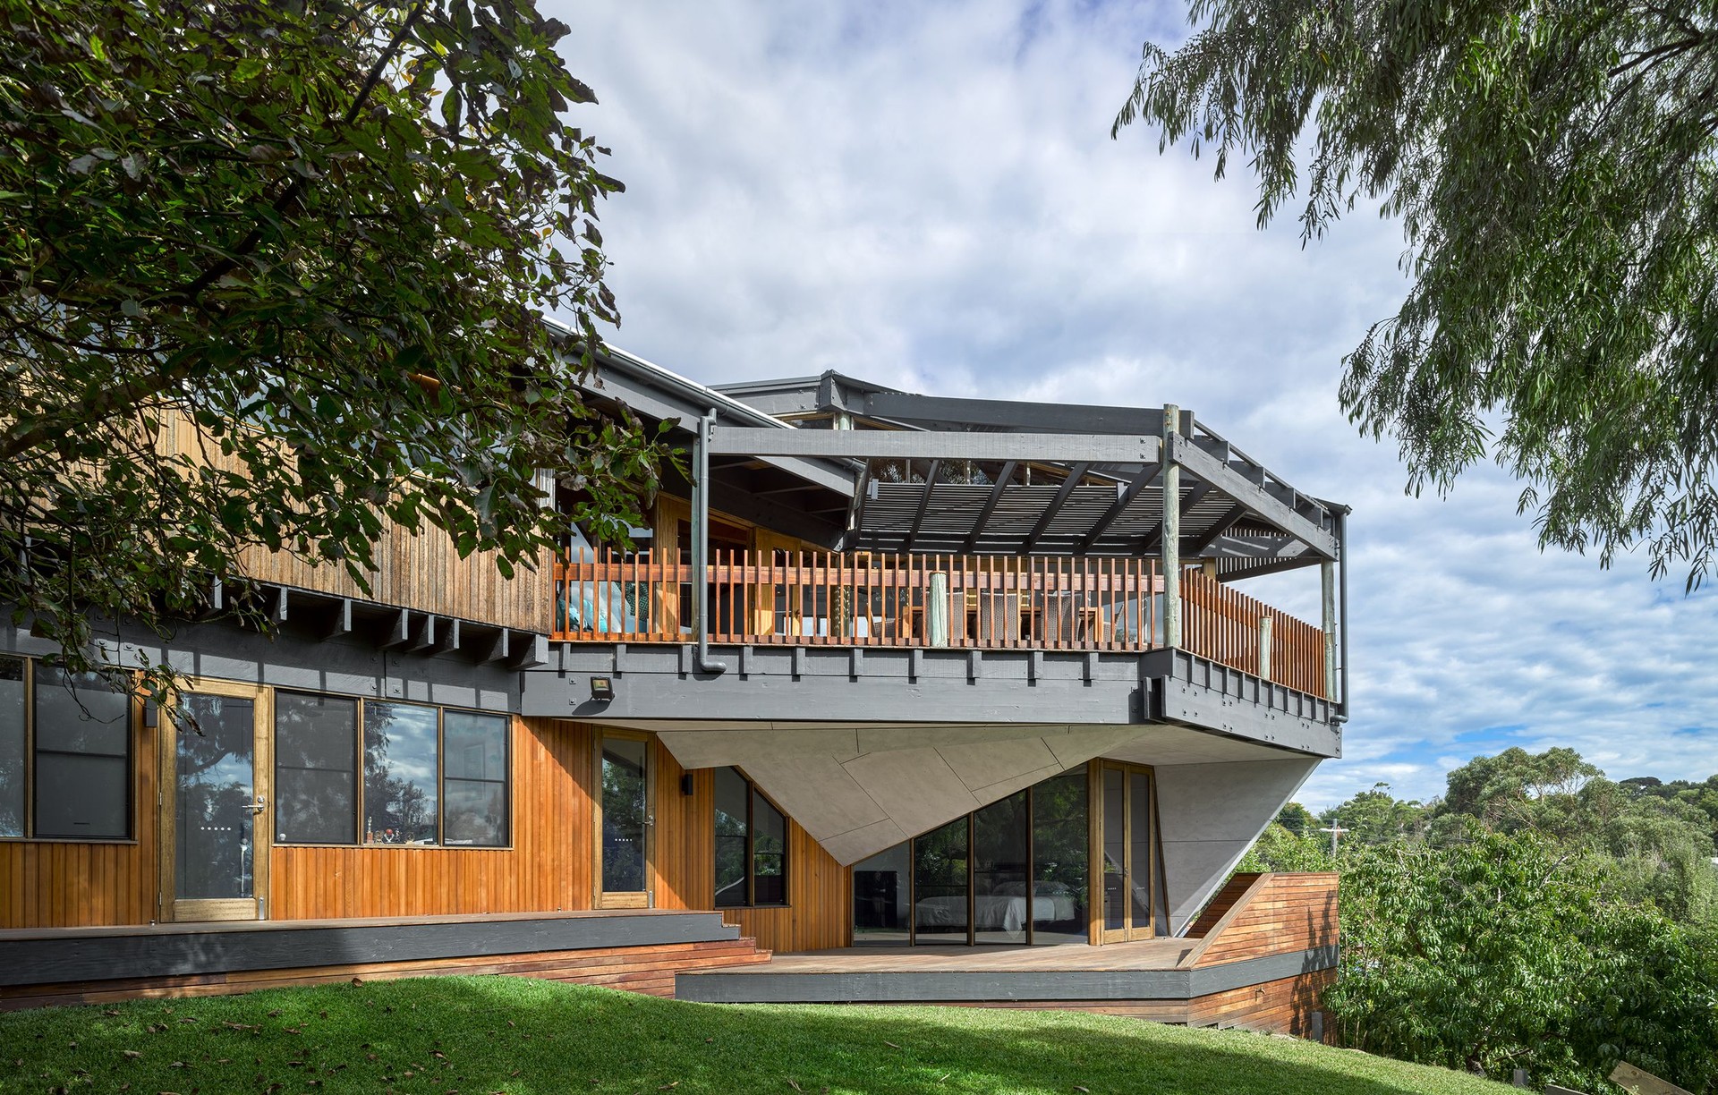
Project look book featuring Chamfer House by Mihaly Slocombe Architects. A contemporary reinterpretation of Kevin Borland's 1970s Hildebrand House, Chamfer House harmoniously blends original architectural elements with modern family living, enhancing connections to the garden while preserving its unique character.
Mihaly Slocombe Architects
2026
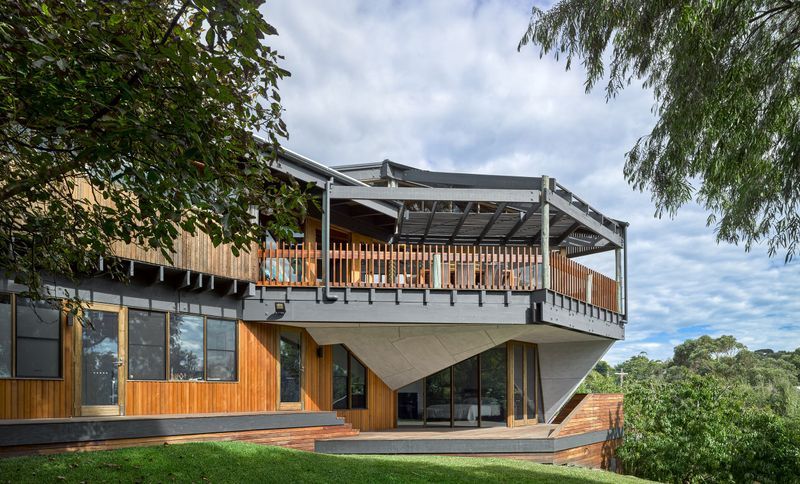
Project look book featuring Clad Pad by Mihaly Slocombe Architects. A contemporary renovation of a 1890s Victorian weatherboard home in Caulfield North, blending heritage charm with modern living spaces and sustainable design features, completed in 2019.
Mihaly Slocombe Architects
2026

Project look book featuring Coburg Frieze by Mihaly Slocombe Architects. A contemporary transformation of an interwar property into a long-term family home, emphasizing quality, functional flow, and a seamless connection to the garden, completed in 2021.
Mihaly Slocombe Architects
2026

Project look book featuring Deco House by Mihaly Slocombe Architects. A contemporary reimagining of Art Deco, Deco House in Kew features a harmonious blend of light-filled spaces, modern amenities, and thoughtful design, creating a welcoming family home that honors its heritage while accommodating future growth.
Mihaly Slocombe Architects
2026

Project look book featuring Fringe Dweller by Mihaly Slocombe Architects. A contemporary extension revitalizing a heritage weatherboard cottage into a nurturing family home, seamlessly blending openness and privacy while embracing its parkland surroundings.
Mihaly Slocombe Architects
2026
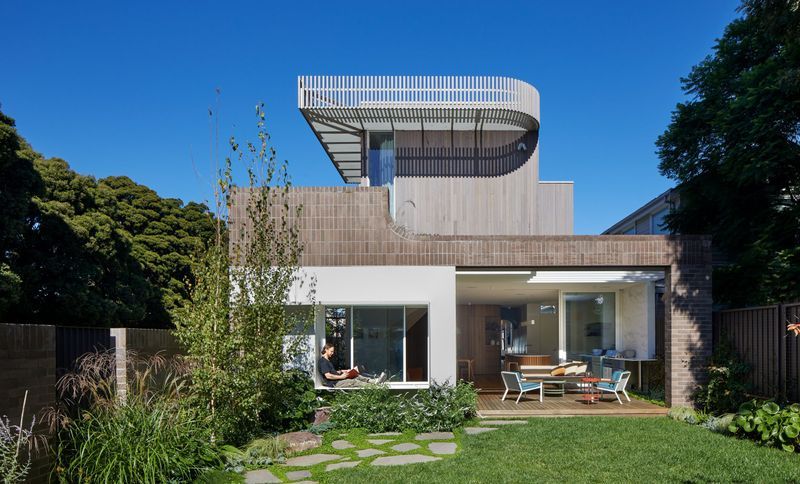
Project look book featuring Heartbeat House by Mihaly Slocombe Architects. Contemporary family home in Moonee Ponds, completed in 2021, designed to harmonize with the daily lives of its residents.
Mihaly Slocombe Architects
2026
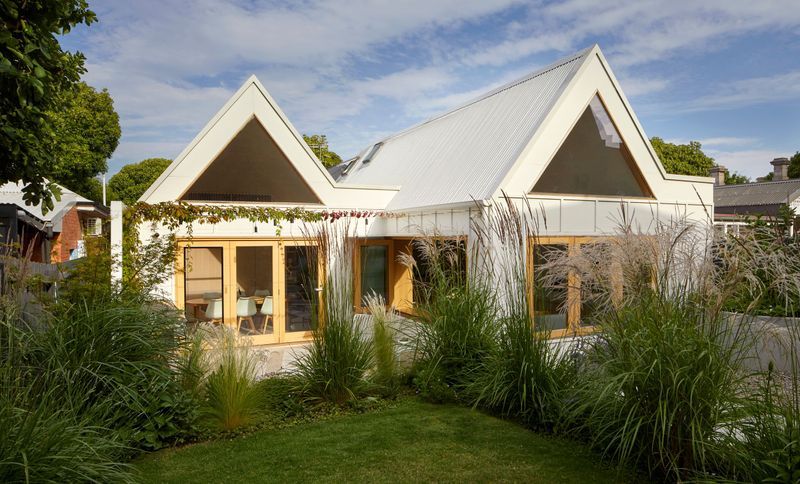
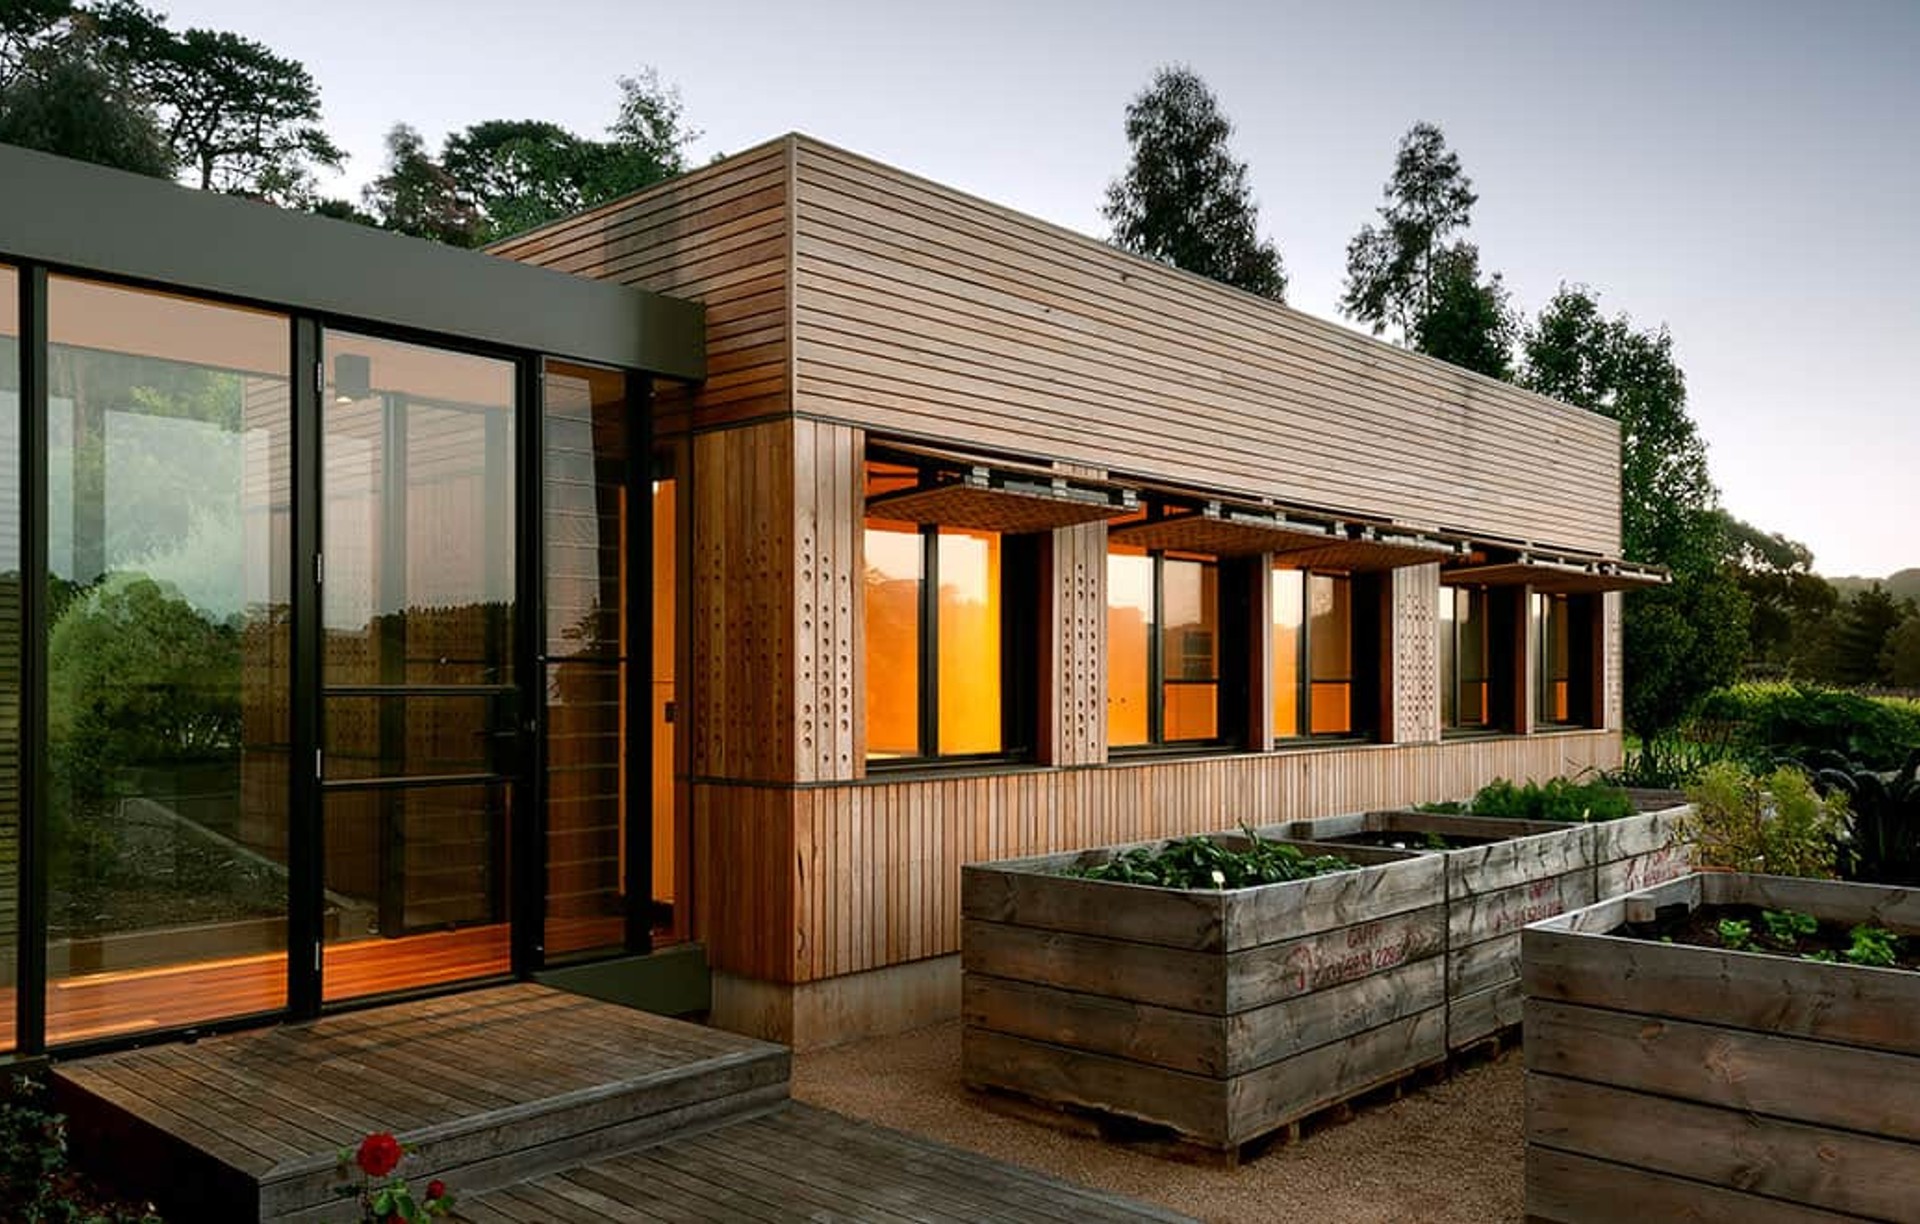
Project look book featuring Hill House by Mihaly Slocombe Architects. Contemporary dwelling nestled in a vineyard on the Mornington Peninsula, designed for comfort and spaciousness, featuring sustainable materials and a strong connection to the natural landscape.
Mihaly Slocombe Architects
2026

Project look book featuring Hood House by Mihaly Slocombe Architects. Hood House: A contemporary renovation that harmoniously blends heritage charm with modern functionality, showcasing a dynamic design that adapts to the evolving needs of its residents.
Mihaly Slocombe Architects
2026