



Modify
Design & Build

About us
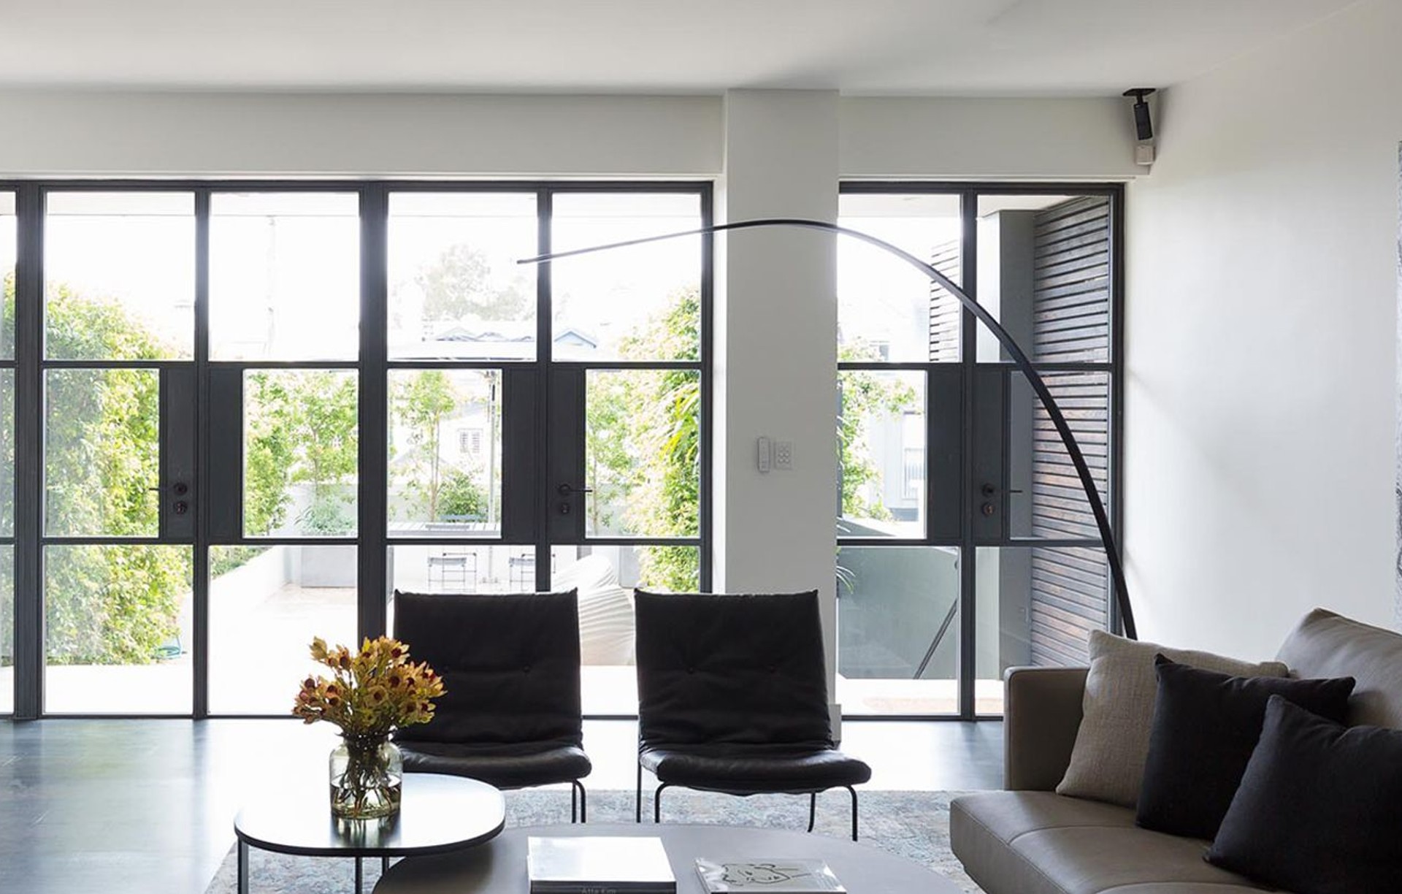
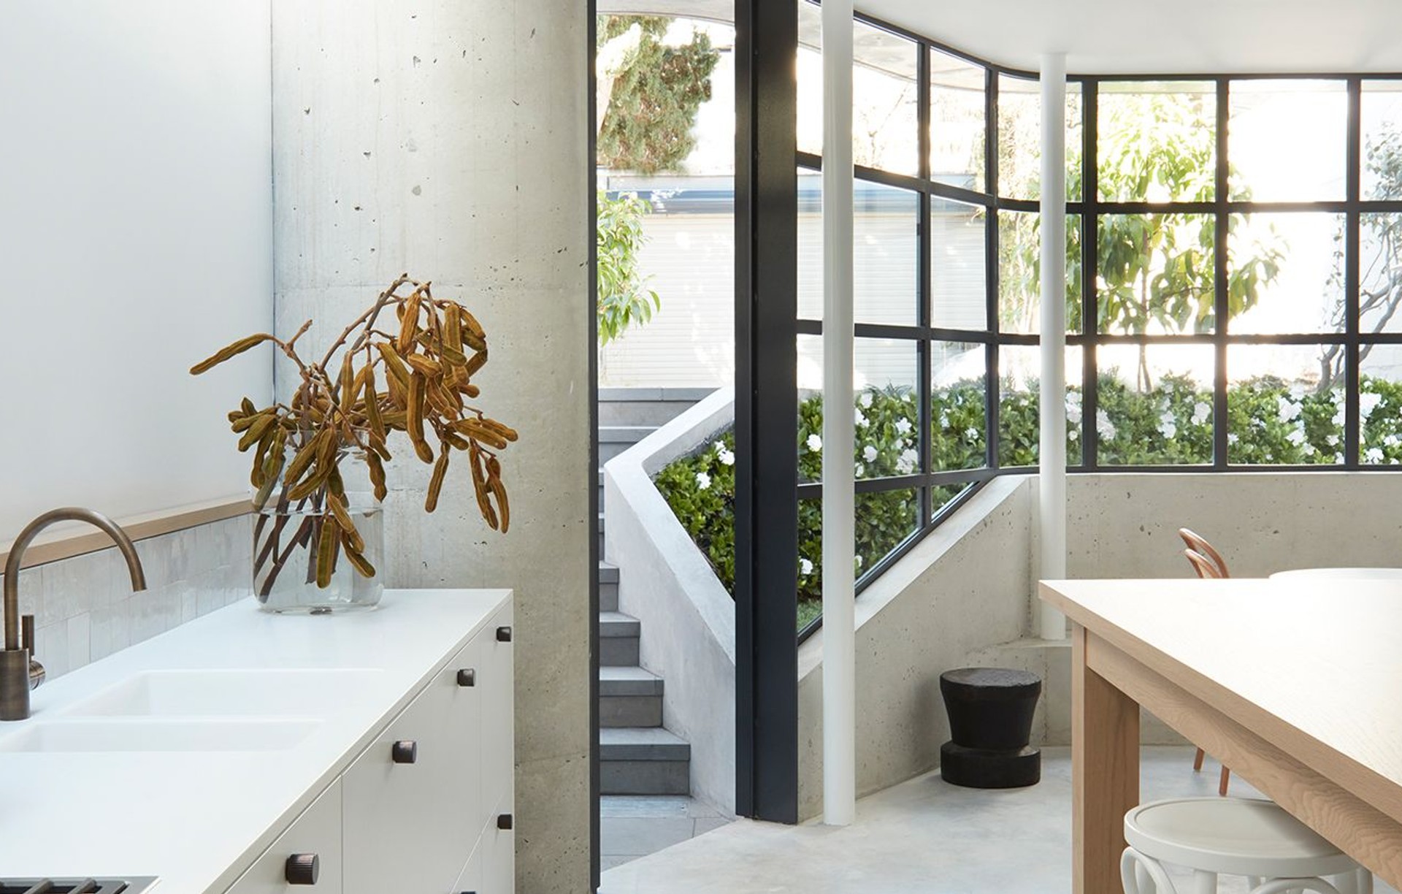
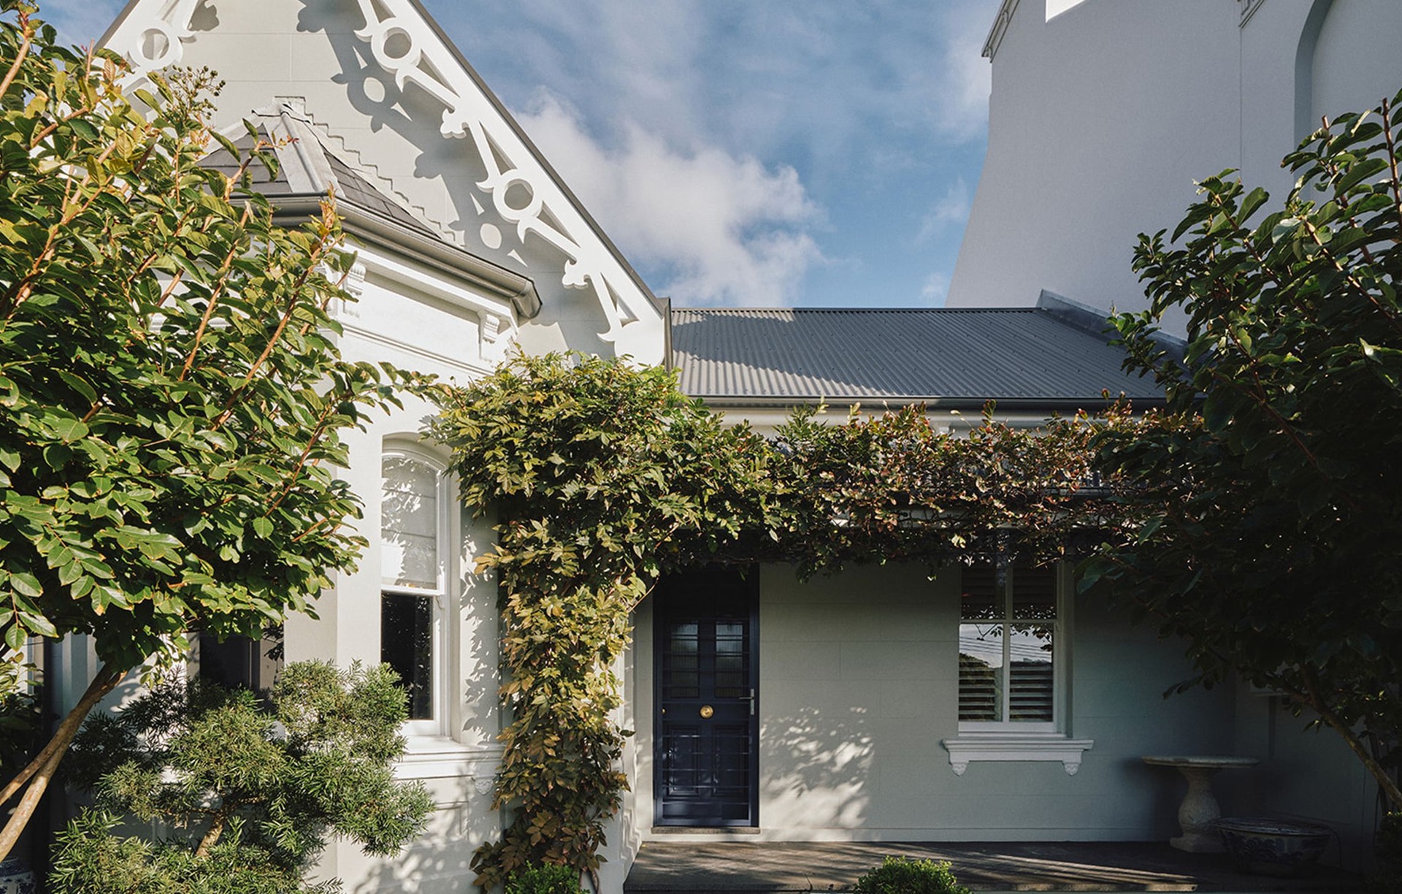
Modify has gained a local reputation for creating and transforming beautiful yet functional homes in and around the eastern suburbs and inner west of Sydney, drawing on our extensive experience in urban architecture, interior design, and construction.
Understanding our clients devote significant investment to their build or renovation, we have carved a streamlined method that provides clients with an early and clear cost plan prior to lodgement of their Development Application. Clients receive a detailed construction cost plan for their renovation, ultimately allowing clients to progress past concept planning and into design development and interior design phases with confidence.
Our integrated team of senior Architects, Interior Designers, and Construction (both management and on-site foreman and trades) ensure the transition is seamless across all aspects of the design and build. Our fixed fees for design and fixed price lump sum contracts for construction offer clients the ability to have a clear picture of the overall costs prior to commencing the works, be it the design phases or the construction itself. Our process allows clients to pre-plan construction commencement dates, ensuring projects are able to commence at a time that suits them.
Our Story
Don't move, Modify!
Our Process
Modify acknowledges that designing and developing your most prized asset can be overwhelming. Our business concept is designed to effectively manage the entire process, from start to finish, seamlessly, for you to enjoy rather than fear. Our team is committed to bringing to life our client’s vision through innovative strategies, strong research, and advanced design solutions. Modify has gained a local reputation for creating and transforming homes in and around the eastern area by stretching boundaries in urban architecture, design, and construction.
With such a significant amount of time and money being devoted to such a renovation, we have carved a streamlined method that provides clients with an upfront and clear cost plan prior to lodgement of DA approval. Clients receive a detailed cost management plan for their renovation, ultimately minimizing any surprises during the design phase. As a result, projects are completed within the time frame agreed upon and to budget.
Our integrated team of senior Architects, Interior Designers, and Construction Managers ensure the transition is seamless across all aspects of the design and build. Our fixed fees for design and flat prices for construction offer clients the ability to shift their budget where they see fit. Our process allows clients to pre-plan construction commencement dates, ensuring projects are starting and ending in the time frame that suits them.
Our design team is unique, they ensure their design style fits the client’s wants and needs while still providing an educated and professional outlook on the renovation. This leads to ensuring the client is receiving the best value for money while still achieving a great outcome. Such quality renovations are only successful through transparent and reliable process management, from conception to completion.
Interior Design
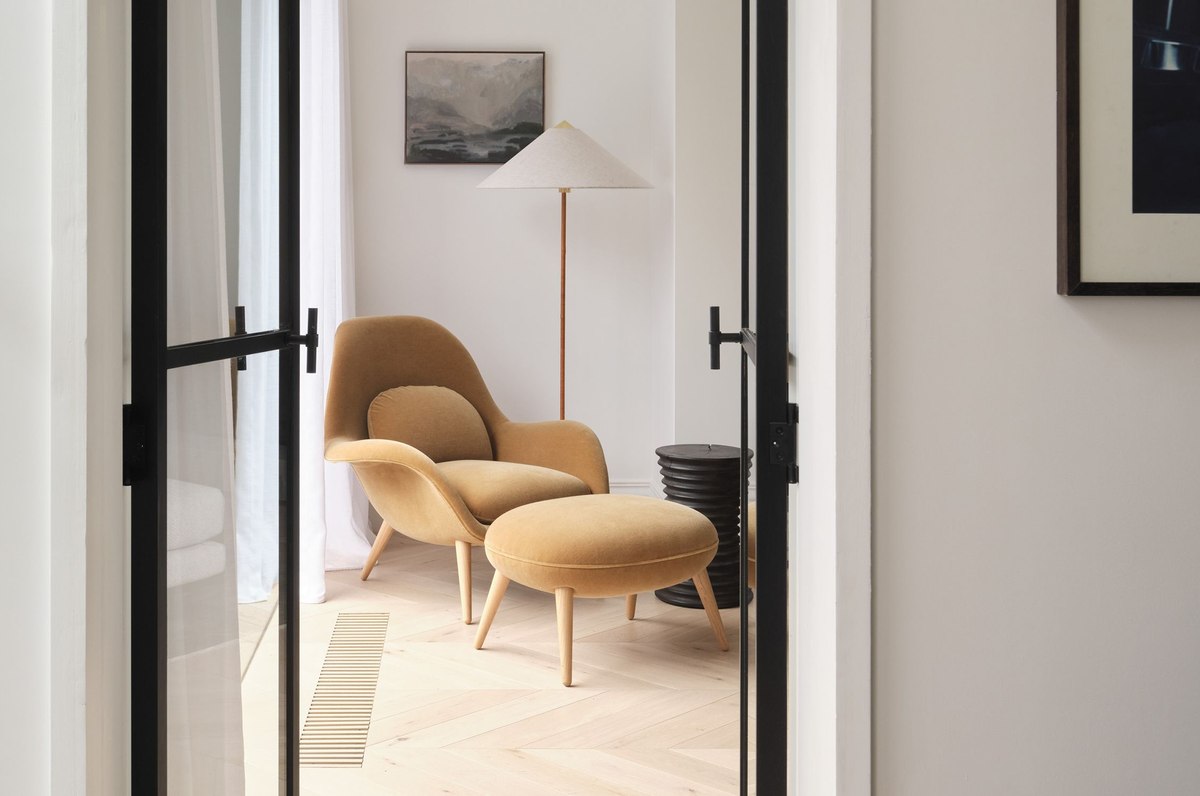
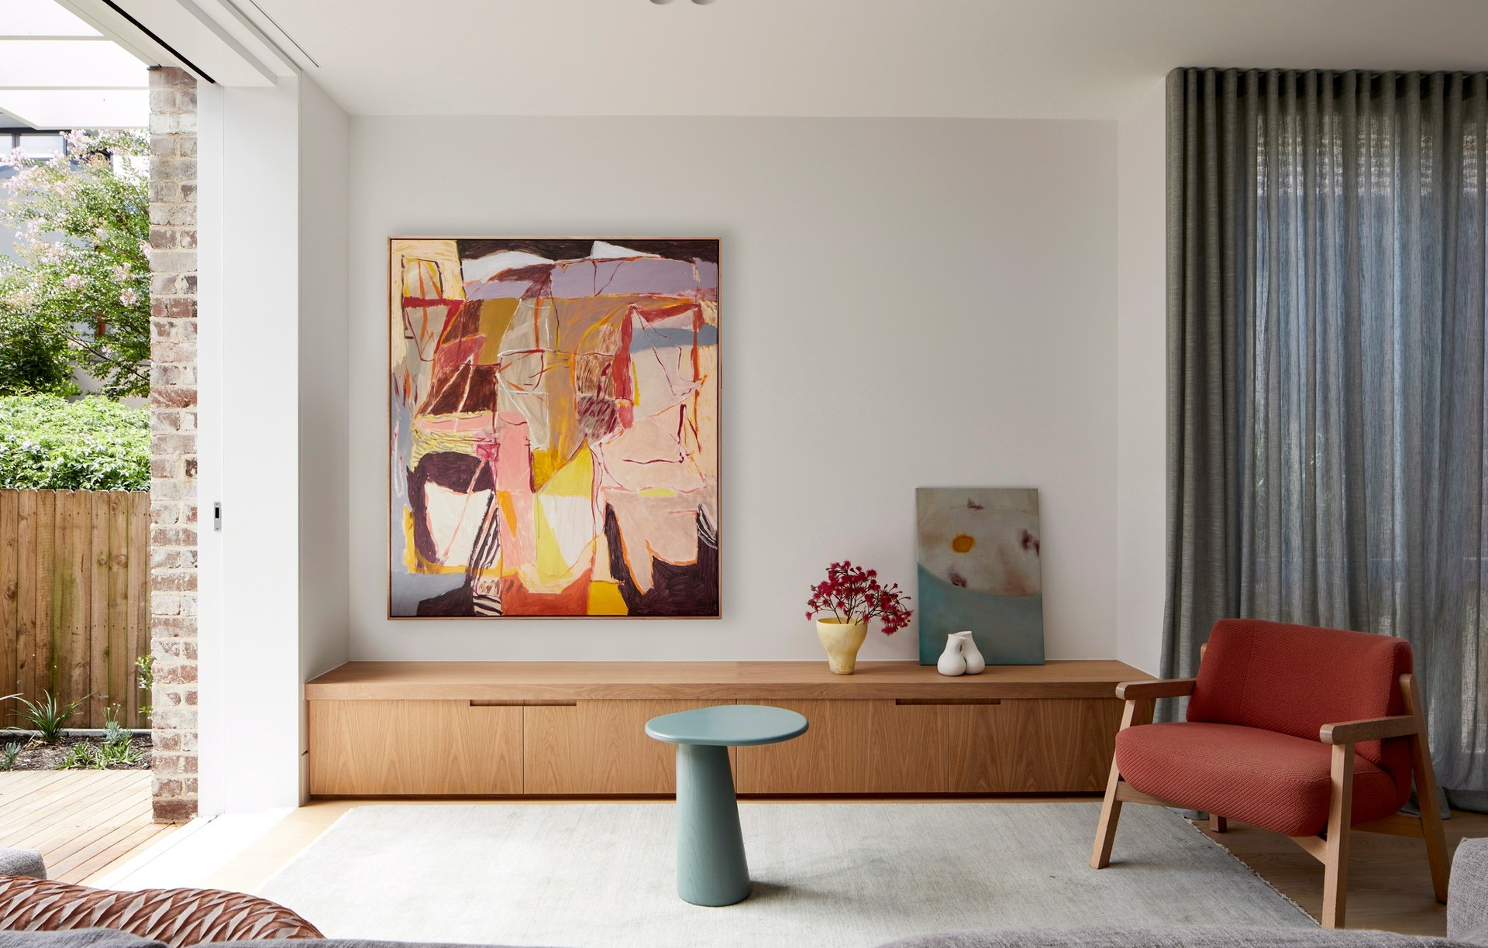
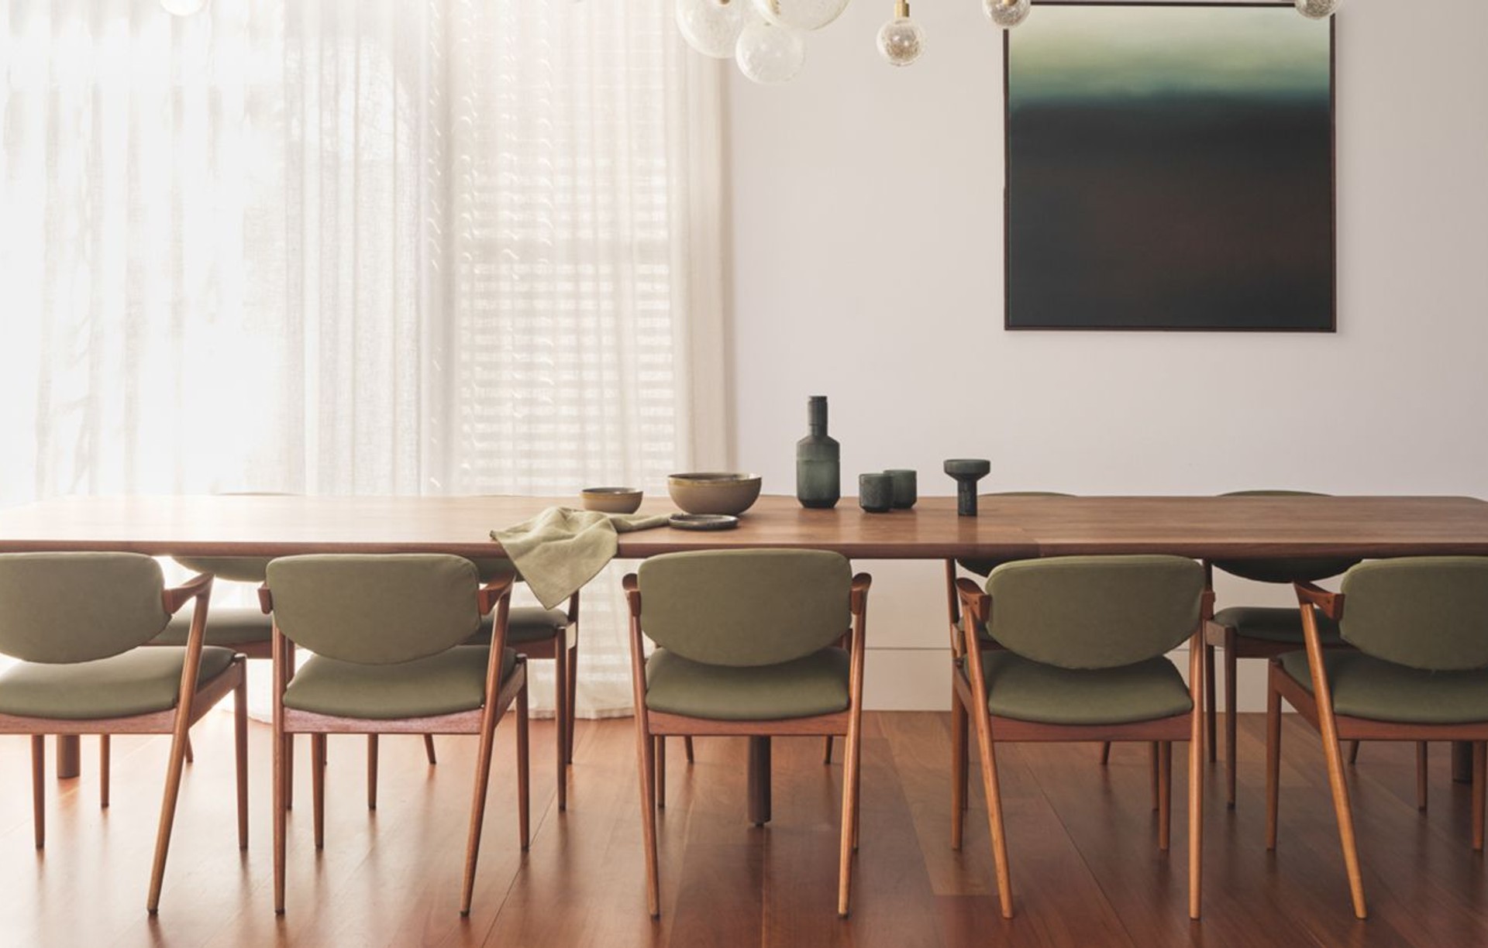
Our team of Interior designers delivers the job of producing a beautiful home that portrays unique traits and tastes to the individuals who will be living there. Many of our clients have already navigated the DA process but require assistance in making their space feel warm, inviting, and homely. This step is often overlooked, but our experienced and inventive interior stylists and design team can provide our clients with an independent yet practical experience to ensure their interior vision is brought to life. Our designers turn a house into a home a ensure clients realize their dream interiors using unique furnishings and features. Investing in your home at this stage will ensure that your home is well resolved and a pleasure to live in. Our design team is closely integrated with our architects to ensure that their choices combined with the blueprint offered by our architecture team link the rooms and key living spaces together for a seamless, yet functional finish.
Architecture
Our architects are highly experienced in their field. They problem-solve and configure the space to incorporate all your wants as a homeowner while maintaining functionality. Having an in-house Architect working alongside our builders, not only simplifies the process but it eliminates any disruption you would experience by using multiple outlets on one renovation project. Our team will work with you to develop a home that Is uniquely yours, complimenting your style and needs. Our architects will take care of this process for you, perfecting the design and generating a model suitable for your designated space.
Construction
Our design team continues its involvement in the renovation through the construction process to ensure a harmonious transition. As a result, our clients can be assured that the delivery of the final project has been well managed to plan. Our construction team is highly experienced and professional delivering projects efficiently and within budget, remaining involved and dedicated for the duration of the renovation.
Our Process
Overall Project Management
Throughout the process, our team manage liaison, engagement and coordination of all consultants, including but not limited to:
- Principal Certifying Authority
- Structural and Hydraulic Engineer
- Geotechnical Engineer
- Town Planner
- Heritage Consultant
This makes the process seamless and easy from a client’s perspective and ensures all consultants are properly and thoroughly briefed such that there is no stone left unturned in our preparation for construction.
STAGE 1: EXISTING DRAWINGS
To commence the design process our team measure up the existing residence internally to enable the preparation of CAD drawings of the same to enable accurate planning from Initial Sketch Plans in Stage 3 and beyond. These plans (are coordinated with the survey (Stage 2) to ensure accuracy around boundaries, ridge heights, neighbouring property details and so on. This ensures the accuracy of planning extends to the whole home, including its external areas and facades.
STAGE 2: SURVEY
A detailed survey is undertaken (coordinated by Modify and prepared by a Registered Surveyor) to establish the extent of the existing structure and where the structure sits on the land
STAGE 3: DESIGN BRIEF AND INITIAL SKETCH PLANS
At this stage, our design team will meet and record our client’s brief to ensure we have a clear picture of what you envisage your renovated home to look and feel like, and how it should function to accommodate your needs. From this briefing discussion, initial concept plans are prepared in line with the client brief for review and approval before proceeding to the next stage.
If there are any areas in the initial concept plans we feel may be contentious with the council, we may seek early feedback as to the feasibility. We then advise our client at this early stage of any planning risks and client expectations can then be managed accordingly.
STAGE 4: CONSTRUCTION COST PLAN
Whilst often a daunting stage for clients, this is possibly the most critical stage in our process, deliberately included at this early stage in the overall process to ensure our clients have a clear picture as to the global costs and are comfortable with the same before progressing design.
Our team prepare a construction cost plan based on the initial concept plans prepared in Stage 3. Our detailed construction cost plan assists our clients in making informed decisions around the scope they wish to proceed within the design, and ultimately construction. Amendments to initial concept plans can then be actioned as we progress into Design Development and/or Development Application Plans (Stages 5 and 6 respectively) if required to ensure affordability has been taken into account.
Our clients are well informed of cost estimates from this early stage giving them the confidence to progress with the design. The detailed construction cost plan is used as a benchmark through the interior design stage 9stage 8) o help guide the client to a quality of finish that reflects the cost plan. This means our clients are making informed decisions during Stage 8 as they understand the implications of their decisions referencing back to the allowances made. The costs are updated on an iterative basis as the design progresses through the stages.
STAGE 5: DESIGN DEVELOPMENT
This stage will not be required for all projects but is the stage where our team develops the building envelope and its architectural language. This relates to homes where more than just the rear elevation externally is being amended and can be viewed from neighbouring properties of public areas.
This stage produces CAD plans, elevations and sections to describe the envelope of the building for client review. In addition, the team would prepare 1 or 2 external perspective sketches.
STAGE 6: DEVELOPMENT APPLICATION (DA) DOCUMENTATION
During this stage, our team develop the initial concept plans (and/or design development plans) to ensure they include the appropriate detail required for your application to the council. Included will be all relevant supporting documents that the client’s council requires to assess the application. Our team is highly experienced in this sector ensuring a positive outcome for your DA approval.
As outlined in Stage 3 if we identify areas the team feel may be controversial or contentious with the council, our clients will be fully briefed as to these considerations and, if necessary, the team will work through a position we could ‘adjust to’ if necessary during the process of assessment.
STAGE 7: CONSTRUCTION CERTIFICATE DOCUMENTATION
Once development consent is received from the council, our plans require refinement, incorporating necessary additional detailing for construction, any conditions of consent, and coordination with required consultants such as structural design & hydraulic design in this stage in readiness for construction. These plans, along with other documentation required in the development consent, will be collated by our team and provided to the chosen Principal Certifying Authority (PCA) who we would assist in appointing. This PCA will then issue the construction certificate and oversee the project’s construction, in collaboration with our team.
STAGE 8: INTERIOR DETAILING AND FINISHES/FITTINGS SPECIFICATION
An exciting and important stage that defines how our client’s home will look and feel. This stage is often commenced after Stage 5 and concurrent to the development application being assessed. This ensures we can be as efficient as possible in preparing for the construction stage of your renovation. Our team present an initial idea of a range of finishes/fixtures, with a view to ensuring the choices reflect your aesthetic brief. Our team sources all samples to present to you in our office, saving significant time in terms of sourcing and reviewing for our clients. At the completion of this stage, clients will have fully completed the documentation of their renovation with our design team and all finishes and fixtures will be scheduled. Our clients are now ready to build!
STAGE 9: DESIGN ADVICE DURING CONSTRUCTION
During the construction stage, our team remain actively involved and works closely with our construction team on our client’s project. Through the course of construction, our design team will need to review final shop drawings for any joinery, attend to any queries from the site and may attend some site meetings with our clients to discuss the progression of our designs on site.
Maintain
Maintain by Modify is our way of ensuring your most prised asset continues to look, feel and function at its very best. Why not sit back and enjoy your home, while we do the hard work?
- Lawn mowing
- General garden maintenance
- Shrub and tree pruning
- Hedge definition and shaping
- Deadhead flowers of perennials and/or annuals
- Lawn and garden edge tidying
- Irrigation
- Weeding
- Pest control – liquid only
- Removal of pruning and/or general leaf matter (to be disposed of in client's green bin)
Extra
- Bi-annual mulching and fertilisation
- Long-term pest control (pellets)
- Maintenance or installation of irrigation
- Pressure hosing (sandstone retaining walls, paved areas, pool coping)
- Gutter maintenance – removal of leaf matter to avoid blockages
- Removal of excess rubbish not fitting in client green bin charged at $100/cubic metre
Additional
- Bi-annual mulching and fertilisation
- Long-term pest control (pellets)
- Maintenance or installation of irrigation
- Pressure hosing (sandstone retaining walls, paved areas, pool coping)
- Gutter maintenance – removal of leaf matter to avoid blockages
- Removal of excess rubbish not fitting in client green bin charged at $100/cubic metre
Paddington Team
A Sydney-based team that makes renovating easy by guiding your renovation from concept to completion. Modify want your dream home to become a reality. To achieve this, the team make projects run smoothly from beginning to end and ensure your expectations are met.
Modify employ team members across Architecture, Interior design, Project management, Construction management, In-house marketing, Tradesmen, Garden Maintenance, and Support staff.
Our business concept is designed to effectively manage the entire process, from start to finish, seamlessly, for you to enjoy rather than fear. The team is committed to bringing to life our client’s vision through innovative strategies, strong research, and advanced design solutions. Modify has gained a local reputation for creating and transforming homes in and around the eastern area by stretching boundaries in urban architecture, design, and construction.
Jen Humphry
Director
Stephen Humphry
Director
Jeremy Unger
Creative Director
Gianna Kharbouti
Senior Interior Designer
Mark Barrow
Senior Architect
Georgia Malins
Marketing Executive
James Gellan
Jnr Estimator
Aviva Sleigh
Interior Designer
Max Hanna
Jnr Contracts Administrator
Liam O'Dowd
Construction Manager
Daniel Valen
Contracts Administrator
Get in touch
Business details
- Category:
- Design & Build
- Business focus:
- Residential
- Verified ArchiPro member since:
- 2022
- Award winning professional:
- 1 award