




MRTN Architects
MRTN Architects

Downloads
Project look book featuring MRTN Architects by MRTN Architects.
MRTN Architects
2026
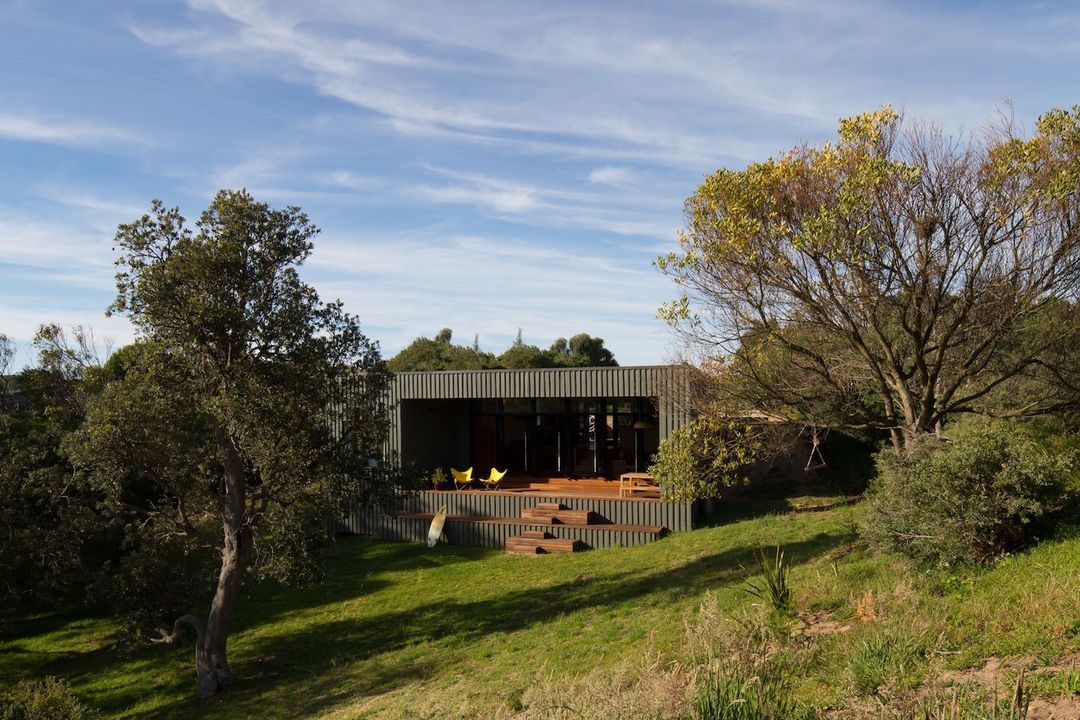
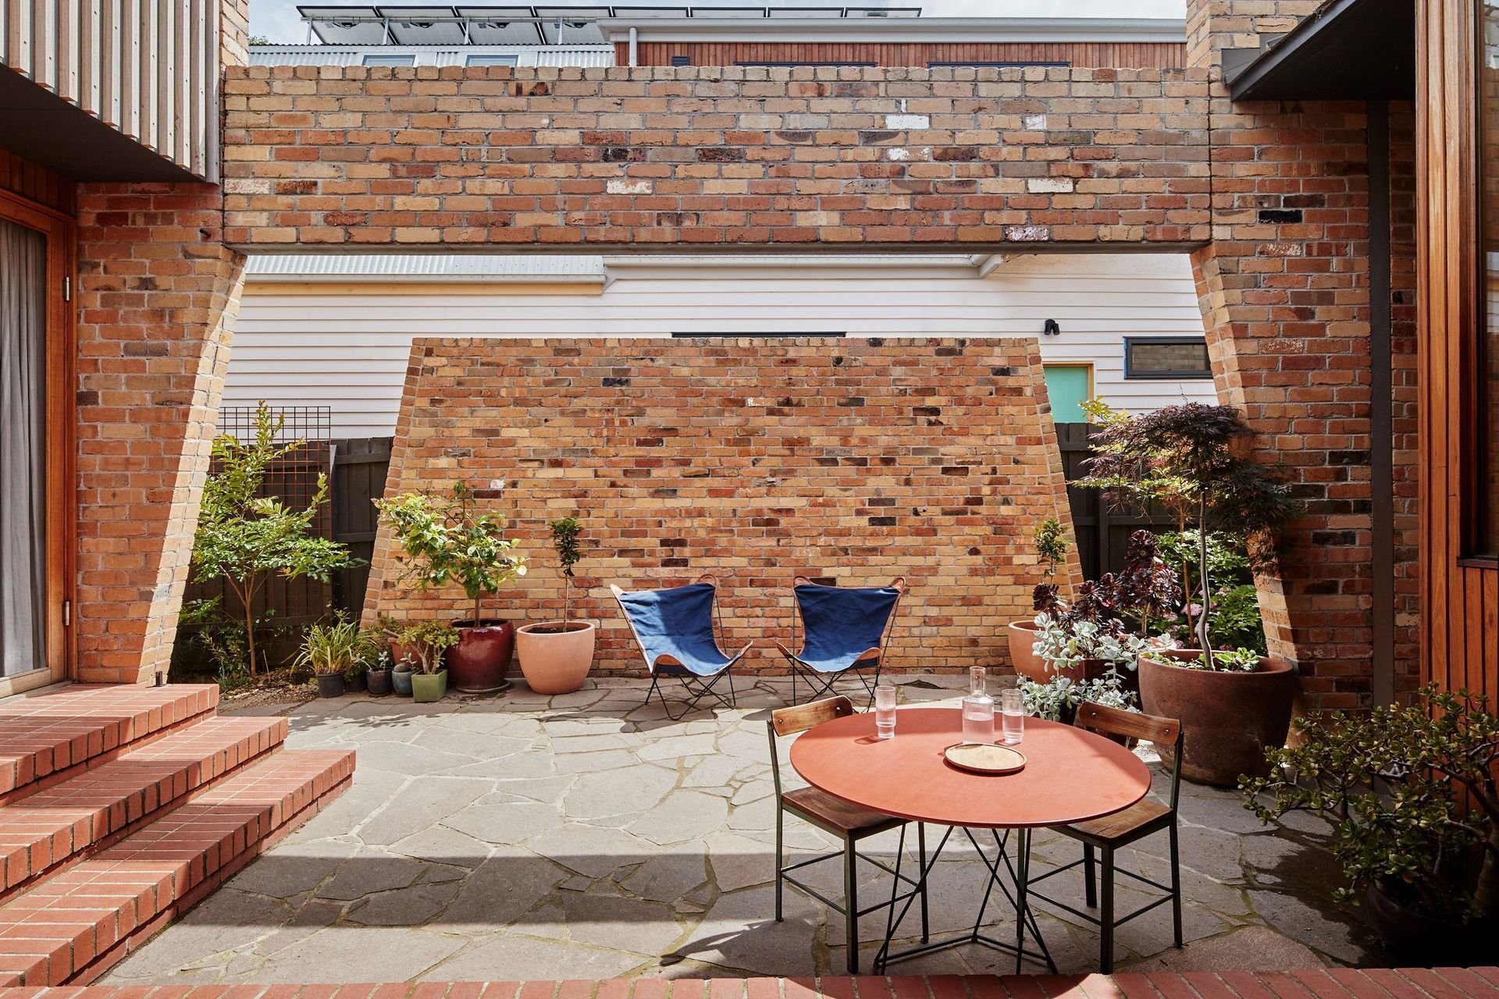
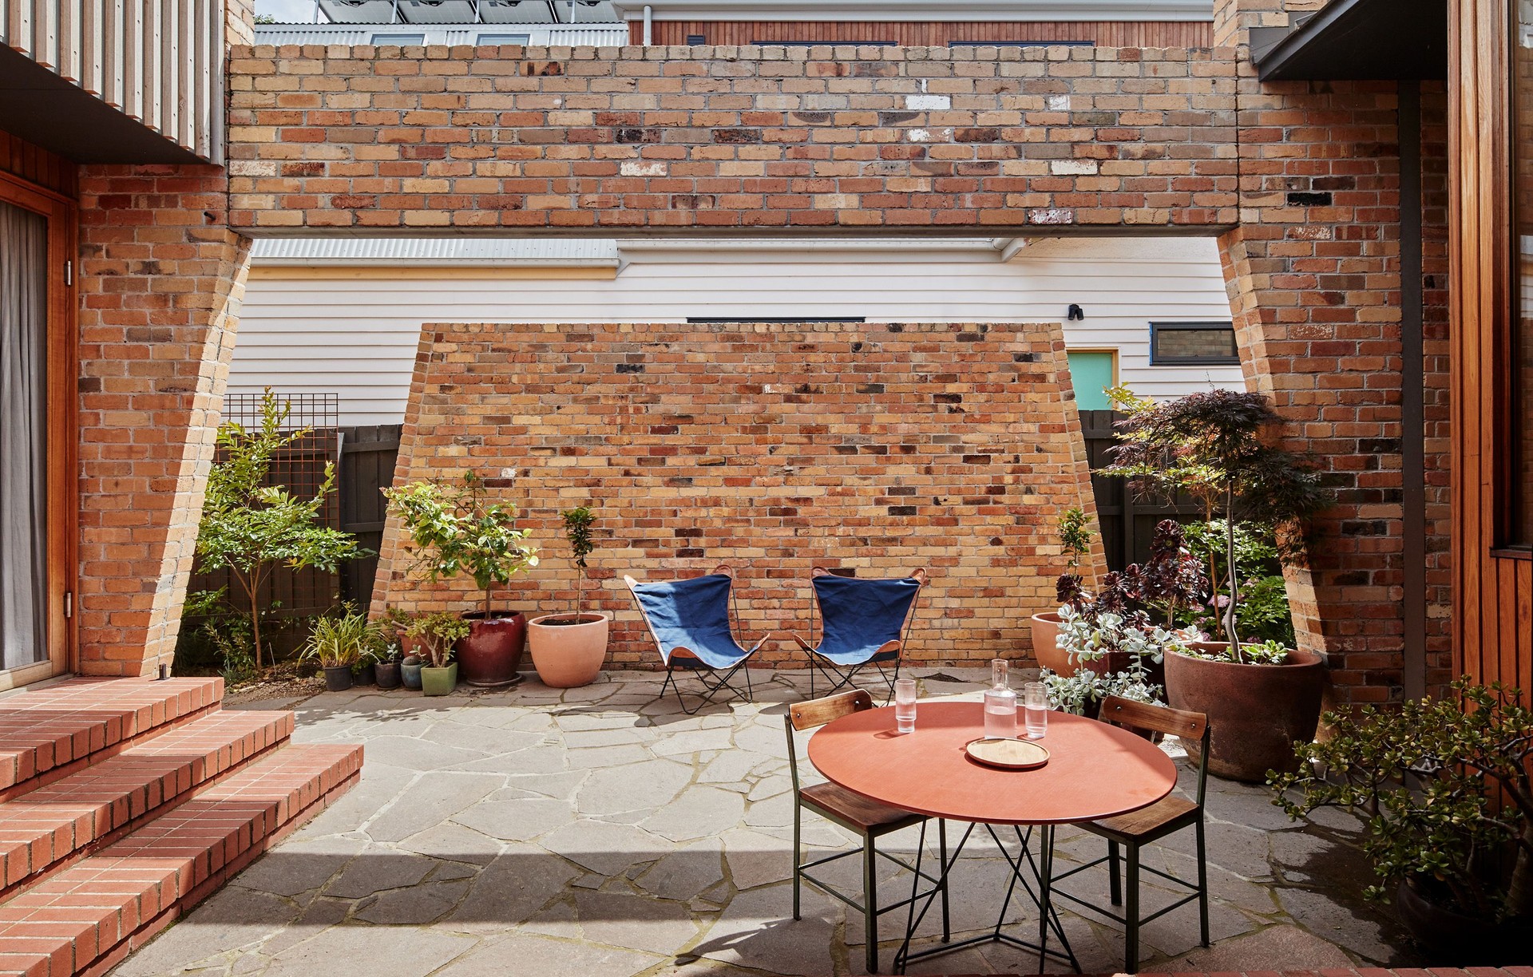
Project look book featuring Carlton Cloister by MRTN Architects. Thoughtfully designed two-storey addition to a Victorian-era terrace house, enhancing living space and natural light while maintaining the character of the surrounding laneway in Melbourne's leafy Carlton.
MRTN Architects
2026
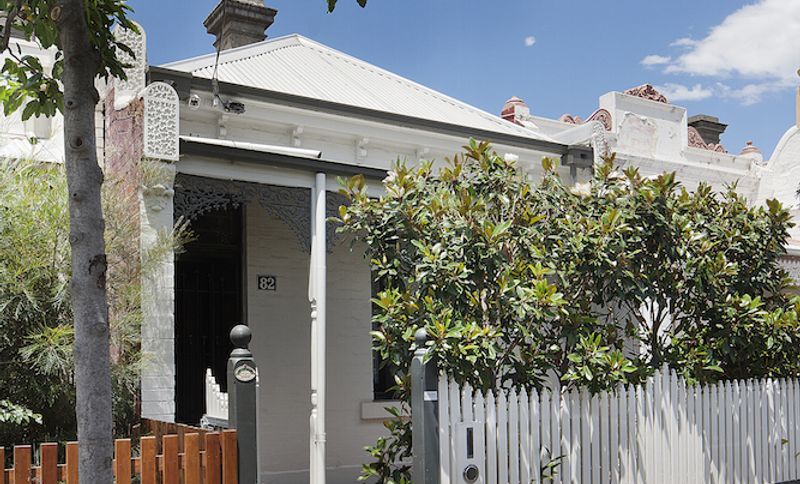
Project look book featuring Dark Light House by MRTN Architects. Thoughtfully designed addition to a 1960s home in Rye, enhancing living spaces while preserving original architectural features and fostering a seamless connection to the garden.
MRTN Architects
2026
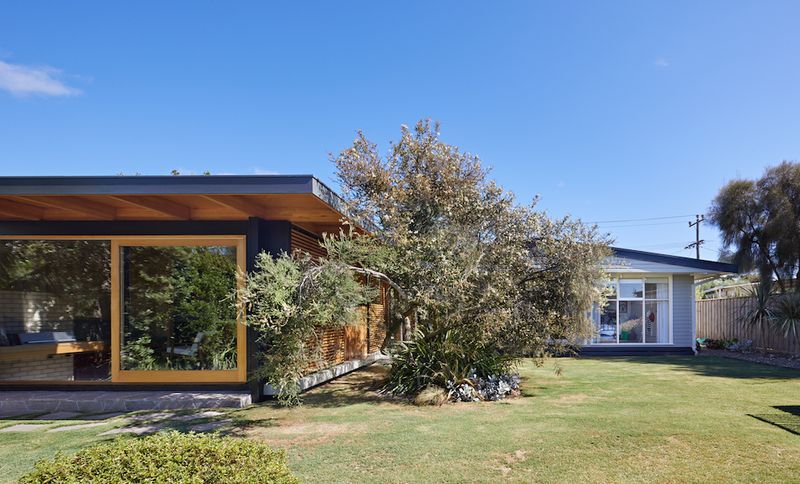
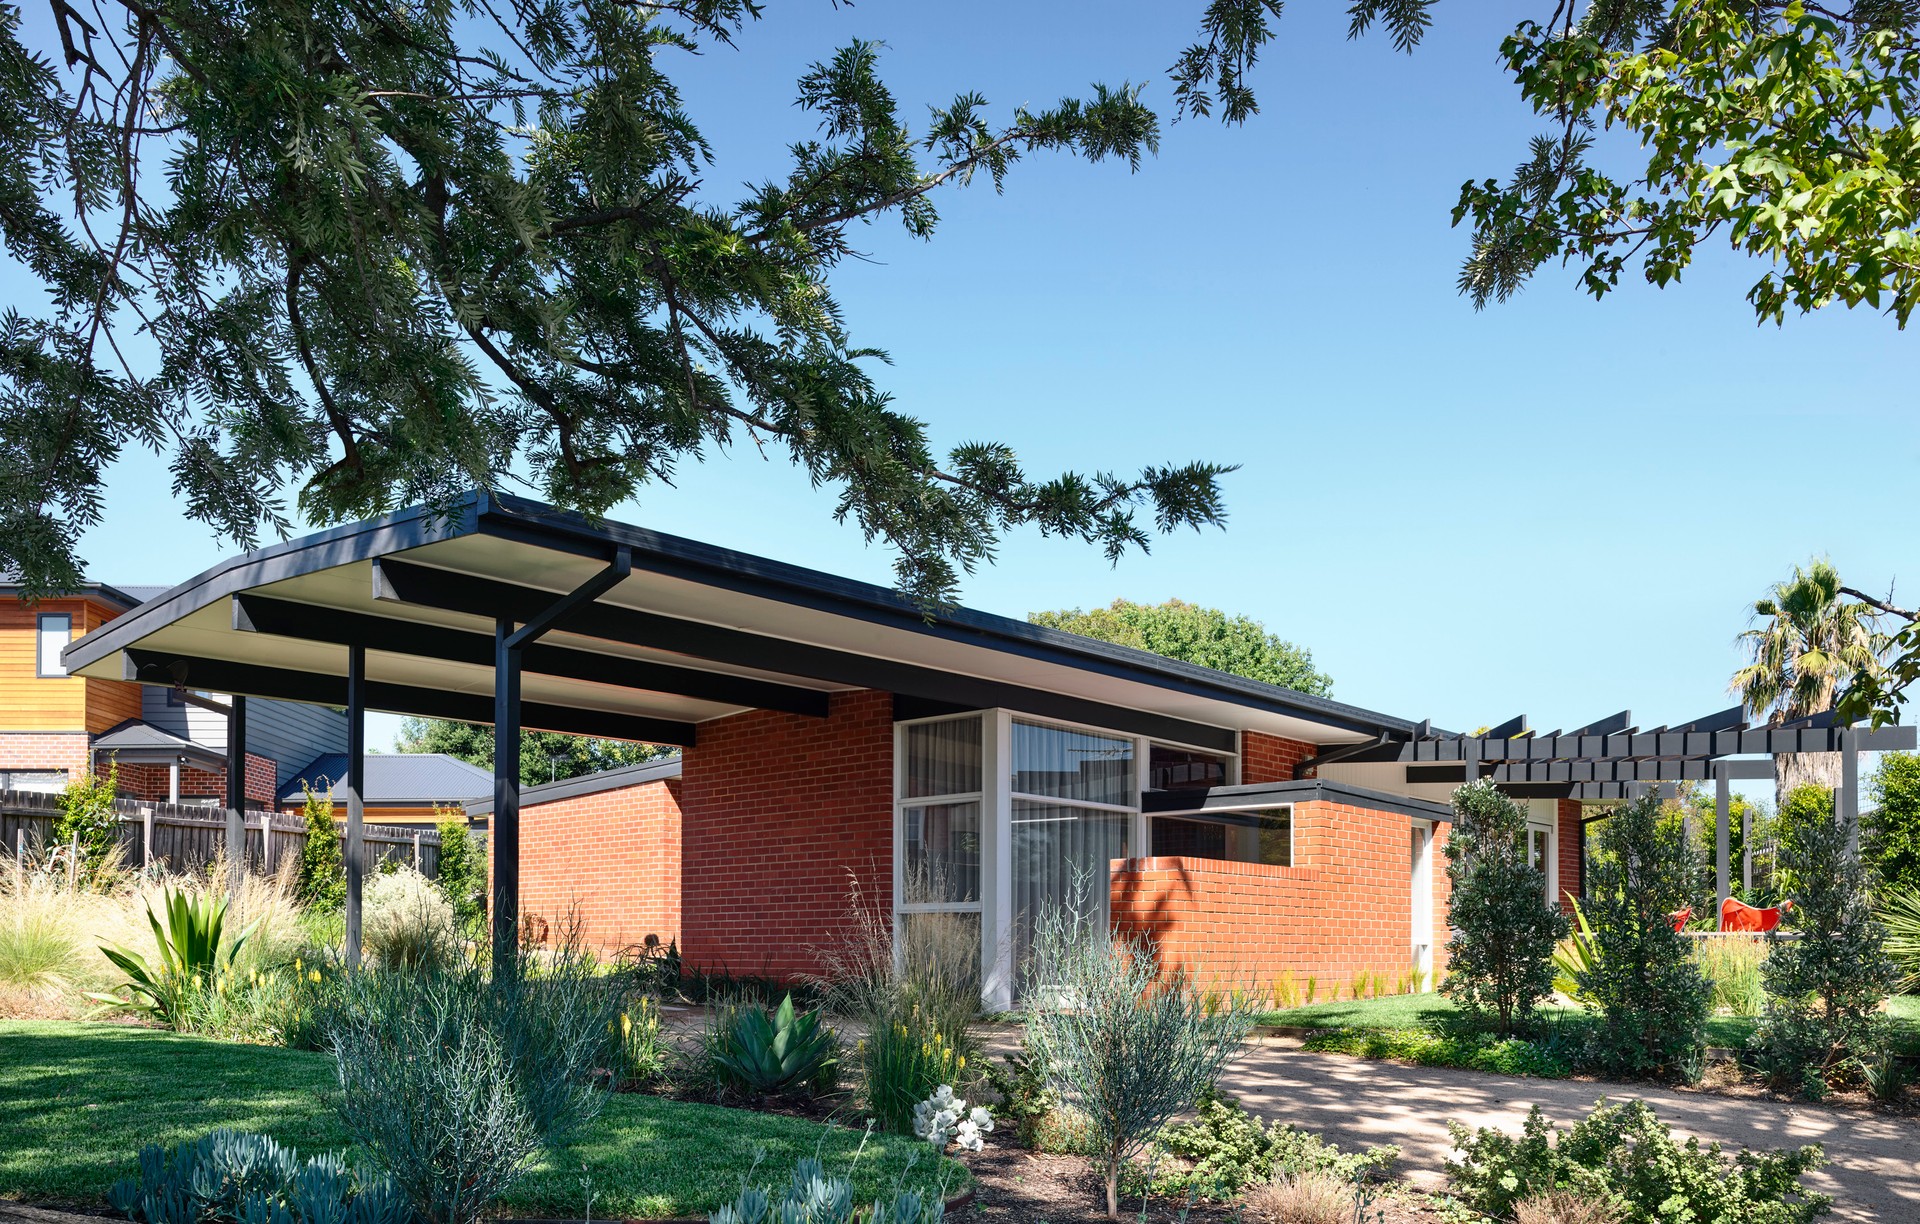
Project look book featuring Frankston Mid Century by MRTN Architects. A thoughtful reimagining of Jack Clarke's 1963 Mid-Century Modern home, preserving its architectural heritage while enhancing living spaces and connecting indoor and outdoor areas through carefully selected materials and design elements.
MRTN Architects
2026
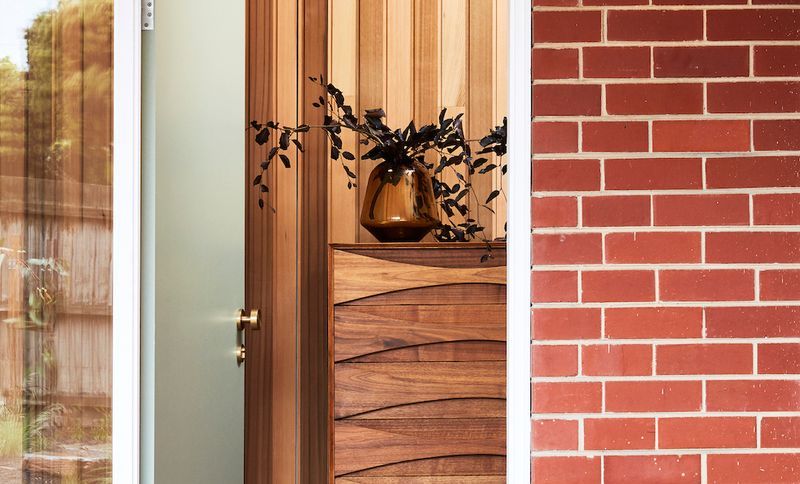
Project look book featuring Good Life House by MRTN Architects. Contemporary home in Fairfield harmonizing with period architecture, featuring natural light, thermal efficiency, and a family-centric layout around a central kitchen.
MRTN Architects
2026
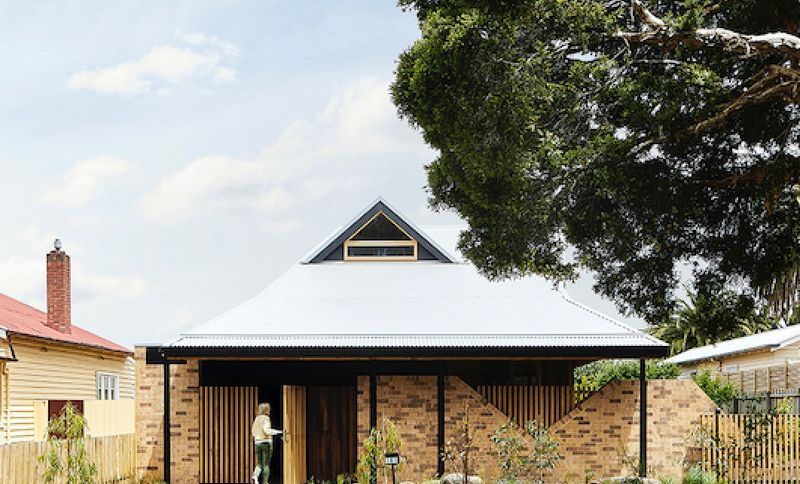
Project look book featuring Hide House at Venus Bay by MRTN Architects. Hide House at Venus Bay: A sculptural retreat designed for comfort and sustainability, featuring elevated views, energy-efficient systems, and a harmonious blend of indoor and outdoor living spaces.
MRTN Architects
2026
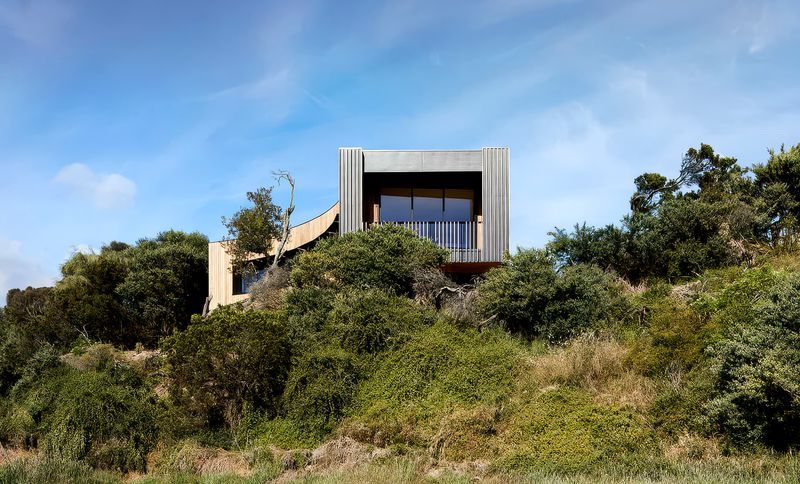
Project look book featuring Home Pavilion by MRTN Architects. A midcentury inspired home composed of masonry block, concrete and timber.
MRTN Architects
2026
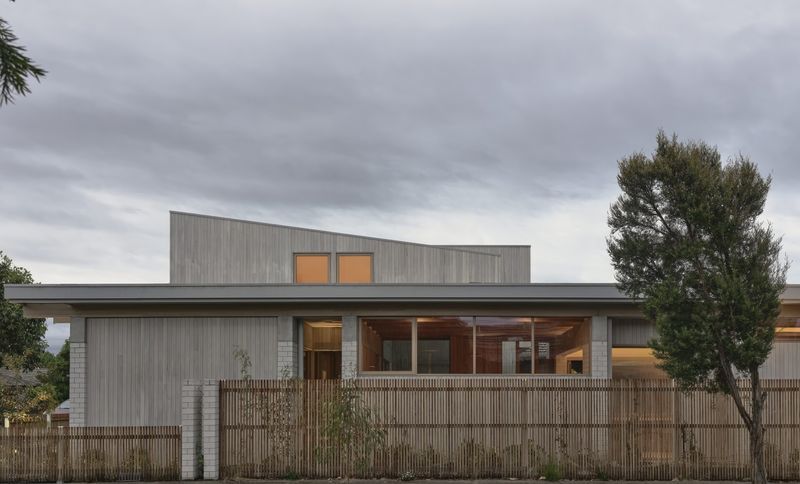
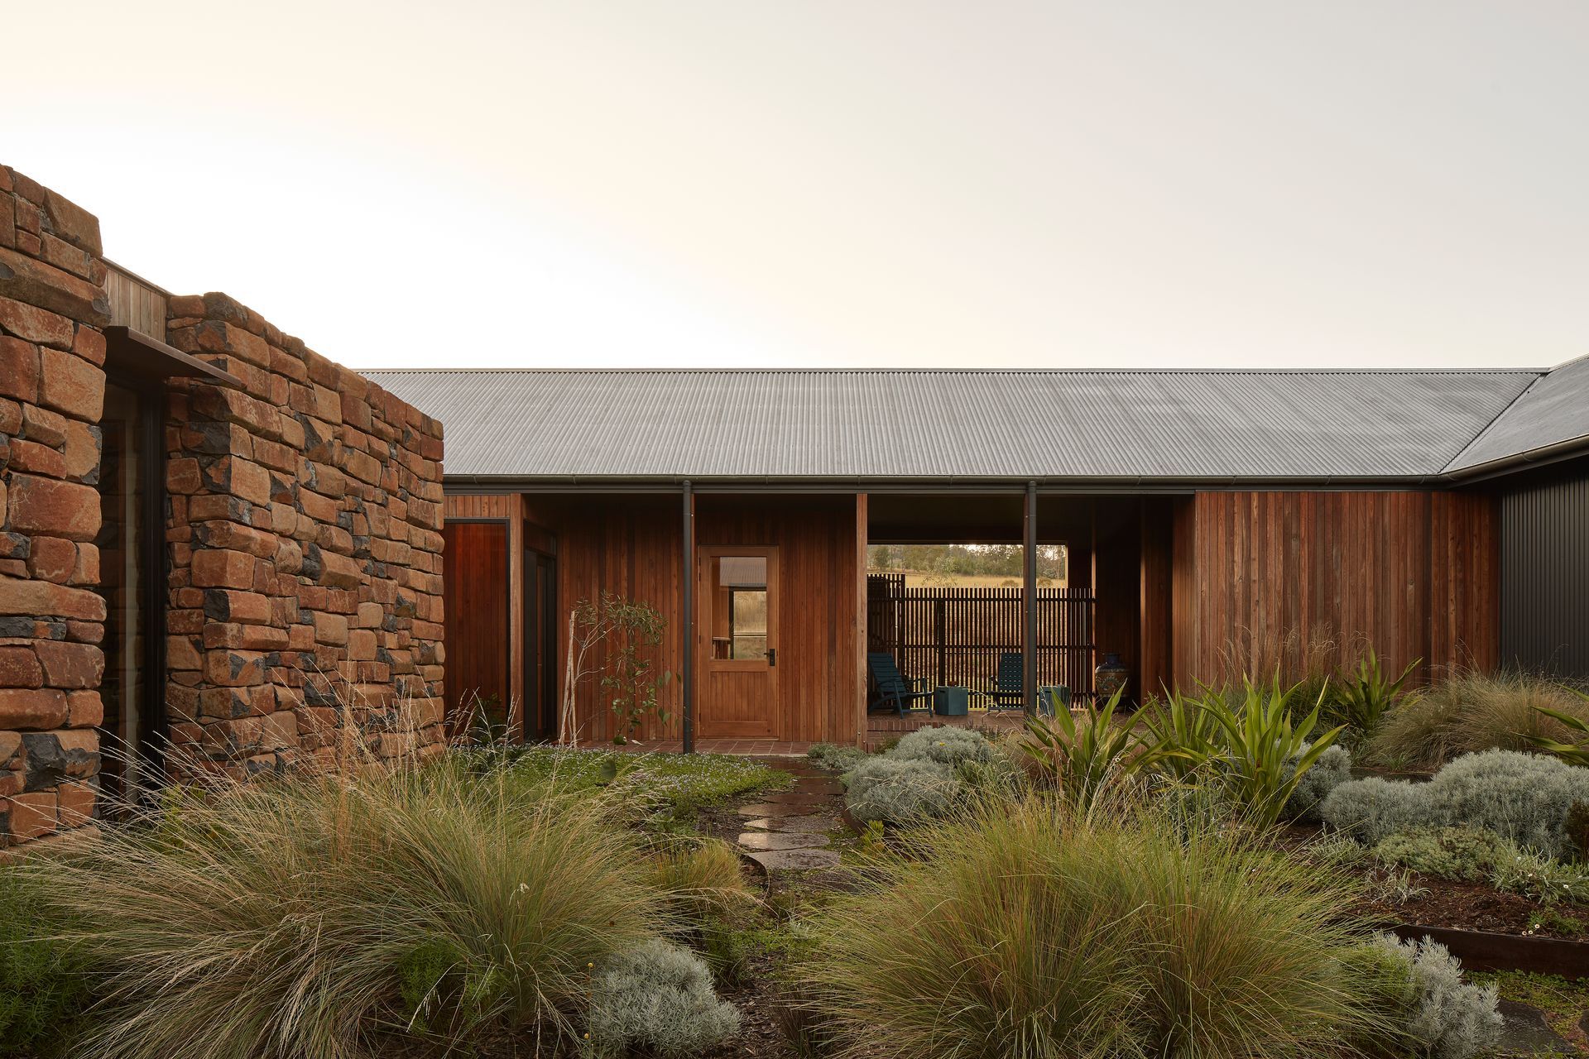
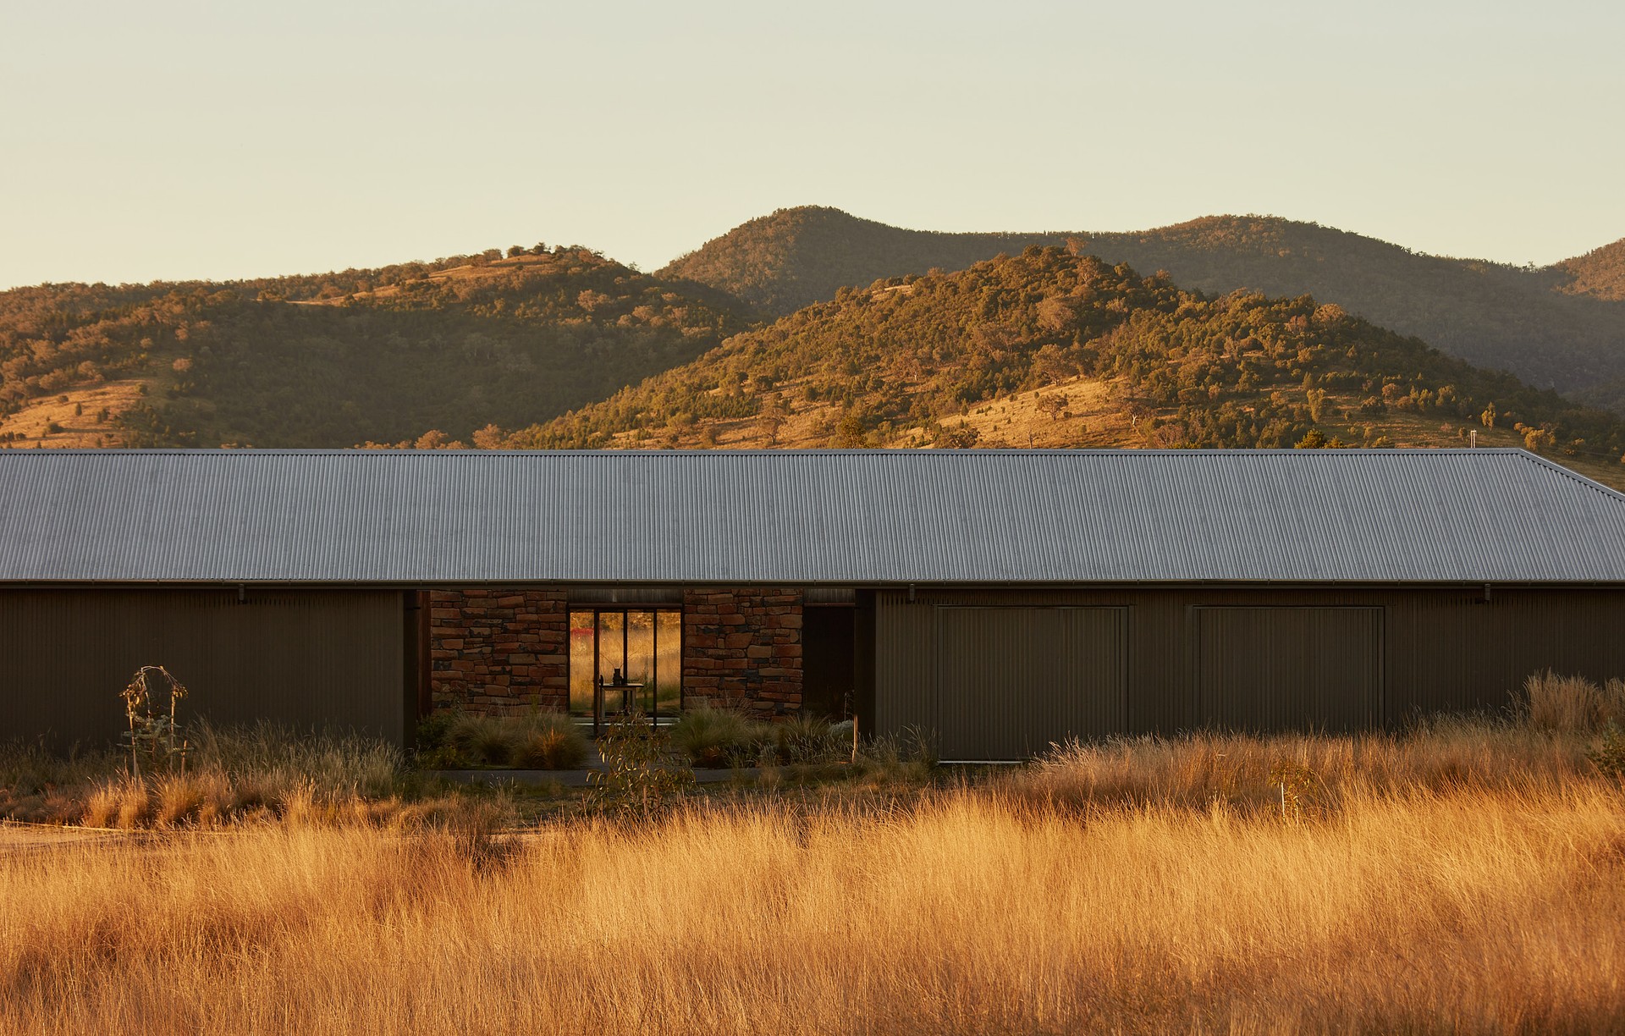
Project look book featuring Homestead House by MRTN Architects. Homestead House is designed for a client with fond memories and a close association of living on a farm. They had a nostalgic connection to the materiality, roof forms and flowing plan arrangements of traditional farmhouses.
MRTN Architects
2026
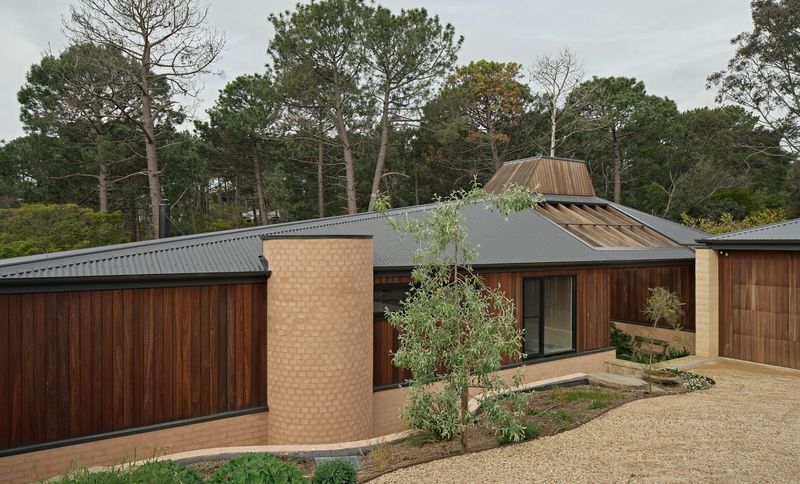
Project look book featuring House Under Eaves by MRTN Architects. A thoughtfully designed retreat featuring an oversized dark roof and cedar-clad walls, harmoniously blending with its semi-suburban coastal setting while providing shelter and expansive views of the surrounding greenery.
MRTN Architects
2026
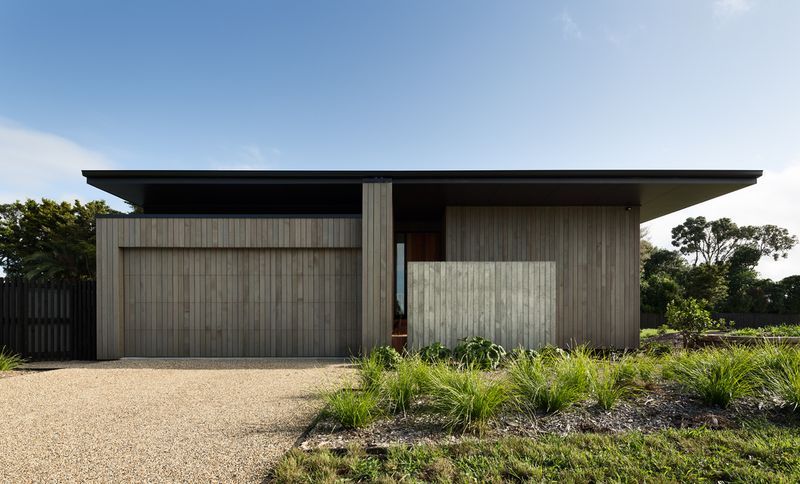
Project look book featuring House for Eva by MRTN Architects. Innovative three-storey residence for Eva, maximizing a compact site with multifunctional spaces, abundant natural light, and unique design elements that blend functionality with modern aesthetics in a vibrant urban setting.
MRTN Architects
2026
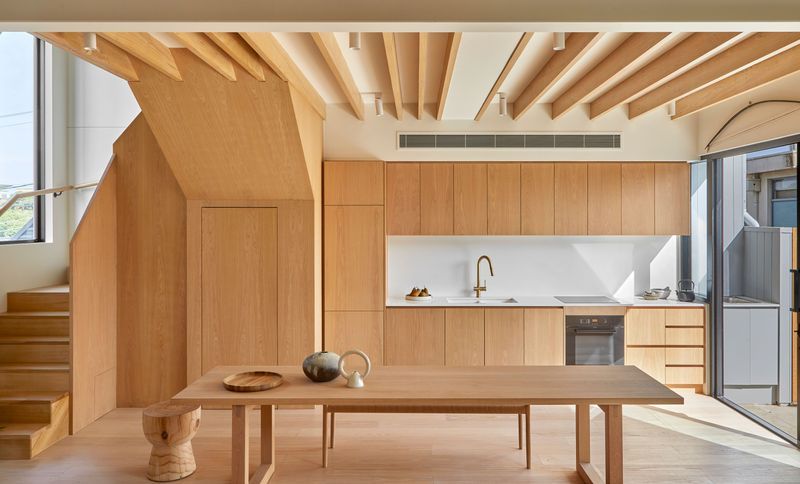
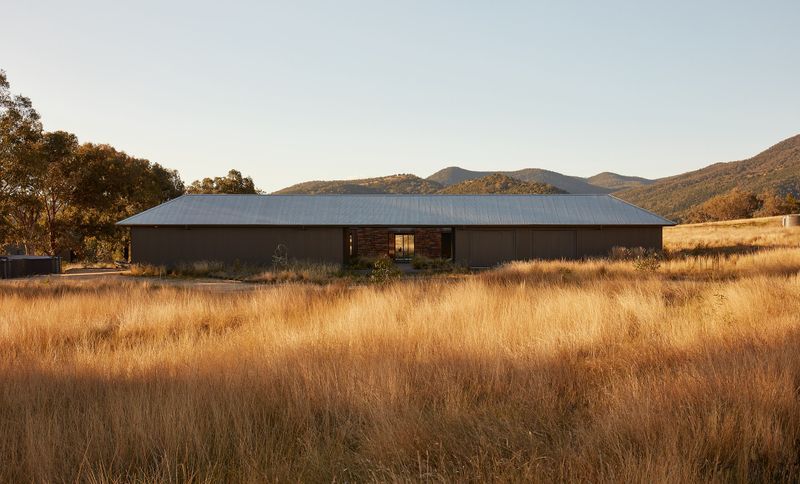
Project look book featuring House in the Dry by MRTN Architects. A contemporary farmhouse designed to thrive in drought conditions, featuring a central courtyard, energy-efficient systems, and a harmonious blend of metal, timber, and stone materials, all set within a landscape of regenerated native plants.
MRTN Architects
2026
Files
8 files across 7 items
1 - 7 of 7 items
|