




New Spaces
Builders
New Spaces
Builders

Downloads
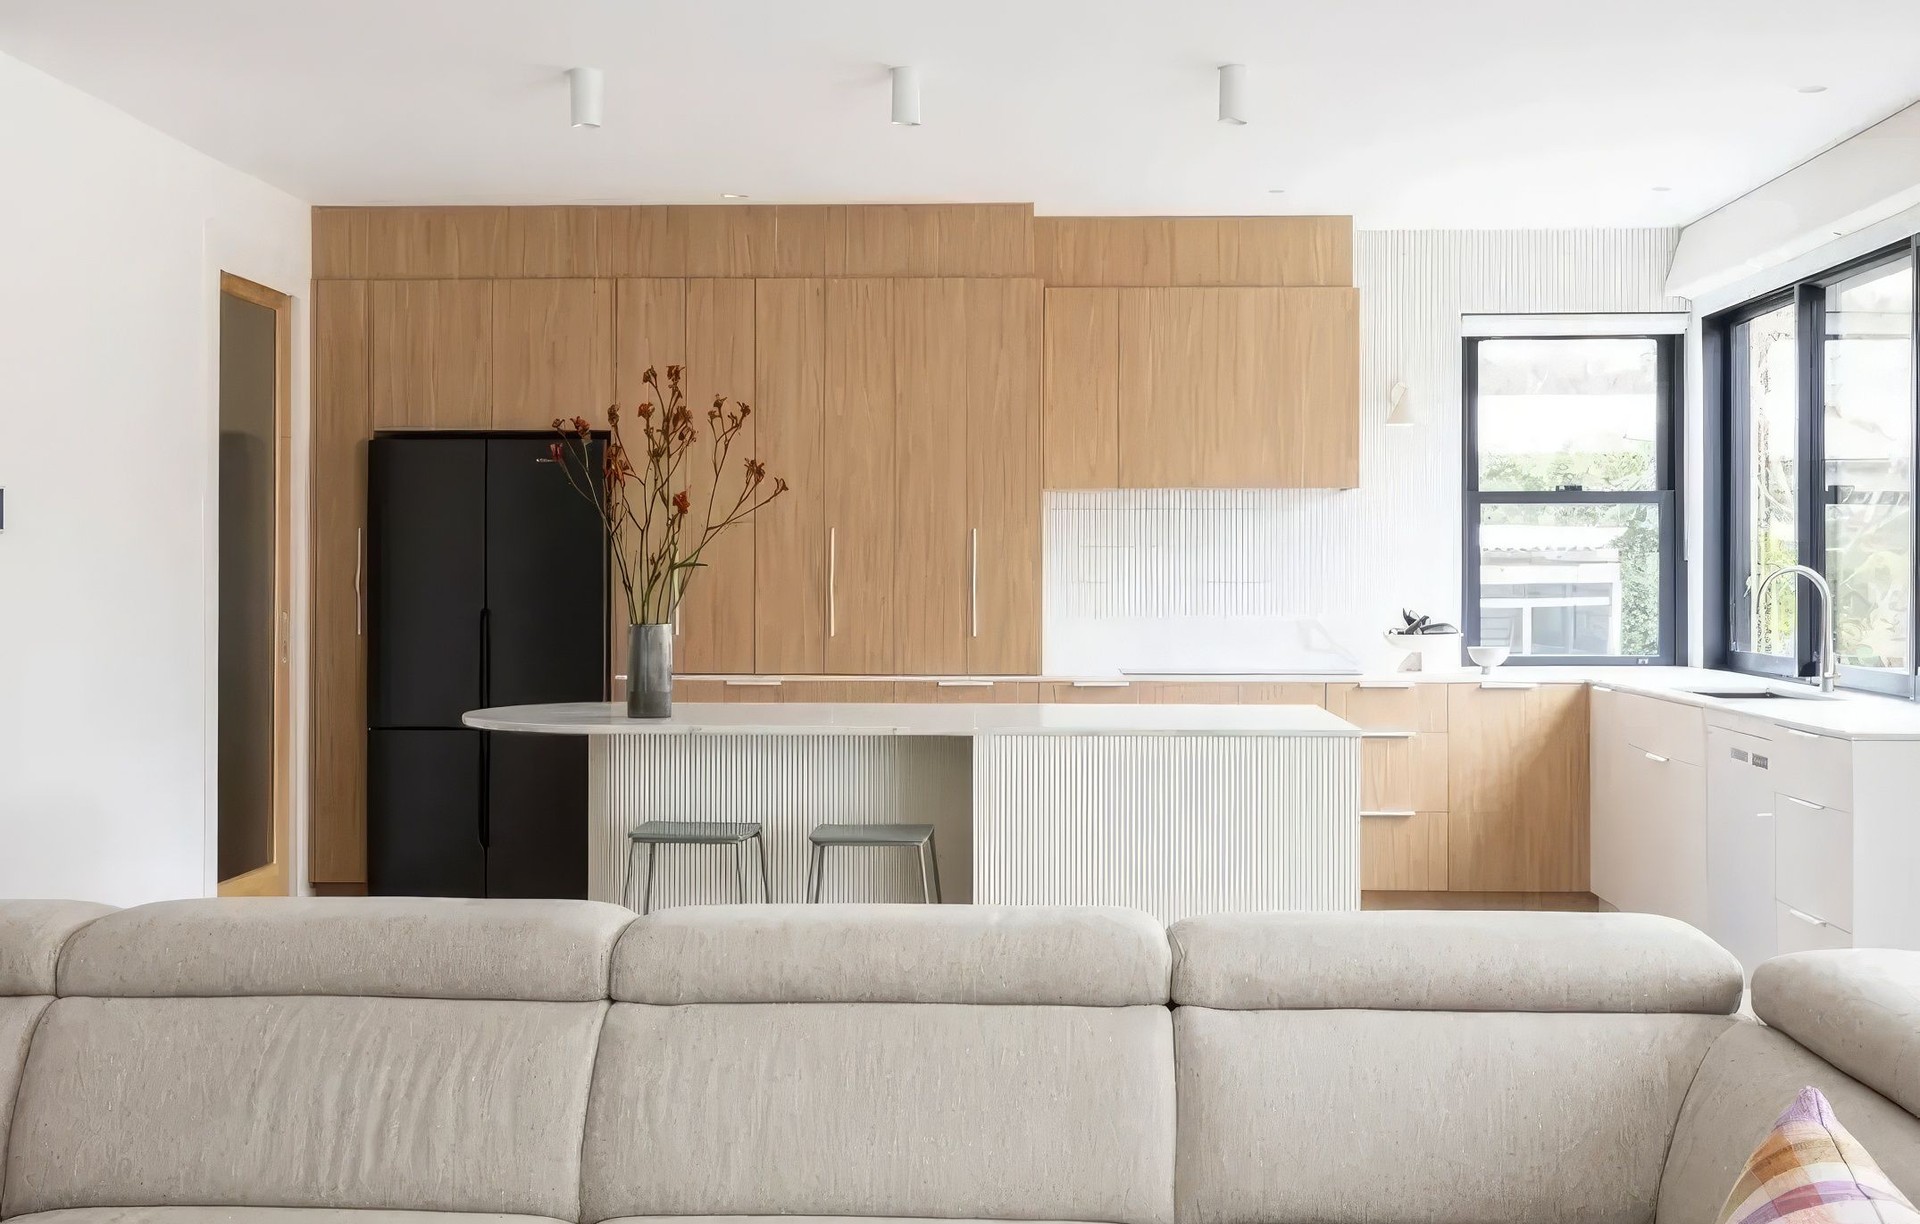
Project look book featuring New Spaces by New Spaces.
New Spaces
2026
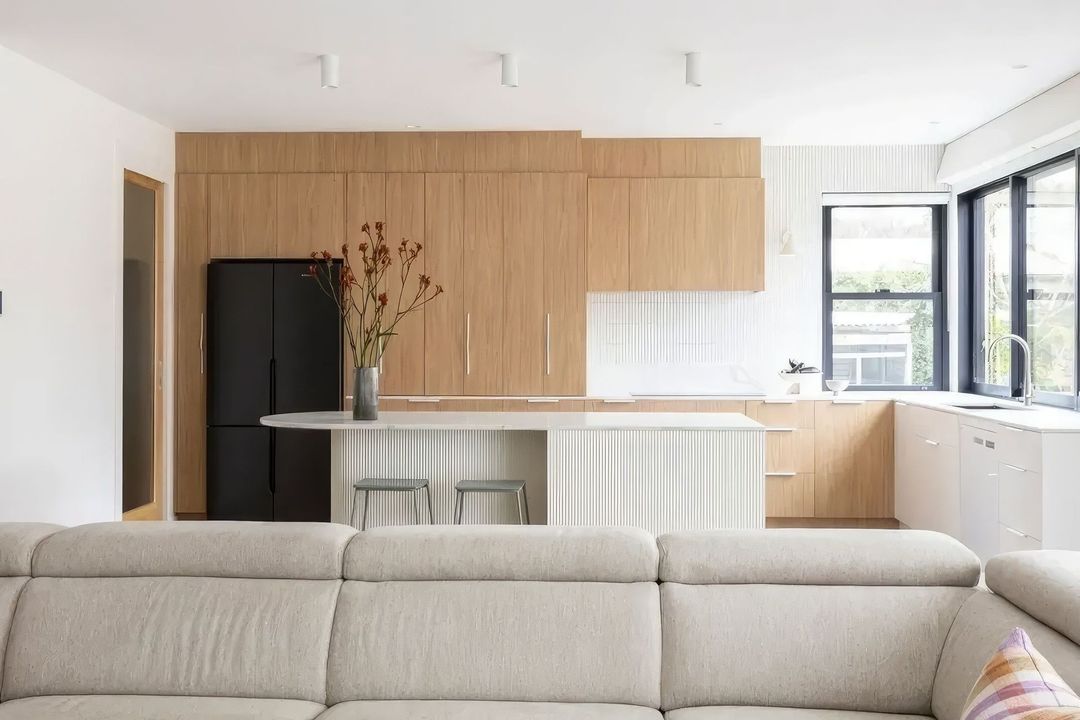
Project look book featuring Belconnen Renovation by New Spaces. The transformation of a two-bedroom townhouse in Belconnen, tackling a small and dysfunctional kitchen and a cluttered bathroom/laundry area. The project prioritised optimising the design and bringing it within budget. The result is a well-considered, highly functional, and beautiful space that truly enhances the owner's experience of home.
New Spaces
2026

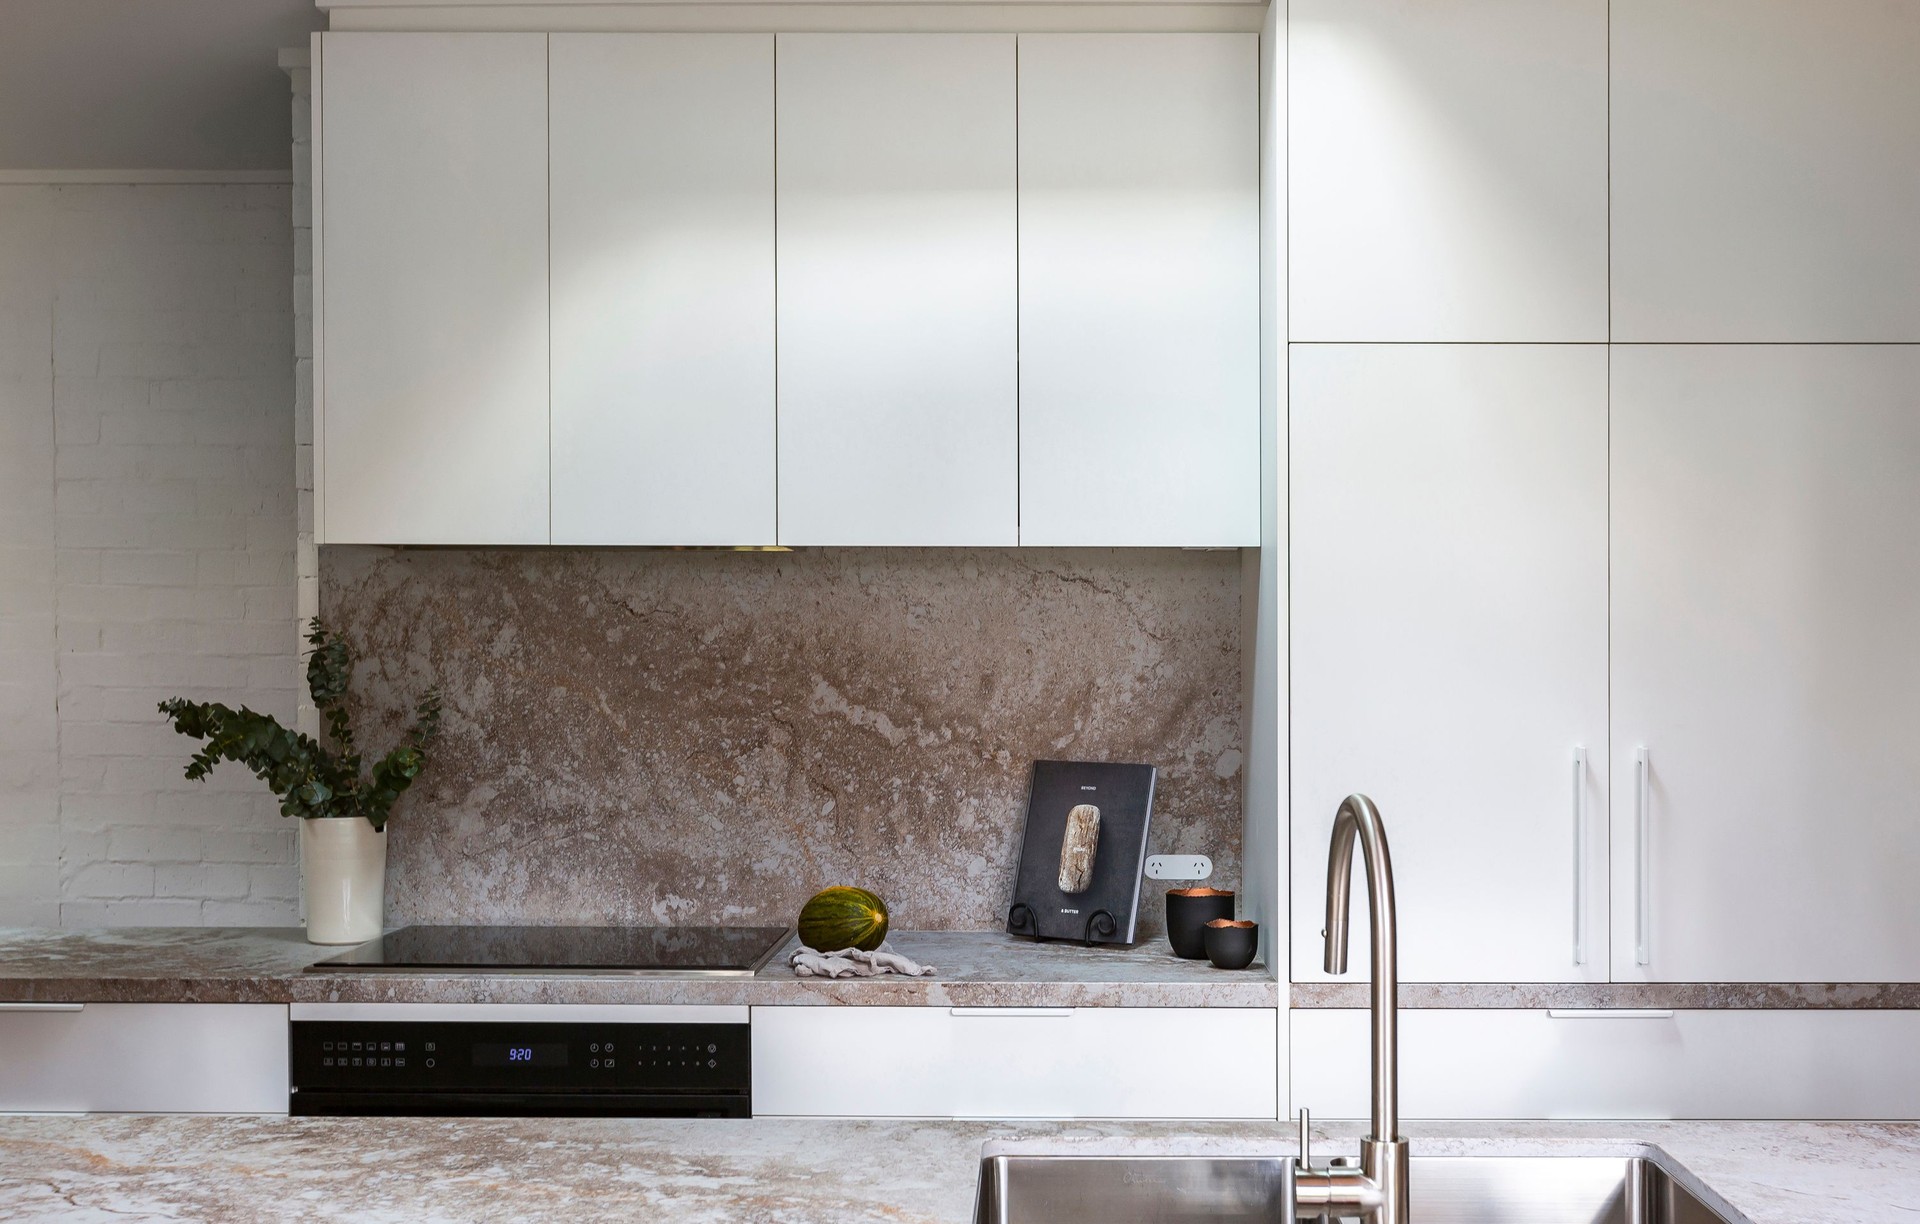
Project look book featuring Bruce Renovation by New Spaces. A contemporary renovation of a dated townhouse in Bruce, enhancing space and functionality with a striking kitchen design, updated bathrooms, and a cohesive aesthetic, completed in 2025.
New Spaces
2026

Project look book featuring Calwell Deck by New Spaces. Redesigned deck extension enhancing outdoor dining and garden access, featuring a staircase leading to a lush garden area with stunning views over Tuggeranong.
New Spaces
2026

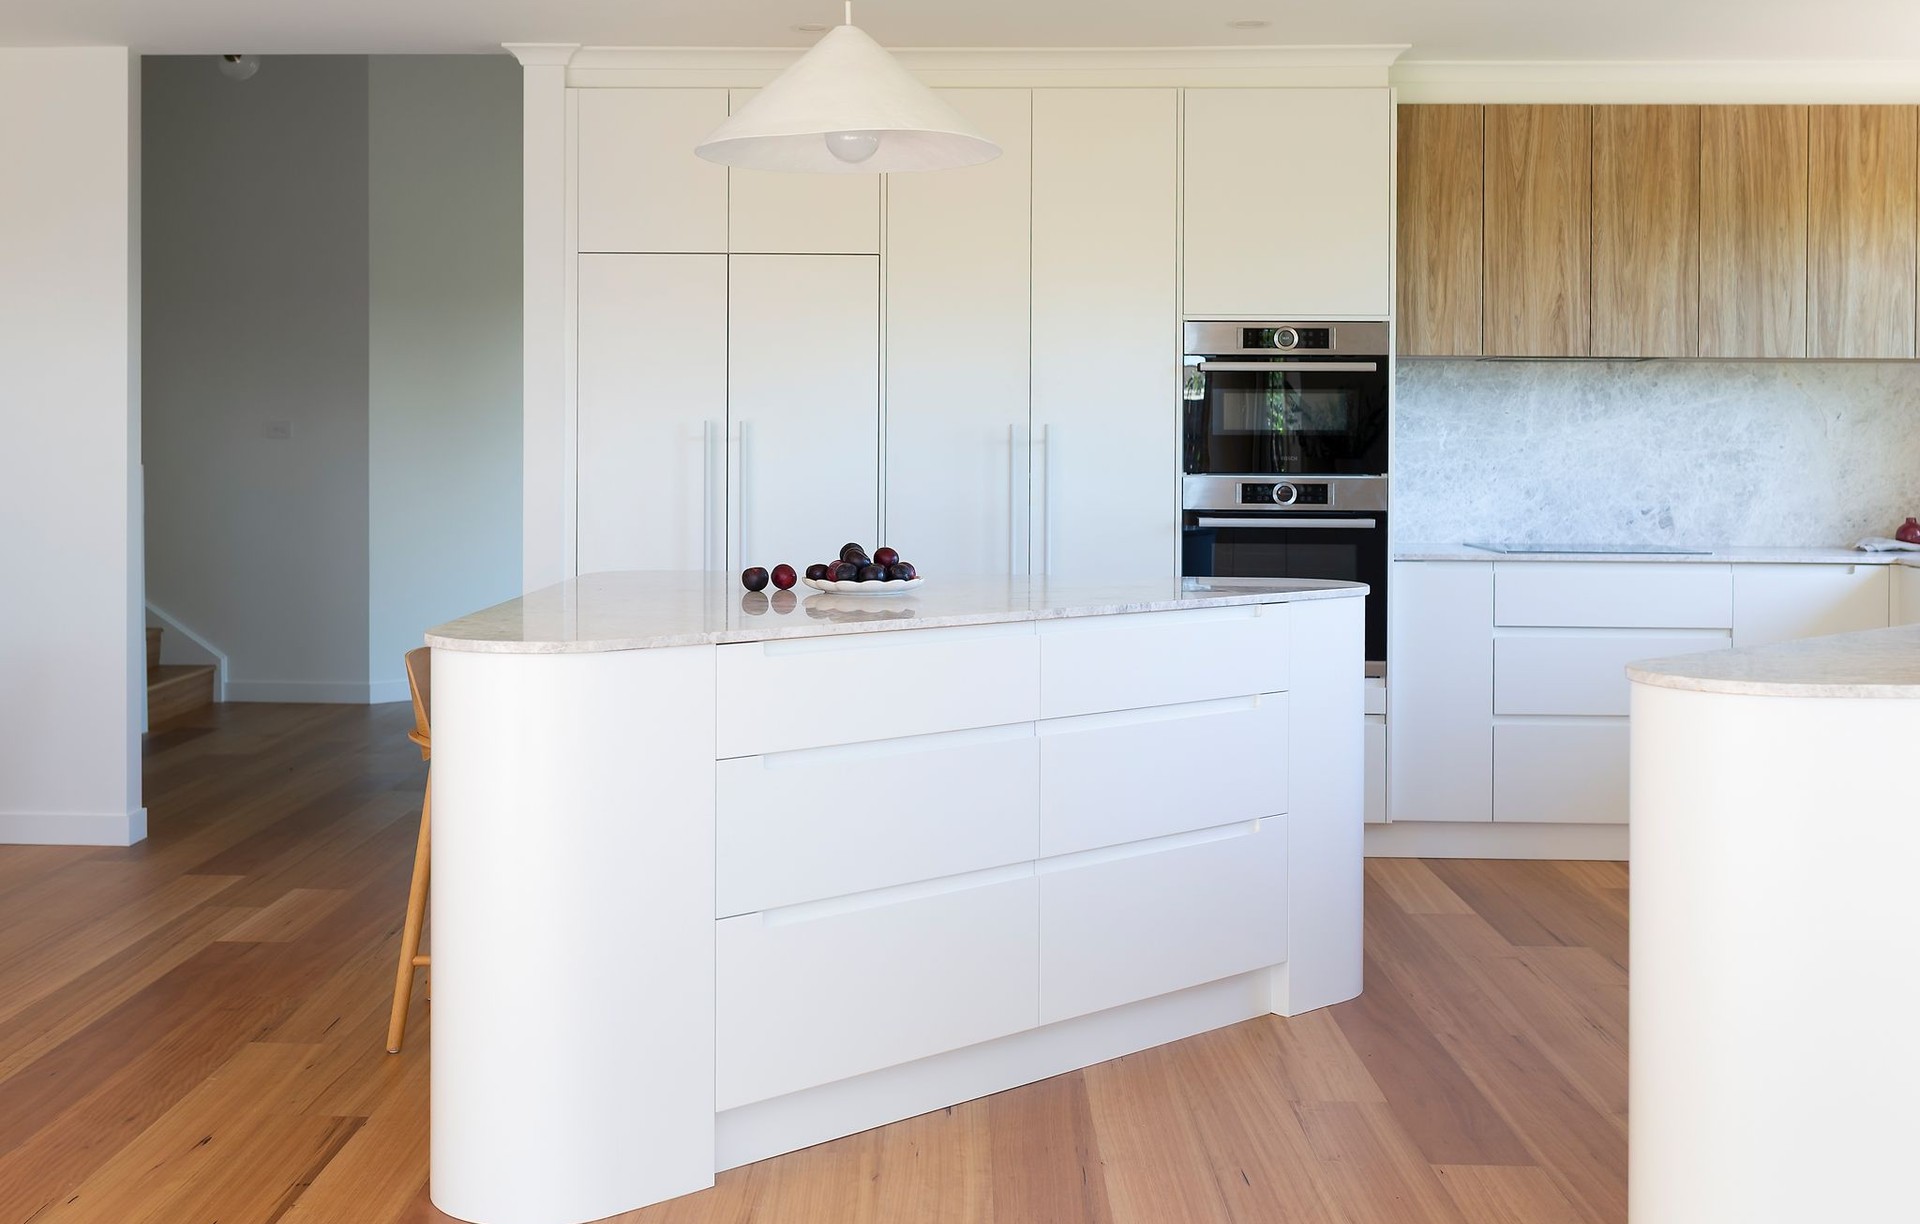
Project look book featuring Calwell Renovation by New Spaces. A stunning transformation of a cramped layout into an open kitchen, living, and dining area featuring elegant design elements and high-quality finishes, perfectly suited for a growing family.
New Spaces
2026

Project look book featuring Conder Renovation by New Spaces. A transformative renovation of an empty-nest home, creating a spacious open-plan kitchen, dining, and living area, complete with cedar bi-fold doors that seamlessly connect to a generous outdoor deck for family gatherings.
New Spaces
2026

Project look book featuring Curtin Extension & Reno by New Spaces. A seamless extension and renovation in Curtin, enhancing family living with a new living space, bedroom, and kitchen, while integrating contemporary design elements and maximizing storage potential.
New Spaces
2026

Project look book featuring Curtin Renovation by New Spaces. Comprehensive renovation of a home to enhance functionality with additional bedrooms and bathrooms, featuring custom timber trim for a high-end finish, completed within a tight timeframe to facilitate immediate rental.
New Spaces
2026

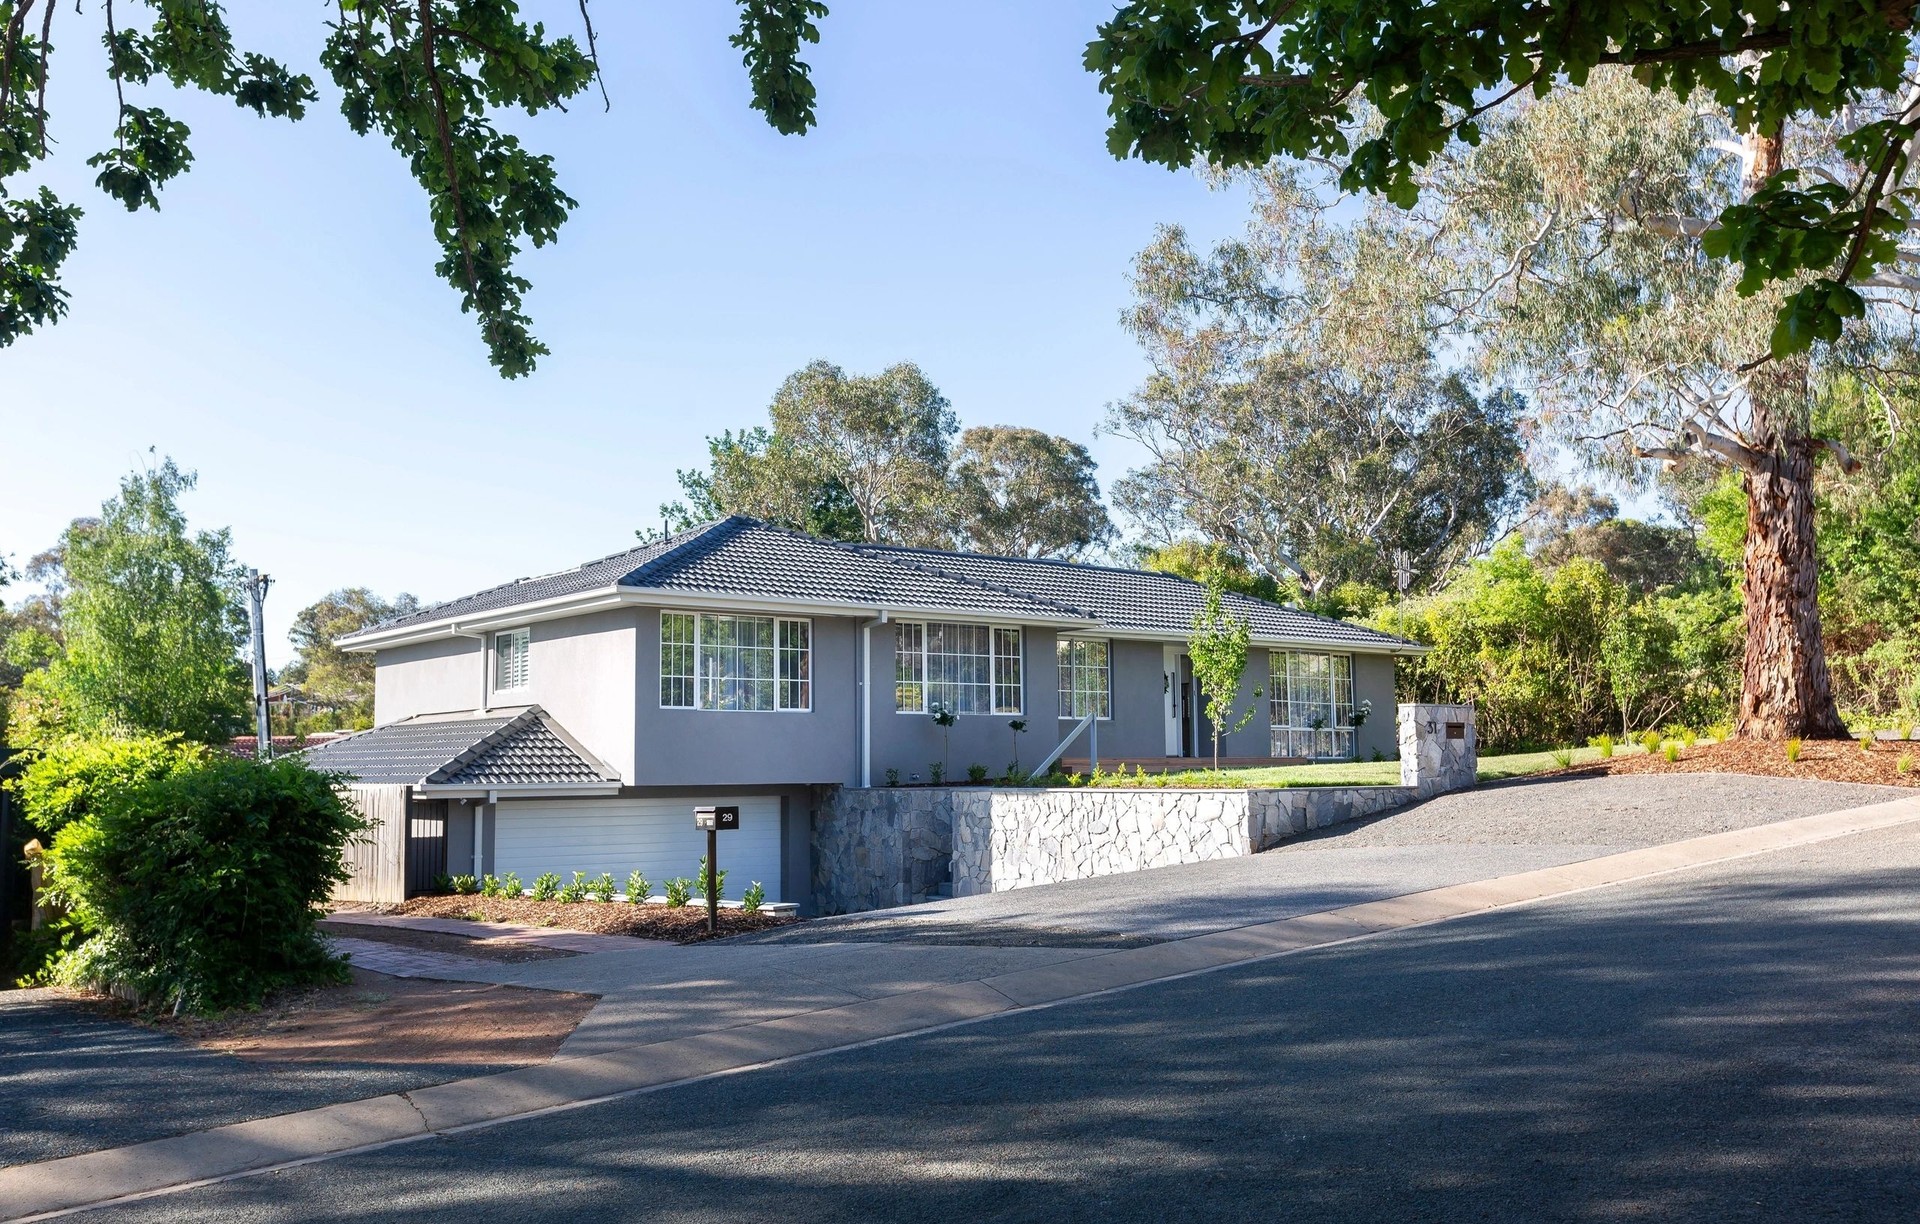
Project look book featuring Monash Extension & Reno by New Spaces. A contemporary extension and renovation of an 80s home in Canberra, transforming it into a spacious family residence with a focus on natural light, functional design, and seamless indoor-outdoor living.
New Spaces
2026
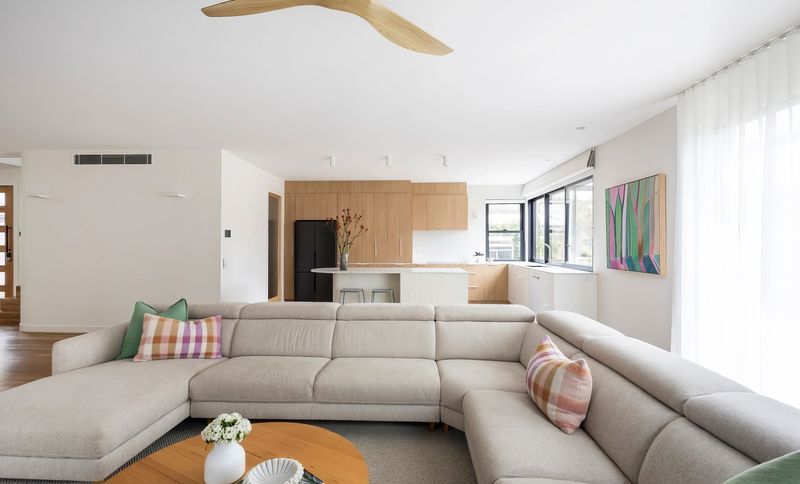
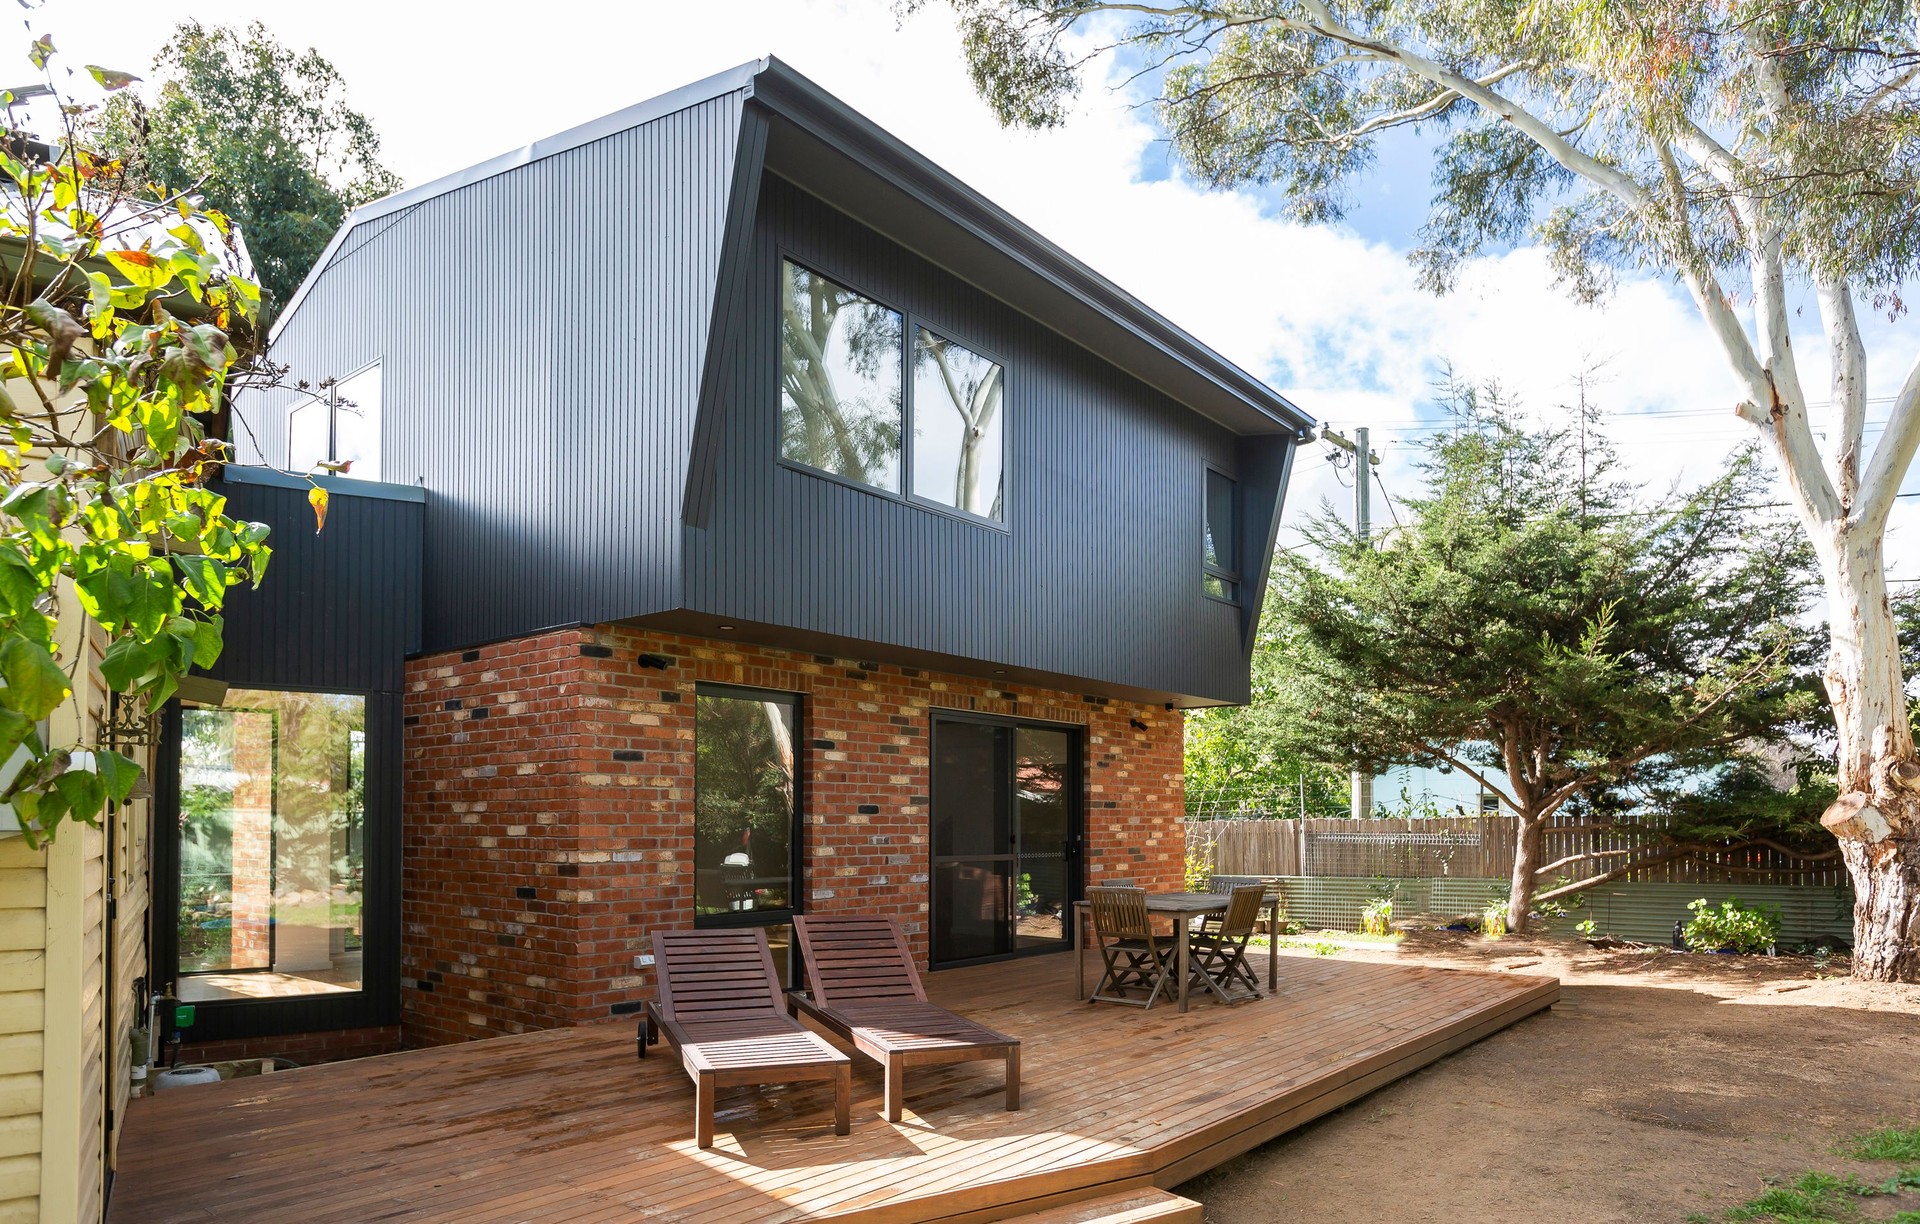
Project look book featuring Narrabundah Extension by New Spaces. Thoughtfully designed extension to a cottage home in Narrabundah, featuring reclaimed brick and dark timber cladding, a spacious lounge with blackbutt flooring, and a luxurious master suite with a custom ensuite.
New Spaces
2026

Project look book featuring Red Hill Renovation by New Spaces. This project focused on creating a large, open-plan kitchen, living and dining space to enhance the home's functionality, usable floor space, access to natural light, and capacity to entertain.
New Spaces
2026
