

BRUNSDON STUDIO
Architects
BRUNSDON STUDIO
Architects

Downloads
Project look book featuring BRUNSDON STUDIO by BRUNSDON STUDIO.
BRUNSDON STUDIO
2026

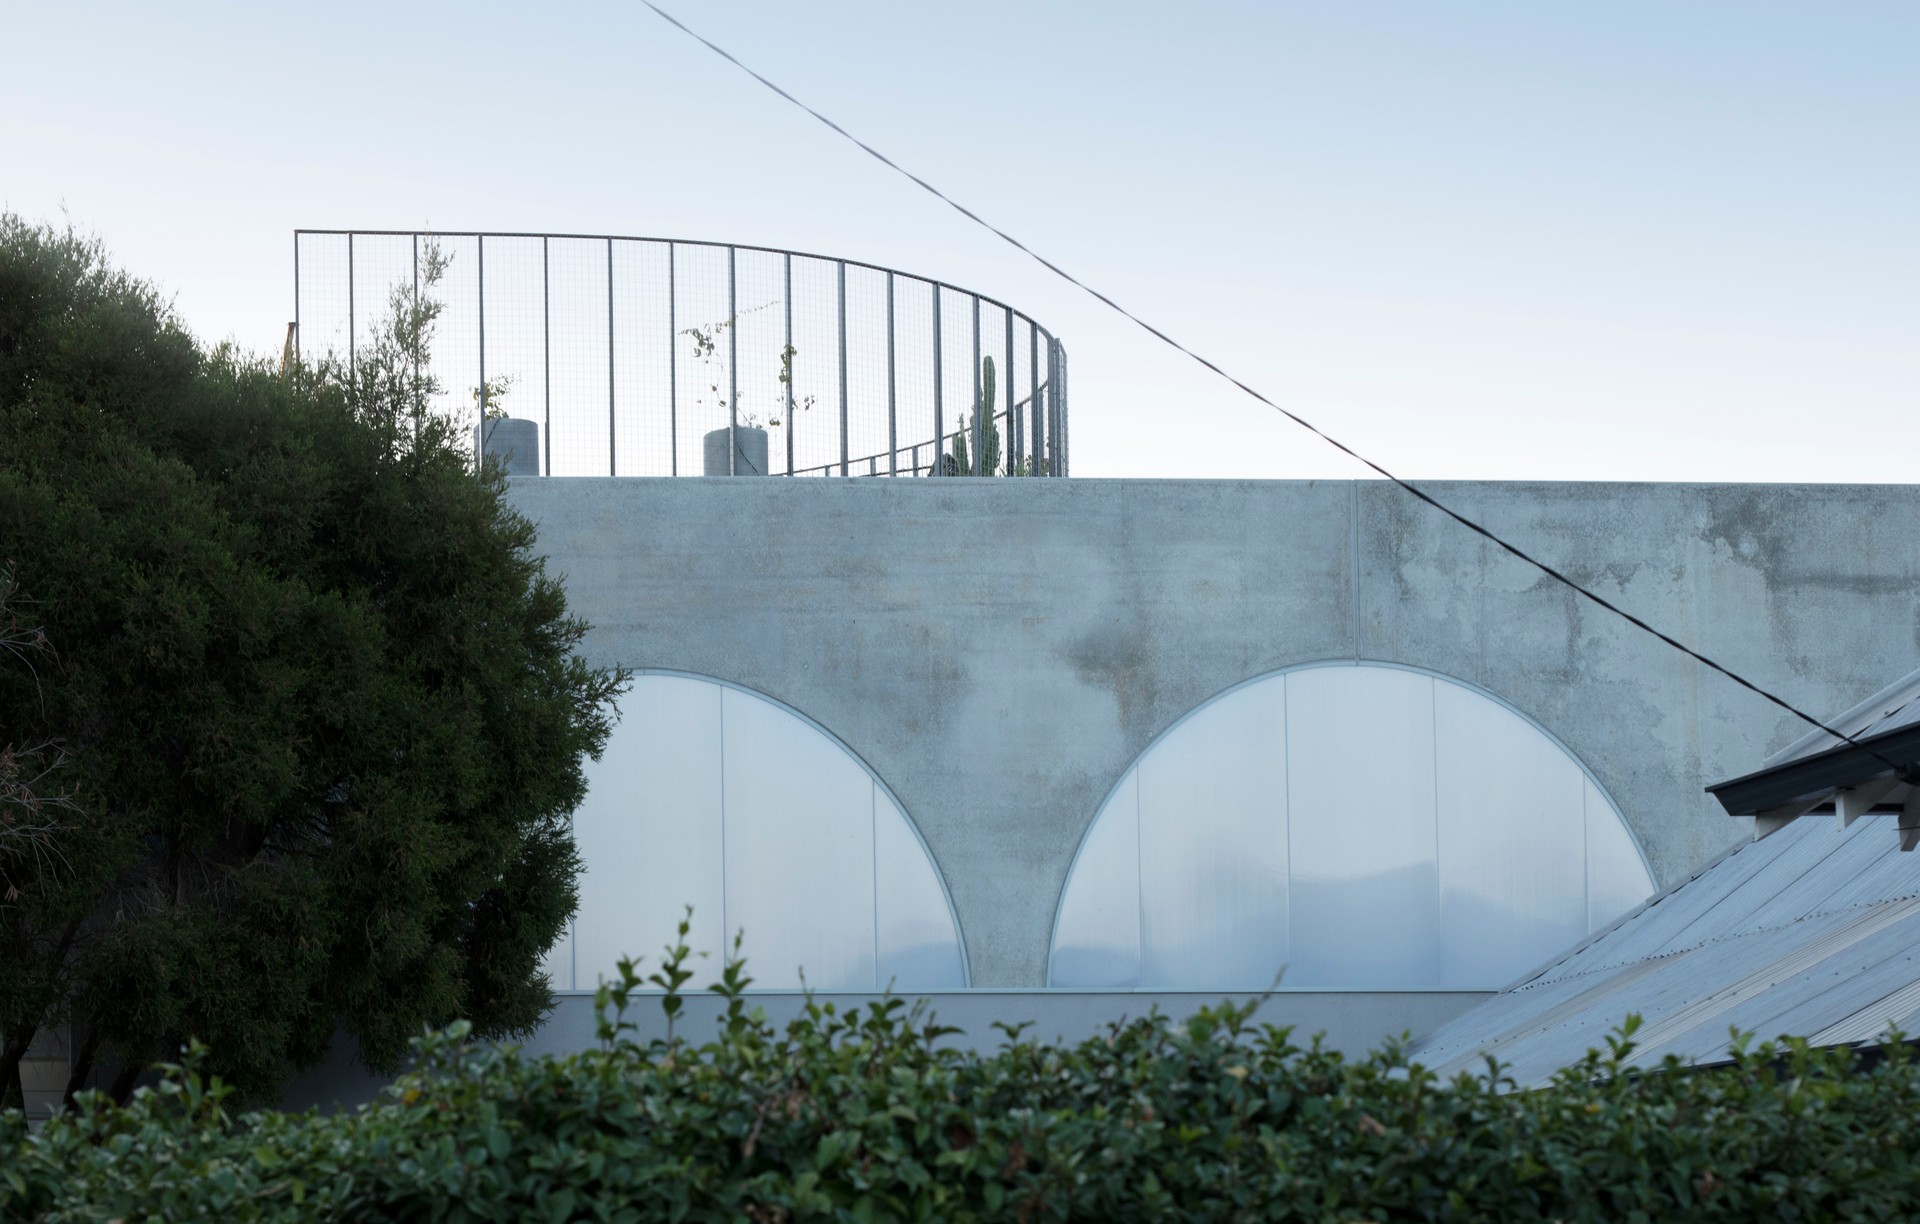
Project look book featuring AGWA Foyer & Design Store by BRUNSDON STUDIO. The foyer and design store refurbishment reorganizes and re-imagines the entry to Western Australia’s preeminent arts institution, reacquainting it with the brutalist countenance of the gallery.
BRUNSDON STUDIO
2026

Project look book featuring Anji Spa Village by BRUNSDON STUDIO. Anji Spa Village: A luxury 50-bed retreat nestled atop a mountain in Anji, celebrating the essence of water through onsens and bathhouses, accommodating up to 150 guests while integrating the rich history of the surrounding village.
BRUNSDON STUDIO
2026

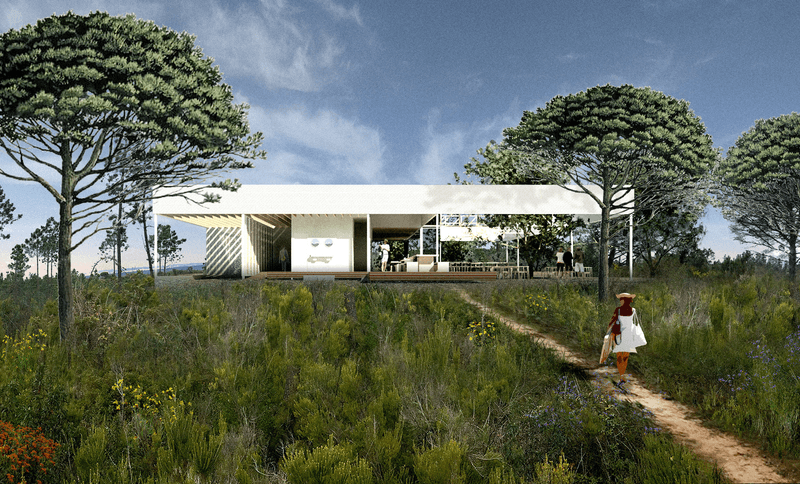
Project look book featuring Arrabida Retreat by BRUNSDON STUDIO. Arrábida Retreat is a wellness and global leadership centre in Portugal's Natural Park of Arrabida, featuring a Kitchen/Reception Hub, Learning Studio, and 15 uniquely designed accommodation units that promote connectivity with nature and self-reflection.
BRUNSDON STUDIO
2026
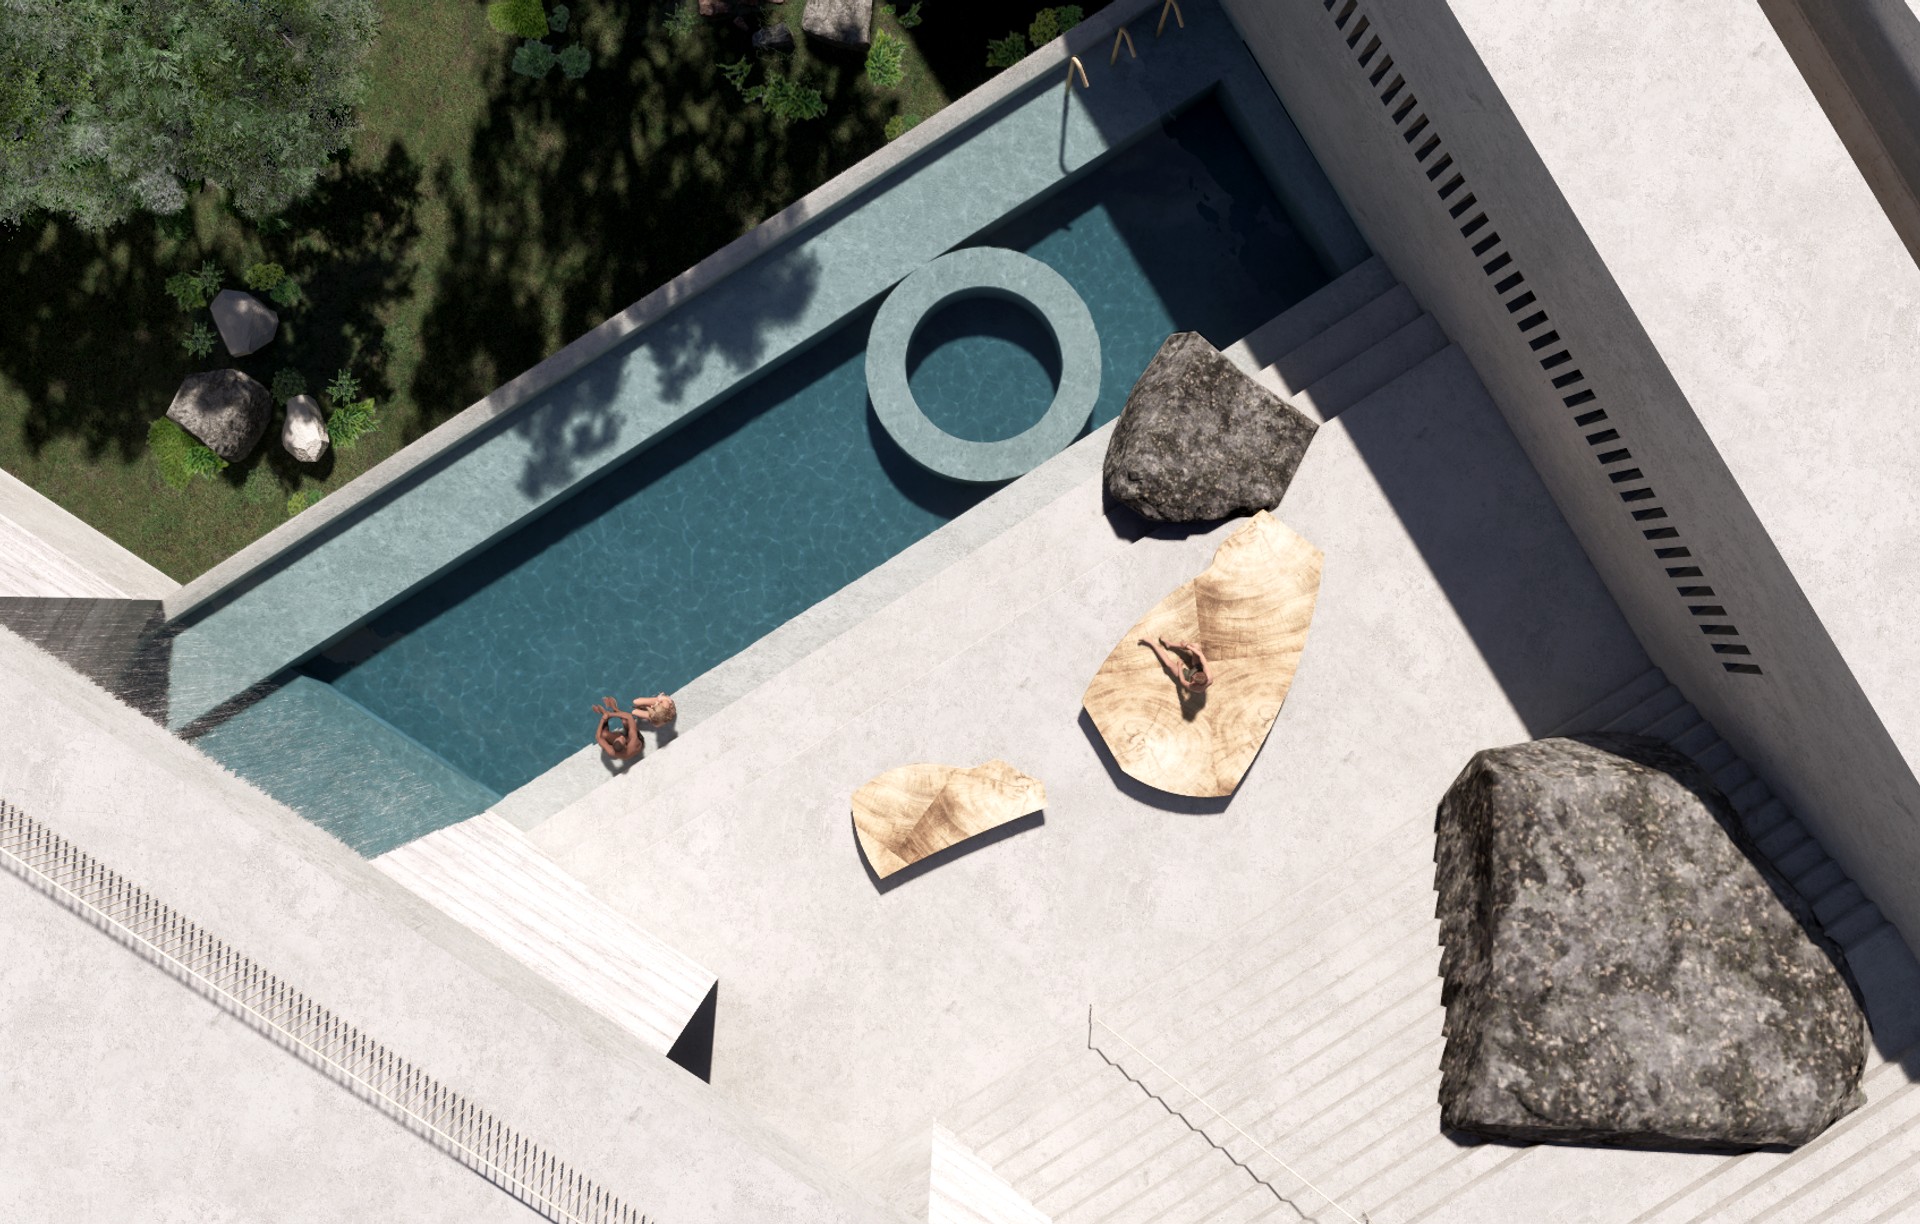
Project look book featuring Dalkeith Spa by BRUNSDON STUDIO. A harmonious blend of architecture and nature at Dalkeith Spa, thoughtfully designed to enhance the historic Tawarri site while providing a unique bathing experience through careful spatial planning and a focus on natural elements.
BRUNSDON STUDIO
2026

Project look book featuring Dunsborough Beach Cafe by BRUNSDON STUDIO. A thoughtfully designed hospitality and community space nestled on a sensitive coastal site, enhancing the Dunsborough Beach experience.
BRUNSDON STUDIO
2026

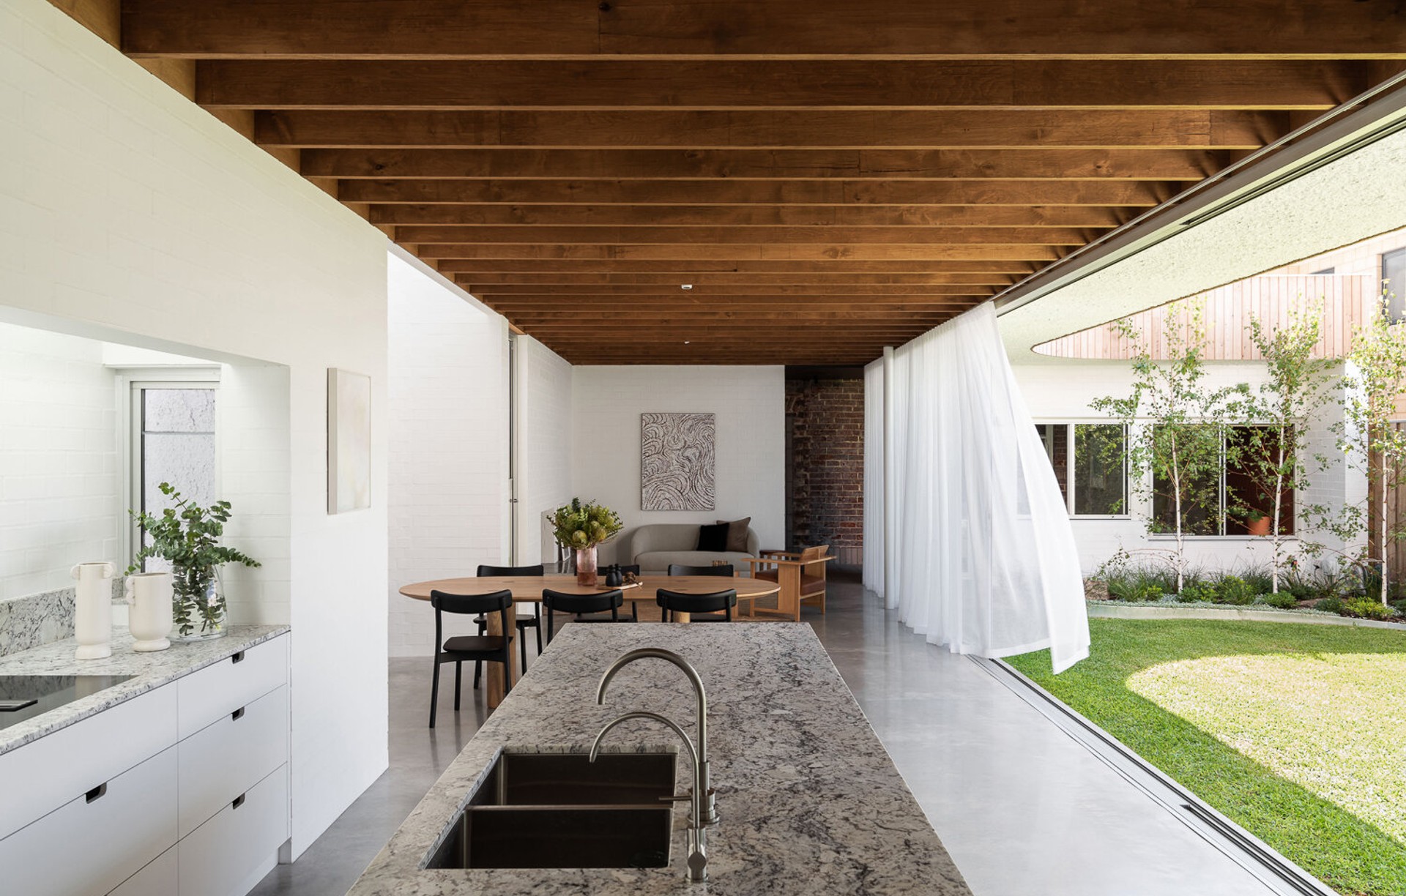
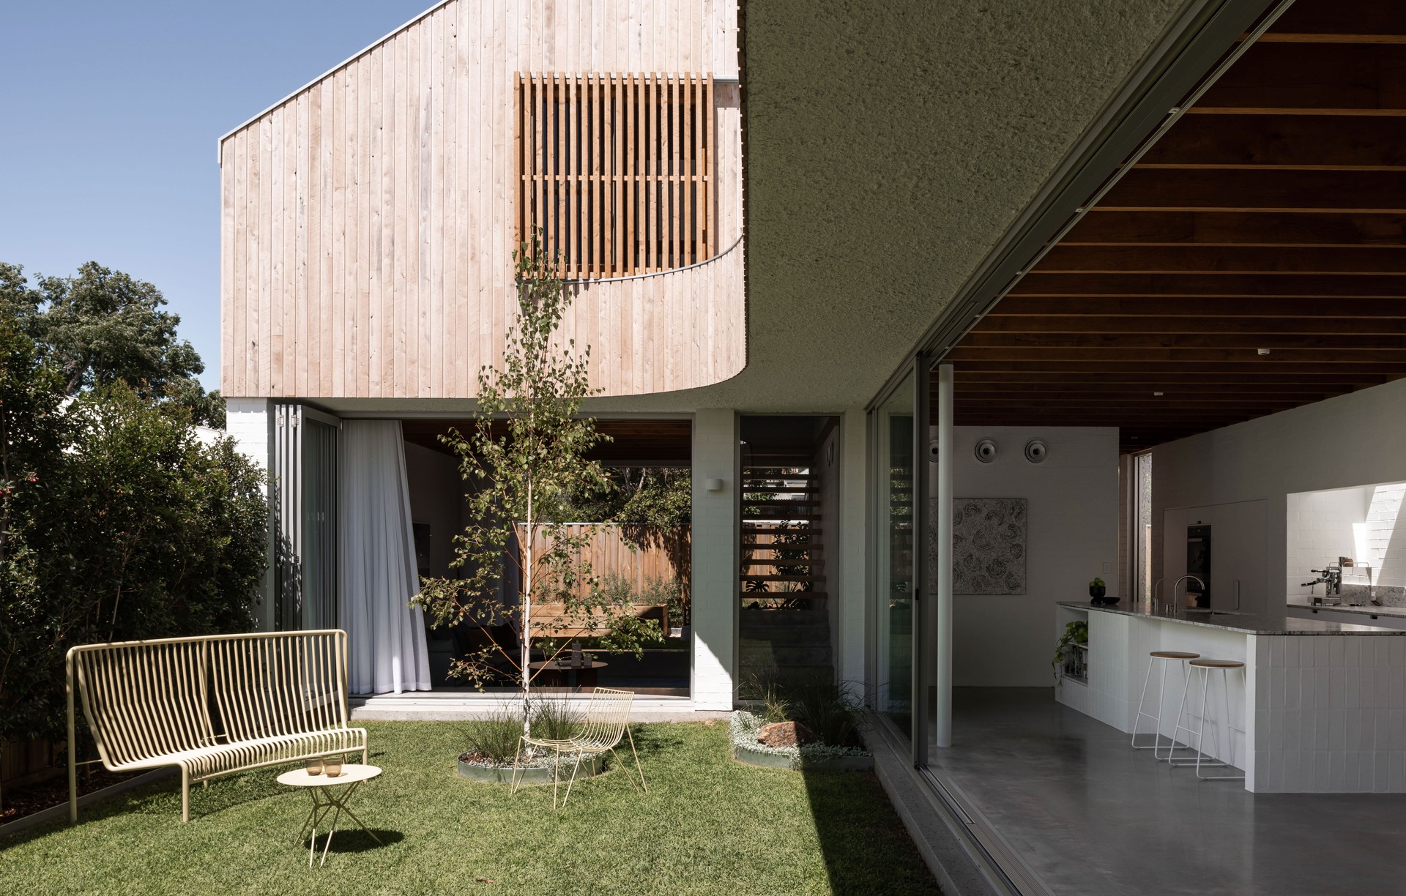
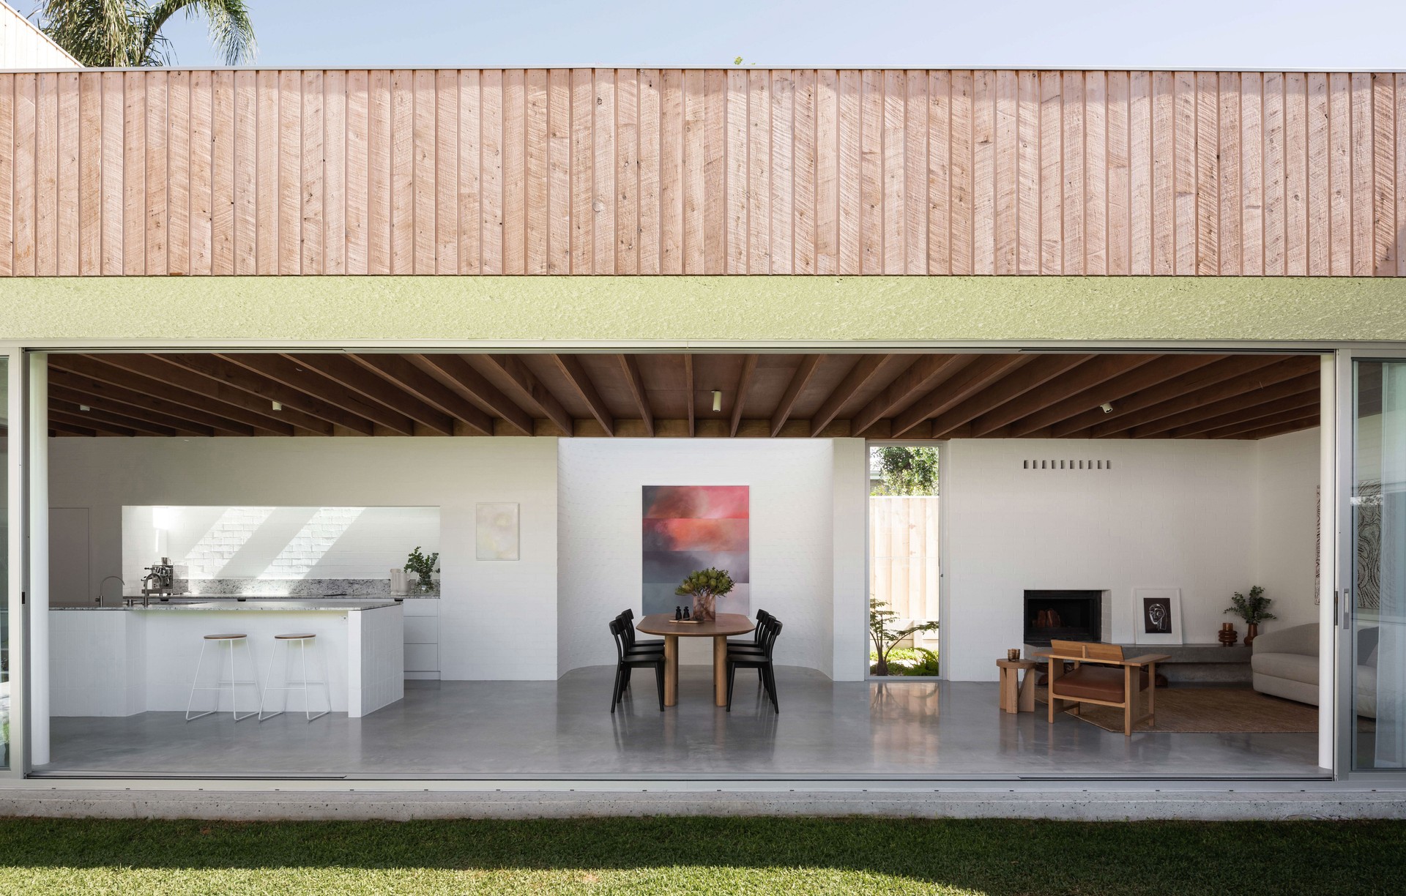
Project look book featuring East Fremantle House by BRUNSDON STUDIO. A contextually responsive addition to a heritage cottage in East Fremantle, featuring a large northern void for natural light and ventilation, and a distinctive design expressed through four interconnected elements.
BRUNSDON STUDIO
2026

Project look book featuring Elizabeth Quay by BRUNSDON STUDIO. Activation strategy for the public realm at Perth's Elizabeth Quay, celebrating water and the local history of promenading.
BRUNSDON STUDIO
2026
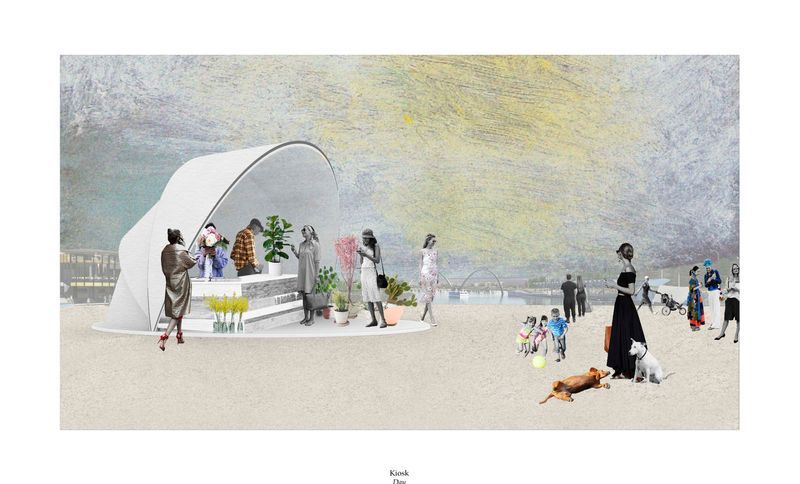
Project look book featuring Elizabeth Quay Lot 4 by BRUNSDON STUDIO. A dynamic civic space at Elizabeth Quay Lot 4, featuring urban elements that facilitate both large-scale events and daily recreational activities, seamlessly blending the city with the waterfront through thoughtful design and local materials.
BRUNSDON STUDIO
2026

Project look book featuring Karli Cabin by BRUNSDON STUDIO. A serene bush weekender designed for relaxation and escape into nature.
BRUNSDON STUDIO
2026

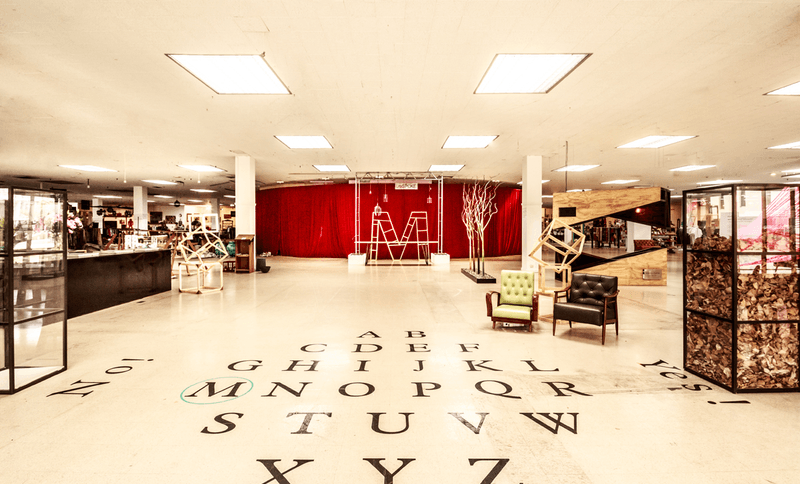
Project look book featuring Many 6160 by BRUNSDON STUDIO. A transformative 20,000m² redevelopment of a former MYER department store in Fremantle, featuring a vibrant mix of retail, galleries, and studios, fostering local entrepreneurship and contributing over $2.3 million to the local economy.
BRUNSDON STUDIO
2026
Files
6 files across 6 items
1 - 6 of 6 items
|