

Paarhammer Windows and Doors
Manufacturers and Suppliers
Paarhammer Windows and Doors
Manufacturers and Suppliers
Downloads
Project look book featuring Paarhammer Windows and Doors by Paarhammer Windows and Doors.
Paarhammer Windows and Doors
2026
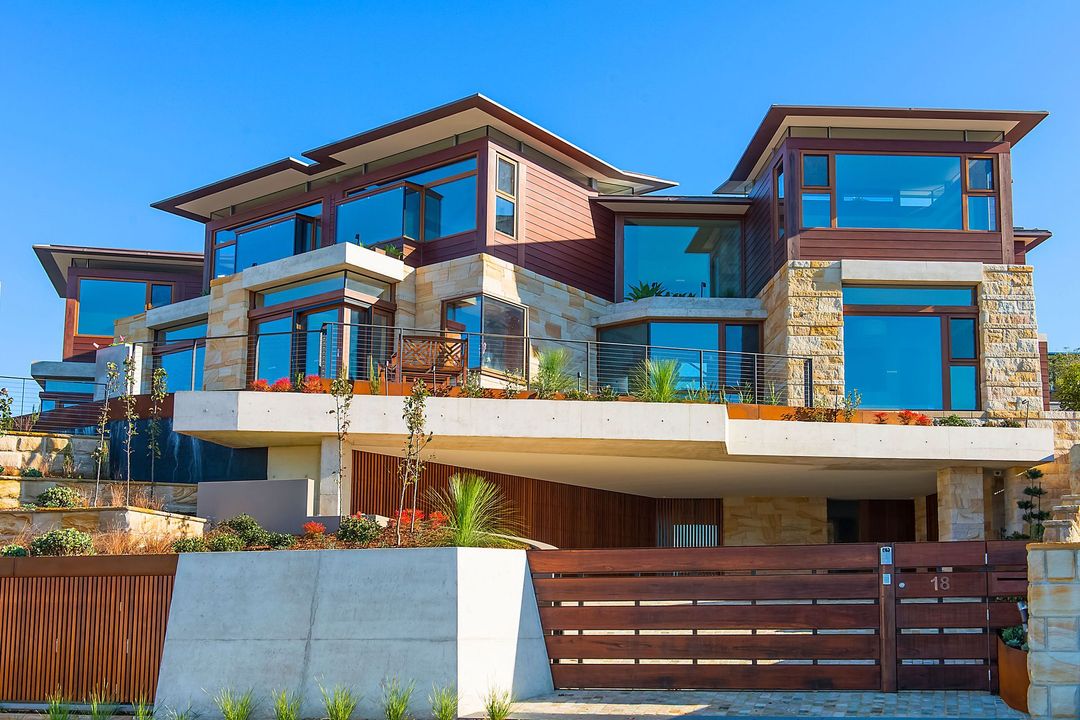
Project look book featuring 5 x 4 Hayes Lane by Paarhammer Windows and Doors. 5x4 Hayes Lane Project was to utilise a small, urban footprint of land to construct a liveable dwelling.
Paarhammer Windows and Doors
2026
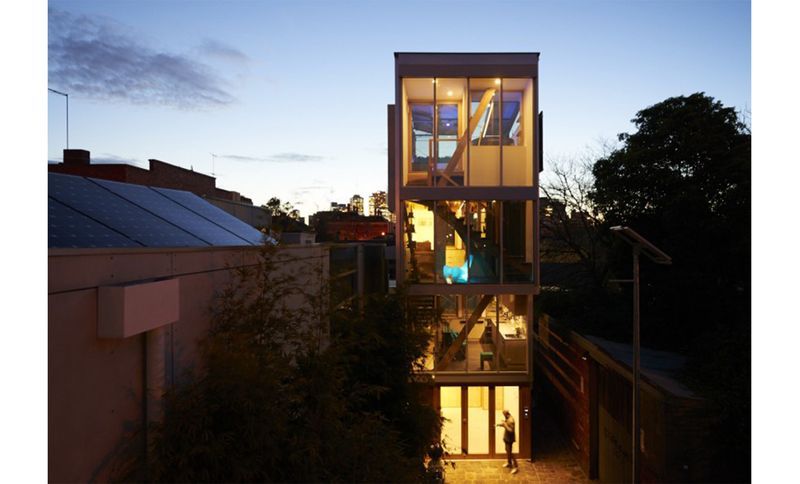
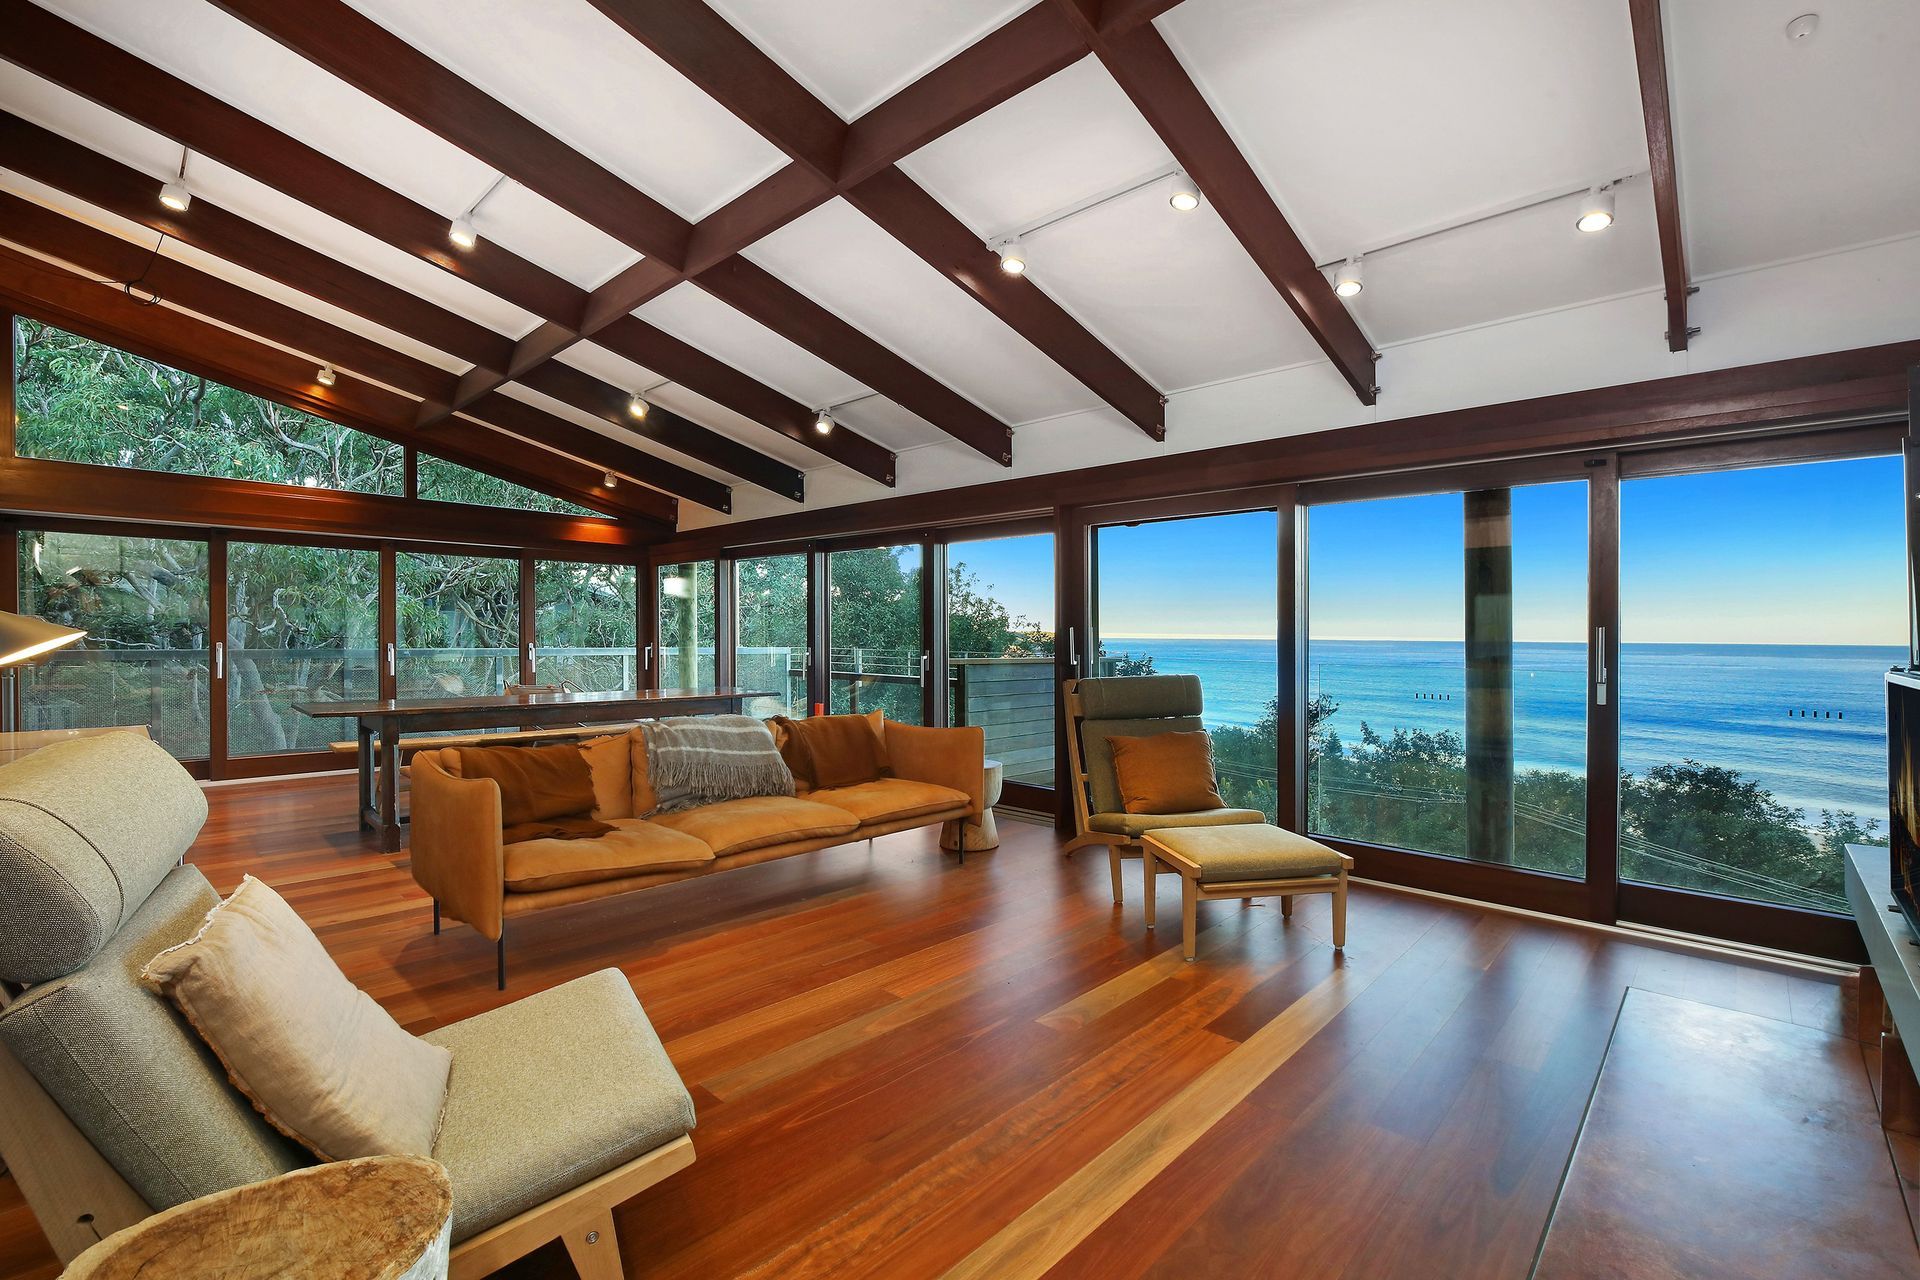
Project look book featuring All Natural by Paarhammer Windows and Doors. Perched high on top of rocks, like a birds nest, this build was a challenge. More so since the clients wanted to take in the gorgeous views which necessitated extra-large windows, doors and fixed panes.
Paarhammer Windows and Doors
2026
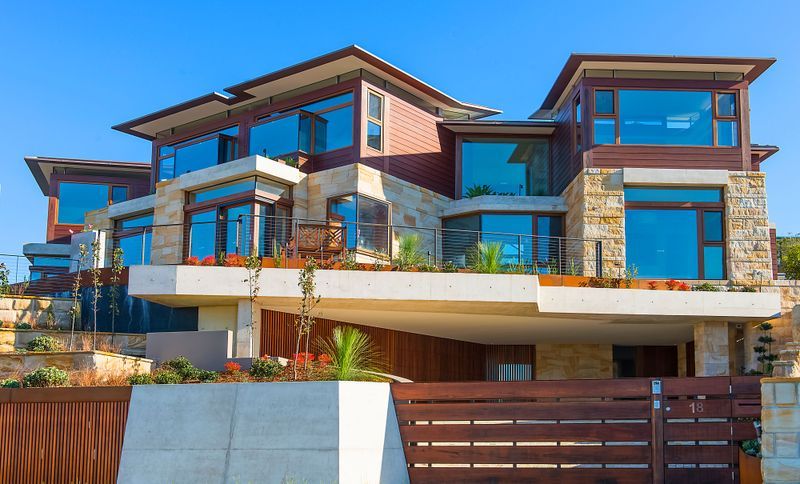
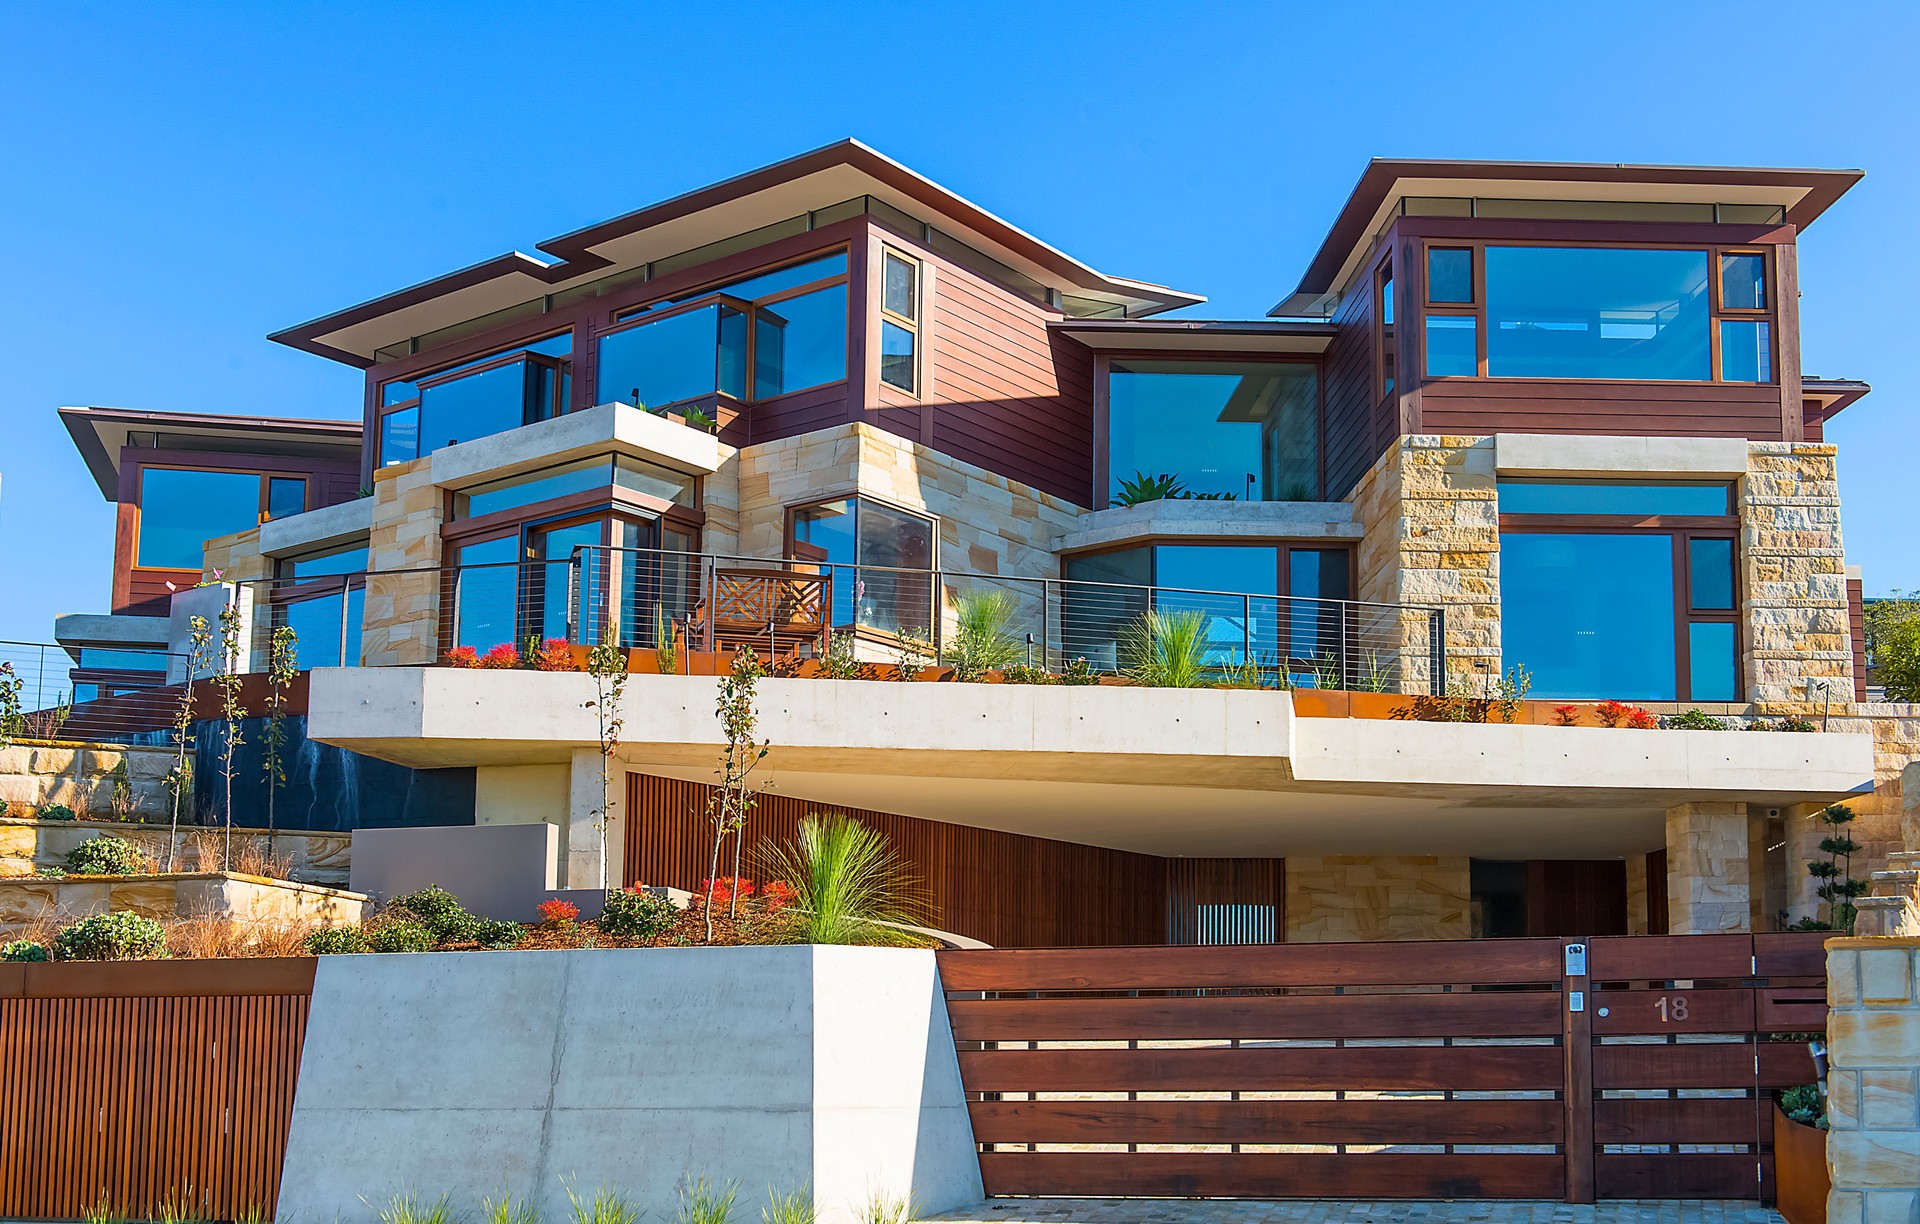
Project look book featuring Bangalley by Paarhammer Windows and Doors. This home was inspired by its location and it responds to its dramatic environment. Designed to last for 100 years, it has to endure storms, salt and bushfires. This is where Paarhammer came in with its Bushfire Safe Range of windows and doors up to and including Bushfire Attack Level Flame Zone (BAL-FZ).
Paarhammer Windows and Doors
2026
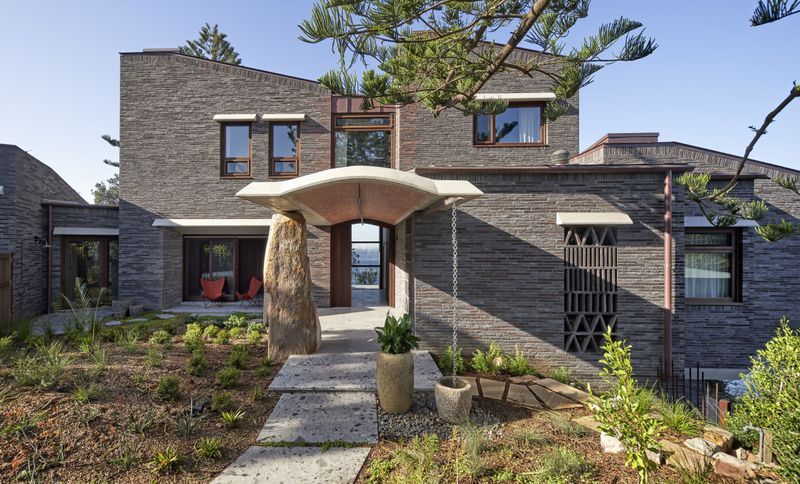
Project look book featuring Bass Strait 8.8 Stars by Paarhammer Windows and Doors. Perched high on the edge of the north coast of Tasmania overlooking the blue waters of Bass Strait, sits a modern and tranquil family home.
Paarhammer Windows and Doors
2026
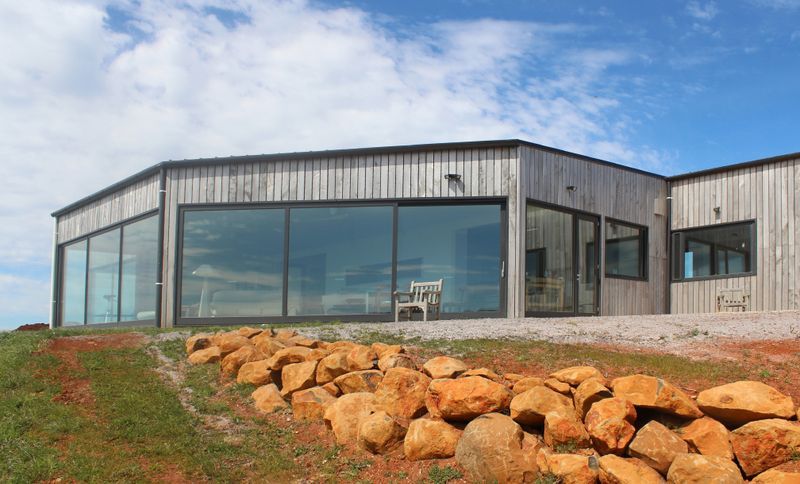
Project look book featuring Beach Retreat by Paarhammer Windows and Doors. The award-winning revamp of this remarkable beach retreat in NSW was made possible with windows and doors certified for BAL-FZ (Bushfire Attack Level Flame Zone) and an outstanding collaboration between the owners, architect, builder and Paarhammer Windows and Doors.
Paarhammer Windows and Doors
2026
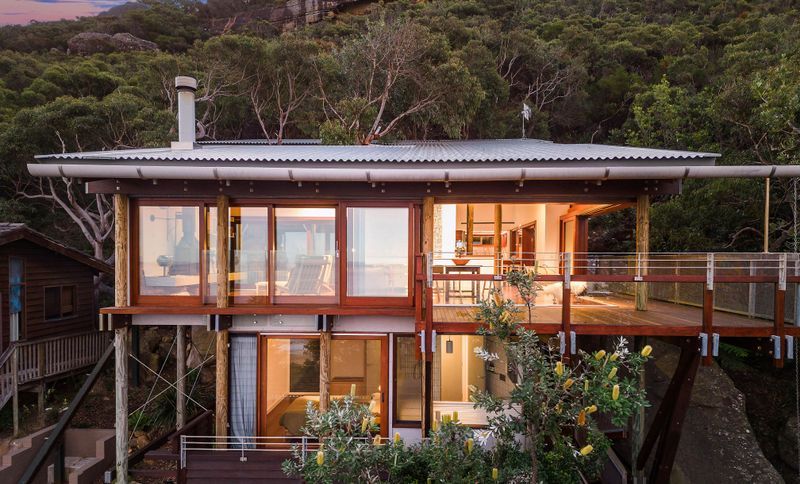
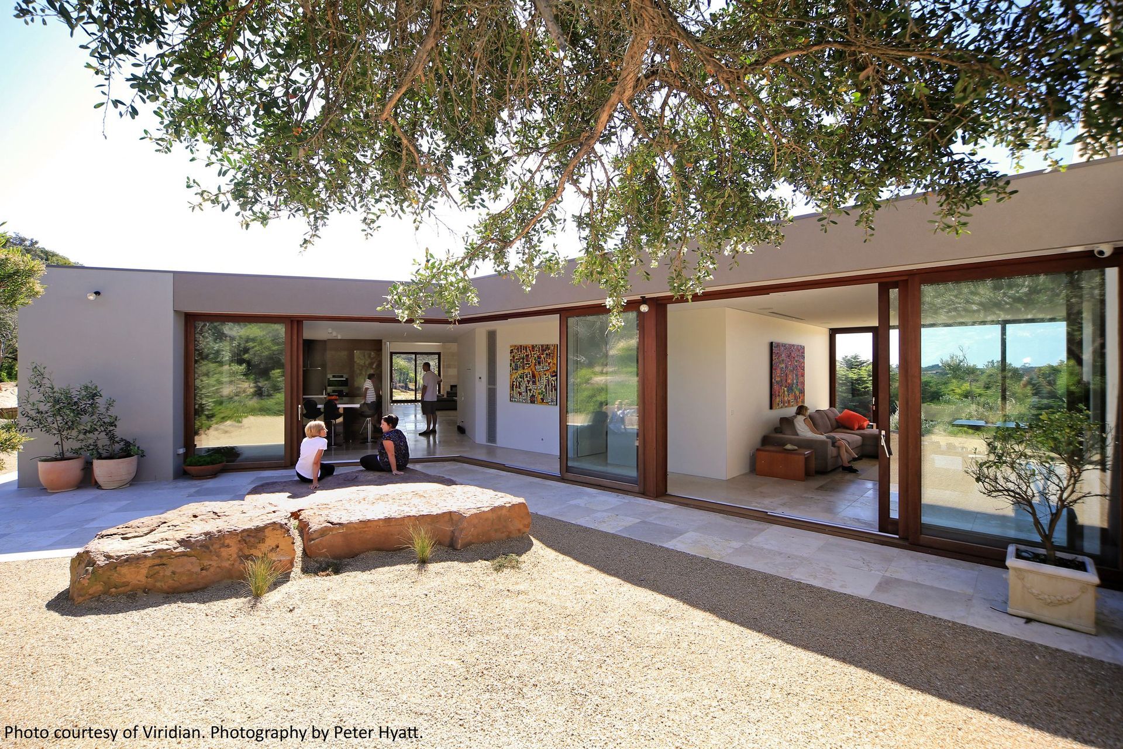
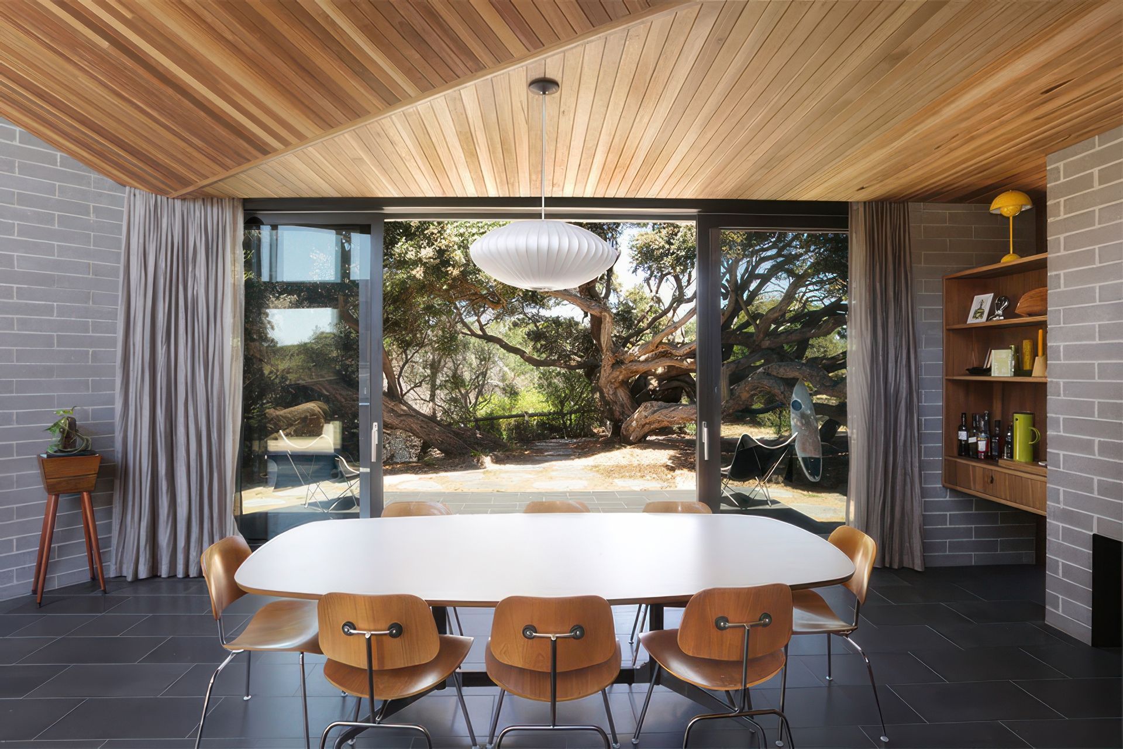
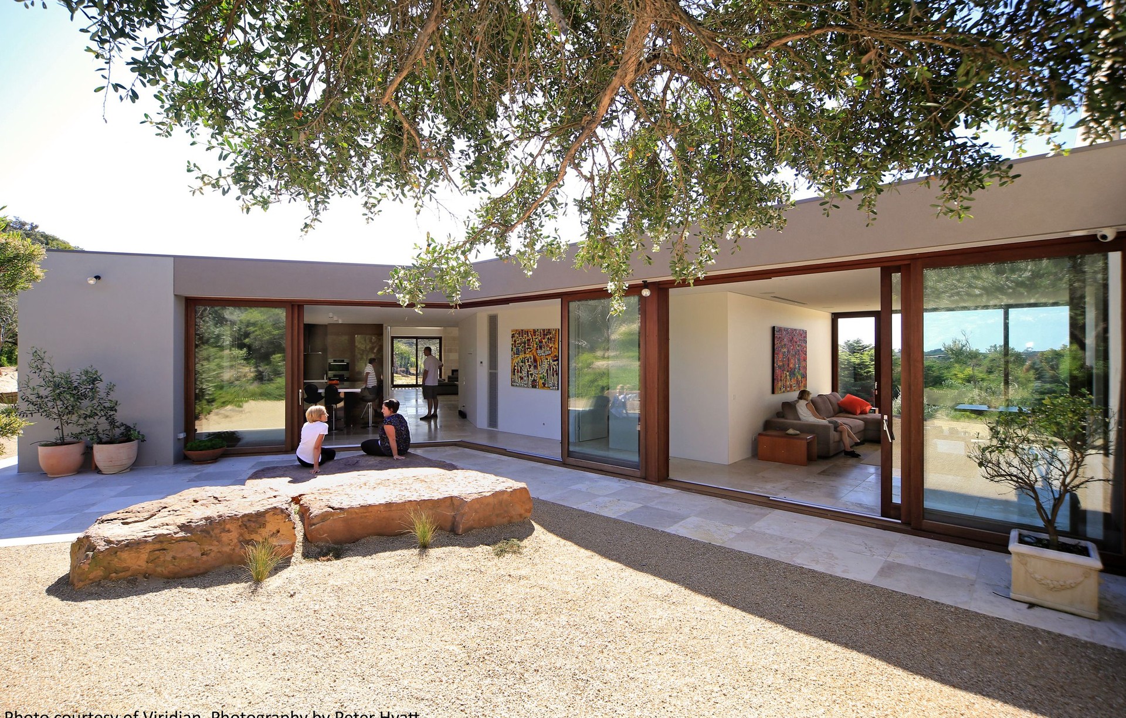
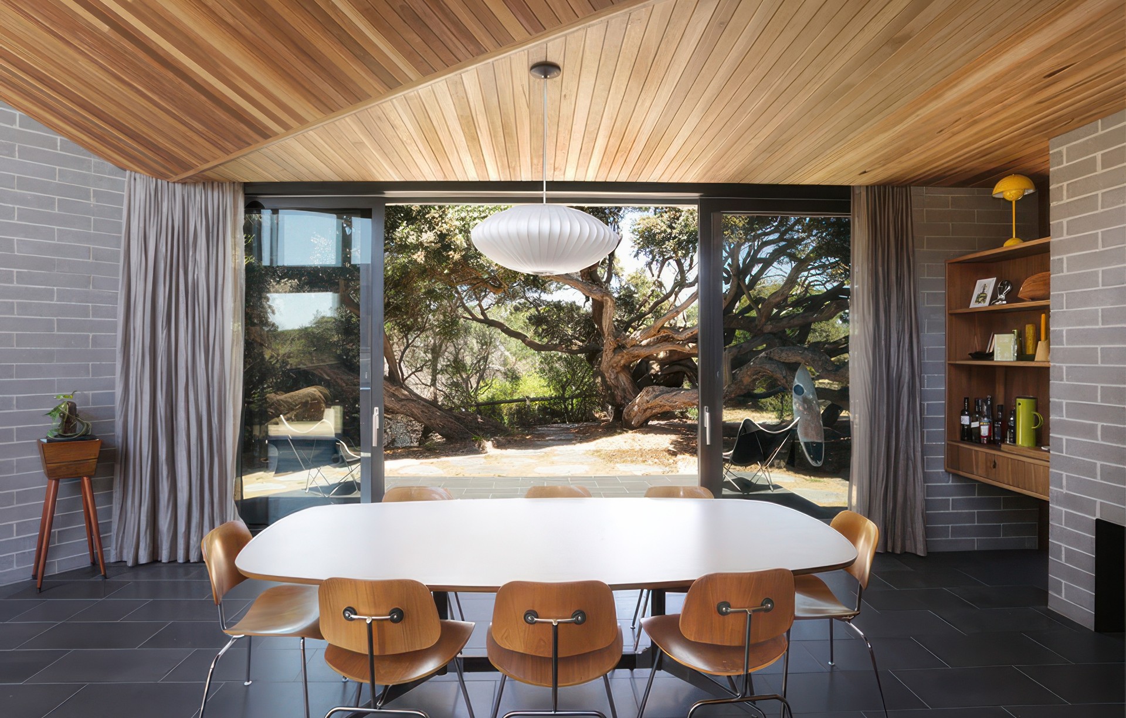
Project look book featuring Blairgowrie Dune House by Paarhammer Windows and Doors. This new home sits on sand dunes in the middle of tea trees on the Mornington Peninsula in Victoria. It therefore had to be a very environmentally sensitive construction, following the contours of the land.
Paarhammer Windows and Doors
2026
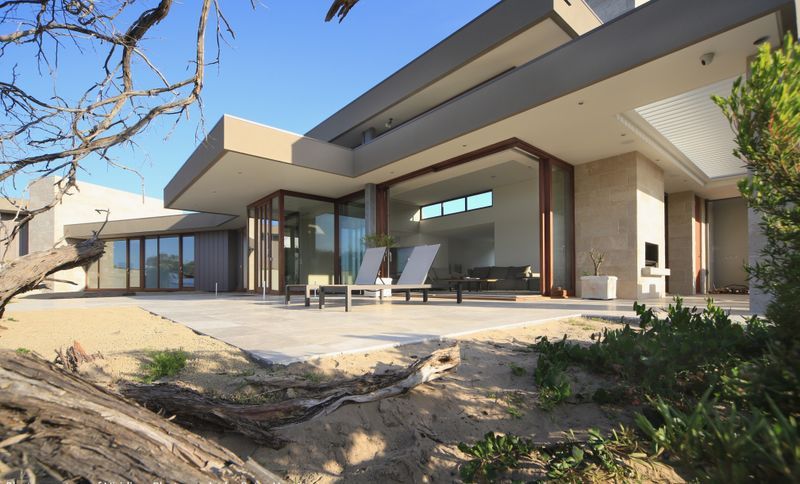
Project look book featuring Clarendon School by Paarhammer Windows and Doors. A Passivehaus school extension project in Ballarat has achieved 0.77 ACH50 at the final blower door test and the building is set to achieve Passive House Institute Low Energy Building Certification (PHILEB).
Paarhammer Windows and Doors
2026
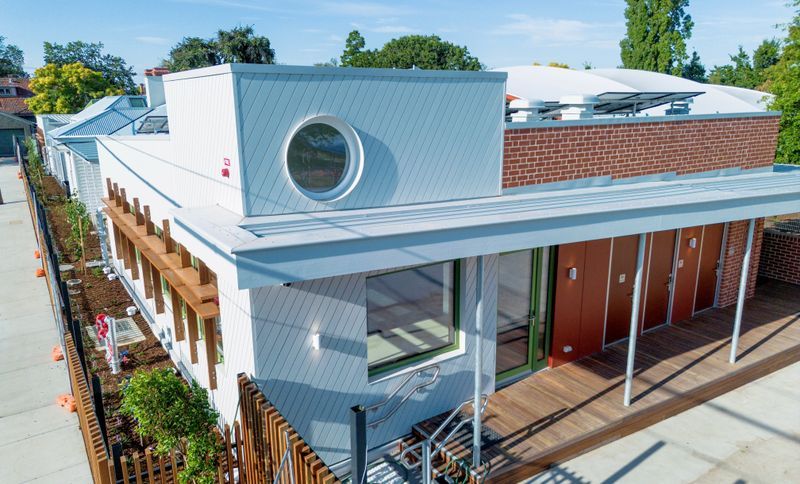
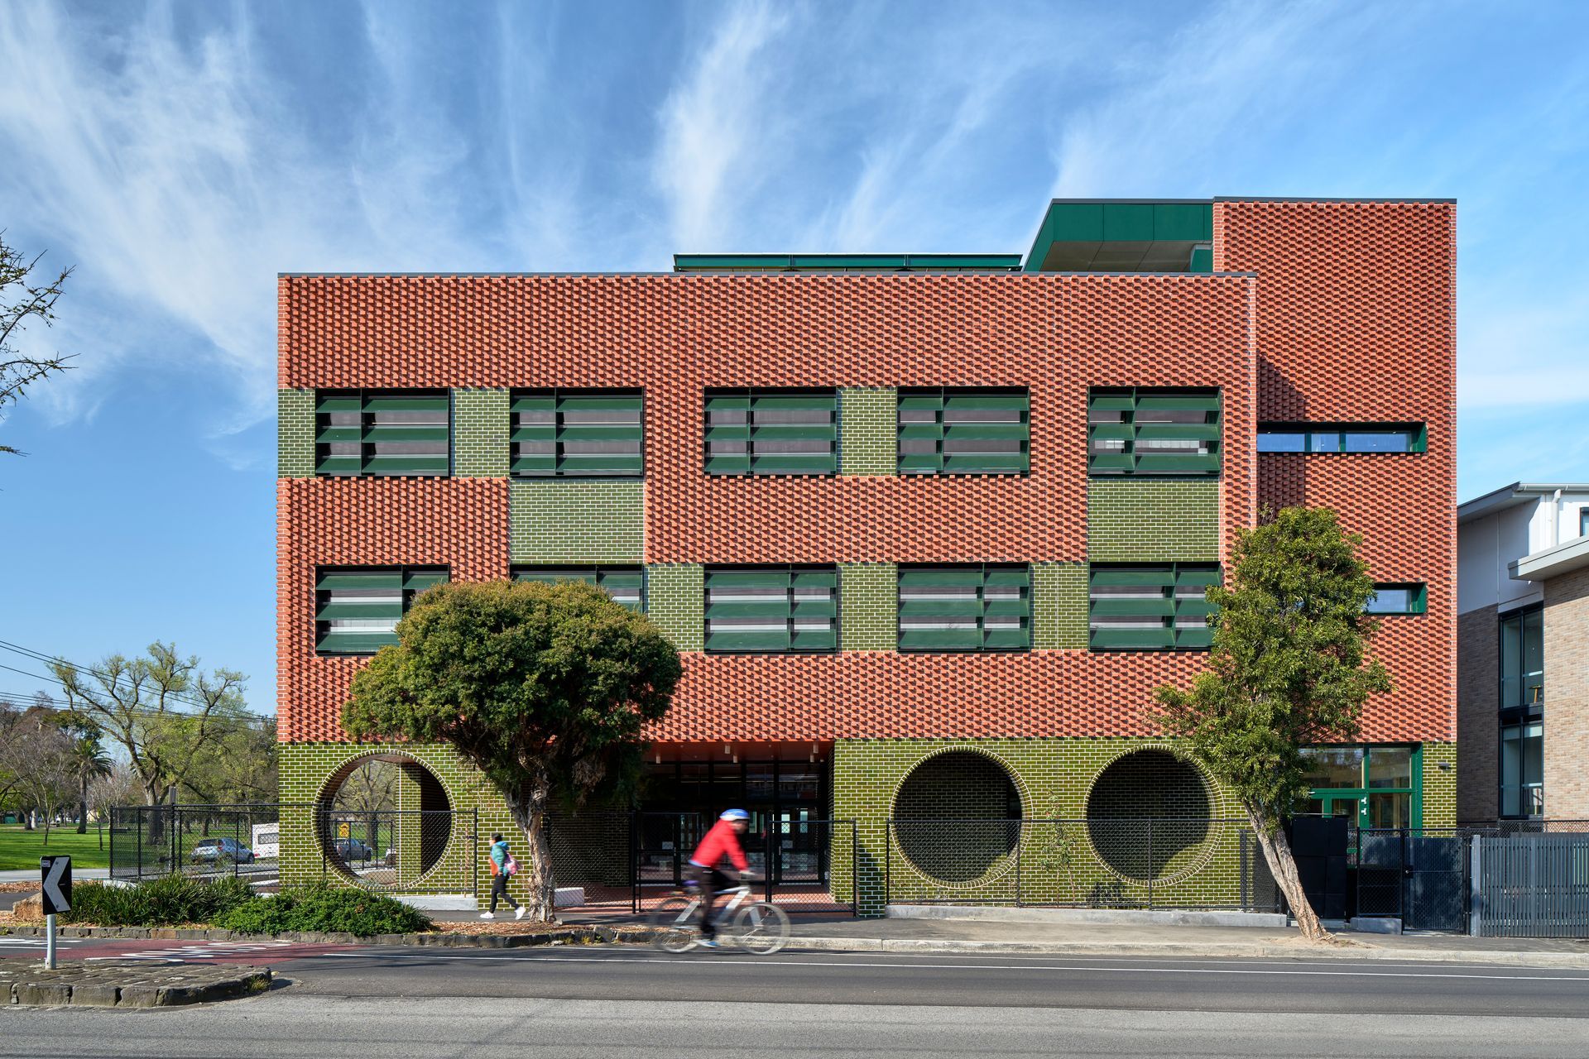
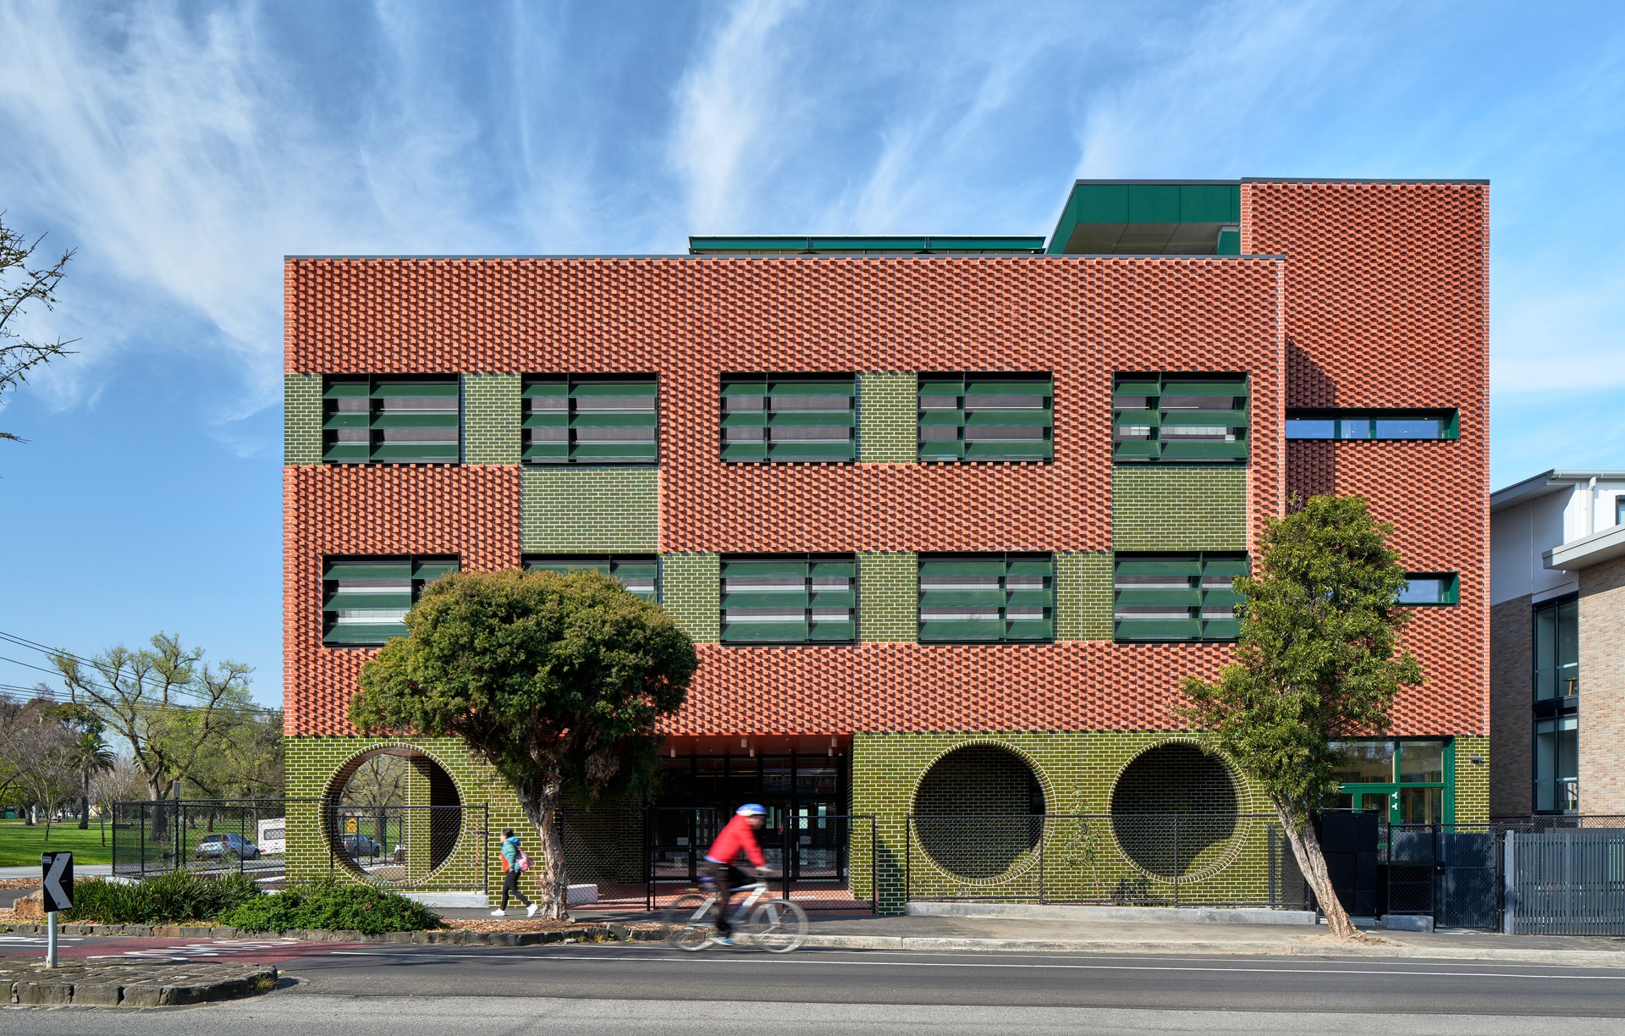
Project look book featuring Clifton Hill by Paarhammer Windows and Doors. In an inspiration to all the industry, Clifton Hill Primary School chose to build their new vertical campus to Passive House standard and use Australian made windows. Paarhammer’s triple glazed Passive House Range in composite Wood-Alu was the ideal choice with extremely low U-values, high sound protection and airtightness.
Paarhammer Windows and Doors
2026
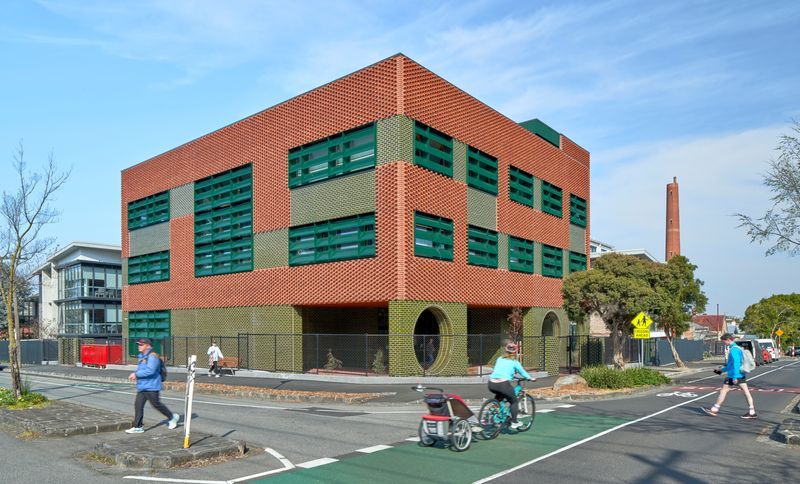
Project look book featuring Comfortable Living by Paarhammer Windows and Doors. The owners of this property got connected to Trentham about 10 years ago, and initially bought and renovated a weekender. After spending more time there than in their other home in Melbourne, they decided to build a new house in the same street.
Paarhammer Windows and Doors
2026
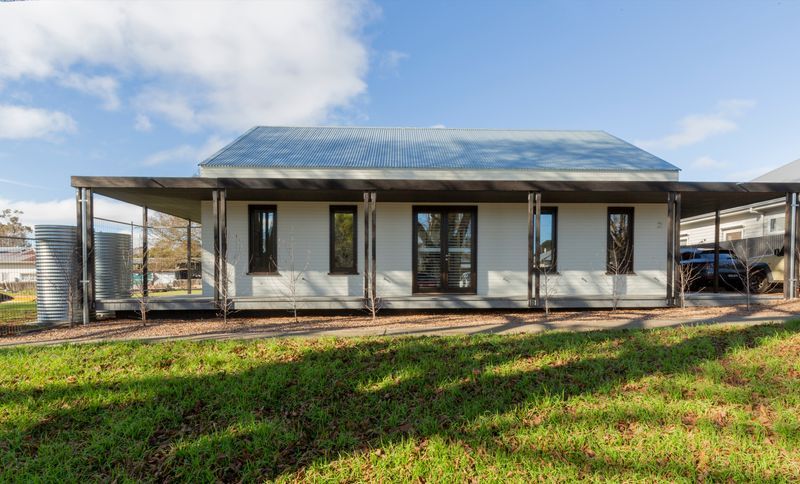
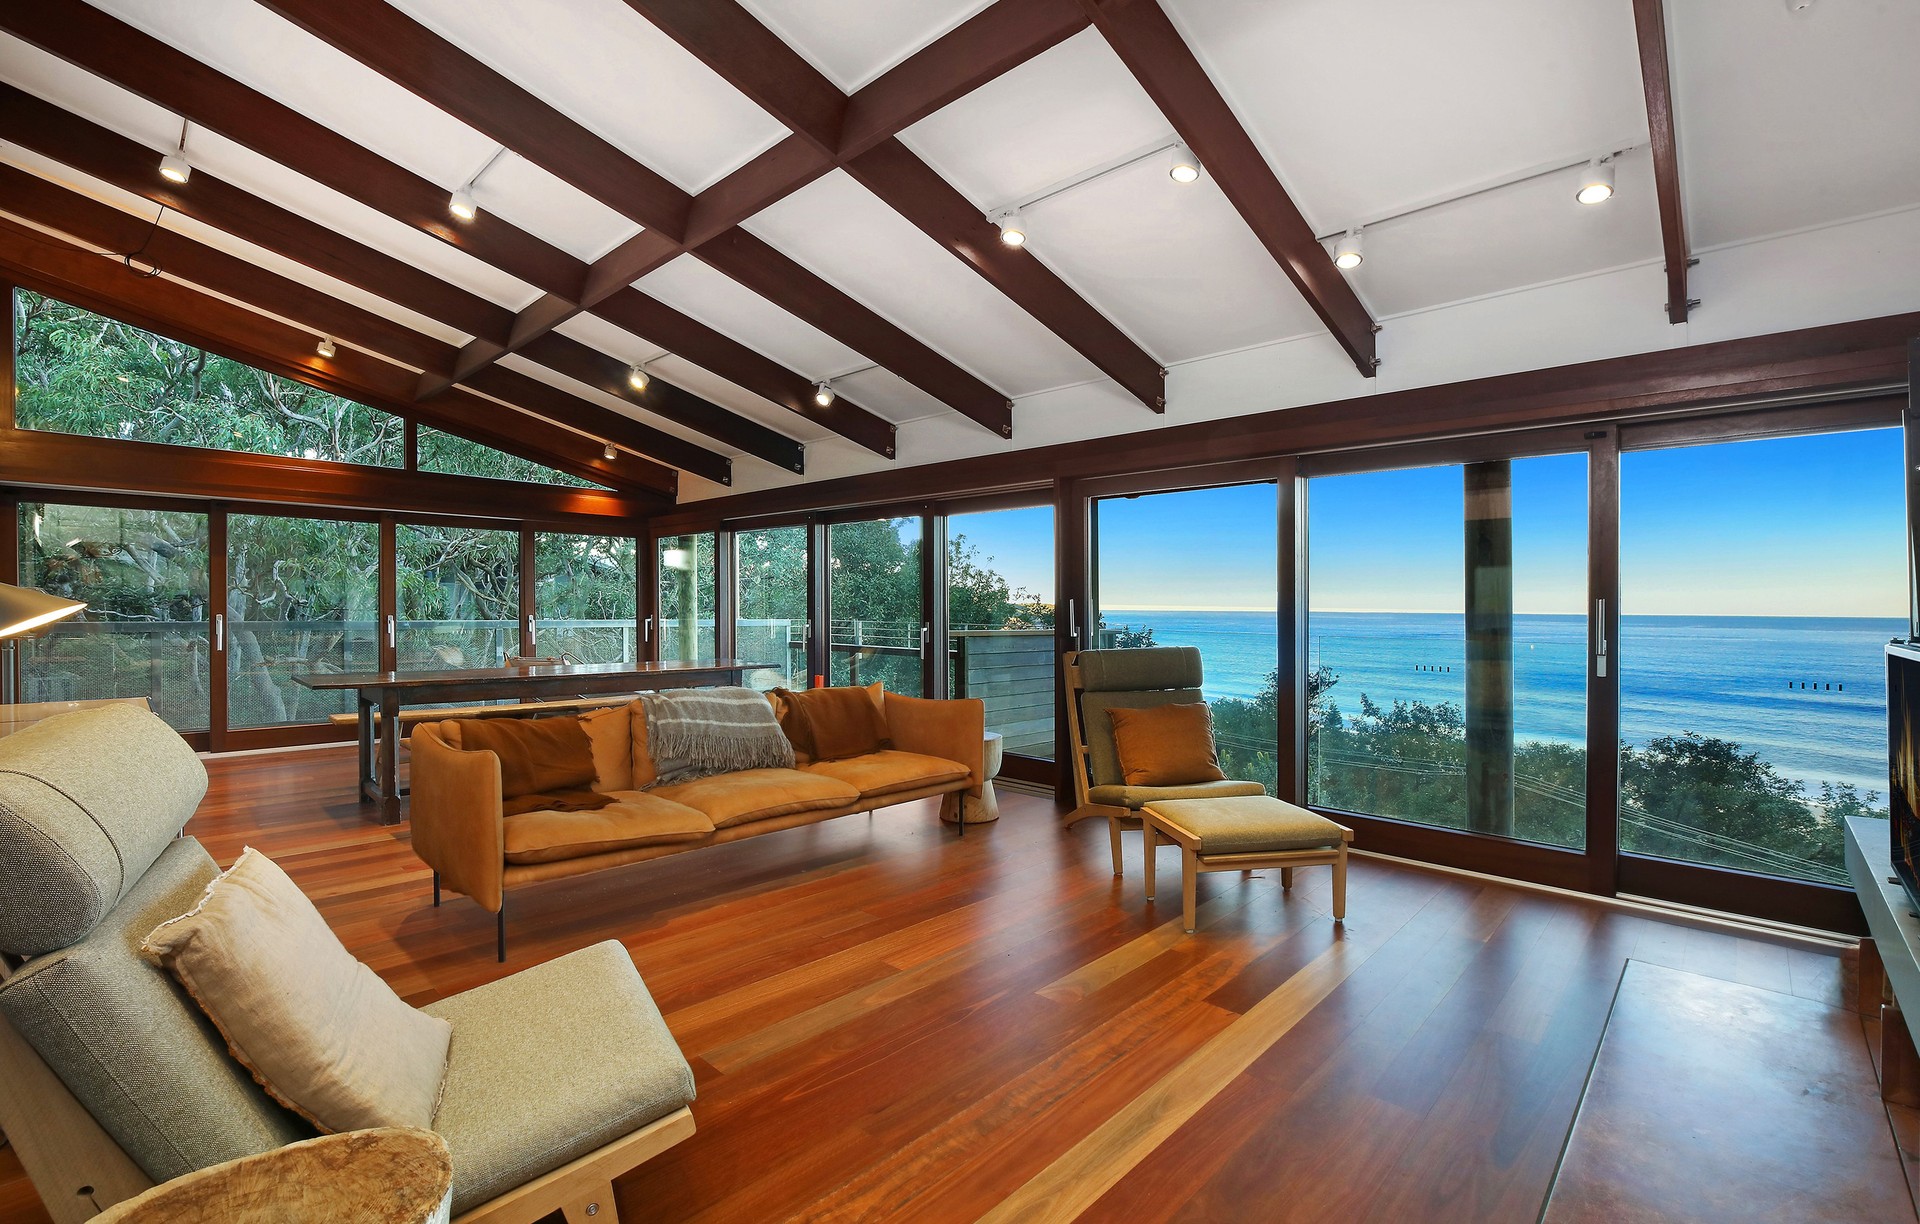
Project look book featuring Dream Home - Booti by Paarhammer Windows and Doors. A mixture of BAL-FZ and BAL-40 windows and doors were custom made for this property on the NSW Central Coast. Where the bush meets the sea, the building on a sloping block of land with high wind exposure and high bushfire levels together with being somewhat remote, created a formidable challenge.
Paarhammer Windows and Doors
2026
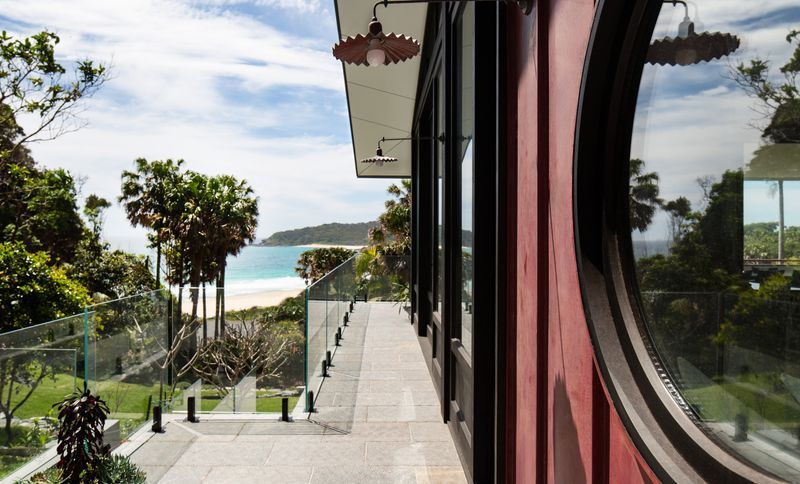
Files
178 files across 76 items
1 - 24 of 76 items
|