



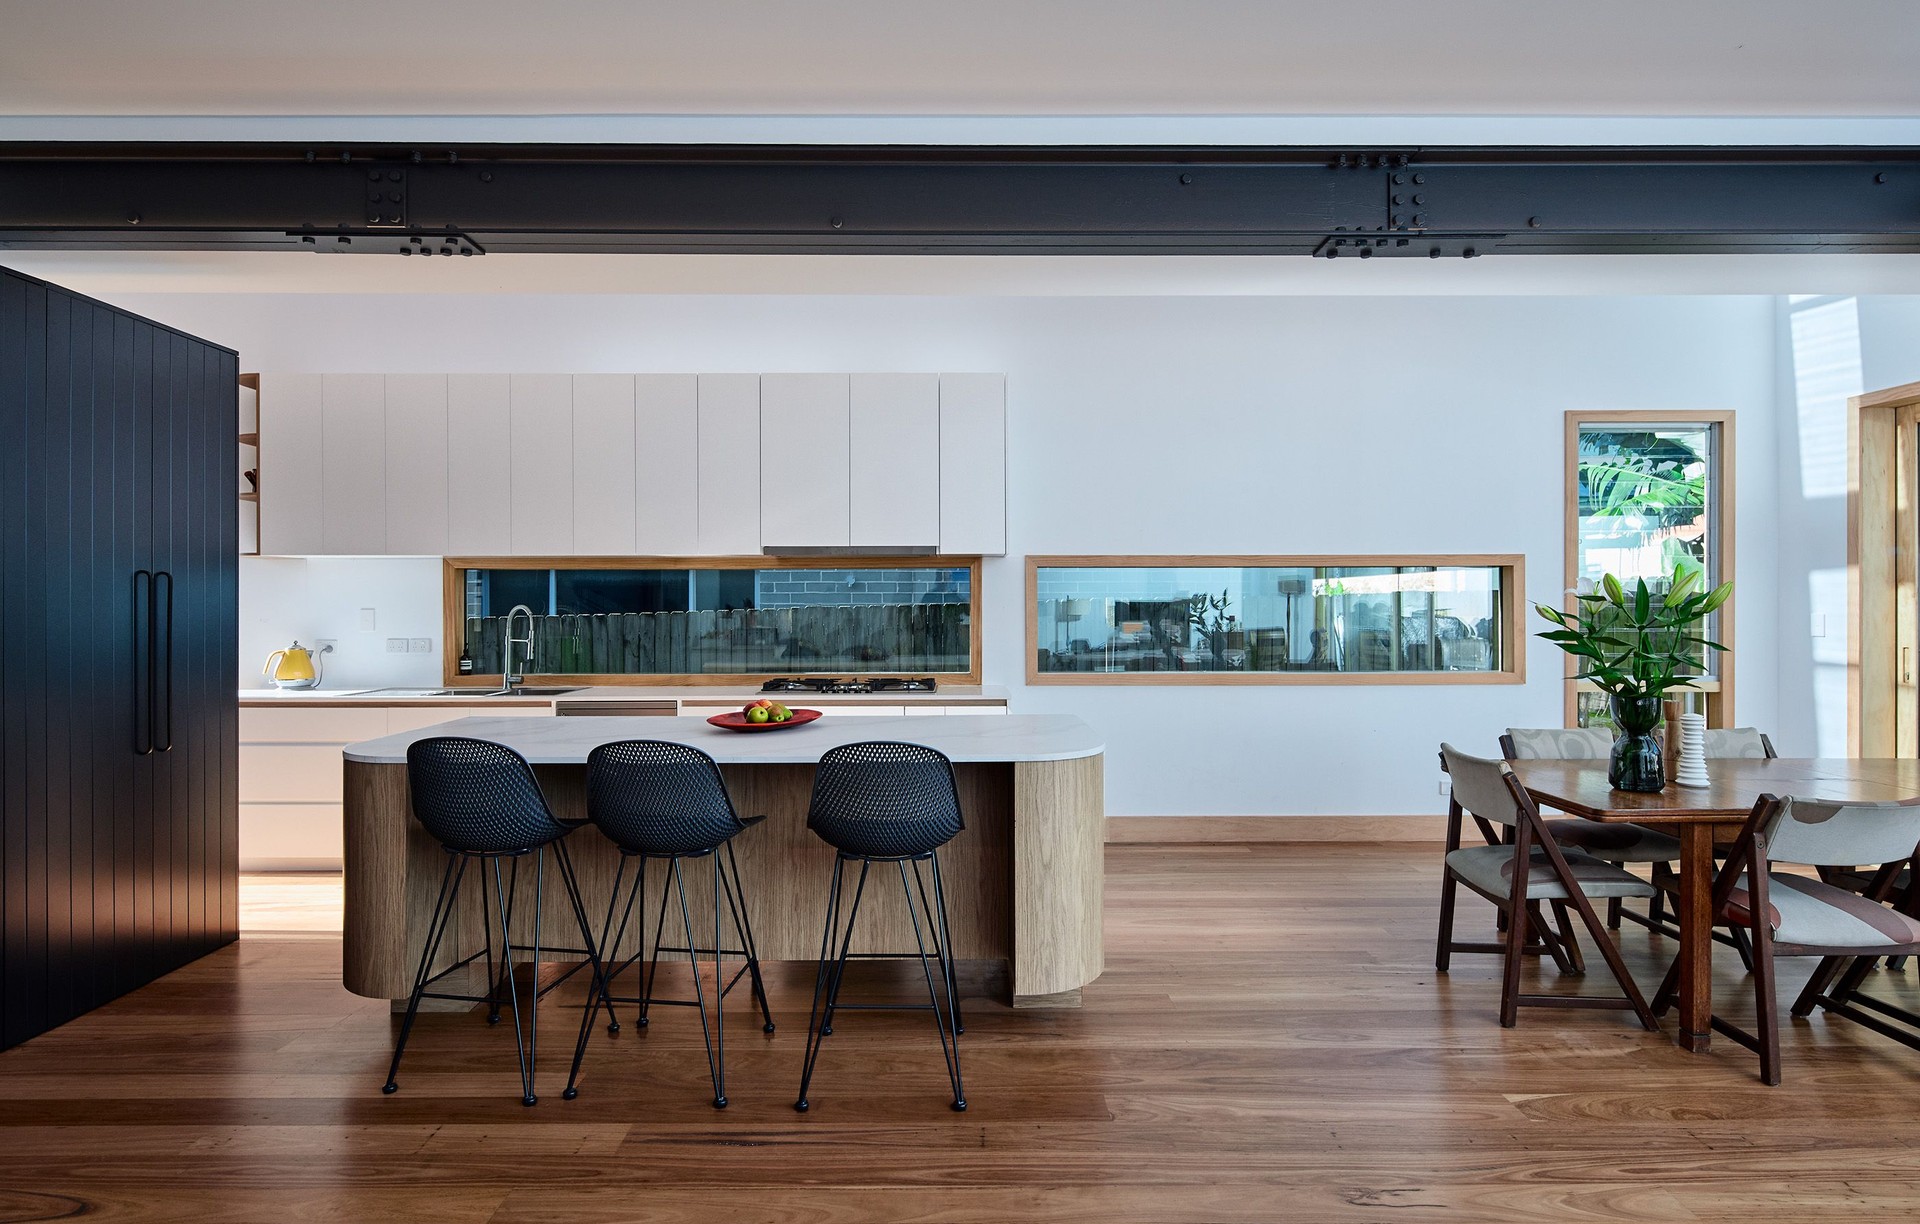
panda studio architecture
Architects
panda studio architecture
Architects

Downloads
Project look book featuring panda studio architecture by panda studio architecture.
panda studio architecture
2026
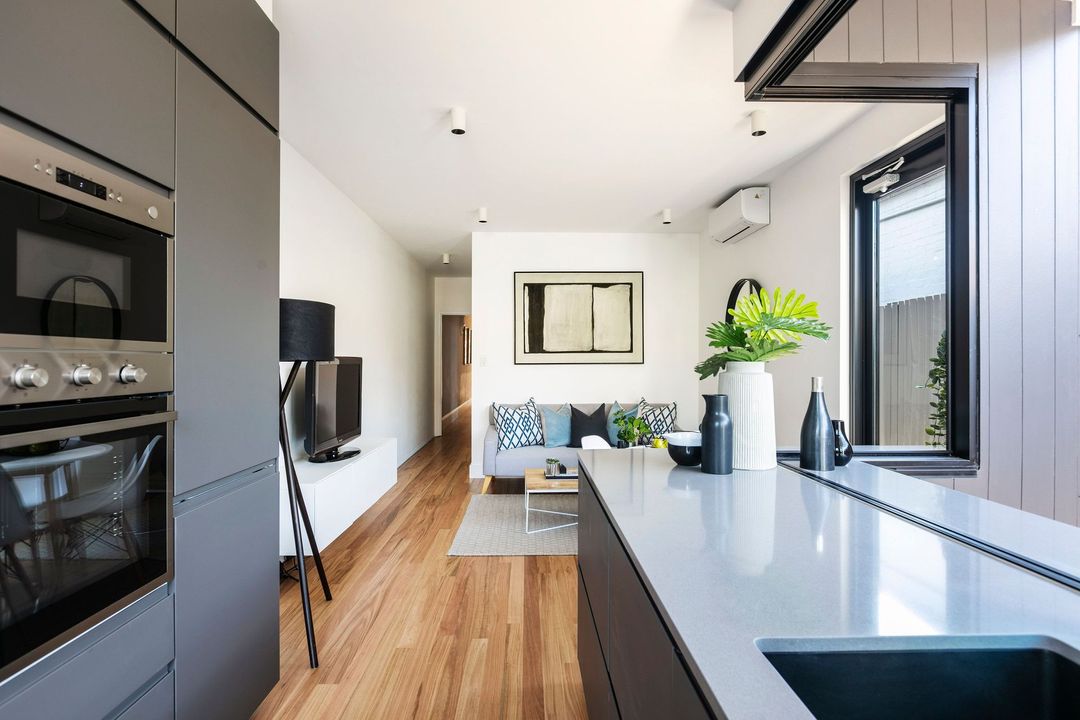
Project look book featuring Aperture House by panda studio architecture. Classic reimagining of a Queens Park cottage, completed in 2024, enhancing natural light and space efficiency while preserving the original structure within a conservation area.
panda studio architecture
2026

Project look book featuring Apex House by panda studio architecture. A contemporary single-storey split-level extension enhancing a semi-detached bungalow, featuring clerestory glazing for natural light, a seamless connection between old and new, and a focus on preserving original period features.
panda studio architecture
2026

Project look book featuring Chimney House by panda studio architecture. Two side extension pods enhance a single-storey bungalow, introducing natural light through a 10m skylight and creating a serene, connected interior space that harmonizes with its surroundings.
panda studio architecture
2026

Project look book featuring Clerestory House by panda studio architecture. A transformative architectural rebuild of a 3-bedroom bungalow in Drummoyne, enhancing natural light and practical layouts, resulting in a serene and uplifting living space while maintaining the original footprint.
panda studio architecture
2026
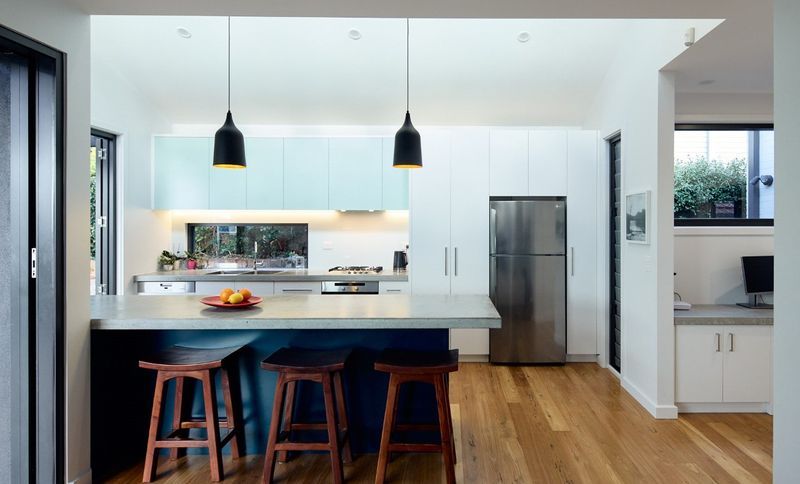
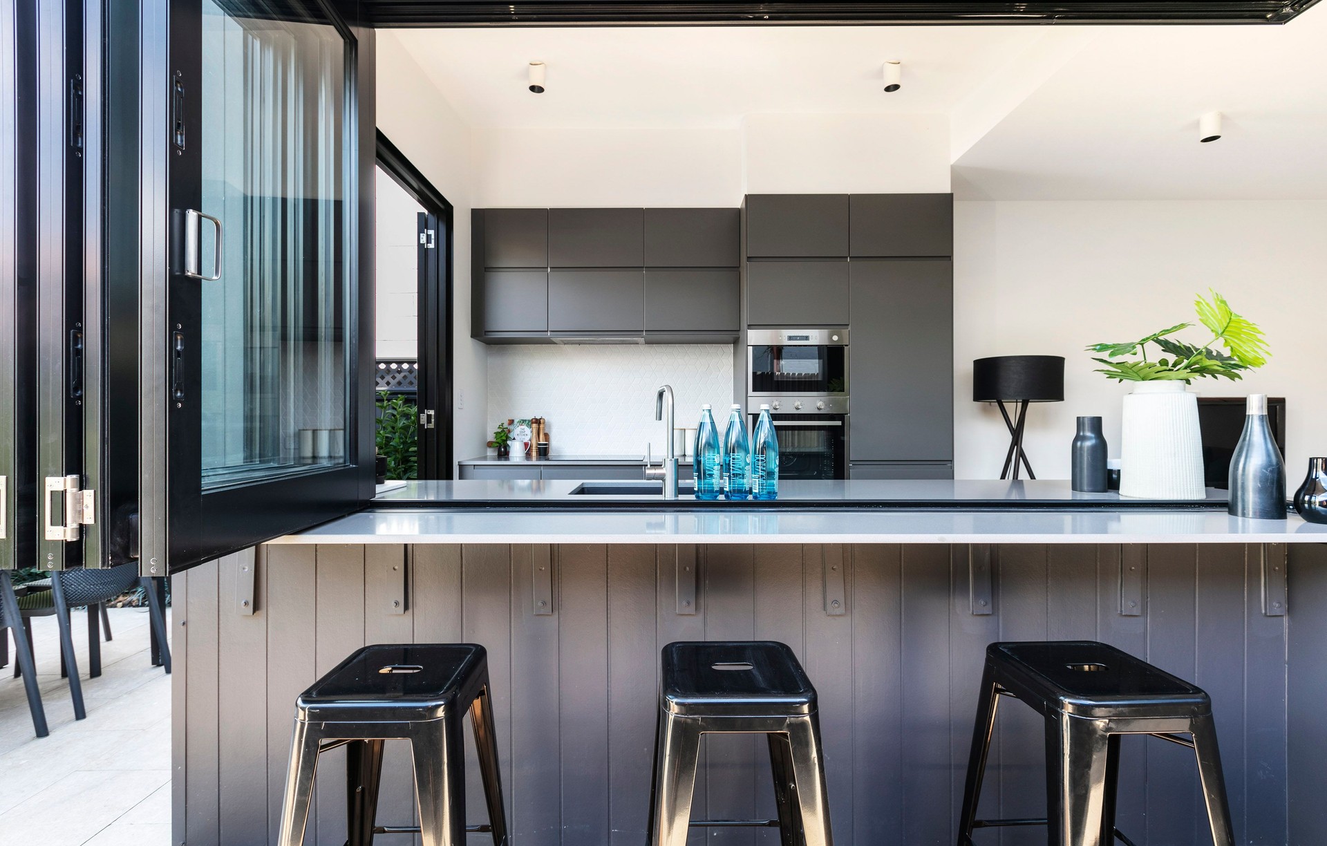
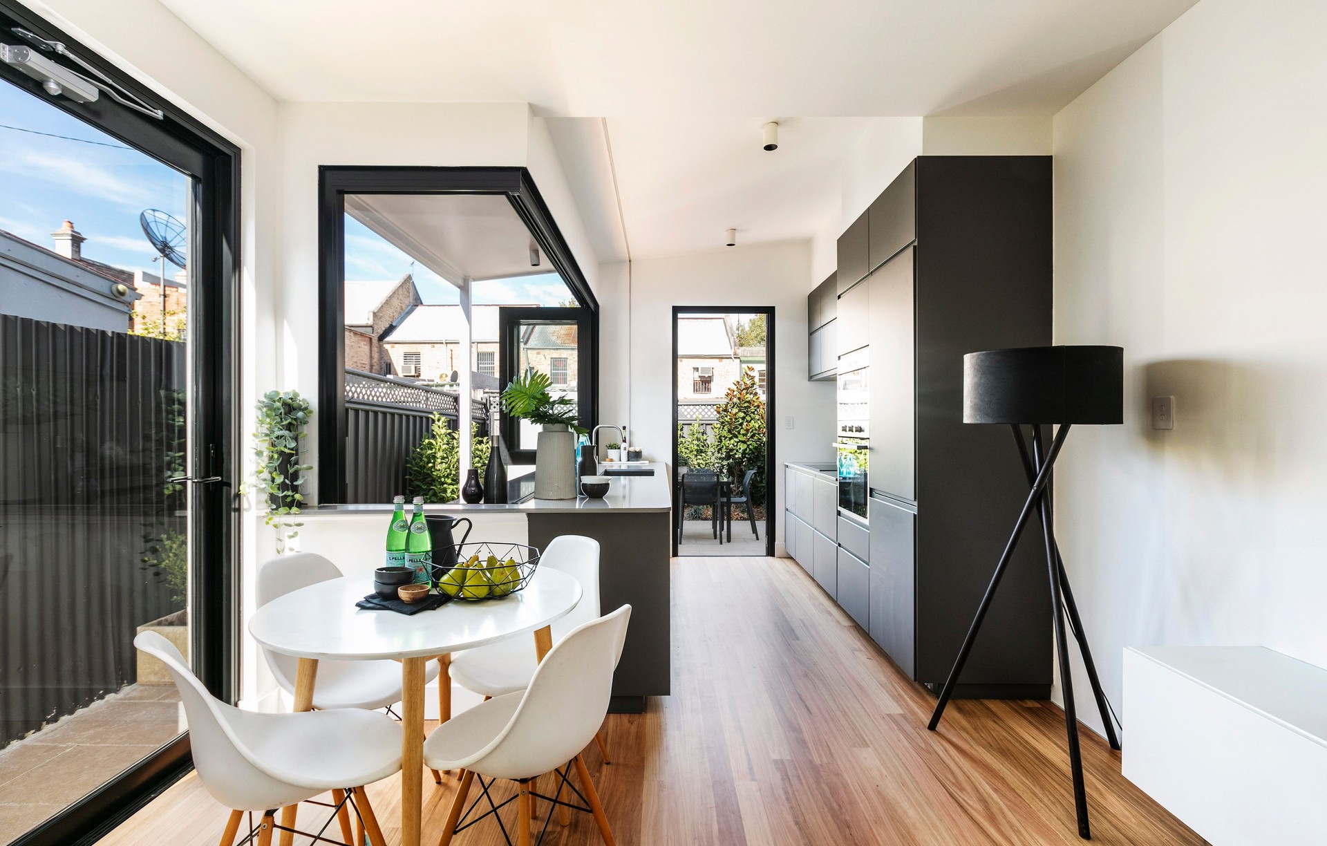
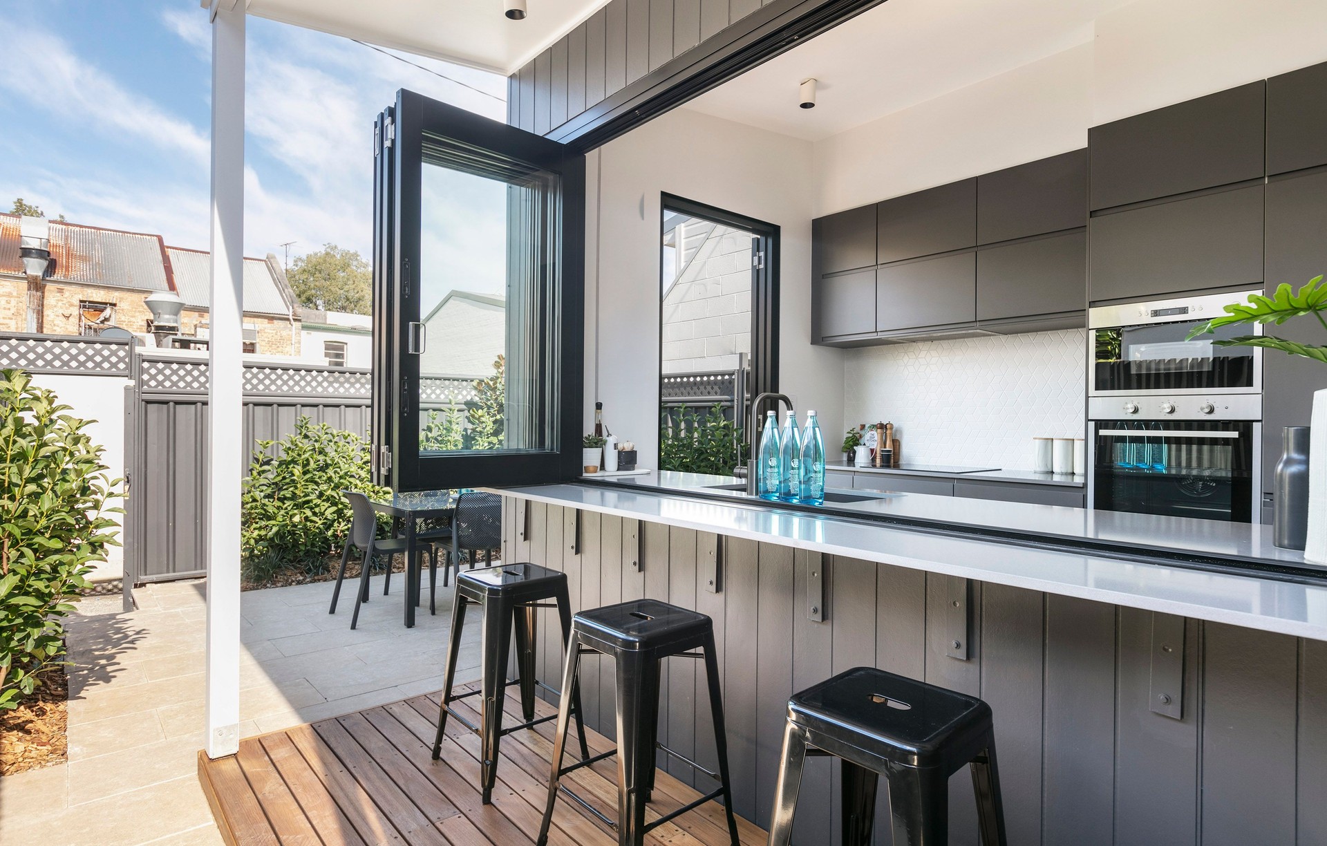
Project look book featuring Corner House by panda studio architecture. Revitalization of a heritage terrace in Surry Hills, transforming it into a stylish, functional space for short-term rental, while adapting to evolving market demands and enhancing indoor-outdoor living.
panda studio architecture
2026

Project look book featuring Illume House by panda studio architecture. Located in the heart of Erskineville, Illume House is a sensitive and elegant addition to a Federation-era cottage, designed to respond to the evolving needs of a growing family while preserving the home’s historic charm.
panda studio architecture
2026

Project look book featuring Camperdown by panda studio architecture. Located in a densely populated heritage conservation area, the heart and soul of a remodelled split level workers cottage is a new double-height void, dramatically top-lit by large skylights.
panda studio architecture
2026

Project look book featuring Spine Wall House by panda studio architecture. Transformation of a Victorian terraced house with a contemporary two-storey addition, featuring open-plan living spaces and a seamless connection to the garden, while celebrating the raw texture of existing materials.
panda studio architecture
2026

Project look book featuring Leichhardt by panda studio architecture. A luxurious three-level terrace in Leichhardt, expertly designed to maximize development potential while minimizing neighboring impacts, resulting in a spacious, light-filled interior with stunning city and bridge views.
panda studio architecture
2026

Project look book featuring Yin and Yang House by panda studio architecture. A thoughtfully designed north-facing rear addition featuring dual pavilions, including a private master suite and an open-plan living area that seamlessly connects to a covered deck, optimizing natural light and garden views.
panda studio architecture
2026
