



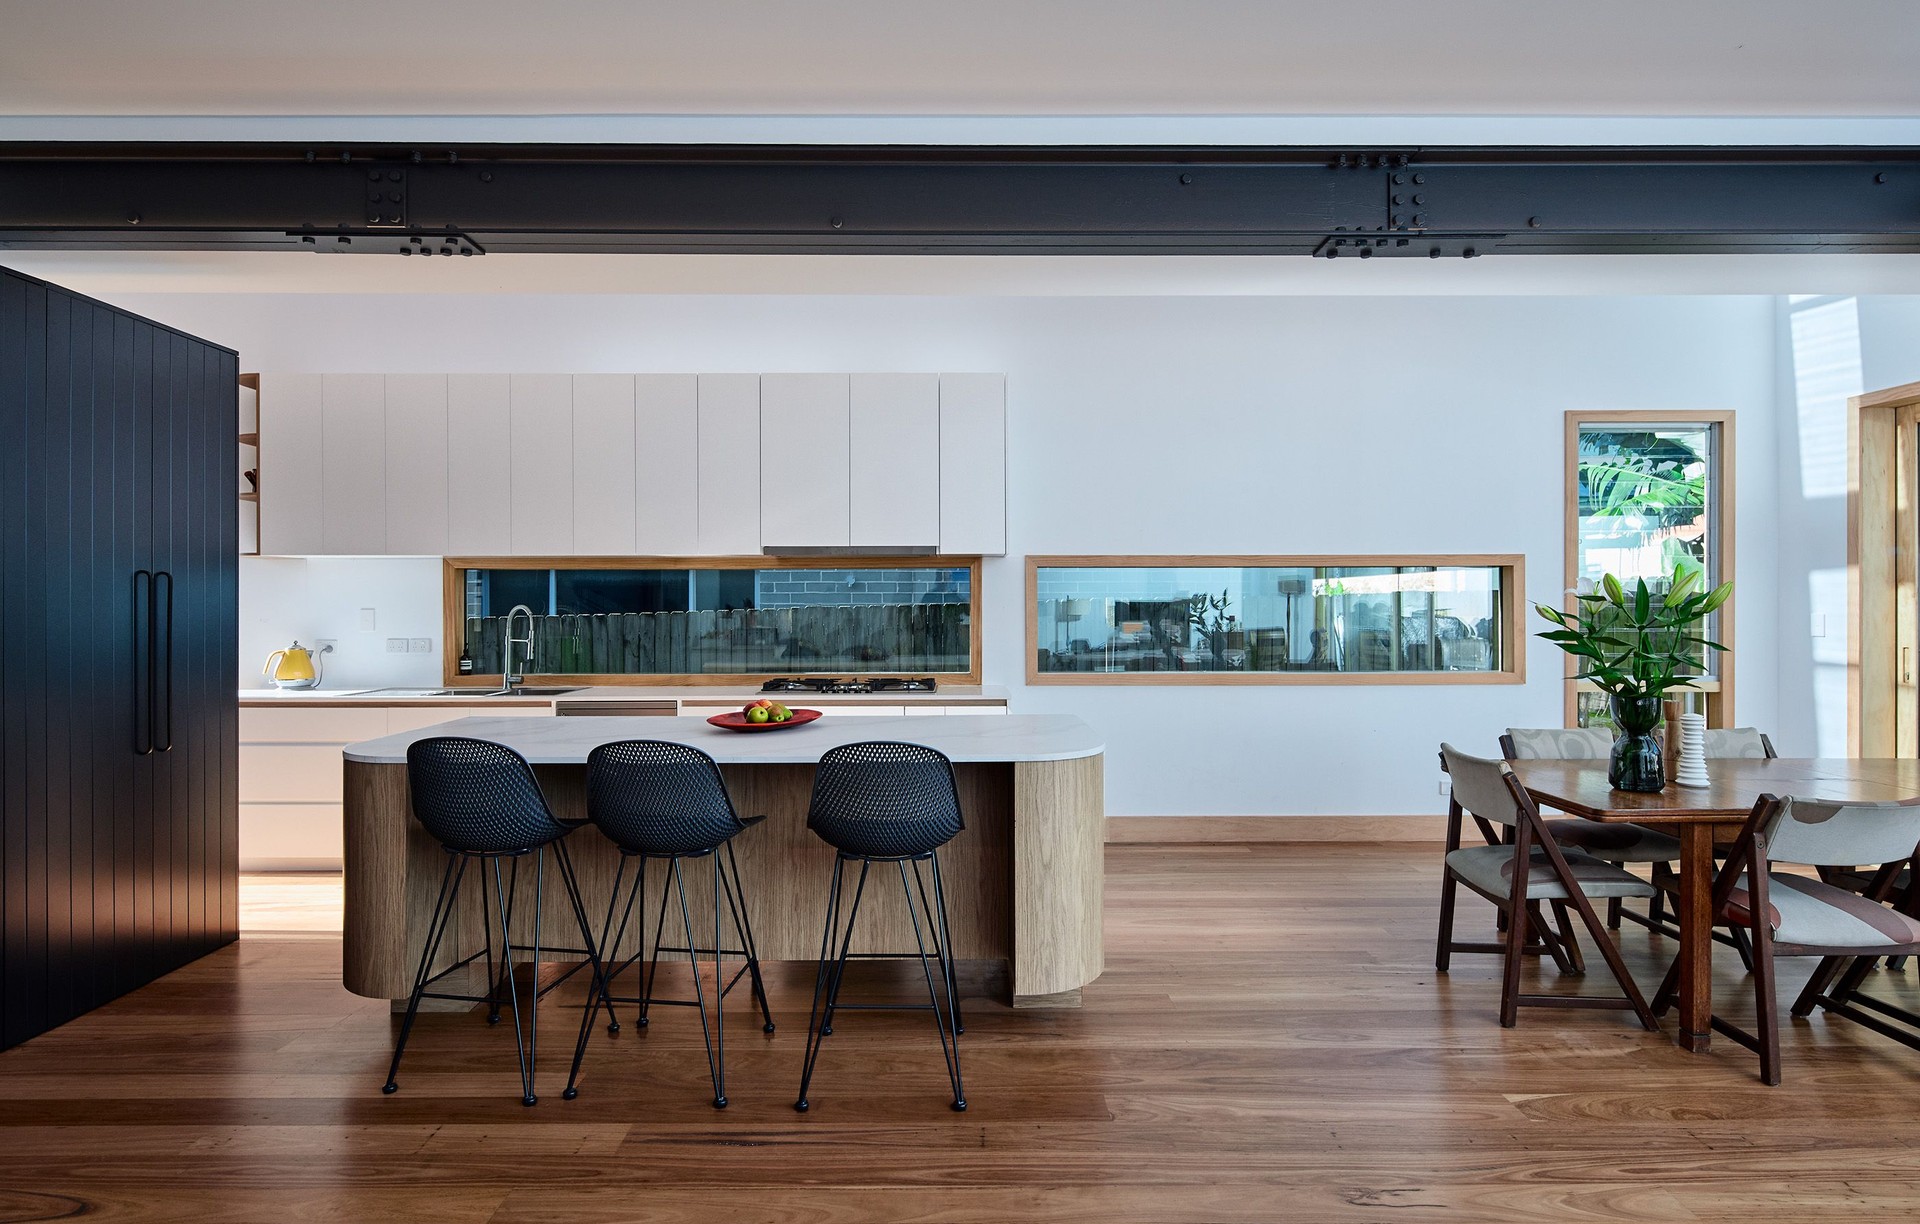
panda studio architecture
Architects

About us
At panda studio, we produce thoughtful and considered work of exceptional quality.
A consultation is all it takes to start making your dreams a reality.
Amanda Byrne
Amanda Byrne
BA(Hons)Arch, B.Arch (Hons) Distinction | MA Cantab
Originating from the UK, Amanda has followed a career path that has spanned the globe before settling in the burgeoning inner-west of Sydney.
Amanda is a Registered Architect in NSW and a Certified Passive House Designer with over 22 years of work experience. She completed her architectural education at the University of Cambridge (UK) and at Kent Institute of Art and Design (UK) where she was awarded a Distinction in the Bachelor of Architecture Course. She was also nominated to be put forward for the RIBA President’s Silver Medal in 2001 for her portfolio of design work throughout the diploma course.
As a Project Architect for a range of commercial and residential projects in Australia and internationally, Amanda has an incredibly broad range of experience in all project phases from concept design, design development, working drawings, and production information to completion on site. She has been instrumental in the coordination of numerous development applications, tender and construction documentation packages, managing client aspirations, council requirements, consultant input, and contractor liaison, and the coordination, research, and development of complex structural, material, and facade solutions in collaboration with builders and suppliers.
Amanda has been fortunate to work on projects rooted in very strong design concepts and on projects which have been extremely well developed and managed through all stages. She is dedicated to and thrives on excellent standards of architectural design; is highly meticulous in her approach to working on projects and consistently extensive in her research into all aspects of projects from planning policy to material selection.
Practice
2012- panda studio architecture, Marrickville
2011-12 Genevieve Lilley Architects, Sydney
2009-10 Collins and Turner Architects, Surry Hills
2008-09 Canaway Fleming Architects, London, UK
2007-08 Terry Farrell & Partners, Hong Kong
2005-07 Collins and Turner, Surry Hills
2004-05 Connor and Solomon, Pyrmont
2002-04 Davenport Campbell & Partners, Sydney
2001-02 Purcell Miller Tritton, Canterbury, UK
1997-98 EPR Architects Limited, London, UK
Paul Byrne
Paul Byrne
BA(hons)Arch, BArch(Hons)
Paul’s path to Architecture did not follow the traditionally direct route. Recognised as one of the UK’s best students of Architecture in 2001, Paul had previously spent many years travelling the world, experiencing a diversity of lifestyles and culture and learning how people connect through architecture. This experience was key to developing Paul’s passion for people and places.
Paul has over twenty years of experience contributing to and leading significant projects including Sydney Cricket Ground’s Victor Trumper Stand; Barangaroo’s International Towers and Martin Place’s Metro development, currently under construction. This journey has evolved into an approach that uses detail, craft and spatial experience to create environments where people are placed at the centre.
Paul looks to find colour and joy in projects; derived from local influence and bedded in a wider context of social responsibility. Paul has a balanced approach to architecture that is both fun and responsible, joyful and enduring. As Paul has moved from large scale projects into the local world of panda, he has been excited to discover the opportunities that this change of scale brings noting that the significance and opportunity of built form is never defined by scale but by ambition.
Practice
2021- panda studio architecture, Marrickville
2015-2020 Principal - Grimshaw Architects, Sydney, Australia
2011-2015 Associate - Rogers Stirk Harbour + Partners, Sydney, Australia
2009-2010 PBACH, Sydney, Australia
2008-2009 Ian Ritchie Architects, London, England
2007-2008 Terry Farrell & Partners, Hong Kong
2002-2007 Cox Richardson Architects, Sydney, Australia
2000-2002 Clague, Canterbury, England
Process
Collaborative Construction Process
A collaborative construction process will lead to a better understanding of the project scope and coordination issues at the outset of the construction stage, and establish a stronger working relationship between client, builder, architect, and external consultants before commencement on site. This will save time and money on lengthy post-tender negotiations, drawing amendments, and re-pricing to meet a budget while establishing project viability and confidence much earlier in the process.
Two-Stage Tender
PandA+ projects also include the insightful assistance and advice of the selected builder as part of the design team. A two-stage tender process is used to select the builder at a much earlier stage in the process, based on early concept sketches and the scope of works. The builder is then engaged similar to a consultant capacity to provide open book costings and budget monitoring services at key milestones of the project before finalising the contract price at the completion of Stage 2. The client and builder in this scenario agree at engagement on a price ceiling where the client may return to market via conventional tendering if the builder's final price exceeds a capped budget.
Passive House
What is Passive House?
Having completed the Passive House Designer Course last year I have learnt that there is a better way. We already create environmentally responsive houses that harness natural sources of heating and ventilation where we need to be active users of those passively designed homes; the internal environment is somewhat beholden to the extremes of our climate.
Passive House is different, it is a complete solution that brings together a number of principles to efficiently and cost-effectively improve our building envelopes. It is a tested and verified certificate system that has been developed in Germany. In a nutshell, the indoor environment is controlled to specifically achieve a narrow window of comfortable temperatures, humidity levels and heat flow. It is this control of the variation that eliminates the potential for mould and condensation to develop in the first place, while still allowing indoor-outdoor living, as we have become accustomed to (albeit when our outdoor air quality is good).
The benefits are fivefold. Aside from improved health, air quality and comfort, sustainable homes can be achieved economically. Theoretically, a room could be heated by as little as 10 tealights, the initial extra over-investment in construction can be as little as the cost of a coffee per day and balances out rising energy running costs in the long term compared to a conventional house.
With 90% of Passive House projects spent in the planning phase, time is very much on our side to plan ahead for better times.
Get in touch
Business details
- Category:
- Architects
- Business focus:
- Residential
- Verified ArchiPro member since:
- 2022
Meet the Team
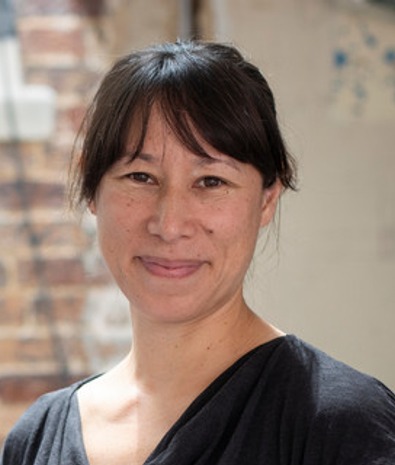
Amanda Byrne
Director
Reviews about
panda studio architecture
Professional Reviews