





Precision Homes
Builders
Precision Homes
Builders
Downloads
Project look book featuring Precision Homes by Precision Homes.
Precision Homes
2026

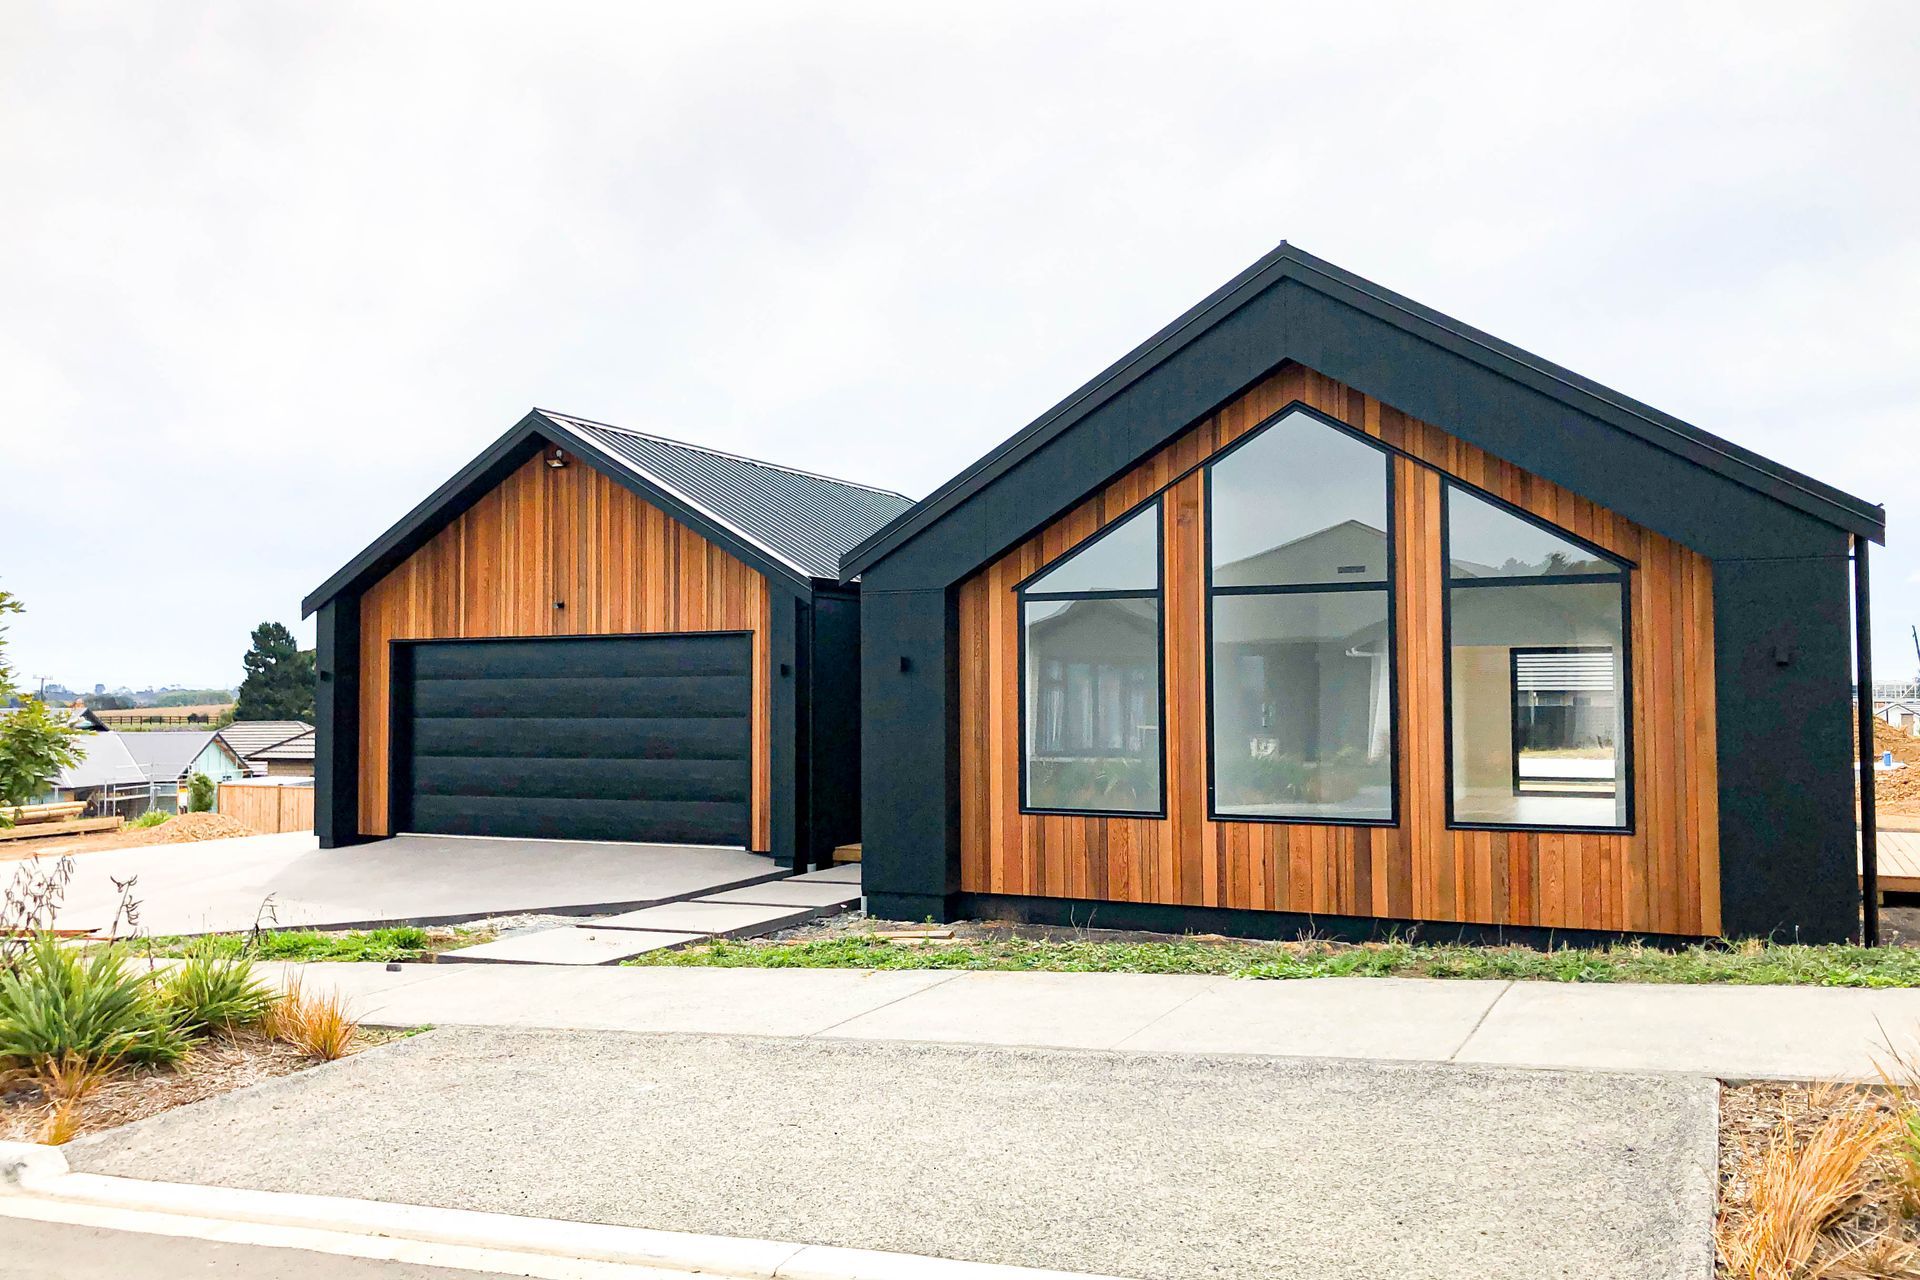
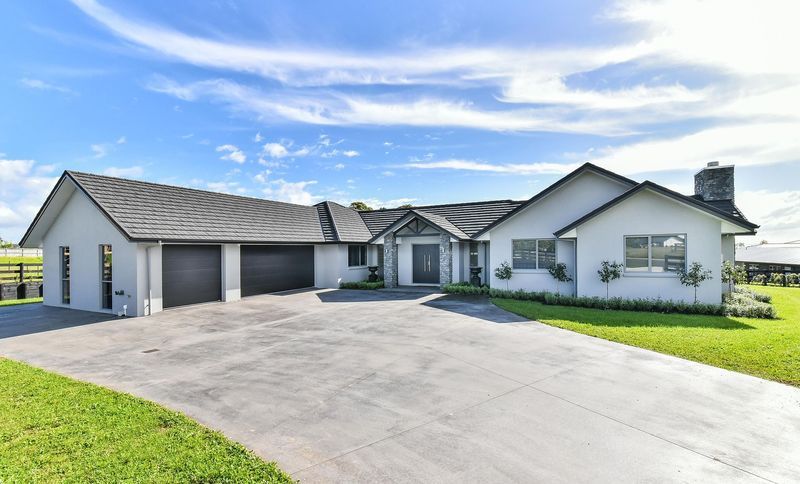
Project look book featuring Church View Road by Precision Homes. Church View Road features modern design with a landscaped lawn and stylish garage door, emphasizing functionality and aesthetics.
Precision Homes
2026
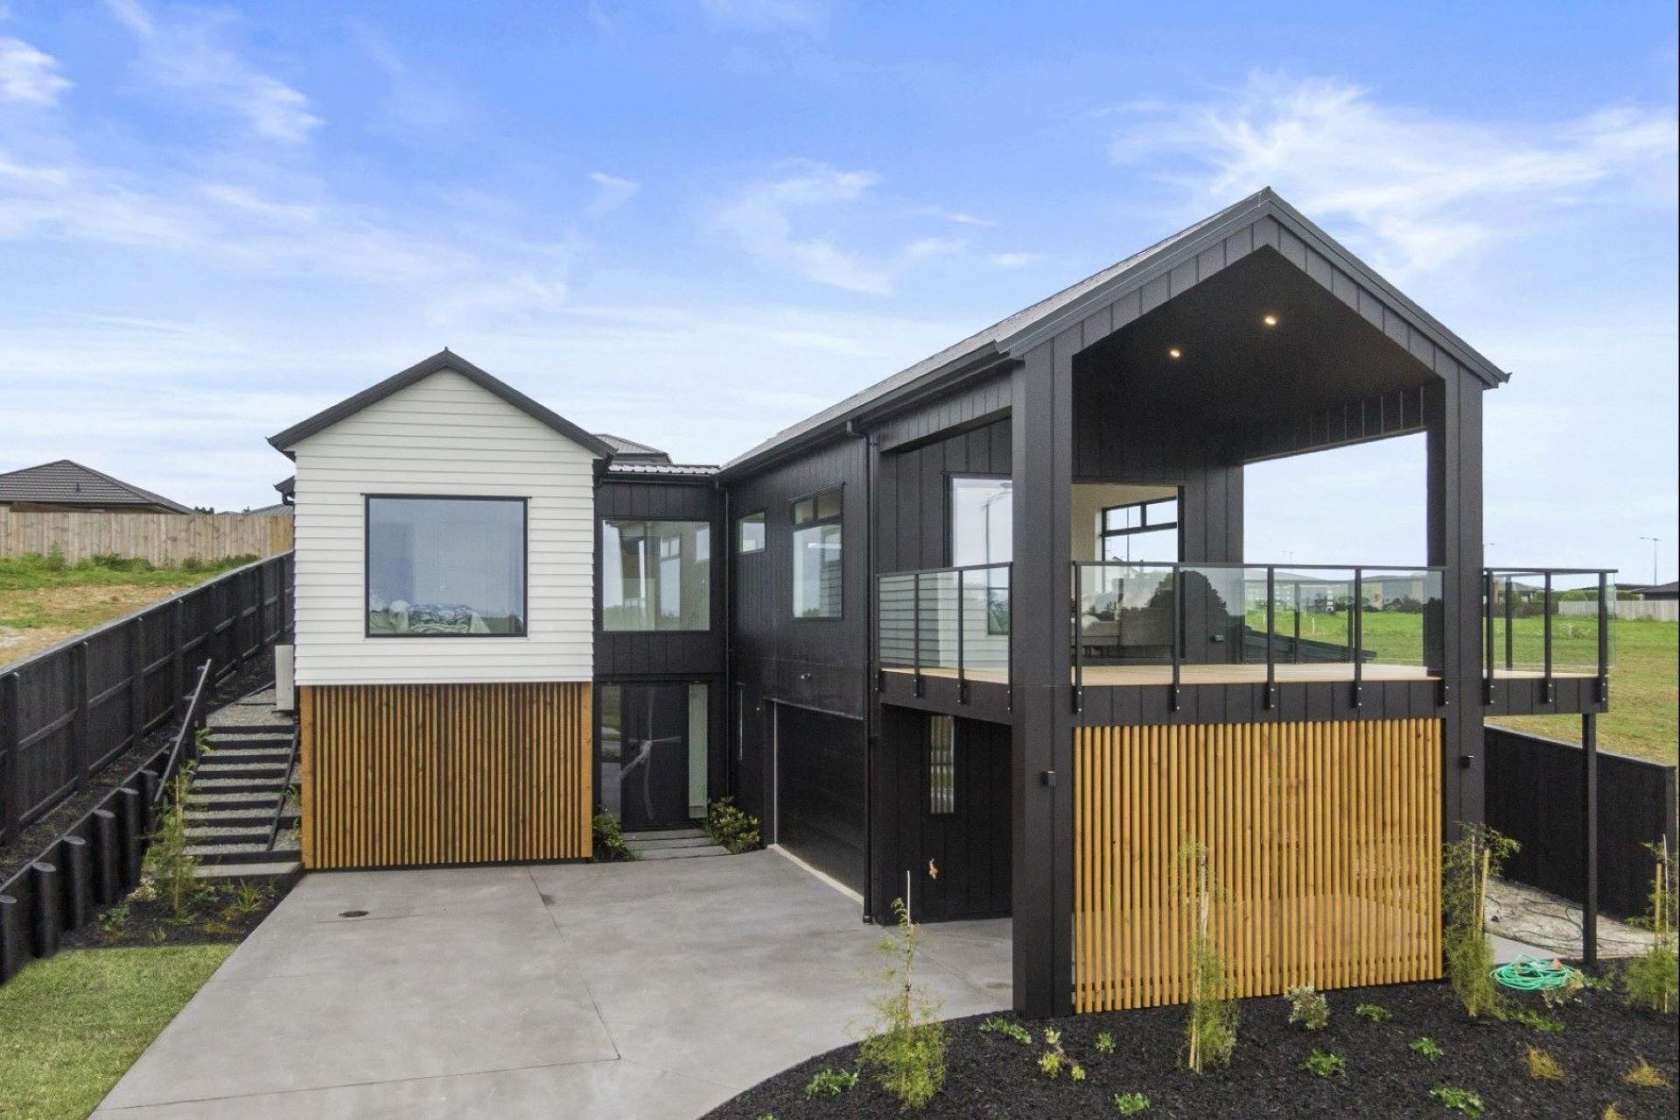
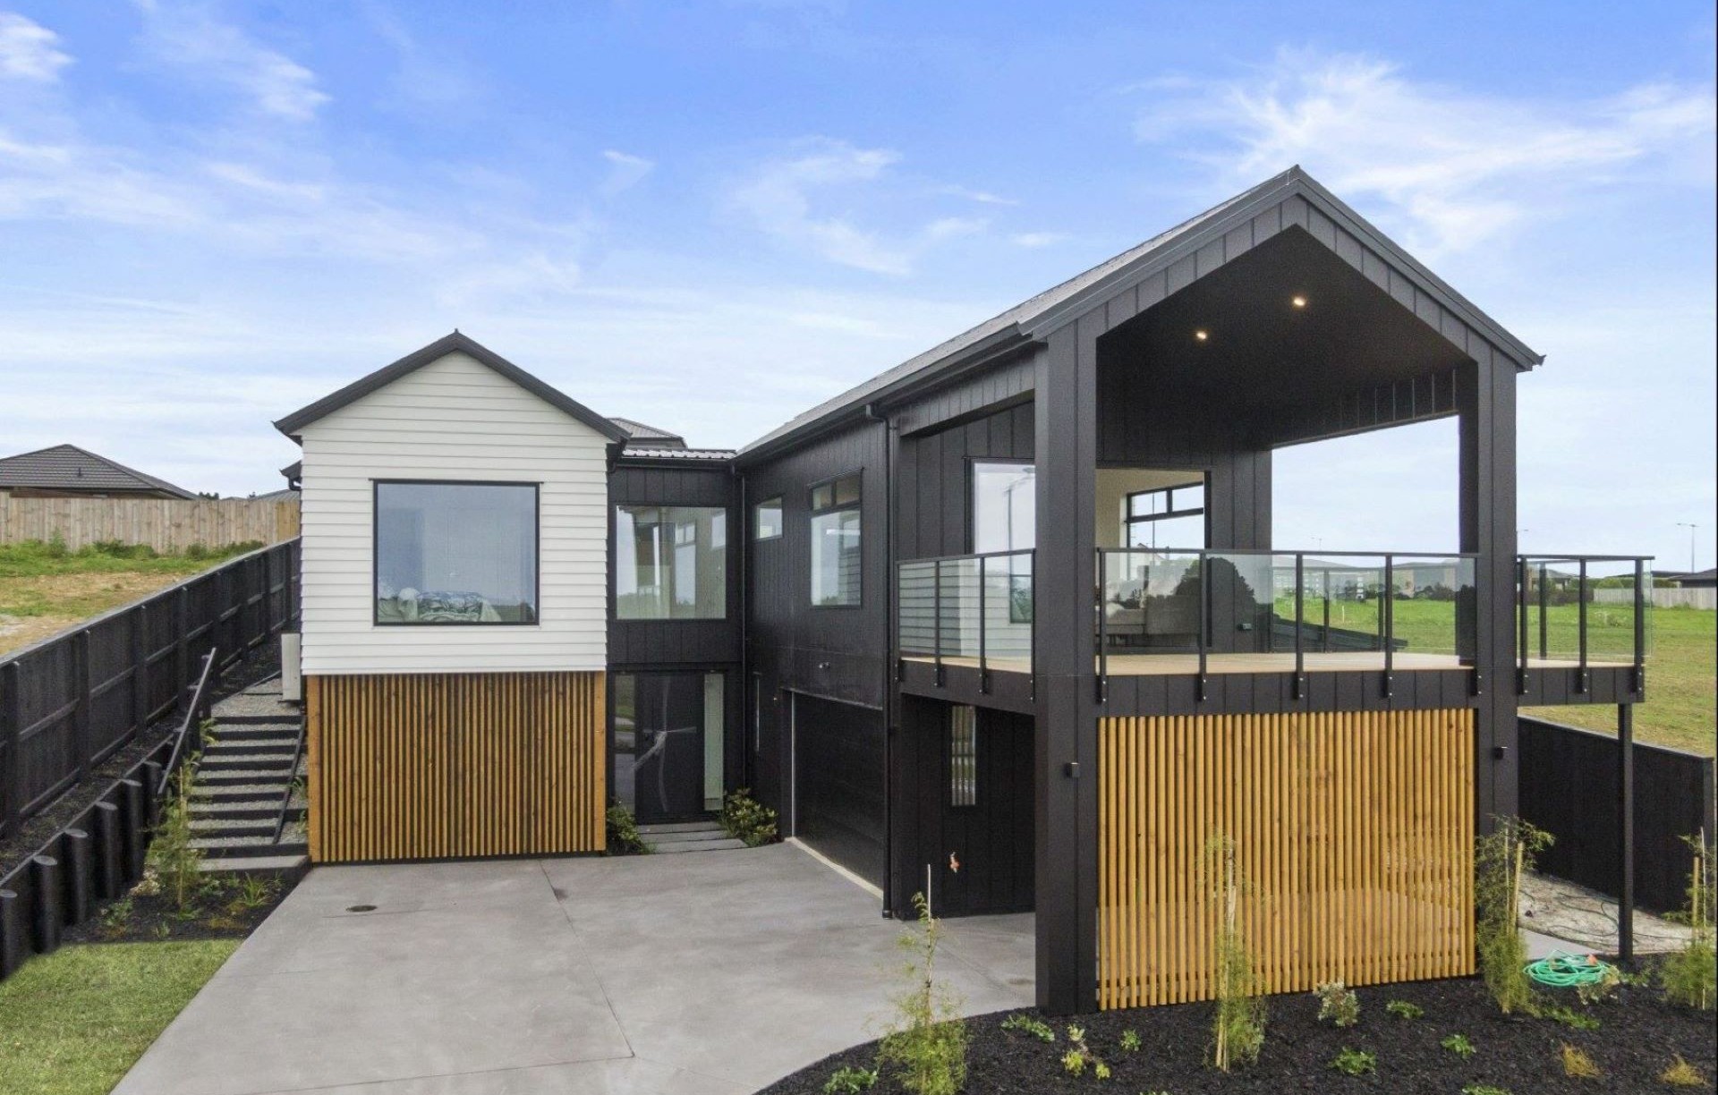
Project look book featuring Kahawai Point by Precision Homes. Modern two-story residence at Kahawai Point, completed in 2023, featuring spacious living areas, stunning water views, and an outdoor terrace for entertaining.
Precision Homes
2026
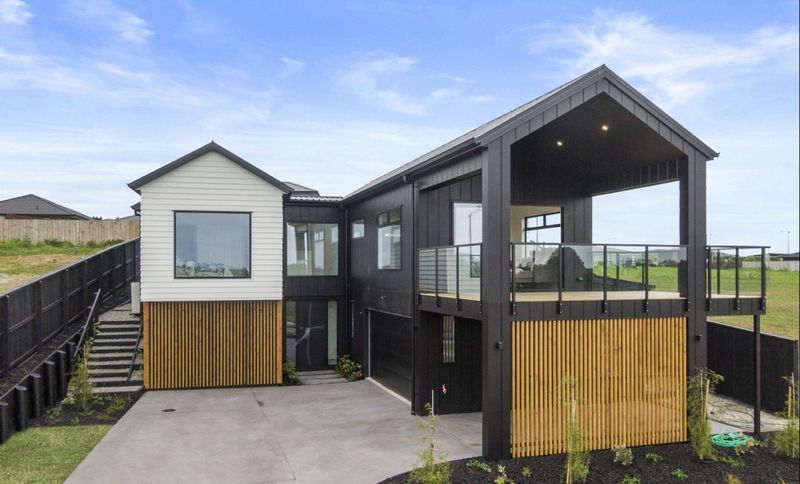
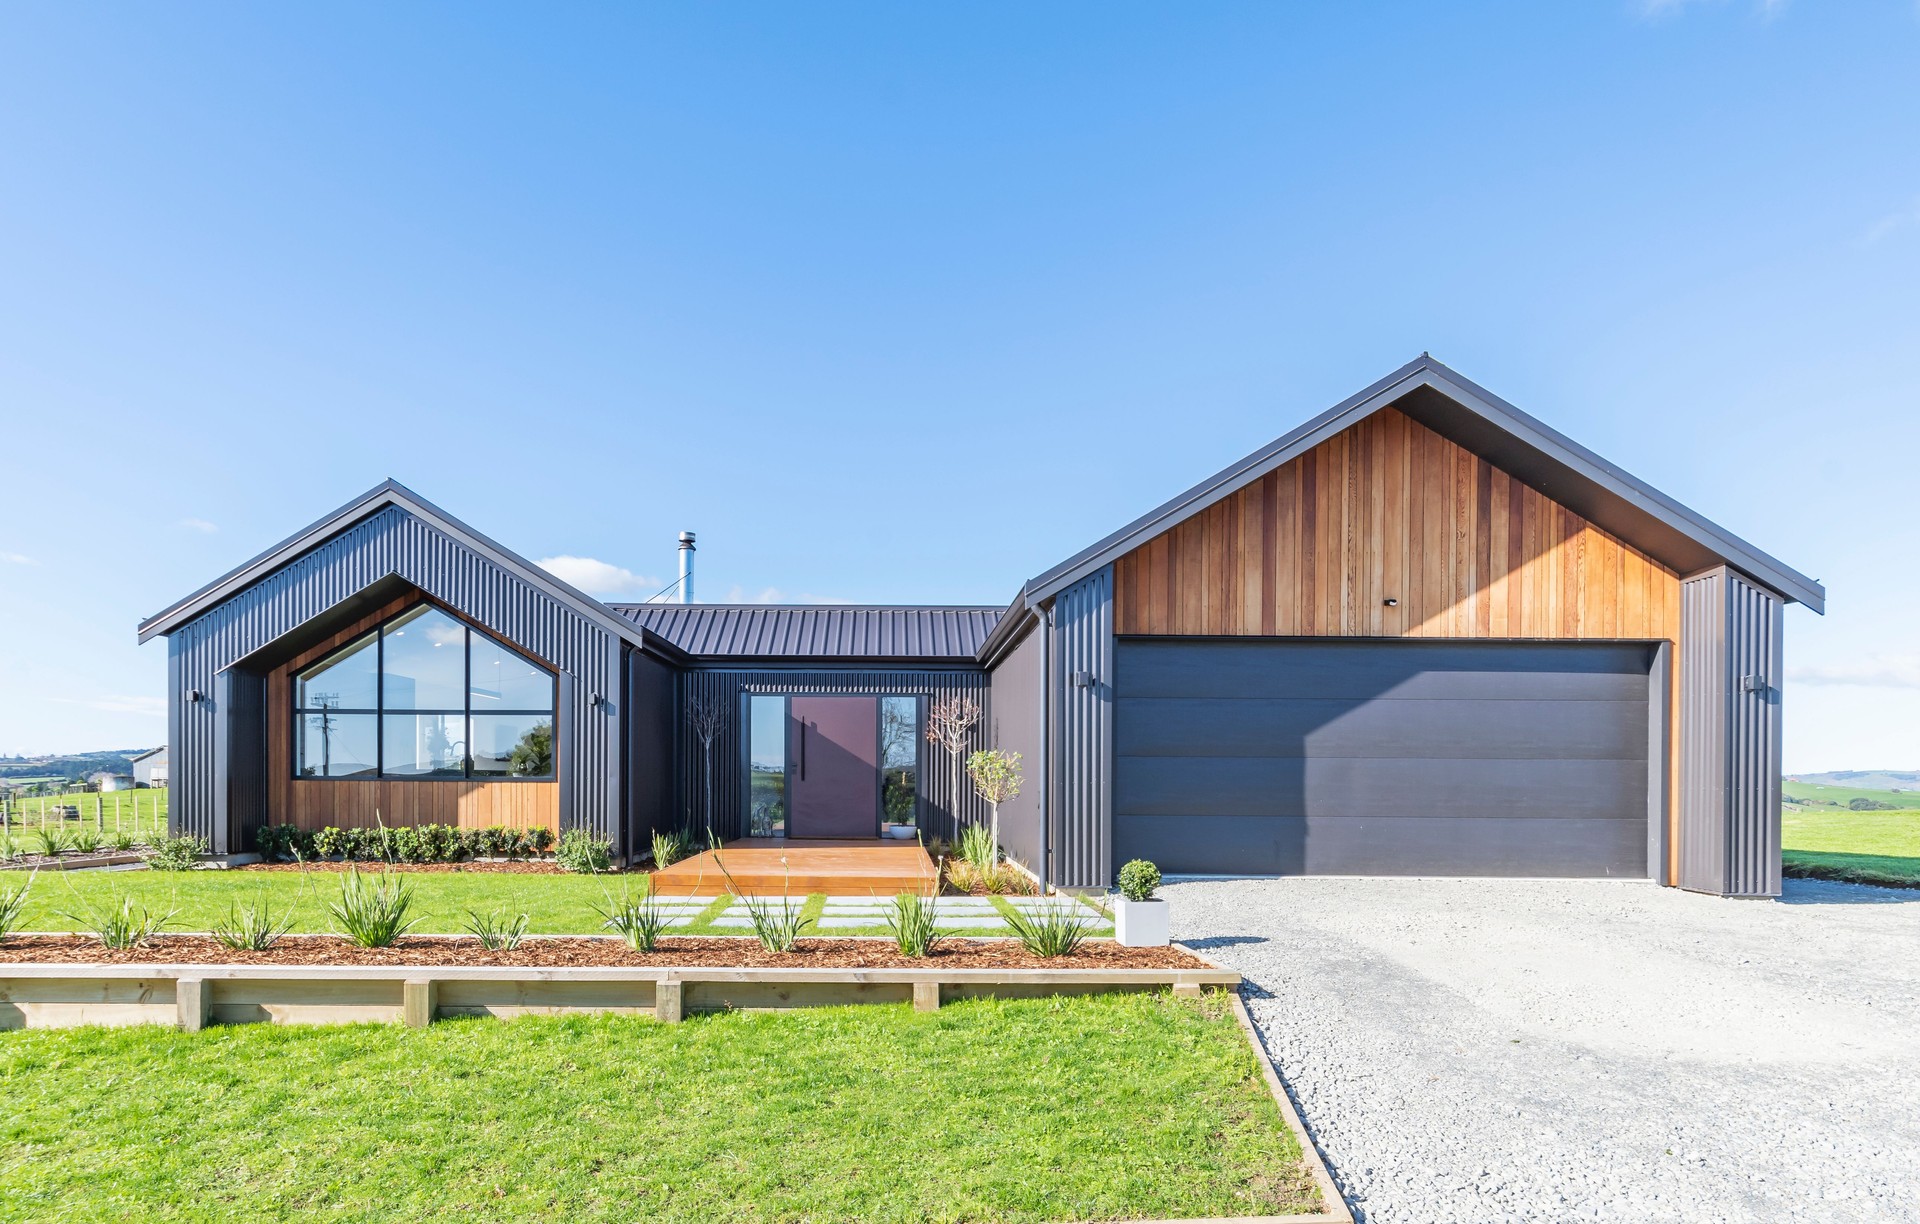
Project look book featuring Lifestyle Block by Precision Homes. The Lifestyle Block project features a modern cottage-style home, harmonizing architecture with nature in a serene setting.
Precision Homes
2026
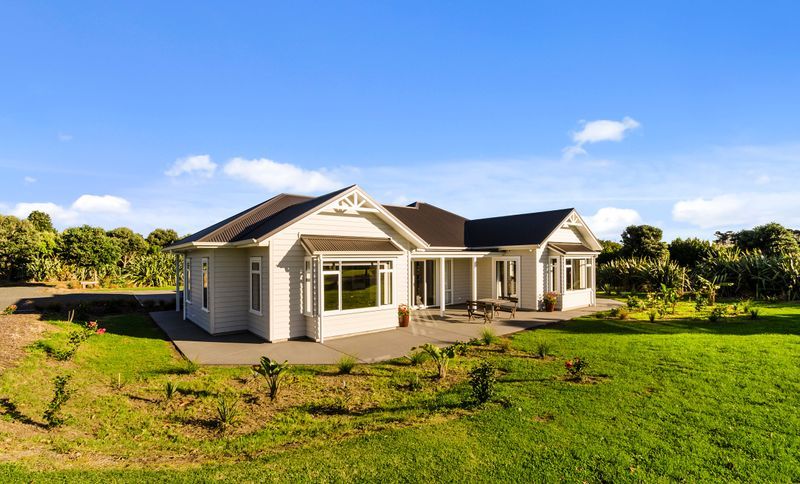
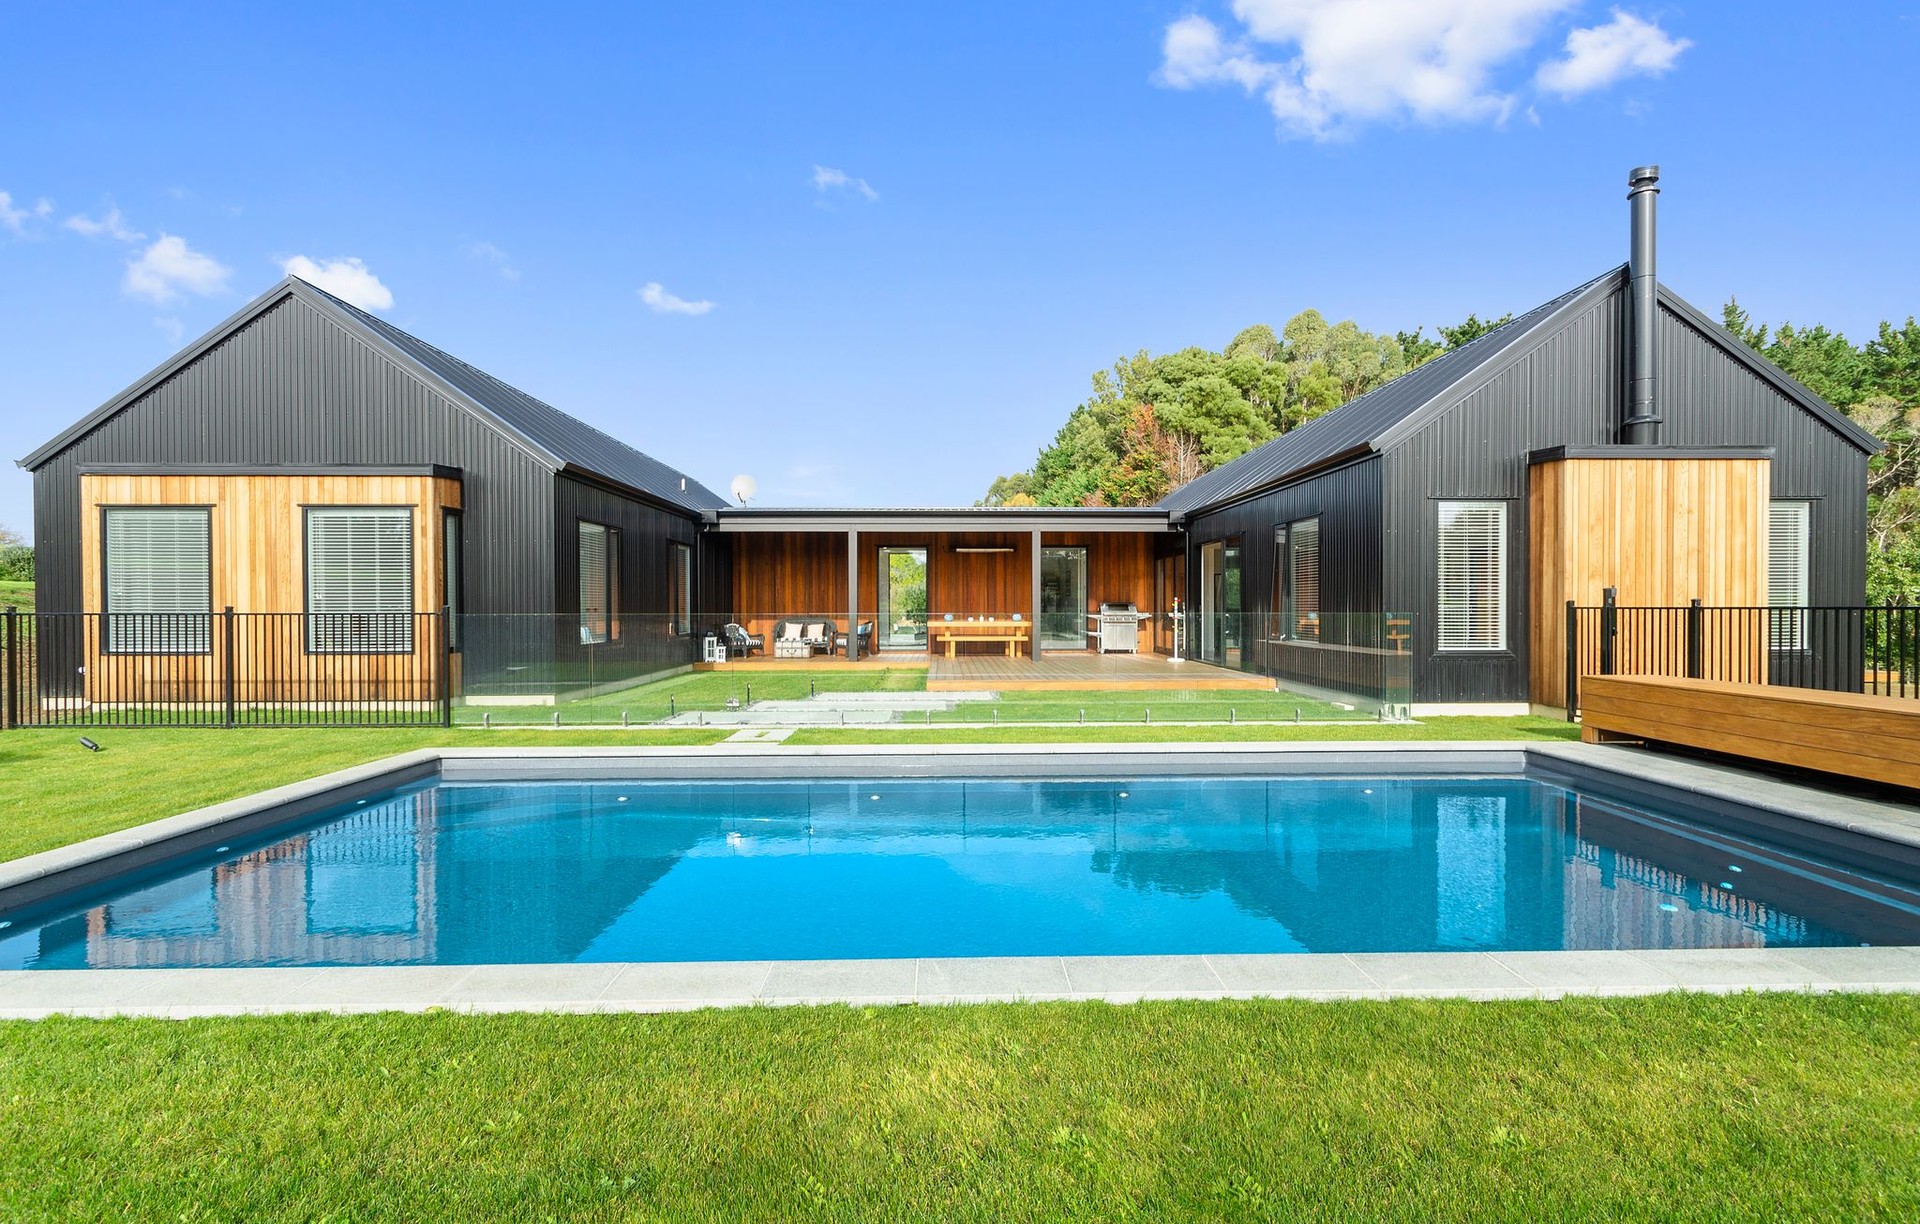
Project look book featuring Lifestyle Family Home by Precision Homes. A modern farmhouse-style home with landscaped gardens, expansive lawns, and a serene swimming pool, perfect for family living.
Precision Homes
2026
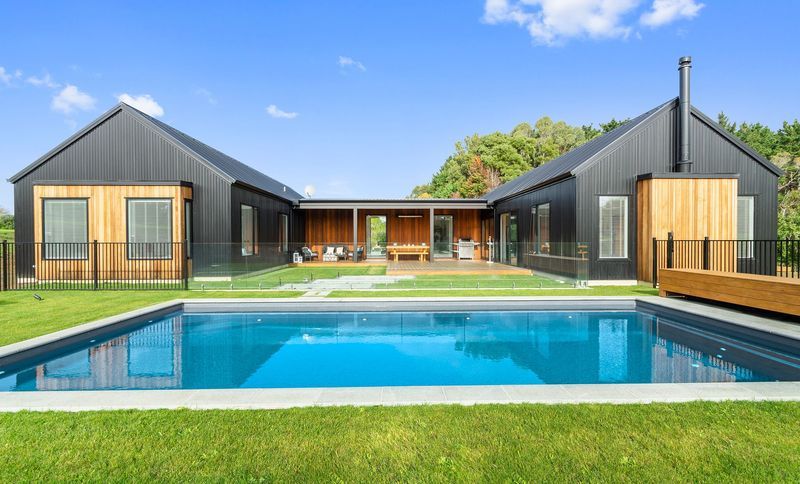
Project look book featuring Paerata Rise Section by Precision Homes. The Paerata Rise Section features a log cabin aesthetic with hardwood siding and garden buildings, creating a serene retreat.
Precision Homes
2026

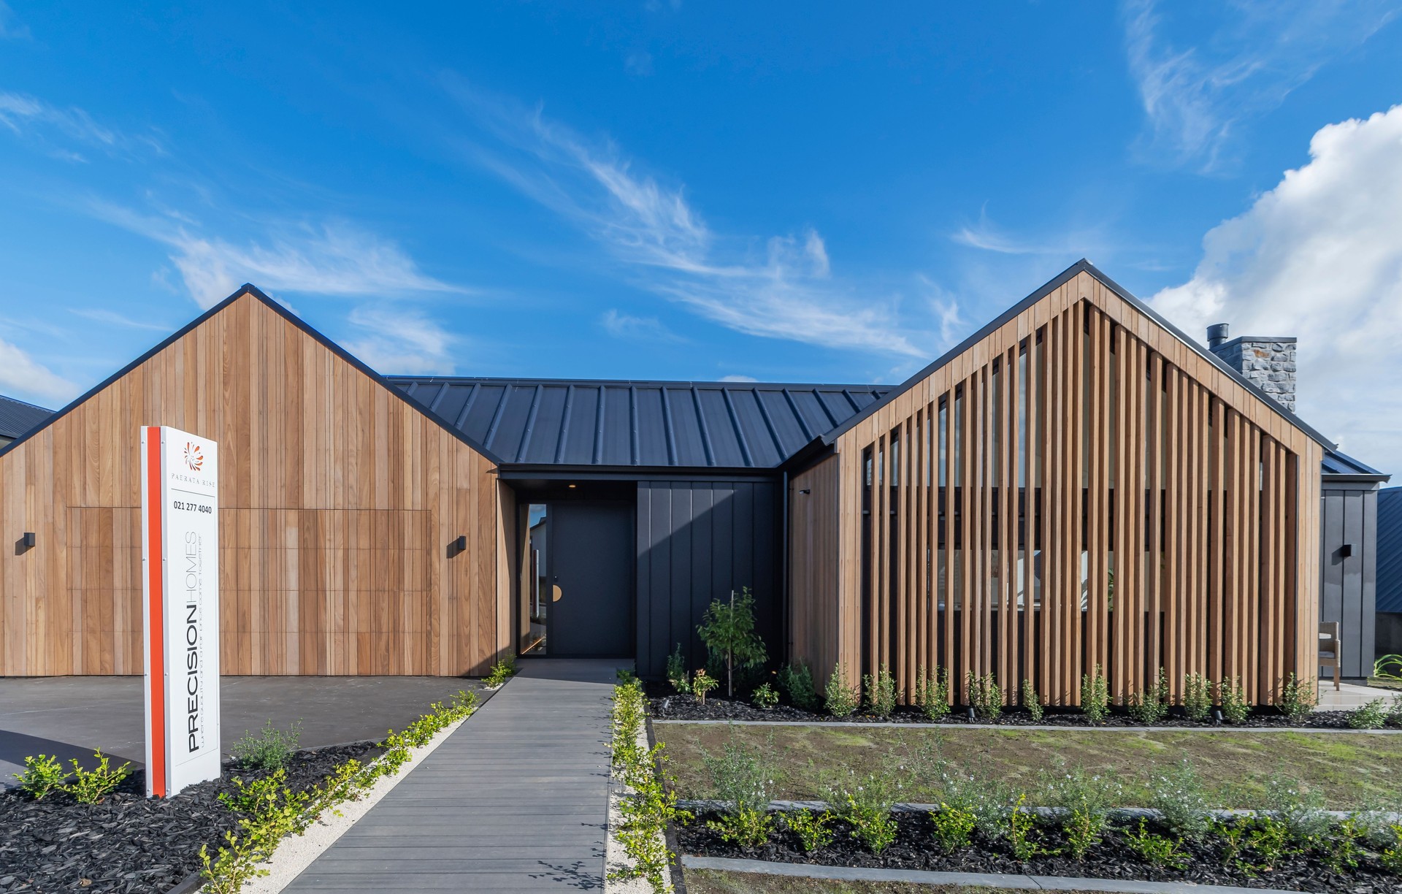
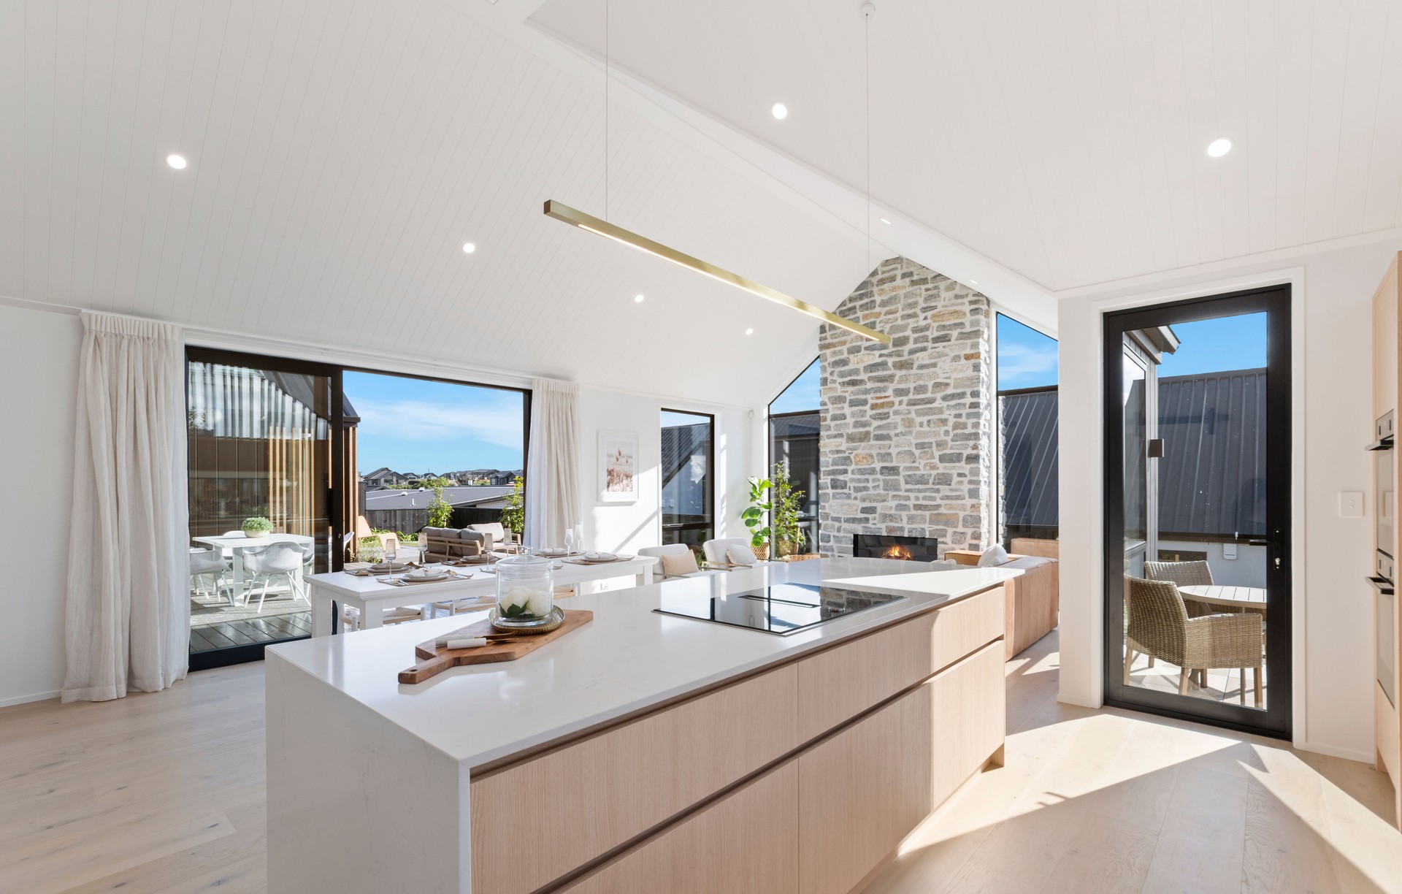
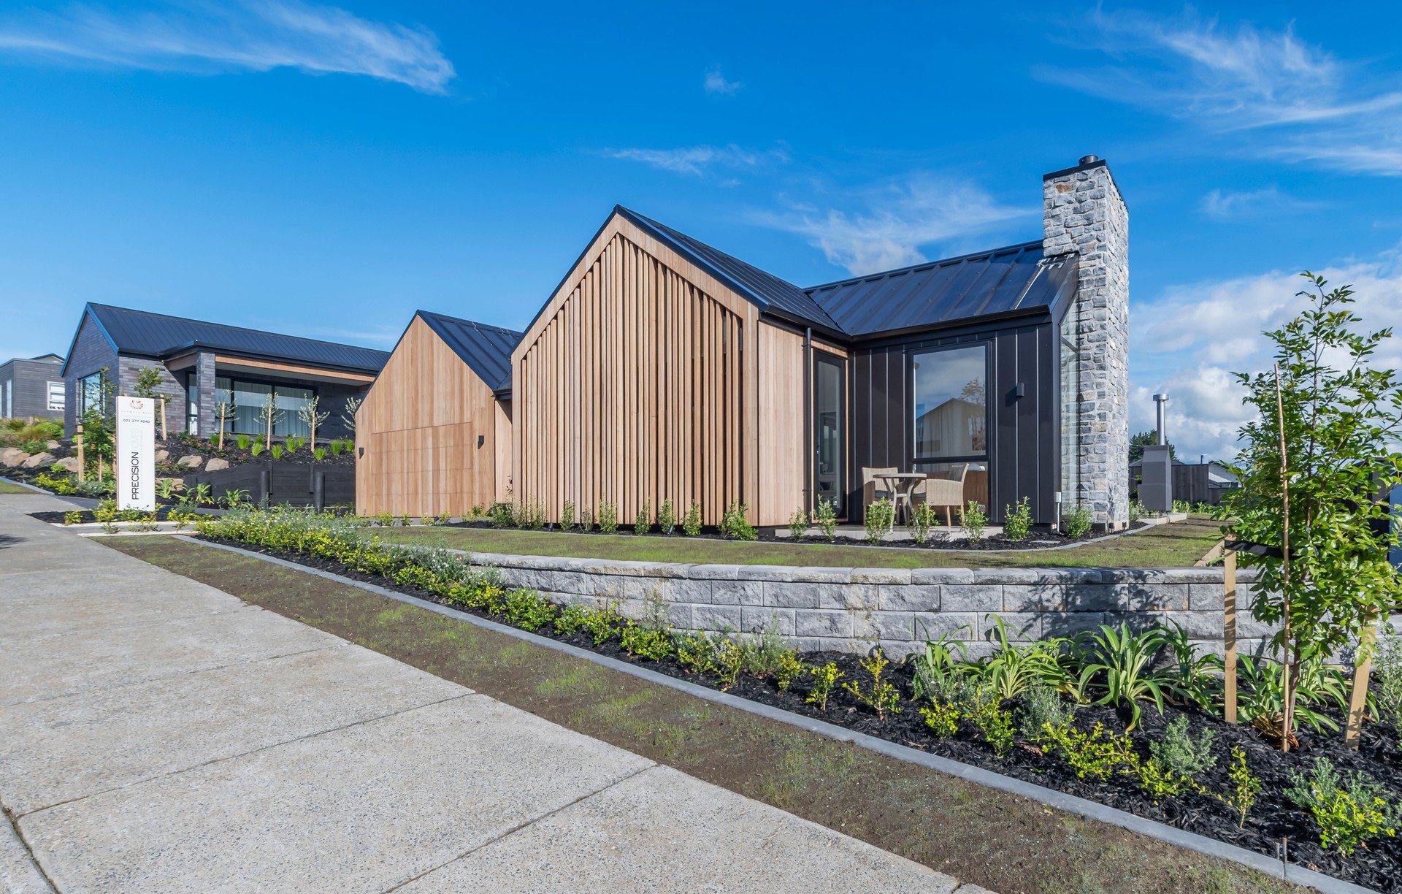
Project look book featuring Paerata Rise Showhome by Precision Homes. Discover the Paerata Rise Showhome, a modern architectural showcase that exemplifies our commitment to quality and design, featuring standout elements and inspiring interiors.
Precision Homes
2026

Project look book featuring Show Home by Precision Homes. The Show Home project showcases modern design and sustainable living, serving as a model for potential homeowners.
Precision Homes
2026
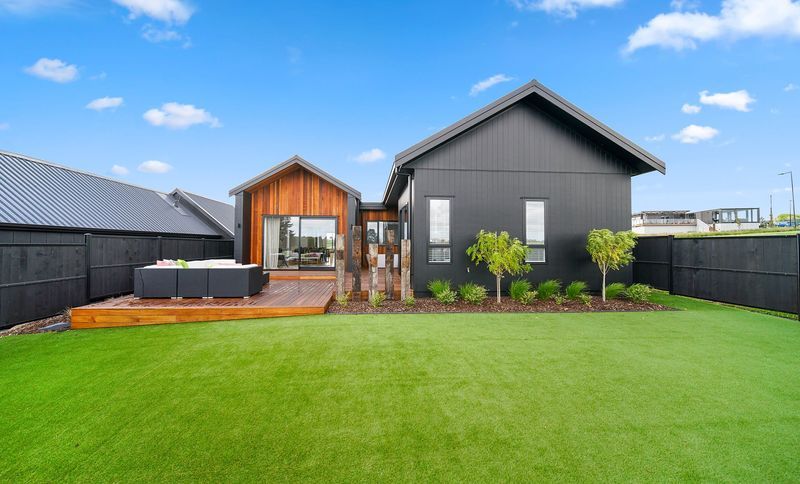
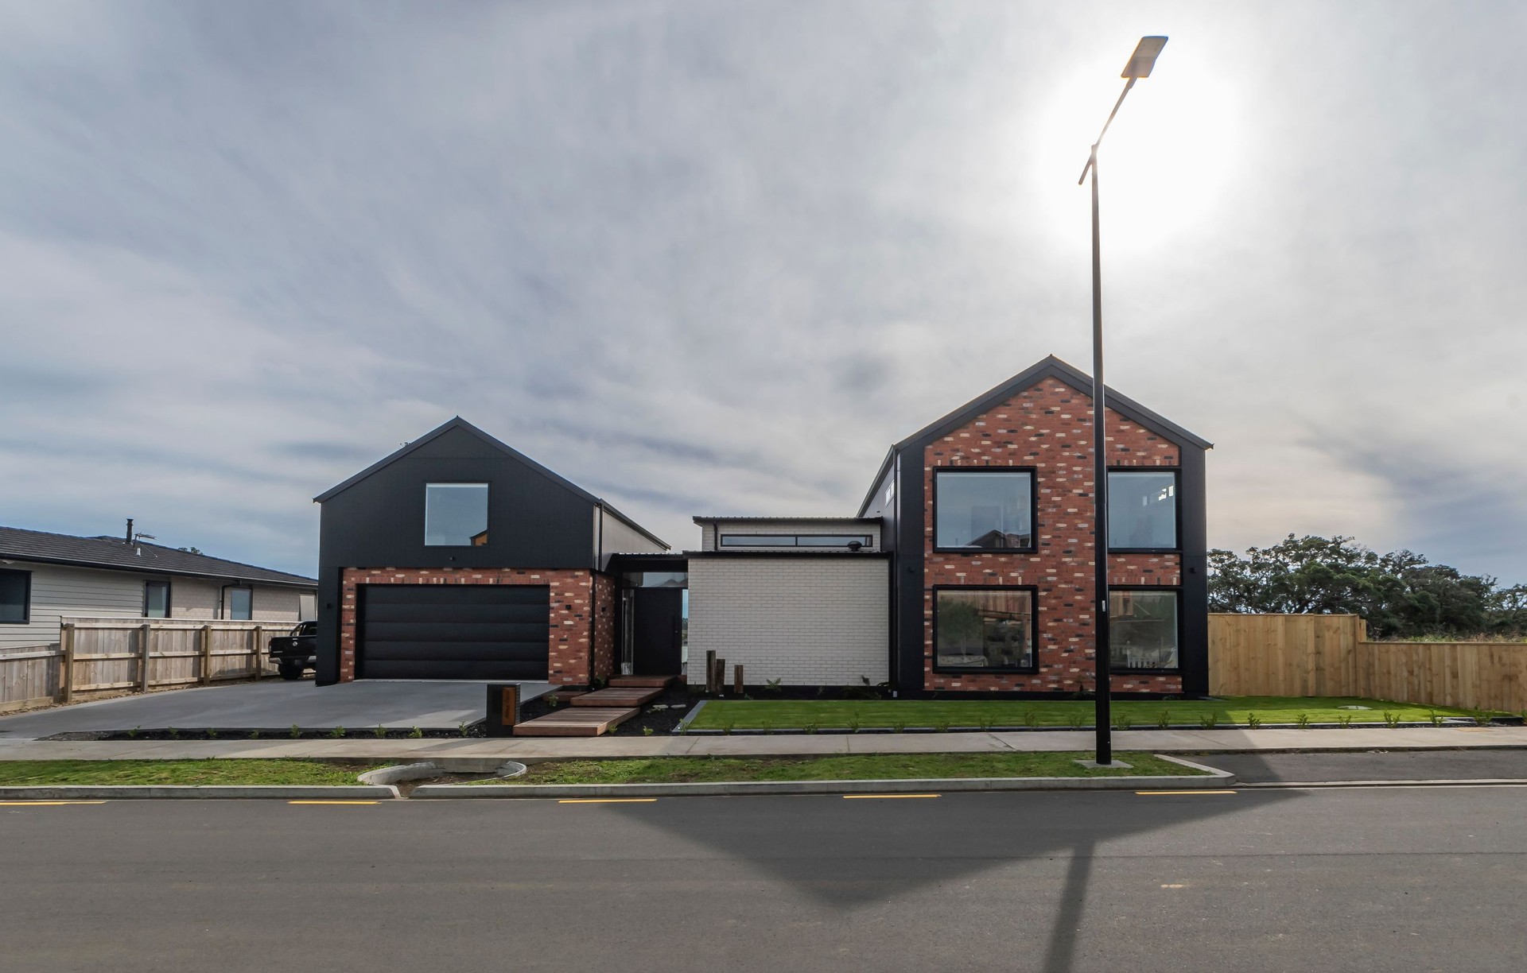
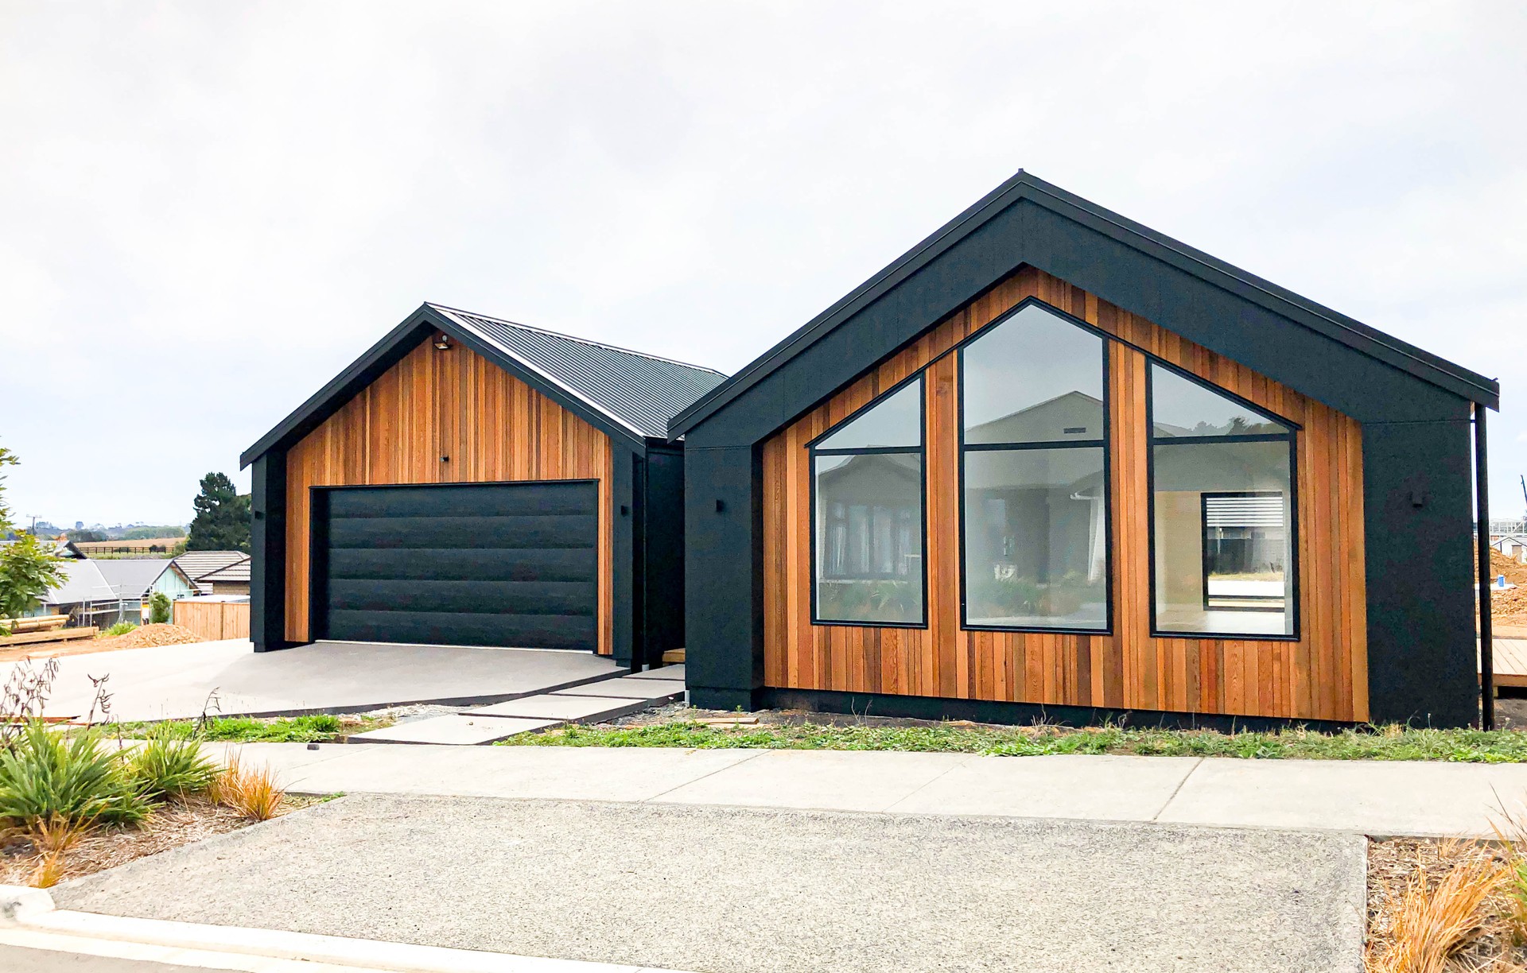
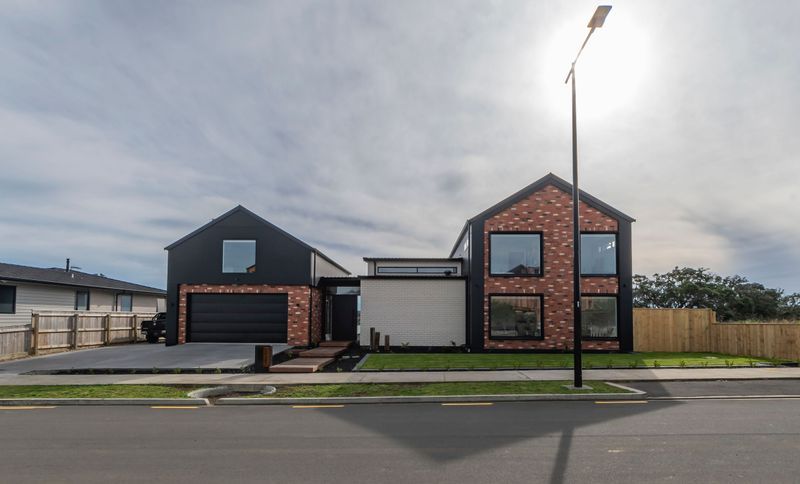
Project look book featuring Tahuna Minhinnick Dr by Precision Homes. The Tahuna Minhinnick Dr project features modern design elements with elegant siding, a spacious driveway, and a well-constructed garage.
Precision Homes
2026
Files
3 files across 1 item
1 - 1 of 1 items
|