



RAA Architects
Architects
RAA Architects
Architects
Downloads
Project look book featuring RAA Architects by RAA Architects.
RAA Architects
2026
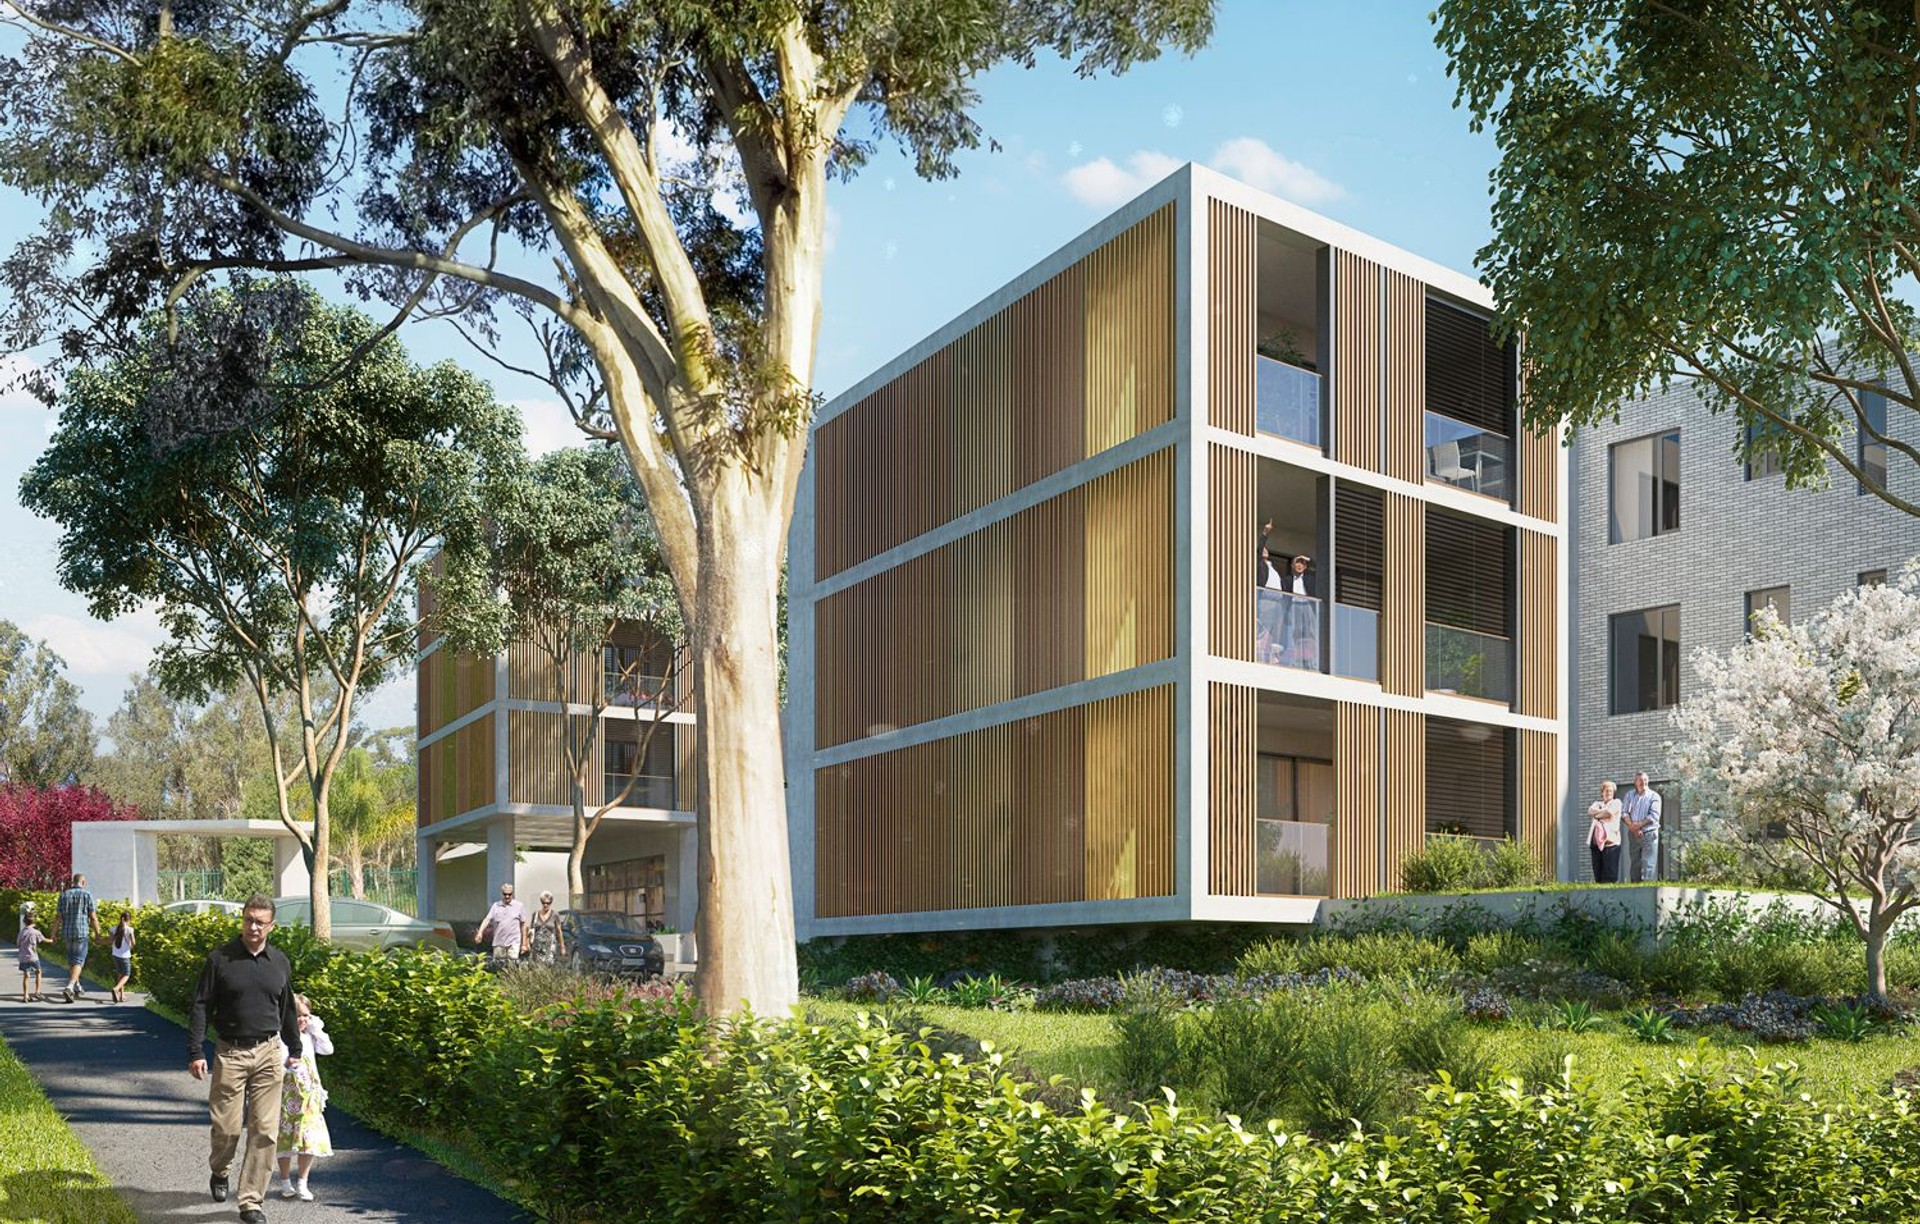
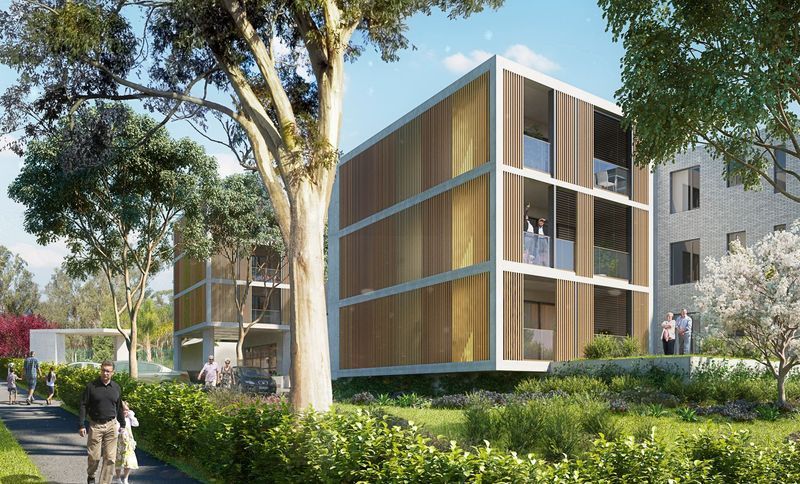
Project look book featuring Blacktown Aged Care by RAA Architects. A thoughtfully designed aged care facility in Blacktown, integrating Independent Living Units with a Residential Aged Care home, emphasizing community, staff wellbeing, and access to nature, while fostering a vibrant, garden-centric environment.
RAA Architects
2026
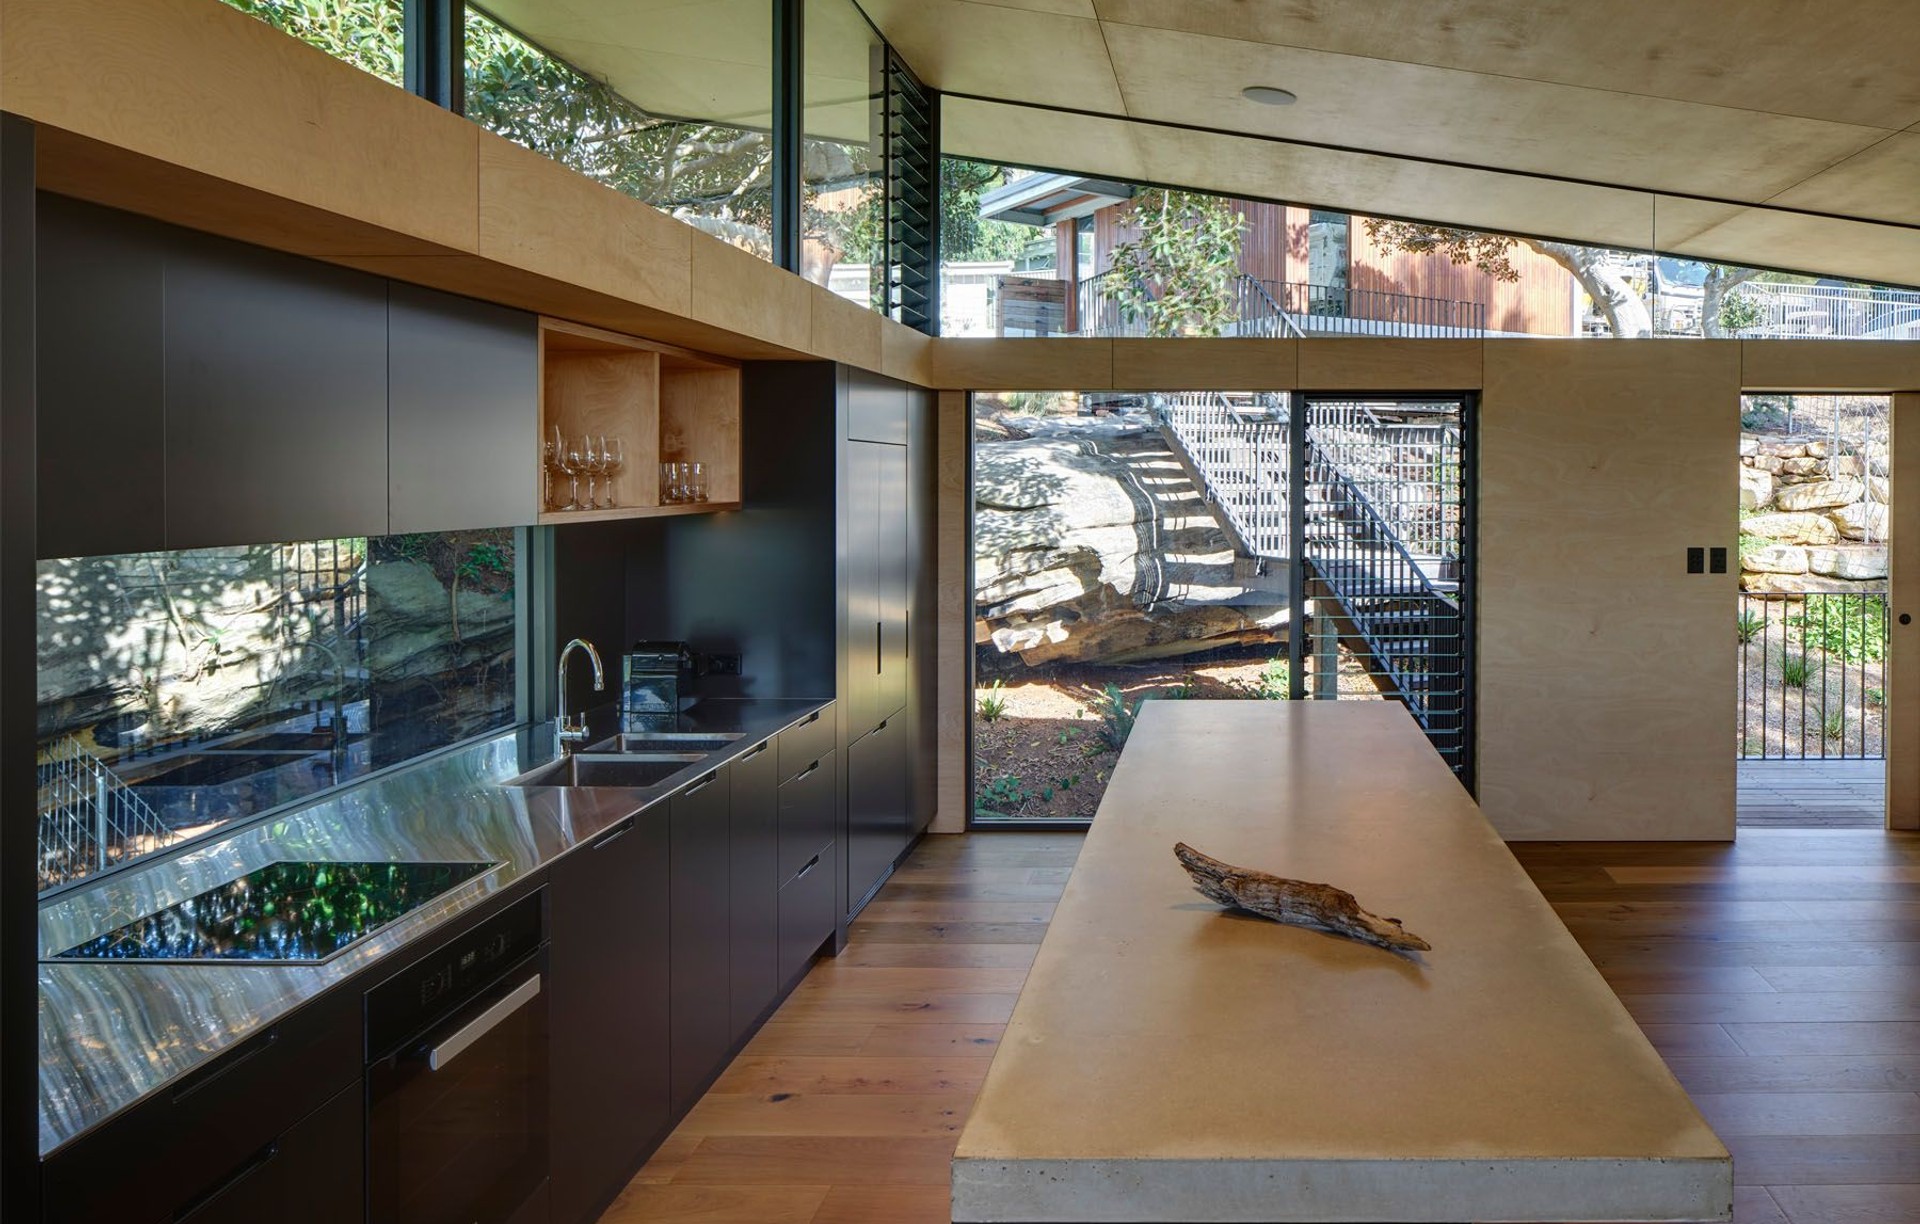
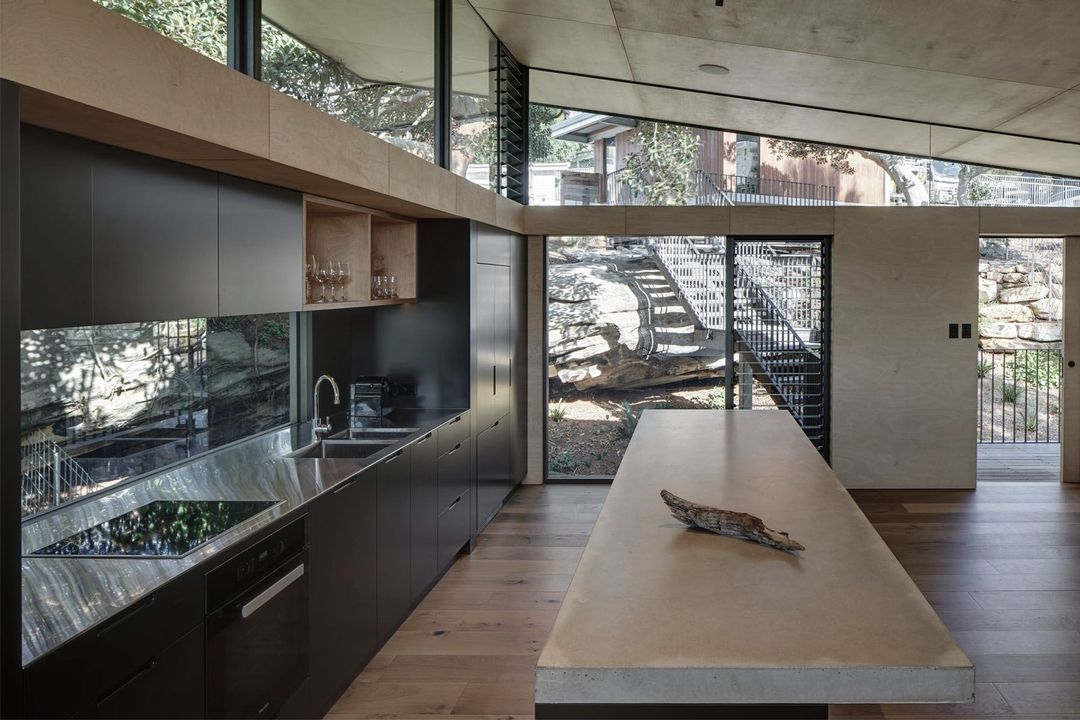
Project look book featuring Bundeena House by RAA Architects. A beautifully crafted coastal home designed as a treehouse, nestled among the canopies, featuring sustainable materials and passive solar design, reflecting the owner's dedication and love for the Bundeena community.
RAA Architects
2026
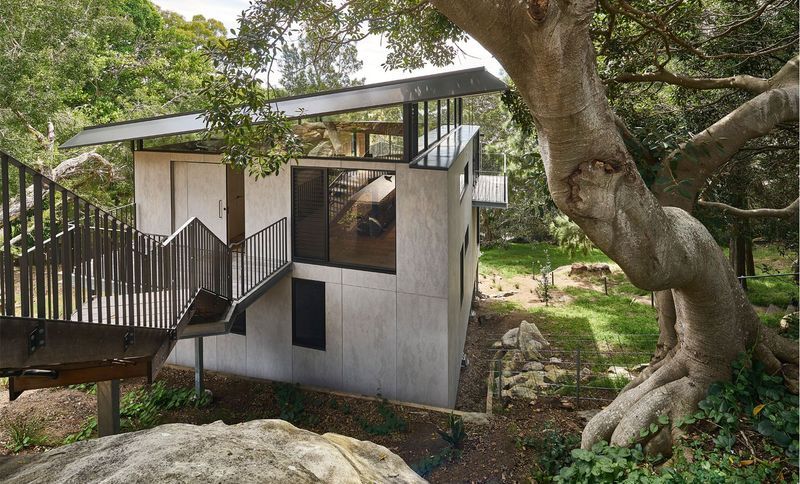
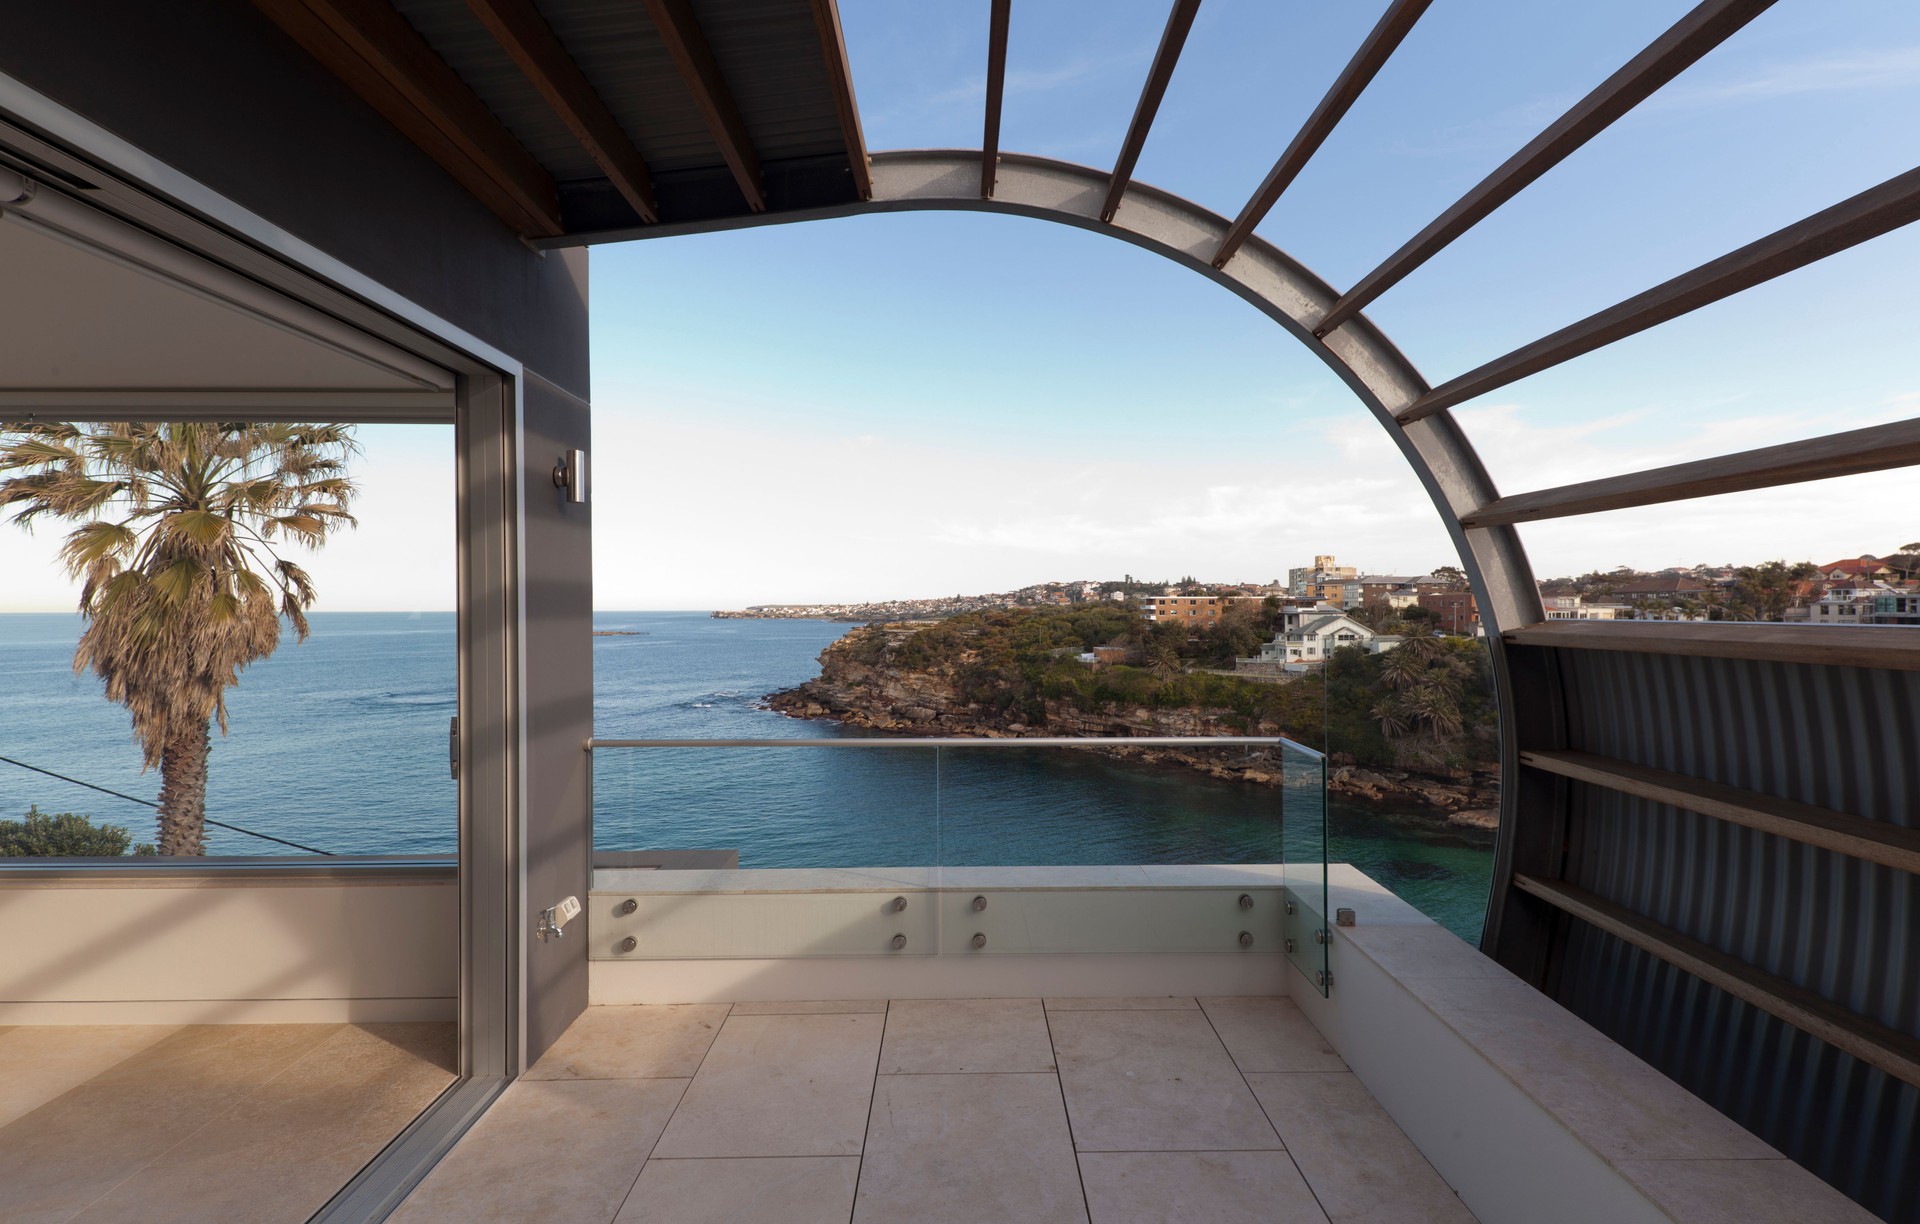
Project look book featuring Gordons Bay House by RAA Architects. A stunning architectural design featuring a 2-storey bedroom volume and a 3-storey living suite, connected by a curved roof, maximizing views of Gordon Bay while providing a sunlit internal courtyard for circulation and ventilation.
RAA Architects
2026
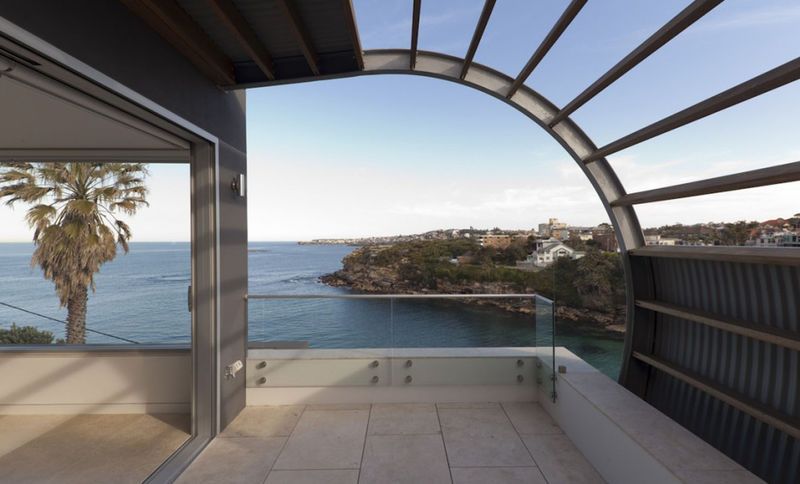
Project look book featuring Green Roof House by RAA Architects. Thoughtfully designed extension and renovation of a 1950s house in Castlecrag, featuring a green roof, oversized north-facing doors, and a modest addition that harmonizes with its historic surroundings.
RAA Architects
2026
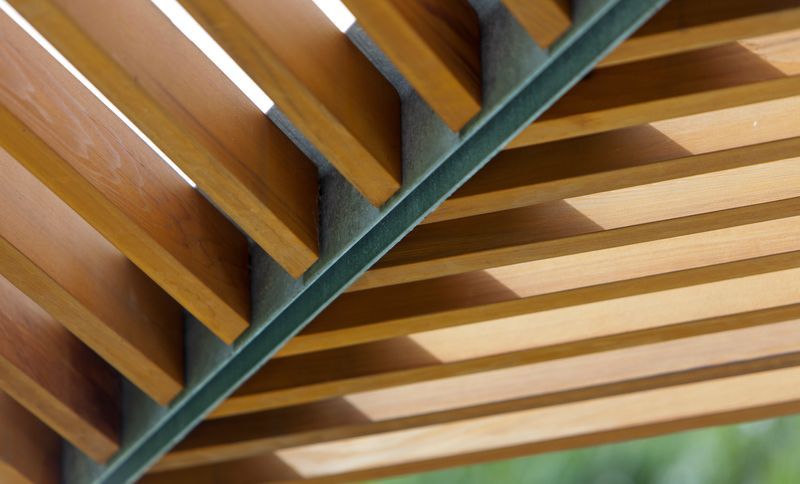
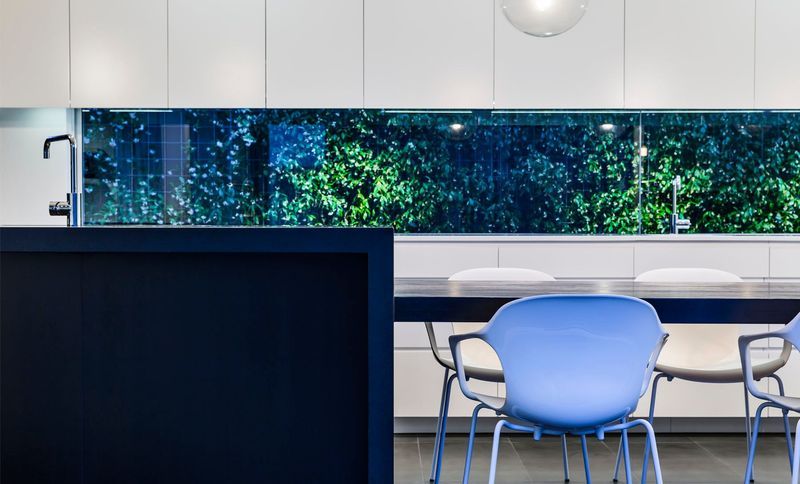
Project look book featuring Jothy House by RAA Architects. Extensive renovations to a 1940s home in Clovelly, featuring an open-plan living space, innovative use of materials, and enhanced natural light for a young family who loves cooking and entertaining.
RAA Architects
2026
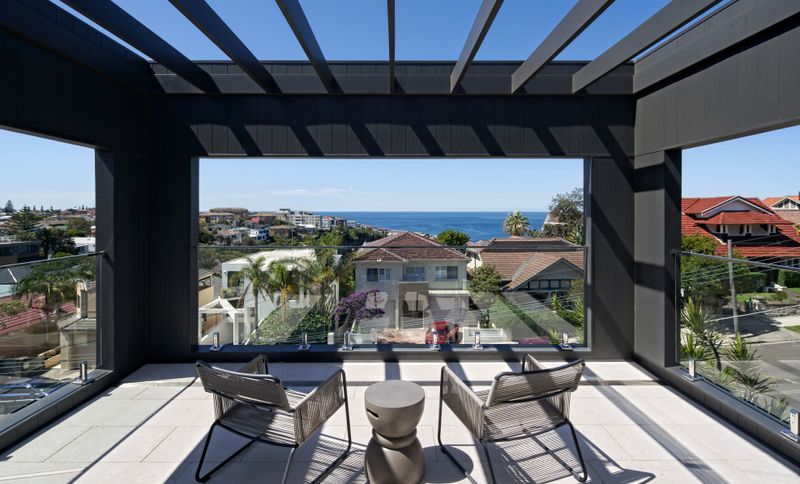
Project look book featuring Long House by RAA Architects. A seamless second-storey addition to a 1950s fibro home in Sydney, enhancing connectivity to the garden while respecting the original cottage's character.
RAA Architects
2026
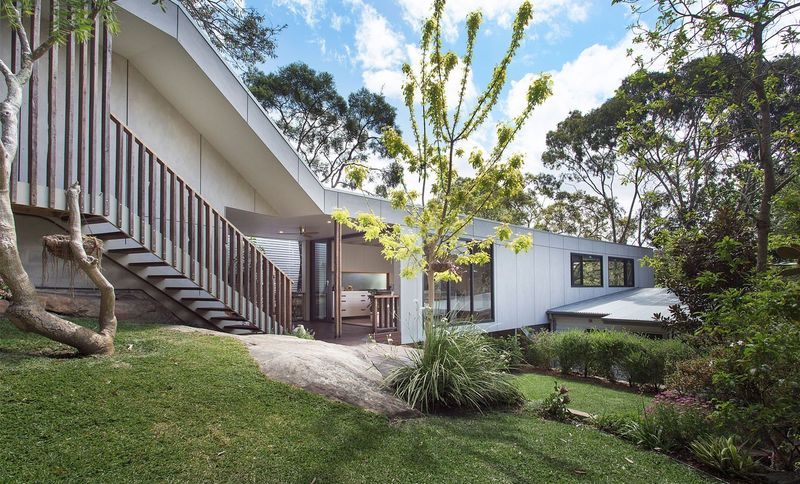
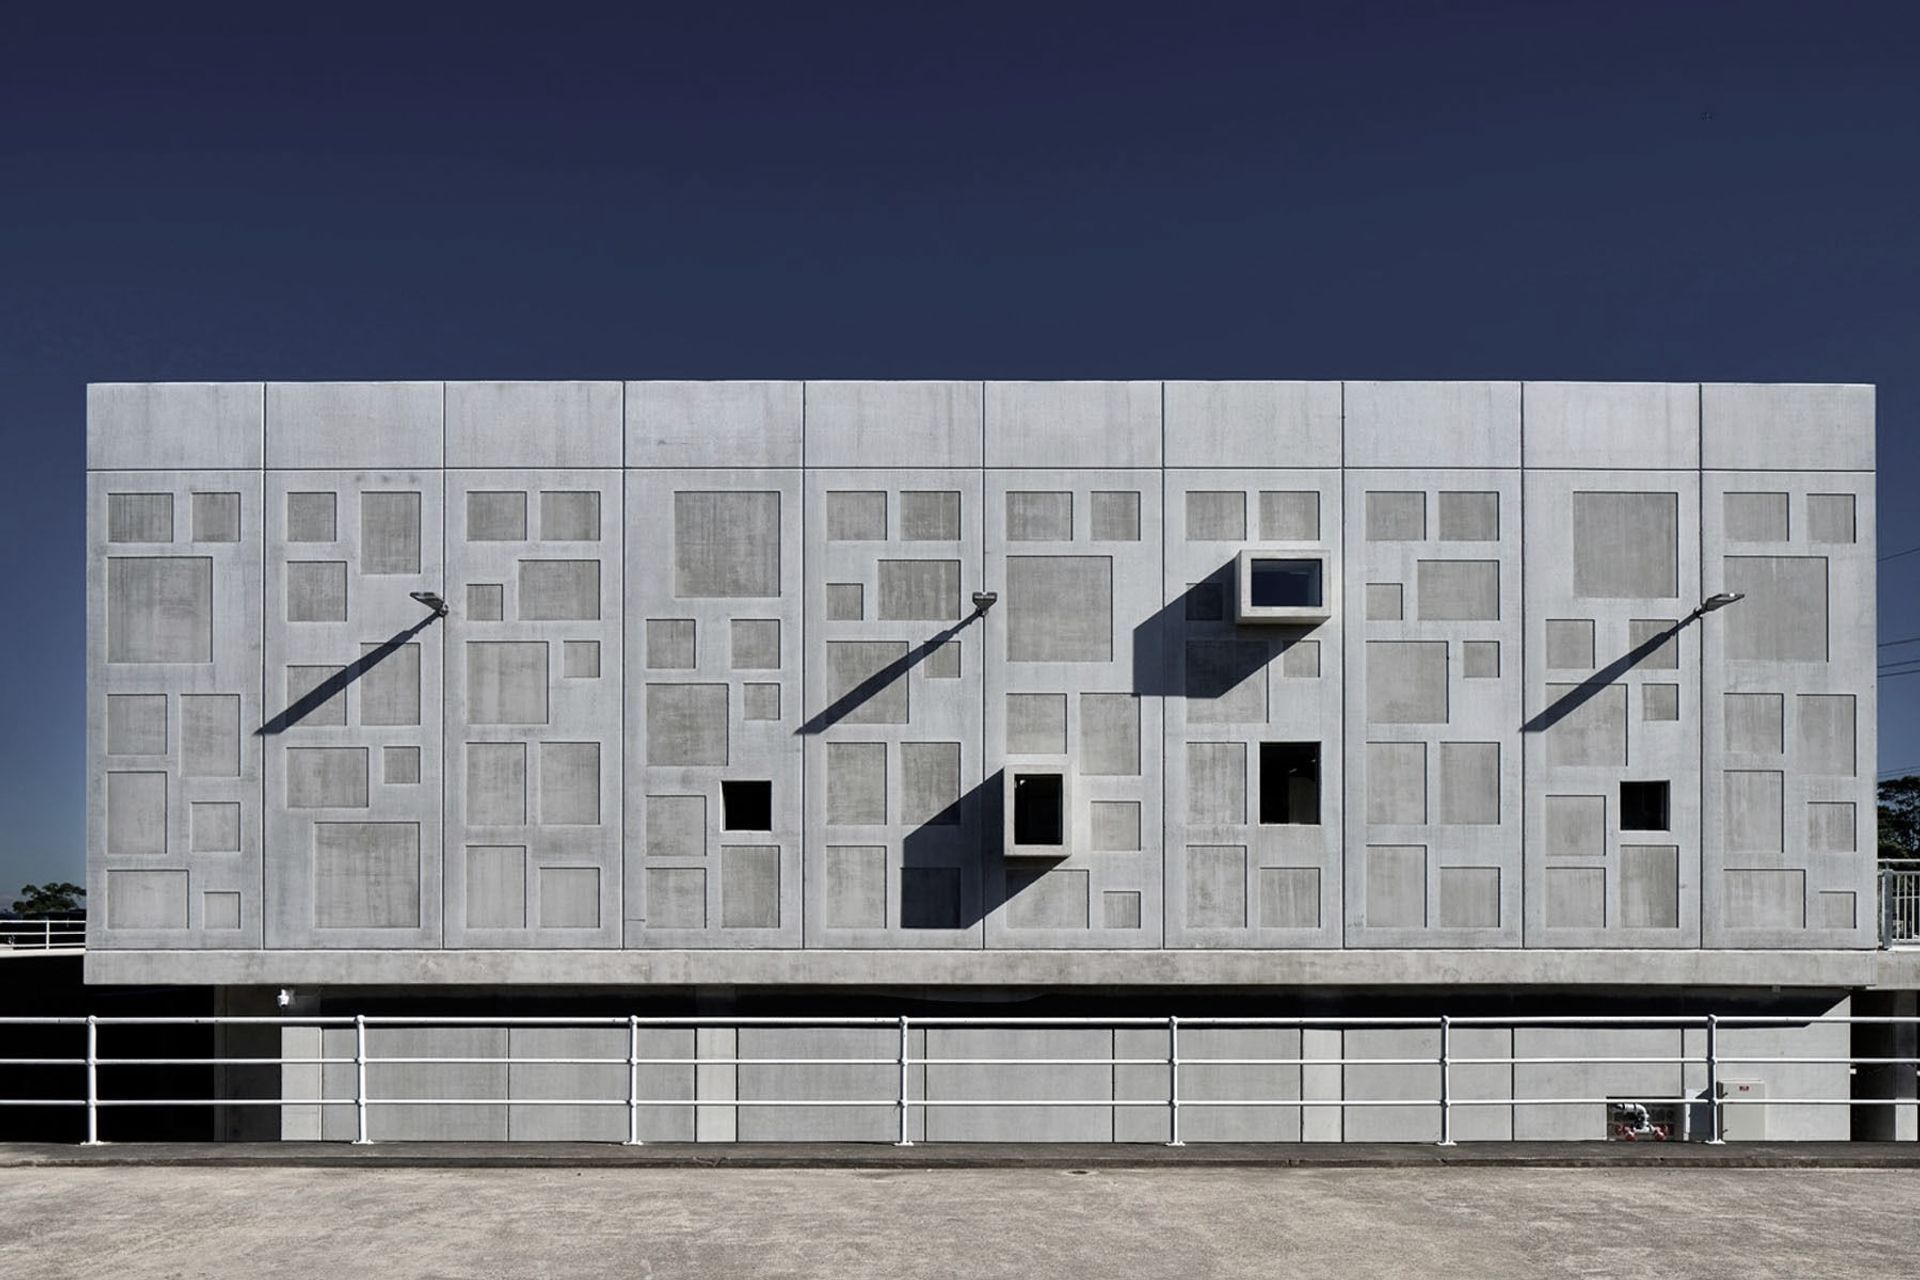
Project look book featuring North Rocks by RAA Architects. North Rocks: A thoughtfully designed industrial complex featuring 10 warehouses with mezzanine storage, a café, and ample parking, seamlessly integrated into the natural landscape of Sydney's North West.
RAA Architects
2026
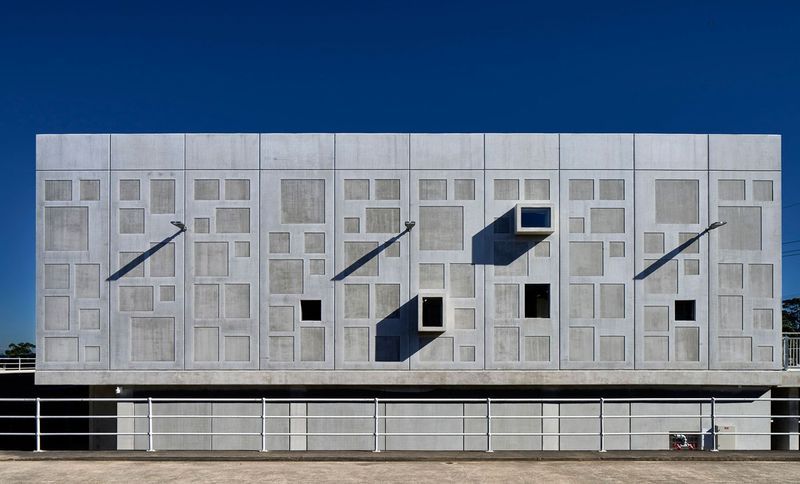
Project look book featuring Oxford Street by RAA Architects. Revitalization of a Darlinghurst commercial terrace into a dynamic architect's office and a Japanese-style vertical dwelling, featuring a unique design with a laser-cut steel stair and blue mosaic tiles that pay homage to its historical roots.
RAA Architects
2026
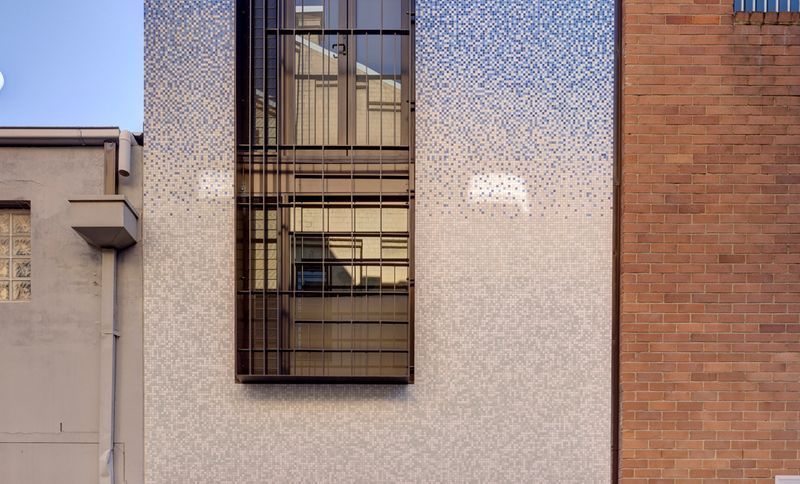
Project look book featuring Paddington Terrace by RAA Architects. In a relatively small and narrow terrace house, the most important design improvement is to ‘create a feeling of space.
RAA Architects
2026
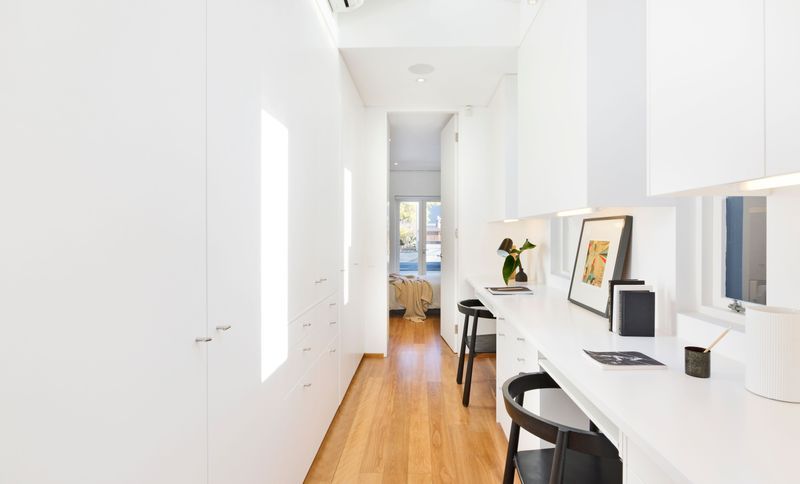
Project look book featuring Screen House by RAA Architects. A seamless indoor-outdoor living experience featuring a light-filled entertaining space, modern kitchen design, and thoughtful layout for catering, enhanced by natural materials and abundant natural light.
RAA Architects
2026
Files
5 files across 2 items
1 - 2 of 2 items
|