



Respond Architects

About us
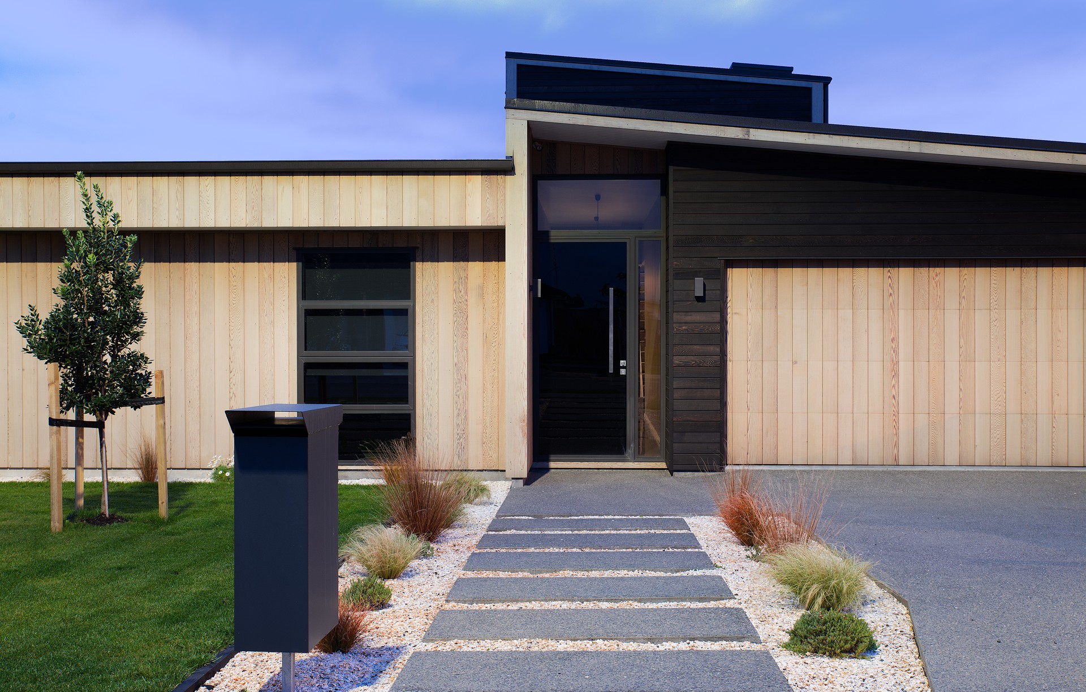
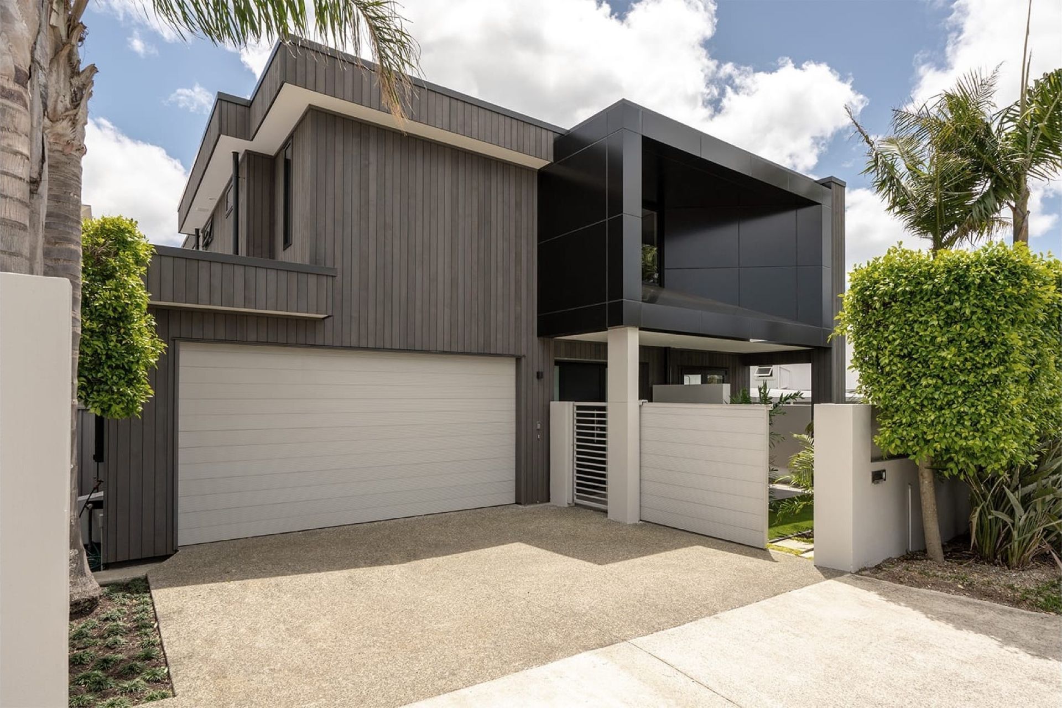
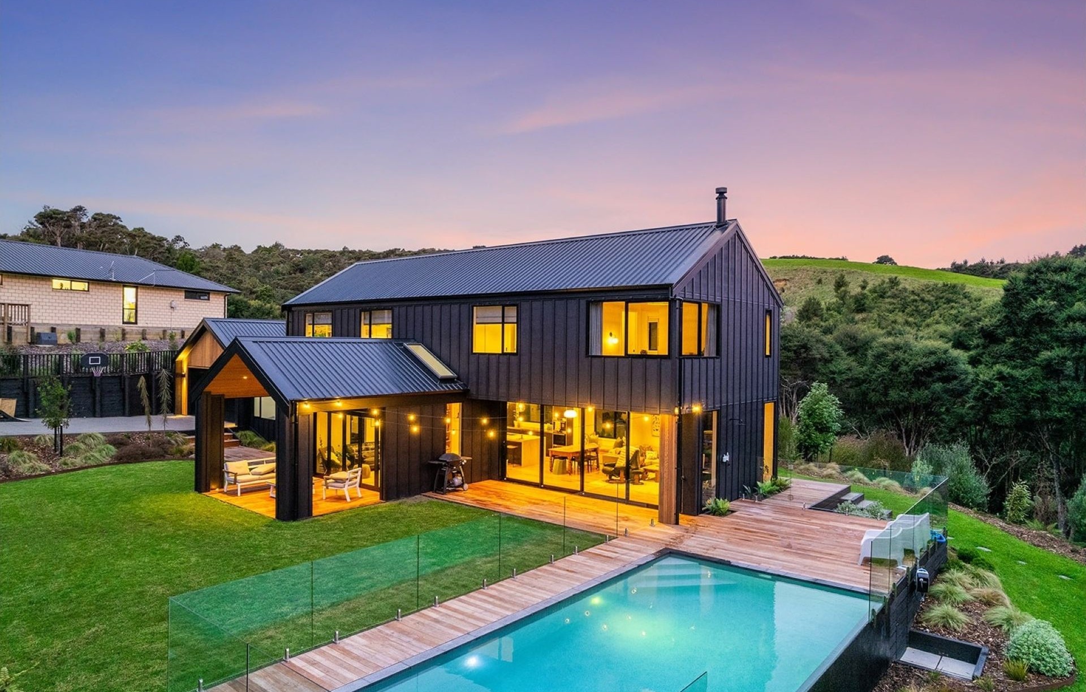
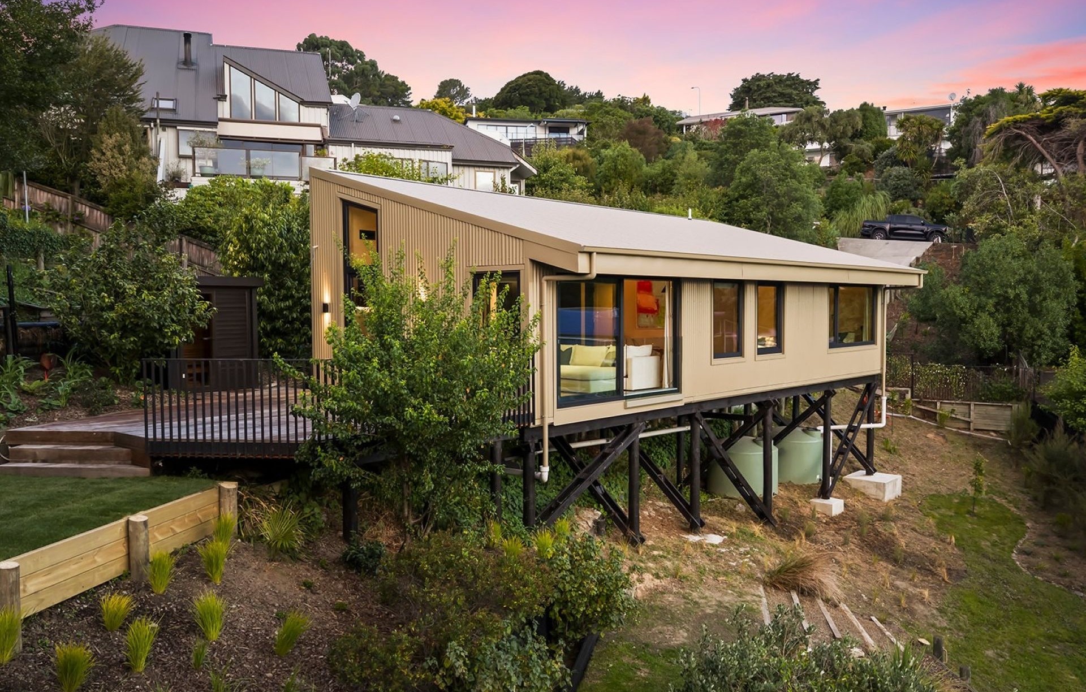
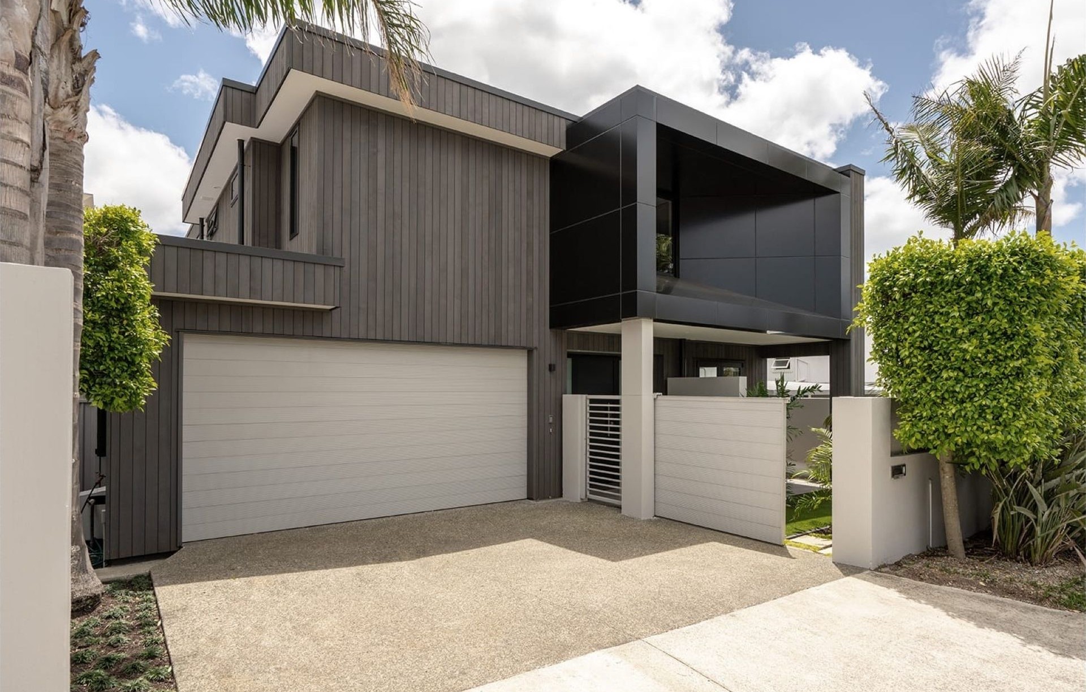
Respond is a team of Architects that tread the line between creative design solutions and technical expertise.
We're excited about new ways of doing things, and our depth of experience and multi-disciplinary approach means that it gets done right. Our close partnerships with experts in engineering and surveying make us a one-stop-shop for excellent, original and sensitive design solutions.
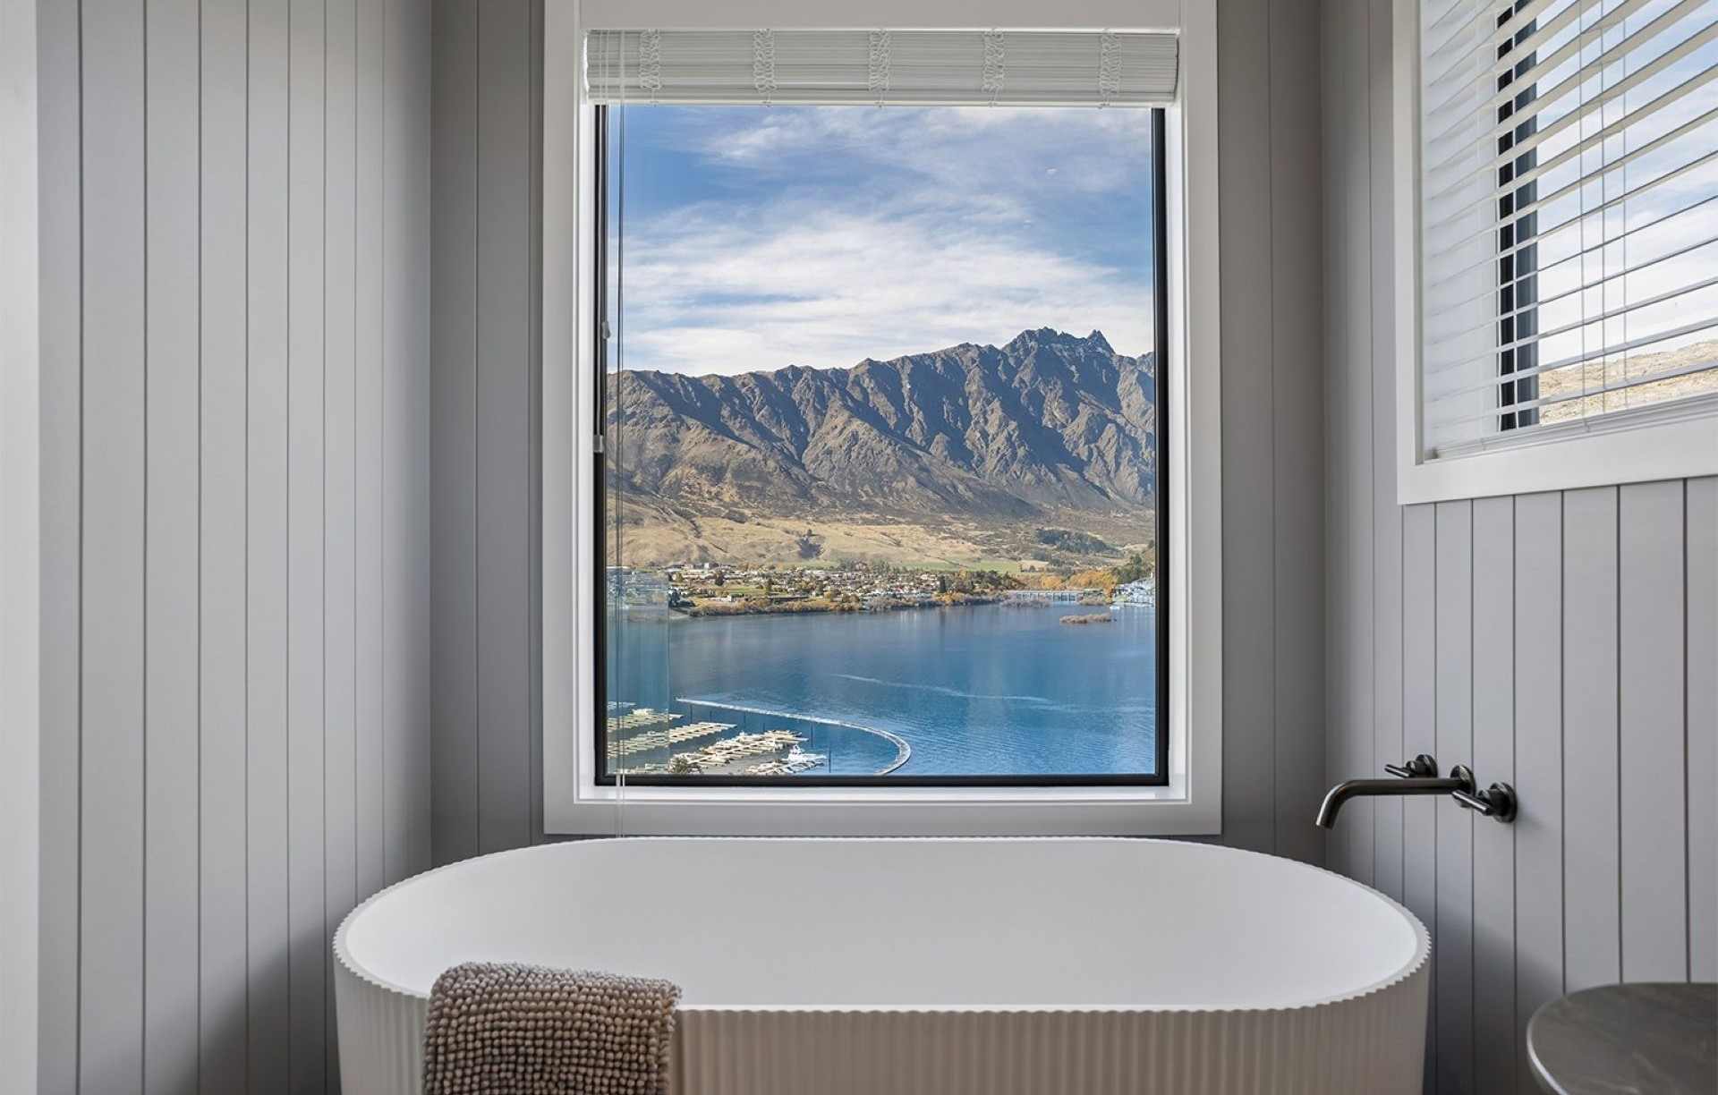
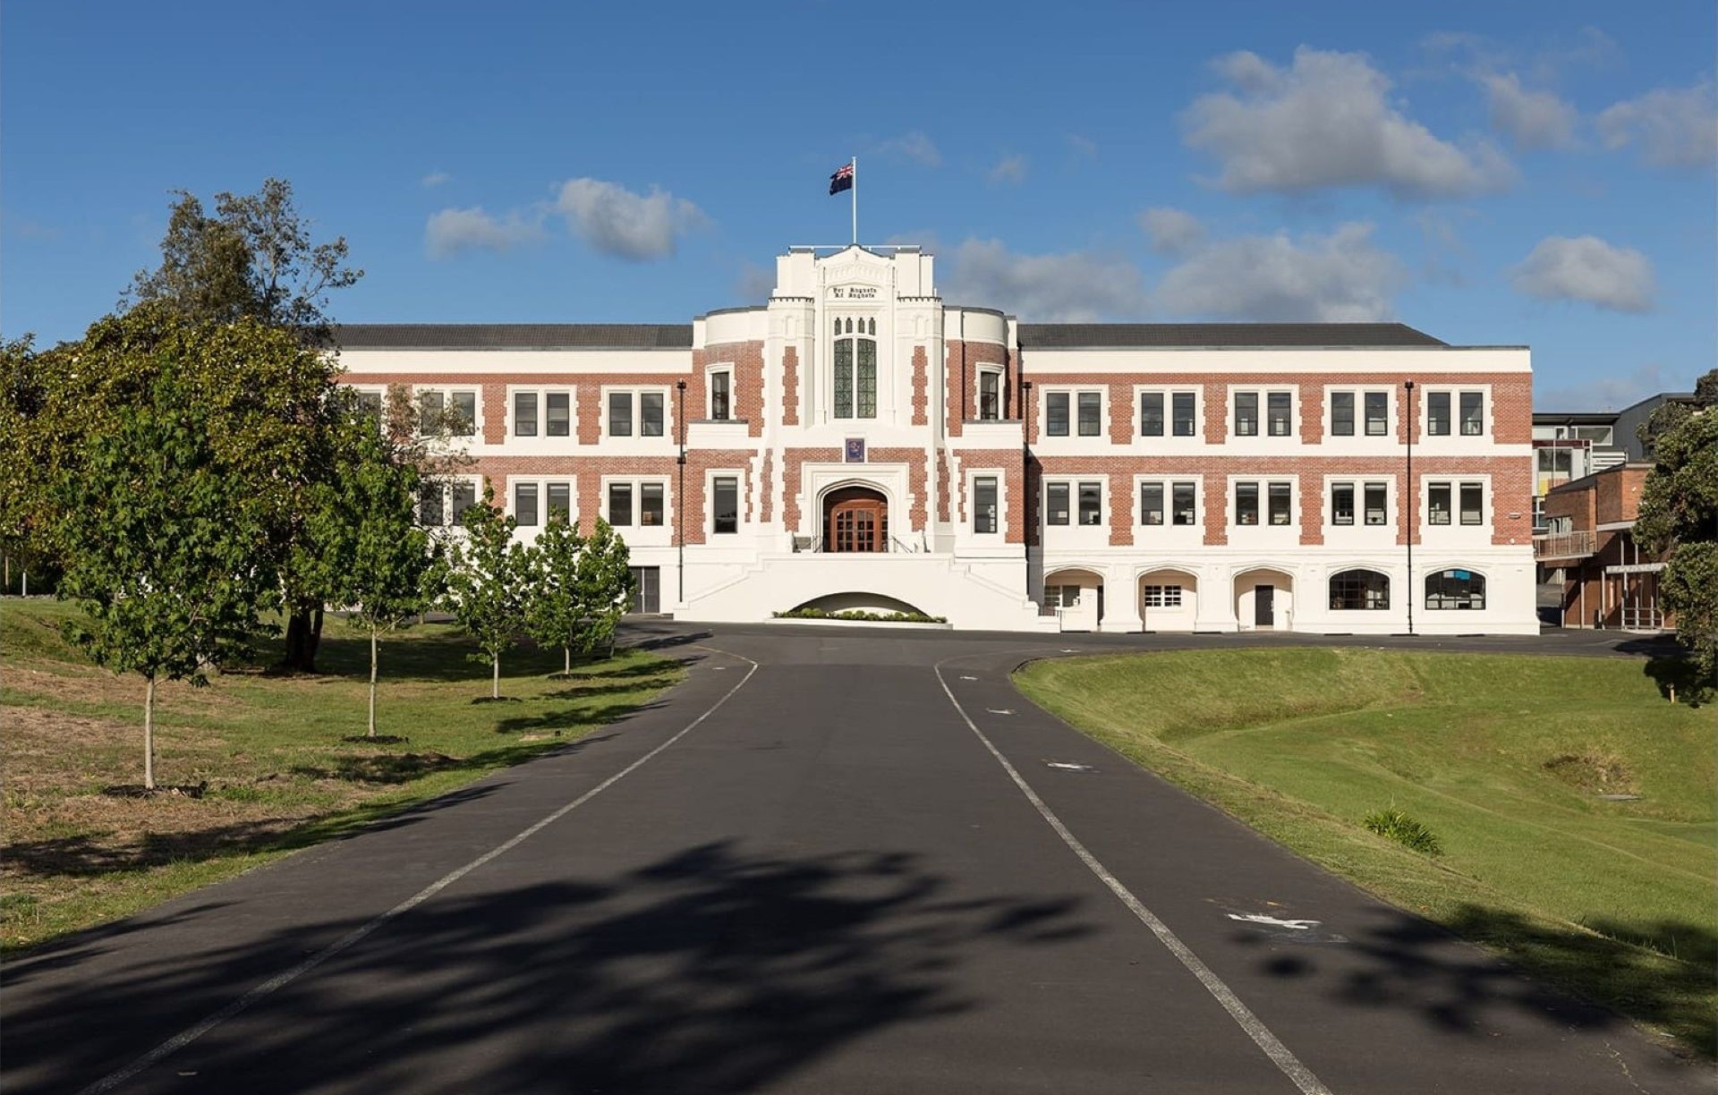
Respond Architects believe in architecture as a response; to people, places, and to physical, cultural and historical context. Design, for us, evolves from these factors, which is why we are not constrained to any one architectural style.
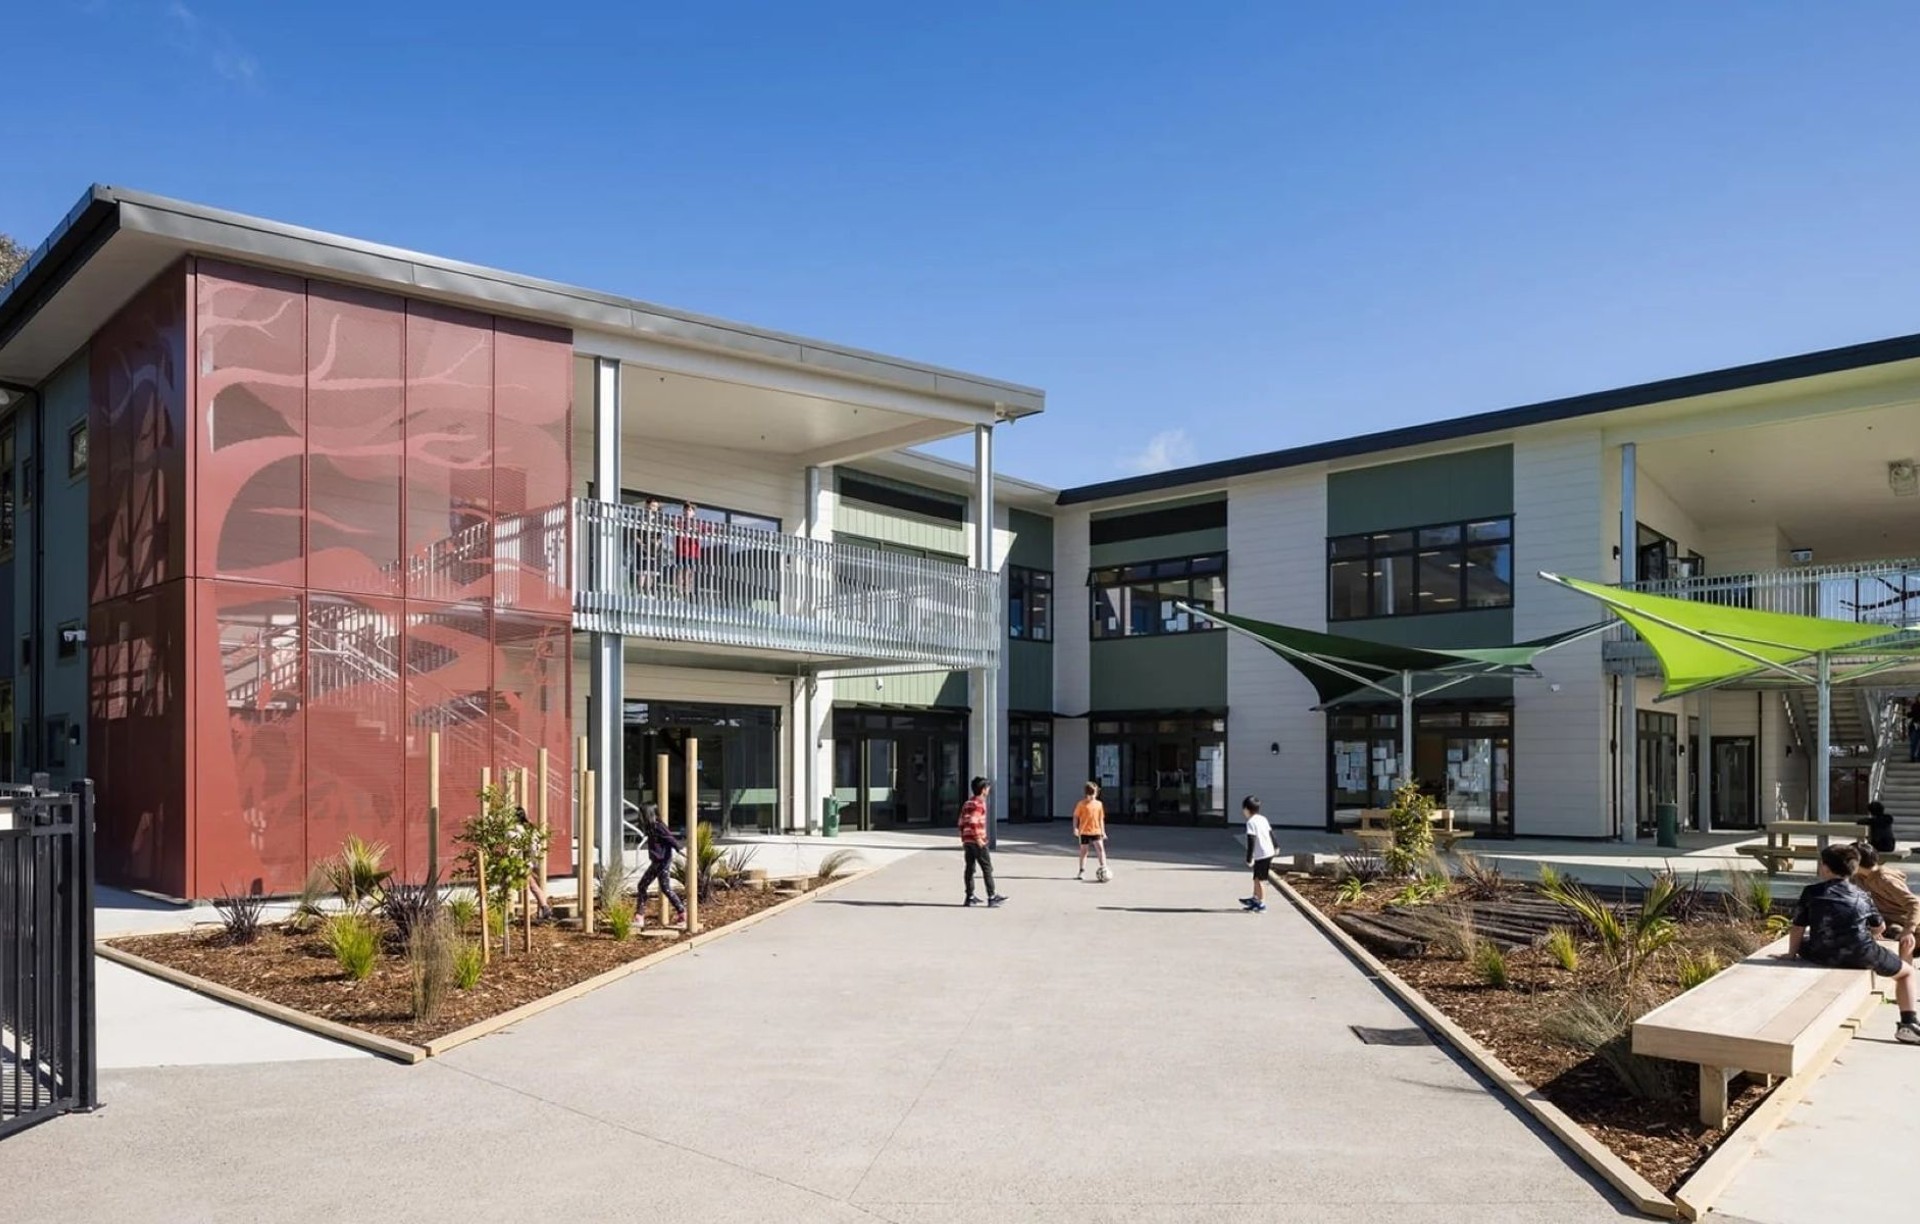
Respond Architects clients include some very cool, progressive home owners, developers, government departments including the Ministry of Education, Schools, Body Corporates, Property Managers and commercial property owners.
People
We are an experienced yet, exuberant team that has come together from all over the world to offer invigorating ideas with a solid grounding in technical design and detailing. Regardless of a project’s size or complexity, our design team is adept at providing innovative design solutions that work within but are not dictated by individual site limitations, planning constraints and budgets.
NATASHA COCKERELL
Director + Registered Architect
MARK GRIBBLE
Director + Registered Architect
ERIN HALLETT
Senior Architectural Designer
PETER TOMS
Senior Architectural Graduate
TERINA YU
Architectural Technician
SARAH GREENWOOD
Architecture Project Administrator
FAQs
What criteria will be used to establish priorities and make design designs?
The brief (sometimes known as the programme) is set at the commencement of the project. If you are an experienced client you may come to us with a well formulated brief, however in most cases we work with you to tease your requirements (and the site, and planning and regulatory requirements) to formulate the written project brief. The brief is a fluid document and may evolve during the design process, as the project parameters are refined. When establishing your brief we try to work towards your governing needs (how you will use the building) without too many preconceived ideas which may limit creativity.
What do you need clients to provide?
You may have a very strong idea of what you want, including spaces, styles and configurations. Or you may only know that you want a building and that’s ok too (actually from an architects point of view its much better!). If you have information such as site surveys, geotech reports, council files, and your own briefing requirements, then we’d love to see them – if you are starting with nothing, then by all means let us do the legwork – its our job and we are great at it!
How will we communicate?
We don’t believe in meetings for the sake of meetings, but will meet when we need your input or to provide critical updates. For larger projects, regular ongoing meetings are a great way of ensuring progress and keeping you updated. We think its important to touch base regularly by phone and email – we know that its an exciting time for you and want to keep you up to date with whats happening on your project.
How disruptive will construction be?
Carrying out extensive alterations to an existing building can be incredibly disruptive. It can also be incredibly intrusive with builders and trades people in and out all day long. That said, we are experienced at both commercial and residential alteration projects and can work with you and your builder to come up with the best solution to minimise the effect of construction on your daily life.
What role do you have during construction? Is the client expected to work with the contractor directly?
We recommend that we are engaged to undertake site observation to ensure the quality of the build – we want you to be 100% happy with the finished product. If you have never been involved in a construction project before, it is also best to engage us to act as contract administrators (or “architect to the contract”) where we will instruct the builder on your behalf and administer the construction contract, including reviewing and approving payment claims. We can advise on the type of contract to use, and tailor standard and special conditions of contract to suit the individual situation.
How do you establish fees?
Before providing you with a fee proposal, we meet with you on site to establish your needs and the project requirements. From there we provide you with a fee proposal which clearly sets out the services to be provided and approximate timeframes. Although we aim to provide you with a fixed fee quote, for unusual or fluid projects where a clear brief cannot be established at the outset, fees may be estimated and charged on an hourly rate basis. In all cases, the basis of the fees is established at the commencement of a project and agreed by both parties. If as the project commences parameters change and additional fees are required then this will be discussed with you and approval sought before proceeding further.
Design Process
PRE-DESIGN
Prior to commencing design, we work with you to establishing the design parameters and brief, investigating the site and surroundings, and collating relevant information which will inform and influence the design.
CONCEPT DESIGN
Concept design is the initial design stage where the basic form, spatial configuration and materiality of the building begin to take shape. This stage can often take longer than many clients anticipate – the process is rigorous and can involve preparation of numerous concepts before the client and architect are ready to move onto the next stage.
PRELIMINARY AND DEVELOPED DESIGN
These design stages are about developing and refining the concept, establishing the structural system, developing critical design details and compiling the materials palette. The input of other design consultants such as structural and mechanical engineers is often introduced at this stage. If a resource consent is required for your project then it would usually be prepared and lodged at this stage.
DETAILED DESIGN
As the name suggests, detailed design is about documenting the building in a detailed manner which will enable a contractor to build the project. The culmination of the detailed design stage is lodging the building consent application.
PROCUREMENT
Procurement is the act of engaging a contractor to build a project. There are many ways to procure a contractor, commonly we either competitively tender to selected builders, or negotiate with a selected builder. Tendering is commonly carried out concurrently with the building consent process, although other types of procurement may commence earlier in the design process. We will discuss procurement methods with you in the early design stages.
CONSTRUCTION
No matter how beautiful and well drawn the design is – in the end it all comes down to how it is built on site. One of the key roles of an architect is site observation – ie. Observing the construction on a regular basis to ensure (as far as possible) it is constructed in accordance with the design. Although there is no legal requirement for site observation, it is strongly advisable to ensure quality construction which is in compliance with the building code. Architects are also ideally placed to act as contract administrators – ie. to administer the construction contract on your behalf, instruct the contractor and manage payment claims.
Company History
In 2007, Respond Architects studio began its life as a division of Prendos NZ Ltd, where our focus was on the design for remediation of buildings that had gone wrong. We became experts in producing Architecture that performs in response to New Zealand’s unique environment: rainy, shaky, windy, hot, cold, damp, dry, slippery; you get the idea. It’s now part of our design philosophy to integrate aesthetics, practicality, sustainability and functionality, all while being respectful of our client’s budgets. Over time, Respond Architects have gathered people from around the world to grow the practice and take the studio to the next level. So, in 2016 Respond Architects was created to reflect this.
Locations we service
Get in touch
Business details
- Category:
- Architects
- Business focus:
- Residential & Commercial
- Verified ArchiPro member since:
- 2017
- Award winning professional:
- 3 awards
- Associations:
- Passive House Institute New Zealand
Awards
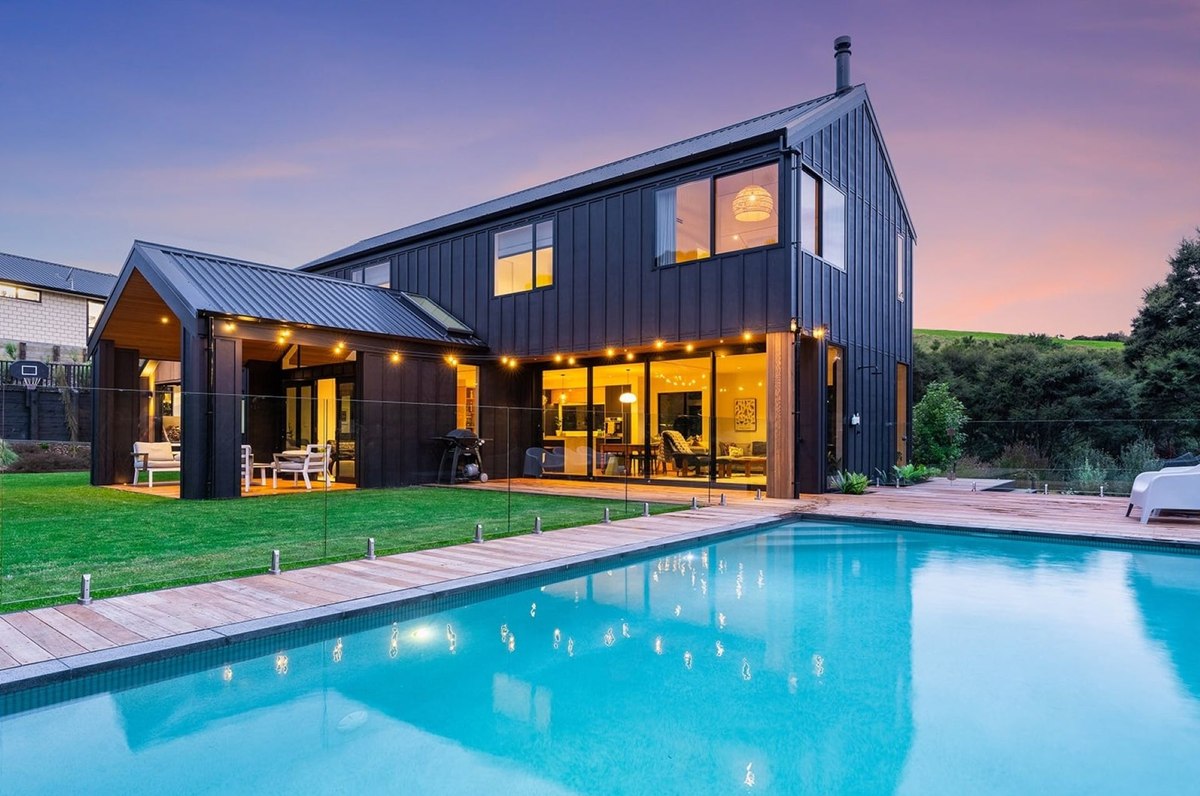
Gold Auckland House of the Year
Registered Master Builders
Bush View House
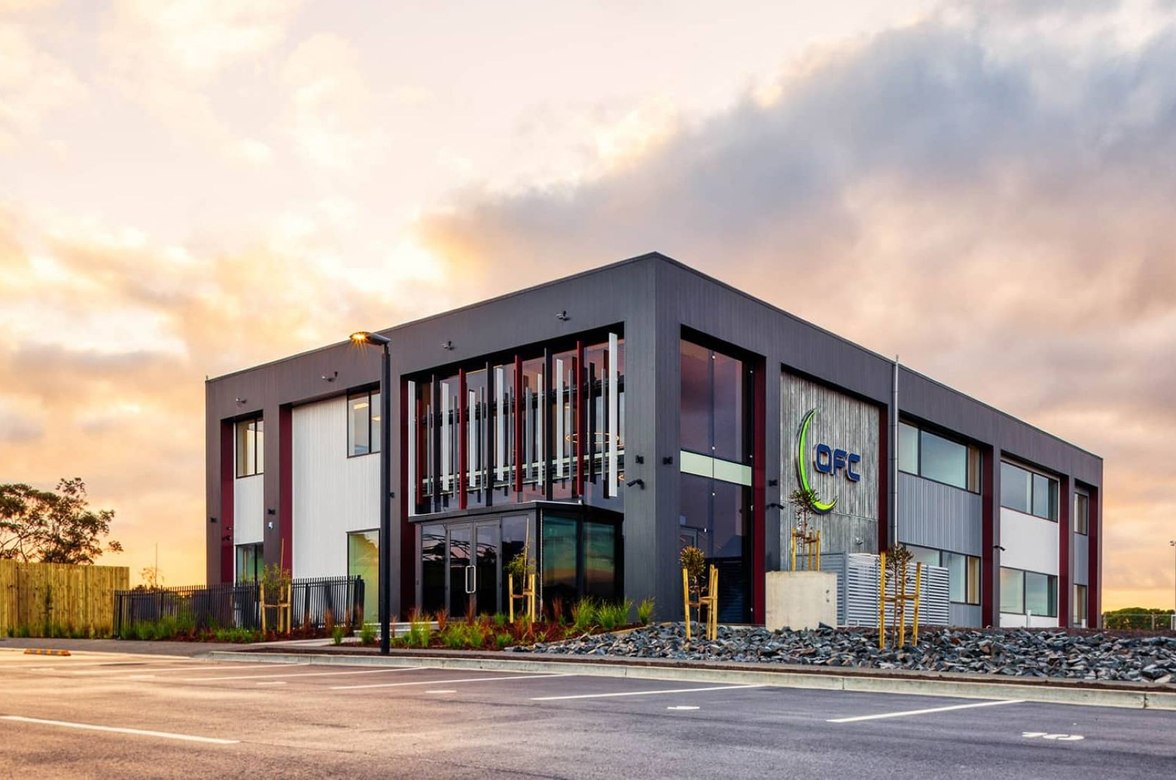
Finalist in the Commercial Office Category
Property Industry Awards
Oceania Football Confederation Head Office
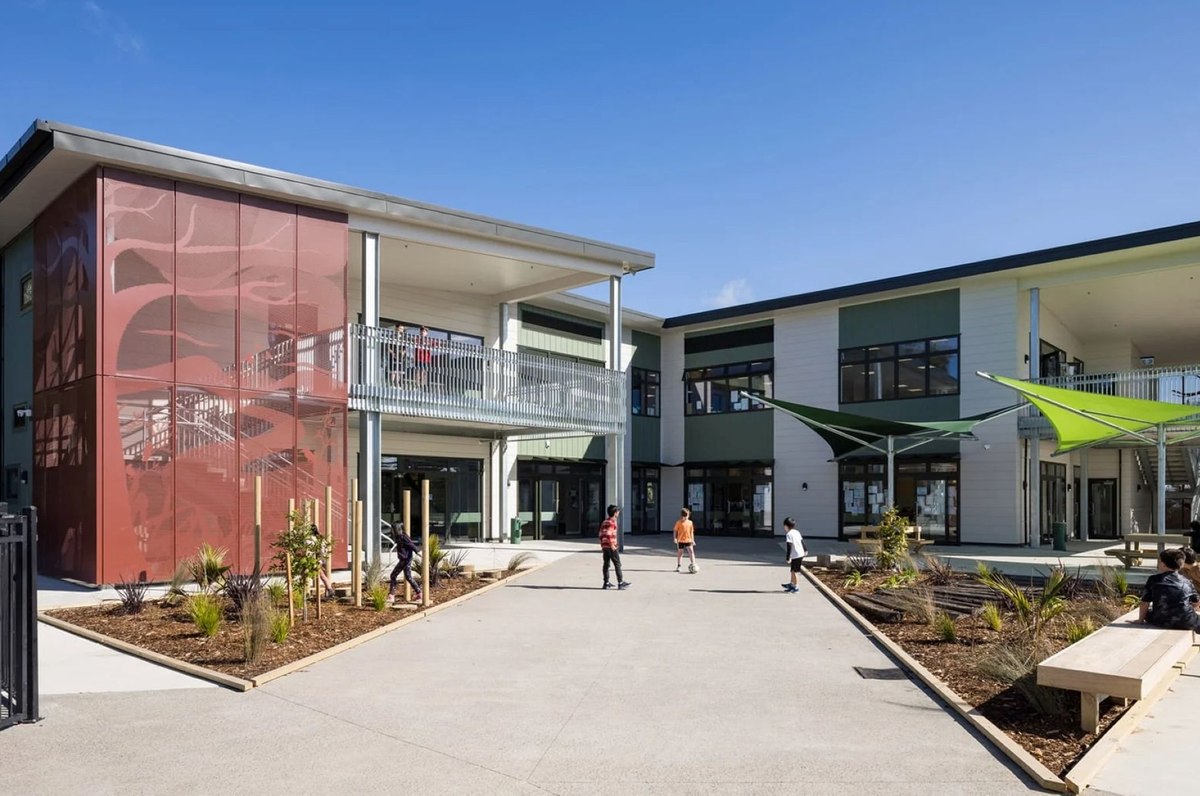
Excellence Award
PCNZ Property Industry Awards
Windy Ridge School
Meet the Team

Samuel Jang
Architectural Graduate

Kieron O'Halloran
Architectural Graduate

Marc Stenzil
Registered Architect

Geoff Low
Architectural Graduate

Aneke Gibbs
Architectural Graduate
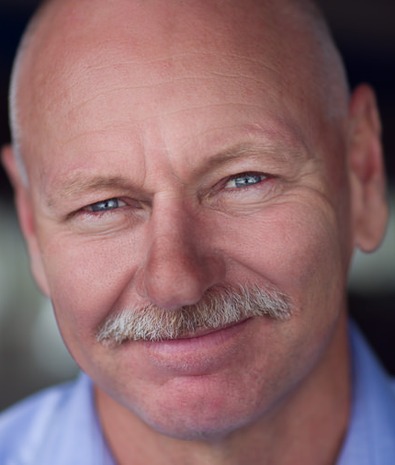
Peter Toms
Registered Architect
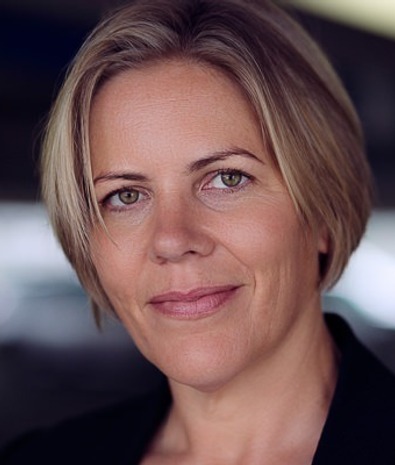
Natasha Cockerell
Director and Registered Architect
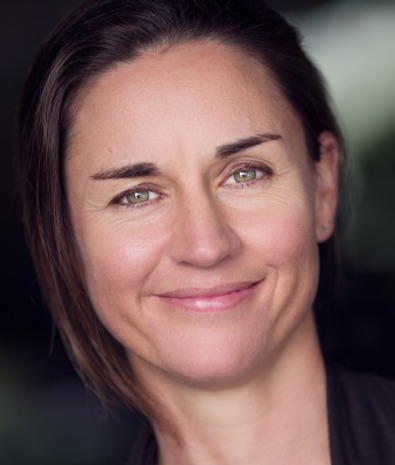
Fiona
Associate and Registered Architect

Wendy
Associate, Registered Architect and Homestar Assessor

Erin Hallett
Director and Senior Architectural Designer
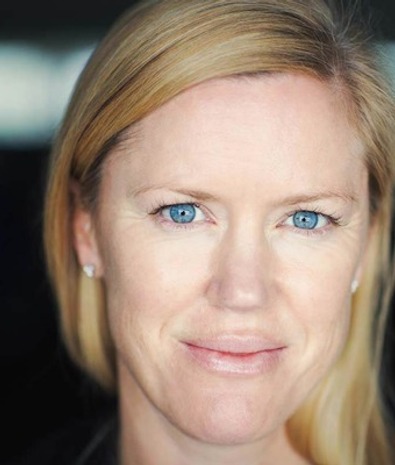
Andrea
Associate and Senior Architectural Designer

Cici Zheng
Project Architect