


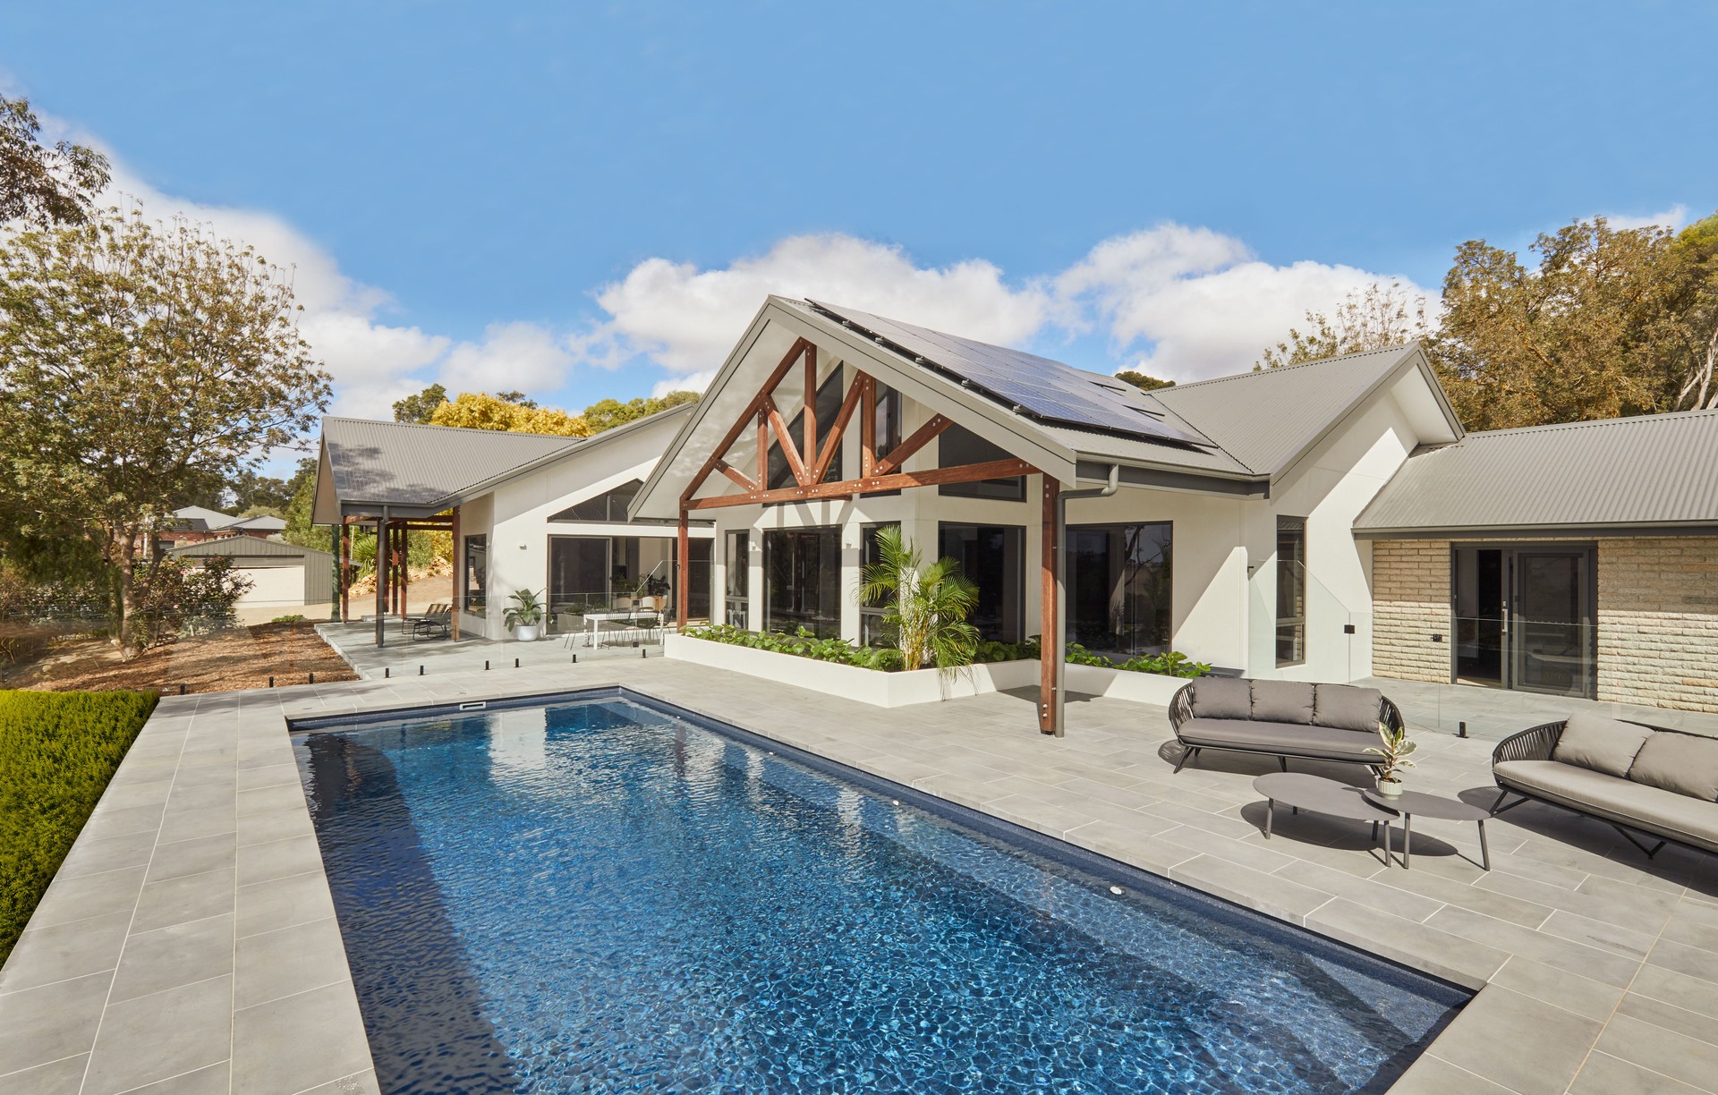
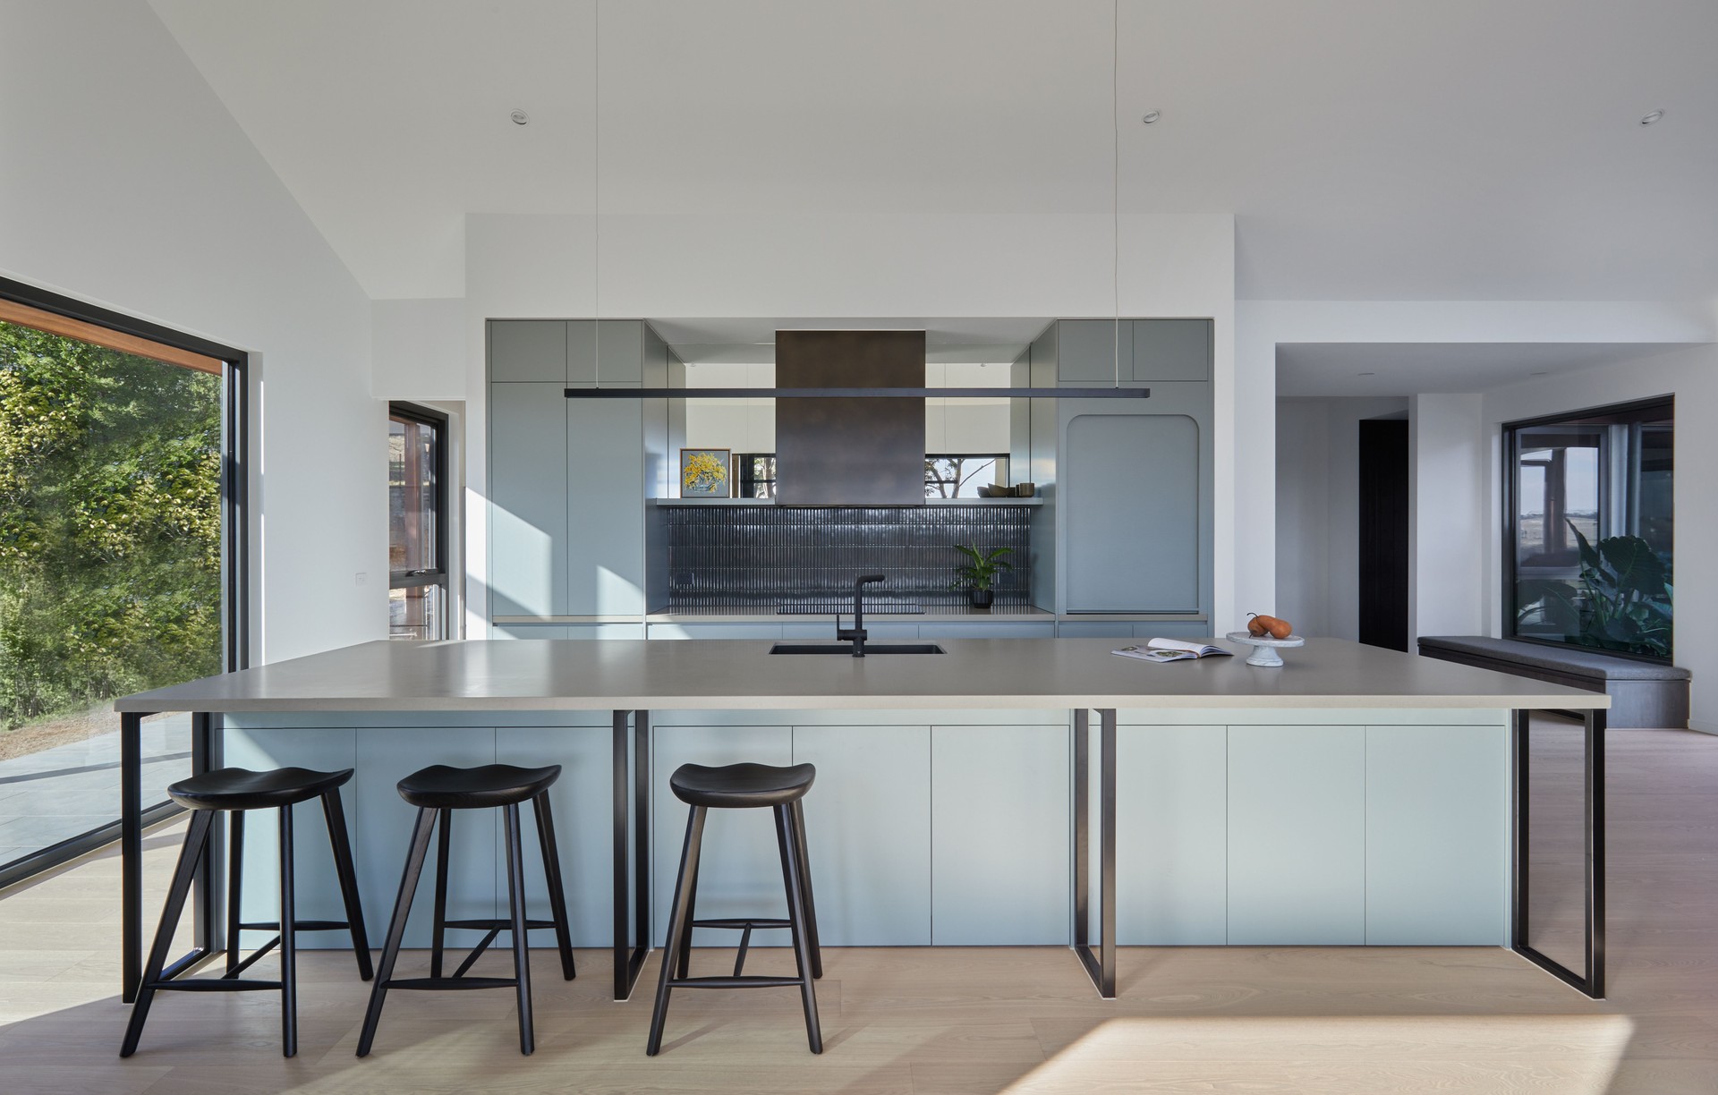
RUBI Architects
RUBI Architects

Downloads
Project look book featuring RUBI Architects by RUBI Architects.
RUBI Architects
2026
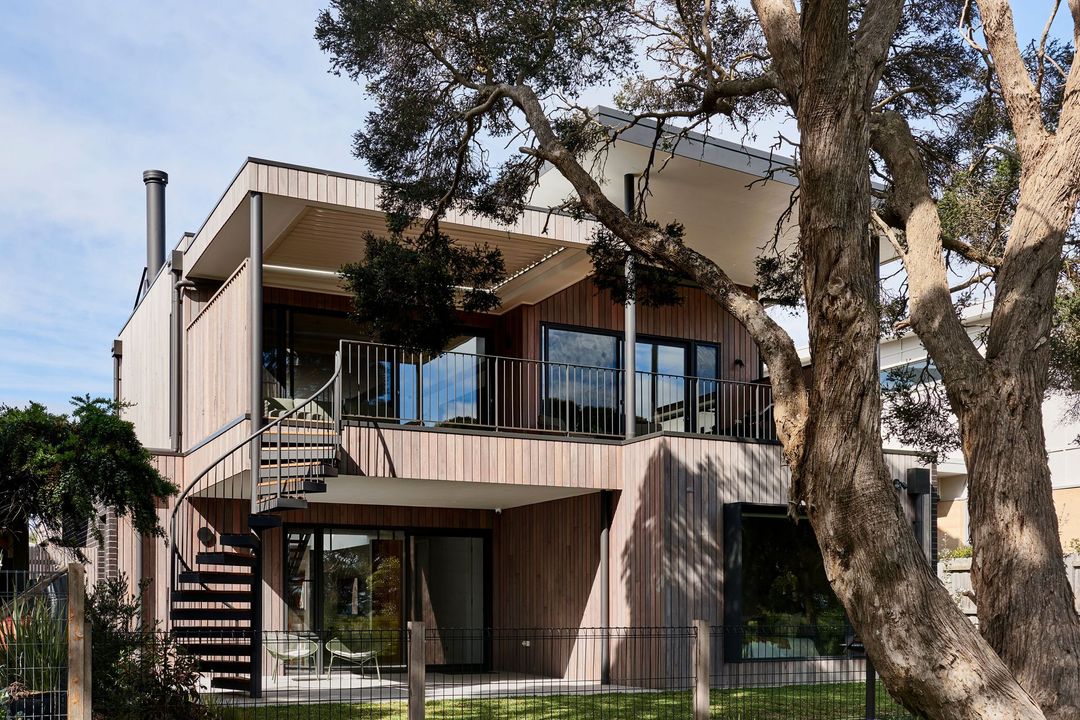
Project look book featuring Barwarre Gardens Village by RUBI Architects. Barwarre Gardens Retirement Village: A thoughtfully designed community in Marshall featuring 69 dwellings, a bowling pavilion, and extensive indoor and outdoor recreation areas, promoting an active and healthy lifestyle amidst expansive gardens and green spaces.
RUBI Architects
2026
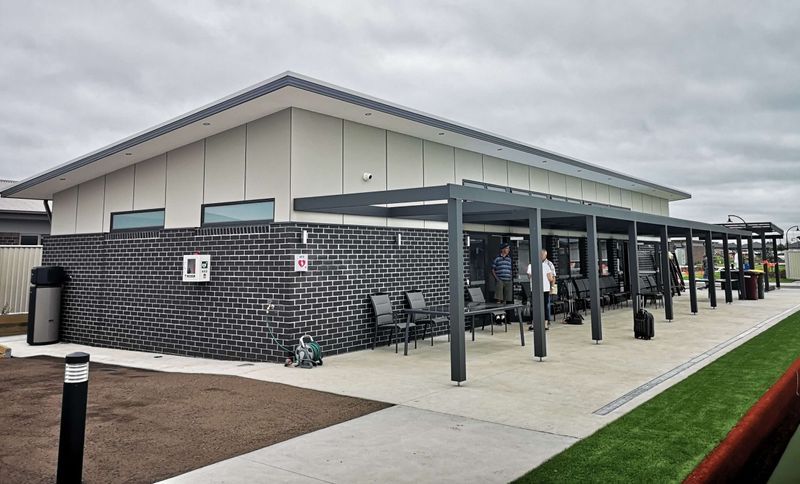
Project look book featuring Belmont Retirement by RUBI Architects. Belmont Retirement Village sets a new standard for retirement living, emphasizing thoughtful design, community engagement, and a harmonious relationship with the Barwon River nature reserve while enhancing the heritage value of existing structures.
RUBI Architects
2026
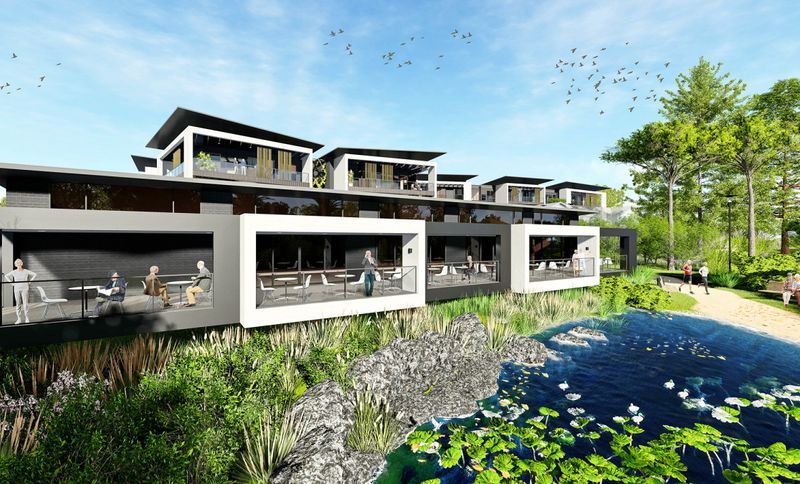
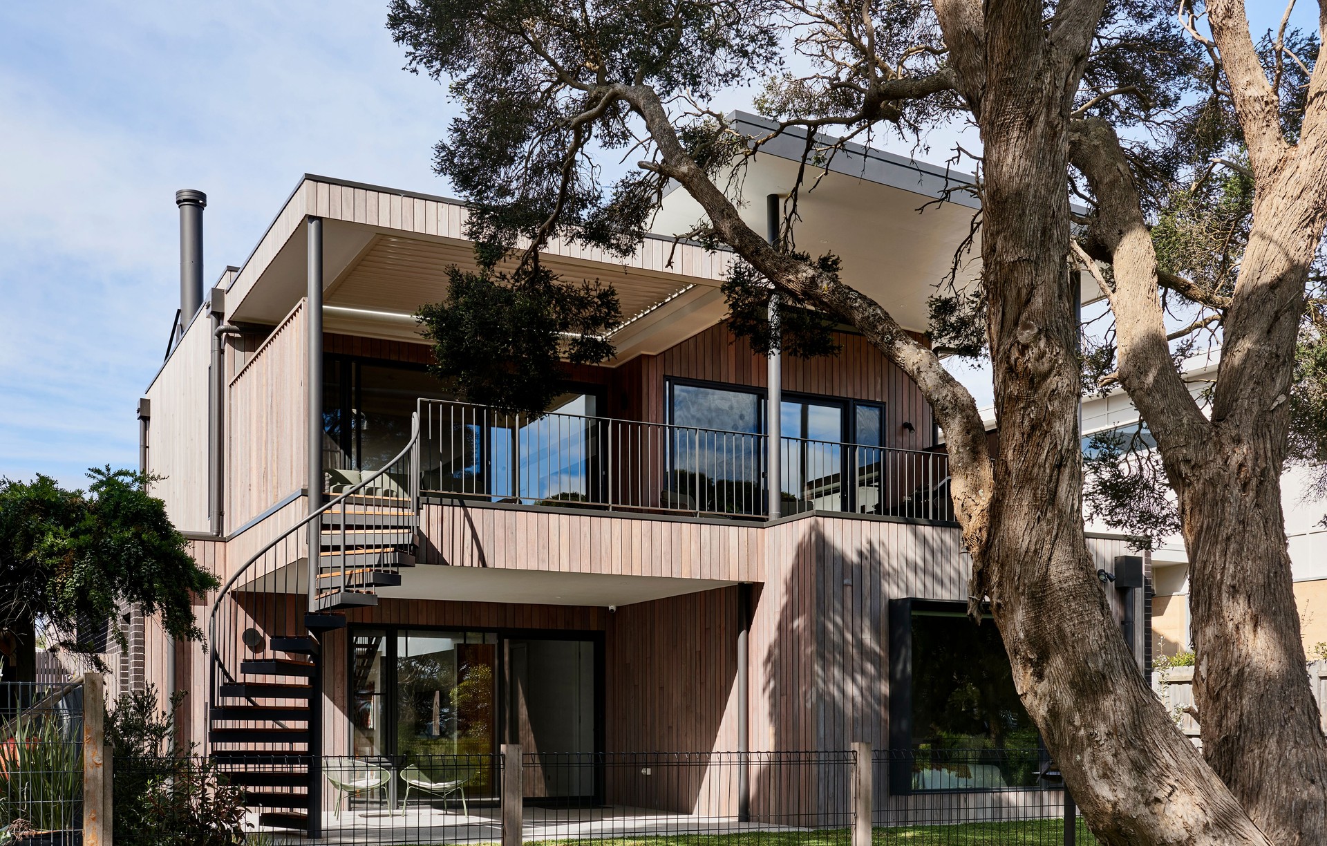
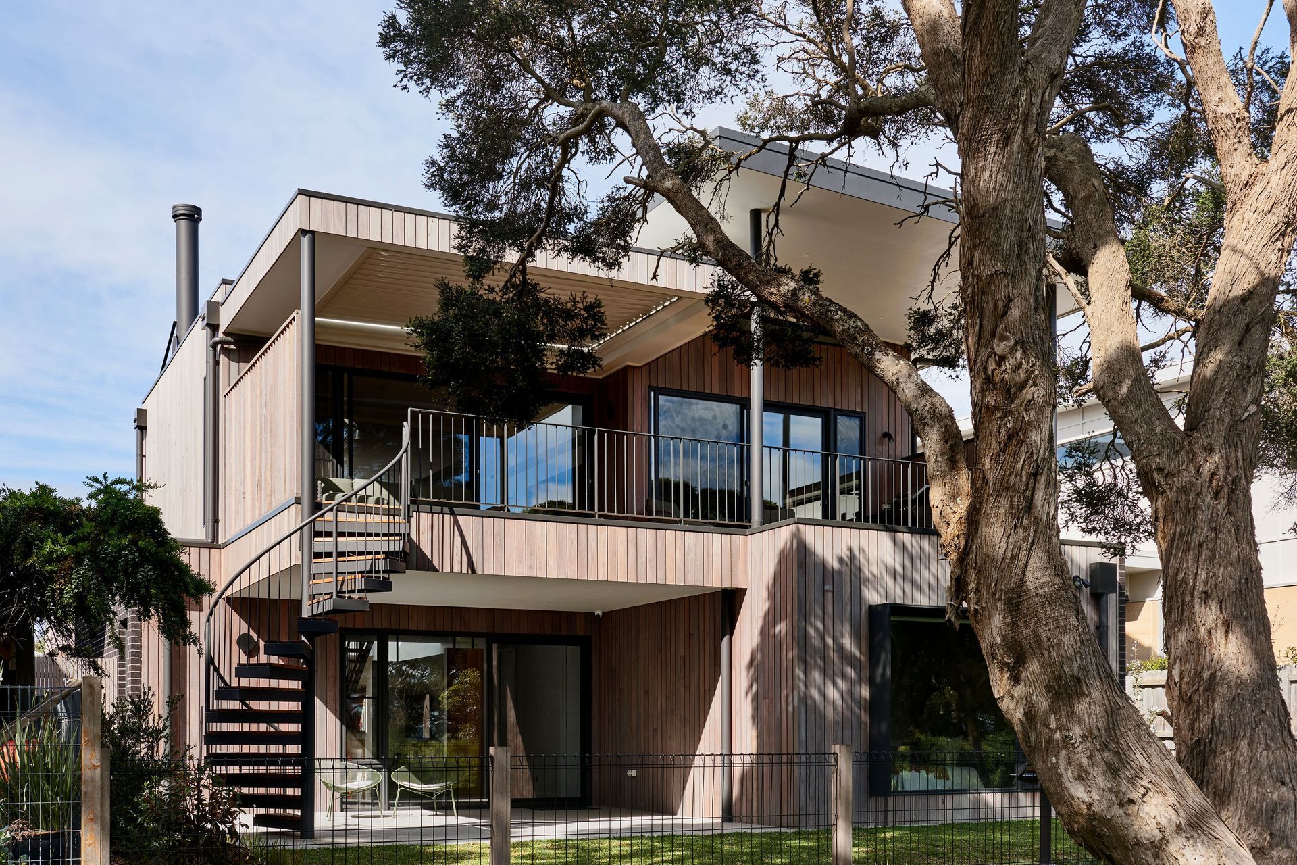
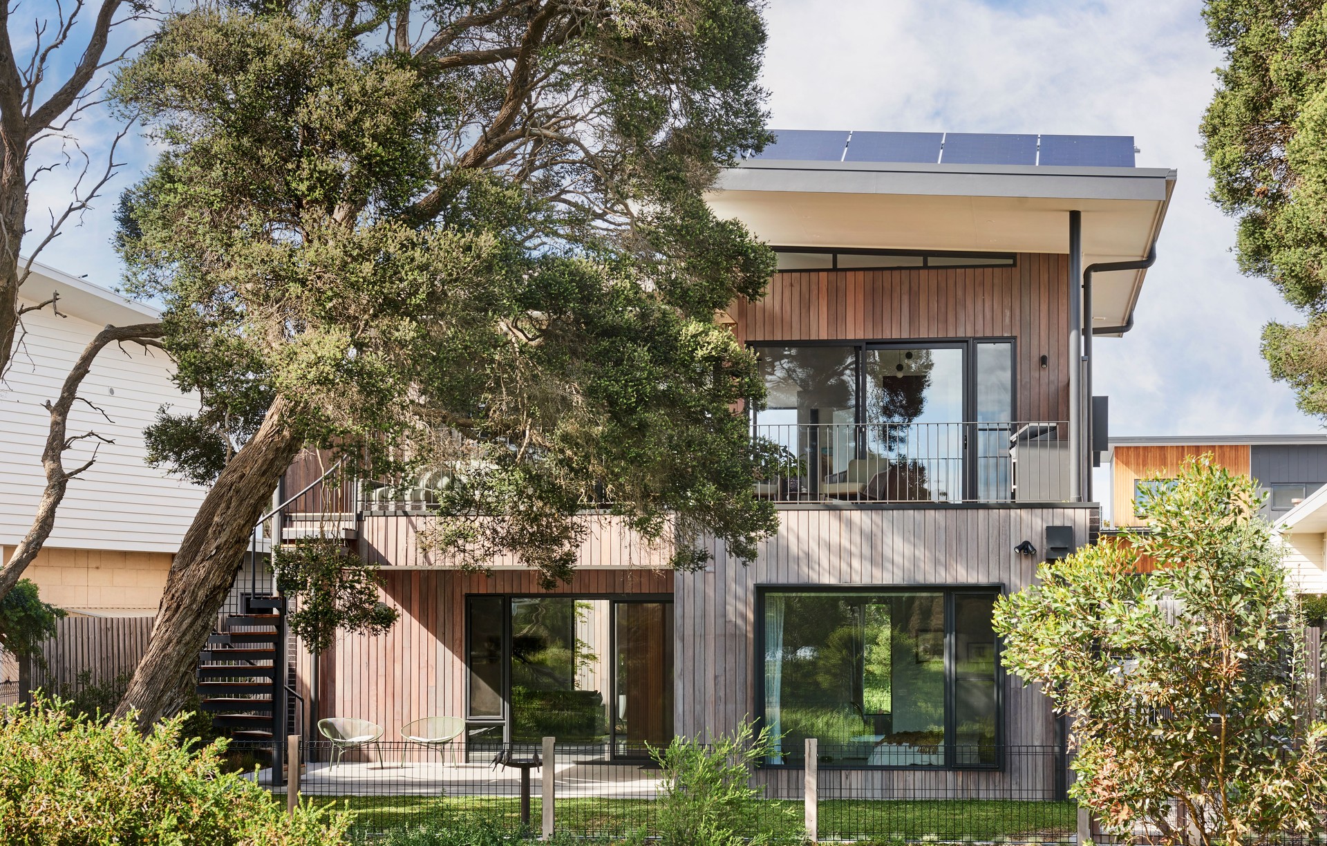
Project look book featuring Family Home in Torquay by RUBI Architects. A luxurious family home in Torquay, blending modern beach house aesthetics with practicality and sustainability, featuring spacious living areas, clever separation for privacy, and a design that harmonizes with its coastal environment.
RUBI Architects
2026
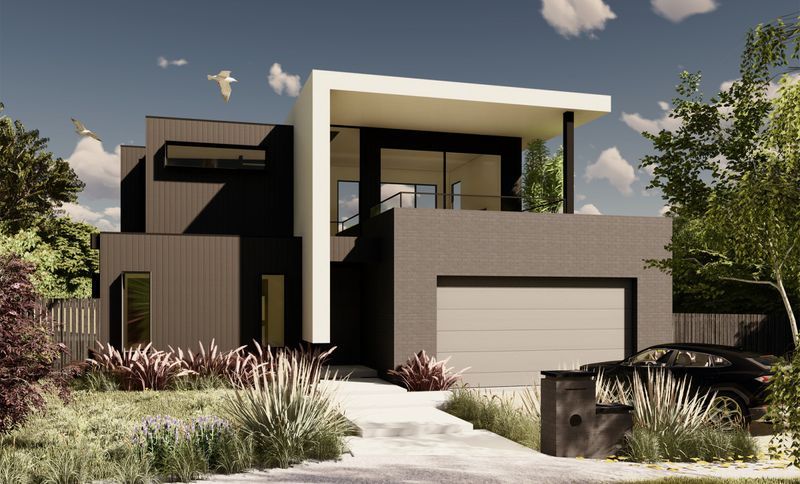
Project look book featuring Golightly Beach Home by RUBI Architects. A beautifully designed beach home in Barwon Heads, featuring intimate spaces, energy-efficient materials, and proximity to the beach and local amenities.
RUBI Architects
2026
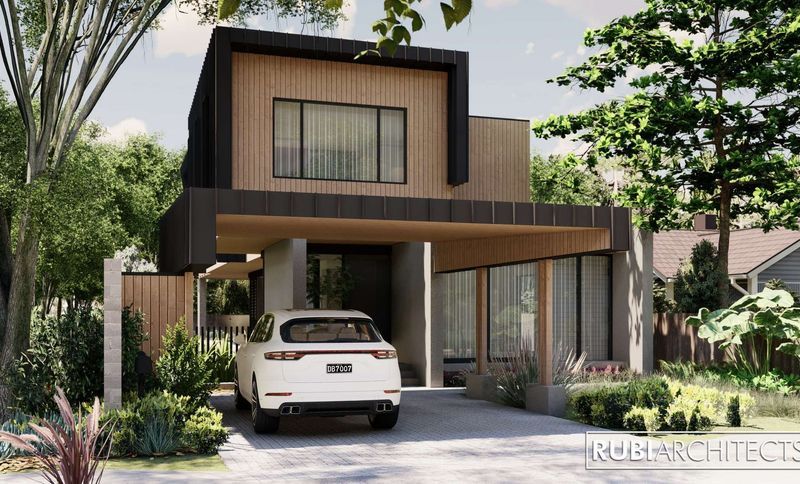
Project look book featuring Hampton St Mixed Use by RUBI Architects. A contemporary mixed-use development in Newtown Geelong, featuring a blend of residential townhouses and apartments alongside commercial and communal spaces, designed to enhance the premium arts precinct while respecting the area's historical architecture.
RUBI Architects
2026
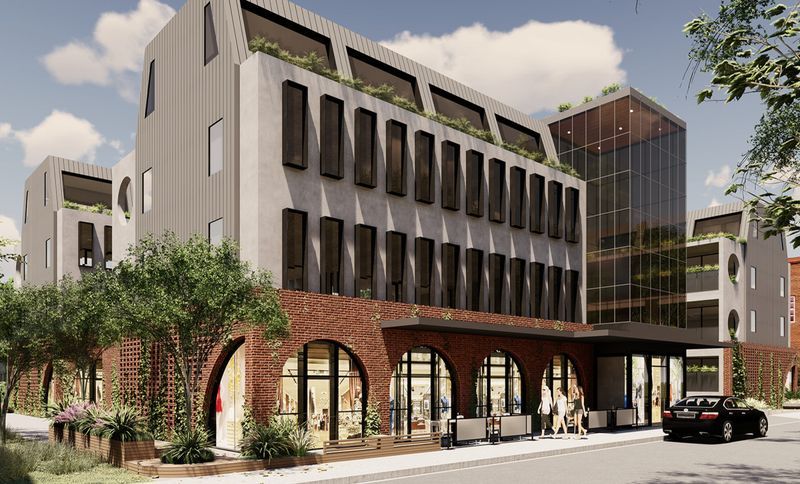
Project look book featuring House on a cliff by RUBI Architects. A stunning family holiday villa perched on a cliff, offering breathtaking views of a lake and the Andes, ingeniously designed to balance living spaces and natural terrain.
RUBI Architects
2026
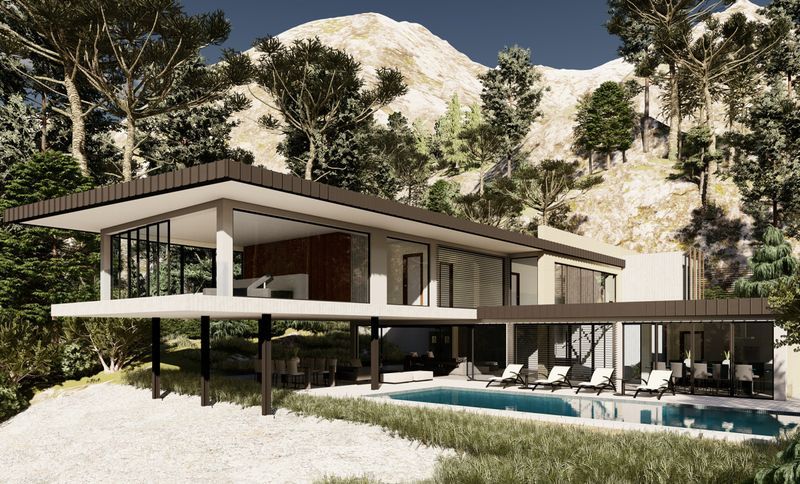
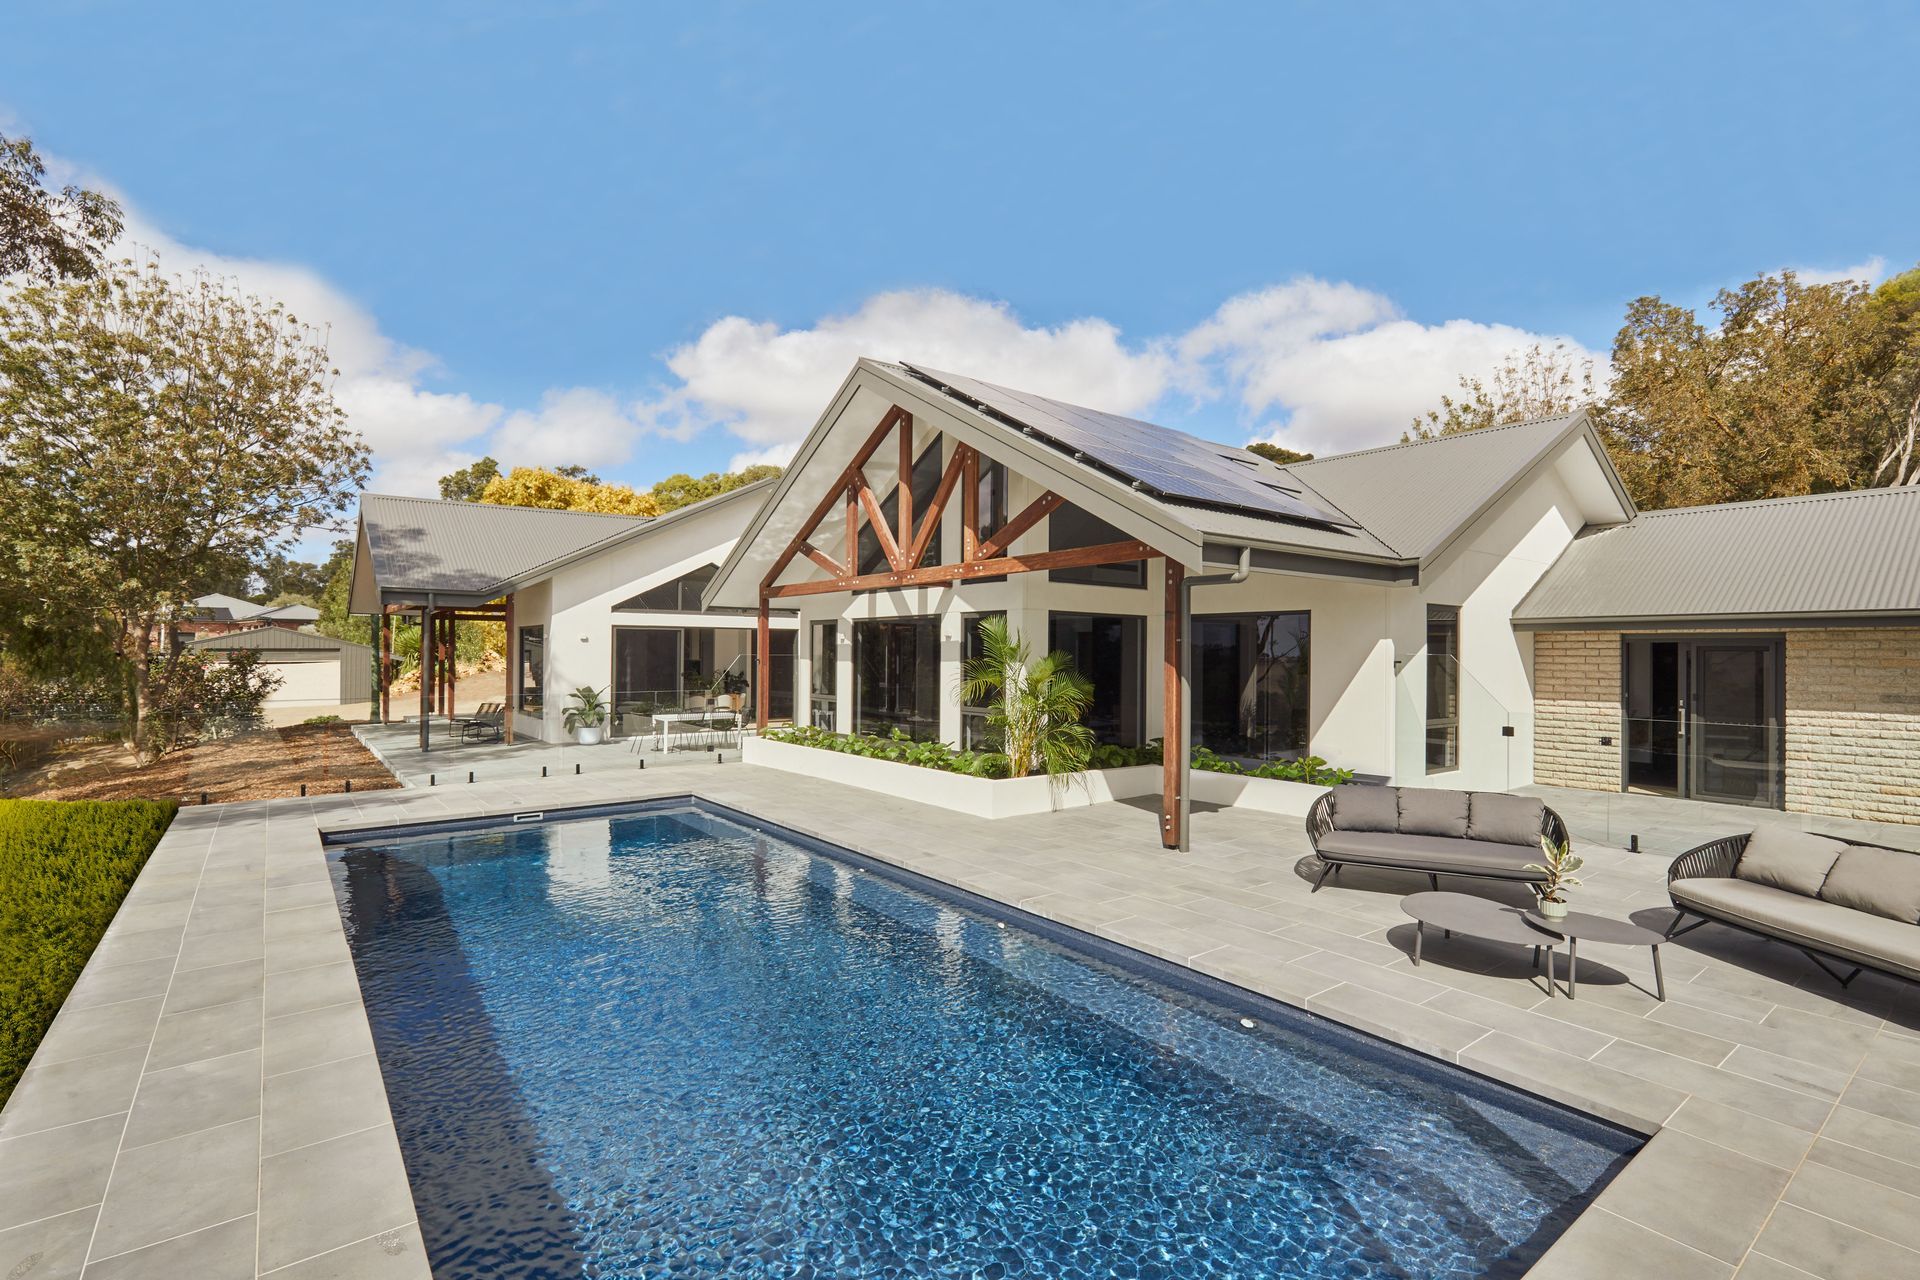
Project look book featuring Jan Juc Beach House by RUBI Architects. A sustainable coastal retreat harmonizing architecture, interior design, and landscape on a sloping block, featuring a central lap pool and strategically placed windows that capture breathtaking views of Jan Juc and Bells Beach.
RUBI Architects
2026
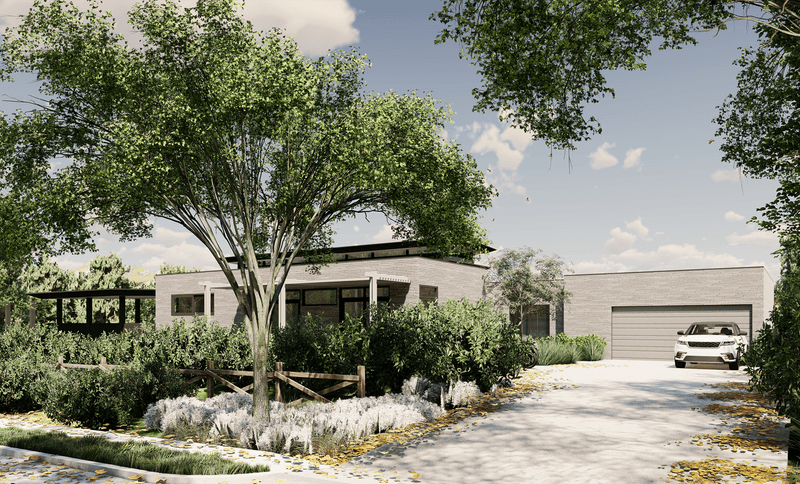
Project look book featuring Kelly and Gavin’s home by RUBI Architects. A collaborative transformation of a 1970s cream brick home into a contemporary rural retreat, seamlessly blending old and new while enhancing functionality and embracing stunning views, completed by RUBI Architects and Fox Building Group.
RUBI Architects
2026
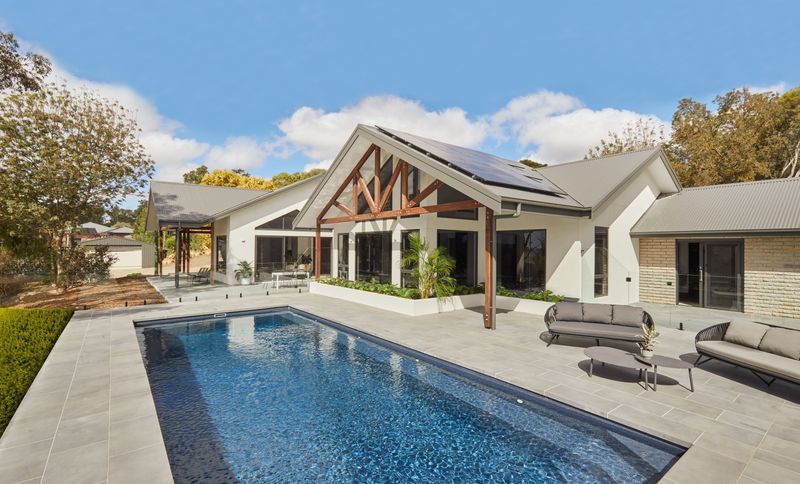
Project look book featuring Oak Park Luxe Townhouses by RUBI Architects. Luxury townhouses in Oak Park featuring five spacious three-bedroom dwellings, designed by RUBI Architects, blending contemporary urban architecture with natural materials for an upscale living experience close to amenities and the city.
RUBI Architects
2026
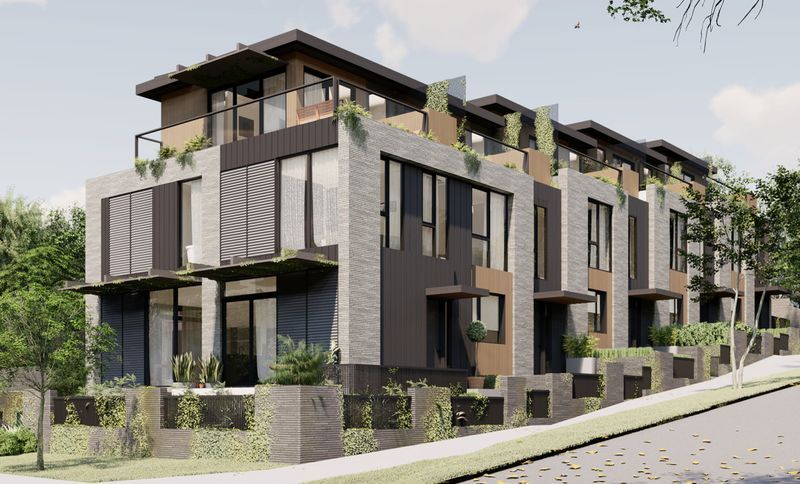
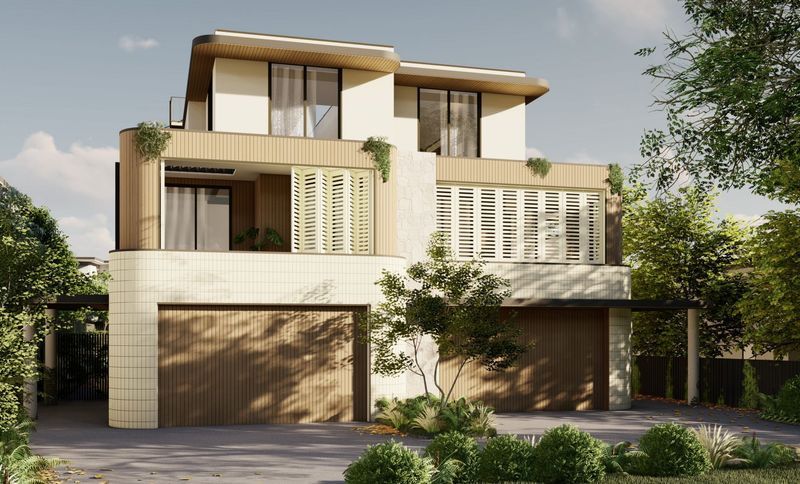
Project look book featuring Ocean Grove Townhouses by RUBI Architects. A luxurious coastal retreat featuring sustainable design, stunning ocean views, and a harmonious blend of architecture, interior design, and landscape across three storeys, with a focus on privacy and functionality.
RUBI Architects
2026
Files
9 files across 2 items
1 - 2 of 2 items
|