




Schweigen
Manufacturers and Suppliers
Schweigen
Manufacturers and Suppliers
Downloads
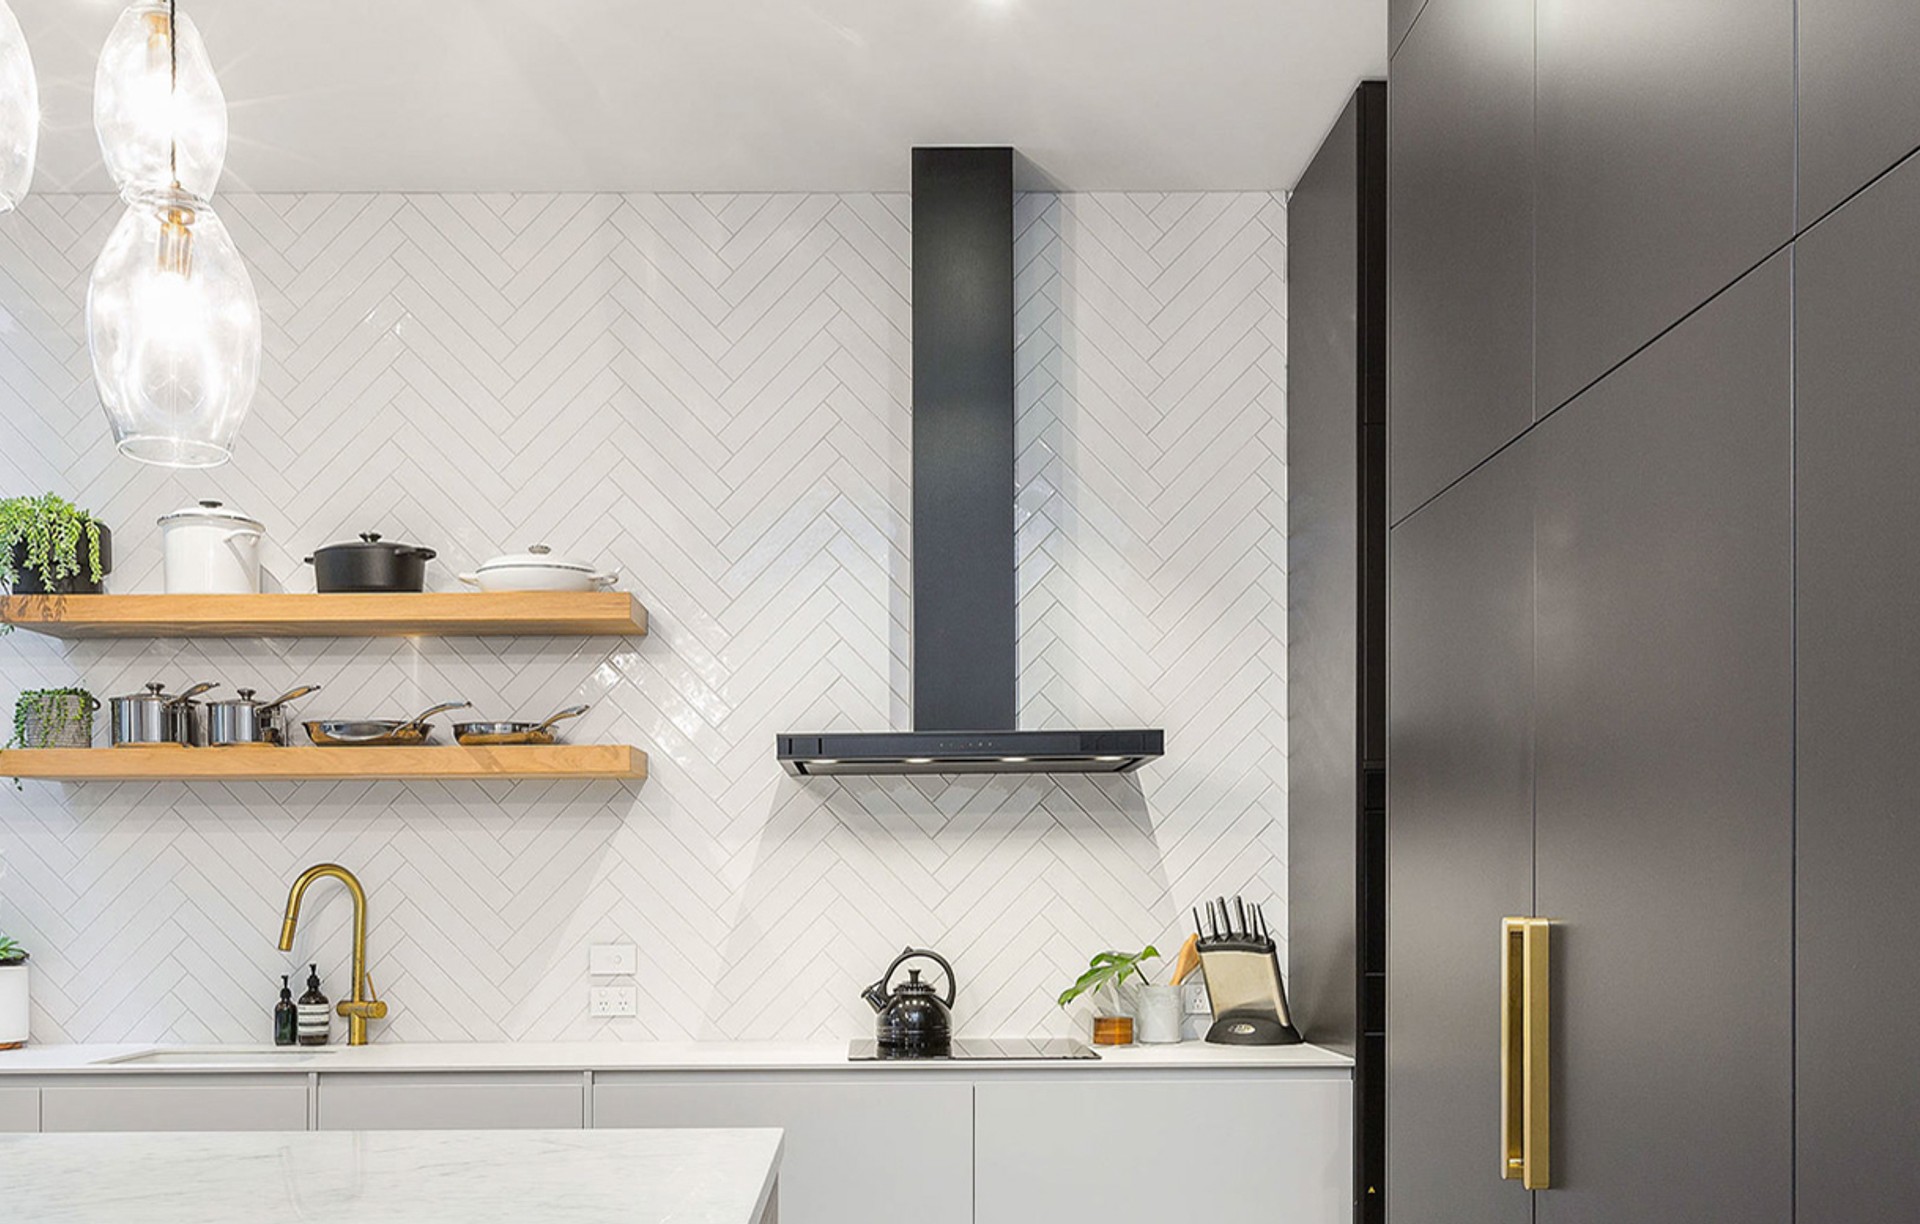
Project look book featuring Schweigen by Schweigen.
Schweigen
2026
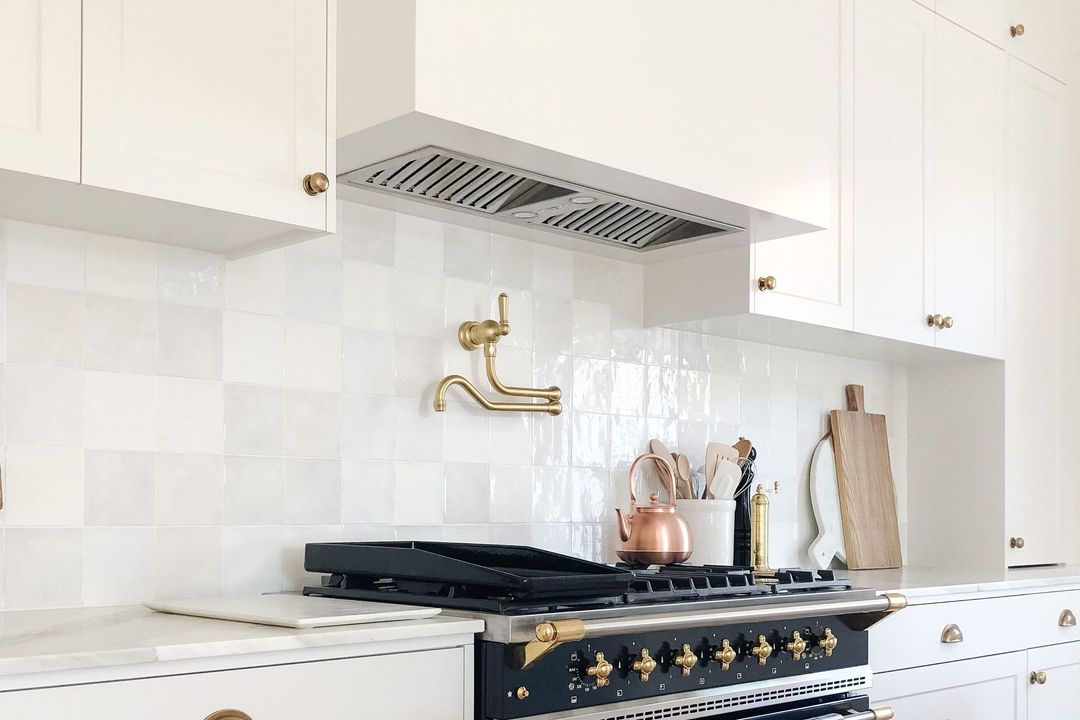
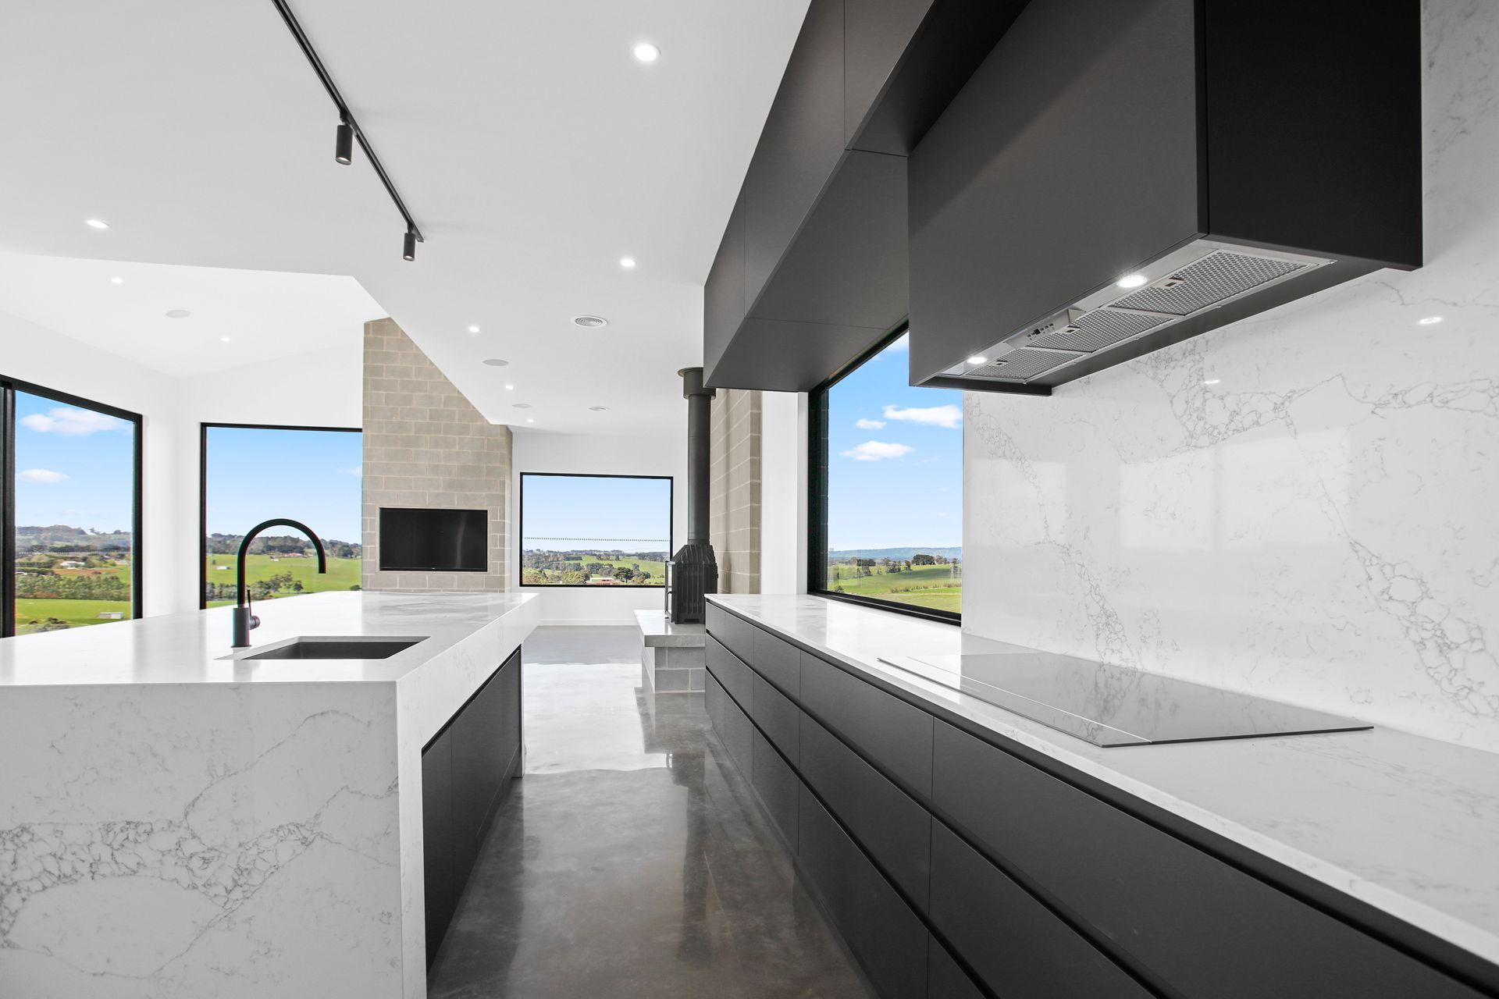
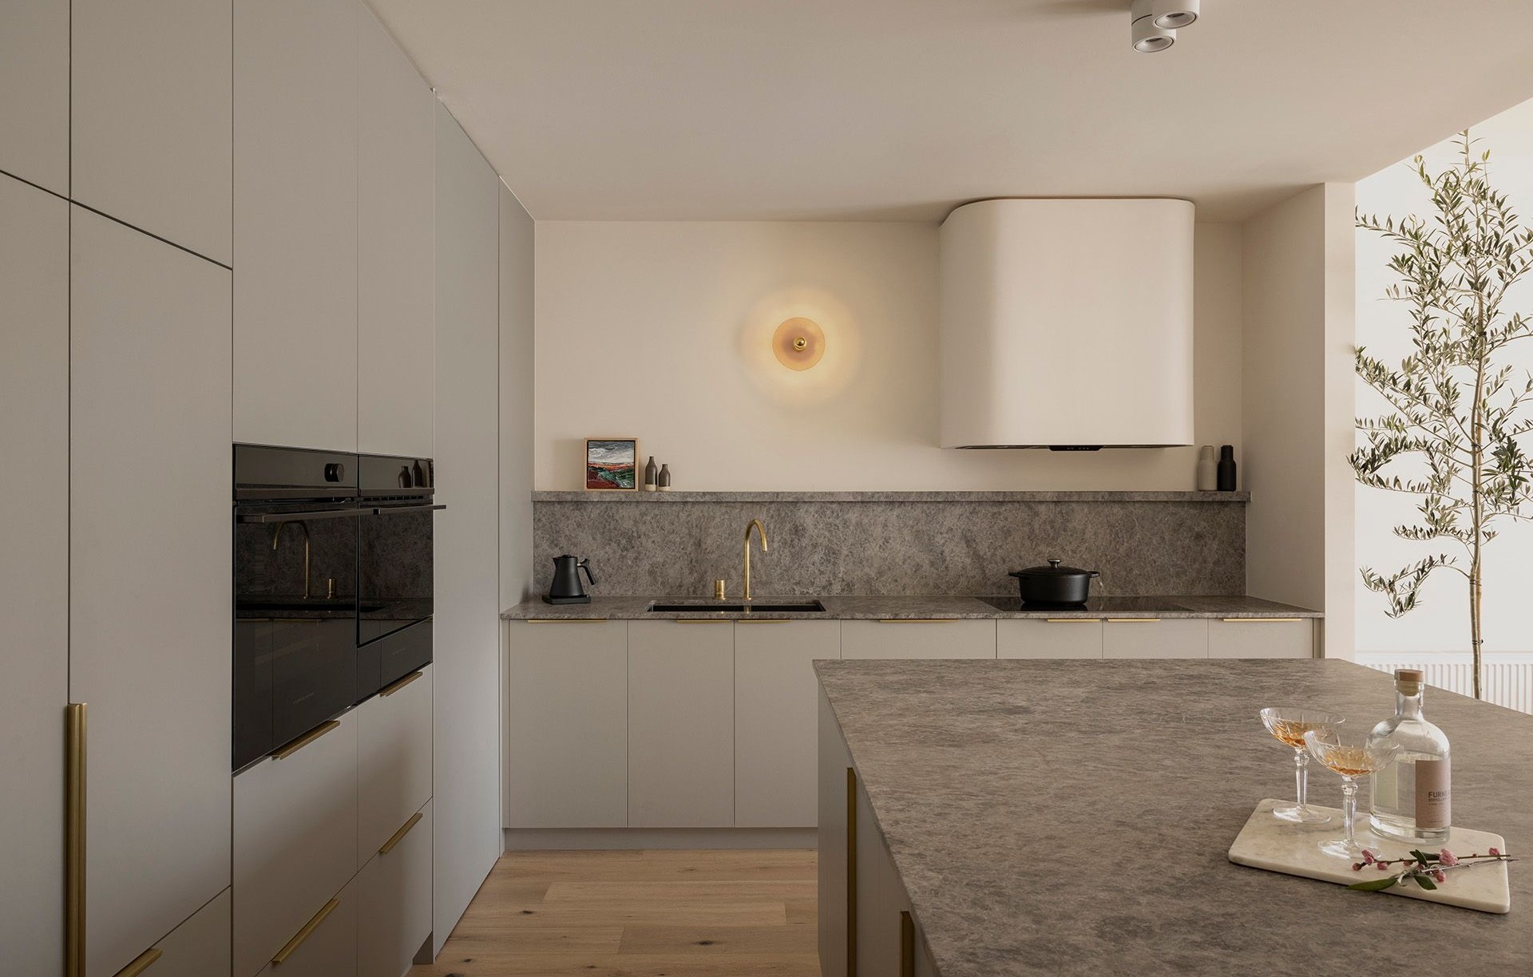
Project look book featuring Kitchen Designed for Calm by Schweigen. There’s a certain kind of kitchen that instantly lowers the volume of your day.
Schweigen
2026

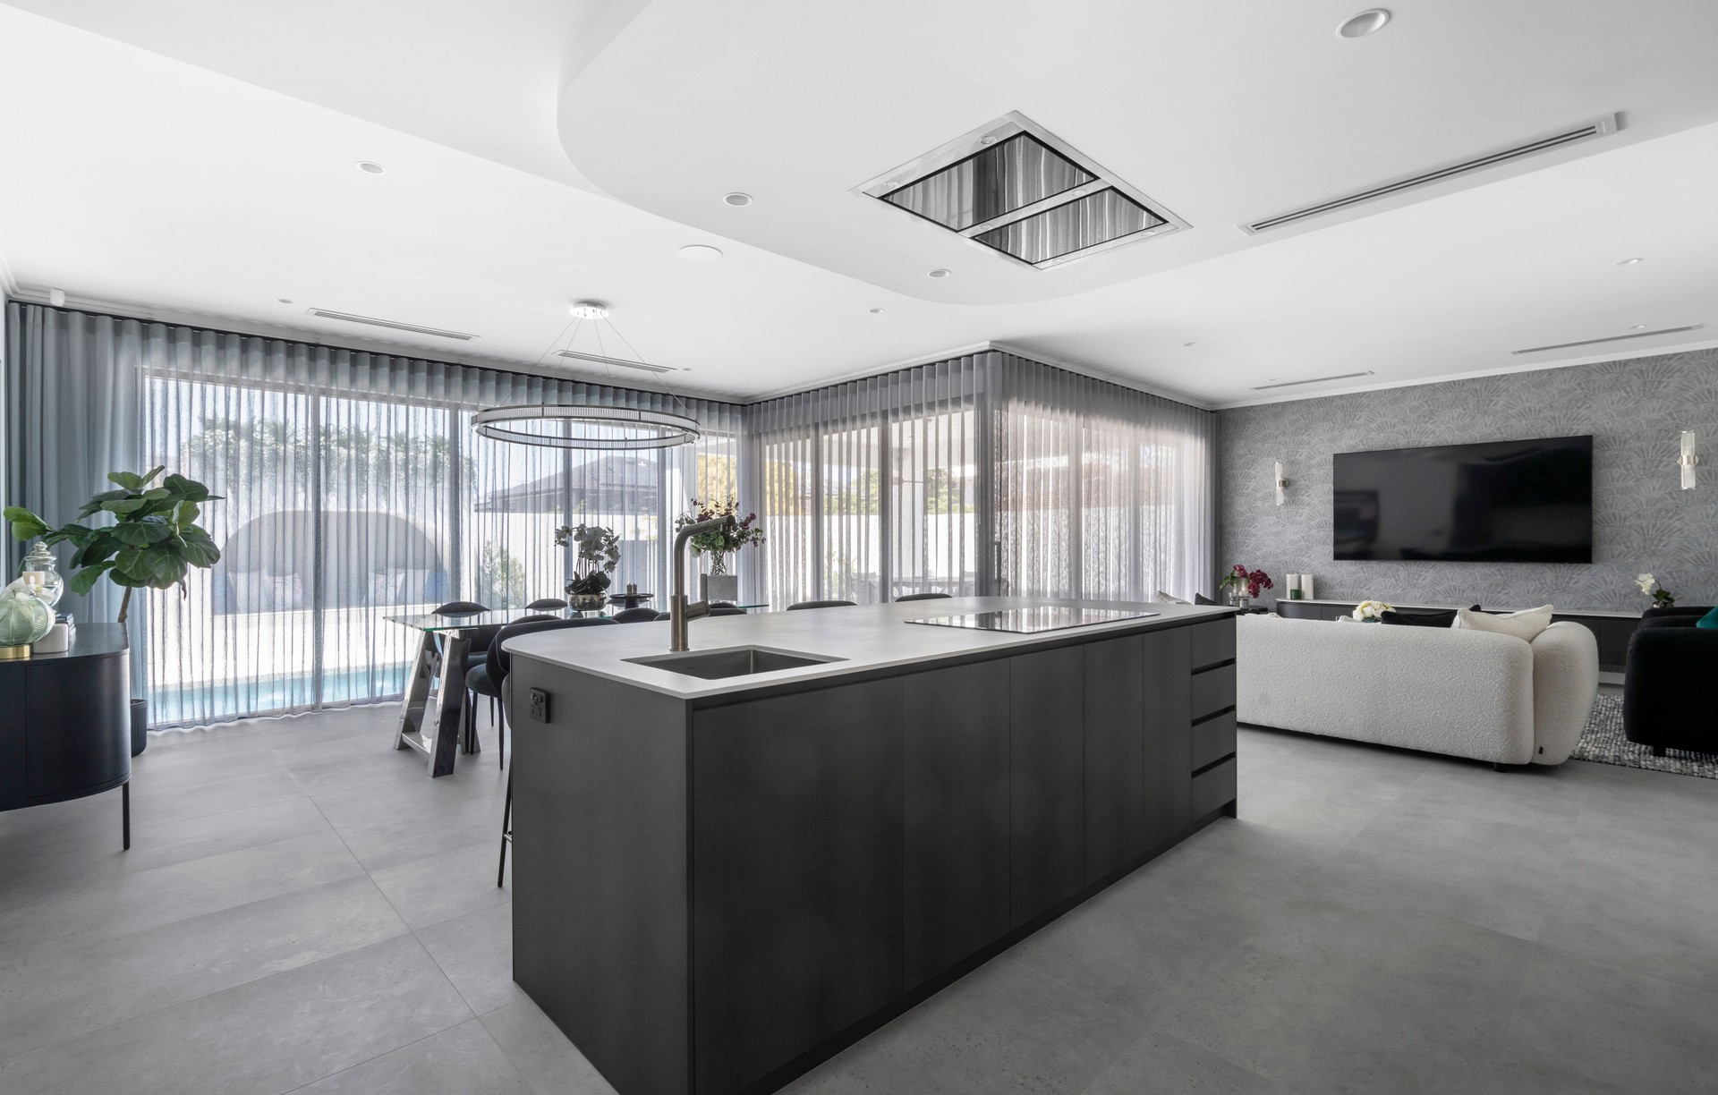
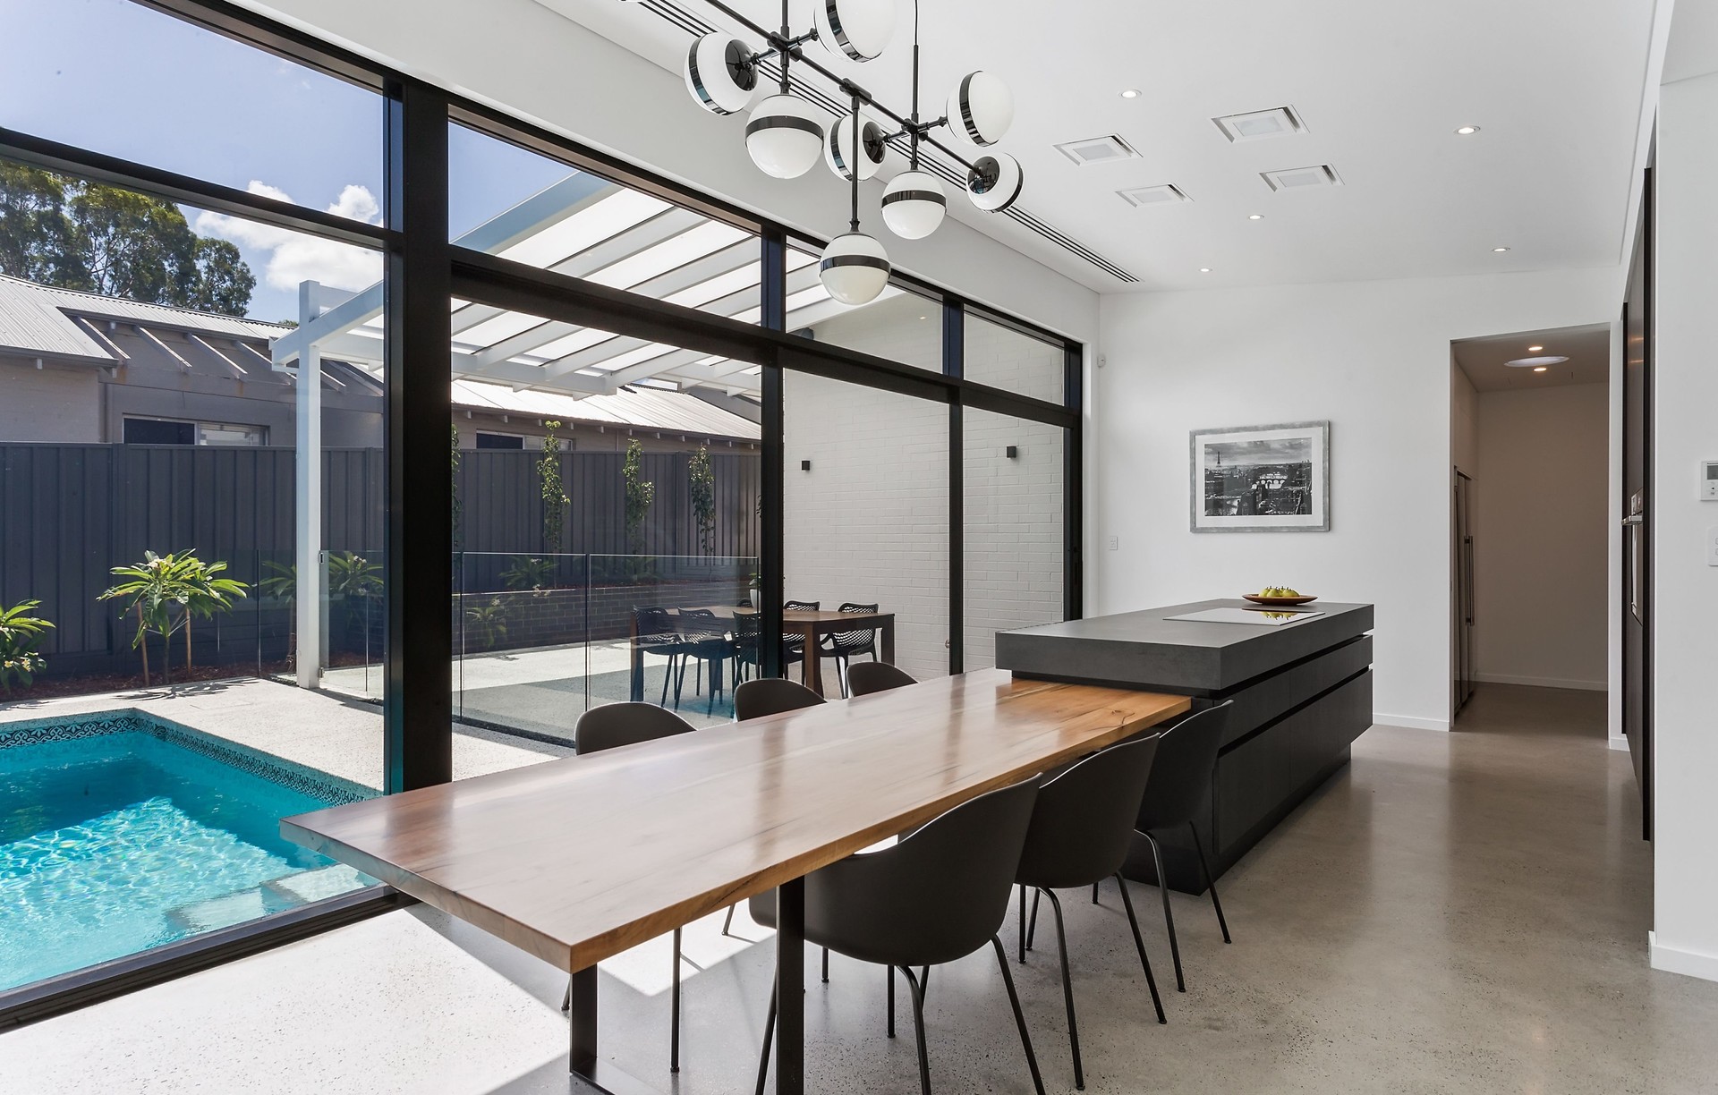
Project look book featuring A Sophisticated Statement by Schweigen. This architecturally designed home has been built to impeccable standards by award-winning Weststyle.
Schweigen
2026
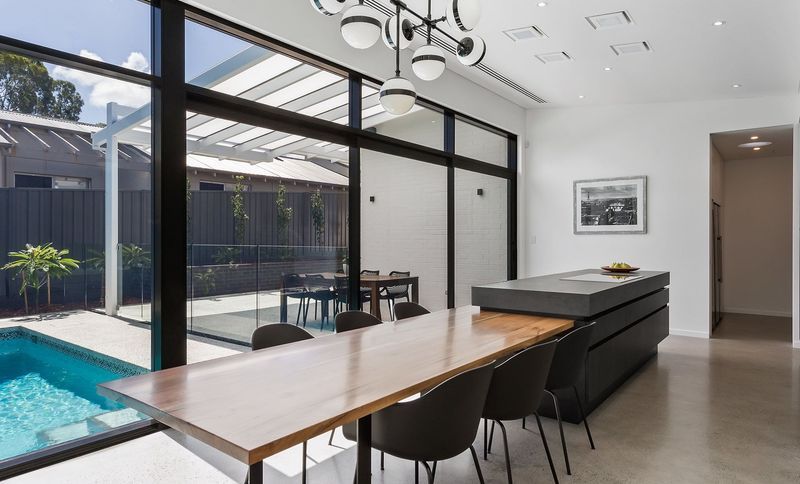
Project look book featuring Warm Soul by Kelly Co by Schweigen. A stunning renovation by Kella Design Co, transforming a dated house into a warm, inviting family home through natural elements, soft textures, and energy-efficient appliances, all while enhancing natural light and space.
Schweigen
2026

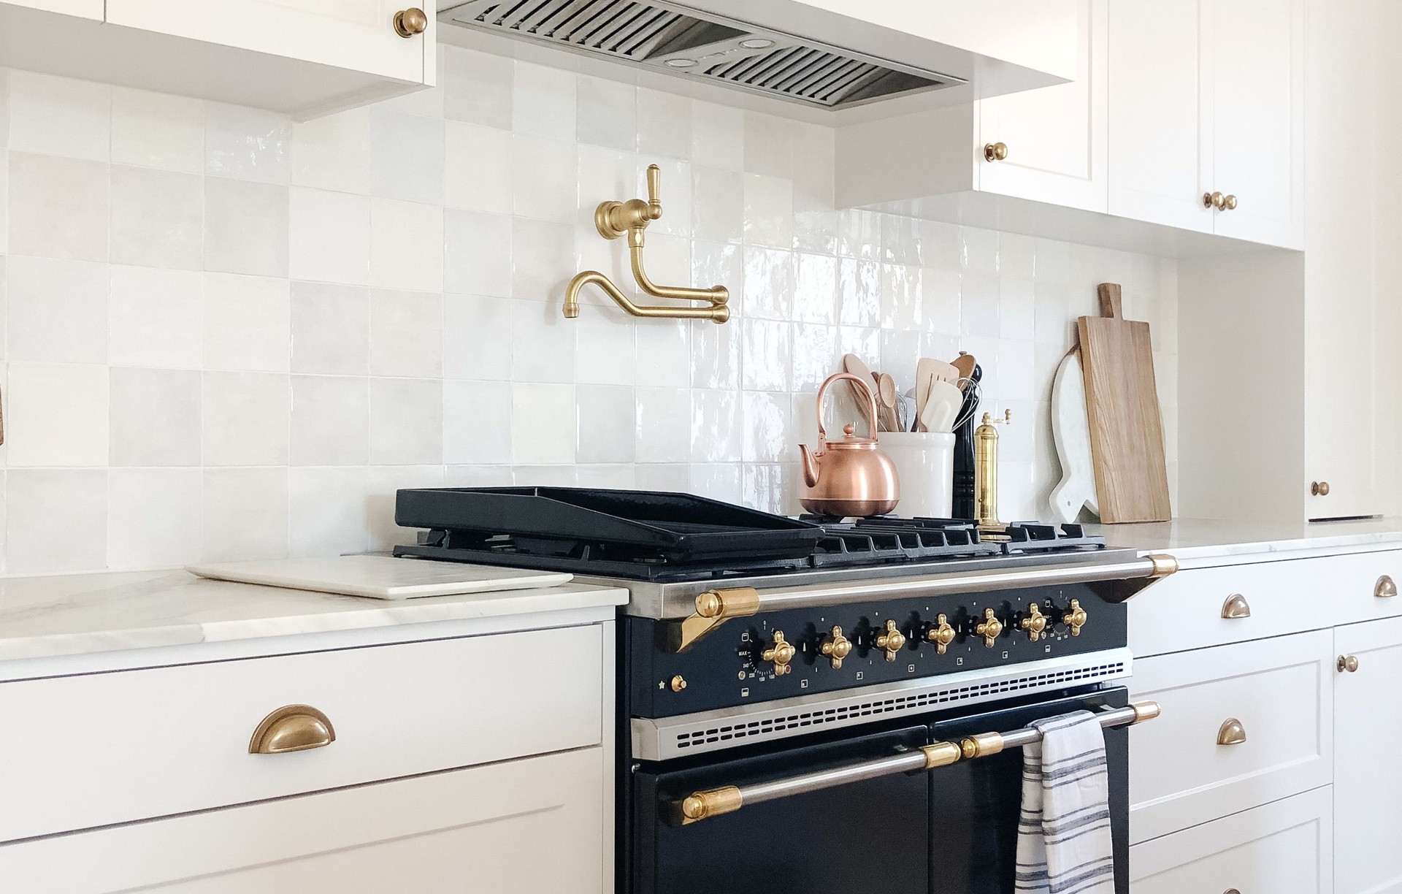
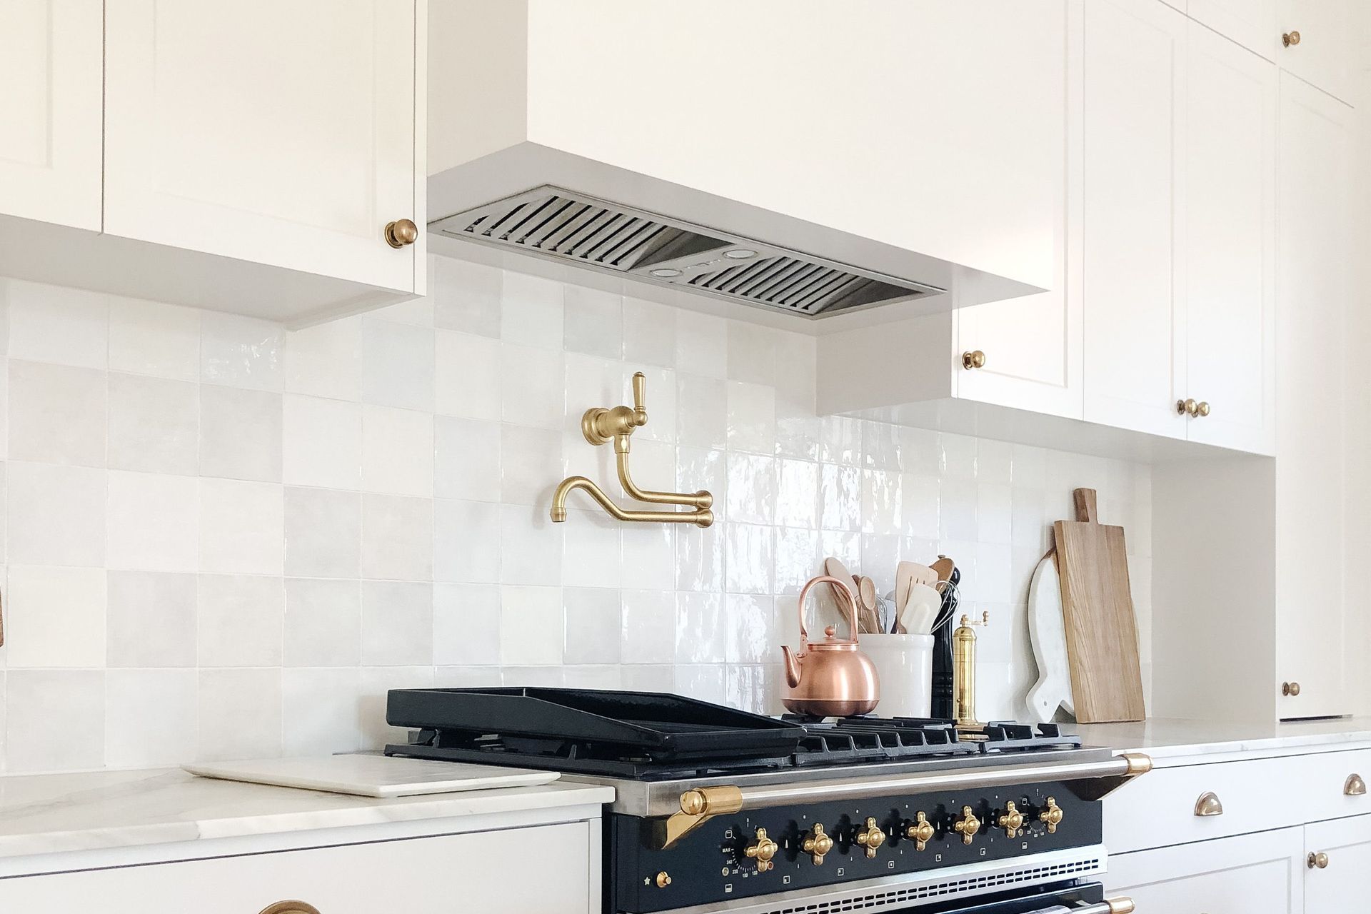
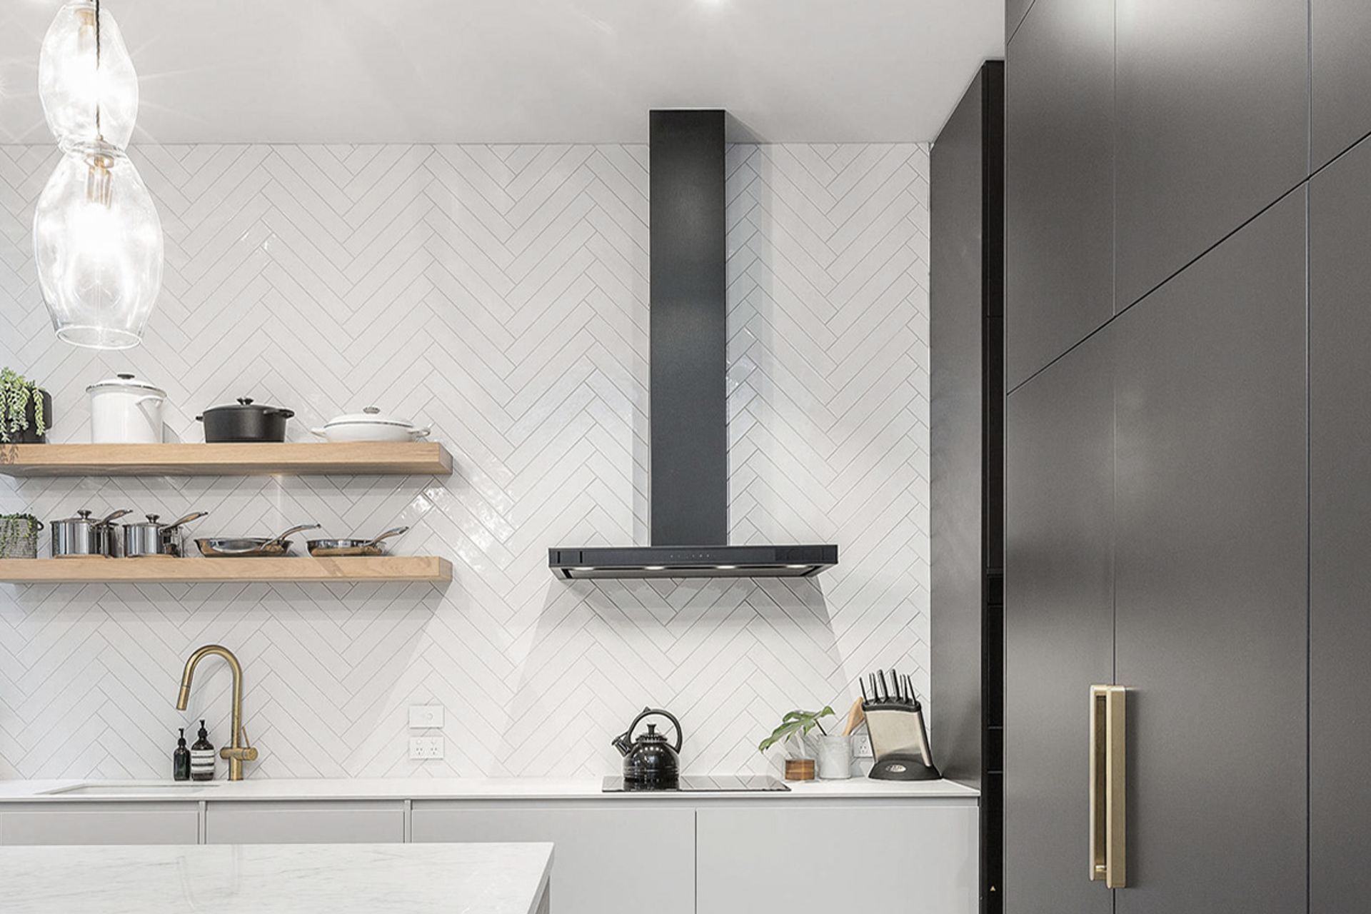
Project look book featuring Aberfeldie Makeover by Schweigen. A stunning renovation of a 1920s period home by Carla Salsone, featuring luxurious brass and marble details in the kitchen, complemented by the sleek and efficient UM-9S rangehood above the gas cooktop.
Schweigen
2026

Project look book featuring An Aspirational Family Haven by Schweigen. A contemporary 4-bedroom family home in Edmonton featuring a spacious living area, an elegant kitchen with high-end finishes, and a seamless transition to an Alfresco dining space, designed for comfort and modern living.
Schweigen
2026

Project look book featuring Applecross River Kitchen by Schweigen. A stunning riverside kitchen designed for outdoor entertaining, blending functionality and aesthetics to inspire your next outdoor project.
Schweigen
2026

Project look book featuring Brendale Showroom by Schweigen. A new design destination has arrived in Brendale, Queensland – and Schweigen Silent extraction is part of the experience.
Schweigen
2026

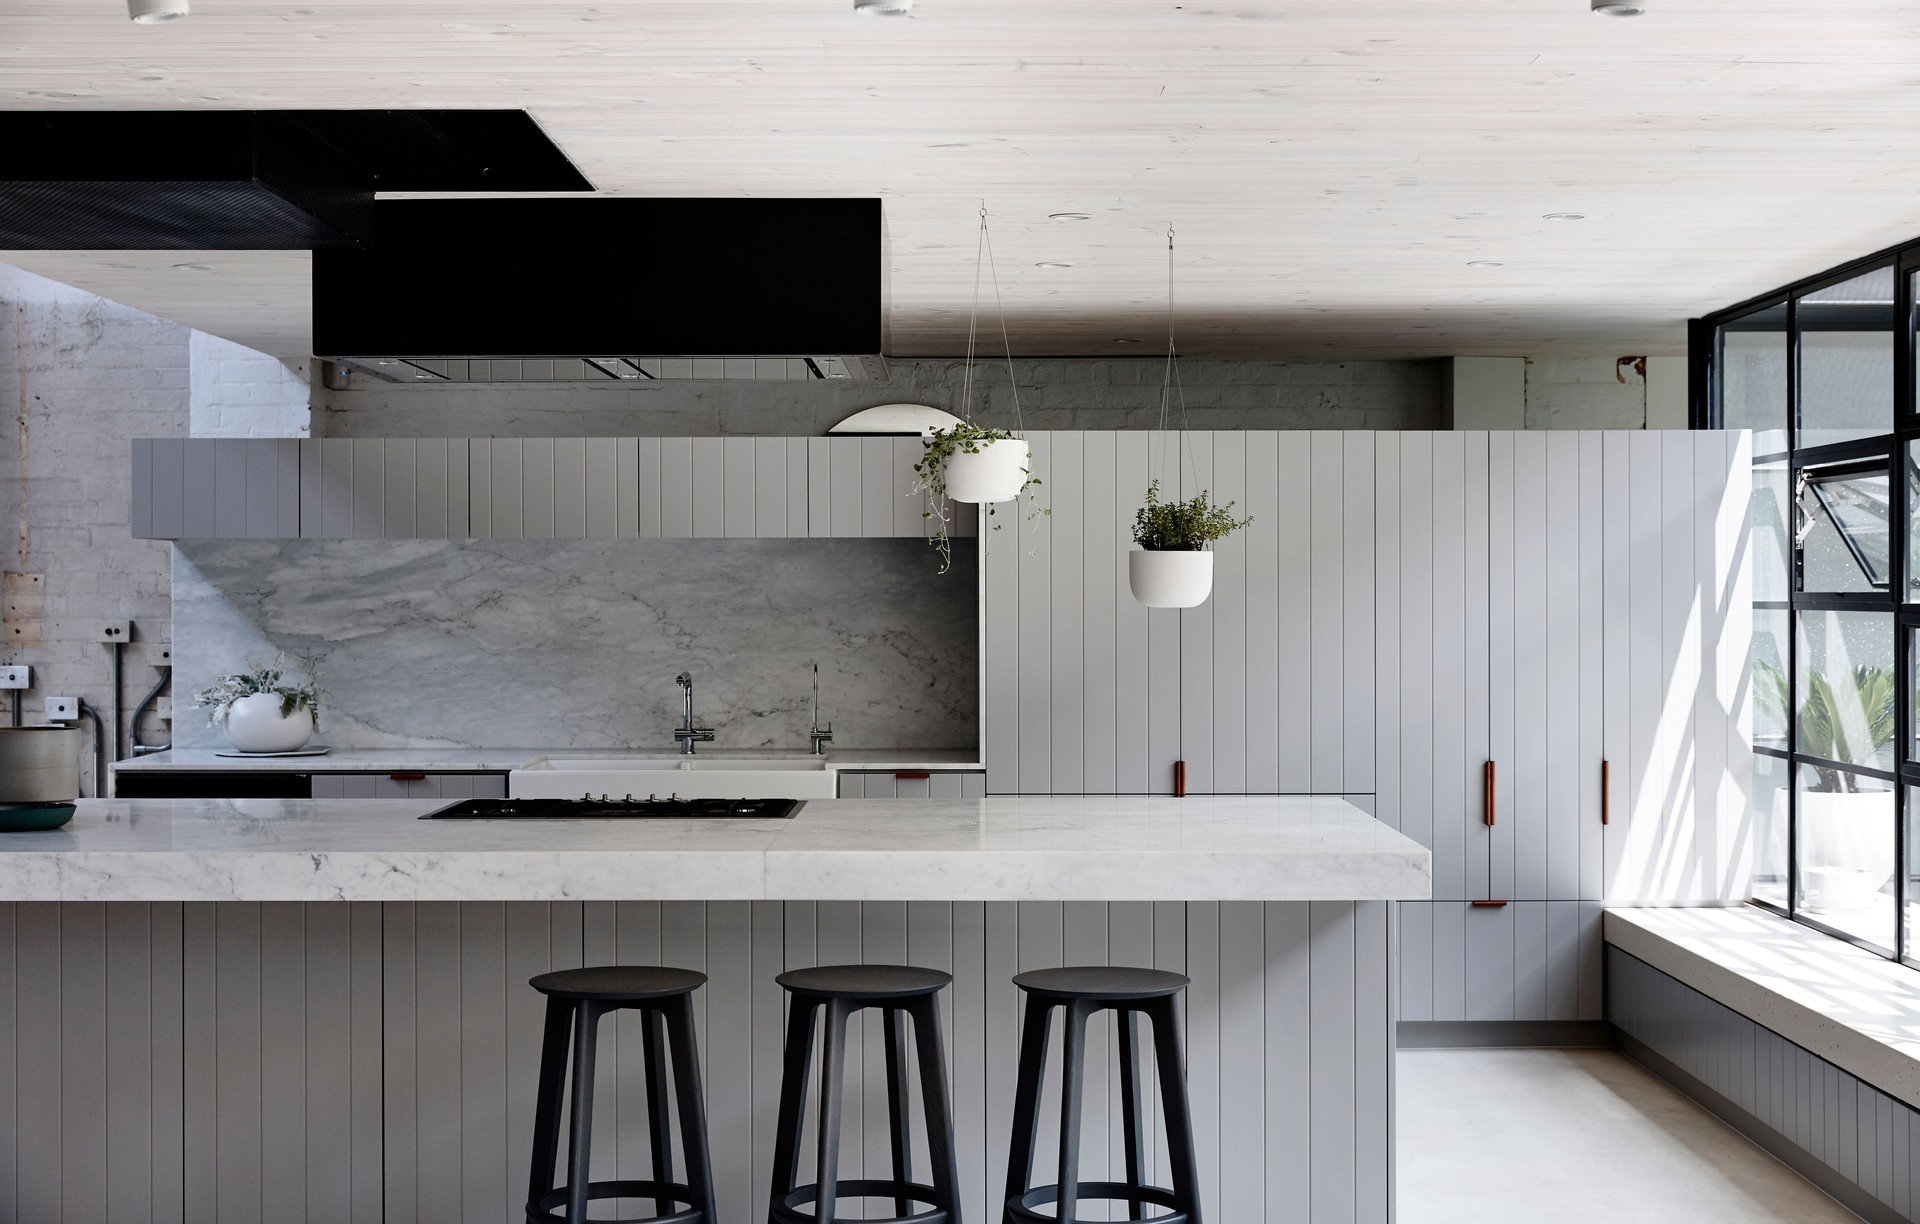
Project look book featuring Award Worthy Kitchen by Schweigen. A stunning kitchen design that seamlessly blends modern minimalism with functional living, crafted by Thomasz Design & Construction.
Schweigen
2026

Project look book featuring Bangalay Residences by Schweigen. Contemporary.
Schweigen
2026
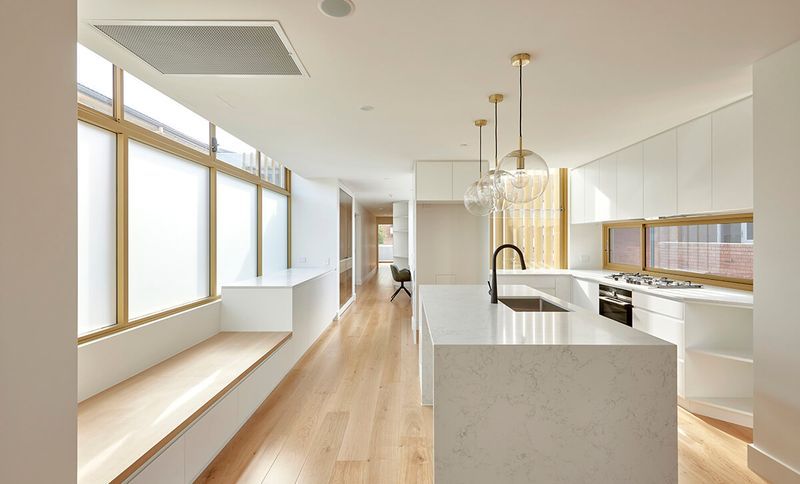
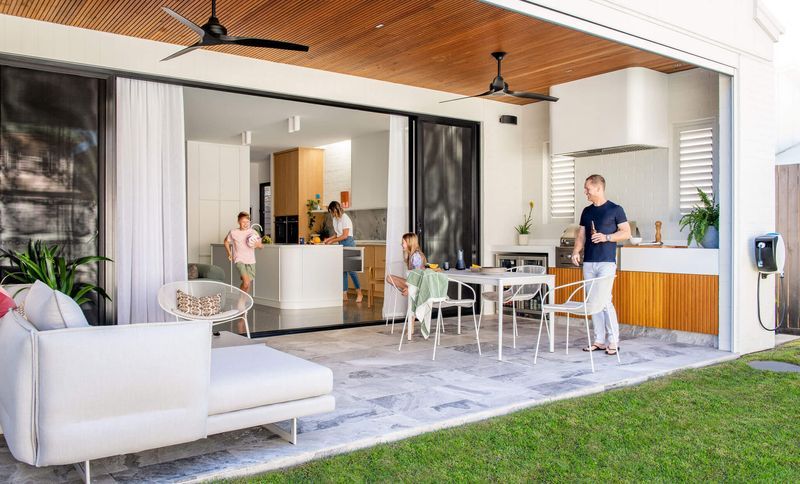
Project look book featuring Bayview One by Schweigen. At Bayview One, Darren James has created an alfresco kitchen that feels like a natural extension of the home — open, refined and designed for real Australian outdoor living. With its warm timber ceiling, white brick walls, stone flooring and built-in barbecue zone, the space balances relaxed family entertaining with architectural detail.
Schweigen
2026
Files
688 files across 146 items
1 - 24 of 146 items
|