

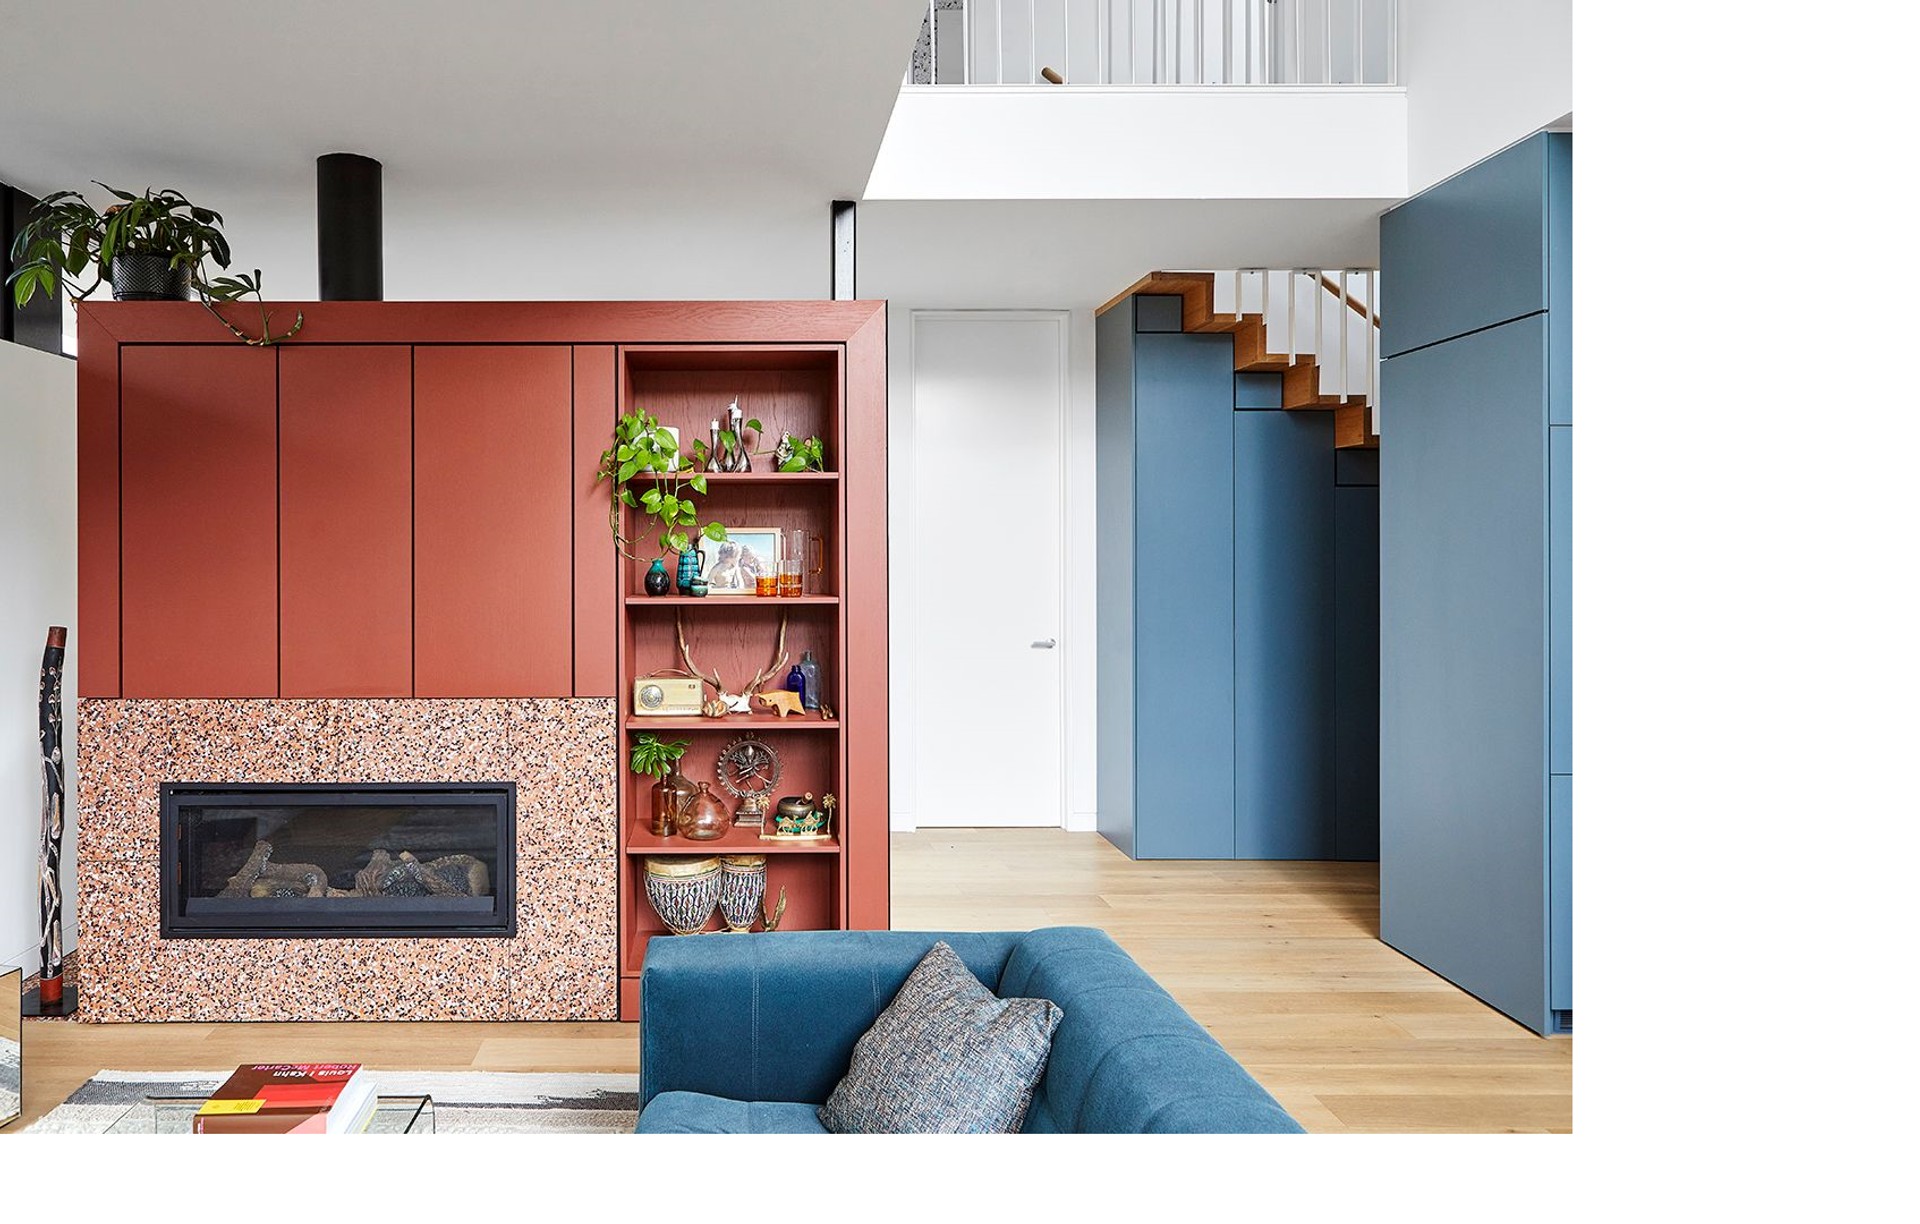
SGKS ARCH
Architects
SGKS ARCH
Architects

Downloads
Project look book featuring SGKS ARCH by SGKS ARCH.
SGKS ARCH
2026
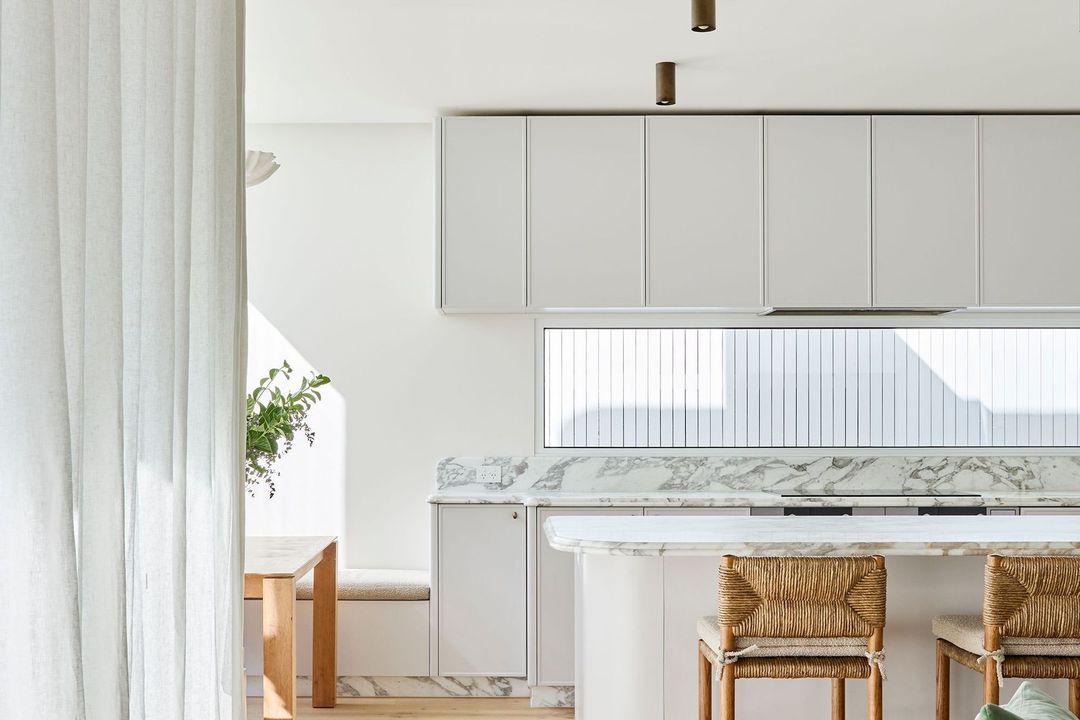
Project look book featuring 55 Emma by SGKS ARCH. A striking addition to Collingwood, 55 Emma features a solid brick podium with large windows and elegant detailing, housing 37 luxurious apartments that maximize light and views, complemented by a stylish foyer and a distinctive green concrete arcade.
SGKS ARCH
2026
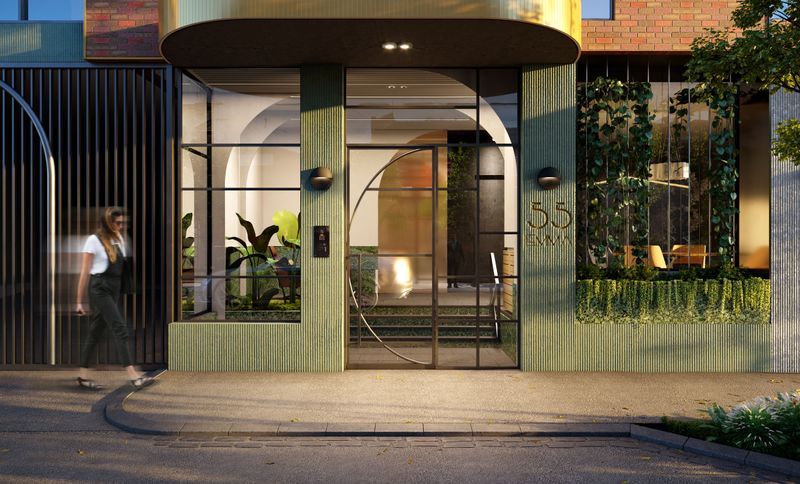
Project look book featuring Buckley | SDA by SGKS ARCH. Located in Melbourne’s vibrant inner-west, Buckley | SDA is a purpose-built multi-residential development that prioritises accessibility, safety, and dignity for residents with disabilities. Drawing from Footscray’s industrial heritage, the design combines warm red brick and exposed concrete to create a durable yet contemporary expression.
SGKS ARCH
2026
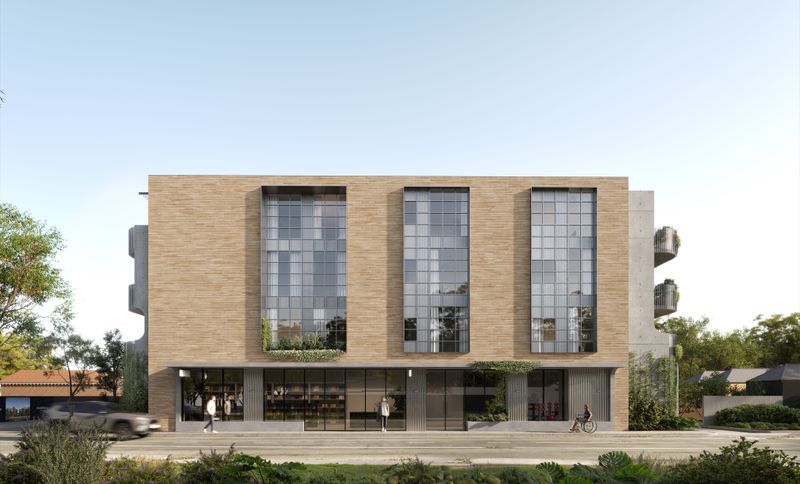
Project look book featuring Darebin Creative by SGKS ARCH. A collaboration between SGKS, Coree Thorpe, and a team of advisors has reimagined a proposed mixed used commercial park in Thornbury as a place of wonder, creativity, and community. Anchored by a striking three-dimensional artistic treatment of the facade and its surroundings, the design invites exploration, both up close and from afar.
SGKS ARCH
2026
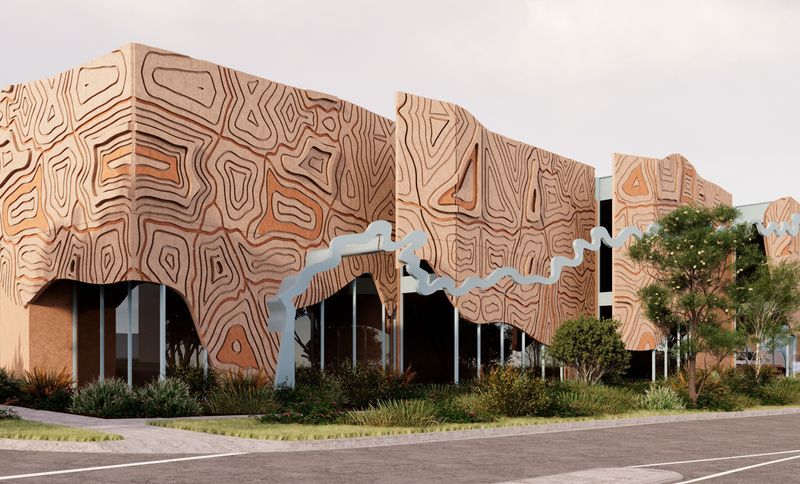
Project look book featuring De Novo by SGKS ARCH. Medium-density residential development in Melbourne's inner north featuring 43 thoughtfully designed apartments and two retail tenancies, inspired by the area's rich history and committed to maintaining a residential scale.
SGKS ARCH
2026
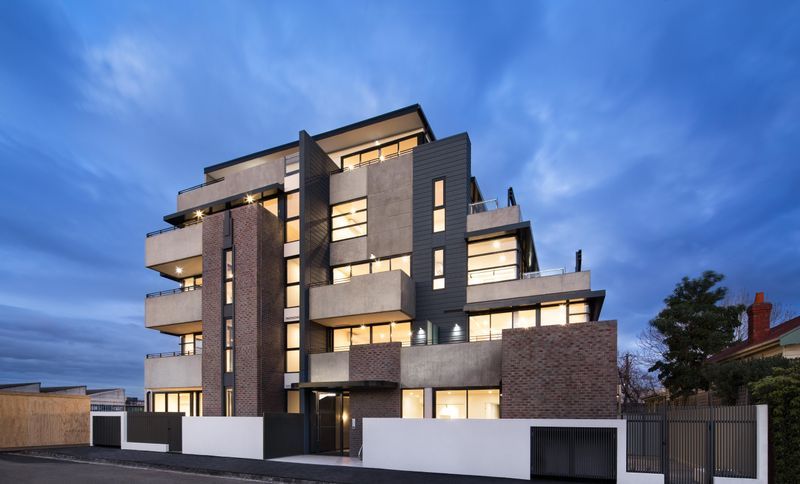
Project look book featuring Ellia by SGKS ARCH. Ellia: A thoughtfully designed residential complex featuring 41 apartments, expertly navigating challenging topography to offer stunning city and mountain views, with a focus on amenity, spacious interiors, and striking architectural elements.
SGKS ARCH
2026
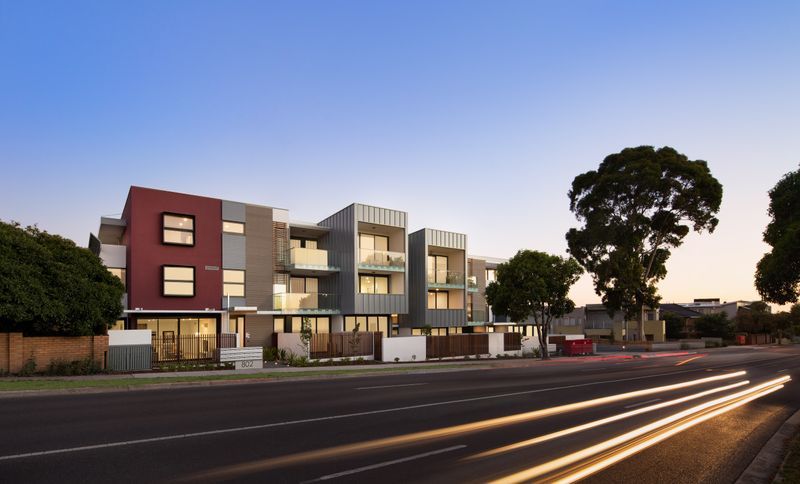
Project look book featuring Gordon's Way by SGKS ARCH. A thoughtfully designed extension that enhances a weatherboard cottage, creating a light-filled courtyard while maximizing space on a compact inner-Melbourne site.
SGKS ARCH
2026
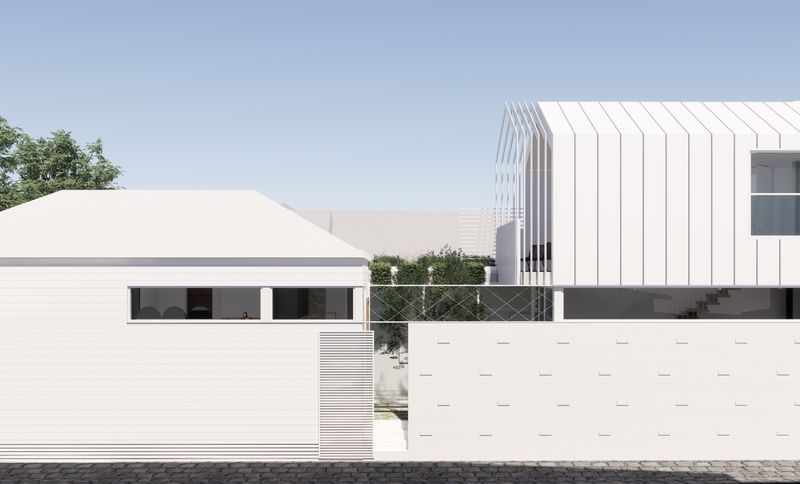
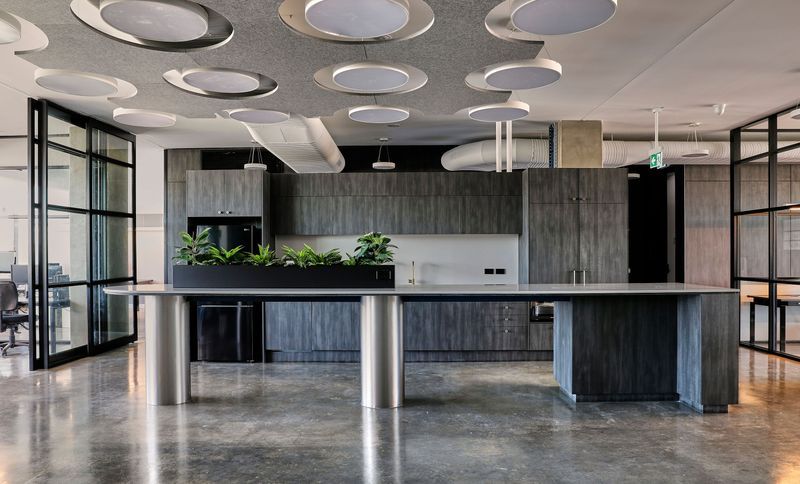
Project look book featuring Gwynne St by SGKS ARCH. Expansive commercial fit-out across five floors, featuring collaborative spaces, private offices, and a luxurious rooftop bar, designed to foster connections among seven diverse companies while maintaining a cohesive design language.
SGKS ARCH
2026
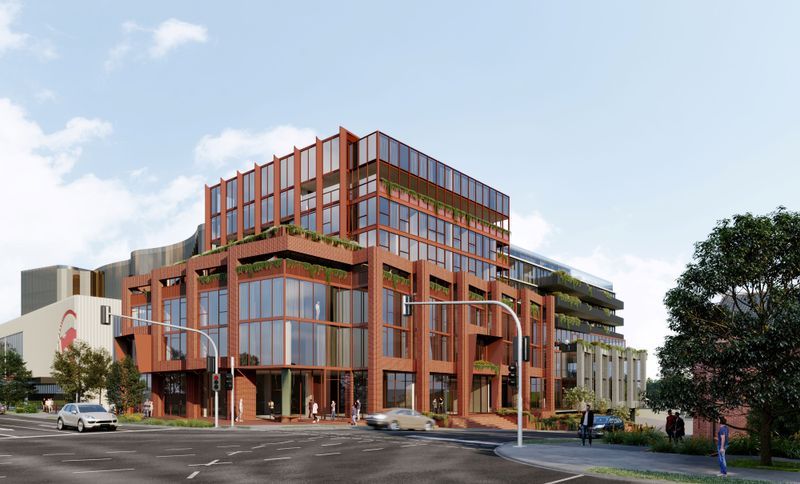
Project look book featuring Higher Ground by SGKS ARCH. Higher Ground is a striking seven-storey development situated on a prominent site in Doncaster, VIC, expertly blending heritage influences with contemporary architectural design. Its distinctive red brick façade pays homage to the area's historic character, while the building’s modern form adds a vibrant, dynamic presence to the streetscape.
SGKS ARCH
2026
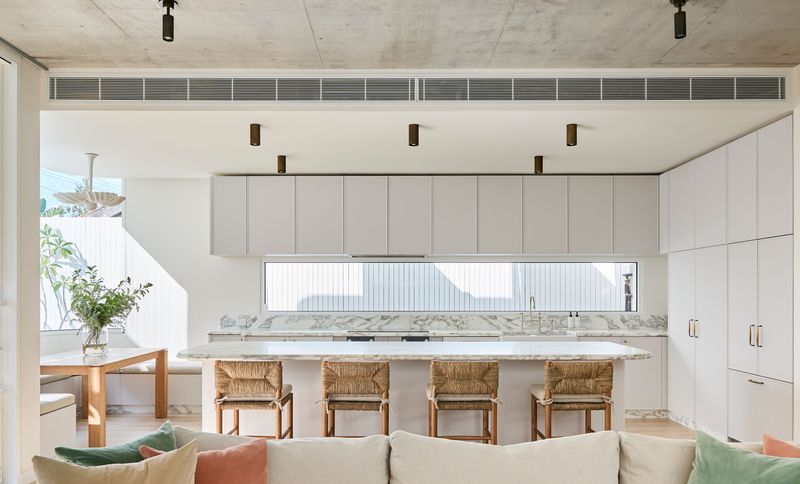
Project look book featuring L'avenir by SGKS ARCH. This completed residential extension and retrofit of a heritage-listed home offers a refined blend of contemporary architecture and traditional craftsmanship.
SGKS ARCH
2026
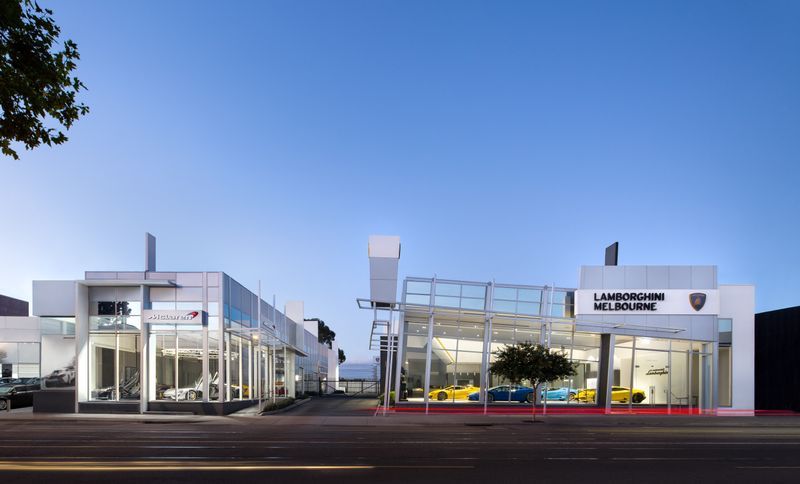
Project look book featuring Lamborghini by SGKS ARCH. A striking pair of luxury car showrooms for McLaren and Lamborghini, featuring a sleek glass and steel façade, dynamic angularity, and high-performance workshops, all set in Richmond's prestigious automotive precinct.
SGKS ARCH
2026
Files
1 file across 1 item
1 - 1 of 1 items
|