

SGKS ARCH
Architects

About us
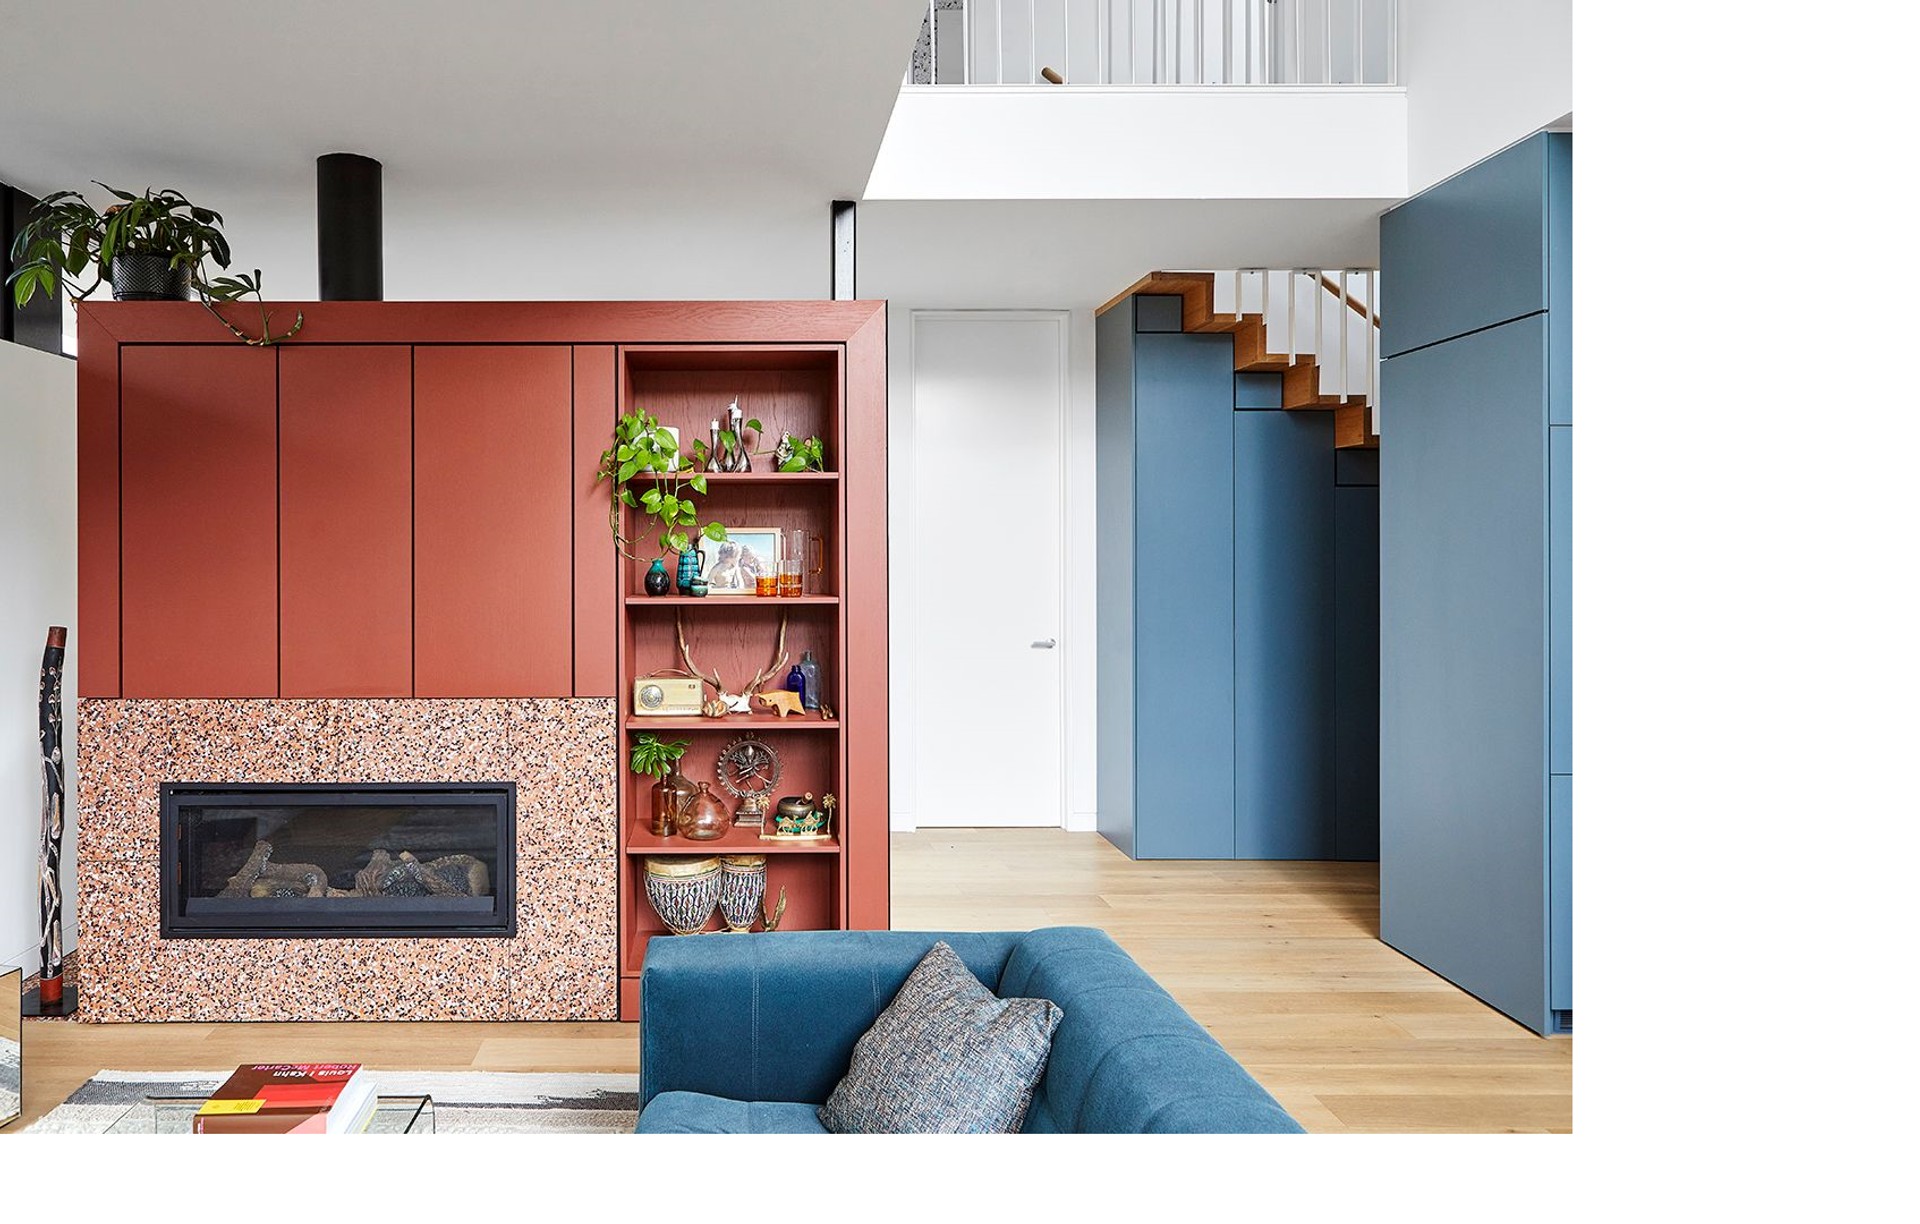
SGKS builds on a legacy of architecture and design.
Established in 2022, We are proud of our rich history and contribution to the fabric of contemporary architecture across Melbourne and Regional Victoria.
SGKS ARCH is a full service architectural and interior practice, that is adaptable, flexible and innovative. We strive to create buildings that look good, that work well and, most importantly, that deliver on craftsmanship and quality, whilst staying on the pulse of contemporary design and relevant context.
Principles
- Collaborate
Collaboration is at our core, ego is left at the door. We listen and learn to authentically translate your vision. We strive to gain a genuine understanding of the people behind the project, to create a unique solution every time. Our collaborative process ensures that we also bring together the most effective and experienced team to navigate the complexities, whilst making the experience one for you to enjoy.
- Craft
Behind every project is a story of craftmanship that goes beyond the aesthetic. Our principles provide solutions that efficiently resolve design challenges to maximise space, buildability and liveability. Sustainability figures prominently, never an after-thought, to ensure we minimise the impact on the environment. We balance fluidity with rigor which allows us to negotiate constraints such as budget, schedule and complex site conditions.
- Create
We are a design-driven collective who can innately balance creativity with commercial priorities for our clients. Our shared love of contemporary design and appreciation of historical architecture is what generates thoughtfully considered mixed-use, commercial and public projects that make an active contribution to Melbourne’s urban fabric. Creativity is foster in our studio
Services
We take a consultative, collaborative approach to every project.
We partner closely with clients to define the brief and navigate all project parameters. Our work is underpinned by a genuine understanding of the individuals who will eventually inhabit the buildings that we create.
Our unique design aesthetic is contemporary and thoughtfully conceived. We are deft space planners, skilled in developing layouts that optimize space and liveability.
Sustainability figures prominently in our approach. We always ensure our projects minimise the impact on the environment. Our buildings are low maintenance and will endure time.
We balance our love of design with a pragmatic approach. Our design solutions deliver contemporary architectural expression in conjunction with commercial imperatives. Throughout our personalised and detailed planning process, we skilfully negotiate any practical constraints such as budget, schedule and complex site conditions.
We are adequately experienced to prepare Visual Amenity Evidence and Visual Impact Statements for VCAT if ever required.
We provide solutions for a diverse range of projects, of varied scales and types:
Design + Town Planning Submissions
Our catalogue of work shows the diverse scale and range of architecture we are positioned to execute, including but not limited to:
- Residential
- Commercial
- Multi-residential projects. Apartment and townhouse developments
- Mixed-use projects
- Public realm
- Aged care
- Hotel and hospitality
- Medical
- Development Overlay Submissions, and Master Planning
- SDA
Detail Design, Tender/Contract/Construction Documentation
We pride ourselves on our attention to detail and our considered approach to documentation.
Interior Design
- Residential
- Commercial
- Hospitality
Internal Services
- 3D Visualization Rendering for Various Applications
- Marketing Plans
- Project Management
- Visual Amenity Evidence + Visual Impact Statements for VCAT evidence to standards
Development Assistance
- Our years of experience have procured an amenable network of consultants that we partner with for their expertise.
- We have hands-on experience in development and we undertake project stages from feasibility studies through to project completion.
- We conduct preliminary site assessments pre and post-purchase/sale.
- We manage and coordinate consultant teams and marketing documentation for development presales.
Locations we service
Get in touch
Business details
- Category:
- Architects
- Business focus:
- Residential & Commercial
- Verified ArchiPro member since:
- 2022
Meet the Team
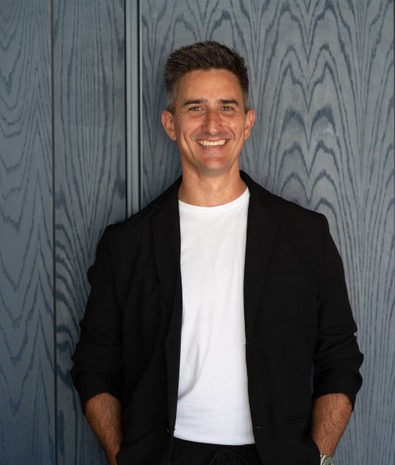
Henry Sgourakis
Director
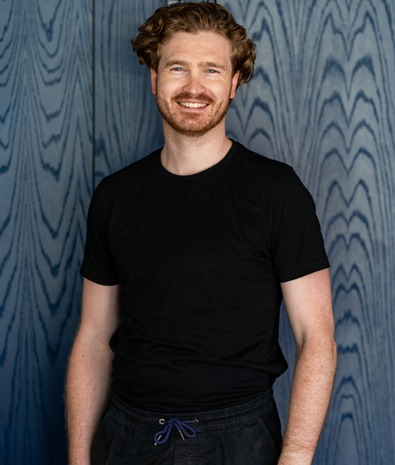
Sam Butcher
Reviews about
SGKS ARCH
Professional Reviews