

Solarei Architecture
Architectural Designers
Solarei Architecture
Architectural Designers

Downloads
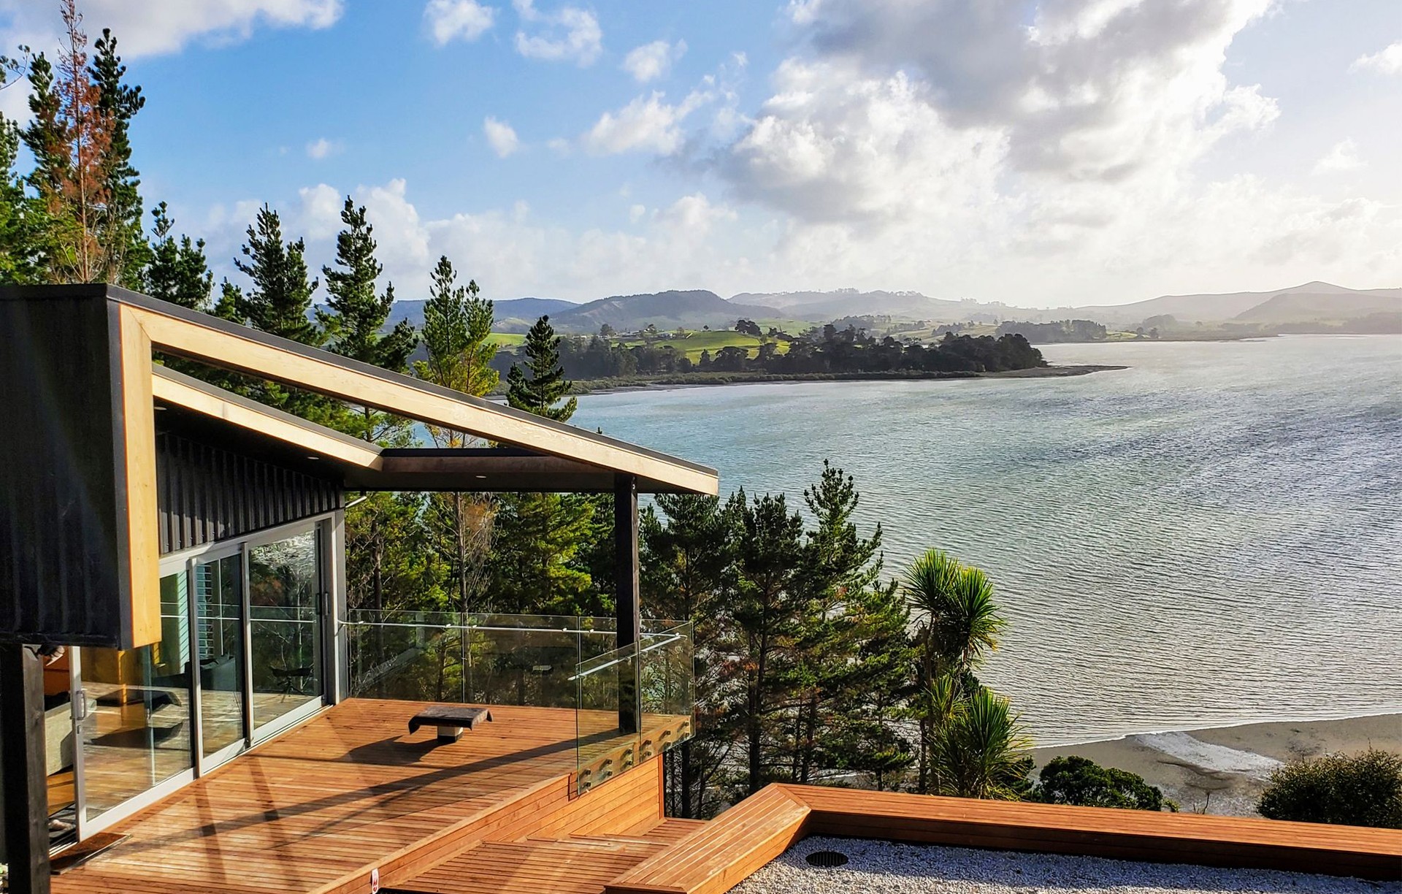
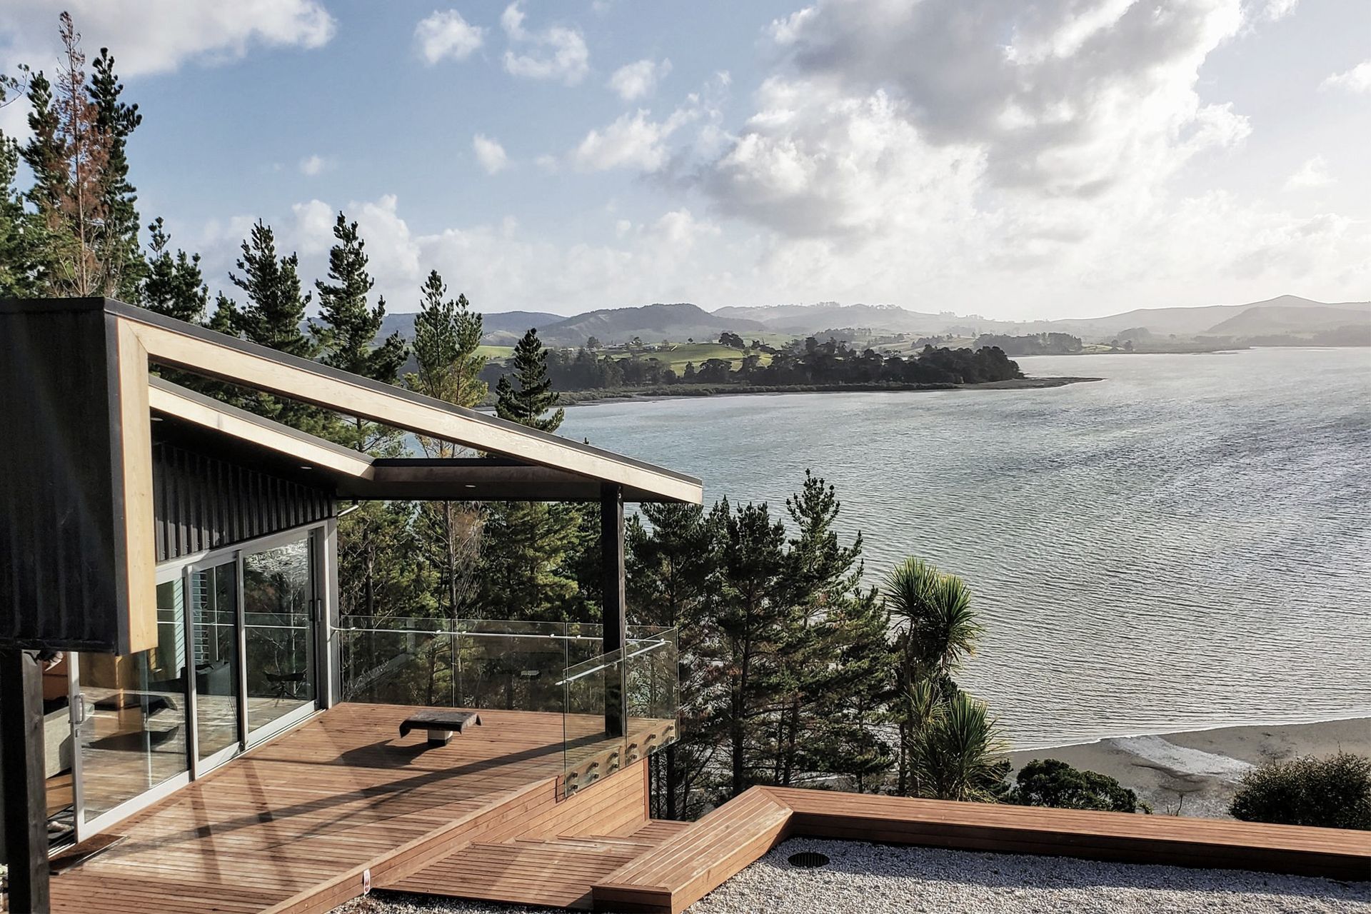
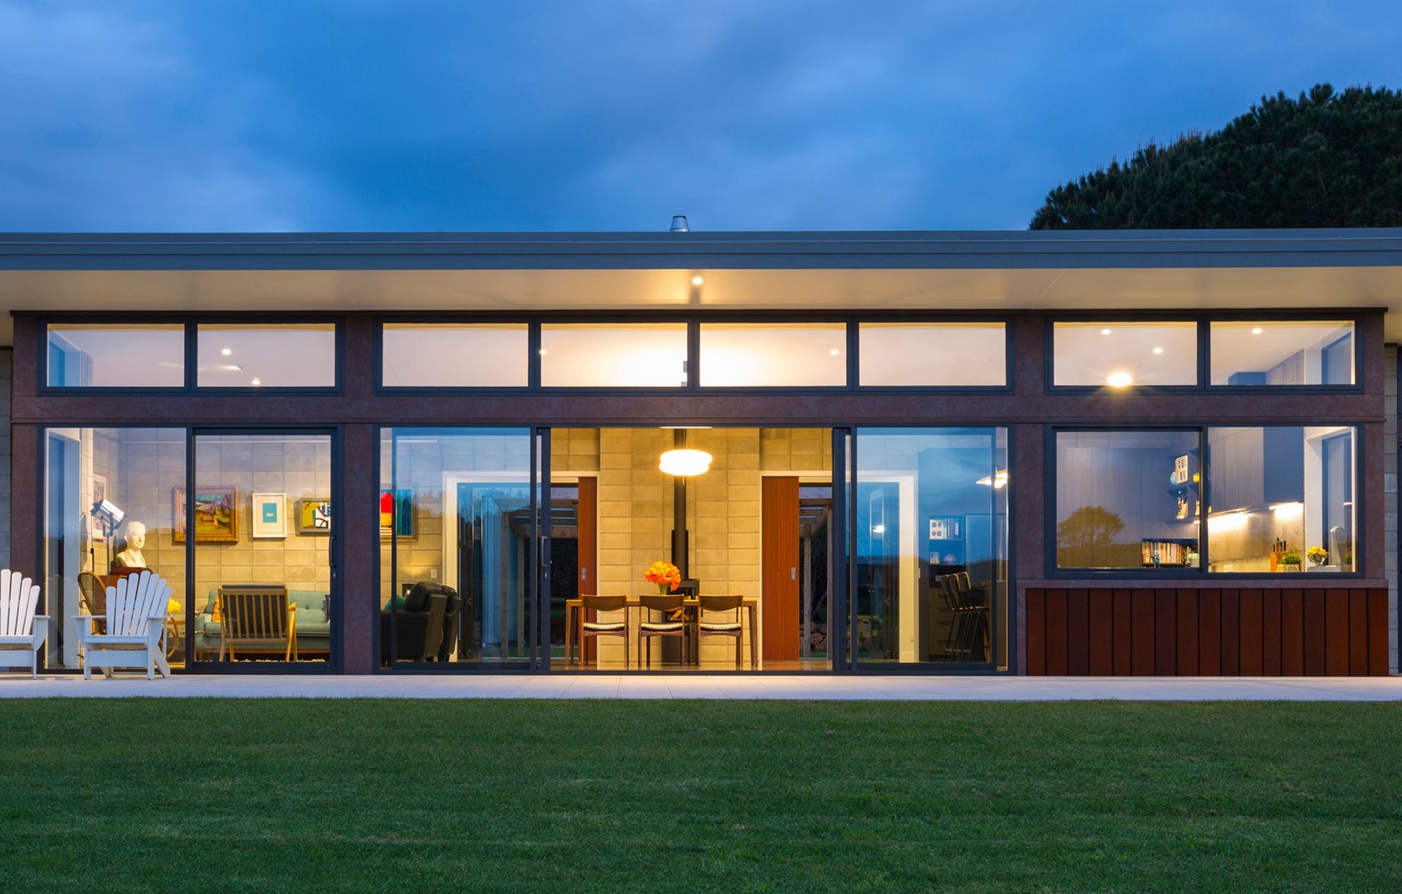
Project look book featuring Solarei Architecture by Solarei Architecture.
Solarei Architecture
2026
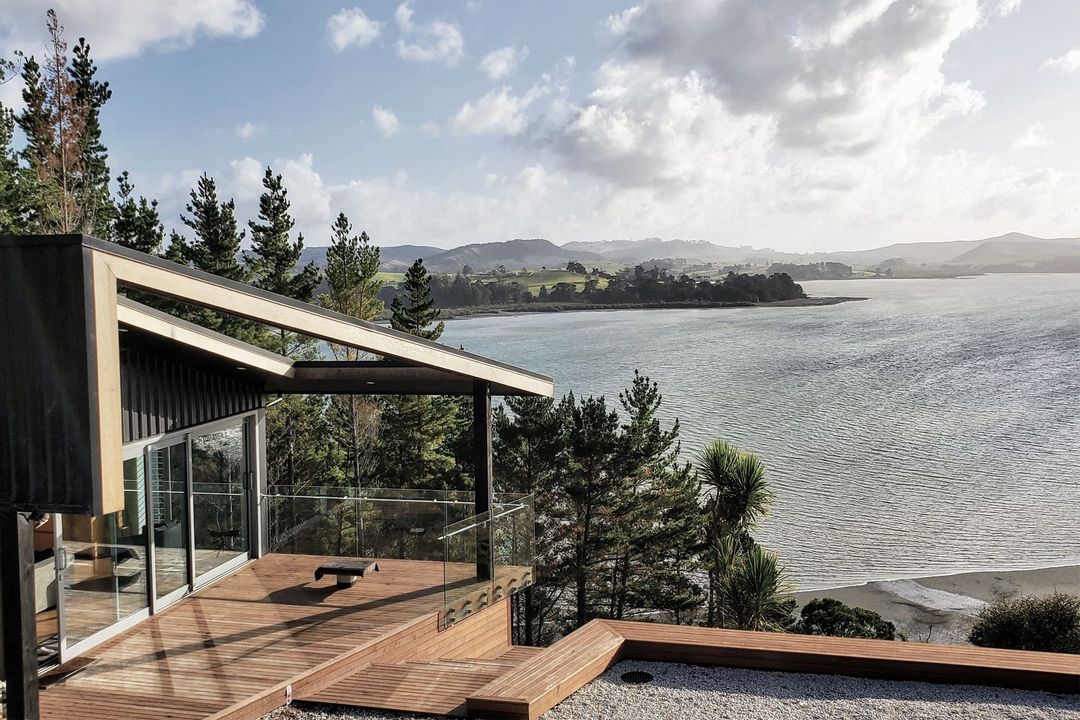
Project look book featuring Coatesville House by Solarei Architecture. Coatesville House features innovative stacking sawtooth roofs for optimal sunlight capture and natural ventilation, utilizing insulated concrete for energy efficiency on a stunning 1.5-acre site with bush and valley views.
Solarei Architecture
2026

Project look book featuring Dundonald St Solar House by Solarei Architecture. Dundonald Street Passive Solar Home in Whangarei is designed to capture every possible bit of sunlight during winter and naturally exhaust warm air through a central clerestory during summer.
Solarei Architecture
2026

Project look book featuring Hua Hin Villas by Solarei Architecture. Hua Hin Villas, Gulf of Thailand, Thailand
Solarei Architecture
2026

Project look book featuring Huia House by Solarei Architecture. Award-winning Huia House features a creative design that harmonizes with its natural environment, optimizing passive solar gain while offering stunning views of Manukau Harbour and the Waitakere Ranges.
Solarei Architecture
2026

Project look book featuring Makarua Kaukapakapa by Solarei Architecture. Design Underway
Solarei Architecture
2026

Project look book featuring Ngunguru Road House by Solarei Architecture. Ngunguru Road House, Ngunguru, Whangarei, New Zealand
Solarei Architecture
2026

Project look book featuring Pahi House by Solarei Architecture. Award-winning Pahi House, designed for optimal passive solar and natural ventilation, features a sustainable rainwater collection system and innovative waste management, all while offering stunning views of Kaipara Harbour.
Solarei Architecture
2026

Project look book featuring River Drive House by Solarei Architecture. Modern River Drive House in Kerikeri, New Zealand, completed in 2021, features an energy-efficient design with passive solar orientation, insulated concrete slabs, and eco-friendly systems, all while maximizing stunning views of the river and surrounding farmland.
Solarei Architecture
2026

Project look book featuring Kanchanaburi River House by Solarei Architecture. Shalimarr Garden Residence in Kanchanaburi, East of Thailand, is located on a river peninsula with prime views up and down the River Kwai.
Solarei Architecture
2026

Project look book featuring Stoney Creek Bethells by Solarei Architecture. Design Underway
Solarei Architecture
2026

Files
13 files across 7 items
1 - 7 of 7 items
|