





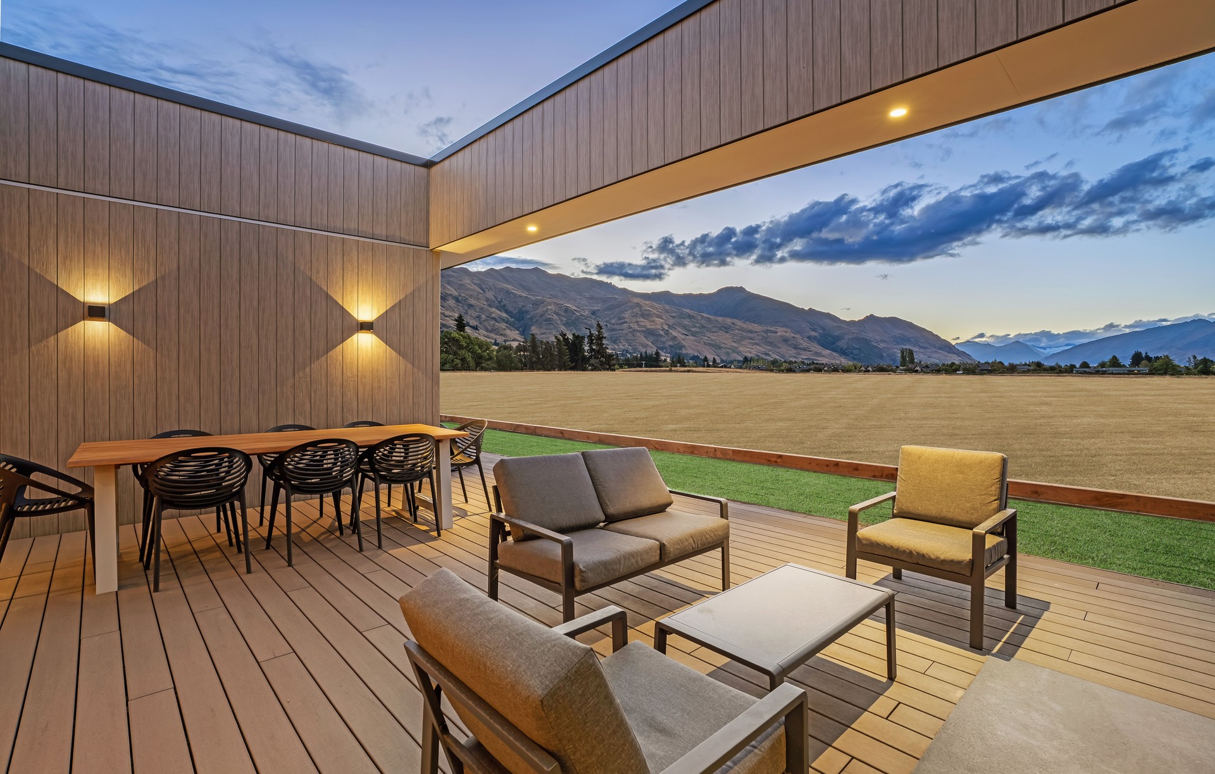
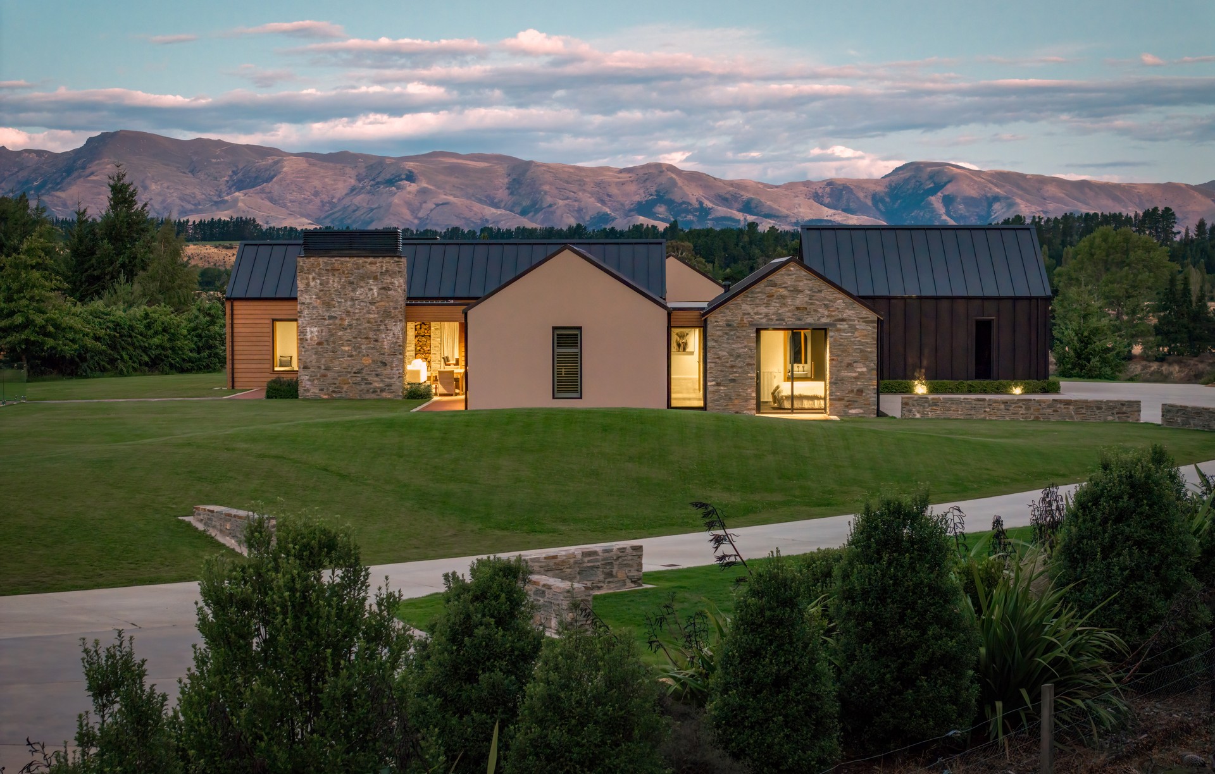
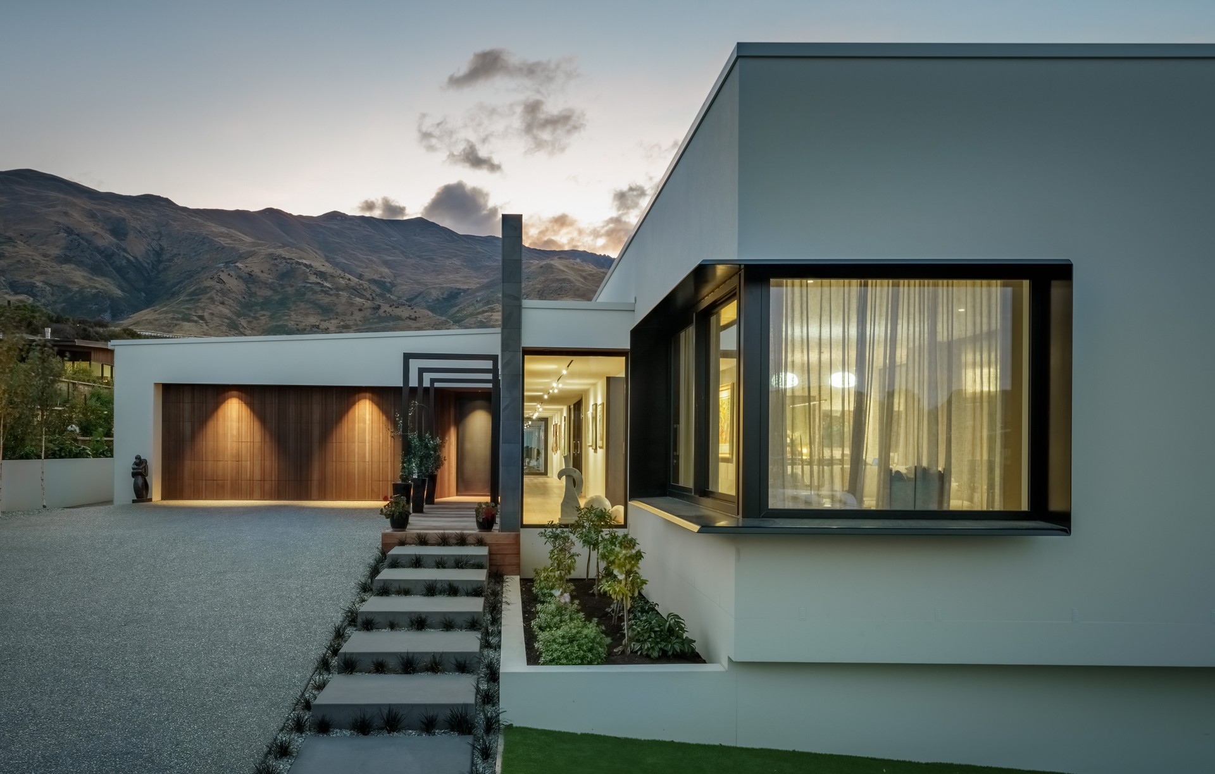
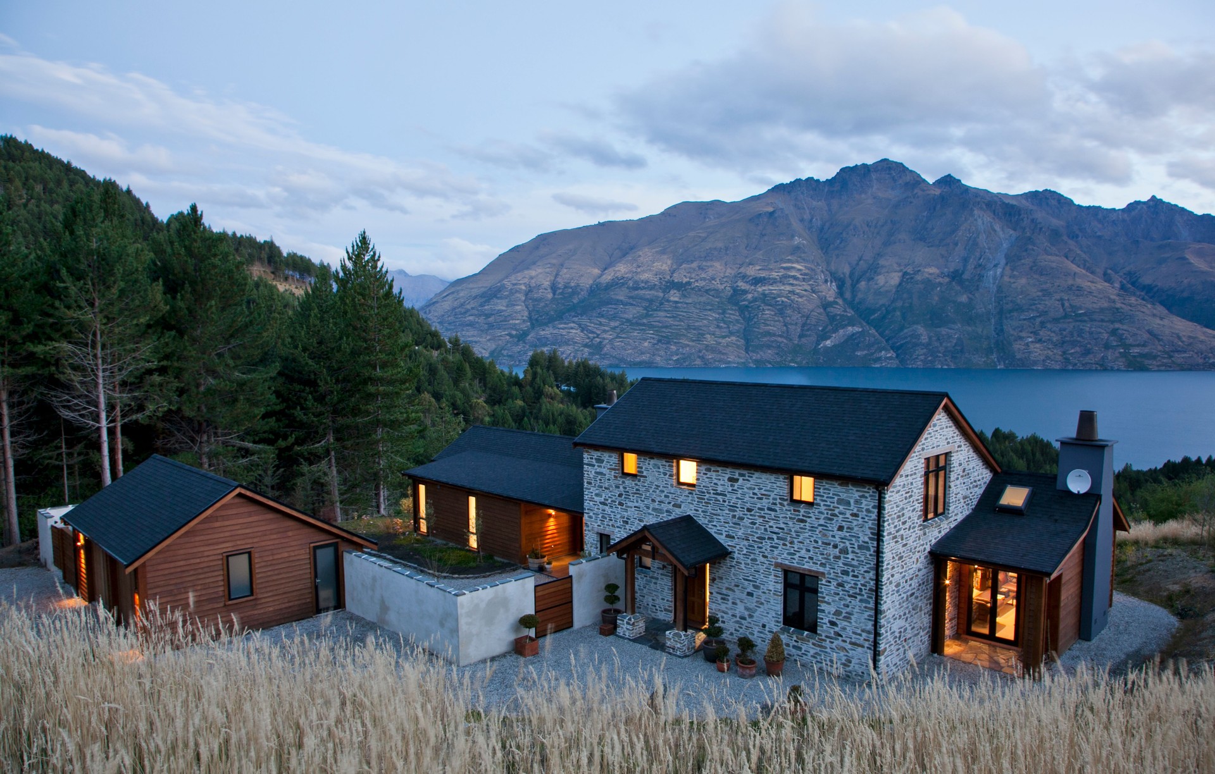
Sorted Architecture
Architectural Designers
Sorted Architecture
Architectural Designers

Downloads
Project look book featuring Sorted Architecture by Sorted Architecture.
Sorted Architecture
2026

Project look book featuring Ballantyne Road by Sorted Architecture. Ballantyne Road is a charming residential project that combines traditional architecture with modern design in a serene rural setting.
Sorted Architecture
2026
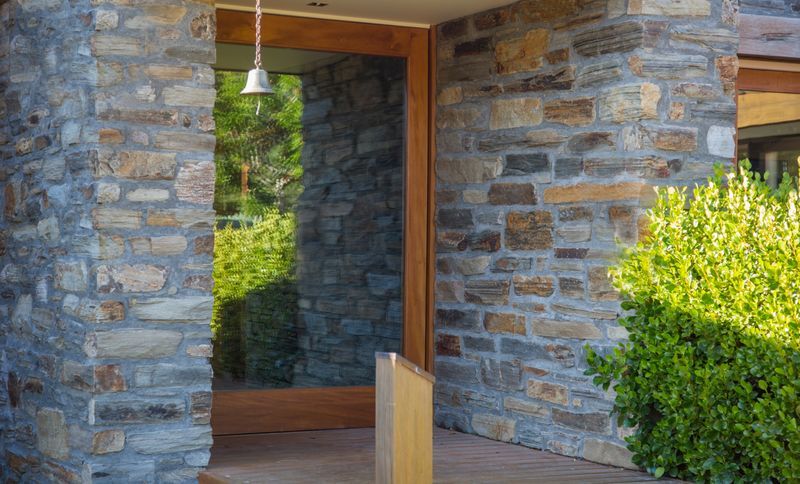
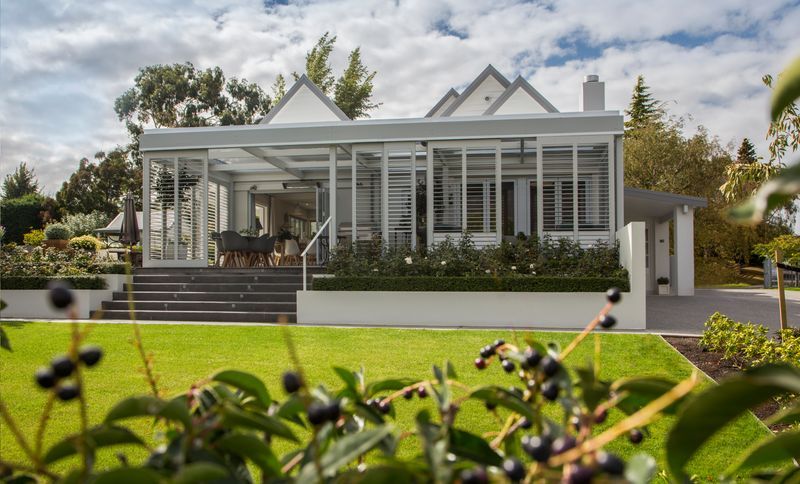
Project look book featuring Beacon Point Road by Sorted Architecture. A contemporary renovation of a 1980s Wanaka home, blending traditional Cape Cod elements with modern design, featuring four gabled roofs, operable louvred doors, and seamless indoor/outdoor living spaces, all set within a charming English cottage garden landscape.
Sorted Architecture
2026
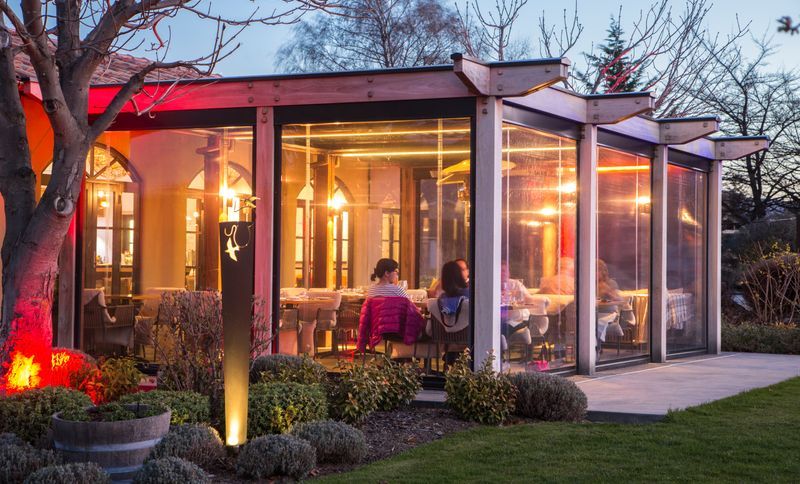
Project look book featuring Bistro Gentil by Sorted Architecture. Bistro Gentil combines modern design with a welcoming atmosphere, featuring stylish furniture and outdoor dining options.
Sorted Architecture
2026
Project look book featuring Bremner Bay by Sorted Architecture. Classic residence inspired by Central Otago style, featuring a stunning open-plan kitchen, expansive gallery, and luxurious outdoor spaces, all designed to maximize breathtaking lakefront views.
Sorted Architecture
2026
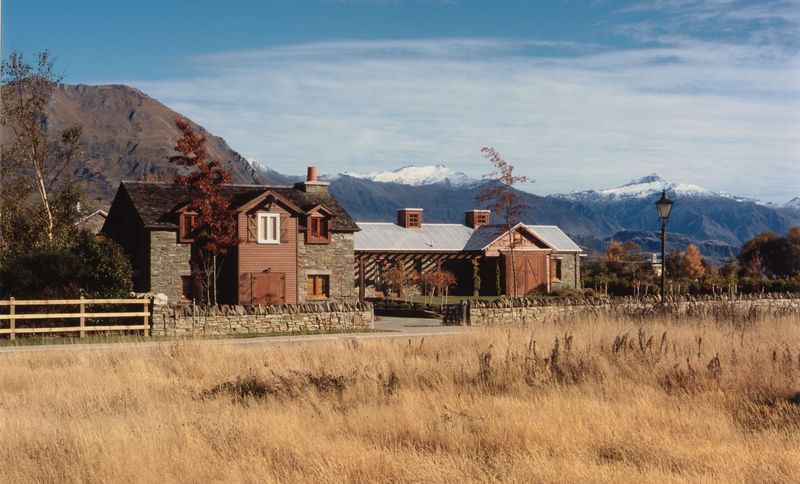
Project look book featuring Bridgewater Terrace by Sorted Architecture. Contemporary residence designed for optimal views and social living, featuring a spacious kitchen island and a walled courtyard, completed in 2005 for Jessup Lynch Residence.
Sorted Architecture
2026

Project look book featuring Cross Hill Beehive Dome by Sorted Architecture. The Beehive Events Dome features a spacious 120 square metre area, a soaring 6.7-metre-high ceiling, and accommodates up to 150 guests, showcasing the same design elements as our smaller accommodation domes.
Sorted Architecture
2026
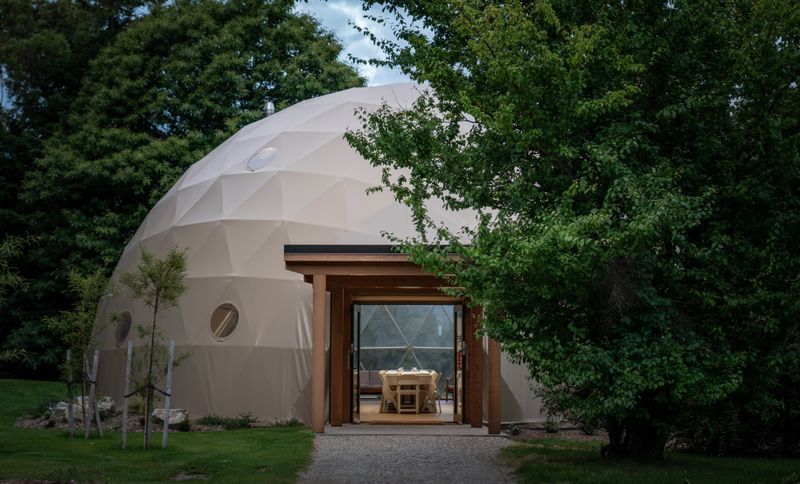
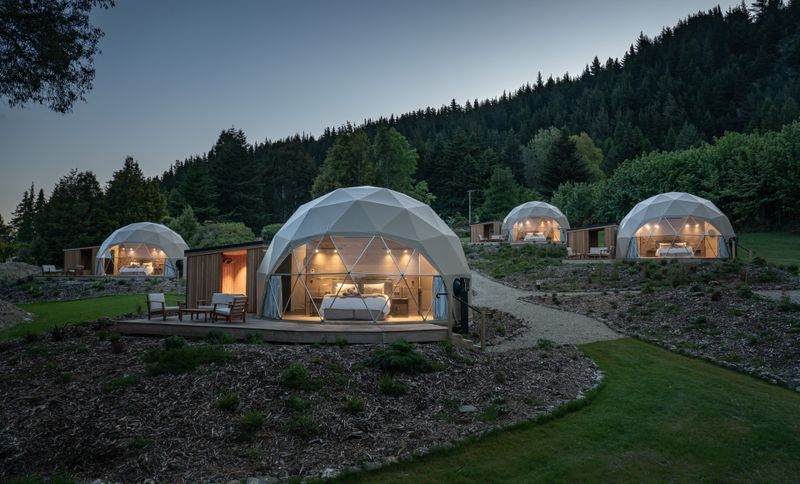
Project look book featuring Cross Hill Domes by Sorted Architecture. Innovative Cross Hill Domes project featuring unique architectural design and sustainable construction techniques, enhancing the landscape while providing functional living spaces.
Sorted Architecture
2026
Project look book featuring Diamond House by Sorted Architecture. Diamond House: A modern 308sqm residence blending luxury and functionality, featuring a high-spec kitchen, expansive outdoor living spaces, and panoramic alpine views, designed for entertaining and low-maintenance living.
Sorted Architecture
2026
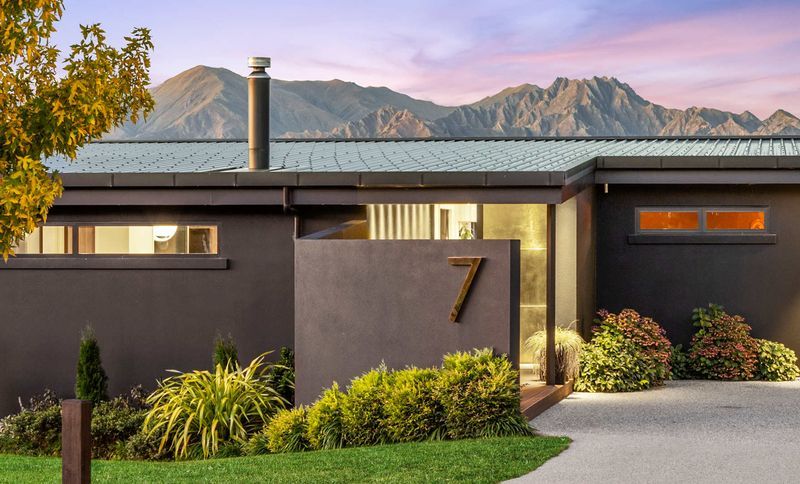
Project look book featuring Dusky Street by Sorted Architecture.
Sorted Architecture
2026
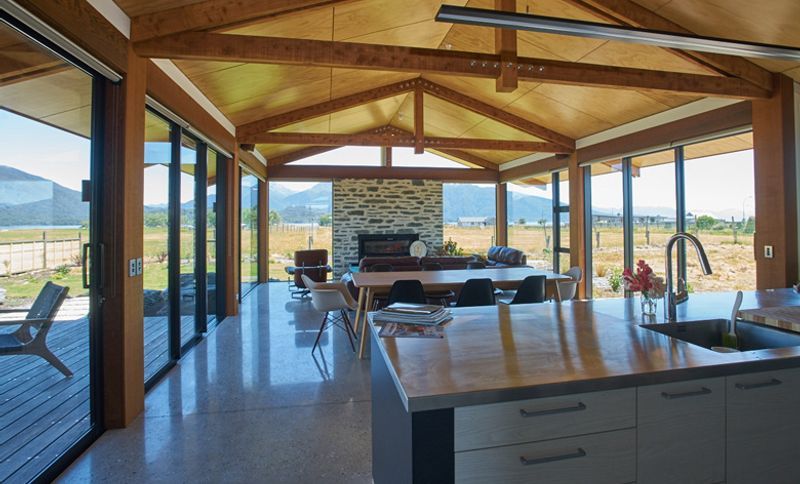
Project look book featuring Eden Close by Sorted Architecture. A durable four-bedroom family home featuring two living rooms, designed for easy care and low maintenance to support the demands of everyday living.
Sorted Architecture
2026