

Spannenberg & Son
Builders
Spannenberg & Son
Builders

Downloads
Project look book featuring Spannenberg & Son by Spannenberg & Son.
Spannenberg & Son
2026

Project look book featuring Alexandrina Court by Spannenberg & Son. A transformative renovation at Alexandrina Court, featuring an open plan layout, enhanced natural light, and a seamless connection to the alfresco area for family-friendly entertaining.
Spannenberg & Son
2026

Project look book featuring Apps Place by Spannenberg & Son. Photography: Grundy Media
Spannenberg & Son
2026
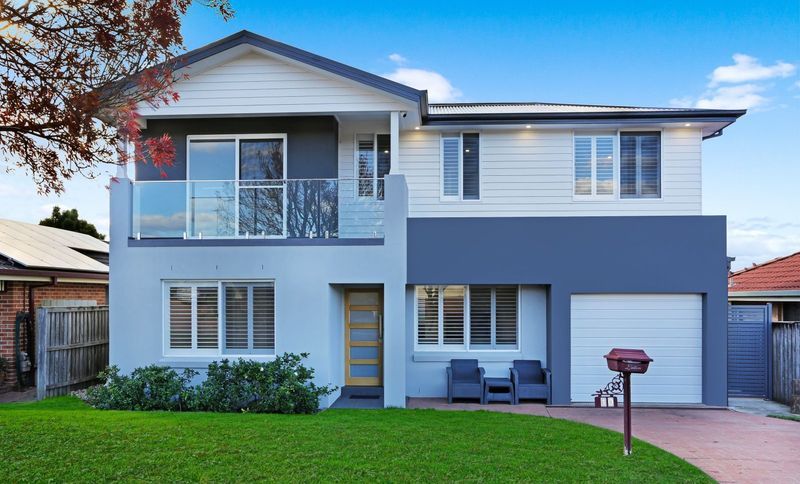
Project look book featuring Charlton Place by Spannenberg & Son. Comprehensive renovation of Charlton Place featuring a first-floor extension, enhanced open-plan kitchen and living space, and complete external upgrades including new cladding, roofing, and garage doors.
Spannenberg & Son
2026

Project look book featuring David Place by Spannenberg & Son. A stunning transformation of a 1990s build into a spacious, light-filled three-bedroom home, featuring an open-plan design, upgraded façade, and efficient renovation completed in just 16 weeks.
Spannenberg & Son
2026

Project look book featuring Eyenham Road by Spannenberg & Son. A beautifully extended family home featuring an open plan layout, new laundry, and a wall of sliding glass doors that floods the space with natural light.
Spannenberg & Son
2026

Project look book featuring Haddin Place by Spannenberg & Son. Photography: Grundy Media
Spannenberg & Son
2026

Project look book featuring Langshan Street by Spannenberg & Son. First-floor addition featuring 4 bedrooms, a master suite, living room, and innovative ground floor renovations including a new walk-in pantry and modern exterior finishes.
Spannenberg & Son
2026

Project look book featuring Lyndhurst Court by Spannenberg & Son. A stunning two-storey renovation at Lyndhurst Court, featuring an expansive first-floor addition with four bedrooms, a lounge, and a bathroom, alongside a ground floor transformation for open-plan living and a new outdoor verandah, enhancing the original home's charm.
Spannenberg & Son
2026

Project look book featuring Menangle Road by Spannenberg & Son. A stunning transformation of a tired living space into a spacious, light-filled entertaining zone, featuring a seamless extension that enhances the home's structure while maximizing views and natural light.
Spannenberg & Son
2026

Project look book featuring Milne Place by Spannenberg & Son. First-floor extension creating a master suite and open-plan living, featuring a modern kitchen with concealed entrances and a Velux skylight, seamlessly integrated with the original home.
Spannenberg & Son
2026

Files
3 files across 1 item
1 - 1 of 1 items
|