

SQ PROJECTS
Builders
SQ PROJECTS
Builders

Downloads
Project look book featuring SQ PROJECTS by SQ PROJECTS.
SQ PROJECTS
2026

Project look book featuring Annadale Terrace by SQ PROJECTS. Thoughtful renovation of a former butcher shop into a spacious family home, preserving the original façade while enhancing light and layout, featuring an ensuite and outdoor pool area, led by architect Claire McCaughan of Custom Mad Architecture.
SQ PROJECTS
2026

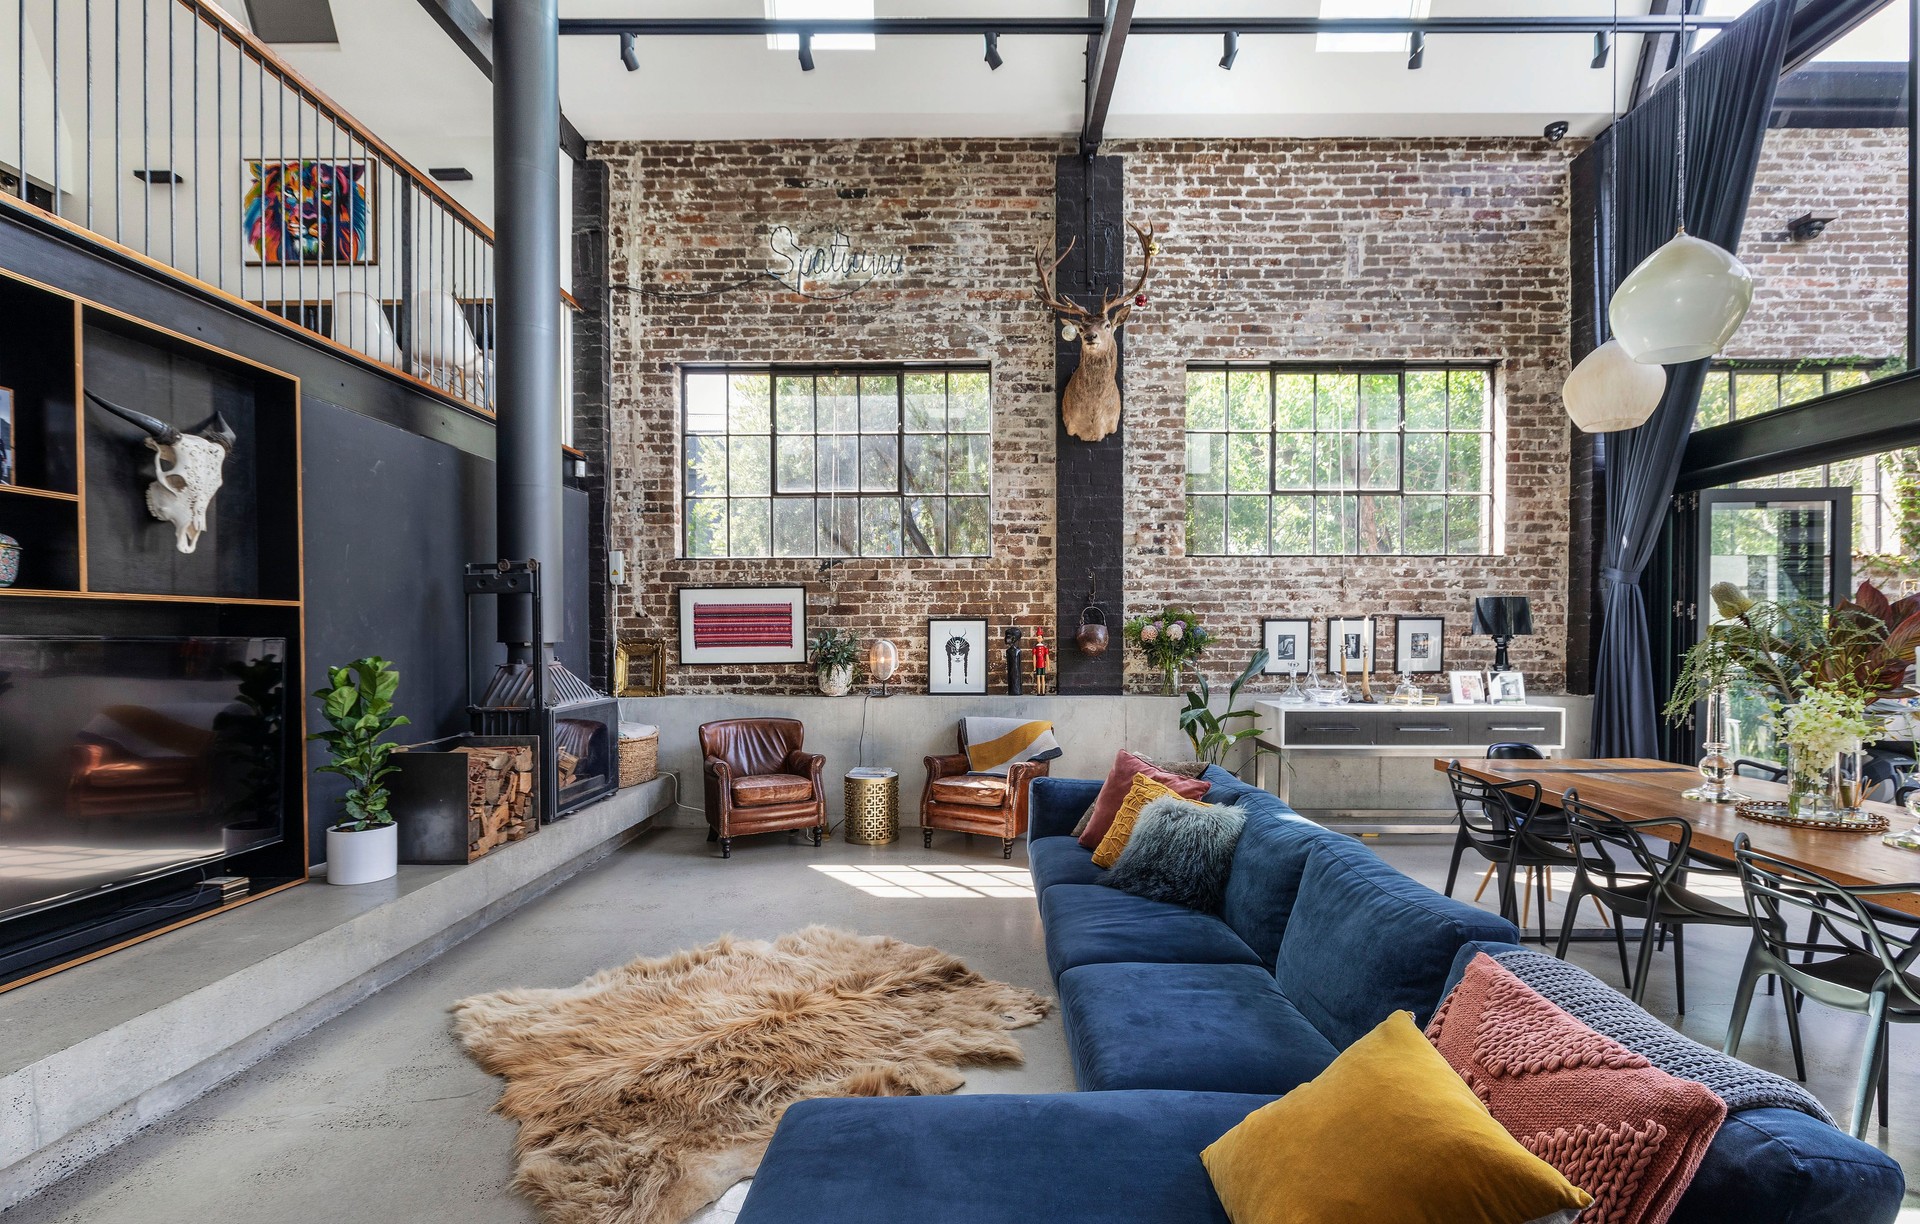
Project look book featuring Annandale Warehouse by SQ PROJECTS. Award-winning adaptive re-use of an old warehouse into a dream home, featuring salvaged materials and a blend of industrial aesthetics, designed by Humphrey + Edwards Architects and constructed by SQ under the direction of Joe Sidoti.
SQ PROJECTS
2026

Project look book featuring Ballast Point by SQ PROJECTS. Award-winning contemporary residence featuring innovative design and striking materials, seamlessly integrated into a challenging sandstone site with stunning views of Mort Bay and the city skyline.
SQ PROJECTS
2026

Project look book featuring Balmain Cottage by SQ PROJECTS. Refurbishment of a late Victorian cottage featuring a two-storey glass extension, combining historical charm with modern living spaces and stunning city views, designed by Sam Crawford Architects.
SQ PROJECTS
2026

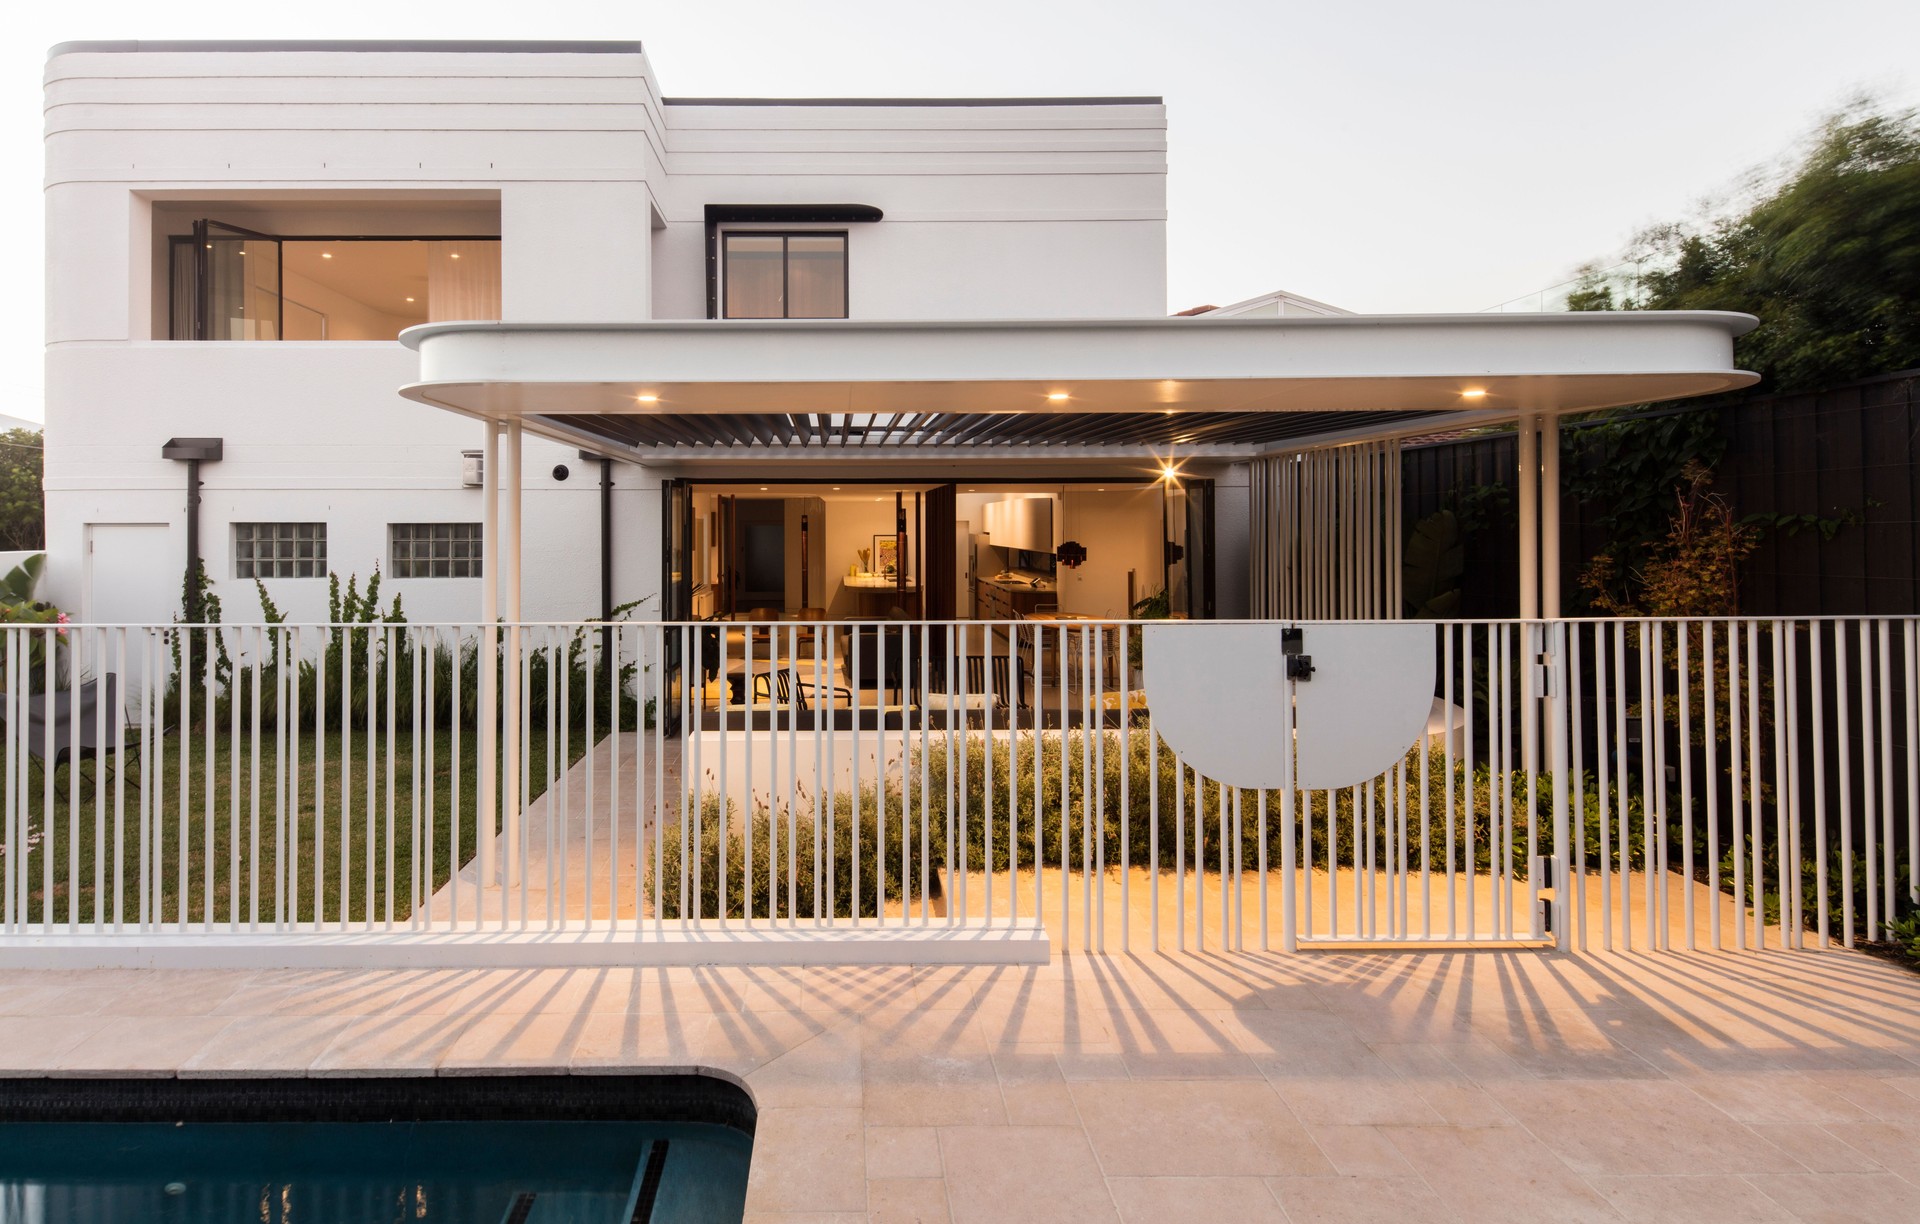
Project look book featuring Dover Heights by SQ PROJECTS. Award-winning renovations of an International Functionalist Style house, featuring a cohesive design with curved walls, steel windows, and polished concrete finishes, achieved through meticulous planning and collaboration with architects and consultants.
SQ PROJECTS
2026

Project look book featuring Glebe Townhouse by SQ PROJECTS. Refurbishment of a terrace in Glebe, enhancing internal living spaces with a new study mezzanine, bespoke joinery, and high-quality finishes, all designed by Sam Crawford.
SQ PROJECTS
2026

Project look book featuring Laneway residence by SQ PROJECTS. Award-winning laneway residence designed by SQ Projects, featuring 200sqm of internal space and a north-facing courtyard, set within a unique warehouse environment.
SQ PROJECTS
2026

Project look book featuring Newtown Warehouse by SQ PROJECTS. Award-winning adaptive re-use of a derelict warehouse into a unique four-bedroom family home and versatile workspaces, preserving original character while integrating modern elements.
SQ PROJECTS
2026

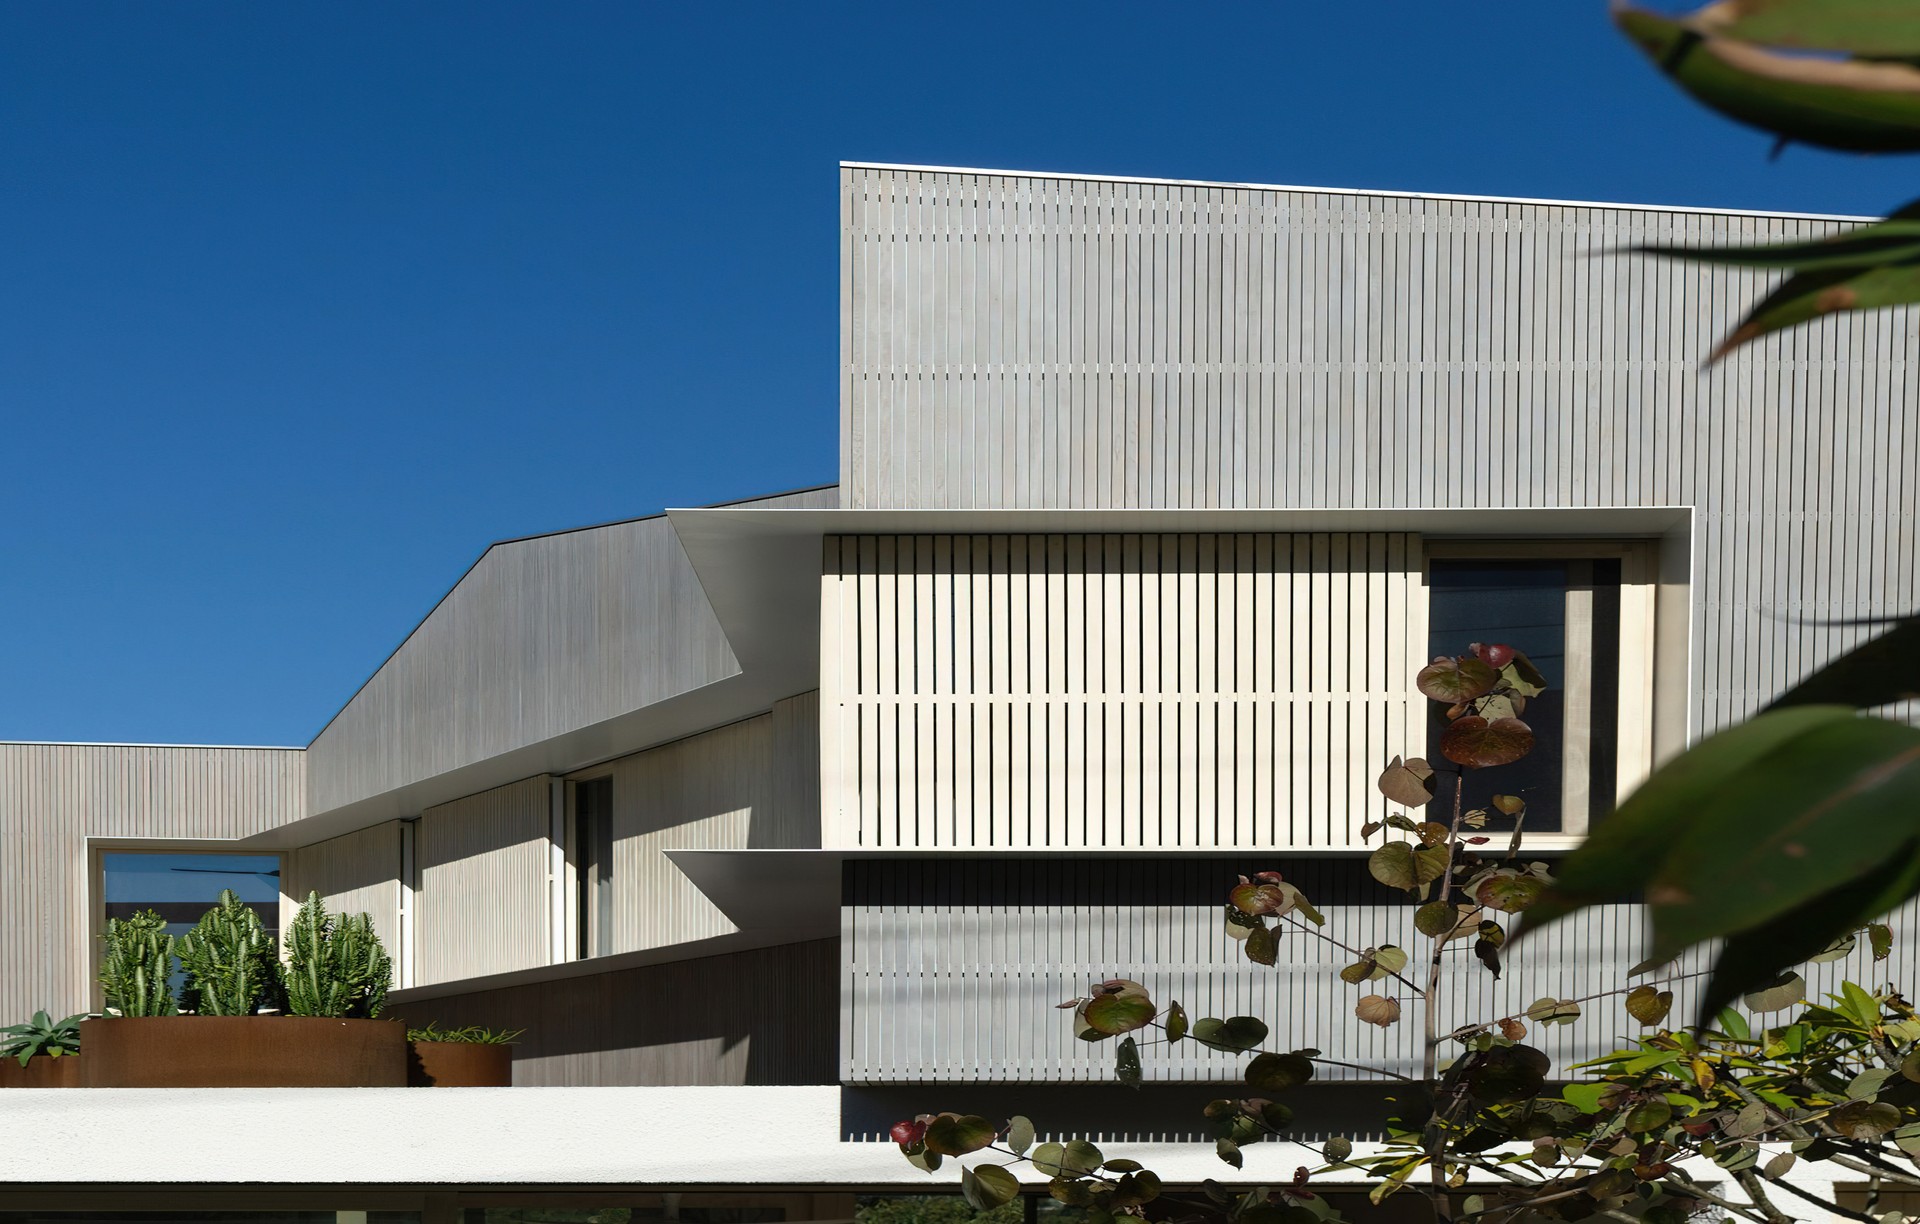
Project look book featuring SRG House Balmain by SQ PROJECTS. A re-engineered 1970s heritage-listed semi, transformed for contemporary family living while preserving its original structure and material language, showcasing a unique connection to the landscape.
SQ PROJECTS
2026

Project look book featuring Stanmore studio by SQ PROJECTS. A contemporary garage and studio addition in Stanmore, featuring a blend of recycled face brick and pre-finished fibre cement cladding, designed to maximize space while harmonizing with the family’s cherished peppercorn tree.
SQ PROJECTS
2026

Files
1 file across 1 item
1 - 1 of 1 items
|