Studio HMD
About us
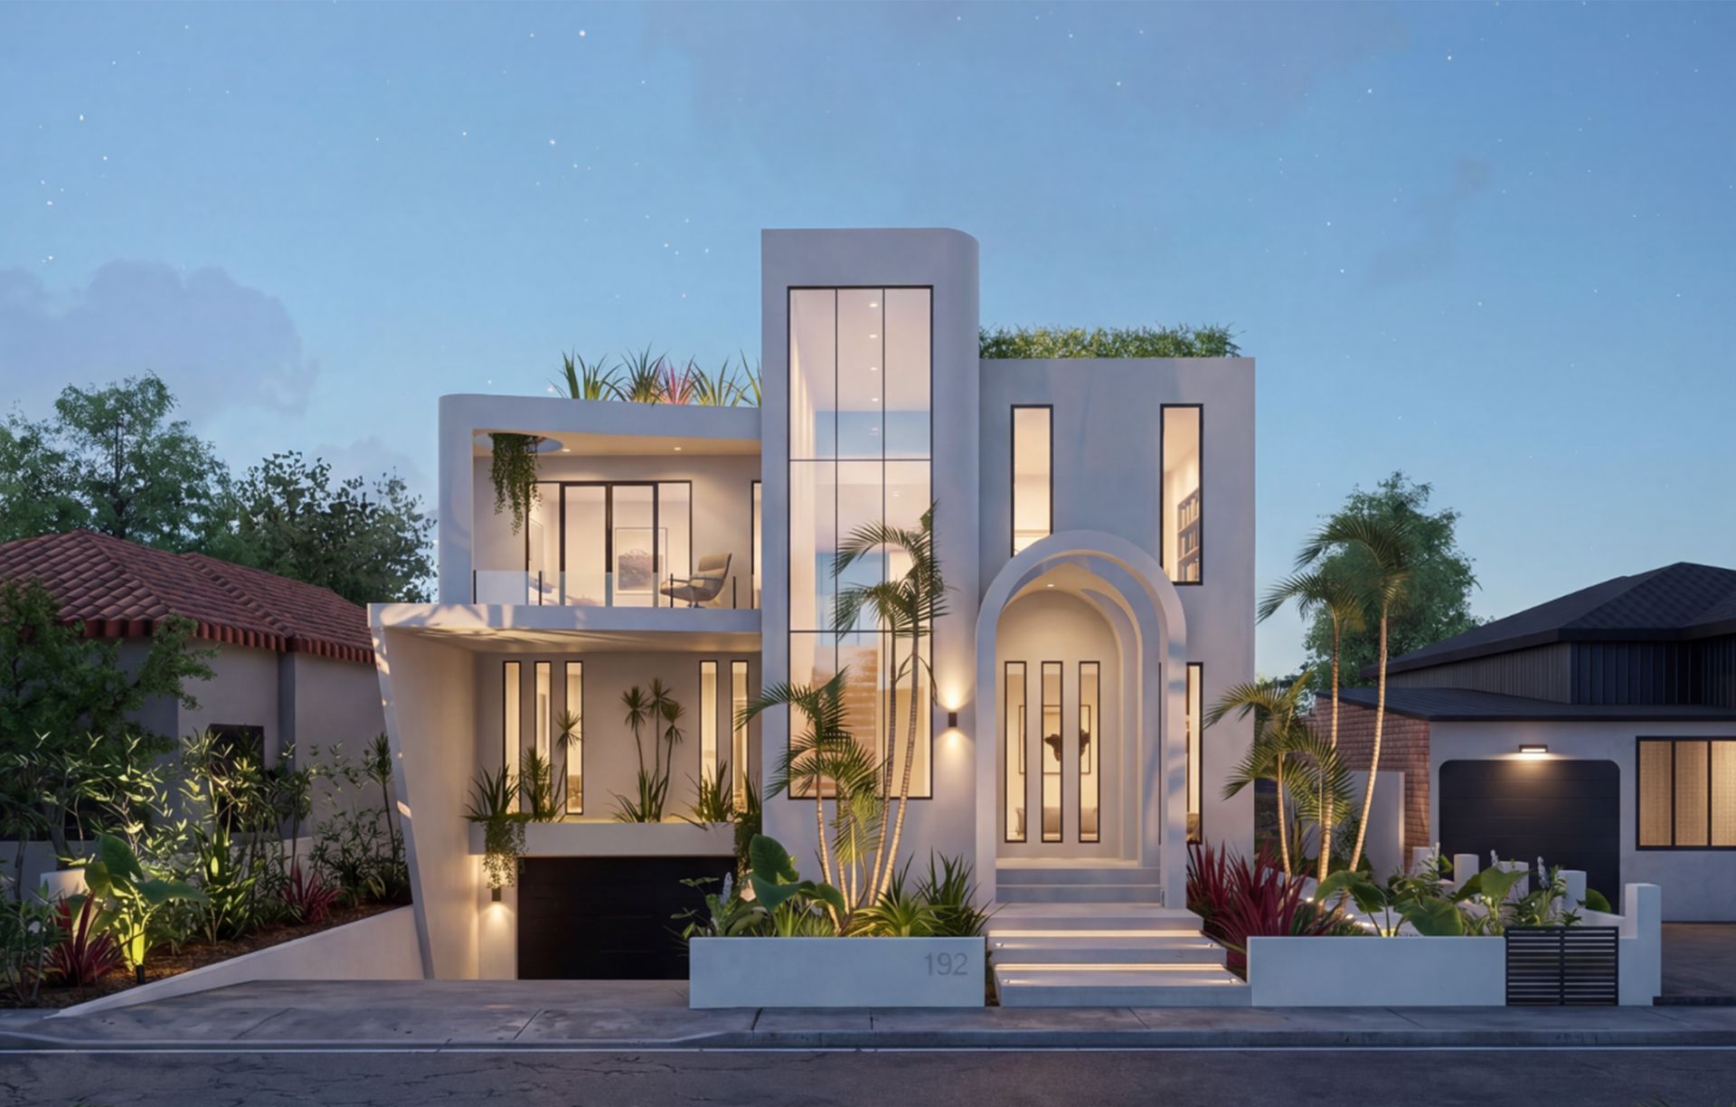
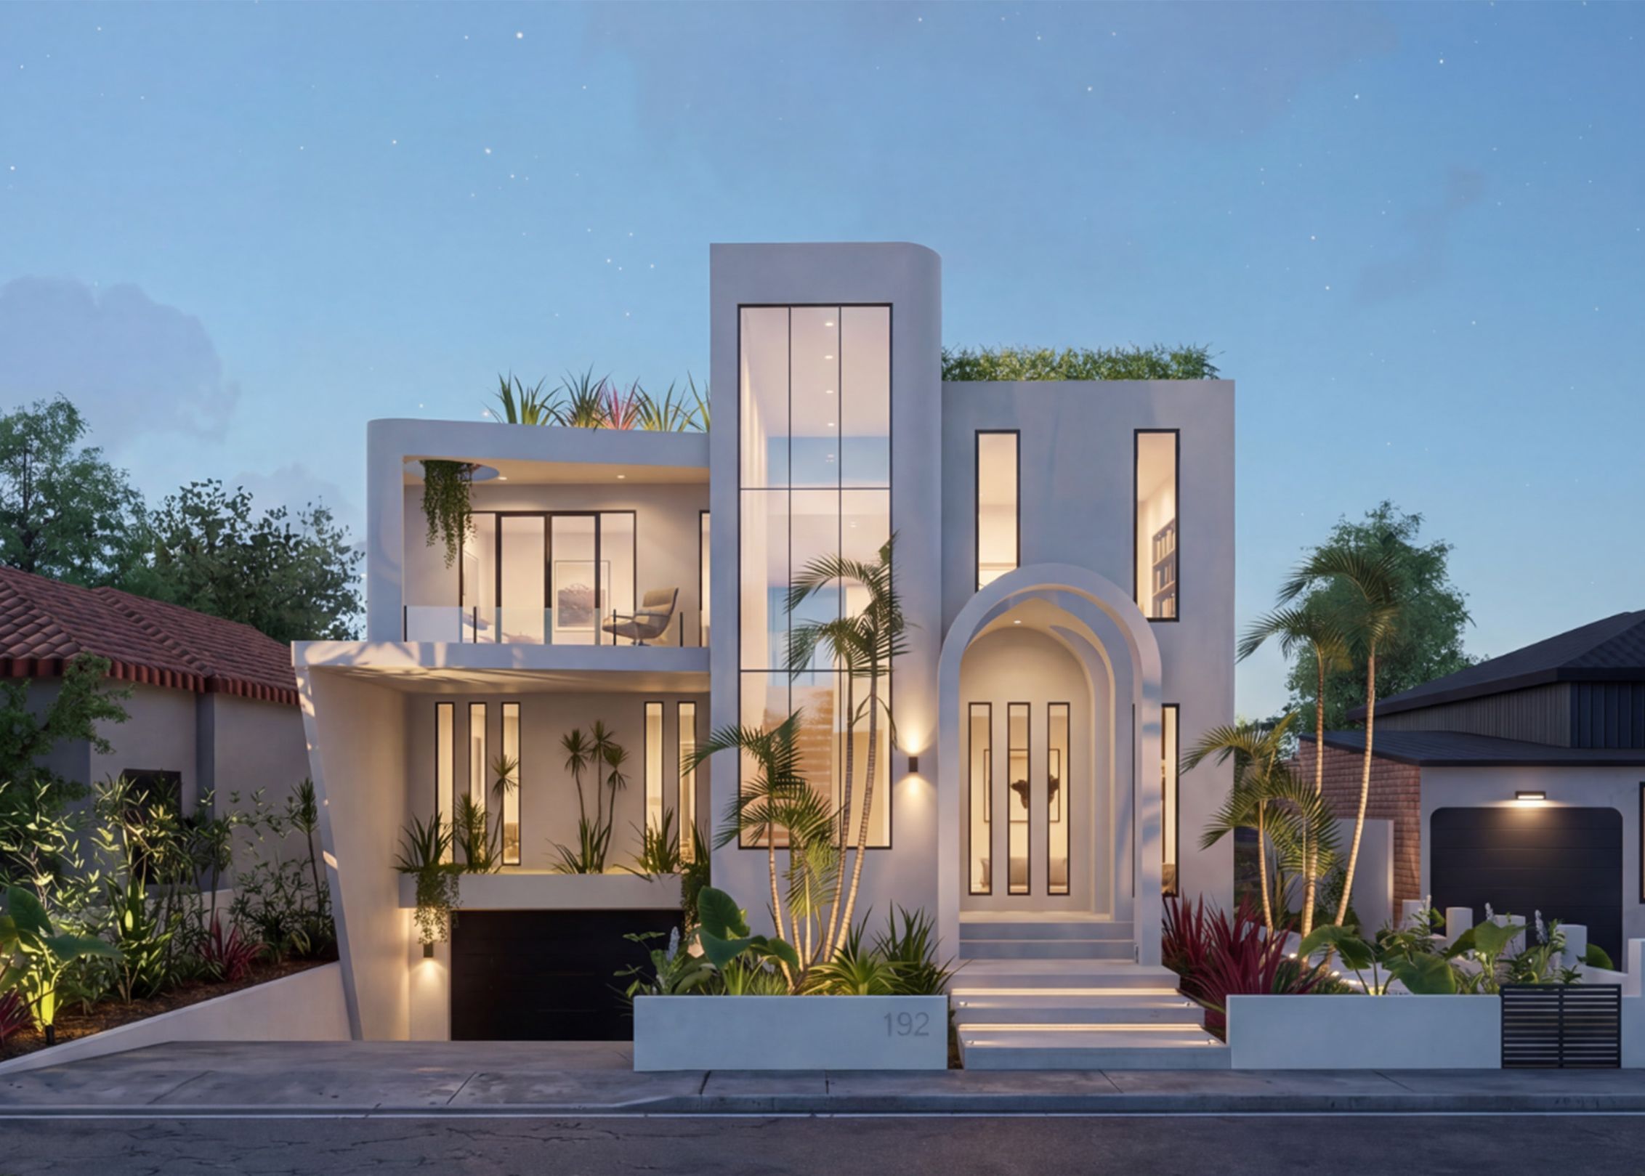
Studio HMD is a Sydney architecture practice designing bespoke homes, renovations, duplexes and multi-dwelling residential projects.
Led by Director and Nominated Architect Haidar Maliki, the studio works with private homeowners and developers across Sydney and, for the right project, elsewhere in Australia.
Every project starts with the site, the planning controls and how the client wants to live. From there we take the design through concept, design development, DA or CDC documentation and detailed construction drawings.
We also manage projects on site through construction, so questions are resolved quickly and the finished building stays true to the approved design. That time on site shapes how we design and document from the start.
Our office is at Suite 8.07, 289 King Street, Mascot.
About Us
Founded on a culture of collaboration and creative rigour, Studio HMD is a Sydney-based architectural firm specialising in bespoke, luxury design. Our work is defined by clarity of thought, precision in execution, and a deep understanding of how architecture shapes everyday living. Clients engage Studio HMD for our considered design process, discreet communication, and highly tailored architectural outcomes.
Irrespective of scale or typology, we approach each project as a unique design exploration. Quality architecture, in our view, is the result of a rigorous and thoughtful process – one that balances ambition with restraint, and creativity with discipline. Through close collaboration, each design evolves into a refined expression of our clients’ values, lifestyle, and aesthetic sensibilities.
As a luxury residential architecture studio based in Sydney, Studio HMD is committed to delivering architecture that is socially, environmentally, and economically sustainable. Our projects are informed by context, guided by client ambition, and crafted to endure – both in performance and in presence.
About You
We believe that a strong design outcome is grounded in a thoughtful and ongoing dialogue. Our design process begins with a clear brief that outlines the desired outcomes, including the type, size, and functionality of spaces. To support this, Studio HMD also undertakes a simple analysis to better understand our clients and how they live, work, and interact with the spaces we design.
This flexible and collaborative approach leads to a more considered and comprehensive design proposal. Through an iterative process of refinement, the design continues to evolve, resulting in a solution that is both authentic and fully resolved.
Our Process
Good architecture is the product of an ongoing conversation between client, architect and builder. Studio HMD offers a complete design service from concept to completion, and we treat each stage as an opportunity to design at a different scale.
How a project unfolds
1. Pre-design conversation
2. Concept design
3. Design development
4. Development application
5. Construction documentation
6. Construction administration
Every site, client and project is unique, so our services are flexible and tailored to each project's needs. Some projects need fewer stages, others need more – it's all part of the conversation.
Before you design
Client brief and planning analysis – a detailed look at your site and needs, what can be built under the local planning controls, and how to make the most of the site within your budget.
Planning report – a summary of the highest and best use of the site, giving you an accurate basis for assessing project feasibility.
Pre-purchase investigation – an early review of constraints such as heritage, utilities and services, easements, title restrictions, trees, flooding and overshadowing that can affect what you can build.
Concept plans – a clear, illustrated site analysis that brings together the key site features, council controls and your brief, refined with you until it is ready for approval.
Our approach
Collaborative – every brief is unique, so we explore all design options and involve you, your consultants and our team in the key decisions.
Sustainable – we pair great architecture with thermal comfort, minimising environmental impact and maximising how efficiently the home performs and is used.
Aesthetic and practical – your home should tell the story of who you are, so we balance beauty with the way you live every day.
Contact us to discuss your project.
Locations we service
Get in touch
Business details
- Category:
- Architects
- Business focus:
- Residential
- Verified ArchiPro member since:
- 2021
Meet the Team
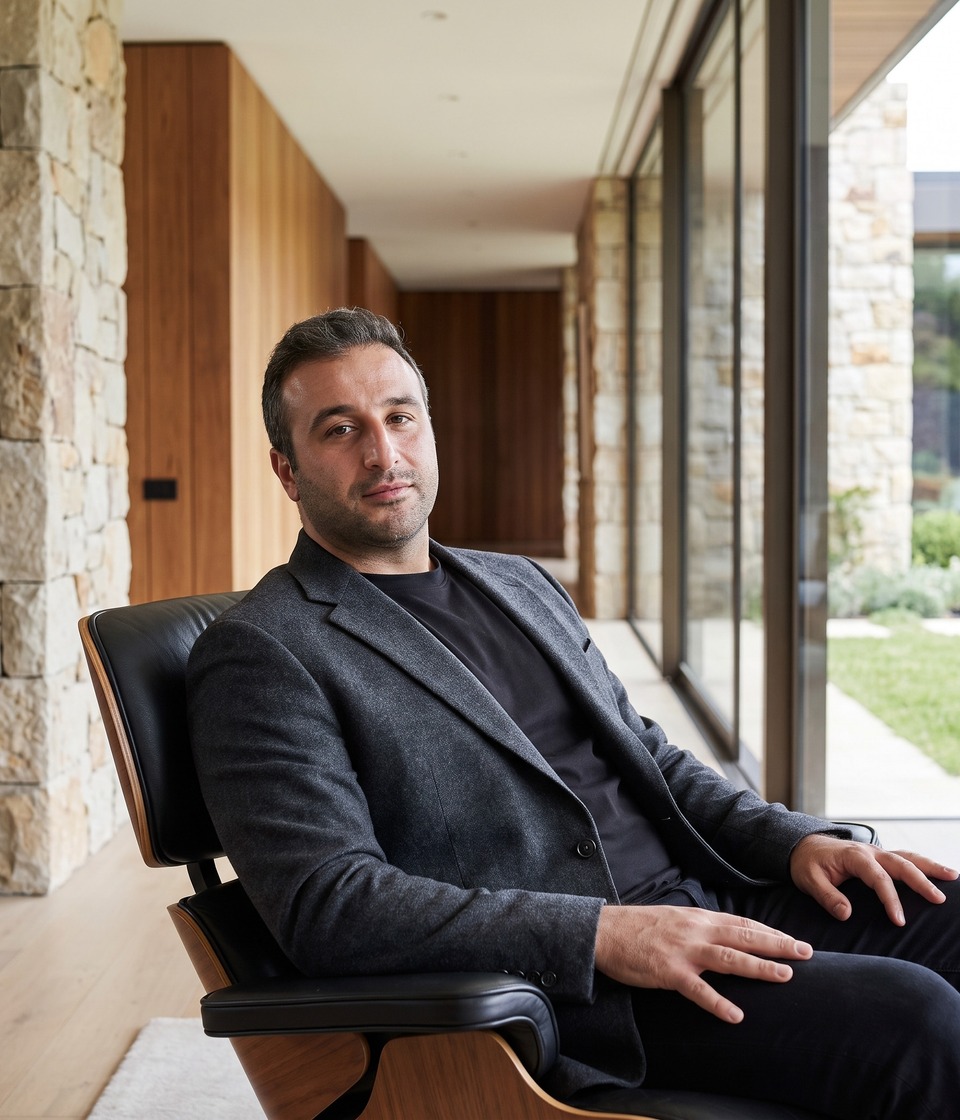
Haidar Maliki
Director