

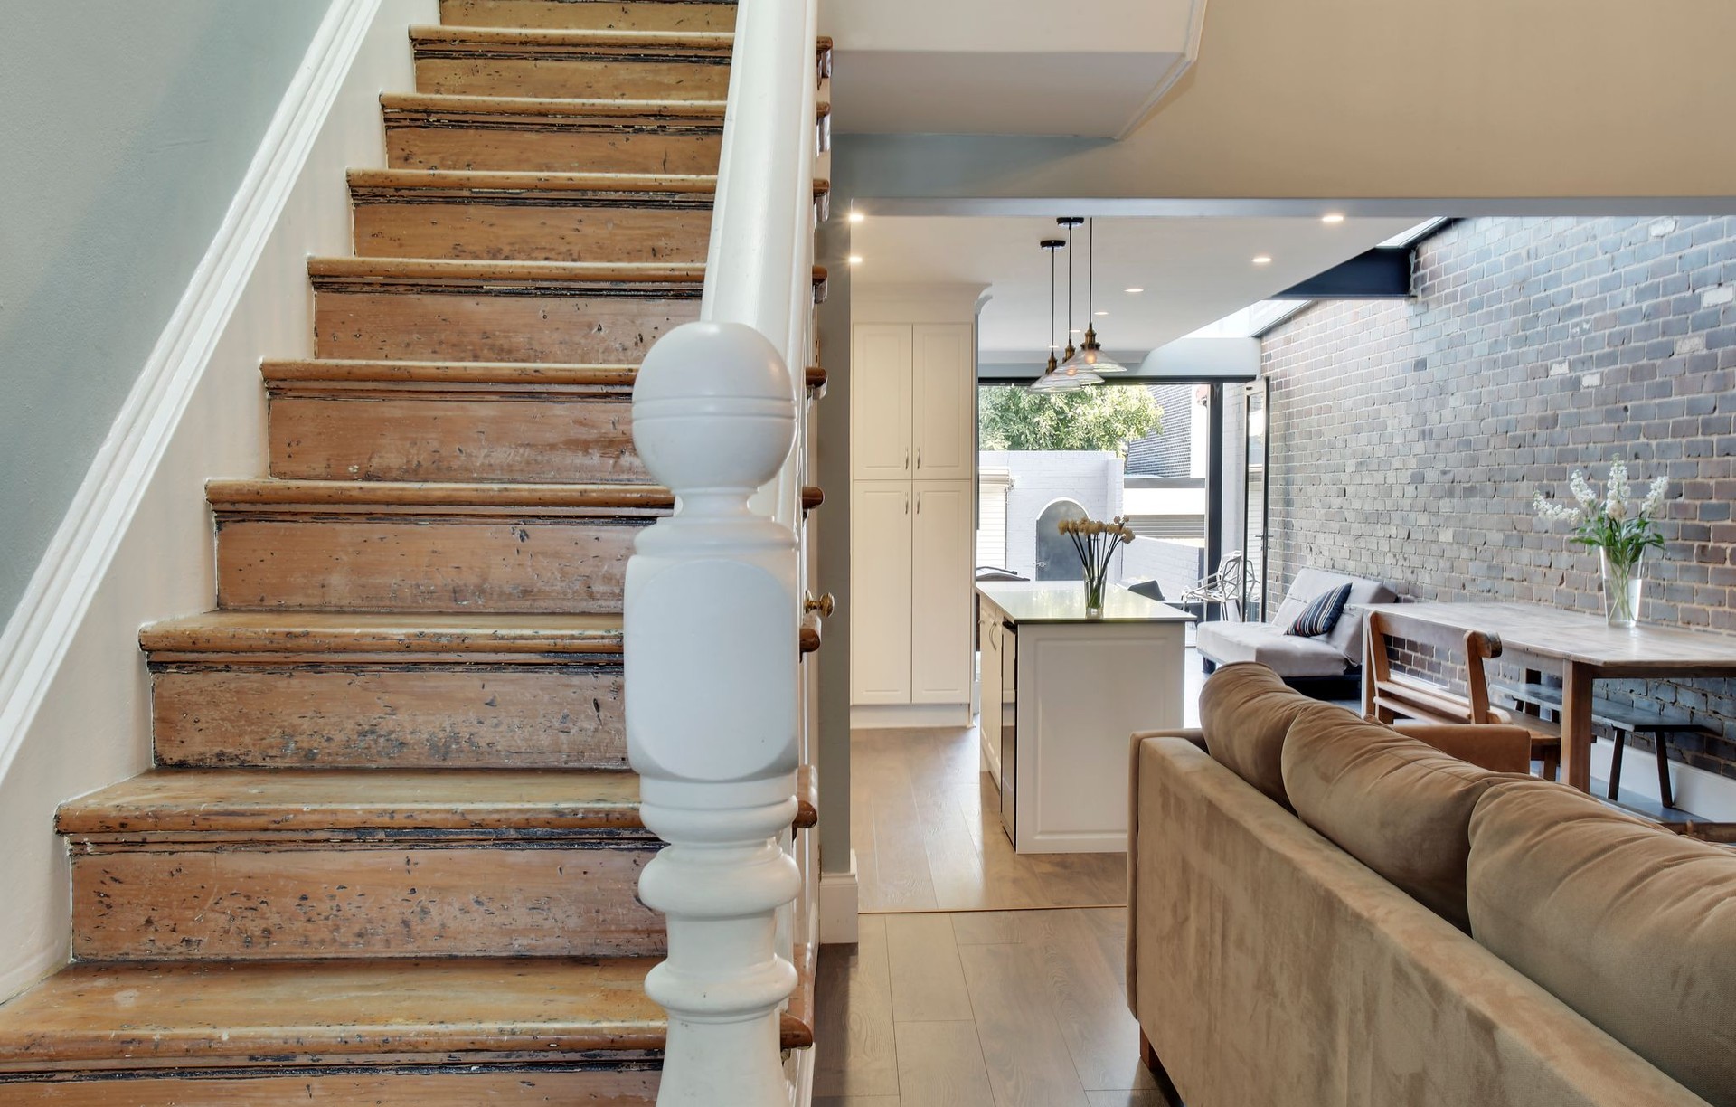
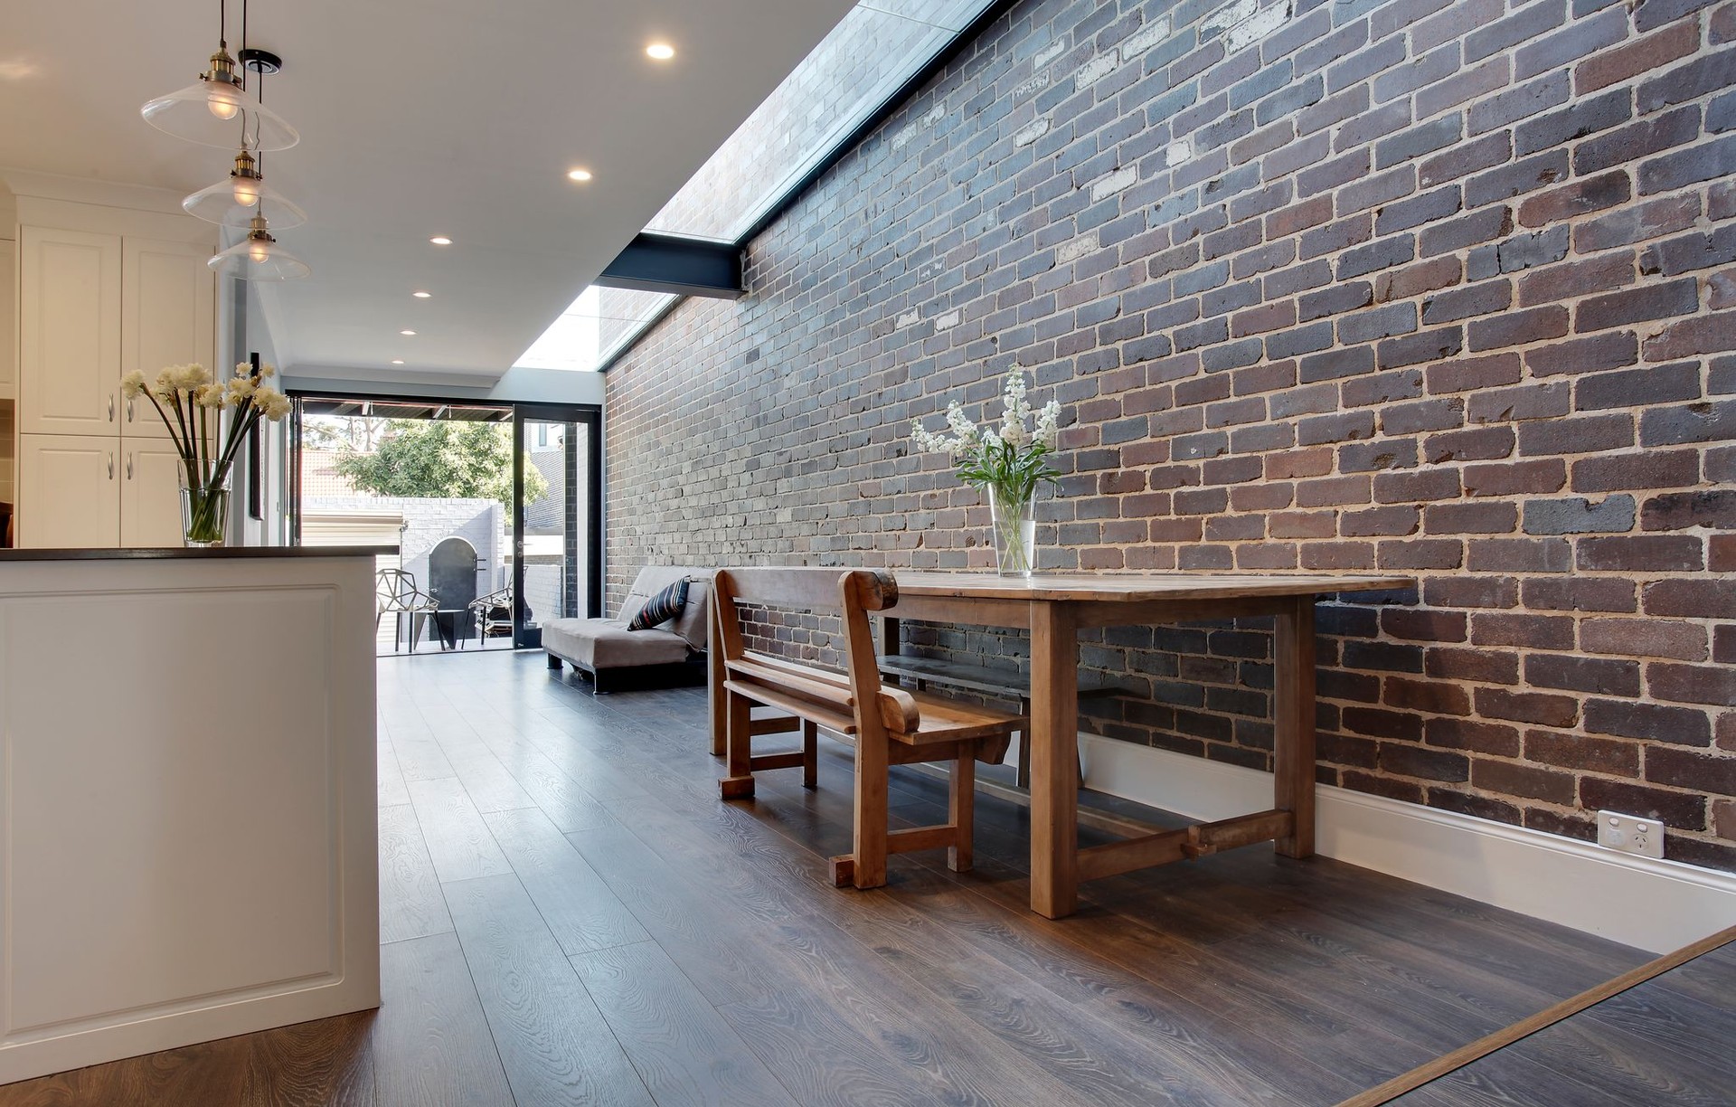
Studio Urbo
Building Designers
Studio Urbo
Building Designers

Downloads
Project look book featuring Studio Urbo by Studio Urbo.
Studio Urbo
2026
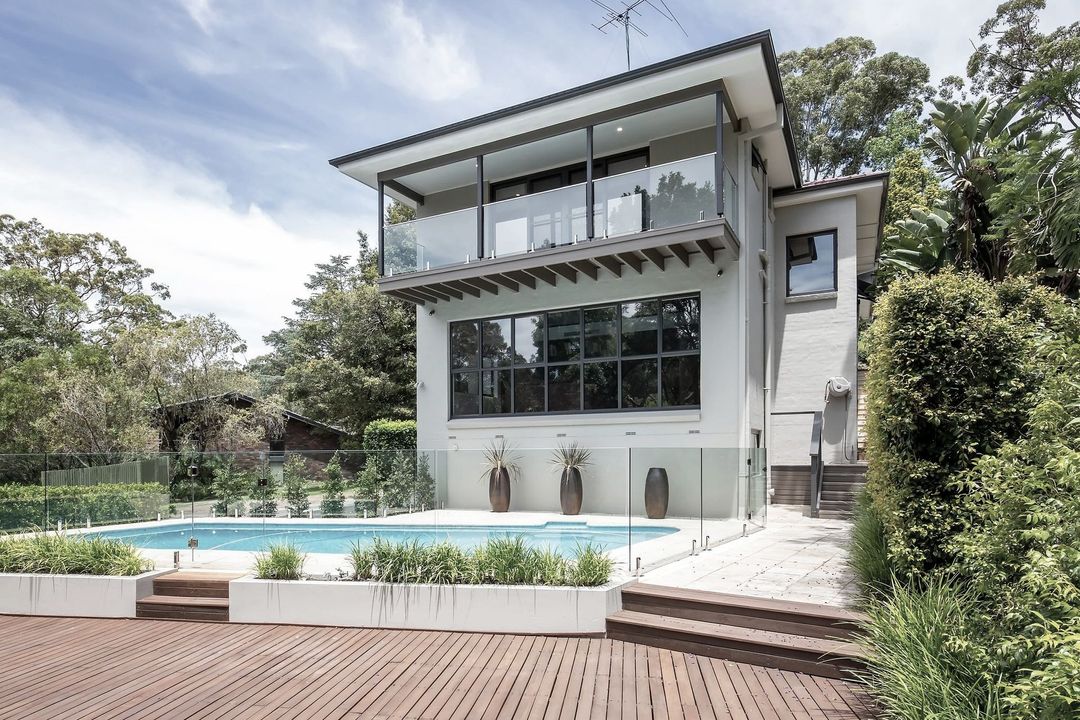
Project look book featuring Auburn House Renovation by Studio Urbo. Thoughtfully renovated Auburn cottage, enhancing space and accessibility for a large Aboriginal family while preserving original charm and improving functionality.
Studio Urbo
2026
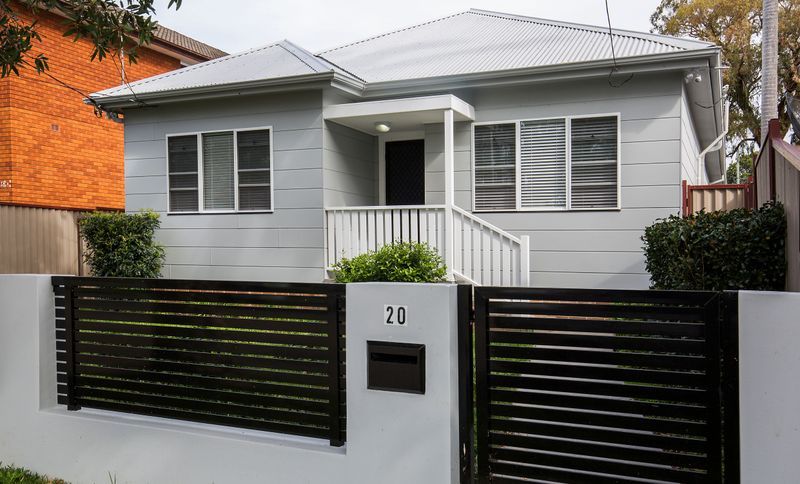
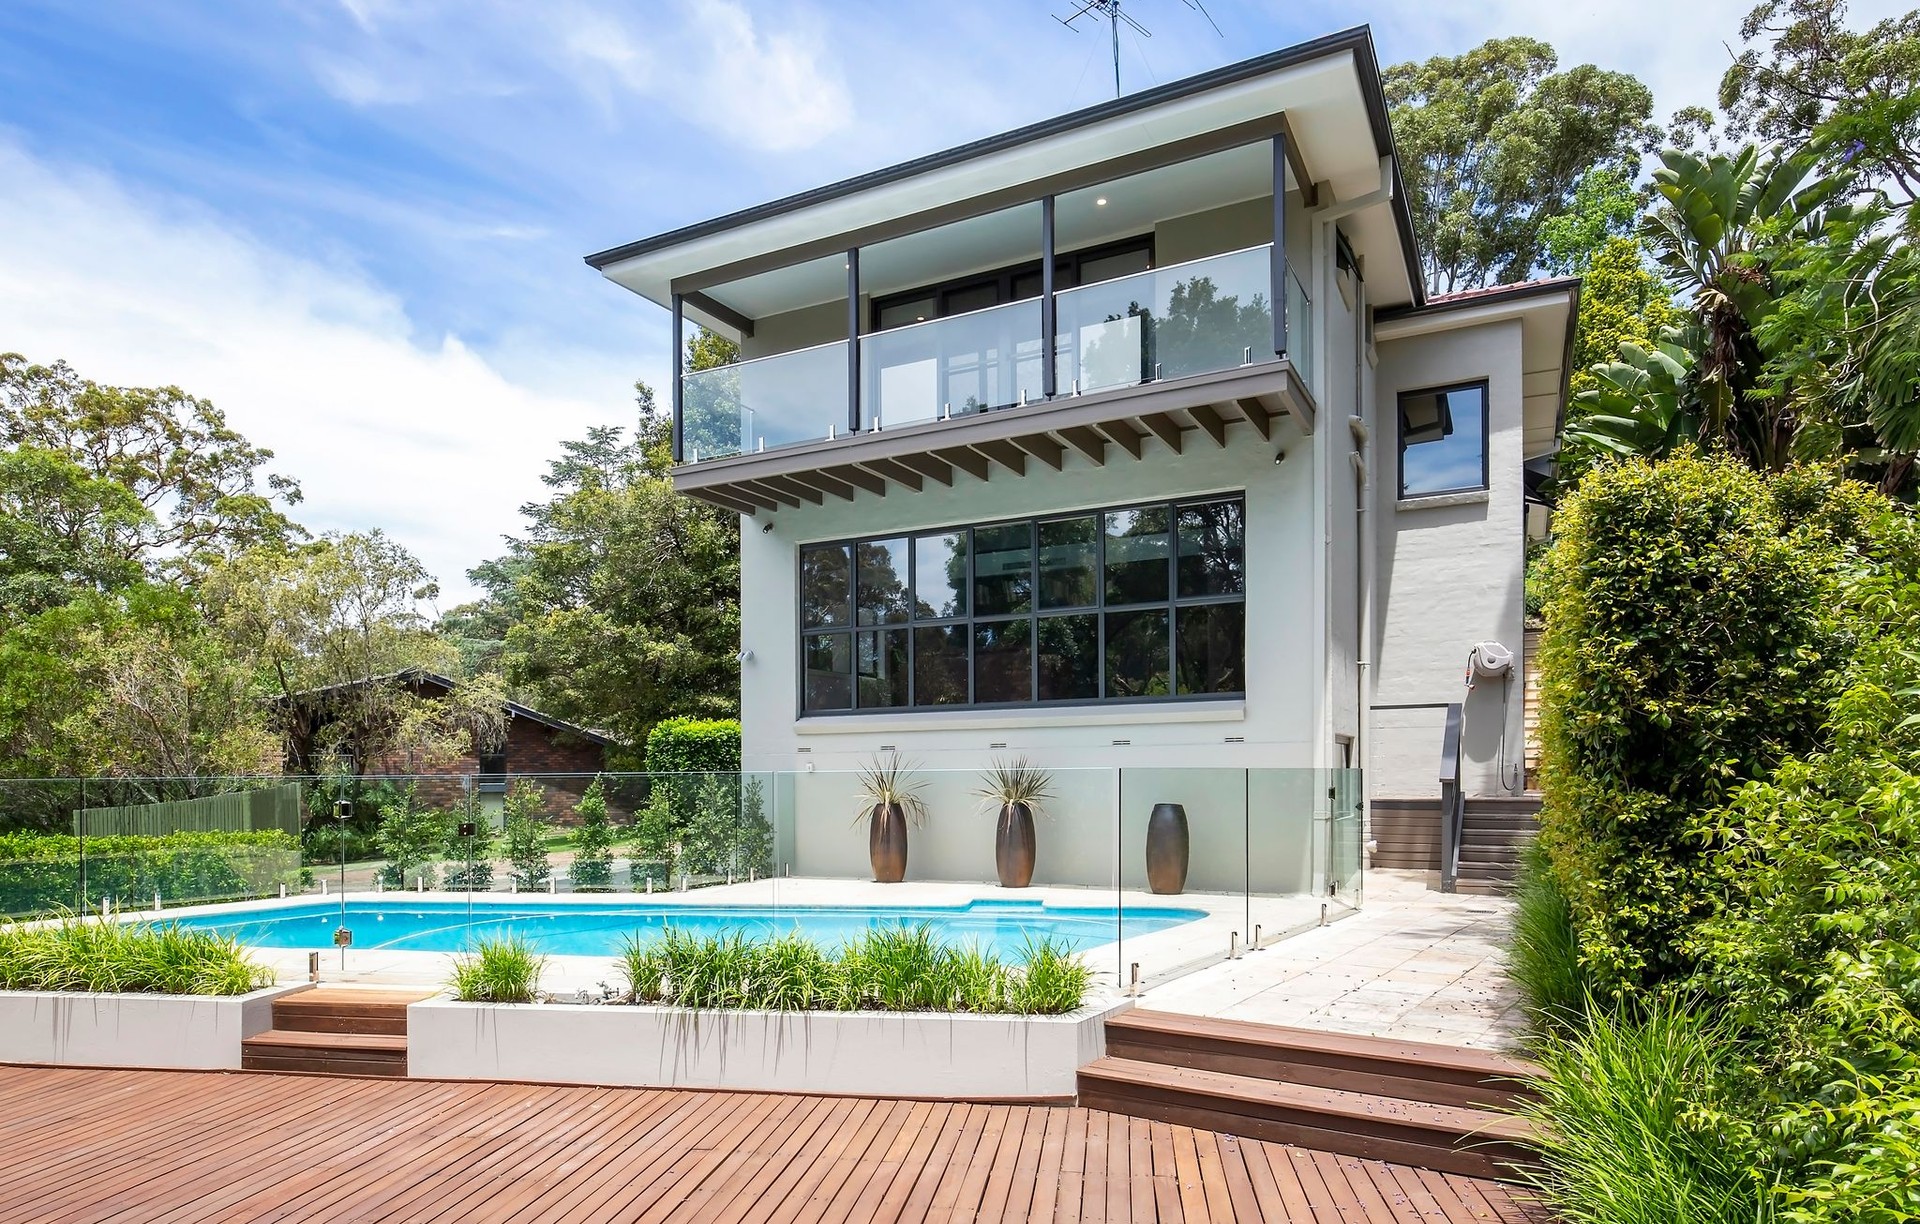
Project look book featuring Beecroft House Renovation by Studio Urbo. A comprehensive renovation of Beecroft House enhancing functionality, accessibility, and sustainability while creating a seamless connection to the outdoor swimming pool and optimizing the living space for family comfort.
Studio Urbo
2026
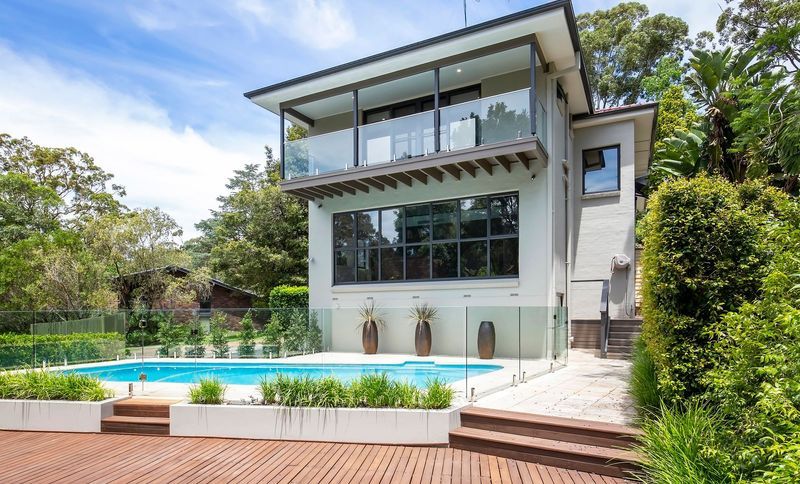
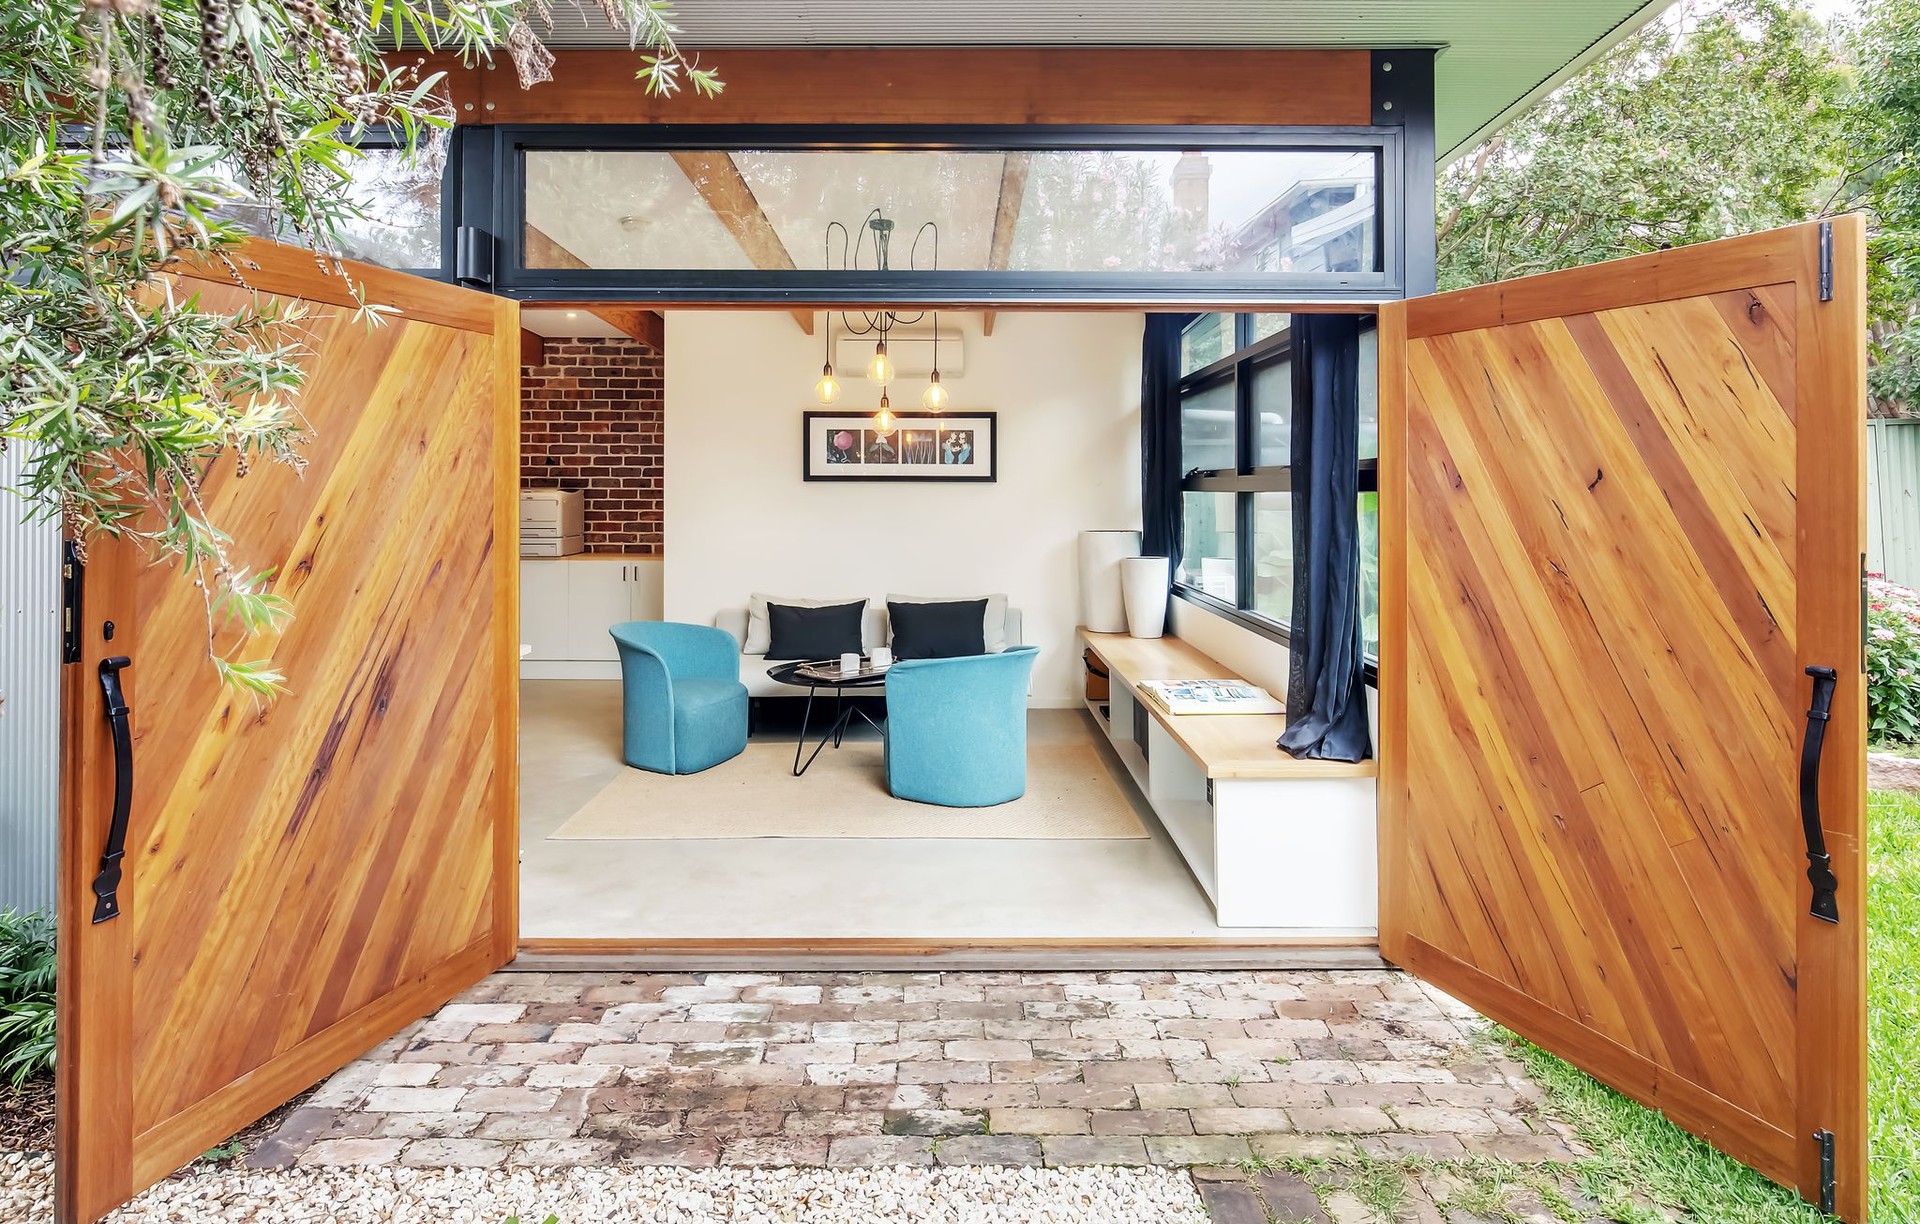
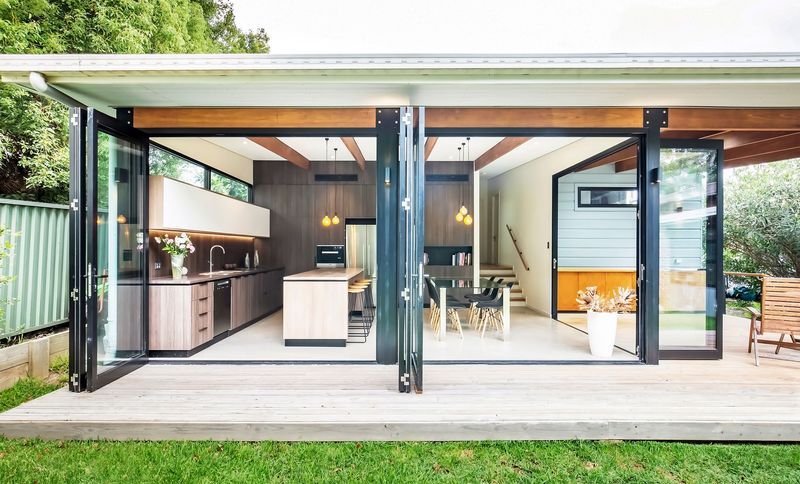
Project look book featuring Heritage Cottage Ext by Studio Urbo. Heritage cottage restoration blending original charm with modern living, featuring sustainable design elements and a new extension that opens to the garden.
Studio Urbo
2026
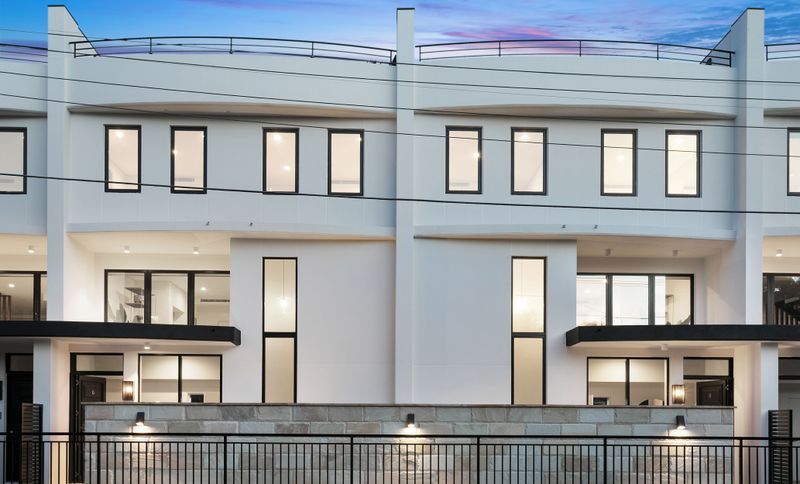
Project look book featuring Lane Cove Townhouses by Studio Urbo. A personal and innovative development of modern townhouses in Lane Cove, featuring spacious roof terraces, front courtyards, and balconies, all designed to maximize light and ventilation in a minimal space.
Studio Urbo
2026
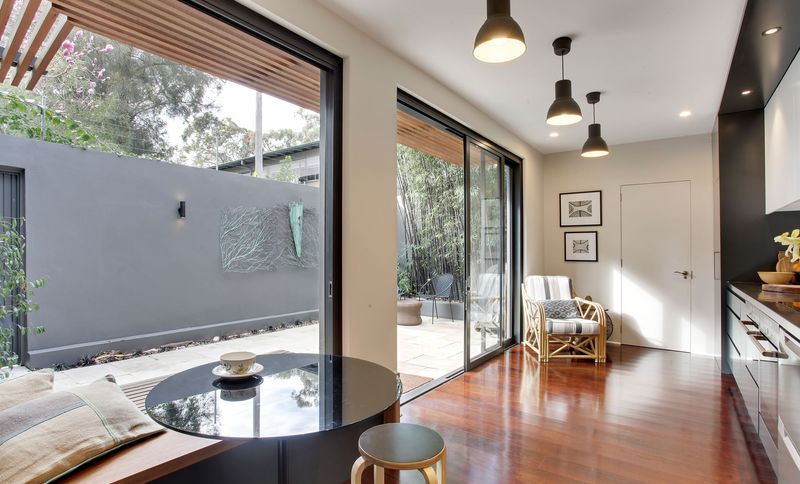
Project look book featuring Paddington Terrace Reno by Studio Urbo. A transformative renovation of a heritage-listed Paddington terrace, enhancing functionality and aesthetics with a spacious kitchen, improved bathrooms, and seamless indoor-outdoor connections.
Studio Urbo
2026
Project look book featuring Rydalmere New House by Studio Urbo.
Studio Urbo
2026
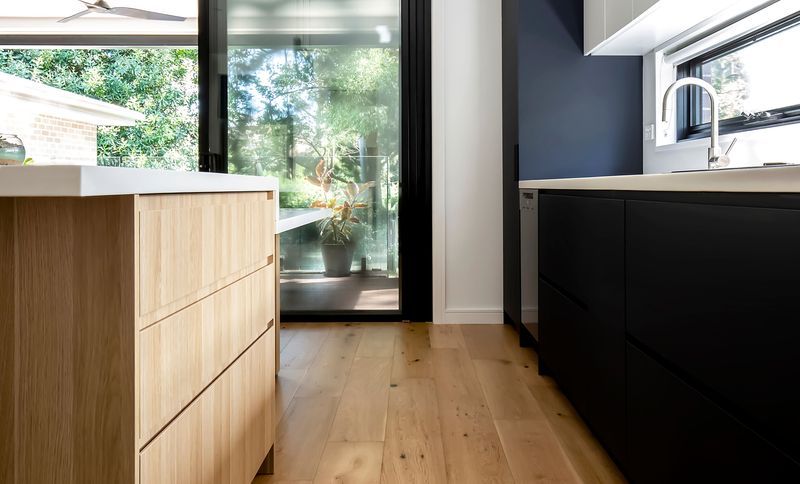
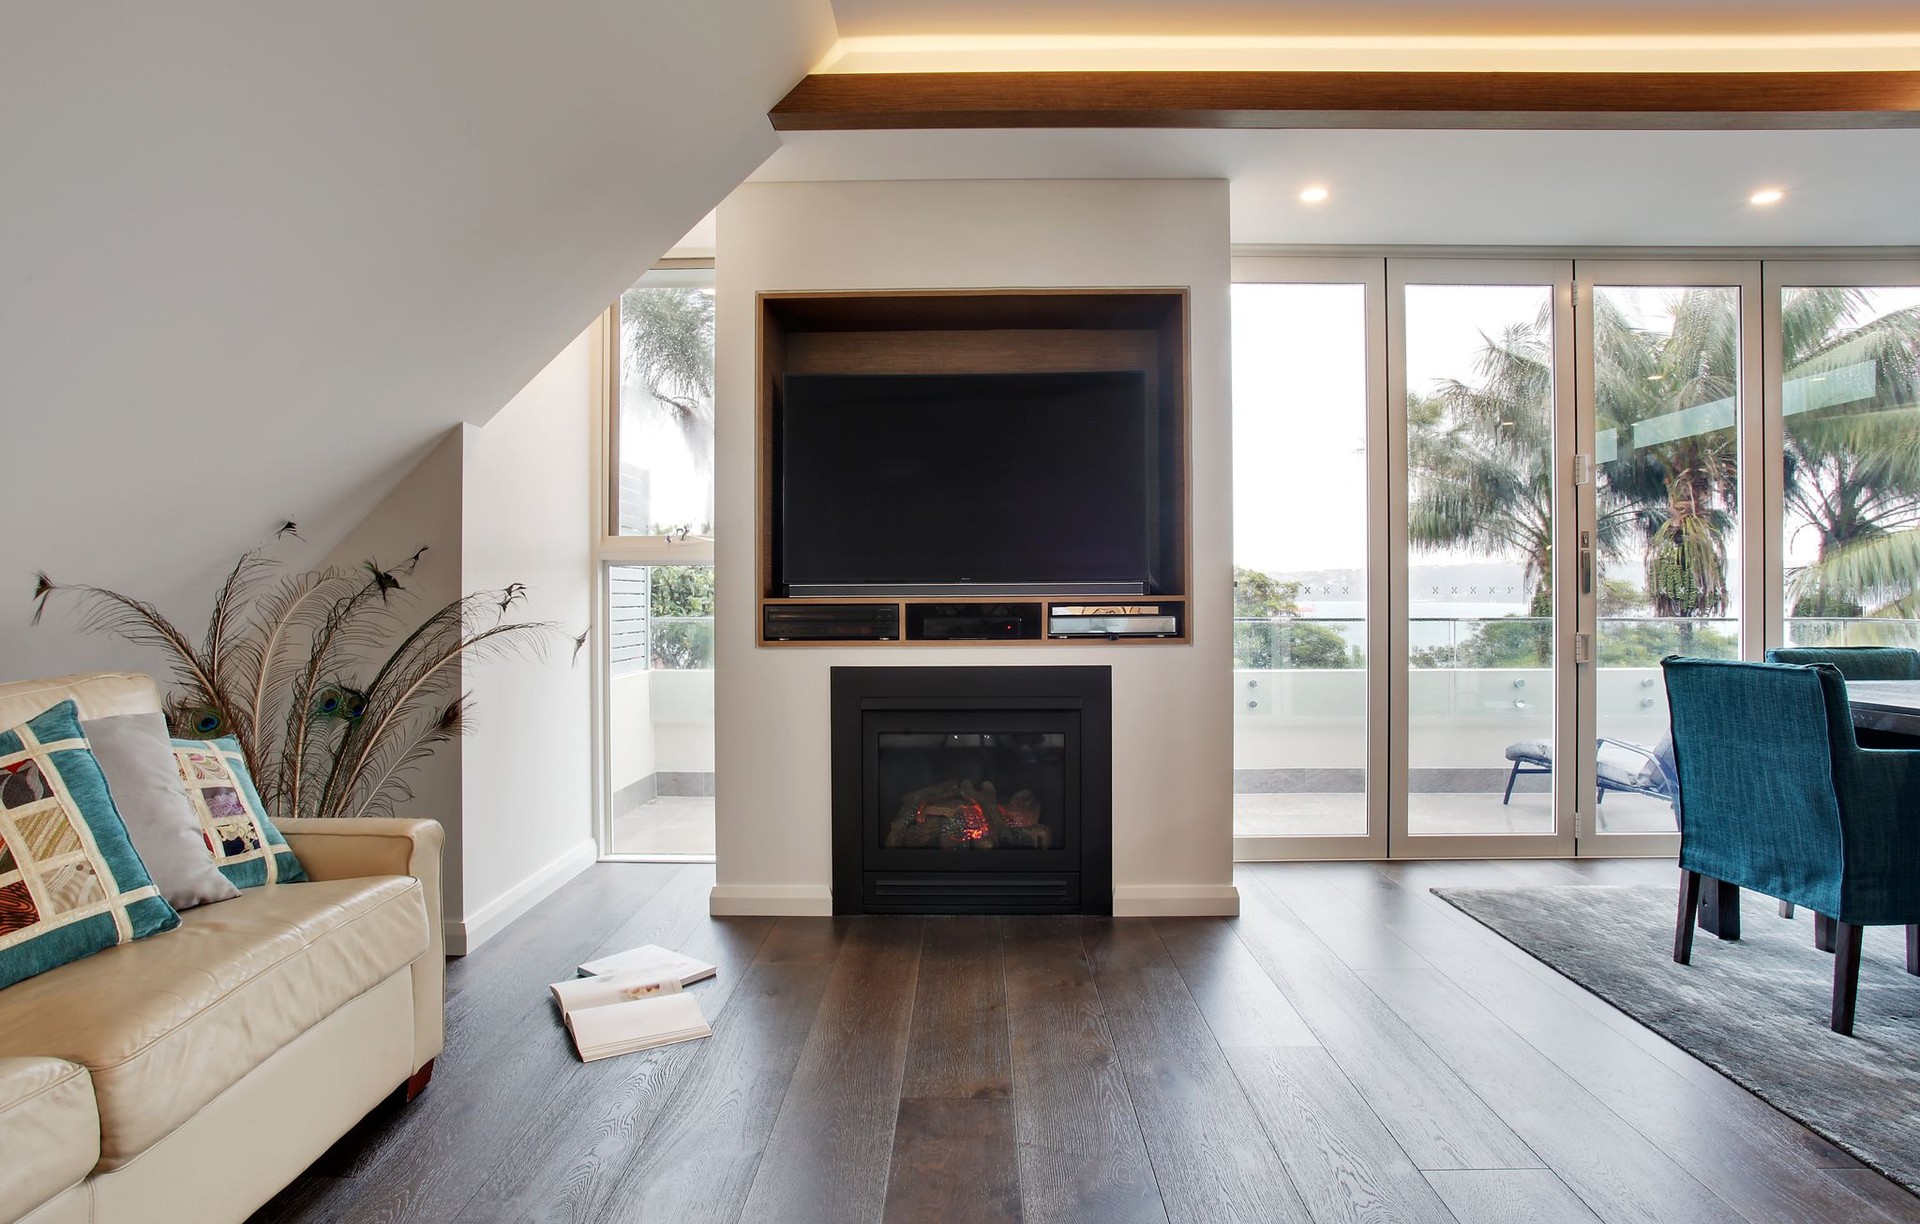
Project look book featuring Watson Bay Renovation by Studio Urbo. A transformative renovation of a heritage apartment in Watson Bay, enhancing living space and functionality while preserving its unique character and stunning bay views.
Studio Urbo
2026
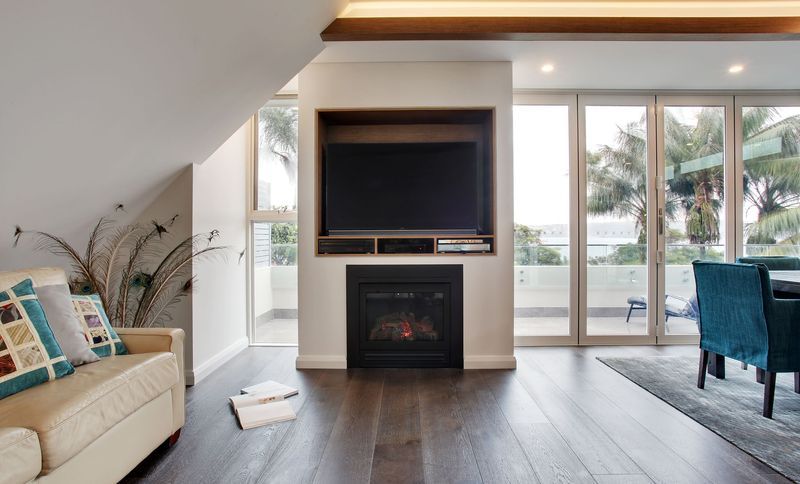
Project look book featuring Waverley Facade Upgrade by Studio Urbo. Elegant facade upgrade inspired by French Provincial style, enhancing character and charm while maintaining harmony with the street's aesthetic.
Studio Urbo
2026
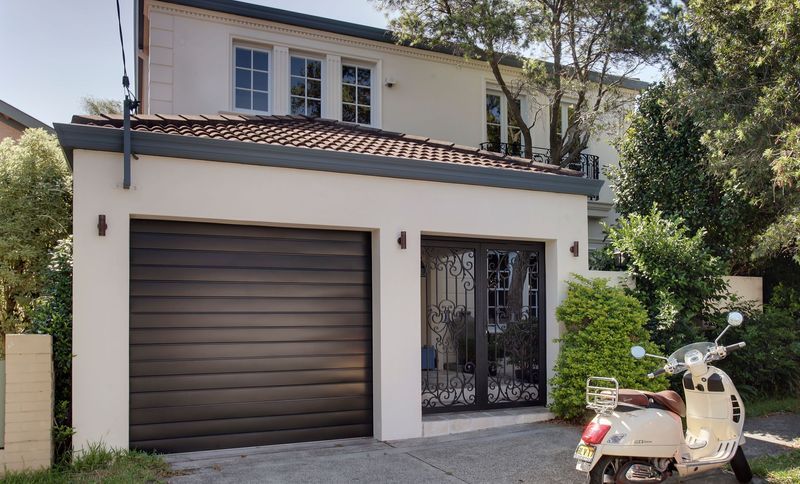
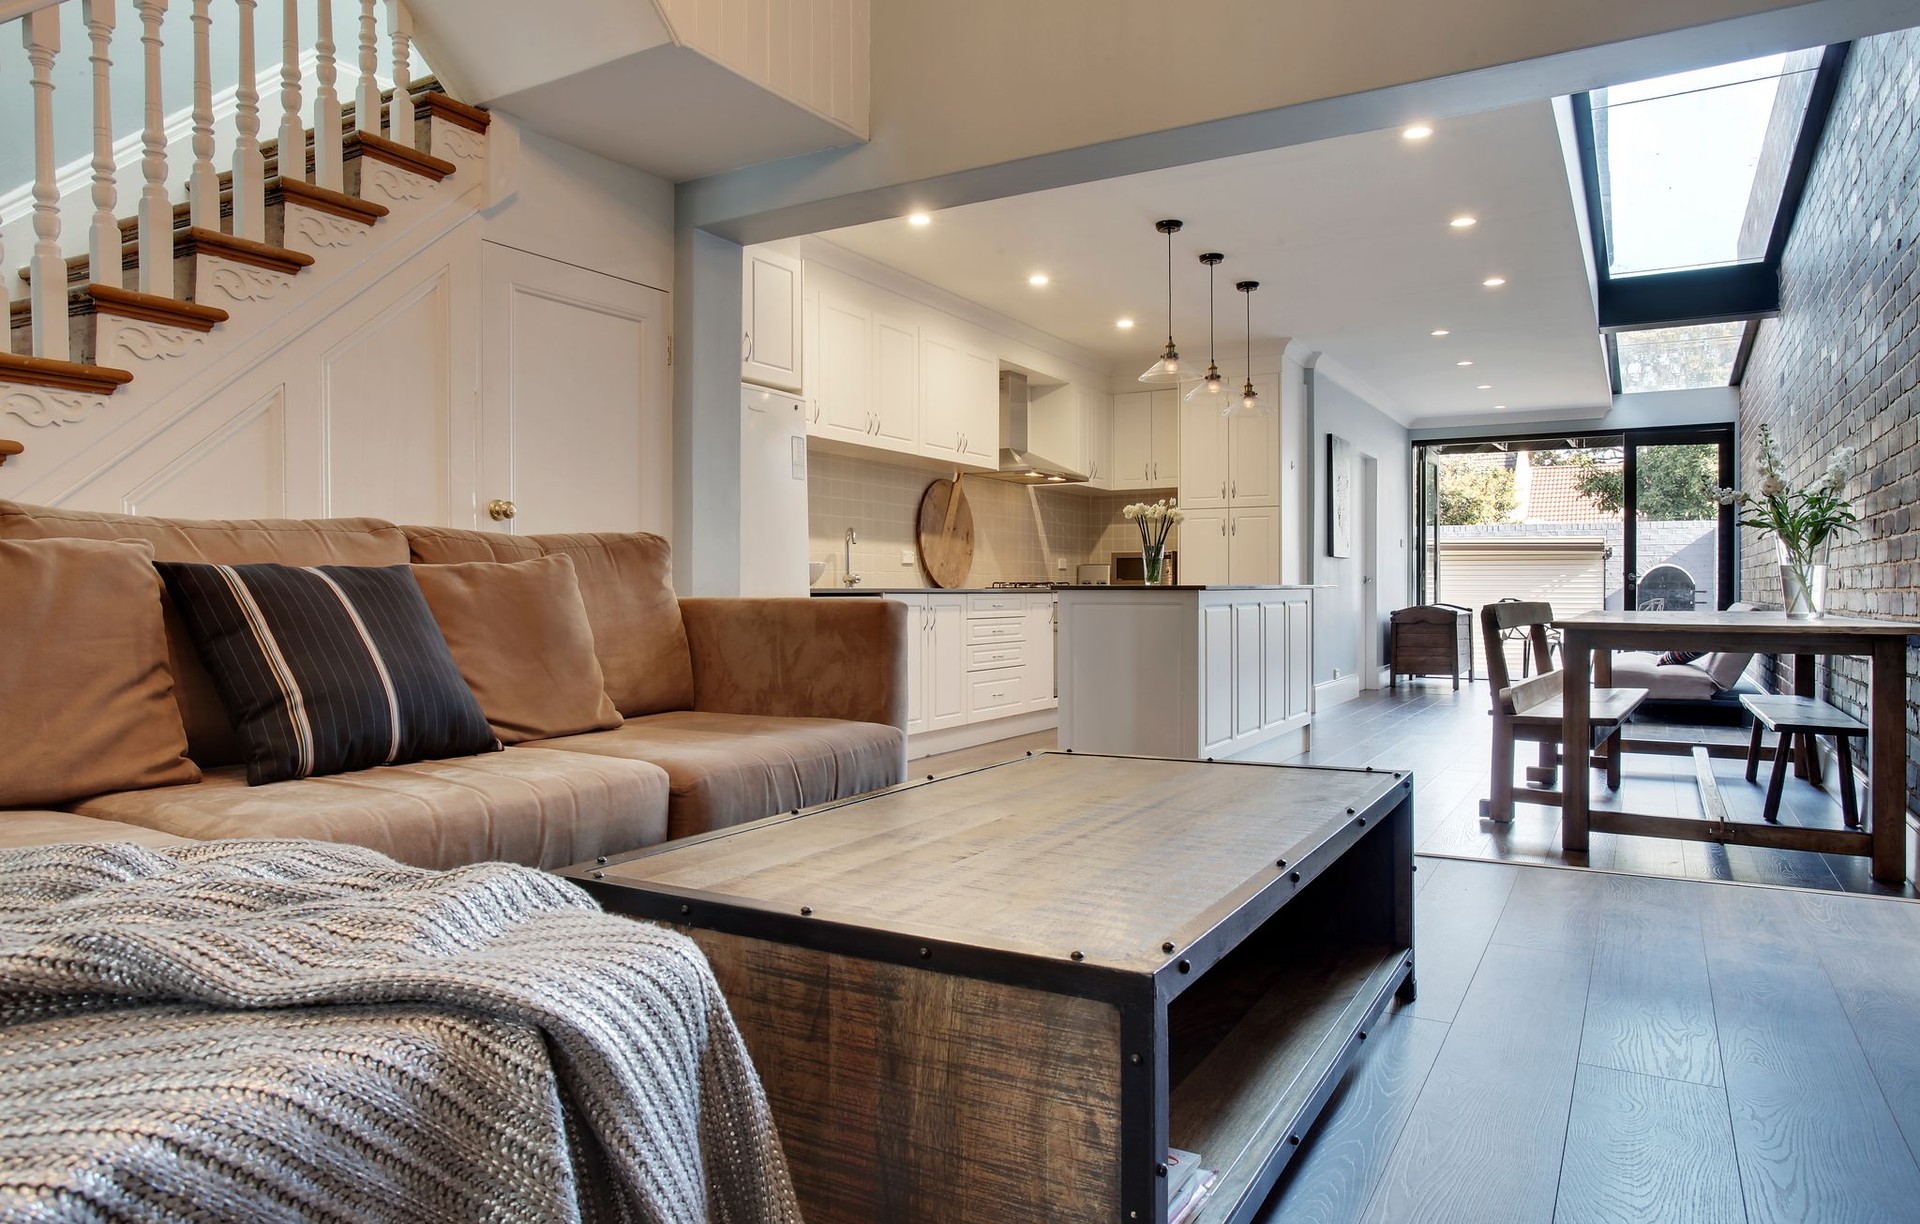
Project look book featuring Zetland Terrace Makeover by Studio Urbo. A revitalized Victorian terrace in Zetland, blending original charm with modern functionality, featuring enhanced light, improved ventilation, and seamless indoor-outdoor connections for a growing family.
Studio Urbo
2026
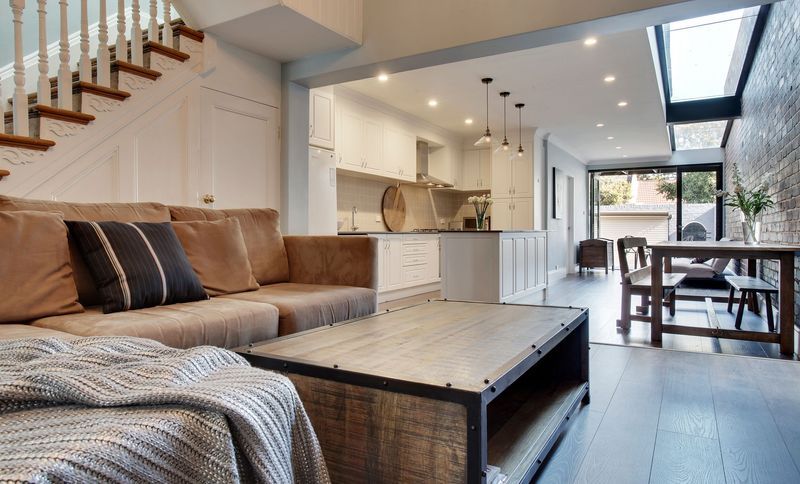
Files
5 files across 1 item
1 - 1 of 1 items
|